Get early access to listings that match your criteria
Never miss an opportunity again. Our personalized alerts notify you instantly.

 English$ USD · m²


Luxury contemporary villa located in the prestigious Reserva da Luz, one of the most exclusive residential areas of Praia da Luz, surrounded by premium properties and benefiting from stunning sea views. Set on a generous plot of 1,300m², this property has been carefully designed to offer privacy, sophistication and a harmonious connection between contemporary architecture and the natural surroundings of the Algarve.With a modern and elegant concept, this turnkey villa stands out for its minimalist lines, large glazed surfaces and the fluidity between indoor and outdoor spaces, creating a bright, comfortable and truly exclusive living experience.On the main floor, the property offers a large living and dining room in open space, with direct connection to the outside and designed to maximize natural light and sea views. The kitchen, fully equipped with high-quality appliances, integrates in a functional and sophisticated way into the social space of the house, ideal for a contemporary and relaxed lifestyle.On this floor there is also an elegant master suite, as well as a versatile additional space that can be used as a guest bedroom, private office or reading room. The covered terrace with approximately 30m² naturally extends the interior areas, creating the perfect environment for al fresco dining and leisure time overlooking the garden and pool.From the main floor there is access to the basement, where the property benefits from a private garage and an additional multifunctional area, ideal for a gym, cinema room, wellness area or even an additional bedroom. This floor also has a support bathroom, reinforcing the functionality of the house.On the outside, the landscape design was carefully thought out to create a sophisticated environment in perfect harmony with the architecture of the property. The heated pool of about 50m² takes a central role in the garden, surrounded by elegant wooden decks that reinforce the premium atmosphere and invite you to fully enjoy the Algarve lifestyle.The penthouse of the villa, accessible from the outside, offers an extraordinary additional leisure area with panoramic and uninterrupted views of the sea and the exclusive surroundings of the urbanization, creating a unique space to relax at sunset or receive guests in a truly privileged environment.With approximately 234m² of construction, this property combines design, comfort and energy efficiency of a high level. The villa has A energy certification, hydraulic underfloor heating powered by a heat pump, VMC system for indoor air renewal and solar panels for domestic water heating, ensuring comfort and sustainability throughout the year.Located just minutes from the beach, restaurants, golf courses and all the amenities of Praia da Luz, this property represents a rare opportunity to acquire a contemporary villa in one of the most exclusive locations in the Algarve.Ideal for permanent residence, luxury holiday home or high-end investment in an area of strong appreciation and international demand.Contact ten Hoopen Realty for more information or to schedule your private tour.
…By Annonceur International


For Sale. Designer Home Project A limited collection of designer residences overlooking the Cantabrian Sea, inspired by the landscape of Prellezo, where the Oyambre Natural Park meets Berellín Beach and opens up towards the horizon of the Picos de Europa National Park. Just 300 meters from Berellín Beach. Five minutes from the A-8 motorway, with direct access to Santander (30 min), Gijón (1 hr), and Bilbao (1 hr 30 min). Just 5 minutes from San Vicente de la Barquera. Living at La Viña Residences allows you to combine the tranquility of a mild and pleasant climate year-round with a wide range of outdoor activities and local experiences. Exploring routes through the Oyambre Natural Park, the Tina Menor and Tina Mayor Natural Parks, the Saja-Besaya Natural Park, and the Picos de Europa National Park. Walks along coastal paths connecting beaches, cliffs, and forests. A golf course in Santa Marina, designed by Severiano Ballesteros. Surfing and water sports on the beaches of Oyambre, Merón, and Gerra. Hiking, cycling, and horseback riding through meadows, hills, and rural trails. Mountain and adventure activities in the Picos de Europa National Park: hiking, climbing, 4x4 routes, kayaking, and river descents on the Deva and Cares rivers. In winter, skiing in Alto Campoo, the most important ski resort in northern Spain. Towns like Comillas, San Vicente de la Barquera, Santillana del Mar, and Potes showcase traditional architecture, a rich history, and a cuisine that blends the flavors of the sea and the mountains. ARCHITECTURE: Each home is designed as a unique, contemporary, and timeless piece. Architecture integrated into the landscape: the homes enjoy 360º orientation and a direct connection with the natural environment, allowing each residence to be immersed in the surrounding landscape. From the homes, the horizon changes with the seasons: in summer, the sun rises and sets over the sea; in winter, beyond the snow-capped peaks of the Picos de Europa. Noble materials such as Comillas stone, wood, panoramic windows, and sloping roofs combine in a clean architectural style that offers both space and privacy. SIX EXCLUSIVE AND UNIQUE RESIDENCES: Available: No. 02: Marina House 6,600 m² plot 572 m² built area 7 bedrooms | 8 bathrooms No. 03: Clementina House 3,860 m² plot 631 m² built area 5 bedrooms | 6 bathrooms No. 05: Picos House 2,200 m² plot 250 m² built 4 bedrooms | 5 bathrooms No. 06: Bruma House 1,800 m² plot 200 m² built 3 bedrooms | 4 bathrooms 24 months construction. Reservation: 10%. Financing available during construction with final payment subject to bank approval. Houses available from €1.6 million to 3.150.000 Sales commission: 2% of the sale price.
…By Annonceur International


Occupying an enviable position on Abbotsbury Road, this outstanding townhouse presents a rare opportunity to acquire a meticulously designed family home in one of West London’s most sought-after residential settings. Thoughtfully arranged over multiple floors, the property combines elegant contemporary styling with practical family living. The principal reception space is beautifully proportioned and filled with natural light, flowing seamlessly into a stylish open-plan kitchen and dining area. Large glazed doors open onto the garden, providing a wonderful connection between the indoor and outdoor spaces and creating an ideal setting for both everyday living and entertaining. The upper floors provide a collection of well-appointed bedrooms, each benefitting from bespoke cabinetry and a calm, refined aesthetic. The principal suite is particularly impressive, offering generous accommodation and excellent storage, while the bathrooms have been finished to an exacting standard with contemporary fixtures and elegant detailing. Further enhancing the home is the rarity of private off-street parking, together with its position within the Royal Borough of Kensington & Chelsea, placing residents within easy reach of outstanding schools, renowned restaurants, green open spaces and excellent transport connections.
…By Annonceur International


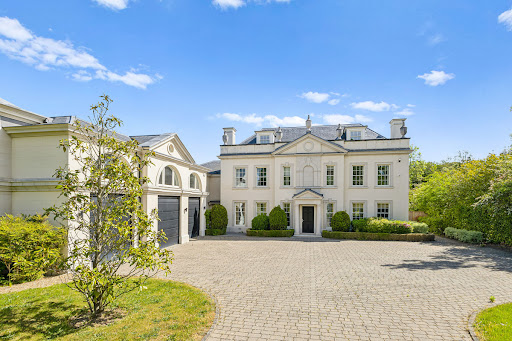


Brookwood is an exceptional country residence, designed in the refined early Georgian style with a timeless classical elegance. Thoughtfully conceived with a series of carefully balanced architectural elements, the home combines traditional proportions with contemporary functionality. A projecting central bay crowned with a pediment roof defines both the entrance and garden elevations, while the harmonious arrangement of bays creates a striking sense of rhythm and symmetry throughout the property, echoed in the principal garage elevation. The roof design features a discreet flat central section, allowing the main staircase to be flooded with natural daylight from above, while also seamlessly concealing integrated solar panels from view. The result is a home that respects classical architecture while embracing modern living. Internally, the house offers beautifully proportioned accommodation extending to approximately 11,610 sq ft. The impressive main staircase is positioned to the side of the reception hall, framed by a large feature window that creates a captivating sightline through the house from the front entrance. At the heart of the home is an expansive open-plan kitchen, breakfast and family room with direct access to the gardens, ideal for both everyday living and entertaining. The elegant double-aspect sitting room also opens onto the rear terrace and gardens, while a formal dining/TV room and office are positioned at the front of the house. Additional ground floor accommodation includes a utility room, guest cloakroom, plant room and an integral triple garage. The first floor is dedicated to luxurious principal accommodation, comprising a magnificent principal suite with sitting area, twin dressing rooms and twin en suite bathrooms. Two further en suite bedrooms and a substantial games room complete this level. The second floor provides three additional bedrooms and three bathrooms, offering exceptional flexibility for family living and guests alike. Set within approximately 0.7 acres, Brookwood enjoys an excellent degree of privacy. The rear gardens are predominantly laid to lawn with a generous terrace area, bordered by mature trees and established shrubs. Of particular note is the outstanding swimming pool complex situated at the rear of the garden, complete with changing facilities, WC, plant room and bar, creating a superb leisure and entertaining space. To the front, the sweeping driveway provides ample parking and access to the triple garage. Situated on one of the prestigious private roads within the renowned Crown Estate, the property occupies one of Surrey’s most sought-after residential settings. Perfectly positioned between the Surrey Downs countryside and the edge of London, Oxshott offers the charm of a rural village combined with the sophistication of an exclusive suburban address. Excellent road and rail connections include the A3 and M25, while Oxshott mainline station provides regular direct services to London Waterloo in approximately 35 minutes. The surrounding area offers an exceptional range of amenities, including boutique shopping, fine dining and renowned schools such as ACS International School, Danes Hill, Reed’s School, Notre Dame and St John’s Leatherhead. Recreational opportunities are equally impressive, with nearby golf courses including St George’s Hill and The Wisley, horse racing at Sandown, Ascot and Epsom, and extensive walking and riding across Oxshott Heath.
…By Annonceur International


This elegant villa in Savudrija offers 328.46 m² of premium living space, combining modern architecture, direct sea views, and exclusive resort amenities in one of the most desirable locations on the Istrian coast. Designed for buyers seeking privacy, luxury, and comfort, the property features three spacious bedrooms, a private Mediterranean garden of 205 m², and a functional layout perfectly suited for family living or investment purposes.The villa includes a garage and additional parking spaces, while the interior comes fully furnished with a standard furniture package. Expansive glass walls allow abundant natural light throughout the property and create a seamless connection between the indoor and outdoor areas. Residents benefit from access to one of the region’s most prestigious luxury resort concepts, including a spectacular 105-meter rooftop infinity pool, the largest of its kind in Europe, along with a wellness and spa center featuring five saunas, an indoor swimming pool, and professional treatment facilities.Additional amenities include sports courts, fine dining restaurants serving authentic local cuisine, a landscaped beach area, concierge and valet services, bellboy service, 24-hour reception, private security, and video surveillance throughout the gated community. The property also offers excellent rental income potential through a professionally managed rental program, making it an outstanding opportunity for both luxury living and long-term investment.Located near the prestigious PGA Adriatic 18-hole golf course, the villa enjoys excellent connectivity to nearby international destinations including Portorož, Trieste, Ljubljana, and Venice. Savudrija is known for its crystal-clear sea, luxury resorts, golf facilities, and peaceful Mediterranean atmosphere, attracting buyers from across Europe who seek a premium coastal lifestyle in Croatia. The area also offers exceptional gastronomy, beautiful beaches, cycling routes, and year-round lifestyle amenities.Your satisfaction is our mission. We look forward to future collaboration!Property viewings are organized upon prior signing of a brokerage agreement, in accordance with the Real Estate Brokerage Act.The brokerage commission is 3% + VAT and is payable upon signing the preliminary or final purchase agreement.https://realestateistria.euBuilt on trust. Defined by results.ID CODE: ALG-4019
…By Annonceur International


4-bedroom villa with 235 sqm of interior area, perfect for those looking for a serene lifestyle, where the outside becomes the true extension of the house.It is distinguished by its large outdoor areas, which total 112 sqm, including a private pool of 83 sqm. This space was designed to live between the silence of the countryside and the comfort of privacy. The terrace, facing nature, invites you to long moments outdoors, whether for a quiet breakfast or a dip in the late afternoon.Each unit has a fully equipped kitchen, air conditioning, high-speed Wi-Fi and a private terrace or patio with views of nature, allowing you to enjoy the outdoor environment in complete privacy. The use of noble materials, such as wood and stone, reinforces the authentic and timeless character of these residences.Designed to reflect the authenticity of Melides, combining contemporary design with the warmth of Alentejo style. Each space was designed to provide well-being and harmony, integrating naturally into the surrounding rural landscape. The interior curatorship was in charge of WEWOOD, ensuring a refined, functional aesthetic in perfect harmony with local materials.Living in Melides is to discover a rare balance between the sea and the countryside, between peace and inspiration. Surrounded by golden dunes, pine forests and extensive agricultural fields, the region offers unspoiled natural beauty and an unparalleled quality of life. Here, daily life takes place at a more human pace, between wild beaches, genuine gastronomy and a community that preserves the true Alentejo spirit.
…By Annonceur International


Ref. LA150723 Beautiful architectural design, fantastic location, large land, impeccable landscaping and passionate decoration: these are just some of the characteristics that make this property a true work of art on the famous Ferradura Beach, in Búzios! DETAILS:- Land: 2,080 m²;- Built area: 1,200 m²;- Noble area;- Sea view;- 05 rooms;- Swimming pool;- Hydromassage;- Gourmet space;- Barbecue;- Home cinema;- Solarium;- Laundry;- Pantry;- Deposit;... and much more!
…By Annonceur International


Set on a quiet residential street, 1C Cromwell Grove is an exceptional five-bedroom modern home built to exacting Passive House standards. Combining architectural innovation with effortless sophistication, it offers over 2,740 sq ft (255 sq m) of beautifully designed living space, enhanced by a south-facing walled garden and cutting-edge technology throughout. Arranged over four levels, the house is defined by volume and light, with 2.9m ceilings on every floor. At its heart lies an open-plan kitchen, dining and family space opening seamlessly onto the landscaped garden through expansive glass doors. Designed by Extreme Design and fitted with Gaggenau appliances, the kitchen includes a striking hidden larder concealed behind bespoke walnut joinery. The lower ground floor spans the full footprint of the house, providing an impressive suite of leisure and lifestyle spaces: a media room or secondary reception, gym, cloakroom, utility room, and a dedicated plant and IT room. Generous built-in storage ensures both practicality and refinement. The upper levels offer five bedrooms and three bathrooms, culminating in a principal suite that occupies the entire second floor. This includes a dressing area, bespoke wardrobes, and a large en-suite bathroom. The garden has been meticulously designed for entertaining, featuring a rainwater recovery and irrigation system, a dramatic planted wall with waterfall, and an outdoor WWOO kitchen with Big Green Egg BBQ. A seamless extension of the living space, it balances tranquillity with modern functionality. Beyond its striking design, the house offers the unique advantages of Passive House living – filtered fresh air, triple glazing. A fully integrated Mode eDin+ lighting system with external sun blinds. 1C Cromwell Grove is more than a house: it is a statement of modern luxury, combining architectural excellence, cutting-edge sustainability, and refined comfort in one of London’s most desirable locations.
…By Annonceur International


Discover a new standard of sophistication and well-being in the heart of the Algarve. Villas Park is a luxury residential development made up of elegant 3-bedroom townhouses, carefully designed to offer an exclusive lifestyle, where modern comfort blends with the tranquillity of the surrounding nature. With contemporary architecture and excellent finishes, these townhouses are spread over three bright and functional floors. On the first floor, the large living room stands out, ideal for moments of outdoor leisure. The open-plan kitchen, equipped with Bosch appliances, combines functionality and design in a space that inspires conviviality. On the upper floor, the master suite with walk-in closet and the additional bedrooms, all with access to a terrace, offer intimate and comfortable living. Each villa has two parking spaces with chargers for electric vehicles, air conditioning, underfloor heating, solar panels and top materials such as Porcelanosa ceramics and Wicanders wood, ensuring maximum energy efficiency, thermal and acoustic insulation and a high-standard lifestyle. Located in one of Loulé's most valued areas, the condominium is in perfect harmony with the Municipal Park and its natural woodland, offering a peaceful haven just a few minutes from all amenities: schools, health centers, restaurants, local shops, tennis club, Olympic-sized swimming pools and much more.
…By Portugal Sotheby's International Realty


Discover a new standard of sophistication and well-being in the heart of the Algarve. Villas Park is a luxury residential development made up of elegant 3-bedroom townhouses, carefully designed to offer an exclusive lifestyle, where modern comfort blends with the tranquillity of the surrounding nature. With contemporary architecture and excellent finishes, these townhouses are spread over three bright and functional floors. On the first floor, there is a large living room with a direct connection to a private terrace, ideal for outdoor leisure time. The open-plan kitchen, equipped with Bosch appliances, combines functionality and design in a space that inspires conviviality. On the upper floor, the master suite with walk-in closet and the additional bedrooms, all with access to a terrace, offer intimate and comfortable living. Each villa has two parking spaces with chargers for electric vehicles, air conditioning, underfloor heating, solar panels and top materials such as Porcelanosa ceramics and Wicanders wood, ensuring maximum energy efficiency, thermal and acoustic insulation and a high-standard lifestyle. Located in one of Loulé's most valued areas, the condominium is in perfect harmony with the Municipal Park and its natural woodland, offering a peaceful haven just minutes from all amenities: schools, health centers, restaurants, local shops, tennis club, Olympic swimming pools and much more.
…By Portugal Sotheby's International Realty


Villa Uriana is an exclusive project of an elegant Ibiza-style villa with swimming pool, located in a quiet residential street on the second line of the sea in the sought-after area of Las Rotas, Dénia. This property represents a unique opportunity to acquire a new build villa with a contemporary Mediterranean design, designed for those looking for quality, privacy and proximity to the sea. Conceived by the renowned Silvia Vives Arquitectura studio, this house will be built on a plot of 803 m², and will have a total built area of 245 m², distributed over three levels. The interior of Villa Uriana has been conceived to offer an experience of contemporary comfort in a warm and natural environment. The spaces stand out for their spaciousness, functional design and constant visual connection with the outside thanks to large windows that flood each room with natural light. All this is complemented by an underfloor heating system and ducted air conditioning, guaranteeing comfort and efficiency throughout the year. Ground floor - The heart of the house On the main floor is the day area, articulated around an elegant living-dining room with double orientation and direct access to the outdoor terraces. The room, with an open design, combines natural textures, Technal carpentry and a careful selection of noble materials that reinforce the feeling of serenity and sophistication. The kitchen, perfectly integrated with its central island, has a functional layout that invites both daily use and the celebration of special moments. On this same floor is the first bedroom, with an en-suite bathroom, dressing room and direct access to the garden. It is completed with a guest toilet, a practical storage room and two outdoor porches covered by pergolas, ideal for outdoor living. First floor - Privacy with views Going up to the upper floor we find a second bedroom with an en-suite bathroom and a charming private uncovered terrace, from which you can enjoy the Mediterranean environment in total privacy. This floor offers a perfect space as a master bedroom with great privacy. Basement floor - Well-being and functionality The lower floor has been designed as an extension of the night area, but with a clear orientation towards well-being and multipurpose use. Here they are located: - A third bedroom with an en-suite bathroom - A gym room with its own full bathroom, or if preferred, the fourth bedroom - A separate laundry room - A large distributor - A large storage room Thanks to its intelligent design and the incorporation of open spaces that allow natural light to enter, this floor offers rooms as comfortable as the upper ones, ideal for guests, leisure area or work from home. Outdoor spaces - Mediterranean beauty in the open air The exteriors of Villa Uriana have been carefully designed to capture the essence of the most authentic Mediterranean lifestyle. From the first glance, the villa seduces with its contemporary Ibizan aesthetic, marked by whitewashed facades, clean volumes and flat roofs that blend harmoniously into the coastal landscape of Dénia. - A large landscaped entrance courtyard welcomes residents with a central olive tree as the protagonist, a symbol of serenity and Mediterranean roots. The use of natural stone, wood and ceramic in earth tones brings a sense of warmth and timeless elegance. - The house opens to the south with large windows that connect the interior with a generous outdoor area made up of different environments: - A chill-out area covered by wooden beam pergolas, perfect for resting in the shade. - An outdoor dining terrace next to the kitchen, ideal for long meals outdoors. - A spectacular private pool surrounded by Mediterranean gardening, palm trees, and natural stone floors that reinforce the feeling of exclusivity and calm. - Various intimate corners for relaxation, surrounded by native vegetation, carefully selected to blend in with the surroundings. - The project also includes a pergola for parking, with capacity for several vehicles, and direct access to the house through a landscaped path, providing comfort and aesthetics in equal measure. Villa Uriana is much more than a home; It's a lifestyle. An exclusive project of Mediterranean architecture and landscape, for those who want to experience the sea, light and calm in one of the most privileged enclaves of the Costa Blanca. #ref:KV123P
…By Koch & Varlet Luxury Realtors


Situated in the distinguished area of Monte de Lemos, this high-end gated community offers a restricted collection of contemporary villas with 3 bedrooms and 3 bathrooms. A short distance from the beach and all the services of Praia da Luz.Consisting of 12 townhouses and 1 detached house, this project ensures a serene, safe and highly sophisticated atmosphere for its residents.Each house stands out for its avant-garde design and intelligent distribution of space, maximizing the entry of natural light and the connection with the surrounding area. Premium finishes enhance the sophisticated character of each room. Generous windows open onto outdoor terraces with stunning panorama over the Atlantic Ocean.Outside, the private pool and lounge terraces invite you to enjoy long summer lunches and absolute relaxation. Whether for primary housing, holidays or investment with a strong projection of appreciation.The villas have: Ceramic flooring, Air conditioning, Fully equipped kitchen with Bosch appliances, Underfloor heating, Central vacuum, Electric shutters, High security entrance door, Electric gate, Garden, Swimming pool, Alarm, Terrace, Garage, Parking and a magnificent Sea View.60 minutes from Faro Airport on the A22.Secure your place in this exclusive reserve. Contact our team today, to clarify any doubts and schedule your guided tour of this unique gated estate.RSV100-1104
…By Annonceur International


Positioned in one of Albufeiras most prestigious coastal neighbourhoods, this outstanding five-bedroom (4+1) modern villa presents a unique opportunity to own a beautifully designed home with sweeping views across the Atlantic Ocean, Albufeira Marina, and surrounding countryside.Set behind private gates on an elevated plot, the villa exudes elegance and contemporary charm. As you step through the grand double-height entrance hall, you're immediately met with light, space, and uninterrupted sea views. The open-plan living area includes a bright lounge, a stylish dining space, and a high-spec kitcheneach with direct access to the partially covered terrace and landscaped gardens. Whether hosting summer dinners, lounging poolside, or watching the sun dip below the horizon, this space blends indoor comfort with outdoor serenity.The ground floor also features a versatile guest bedroom and a sleek shower room, ideal for visitors, home working, or as a hobby room. Upstairs, a spacious gallery landing leads to four beautiful bedroom suites. Three of the rooms open onto a wide south-facing terrace where you can enjoy morning coffee with the ocean as your backdrop. All suites come with luxurious en-suite bathrooms and bespoke wardrobes.Crowning the villa is a magnificent roof terrace with 360º panoramic views of the sea, Albufeiras vibrant skyline, and lush inland hillsa perfect space for sunset drinks or star-lit gatherings. A large basement level offers immense flexibility, ready to be transformed into a cinema, games room, gym, or guest quarters, with parking for several vehicles and generous storage.Located just minutes from Albufeiras Old Town, Marina, award-winning beaches, golf courses, international schools, and fine restaurants, this property offers the very best of Algarve coastal living.At Cerro Novo Properties, we specialise in helping buyers discover exceptional homes that deliver lifestyle and value. With decades of experience in the Algarve real estate market, our multilingual team offers unrivalled local knowledge and a truly personal approachguiding you from viewings to the final signature and beyond.
…By Annonceur International


Spectacular modern luxury villa in the sought-after Montemayor urbanization, an exclusive private residence surrounded by nature and with splendid views of the sea, Africa and the mountains. With a plot of 5000m2, this impressive independent house is distributed over 3 floors. Distribution Ground floor: we find a large entrance hall that gives access to a large double living room of impressive dimensions and design, a fully equipped kitchen with high-end appliances, a pantry, a dining room adjacent to the kitchen, 2 suites with bathrooms, dressing rooms and terraces, a guest bathroom, and an elevator. A terrace that accesses the living room and bedrooms with a first pool. Upstairs: We have 3 suites with bathrooms and dressing rooms, The large master suite with a large dressing room and a spacious bathroom. All rooms and rooms have a terrace with panoramic views of the sea, as well as a closed garage with capacity for 4/5 cars and a large storage space. Basement: a spa with jacuzzi, sauna, Turkish bath, shower; a cinema room, a gym and the technical room. The basement has views and access to the garden, where you can enjoy a second large pool 72 m2 in the garden. The property has extraordinary qualities, underfloor heating, central air conditioning, elevator, high quality floors and coatings... The photos were taken 2 months ago, currently the interior finishes and the garden are completely finished, with license to move into. Outside, there is the garden that surrounds the entire house, with an outdoor kitchen, a pergola with Balinese, in the front of the house there is an area of fruit trees. In addition, the residence has 24-hour security and at the street entrance an automated anti-theft gate connected to the police. The location is ideal, just 5 minutes from Marbella Club Golf, 15 km from Puerto Banús, 4 km from Benahavís, 70 km from Malaga airport and 7 km from the beach. The house has a constructed area of 1200 m2 and has 6 bedrooms, 8 bathrooms, south facing. Don't miss this unique opportunity to acquire this incredible property. The possibility of making virtual visits by videoconference is also offered. We also have a free mortgage study to help you obtain the best financing option. With our extensive experience and customer-centric approach, we are committed to making the entire process easy and efficient. Whether you are looking for the home of your dreams or if you want to sell your property in the best time and at the right price, we are here to help you. Let's work together to satisfy all your real estate needs!
…By Annonceur International


Villa Chania offers a rare convergence of privacy, design, and views across the green plain of Agia. This contemporary property, currently under construction with a building permit issued, rests on a 3,000 m² plot where olive trees shape a distinct sense of place. The villa is composed of three independent residences—each designed for autonomy with private vehicle access, secluded outdoor space of approximately 1,000 m² per residence, and individual swimming pools. The two rear residences span 141 m² each, while the front residence is 96 m², together offering a generous total living area of 378 m², 8 bedrooms, and 5 bathrooms.The architecture harmonizes with the natural landscape and creates seamless transitions between indoor and outdoor spaces. Mountain views frame daily life, further enriched by facilities including swimming pools, gardens, parking, alarm systems, and air conditioning. The area offers an intimate connection to nature, emphasized by the presence of olive groves.Suitable for accommodation or mixed use, Villa Chania meets Golden Visa requirements when two or all three residences are purchased. This is a setting that balances privacy with direct access to the surrounding countryside, ideal for those seeking a refined Mediterranean retreat.
…By Annonceur International


Villa Boutique Villa Boutique is a spectacular house, in a private and natural environment, completely modern, illuminated and very fresh. Its main attraction is the view and a great heated pool with an infinity view. From all the social areas, including the beautiful kitchen, you can appreciate the views of the city and the mountains. The main entrance is a large majestic iron door, immediately we go to the spacious lobby that connects us with the formal room, kitchen, multipurpose room that can be from a formal dining room or family room with sliding doors for greater privacy, on this floor there is also a Half guest bathroom. On the second floor there would be a TV room and secondary bedrooms, each with its own bathroom and walking closet. The master bedroom is completely separated from the house and alludes to that Boutique Villa of a luxury hotel interned in nature, it has a beautiful private terrace overlooking the forest, it also has its own office, walking closet, and bathroom. private. From the garage you can directly access the external social areas of the house. The house has a completely separate service area, with its own kitchen, bedroom and bathroom in addition to the laundry room. The covered parking area is for 2 cars but there is room for 3 more. About the location: On Route 27, on the Escazu Santa Ana route, is the Villa Real eco-residential condominium. This is the most important luxury community west of San José with 104 hectares of land, of which 30 hectares are dedicated to protected forests and 10 hectares are dedicated to green areas.
…By Annonceur International


A Unique Asset in Central Portugal | Nature, Scale, and ProfitabilityIn the heart of the municipality of Porto de Mós, just minutes from Alcobaça and the emblematic Nazaré, you will find this absolutely distinctive property — an asset prepared to generate income from day one.Set on a plot of 8,440m², this contemporary single-story house, built from scratch in 2020, was designed to combine functionality, comfort, and total integration with the surrounding landscape.Privacy, silence, and open green views define the experience.We are looking at almost 1,000m² of footprint (765m² private, 224m² dependent), with a spatial organization designed for professional service operation.Structure Prepared for Immediate OperationCurrently operating as a health clinic, the property can be acquired fully furnished, equipped, and licensed.Interior configuration:*22 rooms*10 suites (one adapted for reduced mobility)*17 bathrooms*Equipped industrial kitchen (30m²)*Medical offices*Reading room*Administration room*Meeting room*Dining room*Staff area*Reception area with 20m² and glazed atrium*Gym*Laundry and storage (annexes with 126m²)*Quality finishes, double-glazed tilt-and-turn windows, 83m² of balconies and entrance porch.*Exterior with Scale and Expansion Potential*7,452 m² of outdoor area*Forest, agricultural, olive grove and vineyard area*Fully fenced land*Outdoor parking*Possibility of building a swimming pool*Potential for expansion with another floor*Municipal project for paving the access road is underway*Sustainability
…By Annonceur International



This elegant luxury villa is situated within a private gated resort in Savudrija and offers an exceptional blend of Mediterranean lifestyle, privacy, and premium resort amenities. Positioned on the westernmost part of the Croatian coastline, the property features beautiful sea views, a spacious private garden, and access to world class facilities designed for luxury living and long term investment potential.The villa offers 262,74 m² of carefully designed living space together with a private Mediterranean garden of 198 m², creating a peaceful and exclusive environment ideal for relaxation and outdoor living. Featuring two spacious bedrooms and included parking, the property is perfectly suited for couples, smaller families, or buyers searching for a luxury retreat on the Adriatic coast. A standard furniture package is included, allowing the future owner to immediately enjoy the villa and all premium resort services without additional investment.Owners benefit from access to a spectacular 105 meter rooftop infinity swimming pool, recognized as the largest rooftop infinity pool in Europe. The resort also includes a luxury wellness and spa center with five saunas, indoor swimming pool, treatment rooms, sports courts, beautifully landscaped beaches, and restaurants serving authentic local gastronomy. Additional premium services include a 24 hour reception, concierge assistance, valet and bellboy services, professional property management, and the possibility of generating rental income through the resort rental program.The villa is located within a private gated community secured with 24 hour security and video surveillance, offering complete peace, safety, and exclusivity. Nearby owners can enjoy the prestigious PGA Adriatic golf course with 18 holes, while excellent transport connections provide quick access to Portorož, Trieste, Ljubljana, and Venice.This luxury villa with a private garden and sea view represents an outstanding investment opportunity and an exceptional choice for buyers searching for a premium property in one of the most prestigious destinations on the Adriatic coast.Savudrija is well known for its crystal clear sea, luxury resorts, golf facilities, cycling routes, marinas, and beautiful beaches surrounded by Mediterranean nature. The area attracts international buyers thanks to its strategic location near Slovenia and Italy, excellent gastronomy, and peaceful coastal atmosphere. With year round amenities and increasing demand for luxury real estate, Savudrija continues to establish itself as one of the most desirable destinations in Istria.Your satisfaction is our mission. We look forward to future collaboration!Property viewings are organized upon prior signing of a brokerage agreement, in accordance with the Real Estate Brokerage Act.The brokerage commission is 3% + VAT and is payable upon signing the preliminary or final purchase agreement.https://realestateistria.euBuilt on trust. Defined by results.ID CODE: ALG-4010
…By Annonceur International


In the heart of the charming Aldeia de Juzo, Cascais, where the calm of residential living meets the elegance of the coast, this brand-new villa has been thoughtfully designed to offer comfort, sophistication, and functionality in perfect harmony.With contemporary architecture that embraces natural light and open spaces, the home is spread across three levels and invites you to live with grace and ease. The open-plan living and dining area flows seamlessly into the garden and private pool, setting the stage for memorable moments. With four bedrooms, including two suites, a winter garden, laundry area, and garage, every corner of this home has been crafted to enhance daily life.Set in one of Cascais' most desirable neighbourhoods - just minutes from the sea, the historic centre, and top international schools - this is the ideal residence for those who seek quality of life, tranquillity, and the privilege of proximity.A true celebration of refined living. Energy Rating: A+ ref:RP_71
…By Annonceur International


This luxury 4 bedroom villa is located just 300 meters from the beach, benefiting from south/west/north solar orientation and inserted in a high quality residential area. The property has four suites, two service bathrooms, a shared bathroom and four private bathrooms, as well as an equipped kitchen, main living room, another complementary room, laundry, entrance hall, bedroom hall, basement and two balconies. It also has a private outdoor pool, garden, terrace, lift and garage for two vehicles, offering a complete and comfortable solution for family housing or investment. Year of construction: 2024Location and access:· 300 meters from the beach· Good access to the centre of Vila Nova de Gaia and Porto· Public transport nearbyCommerce and services:· Local commerce and supermarkets· Restaurants, cafes and essential services· Schools and health facilities within walking distanceLeisure and quality of life:· Private pool and garden for family leisure· Proximity to the beach and green areas· Quiet and safe environment, ideal for families· Excellent sun exposure and thermal comfortEquipment and amenities:· Air conditioning· Heat pump· Home automation· Central vacuum· Electric blinds· LiftEnergy Class: AFor more information about this or another property, talk to us.SIGLA, your Real Estate Agency! Energy Rating: A ref:120D/26
…By Annonceur International


New Build Villas with Golf Views in Ciudad QuesadaExclusivity and Nature next to La Marquesa Golf CourseDiscover these elegant new build villas in Ciudad Quesada, located in one of the most privileged areas of the Costa Blanca, with stunning views of La Marquesa Golf Course. This residential environment combines tranquillity, luxury and nature, just a 10-minute drive from the beaches of Guardamar del Segura and 35 km from Alicante International Airport.Spacious and Modern HomesEach villa is spread over 3 floors and offers a contemporary and functional design. They feature:4 spacious bedrooms3 full bathroomsOpen-plan ground floor with access to a large terracePrivate lift4 x 10 m heated private swimming pool with relaxation bench and jacuzziThe construction stands out for its energy efficiency and quality finishes:White PVC exterior carpentry with double glazingMotorised blinds on all windowsSecurity entrance doorAerothermal system for hot water supplyPre-installation of ducted air conditioningInstallation of 5 kW photovoltaic solar panelsA residential environment with all amenitiesCiudad Quesada, part of the municipality of Rojales, has established itself as an ideal destination for both year-round living and holiday stays. This development offers:Supermarkets, shops and medical centresInternational restaurants and barsPharmacies, banks, academies and moreAccess to nature with the La Mata lagoon just a few minutes awayIn addition, the La Marquesa Golf Course allows you to enjoy an active and relaxed lifestyle surrounded by green areas.Connectivity and nearby points of interestGuardamar del Segura beaches: 7 kmAlicante-Elche Airport: 35 kmLa Marquesa Golf Course: direct accessHabaneras Shopping Centre (Torrevieja): 10 kmMarina de las Dunas (Guardamar): 9 kmLive in a Luxury Villa with Golf ViewsThese villas are a unique investment opportunity in one of the most sought-after areas of the Costa Blanca.Contact us today to arrange a viewing and start your new life in Ciudad Quesada.
…By Annonceur International


Located in the exclusive area of Cumbre del Sol, this villa offers a privileged setting just 500 meters from the sea. Designed for those seeking a home that combines luxury and comfort, the property features three bedrooms and four bathrooms, providing a spacious and functional space for the whole family. The villa stands out for its modern architecture and high-quality finishes, including porcelain tile floors that add a touch of elegance and durability. Additionally, the integration of home automation and state-of-the-art appliances ensures a contemporary and efficient living experience.OUTDOOR AREASThe exterior of the villa is a true oasis of tranquility. With a private garden inviting relaxation, the property also features a spacious terrace ideal for enjoying the views and Mediterranean climate. The private pool is perfect for cooling off during warm summer days, while the garage provides convenience and security for vehicle parking. Proximity to the sea, just 500 meters away, allows for coastal walks and water activities at any time.INDOOR AREASInside, the villa is equipped with everything necessary for a comfortable life. The air conditioning system ensures a pleasant temperature year-round, while electric blinds and the video intercom add an extra level of comfort and security. Built-in wardrobes in the bedrooms offer efficient storage, keeping spaces clear and organized. Each of the three bedrooms is designed to maximize comfort, and the four bathrooms ensure privacy and convenience for all family members.COMMON AREASThe residential complex offers top-notch sports facilities, including a paddle court and a tennis court, ideal for sports enthusiasts and active living. These common areas are designed to promote a healthy and active lifestyle, providing spaces where residents can socialize and enjoy outdoor activities.
…By Annonceur International


Located in the exclusive area of Cumbre del Sol, this villa offers a unique living experience with sea views. The property is just 500 meters from the sea, allowing enjoyment of the sea breeze and a privileged natural environment. Designed for those seeking a home that combines luxury and comfort, this villa is ideal for families who value privacy and contact with nature. With a layout that includes four bedrooms and five bathrooms, every space has been designed to offer maximum comfort and functionality.OUTDOOR AREASThe exteriors of this villa are a true oasis of tranquility. It features a private garden that invites relaxation and enjoyment of the outdoors. The terrace is perfect for hosting gatherings or simply enjoying the sea views. Additionally, the property has a solarium, ideal for sunbathing in complete privacy. The private pool is another highlight, offering a refreshing space for the hottest days. Access to the garage facilitates the convenience and security of vehicles.INDOOR AREASThe villa's interior is designed with a focus on quality and comfort. Porcelain tile floors add a touch of elegance and durability. The villa is equipped with a home automation system that allows efficient control of various aspects of the home. Electric shutters and the video intercom add an extra level of convenience and security. The kitchen is fully equipped with modern appliances, and the air conditioning system ensures a pleasant atmosphere throughout the year. Built-in wardrobes offer ample storage space, while underfloor heating ensures warmth during the colder months.COMMON AREASThe residential area offers top-level sports facilities, including a paddle court and a tennis court, ideal for sports and outdoor exercise enthusiasts.
…By Annonceur International


Discover a truly unique property in El Cuartón, one of Tarifa's most exclusive and sought-after residential areas. Nestled within a privileged natural setting, this spectacular newly built villa offers breathtaking panoramic views of the Strait of Gibraltar and the North African coastline, combining privacy, contemporary design, and a seamless connection with nature. Located just a few minutes from Tarifa's town centre and its renowned beaches, the property has been designed to maximise natural light, open living spaces, and the extraordinary landscape that surrounds it. With 576 m² built on a 2,080 m² plot, the villa stands out for its generous proportions and elegant contemporary architecture. The main living area features an impressive open-plan lounge with floor-to-ceiling windows framing the stunning sea views and creating a seamless transition between indoor and outdoor living. The property offers 5 spacious bedrooms and 5 bathrooms, including an exclusive guest suite with independent access. The lower level provides approximately 350 m² of open space with endless possibilities, including a private gym, home cinema, wellness area, entertainment room, or home office. The plot blends harmoniously into the protected natural surroundings of El Cuartón. A unique natural stream runs through the private garden, adding character and exclusivity to this exceptional residence. The private swimming pool, surrounded by spacious terraces and relaxation areas, is perfect for enjoying the privileged climate of the Costa de la Luz all year round. There is also the possibility of building an independent guest house within the plot. Situated in a peaceful and exclusive residential area surrounded by nature, the property offers the perfect balance between privacy and convenience. Just minutes from Tarifa's world-famous beaches and with excellent connections to Gibraltar, Sotogrande, and the Costa del Sol. An exceptional residence for those seeking an exclusive home, a luxurious second residence, or a unique investment opportunity in one of Southern Europe's most remarkable locations. ref:CBSH1524
…By Annonceur International


Presenting a stunning 5-bedroom villa available for sale at Mews Mansion in Meydan, this remarkable property is offered off-plan and spans an impressive 16,500 sq ft. This exclusive collection consists of only 10 residences, each designed with a modern aesthetic and timeless interiors. The villa features an open-plan layout that fosters a harmonious living experience.Situated in a family-friendly neighborhood, the location offers easy access to essential amenities. Each residence is uniquely crafted with bespoke interior detailing, ensuring a distinct character. The luxurious interiors showcase renowned brands, top-quality materials, and rich textures.Notable features of this villa include a private infinity pool set in the rear garden, alongside expansive terraces perfect for hosting gatherings. Select outdoor areas boast sunken seating, elegant water features, and a relaxing hot tub, all surrounded by lush greenery. The architectural vision is brought to life by A&D Studio, with interiors designed by Olsen & Partners, and each home is equipped with the latest state-of-the-art appliances.A flexible payment plan is available — please reach out to your John Taylor agent for more information.Key Highlights:- Limited collection of only 10 exclusive mansions- Dedicated spaces for leisure and entertaining, both indoors and outdoors- Landscaped and ready for immediate move-inAmenities & Features:- Smart home technology with advanced lighting controls- Comprehensive home network and WiFi distribution- Infinity pool and cinema room- Advanced home automation systems- Audio distribution throughout the property- CCTV and secure access points- Outdoor hot tub and centralized air purification- Beautifully landscaped areas featuring sunken seating- Cigar lounge, games room, and spa with massage facilities- Fully equipped gym, sauna, and steam room- Driver's room and staff quarters- Home office and private elevator- Indoor parking spaces with additional guest parking available
…By Annonceur International

Receive by email any new listing that may match your search criteria
By validating this form, you accept the general conditions of use of Le Figaro Properties.
These agencies offer a selection of luxury properties vente . Feel free to contact them for personalized assistance.


