Get early access to listings that match your criteria
Never miss an opportunity again. Our personalized alerts notify you instantly.

 English$ USD · m²


This exceptional villa in Savudrija offers 454.83 m² of luxurious living space, combining contemporary architecture, direct sea views, and premium resort amenities in one of the most prestigious locations on the northwestern coast of Istria. Designed for buyers seeking privacy, elegance, and uncompromising comfort, the property features four spacious bedrooms, accommodation capacity for up to eight people, and a beautifully landscaped private Mediterranean garden of 430 m² ideal for relaxation, outdoor dining, and family gatherings.The villa includes a private garage and additional parking spaces, while the interior comes fully equipped with a standard furniture package. Expansive glass walls provide abundant natural light throughout the property and create a seamless connection between the indoor and outdoor living areas. Residents enjoy access to one of the region’s most exclusive luxury resort concepts, including a spectacular 105-meter rooftop infinity pool, the largest of its kind in Europe, together with a wellness and spa center featuring five saunas, an indoor swimming pool, and professional treatment facilities.Additional amenities include sports courts, fine dining restaurants serving authentic local cuisine, a landscaped beach area, concierge and valet services, bellboy service, 24-hour reception, private security, and video surveillance throughout the gated resort community. The property also offers strong rental income potential through a professionally managed rental program, making this villa an outstanding opportunity for both luxury living and long-term investment on the Croatian coast.Located near the prestigious PGA Adriatic 18-hole golf course, the villa enjoys excellent connectivity to nearby international destinations including Portorož, Trieste, Ljubljana, and Venice. Savudrija is renowned for its crystal-clear sea, luxury resorts, golf facilities, and peaceful Mediterranean atmosphere, attracting buyers from across Europe who seek an exclusive coastal lifestyle in Croatia. The surrounding area also offers exceptional gastronomy, cycling routes, beautiful beaches, and year-round lifestyle amenities.Your satisfaction is our mission. We look forward to future collaboration!Property viewings are organized upon prior signing of a brokerage agreement, in accordance with the Real Estate Brokerage Act.The brokerage commission is 3% + VAT and is payable upon signing the preliminary or final purchase agreement.https://realestateistria.euBuilt on trust. Defined by results.ID CODE: ALG-4023
…By Annonceur International


House for sale in Sierra Alta, Monterrey, Nuevo León, with a land area of 667.00 m² and a construction of 1,147.00 m², an excellent opportunity for those seeking spaciousness, luxury, and property value appreciation in one of the city's most exclusive areas. The sale price is $49,500,000 MXN...Live just minutes away from the main services and amenities: fire station, exclusive shopping centers, pharmacies, prestigious schools, hospitals, supermarkets, fine dining restaurants, recreational parks, and stores specializing in office supplies. The property features 4 levels, allowing for a spacious and functional design for the whole family...Enjoy the tranquility and security that Sierra Alta in Monterrey offers, as well as quick access to major roads and proximity to points of interest for a comfortable and high-level daily life. Schedule your visit today and discover the home of your dreams in one of the best locations in Nuevo León...---..Exact location: Sierra Alta, Monterrey, Nuevo León...Check Google Maps (radius: 2 km) — main points of interest, classified by category:..**Schools**.- Colegio Euroamericano Sur de Monterrey.- Prepa UDEM Valle Alto.- Colegio San Patricio Valle Alto.- Instituto San Roberto Valle Alto..**Universities**.- Prepa Tec Valle Alto..**Hospitals and Clinics**.- Christus Muguerza Hospital Sur.- Hospital Faro del Mayab Valle Alto..**Shopping Centers**.- Esfera City Center Monterrey.- Pueblo Serena..**Restaurants**.- Muelle de Al Lado Esfera.- El Gran Pastor Esfera Monterrey.- La Nacional Valle Alto.- Sonora Grill Prime Esfera Monterrey.- Casa Marcela..**Cafés**.- Starbucks Esfera City Center.- The Italian Coffee Company (Esfera City Center).- Dippin Donuts Pueblo Serena..**Parks and Recreational Areas**.- Parque Natural Sierra Alta.- Parque Valle Alto..**Sports Centers**.- Club Valle Alto Monterrey.- Valle Alto Golf Course..**Supermarkets**.- Walmart Supercenter Valle Alto.- H-E-B Valle Alto..The location, top-notch services, and exclusivity of Sierra Alta make this house the best investment.
…By Annonceur International


Set behind a charming stone-fronted façade, this fully renovated historic bungalow beautifully preserves its original character while delivering an exceptional level of modern convenience in one of Adelaide's most cosmopolitan inner-west locations.The striking stone brick frontage remains untouched, honouring the home's heritage, while beyond, a complete transformation is underway, with new additions thoughtfully integrated into the existing residence as part of an ongoing renovation. Refined interiors are being reimagined for contemporary living, where high ceilings and elegant finishes will enhance the sense of space, seamlessly blending classic charm with modern luxury.The residence offers four generously proportioned bedrooms, each designed with comfort in mind. The master suite is a true retreat, featuring a walk-in robe and a sophisticated ensuite complete with a double shower. The remaining bedrooms are fitted with built-in wardrobes and are serviced by a beautifully appointed second bathroom with a bathtub.At the heart of the home, an expansive open-plan living, dining, and kitchen area creates a central hub for everyday living and entertaining. The kitchen is equipped with quality appliances, complemented by a separate pantry for added functionality. A dedicated study provides the perfect work-from-home space. The separate laundry room, with direct external access, and an additional powder room positioned within the service area add further practicality.Seamless indoor-outdoor flow leads to a thoughtfully designed entertaining zone, complete with an outdoor kitchen and a stunning swimming pool, creating a private resort-style setting ideal for hosting or relaxing.A double garage accommodates two vehicles and offers direct internal access into the kitchen, enhancing everyday ease.Positioned in the sought-after suburb of Glandore, this home enjoys a lifestyle defined by convenience and connectivity. Surrounded by a welcoming neighbourhood with leafy streets, you are just moments from local cafés, shopping, and reputable schools, while the Adelaide CBD is only minutes away, making this an enviable cosmopolitan address.A home where historic character meets modern refinement, delivering luxury, space, and lifestyle in equal measure.Disclaimer: All information provided regarding this property has been sourced from materials we consider reliable. However, we cannot guarantee its accuracy and accept no responsibility for any errors or omissions - including, but not limited to, land size, floor plans and measurements, building size, age, condition or any other details. Some images in this listing have been digitally altered or virtually staged using artificial intelligence. These enhancements are for illustrative purposes only and may not accurately represent the current condition, dimensions, or features of the property. Prospective purchasers are advised to carry out their own investigations and seek independent legal and financial advice. RLA 327084
…By Annonceur International


Galardo Real Estate is pleased to present a house in a modern style, with a sense of spaciousness, freedom and impressive views. The house is practical, with a functional layout. French windows make the house very bright. The hallway is designed with a roof light dome, which provides abundant natural light. The yard is flat, with an area of 985sq.m. The heating is on a heat pump, with a floor throughout the house. The house has Act 14 and will be completed by the end of 2026It is located on an asphalt street, near Villa Spago. Distribution Basement: Garage for 4 cars, fitness, winery, technical room, warehouse, bathroom First floor: Living room with kitchen 62m2, dining room, bedroom with bathroom and WC, closet, sauna, western terrace (22sq.m) with built-in jacuzzi and south terrace (33sq.m) Second floor: Bedroom with bathroom and closet, 2 children's bedrooms with closet between them, bedroom, bathroom with WC, laundry room, terrace Modern architecture High class materials Underfloor heating Fiitness, winery, sauna Ref 21877
…By Annonceur International


Stunning modern villa with amazing views over the lagoon, sea and Alvor, located at Vale da Lama. Embracing contemporary architecture, this villa finds a combination of sophisticated interiors and fantastic sea views which are creating an unique living experience. The property has been constructed in 2018, with 517m2 is situated in a quiet natural environment, near the golf resort 'Palmares Ocean Living' on walking distance from the beach and the lagoon. Details Entrance, hall-way, open living-plan with a modern equipped kitchen with a cooking island, a breakfast bar and a pantry/laundry room. From the living room there´s direct access to the deck with exceptional views, a stylish designed pool (40m2) and a leisure/barbecue area. On the same floor bedroom with an en-suite bathroom. On the upper level there are three bedrooms with three modern bedrooms and three luxurious en-suite bathrooms. On the lower level, a three double sized garage with space for three cars as well as a multi functional area, now in use as a gym. Characteristics Amazing sea views Spacious terrace with outside kitchen Underfloor heating Airconditioning in all the rooms Alarm system Soilar panel system Infinity pool with sea views Double sized garage Construction year 2018 Fitted wardrobe Maintenace free garden Gym Electrical garage door Fully insulated An absolute exceptional experience in visiting this enchanting villa. Energy Rating: A ref:VM1182
…By Annonceur International


This 4-bedroom villa is part of the exclusive Sereno Melides development, consisting of only seven residences carefully integrated into the landscape of the Alentejo coast. With a gross area of 406 m², which includes 260 m² of private area and 145 m² of outdoor spaces, the house is spread over three floors and combines contemporary architectural lines with a strong connection to the outside, creating balanced and functional spaces, designed for a quiet and comfortable experience.On the ground floor, a central courtyard with double height ceilings allows abundant natural light and ventilation to enter. Natural materials, such as wood, clay and stone, reinforce the feeling of warmth and timelessness. Outside, the private garden with swimming pool and the large outdoor seating areas were designed for moments of rest, contemplation and connection to the surrounding nature.Just a few minutes from the village center, this villa benefits from the preserved authenticity of Melides, an area surrounded by pine forests, agricultural fields and wild beaches that stretch along one of the largest continuous sands in the world. Here, local tradition intersects with a new look at contemporary living, in a relaxed but sophisticated atmosphere, where time slows down and natural beauty dictates the rhythm of the days.
…By Annonceur International
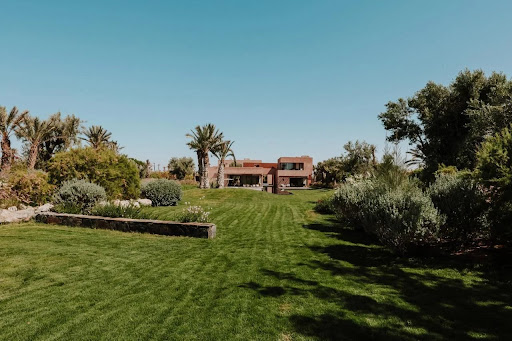


Located in the heart of Marrakech's Palmeraie, this sumptuous recent contemporary villa of 900 m² extends over a one-hectare plot and offers breathtaking views of the majestic Atlas Mountains. Designed to combine comfort, elegance, and a lifestyle, it charms with its generous volumes and high-end features.From the entrance, the ground floor reveals a vast reception area including a living room and dining room adorned with a fireplace, ideal for convivial moments. The villa also offers three elegant suites with private terraces, bathrooms, and walk-in closets, as well as a fully equipped kitchen, a wine cellar, a guest toilet, and a gym studio.On the upper floor, two superb suites, including a master, offer intimate and refined spaces, each with a terrace, bathroom, and walk-in closet, extended by several terraces allowing full enjoyment of the sunny climate.The outdoors are equally exceptional: an outdoor living room and dining area, many terraces, a spectacular heated 35-meter lap pool, a solarium, a wooded garden, as well as a pétanque court. A staff bedroom and a covered garage accommodating three cars complete this exceptional property.Finally, the villa benefits from modern technical equipment, such as underfloor heating and cooling, as well as discreetly integrated reversible air conditioning in all living rooms, ensuring optimal comfort in any season.
…By Annonceur International


Luxury Townhouse with Rooftop Solarium | La Cala de MijasLocated in the heart of La Cala de Mijas, this contemporary townhouse offers a prime coastal lifestyle within walking distance of the beach and all local amenities, including 3 large supermarkets, several restaurants and a fabulous park area. Set within an established private gated community, the property combines convenience, privacy and modern design in one of the most sought-after areas on the Costa del Sol. Arranged across three levels plus a rooftop solarium, the home features bright open-plan living spaces designed to maximise natural light and indoor-outdoor flow. The layout is both practical and versatile, suitable for full-time living or holiday use.The standout feature is the rooftop terrace, offering panoramic views and designed for year-round enjoyment, complete with chill-out areas, outdoor kitchen, barbecue and a heated plunge pool. The property also benefits from an active tourist rental licence, making it a strong investment opportunity.A well-positioned home offering modern design, outdoor living and immediate access to the lifestyle of La Cala de Mijas.
…By Annonceur International


Between the serenity of an exclusive residential area and the privileged proximity to the sea, you will find this elegant 4 bedroom detached villa of contemporary architecture, located in Murganhal, in Caxias one of the most sought after locations in the Oeiras line for those who value quality of life, privacy and accessibility.Inserted in a plot of 299 m² and with a gross construction area of 297 m², this villa was designed to provide comfort, functionality and well-being in every detail. A few minutes from the beaches of the line, Avenida Marginal and the A5, it allows you to live with tranquillity without giving up the proximity to the centre of Lisbon or Cascais.On the main floor, the large living and dining room stands out, bright and welcoming, complemented by an elegant wood-burning fireplace, creating the perfect environment for family moments or to receive guests. The fully equipped kitchen, with pantry, combines design and functionality, while the office offers an ideal space for remote work or reading, increasingly valued these days.On the upper floor, the private area reveals three carefully distributed suites. Two symmetrical suites with built-in wardrobes and bathrooms with walk-in showers ensure comfort and independence, while the master suite provides a more exclusive experience, with a private closet and generous areas.The basement was designed as a true extension of the social area of the house, offering a comfortable lounge area with direct support to the pool, indoor jacuzzi, laundry, full bathroom and even an additional bedroom with built-in wardrobe perfect for guests, family support or even a private gym.Outside, the saltwater pool invites you to enjoy the sunny days with total privacy, in a quiet and reserved environment, typical of this residential area of Caxias known for its good neighbourhood, family atmosphere and housing quality.The villa also integrates a set of technological and sustainable features that raise the level of comfort and energy efficiency, including:6 solar panels for electricity production;Home automation system;Alarm;Wallbox for charging electric vehicles;Professional Wi-Fi network.Living in Caxias is enjoying a balanced lifestyle between city and sea. With quick access to the best international schools, business districts, beaches, seawall and urban centres, this location continues to assert itself as one of the smartest and most valued choices on the Lisbon line.A villa designed for those looking for modernity, tranquillity and an authentic connection to the Portuguese coastal lifestyle.Contact us to visit! Energy Rating: B- ref:9202
…By Annonceur International


6 bedroom single storey villa, located in the private condominium La Reserve, in Lagoa Formosa, Carvalhal. It is sold turnkey. Costs of licensing the project and construction of the house at the expense of the seller. Architectural Project approved and specialities submitted. The villa of contemporary architecture has 300 m2 of gross construction area, set in a plot of 1.16.40m2 with swimming pool, garden, terrace and garage. The villa has a large living and dining room with kitchen open to the living room, with 112 m2 in open space, social bathroom, an office, a master suite with a balcony of 40m2 and 4 suites. In the outdoor area there is a dining and lounge area, with a firepit, swimming pool, changing rooms and storage area and garden composed of plants of local species from Comporta. The La Reserve Development consists of 24 individual Urban Lots for the development of Premium Villas with individualised Architecture, by 82 Village Houses (Village La Reserve). Life is made on foot from commerce, services and pharmacy. Access to the beaches of Carvalhal and Pego by bicycle through the bike path. A 5-minute drive from the beaches of Pego and Carvalhal, 15 minutes from the centre of Comporta, 1 hour from Lisbon airport. Energy Rating: Exempt ref:202616
…By Annonceur International


A rare property where contemporary architecture blends with the tranquillity of nature.Located in the parish of Bairro, in Vila Nova de Famalicão, this extraordinary three-bedroom villa strikes the perfect balance between sophistication, privacy and comfort, offering an exclusive lifestyle.Set on a magnificent plot of approximately 4,000 m², the property offers 487 m² of gross private floor area, carefully designed to create a harmonious connection between the indoor and outdoor spaces. The large glazed areas allow plenty of natural light to flood in and orient the entire living space towards the garden, creating elegant, welcoming and functional environments.The living area stands out for its direct connection to the outdoors, allowing you to fully enjoy the garden and the heated swimming pool, surrounded by elegant palm trees that enhance the propertys exclusive and secluded atmosphere. The fully equipped kitchen, organised around a practical central island, combines functionality and comfort.The private area of the house has been designed to provide maximum comfort. The master suite features a walk-in wardrobe complemented by two fitted wardrobes and a sophisticated marble-clad bathroom, equipped with a double washbasin and a spacious shower tray. The remaining suites, equally spacious and bright, also feature fitted wardrobes. The main house also has an additional room currently used as an office or studio.One of the major highlights of this residence is the extraordinary detached annexe of approximately 135 m², designed as a true party house. This building comprises a party room of approximately 60 m², a private cinema room, a fully equipped semi-industrial kitchen, a guest bedroom, a full bathroom and a changing room for the pool.The property is further complemented by two detached annexes intended for use as a workshop and maintenance facilities.Summary of key features:Living and dining room with direct access to the outdoors (70 m²)Fully equipped kitchen with an islandMaster suite with walk-in wardrobe (2 wardrobes) and floor-to-ceiling marble bathroom with double washbasin and shower tray2 spacious, light-filled suites with excellent sun exposure, featuring wardrobes and marble bathrooms25 m² office/studio with a 6-door wardrobeGuest bathroom with a whirlpool bathSeparate laundry roomHeated outdoor swimming pool (11x6 m)Poolside changing roomEnclosed garage for 3 carsSeparate annex (135 m²) serving as a party house, including a guest bedroom, cinema room, 60 m² party room, fully equipped semi-industrial kitchen and full bathroom.2 annexes serving as a workshop and maintenance facilityUnderfloor heatingAir conditioningCentral vacuum systemDouble glazing2 heat pumps26 solar thermal panelsMains gas connectionWellWater boreholeAutomatic watering systemDog kennelCentury-old olive treesBird cage in the gardenThe outdoor space has been designed to offer complete privacy and tranquillity, allowing you to enjoy nature and the extensive green spaces in absolute serenity.Located in a quiet, low-density residential area, the property benefits from quick access to the A3 and A7 motorways. Just 12 km from the centre of Vila Nova de Famalicão, this is a home designed for those who value exclusivity, discretion and quality of life.More than just a house, it is a true contemporary retreat designed for living with space, comfort and distinction.Book your viewing and discover for yourself everything this property has to offer.
…By Annonceur International


Frontline Golf Luxury in the Heart of the Costa del SolNestled in one of the most prestigious areas of the Costa del Sol, this Villa offers an unrivaled combination of elegance, privacy, and breathtaking scenery. Perched frontline on a championship golf course, the villa boasts sweeping panoramic views of the fairways, the Mediterranean Sea, and the surrounding mountains a vista that changes beautifully with every hour of the day.This 271 m² masterpiece sits on a 2,200 m² plot and features three generously sized bedrooms with ensuite bathrooms, accommodating up to six guests in absolute comfort. The interiors seamlessly blend contemporary Mediterranean design with natural, warm materials, creating spaces that are both sophisticated and welcoming. The open-plan living and dining areas are flooded with natural light, while the fully equipped kitchen, complete with a central island, pantry, and laundry room, offers both style and functionality.The south-facing terraces lead to a 13-meter infinity pool where relaxation meets spectacle, overlooking the golf course, sea, and mountains. A private kitchen garden and multiple parking spaces, including a dedicated area for a golf buggy, complete the property.As part of the award-winning Finca Cortesin resort, this Villa grants its guests exclusive access to world-class amenities: an 18-hole championship golf course and academy, luxurious spa and fitness center, elegant beach club, boutique shopping, and gourmet dining experiences. Additional comforts include air conditioning, underfloor heating, high-end sound system, fiber-optic WiFi, advanced security, and optional concierge services.This property is more than a home its a front-row seat to the ultimate Costa del Sol lifestyle, where luxury, leisure, and spectacular views converge.
…By Annonceur International


Historic Provenance & Wysteria CladNestled within the Isle of Oxney and the rolling countryside near Tenterden is a home of rare provenance, an enchanting and distinguished country retreat once owned by the late and celebrated British actor Donald Sinden. Adorned with its coveted blue plaque, the house stands as a quiet yet powerful testament to a life steeped in theatre, culture, and British heritage, offering a unique opportunity to own a piece of living history.The Quintessential Country HouseThe epitome of the quintessential English countryside. Surrounded by fields, scenic, winding country roads, and wisteria-clad frontage, the house creates an immediate sense of arrival -one of welcome, warmth, character, and enduring charm. Beyond the façade, the interiors unfold with elegant proportions and an unmistakable sense of soul. Exposed beams and original fireplaces blend effortlessly with refined, contemporary enhancements, making the home feel both authentic and beautifully liveable.Character, Charm & Contemporary ComfortA home that is both sizeably generous and versatile, offering two spacious and characterful reception rooms, each centred around original period fireplaces, creating inviting spaces ideal for relaxing or entertaining. At its heart is a fully equipped kitchen and dining area that serves as a natural gathering space, designed for day-to-day living. Five thoughtfully appointed bedroom suites, each designed for comfort and privacy, all of which are complemented by stylish bathrooms. Retaining much of its original charisma and charm, blending modern comfort, contemporary detailing, and the warmth of a traditional country home to create an inviting atmosphere. Enchanting Gardens & Rural OutlooksThe grounds are equally compelling. Set within private, mature gardens, together with an expansive lawn area, established trees and planting, and spectacular, far-reaching rural views.A Wonderful Setting for Outdoor EntertainingA sun-drenched terrace with a hot tub offers unrestricted views, a truly wonderful setting for outdoor entertaining, complemented by an outdoor fireplace and seating area for enjoying the long summer evenings. The separate Garden House provides exceptional additional space, featuring a fully equipped games room, workspace, and flexible accommodation for guests.Peaceful Yet Perfectly ConnectedDespite its idyllic rural setting, Oxley remains well connected. Located within easy reach of Tenterden town and approximately 21 km from Ashford International, it offers convenient access to London and London City Airport. Renowned cultural landmarks such as Leeds Castle and Canterbury Cathedral are within a comfortable distance.A Legacy of Culture & CelebrationThis captivating home has been in the family for generations and has long been a house of family, hospitality and celebration. Over the years, it has welcomed an array of distinguished guests, from fellow thespians and artists to political figures and royalty, adding further depth to its already rich narrative.What truly sets Rat’s Castle apart is its atmosphere, a home imbued with history, creativity and quiet prestige. This is not simply a house, but a legacy; a timeless retreat where heritage, past and present come together to offer an idyllic lifestyle of charm, privacy, and distinction.Please get in touch for further details on a rare opportunity to acquire this stylish, turnkey country retreat.Quote Reference: 754459
…By Annonceur International


Discover the true meaning of living elegantly in the heart of the Algarve.This magnificent 4 bedroom villa combines contemporary architecture, sophisticated lines and premium finishes, set in a large plot of 6,550 m² that ensures total privacy and an environment of absolute tranquillity.With 422 m² of gross area, the property was thought out in detail to provide comfort, exclusivity and functionality. It has four large suites, a spacious open space social area with a harmoniously integrated kitchen and living room, as well as a lift for greater comfort.Outside, the stunning infinity pool with sea views stands out, perfect for unique moments at sunset. The terrace has a pre-installation for a jacuzzi, ideal for creating a true haven of well-being. The landscaped garden surrounds the house, reinforcing the feeling of exclusivity.Equipped with underfloor heating, air conditioning and solar panels, this house combines luxury, comfort and energy efficiency.Located just 3 km from Praia do Barril and a few minutes from the historic centre of Tavira, it benefits from a preserved natural environment without giving up proximity to all services.Expected completion: June 2026A rare opportunity for those looking for a permanent residence of excellence, a high-end holiday home or a solid investment in the Algarve real estate market. Energy Rating: A ref:AMO_342
…By Annonceur International


Exclusive development of 25 contemporary-design residences where architecture, sustainability, and wellbeing come together to create a unique lifestyle on the Costa del Sol. Each home has been designed to offer maximum comfort, with spacious interiors, large windows, and a carefully planned orientation that enhances natural light. The high-quality specifications stand out throughout, including large-format porcelain flooring, fully fitted kitchens, underfloor heating and aerothermal climate control systems, as well as smart home technology for an efficient and connected living experience. Every residence features a private swimming pool, creating an intimate space for relaxation and enjoyment all year round. In addition, the development offers outstanding communal areas designed to enhance your quality of life, including a fully equipped gym, outdoor swimming pool, solarium, and versatile spaces for working or unwinding. The project holds an A energy certification, guaranteeing efficiency, sustainability, and energy savings, all within a privileged setting that combines nature, privacy, and proximity to every essential service. ref:CBSH1513_D
…By Annonceur International


Modern 4 bedroom villa with garden and swimming pool in Cascais.On the main floor, there is a large living room with an open space kitchen, fully facing the garden and heated pool, providing a perfect connection between the indoor and outdoor spaces. This floor also includes laundry, office or additional bedroom and guest bathroom.On the ground floor, it has 3 suites with large balconies and excellent sun exposure.On the lower floor, a room in the basement and engine room.The villa has air conditioning in all rooms, fireplace, abundant natural light and parking for 3 cars.Located in one of the most sought-after areas of Cascais, it is just a few minutes from the sea and the emblematic Casa da Guia, known for its restaurants, cafes and stunning views of the Atlantic, Guincho beach, great access to Lisbon and Sintra, etc. The area offers a unique lifestyle, with a bike path by the sea, green spaces, local shops and quick access to the centre of Cascais, beaches and golf courses.Situated close to international schools and just 5 minutes from the centre of Cascais, this villa combines tranquillity, modernity and a privileged location by the ocean.Schedule your visit now!teresafrancodesousa Cascais Birre CasaDaGuia InvestRealEstate ArrendarCascais ArrendarCasa Energy Rating: B ref:6225/24-JV.TS.1
…By Annonceur International


Ref: EB 26588 NEW DESIGN VILLA WITH POOL Lonato del Garda Center: Cutting-edge Elegance and Castle View. Contemporary lines, maximum privacy, and a panoramic view of Lonato Castle define this new residential project nestled in the prestigious hillside adjacent to the historic center. The location perfectly combines the tranquility of a private setting with immediate proximity to Lake Garda's most renowned beaches, amenities, and major transport routes. This high-end property is designed both as a premier elite residence and as a solid investment in a constantly growing international market. THE PROJECT AND INTERIOR SPACES: The development covers approximately 220 m2 of walkable interior space on two levels, designed to enhance the fluidity of the spaces and the constant entry of natural light. On the Ground Floor: The spacious living area is designed to blend seamlessly with the outdoor spaces; large sliding doors open up views of the Castle and provide direct access to the spacious covered porch and pool area. The sleeping area is located on the same level, featuring three bedrooms and two bathrooms (including the master bedroom with an ensuite bathroom). On the Basement: Internally connected, this level offers complete freedom for customization. The space is ideal for a separate guest area (with an additional living area, master bedroom, and private bathroom), a private wellness/spa area, or a large garage. OUTDOOR HIGH-TECH: The villa enjoys a private park of approximately 800 m2, where a dedicated lighting design creates evocative evening scenarios that enhance the geometry of the structure and the infinity pool. The interiors, fully customizable in terms of finishes, integrate the most advanced technologies for comfort and energy efficiency: latest-generation home automation that can be managed remotely, electric shutters, and cutting-edge energy-saving systems. INVESTMENT VALUE: A strategic and elegant solution, ready to become an unforgettable holiday retreat or an exclusive home to enjoy year-round. Note: Within the same subdivision, villas with varying living and land sizes are available. The images shown represent the different types of homes available within the complex. Details and information available upon request for private appointments. The information is indicative and does not constitute a contractual element.
…By Annonceur International


Between the serenity of nature, the proximity of the Ria de Aveiro and the comfort of a residence designed in detail, a unique property is born designed for a sophisticated, familiar lifestyle deeply connected to well-being.Located in Esgueira, in one of the quietest and most strategic areas of Aveiro and 5 minutes from the center, this contemporary villa combines signature architecture, noble materials and spaces designed to provide privacy, comfort and memorable experiences in each room.More than a home, it is a true private haven where design, wellness and lifestyle meet in perfect harmony.The main floor reveals an elegant and welcoming atmosphere, marked by the abundant entry of natural light, the fluidity between spaces and the careful selection of materials and design pieces.The living room stands out for its premium finishes and sophisticated atmosphere created through natural textures, contemporary elements and exclusive furniture. The direct connection to the covered terrace, transformed into an elegant outdoor lounge, allows you to extend the social experience to the outside in total privacy.The dining area, consisting of an imposing table for 10 people and carefully integrated contemporary lighting, creates the ideal environment to receive guests with comfort and refinement.The lounge area includes two armchairs, a large sofa, a marble TV, a fireplace with remote control and an exclusive walnut wood coffee table with a smoked mirror.The fully equipped SMEG kitchen, with integrated central island, combines a minimalist aesthetic with impeccable functionality.Also on this floor we find a charming children's suite inspired by the emblematic houses of Costa Nova and a master suite designed as a true private space of comfort and serenity.On the lower floor, the property is transformed into a true space dedicated to relaxation and private leisure.Here we find: Fully equipped cinema room Heated indoor pool with massage system and counter-current Full spa with Turkish bath Support changing rooms Private office Additional suite and bedroom with garden viewThe exterior has been carefully designed to offer a residential experience in constant connection with nature.The outdoor lake/pool with organic lines integrates harmoniously into the landscaped garden, where an imposing centenary olive tree stands out.The property also offers: Fully equipped outdoor kitchen Outdoor lounge with fireplace Jacuzzi for 8 people Outdoor gym Children's playground Organic vegetable gardenEsgueira offers the perfect balance between tranquility, affordability and outdoor lifestyle.A few minutes from the property are the walkways of the Ria de Aveiro, walking and cycling routes, the beaches of Costa Nova and Barra and privileged conditions for water sports.The location also benefits from excellent accessibility: Quick connection to the A25 and main national roads Proximity to Aveiro train station Easy connection to Francisco Sá Carneiro Airport (OPO) Quick access to Porto, Braga, Lisbon and AlgarveIf this is exactly what you are looking for, or if the potential of this property has piqued your interest, don't waste time. Contact us for more information and to schedule a visit.At EC REAL ESTATE TEAM we believe in 50% / 50% sharing as a way to guarantee the best customer service. If you are a professional in the sector and have a qualified client, contact us and schedule your visit.
…By Annonceur International


Exclusive development of 25 contemporary-design residences where architecture, sustainability, and wellbeing come together to create a unique lifestyle on the Costa del Sol. Each home has been designed to offer maximum comfort, with spacious interiors, large windows, and a carefully planned orientation that enhances natural light. The high-quality specifications stand out throughout, including large-format porcelain flooring, fully fitted kitchens, underfloor heating and aerothermal climate control systems, as well as smart home technology for an efficient and connected living experience. Every residence features a private swimming pool, creating an intimate space for relaxation and enjoyment all year round. In addition, the development offers outstanding communal areas designed to enhance your quality of life, including a fully equipped gym, outdoor swimming pool, solarium, and versatile spaces for working or unwinding. The project holds an A energy certification, guaranteeing efficiency, sustainability, and energy savings, all within a privileged setting that combines nature, privacy, and proximity to every essential service. ref:CBSH1513_C
…By Annonceur International


Contemporary 4-Bedroom Villa with Golf Views | Vila Nova de Santo EstêvãoSet within the serene and exclusive surroundings of Vila Nova de Santo Estêvão, this contemporary villa offers a rare combination of minimalist architecture, privacy and understated luxury, approximately 40 minutes from Lisbon.Built on a private 2,000 m² plot, with open and privileged views over the golf course, the residence offers around 500 m² of constructed area, carefully designed to provide comfort, elegance and a natural connection with the outdoors.The floor-to-ceiling windows, exposed concrete and refined wooden details create a timeless architectural language, where natural light and the surrounding landscape become an essential part of the living experience. The seamless flow between indoor and outdoor spaces has been designed to enhance everyday living, whether for quiet private moments or elegant entertaining.The villa comprises four suites, a dedicated office and generous open-plan living areas, offering functionality, comfort and sophistication. Several terraces extend the living spaces outdoors, while the lounge area, garden and private swimming pool create a secluded and relaxing atmosphere.The location benefits from a low-density residential setting, defined by nature, tranquillity and security. Residents of Vila Nova de Santo Estêvão enjoy a distinctive lifestyle, with access to lakes, walking trails, an equestrian centre and a prestigious 18-hole golf course.Located in an area with strong medium- to long-term appreciation potential, the property also benefits from good access, proximity to Freeport Lisboa Fashion Outlet and the future improved connection to the new Luís de Camões Airport area in Alcochete.The villa is sold unfurnished. There is also the possibility of a turnkey delivery, fully furnished and decorated according to the project, subject to an additional cost.Estimated construction period: 18 months.A unique opportunity to acquire a contemporary residence of outstanding architectural distinction in one of Portugal's most discreet and exclusive luxury residential destinations.Main features:Detached 4-bedroom villaAround 500 m² gross area499 m² usable area2,000 m² plot4 suites4 bathroomsOfficeOpen views over the golf courseTerraces and balconiesPrivate swimming poolGardenAir conditioningStorage roomParking space included in the priceEnergy certificate exempt property Energy Rating: A ref:CAS_52
…By Annonceur International


Located in the vibrant city of Benidorm, these exclusive villas offer an unparalleled living experience. With only two properties available, each villa is designed to provide maximum comfort and privacy. The proximity to the sea, just 1 km away, allows for enjoyment of the sea breeze and spectacular views. These villas are ideal for those seeking a home in a prime location, combining luxury and functionality in a coastal setting. OUTDOOR AREAS The exterior of the villas is carefully designed to offer a space for relaxation and entertainment. Each villa features a private garden, perfect for enjoying the Mediterranean climate. The terrace is an ideal space for outdoor gatherings or simply relaxing while enjoying the views. Additionally, each property includes a private pool, providing a personal oasis for cooling off during warm summer days. Access to a private garage ensures convenience and security for vehicles. INDOOR AREAS The interior of the villas is designed with a focus on comfort and modern technology. With four bedrooms and three bathrooms, each space is intended to offer spaciousness and functionality. Porcelain tile floors add a touch of elegance and durability. The villas are equipped with air conditioning, ensuring a pleasant environment throughout the year. Integrated home automation allows for efficient control of home functions, while electric shutters and a video intercom add an additional level of comfort and security. The kitchen is equipped with modern appliances, facilitating daily life with style and efficiency. BENIDORM Benidorm on the Costa Blanca is a famous seaside resort with golden sandy beaches, a vibrant nightlife and breathtaking green nature that invites you to hikes and outdoor adventures. Its seafront skyscrapers form an internationally recognized skyline. Tourism in Benidorm is based on its beaches, such as Levante and Poniente, and a wide range of entertainment, ranging from theme parks to a lively nightlife with bars and nightclubs. The lifestyle in Benidorm is diverse and dynamic. Thanks to the diverse population, there is a mix of cultures and activities all year round. Local cuisine of seafood and rice dishes is enjoyed in seaside restaurants and beach bars. It is a destination that constantly offers entertainment and fun, attracting tourists looking for the perfect mix of urban diversity, sandy white beaches and picturesque, green surroundings.
…By Annonceur International


Distinguished nationally in the categories of Best Private Residential Project and Best Renovation, this residence represents a rare balance between architectural preservation, contemporary comfort, and quality of execution.Located in São Pedro do Estoril, in a quiet residential area on the Cascais coast and just minutes from the beach, this century-old house underwent a carefully developed comprehensive rehabilitation, preserving the identity of the original construction and adapting it to a modern, functional, and sophisticated way of living.Set on a 439 m² plot with approximately 414 m² of gross construction area distributed over three floors, the property stands out for the quality of its spaces, the intelligent organization of daily life, and the balanced relationship between interior and exterior.On the ground floor, the social area was designed to provide spaciousness, comfort, and continuity between the different environments. Living room, kitchen, dining area, and office are harmoniously articulated, creating a practical, bright, and visually coherent living experience, marked by the strong presence of fine materials and constant contact with the outdoors. Throughout the house, sustainable materials, high-quality finishes, and energy-efficient solutions enhance daily comfort, including underfloor heating throughout and a system supported by solar panels.The upper floor houses the private area, comprising generous bedrooms, a walk-in closet, laundry room, and terraces, offering a comfortable and private living space. The attic adds a versatile dimension to the property, and can be adapted into an office, library, studio, multimedia room, or additional guest area.Outside, a garden, terraces, wooden deck, and heated pool provide an environment designed for enjoyment and tranquility throughout the year. The property also includes a multifunctional annex with potential for use as a garage or storage.Just minutes from the train station, access to Lisbon, schools, shops, and the characteristic coastal lifestyle of the Estoril coast, this is a residence for those seeking privacy, architectural quality, and proximity to the sea.Property Highlights• Award-winning project at the national level• Fully renovated century-old house• 439 m² of land | 414 m² of construction• 3 bedrooms, office, multifunctional attic• Spacious and well-articulated social area• Underfloor heating and solar panels• Heated swimming pool, garden, terraces and wooden deck• Multifunctional annex/garage• Close to the beach, train station and access to Lisbon
…By Annonceur International


Du Musée Project - High-end finishes and contemporary architecture define this four-level townhouse, where elegance meets distinguished living. A spacious private rooftop terrace offers panoramic views of the city and Mount Royal, with a gas/water connection allowing for year-round enjoyment. The vertical design enhances privacy while maximizing natural light. Access to a private gym, security, heated walkways with a snow-melting system, and two indoor garage parking spaces complete this exceptional property. A UNIQUE HERITAGE SETTING, BLENDED WITH CONTEMPORARY LIVINGNestled on Avenue du Musée, one of Montréal's most iconic addresses, the Projet du Musée collection comes to life within two exceptional historic residences -- Percy Cowans House (1909) and Farquhar Robertson House (1899).Thoughtfully transformed into an elegant ensemble of five townhouses and fourteen condominiums, these heritage buildings offer a rare lifestyle, where Victorian character meets contemporary design.Just steps from the Montreal Museum of Fine Arts, the Ritz-Carlton, and some of the city's most refined addresses, this project pays tribute to the sophistication of a landmark neighbourhood, at the intersection of history, culture, and urban elegance.Luxury in every detail: Each residence reflects a refined, high-end approach, where design highlights craftsmanship and quality of execution. Inspired by Victorian architecture, the homes blend refined brickwork, sculpted mouldings, and subtle contemporary layouts. The result is a warm, balanced atmosphere designed to stand the test of time.Character-filled living spaces designed for everyday life: Offered in a variety of layouts, these residences combine heritage charm with modern functionality. Select units feature private balconies or terraces, while all enjoy access to an elegant shared rooftop terrace and a private gym. Noble materials, custom millwork, and kitchens by prestigious Italian brand Poliform, along with well-proportioned volumes and abundant natural light, define spaces created for those seeking a lifestyle rooted in quality, restraint, and refinement.https://barnes-quebec.com/en/new-construction/projet-du-musee/* Any indicated measurements are approximate and must be verified by the buyer. The buyer shall refer to the certificate of location for the exact living area.* Certain photos have been virtually staged to illustrate the property's full potential. Actual dimensions and layouts may differ.* This property is held in divided co-ownership with monthly condominium fees of $2,318. Included : Appliances: stove (Wolf), refrigerator (Sub-Zero), washer, dryer, dishwasher Excluded : Any item not specifically included shall be deemed excluded.
…By Annonceur International


Contemporary Luxury Residence | Arco da Calheta, MadeiraSet on the exclusive sunny hillside of Arco da Calheta, Villa Oceana stands as a landmark luxury property in Madeira. Combining contemporary architecture, integrated technology, and a seamless indoor-outdoor lifestyle, this residence was designed to deliver sophistication, privacy, and effortless comfort.Completed in 2024, the villa unfolds across two carefully designed floors that maximize natural light, spaciousness, and functional flow. Expansive open-plan living areas connect harmoniously with the outdoor spaces, where the infinity pool, landscaped gardens, and lounge areas create an atmosphere inspired by world-class boutique resorts.The combination of premium finishes, advanced home automation, and energy-efficient systems positions Villa Oceana among Madeira’s most exclusive residential offerings.Property HighlightsContemporary signature villaPrime location in Arco da CalhetaSouthwest coast of Madeira — the sunniest area of the islandApproximately 160 meters above sea levelCompleted in 2024Excellent privacy and sun exposureExceptionally generous indoor and outdoor areasInfinity pool with mirror-edge designLarge landscaped gardenCovered outdoor lounge areaPanoramic solariumDecorative Portuguese waterfall featureElegant barbecue areaFully integrated smart home systemSmartphone control for multiple property systemsInterior LayoutGround Floor1 Master Suite featuring:Private bathroomWalk-in closet1 additional bedroom1 office1 full bathroom1 guest powder roomSpacious open-plan living areaFully equipped kitchenLarge fully equipped laundry roomPantryClosed garageUpper Floor1 additional suite2 bedrooms1 full bathroomBedroom hallKey Features5 bedrooms2 suites5 bathrooms1 main living room1 office2 floorsOpen-plan layoutWalk-in closetSpacious circulation areasBuilt-in wardrobesTechnology & SecurityIntegrated home automation systemSmart control of:LightingElectric shuttersSolar shadesIrrigation systemPool functionsVideo surveillance systemAlarm systemVideo intercom connected to smartphoneWi-Fi connectivityElectric gateElectric vehicle charging stationComfort & EfficiencyReversible air conditioning throughoutMechanical ventilation system (VMC)Central vacuum systemThermal break window framesDouble-glazed windowsExcellent acoustic insulationElectric shuttersHeat pumpSolar water heatingKitchen & AppliancesBuilt-in Siemens appliancesInduction cooktopOvenExtractor hoodRefrigeratorMicrowaveDishwasherWashing machineDryerPiped gas connectionOutdoor & LifestyleLarge infinity poolReflective electric pool coverPremium ceramic finishesPool heat pump with remote controlSolariumCovered outdoor loungeBarbecue areaOutdoor hot-water showerAutomatic irrigation systemLandscaped gardenSustainability & EnergySolar thermal panelsPhotovoltaic panelsDedicated energy monitoring applicationHigh-efficiency energy solutionsVilla Oceana represents a rare opportunity to acquire a contemporary luxury residence in one of Madeira’s most prestigious locations — combining architecture, privacy, technology, and lifestyle into a truly exceptional property.
…By Annonceur International


This beautiful farmhouse enjoys a privileged location, 2 km from the beach. At the end of a hamlet, it benefits from a particularly peaceful environment. Bright and airy, it offers a view of the island of Groix from the first floor. Its large living space and two gîtes lend themselves to various projects: a large property, a BetB, or a gîte business. The ability to reach the beach on foot or by bike makes this a rare property on the market. Description: The property benefits from a south-facing terrace, sheltered from view. The open-plan living area offers two spaces: a living room, an open-plan dining/kitchen area, and a relaxation area. The numerous bay windows in this bright room all open onto the terrace. An entrance hall leads to a cloakroom, an office, and a shower room complete this level. Upstairs, a first bedroom with a large south-facing terrace offers beautiful views of the surrounding countryside, especially the Ile de Groix. A wide hallway leads to three bedrooms, two of which have en-suite bathrooms. At the rear of the farmhouse, two timber-framed cottages can each accommodate two people. Carefully decorated, they both have a private terrace. A wellness area equipped with a professional spa, a massage area, and a sauna offers year-round relaxation. A private entrance ensures privacy. Surrounding area: The property is located at the end of a preserved hamlet. The beach is 2 km away and can be reached on foot in 20 minutes. Lorient is 9 km away, and shops are 3 km away. (3.27 % fees incl. VAT at the buyer's expense.)
…By Belles Demeures De Bretagne

Receive by email any new listing that may match your search criteria
By validating this form, you accept the general conditions of use of Le Figaro Properties.
These agencies offer a selection of luxury properties vente . Feel free to contact them for personalized assistance.