Get early access to listings that match your criteria
Never miss an opportunity again. Our personalized alerts notify you instantly.

 English$ USD · m²


Charming Villa – 12 Minutes from Downtown, Near the Golf Courses (Route de Fès) Located in a private and secure estate, this contemporary villa offers 385 sqm of living space and sits on a beautifully landscaped 1,040 sqm plot with a heated pool. A perfect address in Marrakech for peaceful living just minutes from the city and the region’s top golf courses. Key features: ✅ 5 bedrooms, including 4 on the ground floor ✅ Only 12 minutes from the city center ✅ Master suite upstairs with private office ✅ Spacious living room with fireplace ✅ Fully equipped kitchen ✅ Heated pool & landscaped garden ✅ Multiple furnished terraces ✅ Private parking ✅ Gated estate with 24/7 security Price: €1,000,000 Agency fees not included: 2.5% excl. VAT Titled property – Eligible for foreign buyers Information & viewings: Michaël Croizet – R2C Immobilier Marrakech WhatsApp: +212 6 18 18 71 96 Email: [email protected] Website: www.r2c-immo.com
…By R2c Immobilier Marrakech


30 minutes from Montpellier and Nimes, in a green residential setting, just a few minutes from the town center, this superb contemporary villa of approximately 210 m² of living space has been custom-built to offer its guests all the desired comfort! Upon entering the villa, a vast living room of approximately 70 m² opens onto a large terrace and a 15-meter long swimming pool. The perspective is superb on large trees, the lines are clean, the transparency of the place is reinforced by large bay windows. The villa was built with high-end materials: contemporary 120/120 tiles, integrated reversible air conditioning, designer kitchen ... On the night side, 2 beautiful bedrooms with their own water point are on the ground floor. Upstairs, a magnificent master suite with dressing room and private bathroom opens onto a beautiful terrace which dominates the environment. Three additional junior suites complete the sleeping area. The villa is equipped with solar panels for autonomous energy management. A great opportunity for living as a primary or secondary residence!
…By Deflandre Résidences & Propriétés


Located in the vibrant city of Benidorm, this exclusive villa offers an exceptional living experience just 1 km from the sea. Designed for those seeking a home that combines luxury and comfort, this unique property is an ideal choice for families or individuals who value space and privacy. With a layout that includes four bedrooms and four bathrooms, every detail has been carefully considered to provide maximum comfort. The villa benefits from modern features such as air conditioning, underfloor heating, and home automation, ensuring a cozy and efficient environment in all seasons. OUTDOOR AREAS The exterior of the villa is a true oasis of tranquility. Residents can enjoy a private garden, perfect for moments of relaxation or hosting outdoor gatherings. The presence of a private pool adds a touch of luxury, allowing for a refreshing swim in the privacy of your home. Additionally, the villa features a solarium, ideal for sunbathing and enjoying the panoramic views offered by the location. The terrace complements the outdoor space, providing an additional area for leisure and entertainment. INDOOR AREAS The interior of the villa is designed to offer maximum comfort and functionality. The porcelain tile floors add a touch of elegance and are easy to maintain. The kitchen is equipped with high-end appliances, facilitating meal preparation in a modern and efficient setting. Built-in wardrobes in the bedrooms provide ample storage space, while the video intercom system ensures security and convenience. The villa`s layout includes a garage, ensuring a secure space for vehicle parking. BENIDORM Benidorm on the Costa Blanca is a famous seaside resort with golden sandy beaches, a vibrant nightlife and breathtaking green nature that invites you to hikes and outdoor adventures. Its seafront skyscrapers form an internationally recognized skyline. Tourism in Benidorm is based on its beaches, such as Levante and Poniente, and a wide range of entertainment, ranging from theme parks to a lively nightlife with bars and nightclubs. The lifestyle in Benidorm is diverse and dynamic. Thanks to the diverse population, there is a mix of cultures and activities all year round. Local cuisine of seafood and rice dishes is enjoyed in seaside restaurants and beach bars. It is a destination that constantly offers entertainment and fun, attracting tourists looking for the perfect mix of urban diversity, sandy white beaches and picturesque, green surroundings.
…By Annonceur International


In the heart of the ultra-prime centre of Lisbon, in a market where opportunities of this quality are extremely rare, this confidential boutique hotel benefits from an exceptional location combining prestige, historical charm and strong enhancement potential.Developing approximately 626.45 m² of interior area and nearly 750.90 m² of total area, the property has 124.45 m² of private outdoor spaces, divided between garden, terraces and balconies with open views of Lisbon, offering an exclusive and rare living environment in the city centre.Recently renovated by a renowned architect, the property seduces with its strong architectural identity, its elegant volumes, its natural light and its top-of-the-range services. Each space has been carefully designed to combine contemporary refinement, absolute comfort and an intimate atmosphere.Currently operated as a licensed boutique hotel, the asset has approximately ten suites of various sizes, suitable for a discerning international clientele. The elegant bedrooms, spacious living areas and perfectly integrated technical areas enable immediate operational operation. The lift serves all floors, bringing rare comfort and accessibility for this type of asset to the historic heart of Lisbon.With its unobstructed views of the city, unique outdoor spaces and ultra-prime positioning, this property represents an exceptional investment opportunity in a market with an extremely limited supply.The property also has significant potential for value creation through strategic repositioning and price optimisation. It will be ideal for hotel investors, operators wishing to strengthen a premium portfolio or a private buyer considering the transformation of the asset into an exceptional residence in the heart of Lisbon.Get in touch to receive all the details. Energy Rating: A ref:1503LM_0
…By Annonceur International


LUXURY VILLA WITH SEA VIEWS Modern detached luxury villa with stunning sea views. The property has a lift that connects the 3 floors of the house. From all the bedrooms and from the living room you can enjoy spectacular sea views. Its infinity pool will allow you to take a relaxing bath while you feel how you merge with the horizon, the Mediterranean Sea and its blue sky. The development is located less than 2 km from the beach and the centre of Calpe, with all the necessary services. Alicante airport is 70 km away and Benidorm with its wide range of leisure activities is only 20 km away. From Calpe you can access a wide range of golf courses, international schools, marinas and nautical sports, varied gastronomy and all this in a climate with 300 days of sunshine a year and an average annual temperature of 20ºC.
…By Annonceur International


Perched above Santa Ponsa’s beach in the sought-after area of Ses Rotes Velles, this fully renovated villa offers a tranquil retreat with breathtaking panoramic views. Renovated in 2023/2024, the villa blends elegant design with modern functionality. Its terraced 600 sqm garden is a private oasis, perfect for relaxation and entertaining.The villa spans two levels. The entry floor features a bright open-plan living and dining area, complemented by a fully equipped Siemens kitchen with a stylish island. A bathroom with a shower is also on this level. Upstairs, three spacious bedrooms await, including a luxurious master suite with an en-suite bathroom, double sinks, and a private 24 sqm terrace boasting magnificent views. The two additional bedrooms share a modern bathroom, with one also enjoying terrace access and the other featuring a private balcony.Above the bedrooms, three expansive green terraces await. The top-level sun terrace offers unobstructed views of Santa Ponsa and its bay, complete with a pool, outdoor kitchen, and lounge area. Below, a dining terrace with a pergola and BBQ invites alfresco meals. Solar panels and lush landscaping enhance the eco-friendly design.The villa is equipped with underfloor heating, built-in air conditioning, and high-quality insulation. It’s sold fully furnished with new, stylish pieces and includes a garage for two cars.Conveniently close to restaurants, shops, and schools, this exceptional villa combines modern luxury with a serene coastal lifestyle. The stunning terraces and unparalleled views make it truly unique.
…By Annonceur International


A Landmark Private Residence on Knighton Grange Road, Oadby For sale by Harry Singh of Fine & Country, this exceptional detached residence occupies a private plot of nearly 1.8 acres on one of Oadby’s most prestigious roads. Accessed via a double-gated private driveway, with electric gates and intercom to the front, the home immediately conveys a sense of arrival, privacy and quiet grandeur. Set behind mature trees, sweeping driveway space and landscaped grounds, the property is an extraordinary family residence with approximately 16,839 sq ft of accommodation, extensive garaging, workshops and outbuildings. The home is arranged in distinct wings, making it particularly well suited to large families, multi-generational living, entertaining and those seeking a lifestyle property of true substance. The property is a genuinely rare fusion of two distinct architectural chapters: a beautifully designed contemporary wing, conceived and built by the current owners circa 1995, wrapped harmoniously around a Grade II Listed rear wing — formerly Knighton Grange Farm — whose original stone and character lend this home a depth and provenance that no new build could ever replicate. Together, they form a seamless whole: a private estate of extraordinary scale, sophistication, and soul. The Main Entrance & Central Hall Entry is through a grand front door of real presence — a fitting introduction to everything that follows. The house opens into a magnificent entrance hallway, where marble flooring with underfloor heating creates an immediate feeling of elegance. A large glazed frontage draws natural light deep into the home, while the central staircase rises beautifully ahead, splitting at the landing with marble steps and solid oak beyond. This central hall acts as the heart of the house, connecting the principal reception rooms, family living areas, guest wing and indoor swimming pool complex. A cloakroom and study are positioned nearby, providing everyday convenience and a quiet place to work from home. The Front Reception Wing To the right of the entrance hall is a superb principal lounge, a wonderfully impressive yet comfortable room with air conditioning and a decked balcony overlooking the front pond. This is a room designed for calm, conversation and evening light, with the balcony creating a peaceful outlook across the private frontage. Also accessed from the main hallway is a formal dining room with underfloor heating and direct garden access. Elegant and generously proportioned, it is perfectly suited to family celebrations, dinner parties and more formal entertaining. The Kitchen, Dining & Family Wing The open-plan kitchen and dining area forms the natural everyday heart of the home. Substantial in scale and beautifully connected to both the gardens and swimming pool area, it is designed for family life on a grand level. The kitchen features timber base and wall units, tiled flooring with underfloor heating, a large central island with gas hob, fitted appliances including double oven and grill, dishwasher, and generous work surfaces. A large window frames views over the garden, while doors lead directly to the swimming pool area and to the rear garden from the dining space. From the kitchen, a family snug provides a warm and relaxed living space, complete with underfloor heating and air conditioning. This is ideal for informal evenings, children’s television, or quiet moments away from the larger reception rooms. Further along this wing are highly practical supporting spaces including a utility room, WC, storage room and art room, giving the home excellent day-to-day functionality. The Guest & Leisure Wing To the left of the main entrance hall, a separate guest reception area opens into a generous guest lounge with air conditioning and a bar area. This wing has a wonderful sense of independence, making it ideal for visiting family, older children, guests or live-in support. From the guest lounge, stairs lead up to the self-contained first-floor guest accommodation. Beyond the lounge are two changing rooms serving the swimming pool, each with its own shower, WC and underfloor heating. Further along, the accommodation continues into a cinema room and then a large gym and games room. With independent access to the car porch, this area offers excellent flexibility and could be adapted further to create annexe-style accommodation, subject to any necessary consents. The Indoor Swimming Pool Complex At the centre of the home is a spectacular heated indoor swimming pool, one of the property’s defining lifestyle features. The whole house appears to revolve around this exceptional space, with doors connecting it to the kitchen wing, guest wing, main hallway and rear courtyard. The pool area is fully enclosed, underfloor heated and offers generous relaxation space around the poolside. The heated pool also features a counter-current swim system, allowing one to swim against the current for exercise and training. Whether used for fitness, family enjoyment or entertaining, this is a rare and luxurious addition that elevates the home far beyond the ordinary. First Floor – Principal Family Bedroom Wing The central staircase rises to a dramatic galleried landing, with a large window overlooking the swimming pool area. From here, the first floor divides naturally into two wings. To the right is the principal family bedroom wing, comprising five bedrooms. The master bedroom suite is a substantial private retreat, featuring a dressing room, modern en-suite bathroom with Jacuzzi bath and separate shower, and a balcony overlooking the front pond. Three further bedrooms are generous doubles and benefit from their own en-suite facilities, while the fifth bedroom is also well proportioned and served by a family bathroom. Bedrooms two, three, four and five benefit from air conditioning, enhancing comfort throughout the warmer months. A secondary staircase from this wing leads back down towards the kitchen hallway, creating a practical and convenient flow through the house. First Floor – Self-Contained Guest Wing To the left of the galleried landing is the self-contained guest accommodation, overlooking the guest hall below. This area includes an open-plan kitchen and lounge, guest bedroom accommodation and dressing space. There is also access down to the guest lounge below, allowing the wing to function independently from the main family bedrooms. This arrangement is ideal for extended family, guests, teenagers, staff accommodation or those seeking a more independent living space within the home. Outside, Grounds & Outbuildings The property sits centrally within nearly 1.8 acres, with gardens, driveway space and mature planting wrapping around the house to create a wonderful sense of privacy. To the front, electric gates with intercom open to a sweeping private driveway, with a lawned area to one side and a pond feature overlooked by the balcony from the main lounge and principal bedroom suite. There is also provision for water and electricity to create a central fountain feature on the main drive, should a future owner wish to further enhance the approach. A second gated access leads to extensive side parking, a patio area, additional lawn and a tarmac driveway running towards the rear outbuildings. The outbuildings wrap around the property and include two double garages with electric shutters, a large workshop with WC, storage areas and further useful spaces. These buildings offer exceptional flexibility for car collectors, business owners, hobbyists or those requiring substantial secure storage. To the rear is a large vegetable garden area, while the gardens continue around the right-hand side of the property towards the front. Mature trees, established hedging and shrubbery provide privacy and a beautiful green backdrop throughout the seasons. A fully paved enclosed courtyard sits to the rear of the pool area, offering a sheltered sun trap and superb entertaining space. Large double doors connect this courtyard to the car porch, with access also to the boiler room. Location Knighton Grange Road is one of Oadby’s most sought-after residential addresses, known for substantial private homes, mature surroundings and excellent access to local amenities. Oadby itself offers a superb range of shops, cafés, restaurants, schools, leisure facilities and everyday conveniences, while nearby Stoneygate, Knighton and Leicester city centre provide further lifestyle and professional amenities. The area is particularly well regarded by families, with access to highly respected schooling, open green spaces, golf clubs, the University of Leicester Botanic Garden and Leicester Racecourse. For commuters, the location is excellent. The A6 provides direct access towards Leicester city centre and Market Harborough, while the outer ring road connects easily to the M1, M69 and wider Midlands motorway network. Leicester railway station offers direct services to London St Pancras International, making the property well placed for those requiring regular access to the capital. A Rare Oadby Estate Home This is a home of remarkable scale, privacy and possibility. With its gated approach, nearly 1.8-acre plot, Grade II listed rear wing, substantial newer accommodation, indoor heated swimming pool, self-contained guest wing, extensive garaging and superb leisure spaces, it represents one of the most distinctive private residences to come to the Oadby market. A house created for family, entertaining and legacy — grand in scale, private in setting and deeply individual in character.
…By Annonceur International


Set along a rare stretch of sand with direct beach frontage, this exceptional triple-lot estate embodies effortless Malibu living where unobstructed views, natural light, and a sense of seclusion define the experience. Approximately 100 feet of sandy shoreline extends from the residence, creating an expansive, highly usable outdoor setting that feels both private and connected to the coast.Originally designed by Gerard Colcord, the residence has been completely renovated within the last two years by AD100 designer Michael S Smith, whose refined vision brings a timeless, layered sensibility to this exceptional coastal offering. The interiors are warm yet elevated, balancing classic architectural character with a more contemporary, livable elegance. Thoughtfully composed living spaces open seamlessly to the outdoors, with disappearing walls of glass framing uninterrupted ocean views and inviting constant connection to the horizon. The main living areas flow with ease, offering multiple spaces for gathering and entertaining, all unified by a soft, cohesive material palette and meticulous attention to detail. A gracious dining area and well-appointed kitchen anchor the home, designed for both everyday living and hosting, while maintaining a quiet sophistication throughout. Bedrooms are positioned to maximize light and outlook, with the primary suite offering a particularly serene retreat overlooking the coastline. Outdoors, the property is equally compelling. Lush, curated landscaping surrounds a series of terraces and lounge areas, creating a setting that is both intimate and expansive. Whether hosting, relaxing, or simply enjoying the changing light over the water, the experience is effortlessly connected to the coast. A detached guest house and a separate cabana provide exceptional flexibility for guests, staff, or additional living and entertaining space, each thoughtfully designed with its own distinct character while maintaining a cohesive coastal aesthetic. A rare combination of scale, pedigree, privacy, and true beachfront living enhanced by its expansive lot configuration and comprehensive recent renovation this is a home that feels both timeless and distinctly of the moment. Main House (includes 2nd floor & Garage area): 6162 Sq ft. Guest House: 337 Sq ft. Cabana: 419 Sq ft
…By Annonceur International


The villa shares uninterrupted scenic view of lush paddy fields that stretch endlessly into the horizon as well as the distant hills of the Western Ghats rising from the mist. This scenic panorama is one of the defining features of this villa, an ode to blissful solitude and calm. It spreads across 840 sq. yards plot size and 5500 sq ft of built up area. This stunning villa offers four bedrooms en suite bath, kitchen spaces with modular interiors and modern amenities. Private swimming pool with a outdoor Jacuzzi. As a vacation getaway or a permanent residence, this villa offers discerning individuals an unbeatable mix of countryside charm with cosmopolitan sophistication and a relaxed resort vibe. Inspired by traditional Balinese architecture with a contemporary vibe, these villas are an organic fusion between the interiors and exteriors, creating a tropical, bright and airy feel throughout. Nearly all of Goa’s major attractions are a stone’s throw away. Candolim beach in less than 5 minutes drive from the Villa. The location of the villas is in close proximity to major north Goa attractions. Major hotels, landmarks restaurants and scenic beaches are in the vicinity. Beach spots at Candolim, Calangute, Baga and Panjim are in close proximity. A short picturesque drive will get you to the supreme beaches of Morjim, Anjuna or Vagator. *No representations and warranties are made with respect to completeness or accuracy of information concerning the property’s size, amenities, facilities etc, which are published herein in good faith.
…By India Sotheby's International Realty


Introducing Sunset Estates, a once-in-a-generation opportunity to own one of Miami Beach's most significant architectural waterfront compounds. Located within the exclusive guard-gated Sunset Islands III, steps from Sunset Harbour, this extraordinary waterfront compound spans over 32,000 SF of prime land with 187 feet of combined water frontage. Designed by renowned architect Kobi Karp and developed by Todd Michael Glaser, the property was envisioned as a primary waterfront residence complemented by an elegant detached guest residence, creating a one-of-one modern tropical compound. Surrounded by landscaped grounds, an Olympic-length lap pool, spa, and expansive terraces, both homes showcase matching contemporary architecture defined by Brazilian Ipe wood, exposed concrete, soaring 12-foot ceilings, elevated finishes, and seamless indoor-outdoor living. The primary residence features 6 bedrooms, 6 bathrooms, private office, powder room, cabana bath, bar, family room, smart home system, elevator, and a gated covered motor court for 10+ cars. The primary suite includes dual dressing rooms, spa-style bath, and private terrace with outdoor shower. Completed in 2025, the guest residence features 2 bedrooms, 2.5 bathrooms, full kitchen, waterfront gym, conference lounge, laundry room, and private double-height garage. A trophy waterfront estate delivering a level of scale, architecture, privacy, and lifestyle nearly impossible to replicate within Miami Beach's most coveted enclaves
…By Annonceur International


PRICE: $1,350,000 USD or about €1,150,000 Located in the heart of the prestigious Maho area, in the Blue Marine secure residence, this magnificent contemporary villa offers an exclusive living environment between luxury, comfort and profitability. Overlooking the Caribbean Sea, the property enjoys spectacular panoramic views as well as stunning sunsets, creating a unique and privileged atmosphere. The villa seduces with its generous volumes, its natural light and its top-of-the-range services. It features several elegant suites with en-suite bathrooms, a fully equipped modern kitchen and expansive living areas open to the outdoors. The spacious terraces and the swimming pool invite you to take full advantage of the tropical climate in a quiet and refined environment. Only a few minutes from the beaches, restaurants, shops, casinos and the international airport, this property represents a rare opportunity for both a main residence and a high-performance rental investment. The highlights: Secure and sought-after residence Panoramic sea view Private pool and large terraces High-end services Strategic location in the immediate vicinity of Maho Excellent rental profitability Profitable investment: The property currently generates over USD 110,000 in annual vacation rental income, offering excellent return potential in one of the most dynamic markets in St. Maarten. A rare property combining elegance, profitability and quality of life in the heart of the Caribbean.
…By Annonceur International


Welcome to The Orchard at Sobha City, Abu Dhabi's most prestigious estate villa address, where privacy, nature, and world-class design converge into an extraordinary residential experience. This exclusive enclave of standalone G+2 estate villas, available in 4, 5, and 6-bedroom configurations redefines the concept of luxury villa living in Abu Dhabi. Tree-lined streets slow your pace as you arrive home. Green corridors frame every view. Walking paths connect you effortlessly to the wider Sobha City network, while the intimate scale of The Orchard ensures the one thing that truly cannot be bought in most developments: genuine privacy and permanence. WHY CHOOSE THE ORCHARD AT SOBHA CITY WITH TRUSTWAY PROPERTIES? Estate-Scale Living: Standalone villas on plots up to 6,555 sq. ft. — not semi-detached, not a townhouse, but a true private estate home 10-Year UAE Golden Visa Eligibility: Properties above AED 2 million in Abu Dhabi qualify buyers for the UAE's prestigious 10-year Golden Visa — a transformational long-term benefit for families and investors alike High ROI Potential: Abu Dhabi's villa market continues to see consistent capital appreciation, driven by growing expat demand, government-backed tourism infrastructure, and world-class lifestyle developments Flexible 60/40 Payment Plan: Secure your estate villa with just 20% down, spread the remaining 40% across 8 structured construction-phase installments, with the final 40% only due at handover in December 2029 ESTATE VILLA FEATURES AND SPECIFICATIONS Configuration: G+2 standalone villa Private swimming pool Private backyard with panoramic green vistas Lift Entrance foyer court Covered parking Maid's room and driver's room Full show kitchen Master bathroom Dedicated dining area and kitchen All villas feature floor-to-ceiling glazing, natural light optimization, layered living philosophy with seamlessly integrated indoor-outdoor spaces, built-in wardrobes, premium finishes throughout, and private green-view terraces. COMMUNITY AND LIFESTYLE AMENITIES The Orchard sits within the 38-million-square-foot Sobha City Abu Dhabi masterplan, a community where lifestyle infrastructure is foundational, not supplementary: 2 km waterfront promenade along the shoreline Jogging and forest cycling loops Open-air gym and fitness zones Multi-sport courts Climbing and adventure park Meditation and yoga zones Children's play areas and adventure parks Community pools and gathering spaces 24/7 gated security Golf areas within the masterplan Proximity to Yas Island's schools, hospitals, malls, and entertainment venues PAYMENT PLAN Total: 60% during construction | 40% on handover Trustway Properties is a licensed Real Estate Agency in Dubai, with experienced professionals who can guarantee you the best deal possible. We work with the finest properties on the market and know how to successfully connect the right buyer with the right home. Call us now on +971 50 415 5914 to book your private viewing or request full payment plan details. Trustway Properties Email: [email protected] Website: www.trustwayproperties.com
…By Annonceur International


Villa Castelldefels with sea views welcomes you to Serra III by Dune Collection Villas, a contemporary property situated in the exclusive Bellamar enclave. Set on a rare flat 2,770 m² plot, this new-build villa offers 506 m² of living space designed for privacy, light, and seamless indoor-outdoor flow, just moments from Barcelona, the international airport, and the coastline.Spread across two floors, the villa features 5 bedrooms and 4 bathrooms, expansive living areas, and large windows overlooking the Mediterranean landscape. The ground floor connects an open-plan living room and kitchen directly to the garden and swimming pool, complemented by a pantry, relaxation zones, and parking for four cars.Upstairs, two master suites each include private dressing rooms and en-suite bathrooms, joined by two further bedrooms that maximize light and privacy.Crafted with ceramic and natural stone finishes, high-performance joinery, and thoughtful design, the home is equipped with ducted aerothermal heating, dual-flow ventilation, and photovoltaic panels. Outdoors, a landscaped garden, covered porch, and outdoor kitchen extend living possibilities, balancing modern lines with natural serenity. The energy class A rating reflects a commitment to comfort and efficiency, making this villa a refined retreat near Barcelona.
…By Annonceur International


Located in the prestigious Melides region, in the exclusive private condominium Melides Villas, this V6 home combines privacy, comfort, and sophistication. Set on a 2.3-hectare plot, with 680 m² of built area, it is near preserved beaches, unique natural landscapes, and landmark golf courses.The main house features four spacious suites, each with a private wooden deck, two living rooms overlooking the 96 m² pool, pine forests, and the natural surroundings of Comporta, as well as a spacious fully equipped kitchen, pantry, and storage areas.The property includes a 108 m² Pool House, consisting of two additional suites and a living room, ideal for hosting guests with complete privacy.Highlights include large sliding windows, underfloor heating and cooling, outdoor equipped kitchen, wooden carport, landscaped garden, and outdoor lighting. The condominium offers concierge service, paddle and tennis courts, as well as outdoor fitness and yoga areas.Sold fully furnished, this property allows immediate move-in and offers comfort from day one.Just an hour from Lisbon Airport and minutes from the beaches of Pinheirinho, Carvalhal, Pego, Santo André, Gale, and Aberta Nova, this is a rare opportunity to acquire an excellent property in one of the most desirable locations along the Alentejo coast.About John TaylorJohn Taylor is one of the oldest and most prestigious international luxury real estate agencies, with over 160 years dedicated to representing luxury properties. In Portugal, John Taylor is present in Lisbon, Cascais, and Comporta with an experienced and highly qualified team, offering a personalized service based on rigor, discretion, and deep market knowledge.For more information about this property or to schedule a visit, we invite you to contact John Taylor Portugal. We will be happy to assist you professionally and dedicatedly.
…By Annonceur International


A rare opportunity to acquire an exceptional barn conversion set within approximately 7 acres of private Nottinghamshire countryside. Beautifully reimagined to an exacting standard, Overgrown Acres seamlessly combines striking contemporary design with the character and scale of its agricultural origins, creating a truly individual home with far-reaching views across the Wolds. THE PROPERTY Designed for flexible multi-generational living, the property comprises an impressive principal residence together with a fully integrated self-contained annex, all presented with immaculate attention to detail and a strong architectural aesthetic throughout. Expansive open-plan living spaces are enhanced by vaulted ceilings, exposed steelwork, triple glazing and bespoke finishes, while bi-folding doors connect effortlessly to the surrounding gardens and entertaining terraces. At the heart of the home lies a stylish shaker style kitchen featuring high quality integrated appliances, granite worktops and a central breakfast island, flowing into beautifully appointed dining and sitting areas centred around a dual-sided wood-burning stove. The sitting room is generous and comfortable, with bifold doors providing instant access to outside. The principal bedroom suite enjoys direct access to the south-facing terrace and hot tub area, complemented by luxurious en-suite facilities and extensive fitted storage. There is a further guest bedroom with built in storage and en-suite, as well as third double bedroom which is currently used as a home office. The accommodation within this part of the home is completed by a utility room/side entrance and high quality shower room. THE ANNEX The adjoining annex provides stylish independent accommodation with its own open-plan kitchen/living space, bedroom and accessible shower room, ideal for extended family, guests or ancillary use. The annex benefits from a completely independence entrance as well as a direct link into the main house. OUTSIDE Approached via a tree-lined driveway behind electric gates, the grounds offer exceptional privacy with landscaped gardens, fenced paddocks, woodland and a variety of versatile outbuildings including stables, field shelters and workshops. The landscaped gardens wrap around the property, with a large terrace ideal for outdoor entertaining. The Paddock land is extremely well arranged, with stock fencing and water available. A static caravan further enhances the versatility of the property, offering additional guest or leisure accommodation. DETACHED THREE CAR GARAGE The property benefits from a newly constructed three car garage with workshop to the side LOCATION Positioned on the edge of Clipston-on-the-Wolds, Normanton on the Wolds and Tollerton, the property enjoys a peaceful rural setting whilst remaining conveniently close to Nottingham, West Bridgford and excellent transport links including the A46 and M1. For those needing to travel further afield rail services to London are available at East Midlands Parkway. Nottingham East Midlands Airport is also within a 30 minute drive. TENURE Freehold SERVICES Mains electricity and drainage are connected. Central heating is via an air source heat pump. Private drainage system. The property also benefits from solar panels (fitted to the garage) with battery storage. PLEASE NOTE The land is subject to an overage. further details available upon request.
…By Annonceur International


Two identical independent villas are available, with high quality finishes and stunning views over the sea and the beach of Salgado, located between Nazaré and São Martinho do Porto.These villas have been meticulously designed to make the most of their prime location and ocean views. They provide complete privacy from the outside world, while maintaining a sense of openness to the surrounding environment. Semi-indoor gardens and roof windows ensure generous natural light. The design was thought to protect against the prevailing northwest wind and maximize sun exposure, with the pool and deck oriented southwest, thus ensuring maximum sun and minimum wind exposure.Each of the villas has a private entrance with parking/garage for 2 cars. On the basement floor, there is a utility/storage room and a bathroom. On the next ground floor, accessible by a spacious staircase with plenty of natural light, is a guest bathroom and a fully open kitchen/living room. Notable features include a lovely fireplace and a central kitchen island. From this living space, you will always have a spectacular view and access to the terrace overlooking the ocean. This space also provides access to the south/west facing pool deck and the pool itself.Each room is flooded with natural light and offers views of the coast or the interior gardens. Going up the stairs, we find 3 bedrooms and 2 bathrooms. The master suite features an adjoining bathroom with a modern glass entrance, creating a spacious hotel room-like experience. Both the suite bedroom and the bathroom have large glass walls facing the interior gardens, allowing you to take a relaxing shower or a bath overlooking the outside. The suite also gives access to the south-west facing terrace, overlooking the pool and the ocean. The other 2 identical bedrooms have direct views of the coastline, providing stunning views and also access to a large terrace. These rooms share a bathroom with a modern shower with open entrance and a glass panel that allows you to enjoy the ocean waves while bathing.The finishes and equipment in the villas are of high quality, and buyers have the opportunity to customize some details during the construction phase. Plenty of natural light and panoramic views are preserved while maintaining privacy through semi-translucent glass panels when needed.This is a rare opportunity to acquire a fully self-contained villa with stunning sea views. Don't miss the opportunity to find out about our latest project, as places like this are increasingly difficult to find in the region, and even in Europe. The villas will be delivered turnkey and include:Private poolGarage for 2 carsPrivate parking space in front of the villaAutomated entrance gate with remote controlGarden and surrounding wallsSliding glass doors to the ceilingWater heating - Solar thermal system with a stainless steel water heater2 solar panelsVentilation or air conditioning systemFireplaceFully equipped kitchenLuxury bathroomsLaminate/tile/PVC flooring of your choiceInterior swing doors and sliding doors to the ceilingThere is the possibility of visiting other houses under construction and already completed to check the excellent quality of construction, insulation, materials and finishes. Don't miss out on this unique opportunity to own a villa with a sea view!
…By Annonceur International


Luxury villa La Herradura is set within the exclusive Marina del Este area, offering an exceptional living experience defined by panoramic views across the Mediterranean Sea and the bay of Almuñécar. Elevated on the hillside, each residence benefits from uninterrupted vistas that frame the horizon and bathe the home in natural light.The villa features clean contemporary architecture, emphasizing seamless transitions between spacious interiors and expansive terraces. Large glass surfaces maximize the connection to outdoor living, while private infinity pools, sun terraces and rooftop solaria with jacuzzi invite relaxation and open-air enjoyment. Each detail, from floor-to-ceiling windows to double-height ceilings, underscores a commitment to space and openness.With three bedrooms and three bathrooms across 292 m², the layout is thoughtfully arranged. The principal living area centers around a double-height lounge with a modern fireplace and flows naturally to a designer kitchen complete with central island. Upstairs, generous bedrooms with en-suite bathrooms capture the sweeping views and light. The basement, including a bathroom and open-plan space, offers flexibility for future customization, enabling bespoke wellness or entertainment areas.A private covered carport for two cars, a rooftop solarium with jacuzzi, and carefully designed outdoor lounge areas further define this property as a distinctive contemporary retreat in one of La Herradura’s most exclusive settings.
…By Annonceur International


Sumérgete en el lujo y la comodidad con esta impresionante casa moderna en condominio. Con un diseño contemporáneo y excelentes instalaciones, esta propiedad es ideal para aquellos que buscan un hogar sofisticado y bien equipado...Diseño Moderno: Casa de 3 niveles, totalmente amueblada, ofreciendo un estilo de vida elegante y funcional...Amplios Espacios: Cuenta con 5 recámaras, proporcionando espacio suficiente para toda la familia o invitados...Comodidades de Alta Calidad: Equipada con presurizador para la presión del agua y reguladores de luz, asegurando un funcionamiento óptimo de todas las instalaciones...Infraestructura Confiable: La casa incluye una cisterna y una planta de luz, garantizando un suministro continuo de agua y electricidad...Excelente Estado de Conservación: Con solo 5 años de antigüedad, la propiedad se encuentra en perfectas condiciones...Vistas Espectaculares: Disfruta de impresionantes vistas al bosque desde diversas áreas de la casa, ofreciendo un entorno tranquilo y natural...Amplio Estacionamiento: La propiedad cuenta con 5 lugares de estacionamiento, proporcionando comodidad y seguridad para tus vehículos...Esta casa es una joya llena de lujo, ideal para aquellos que buscan una vida sofisticada en un entorno natural. ¡Contáctanos hoy mismo para más detalles y para programar una visita!...Asesora: Ana Cristina Garza
…By Annonceur International


Few properties exist that genuinely redefine what a home can be. Lakeside Lodge is one of them. A one-of-a-kind, four-bedroom barn conversion of extraordinary quality, set within approximately 1.72 acres of meticulously landscaped grounds in the peaceful rural hamlet of Shangton, Leicestershire. From the moment the electric gates open and the driveway unfolds before you, it becomes clear that this is something entirely exceptional — a home that seamlessly blends architectural character, natural beauty and refined contemporary living in a setting that simply cannot be replicated. The property offers a private lake, a magnificent large terrace, sweeping lawns, a commercially rated barn with workshop, a separate studio, two en-suites, a family bathroom and three generous reception rooms. Planning permission has furthermore been granted (Ref: 24/01159/FUL) for a fifth bedroom above the existing lounge — an exciting opportunity to further elevate this already outstanding residence. This is countryside living at its absolute finest. Accommodation The property is entered via a glazed door into a welcoming entrance hall with useful storage. To the right, the sitting room is a wonderfully comfortable space featuring a large bay window and French doors to the front elevation, framing stunning views across the lawns and lake. A feature fireplace with exposed brick surround, timber mantel and log burner inset creates a superb focal point. To the left of the entrance lies the impressive open-plan living, dining and kitchen space — a light-filled, statement room benefiting from two sets of bi-folding doors to the front elevation, skylights above and a glazed door off the kitchen to the rear courtyard garden. The kitchen is both stylish and functional, with fitted cupboards and drawers, granite worktops, a Belfast sink, an electric Range and a generous island unit providing further storage and a breakfast bar. There is space and plumbing for both a dishwasher and an American-style fridge freezer. Steps rise to the sitting area, which features a stunning vaulted ceiling with exposed King Trusses and a magnificent Inglenook fireplace with exposed brickwork, timber mantel and log burner inset. A good-sized storage cupboard is also found off this area. Steps lead from the sitting area into an inner hallway giving access to the bedroom accommodation. Two well-proportioned bedrooms both benefit from French doors opening to the front elevation and share a family bathroom. The master bedroom suite is situated at the far end of the property and benefits from French doors to the front elevation, a dressing area with fitted wardrobes, and a luxurious ensuite comprising a wash hand basin, WC, rainfall shower and freestanding bath. French doors from the dressing area also open out to the private rear courtyard garden. Off the kitchen to the rear, a further inner hallway provides access to a utility room and WC with space and plumbing for white goods, along with additional cupboard storage. Stairs rise to the fourth bedroom — a generously proportioned room with four skylights, built-in wardrobes and eaves storage, served by a private ensuite shower room. Planning Permission — Fifth Bedroom Planning permission has been granted under reference 24/01159/FUL for the creation of a fifth bedroom above the existing lounge, designed by Ellis Architectural Design. The approved plans (Drawing No: SE/1545/2b) show a first floor bedroom with grey finish double glazed doors and a Juliet balcony to the front elevation, enjoying what will be an outstanding elevated view over the front gardens, sweeping lawns and private lake — a truly special addition to an already remarkable home. Prospective purchasers should refer to the approved planning drawings for full specification details. The Grounds — An Outdoor Setting Like No Other The exterior of Lakeside Lodge is every bit as impressive as the interior. A magnificent large porcelain patio terrace sweeps across the front of the property — a premium outdoor entertaining space on a grand scale, beautifully finished with multi-level steps, natural stone raised beds, specimen planting and integrated lighting. The terrace connects directly to the bi-folding doors of the main reception space, creating a seamless flow between inside and out that is perfect for entertaining, al fresco dining or simply enjoying the remarkable surroundings. Beyond the terrace, generous sweeping lawns stretch between the house and the lake — a wonderful expanse of open green space that adds to the sense of scale and freedom that defines this remarkable property, and provides an idyllic setting for families and outdoor living throughout the seasons. The private lake is simply magical. Complete with a timber rope-railed walkway bridge leading to a charming central island platform, it is a living, breathing feature that attracts abundant wildlife and changes beautifully with every season. A lakeside decked area with sun loungers provides the perfect spot to sit back and absorb the extraordinary peace of this setting. To the rear, a private tiered courtyard garden has been thoughtfully designed including a greenhouse. A productive and beautiful space with complete seclusion and a sheltered sun trap. Parking is provided for four or more vehicles with ease, with a gravelled area adjacent to the barn and a separate block-paved driveway leading to the house. The outside areas are covered by Security cameras. The Studio / Office This separate outbuilding currently operating as an art studio measures approximately 19'1 x 10'8 (5.82m x 3.24m). It has been built to residential standards and has water, electricity and internet services, making it an ideal multi purpose feature of the property. The Barn — A Remarkable Commercial Asset with Long-Term Potential Beyond the main residence, the substantial barn represents a truly compelling additional asset. Registered as a commercial property and currently zero-rated for council tax purposes, it sits on its own title with an independent water supply, electricity supply and also internet service making it a remarkably self-sufficient and versatile proposition. The barn provides approximately 39'4 x 39'4 (12.00m x 12.00m) of commercial floor space alongside a workshop of approximately 26'11 x 12'6 (8.20m x 3.80m). Whether utilised for business, creative, storage or leisure purposes, this facility offers a breadth of possibilities that sets this property apart from virtually anything else on the market. Location Shangton lies approximately seven miles north of the thriving market town of Market Harborough and some eleven miles from the city of Leicester. Market Harborough offers an excellent range of local amenities including supermarkets, boutique shops, bars, restaurants, cafes, a theatre and leisure centre. Both Market Harborough and Leicester benefit from mainline rail services to London St Pancras in under an hour. Directional Note From Market Harborough, proceed northbound via Leicester Road, continuing over the A6 roundabout onto the B6047 passing through the villages of Church Langton and Tur Langton, proceeding past the turning for Shangton, turning next right to an electric five-bar timber gate leading to the property's private driveway shared with one other property. Lakeside Lodge is a home that must be experienced in person. To arrange your private viewing, please contact Fine & Country today. Disclaimer: Important Information: Property Particulars: Although we endeavor to ensure the accuracy of property details we have not tested any services, equipment or fixtures and fittings. We give no guarantees that they are connected, in working order or fit for purpose. Floor Plans: Please note a floor plan is intended to show the relationship between rooms and does not reflect exact dimensions. Floor plans are produced for guidance only and are not to scale.
…By Annonceur International


Apple Porch is an exceptional detached family home extending to approximately 3,431 sq ft, positioned within just under an acre of beautifully landscaped grounds. with a private woodland and far-reaching views across Temple Golf Club and open countryside beyond. Accommodation Summary Ground Floor Set back from the road behind electric gates, Apple Porch is an exceptional detached family home extending to approximately 3,431 sq ft, positioned within just under an acre of beautifully landscaped grounds with a private woodland and far-reaching views across Temple Golf Club and open countryside beyond. Recently refurbished to an exacting standard and offered with no onward chain, the property blends contemporary refinement with warmth and character, creating a home designed as much for entertaining as it is for everyday family life. The front door opens into a dramatic vaulted entrance hall, flooded with natural light through full height glazing and electric skylights. Timber flooring and a striking stone clad feature wall introduce the home’s welcoming aesthetic. An oversized mirrored door cleverly disguises a large cloakroom. The hallway provides access to kitchen diner, WC and reception rooms which are positioned to rear and fully embrace the incredible views. The living room with a feature open fireplace and dual aspect glazing with bi-fold doors enjoys an uninterrupted outlook across the garden and golf course. The piano room offers the same views with bi-fold doors providing access onto the terrace, allowing indoor and outdoor living to flow effortlessly during the warmer months. Whilst the family room with second feature fireplace offers a floor to ceiling glass view point to fully embrace the landscape. The kitchen is both elegant and highly functional, fitted with Miele appliances, granite worktops and underfloor heating, with an adjoining dining area that connects directly to the courtyard terrace. A separate utility room provides internal access to the garage and additional storage. First Floor Upstairs, the principal suite occupies a commanding position with panoramic countryside views framed by switchable floor to ceiling smart glass windows. The suite incorporates a generous dressing room and a contemporary en suite shower room with underfloor heating. A well-proportioned guest bedroom benefits from its own en suite, while two further double bedrooms are served by a beautifully appointed family bathroom featuring a walk-in shower and statement bath. All bathrooms enjoy underfloor heating, reinforcing the sense of comfort and quality throughout. Outside A large gravel driveway provides ample parking and leads to the double garage with electric doors. The approach sets a tone of privacy and seclusion, while the elevated position ensures the surrounding landscape becomes a constant and captivating backdrop. To the rear, the south-easterly facing gardens unfold in layers. Expanses of lawn are bordered by mature shrubs and specimen trees, leading to a series of thoughtfully designed outdoor entertaining spaces. A courtyard dining terrace with a pizza oven, a separate sun deck with hot tub, and a peaceful natural woodland area a large timber building and wood store create an environment that feels both expansive and intimate. Services, Utilities & Property Information Local Authority: Windsor And Maidenhead Tenure: Freehold | EPC D | Council Tax Band: G Construction Type: Standard construction: Brick/Tiles Utilities: South East Water, Electricity Supplied by OVO, Heating OIL Sewerage Cesspool. Maintenance costs apply, contact the agent for further information. Mobile Phone Coverage: 4G and some 5G mobile signal is available in the area, we advise you to check with your provider. Broadband Availability: Superfast broadband speed is available in the area FTTC, with predicted highest available download speed 61.9 mbps speed and highest available upload speed 14.3 Mbps. Note, vendor currently has 50Mbps with Smarty. We advise you to check with your provider. Garage Parking Spaces: Double garage Off Road Parking Spaces: 6 vehicles Please click on the video tab for full details of this property, or for more information or to arrange a viewing please contact Louis Byrne or Robert Cable.
…By Annonceur International


Steeped in history, Exe Vale House dates back to the late 1800s and was previously owned by renowned local artist Ann Le Bas. Prior to the current owners, the property remained in the same family for over 100 years. Today, it stands as a beautifully restored home that retains its character while offering practical and contemporary living. The property boasts generous accommodation across three floors, with elegant period details throughout. Original features include a butler’s bell, fireplaces in every room, intricate cornicing, original wood floors, and a Victorian tiled porch. A historic larder remains intact, complete with original cold slabs and a traditional game fridge. The extensive grounds provide ample parking with turning space, along with beautiful gardens, a range of versatile outbuildings, and stables, making it an ideal home for equestrian enthusiasts. Additionally, a separate studio offers a perfect retreat for creative pursuits, a home office, or subject to the necessary planning permission guest accommodation. Exe Vale House is more than just a home—it’s a lifestyle. Offering a unique blend of heritage, elegance, and modern convenience, this is a rare chance to own a truly exceptional property. As illustrated in the floor plan, the property is entered through an enclosed porch, featuring original Victorian tiled flooring and decorative etched-glass detailing. A door leads into a grand and elegant entrance hall, where beautiful parquet flooring, high ceilings, and intricate cornicing set the tone for the rest of the home. From the entrance hall, a door opens into the substantial double-aspect dining room. This impressive space boasts wooden flooring, a high ceiling with decorative mouldings, and stunning views over the formal gardens. Perfect for entertaining, the room exudes character while offering a warm and inviting atmosphere. Beyond the entrance hall, the beautifully appointed sitting room provides a serene and sophisticated living space. Flooded with light from the expansive French doors that open onto the gardens, this room seamlessly blends indoor and outdoor living. A striking marble fireplace, complete with an inset wood-burning stove, serves as a stunning focal point, creating a cosy and elegant retreat for all seasons. The original cornicing and deep skirting boards further enhance the period charm, while the neutral colour palette allows the architectural details to shine. Also accessed from the entrance hall is a very useful downstairs bathroom. The drawing room is a standout feature of this remarkable home, offering an inviting and warm space perfect for both relaxation and entertaining. This elegant room boasts high ceilings and large windows that flood the space with natural light while maximizing the stunning views across the formal gardens. Adding to its charm and character, a beautiful fireplace with a wood-burning stove serves as a striking focal point, creating a cosy and sophisticated ambiance year-round. The bespoke kitchen seamlessly blends modern convenience with timeless character, creating a space that is both functional and full of charm. Featuring an electric Everhot oven, an extensive range of handcrafted wall and base units, and a central island, this beautifully designed kitchen is perfect for both everyday living and entertaining. The flagstone flooring adds to the home’s rich history, while four large windows overlooking the courtyard enhance the space with natural light, enhancing its warm and inviting atmosphere. Leading from the kitchen is a highly practical utility and dog room, providing additional storage and workspace. This area offers convenient access to the outdoors, making it ideal for country living. A door also leads to a useful cloakroom, enhancing the functionality of the space. Additionally, the property retains its traditional larder, complete with an original cold slab, preserving a charming piece of its historic character. Also on the ground floor is a charming study/snug, offering a warm and inviting space with a beautiful ornate fireplace as its focal point. Windows provide delightful views of the front elevation, filling the room with natural light. This versatile space is perfect for those requiring a home office or an additional reception room, making it a highly functional and flexible addition to the home. Leading from the entrance hall, a graceful turned staircase ascends to the first floor, where a spacious landing provides access to five beautifully appointed bedrooms. The master bedroom (labelled as Bedroom 1 on the floor plan) is elegantly presented, offering views across the gardens. This room is complemented by an adjacent bathroom and a dedicated dressing room, offering both comfort and convenience. The additional five bedrooms are generously sized, each exuding character and charm while enjoying picturesque views of either the village or the gardens. These rooms provide flexible accommodation, perfect for family members or guests. Completing the first floor is a separate W.C. and a well-appointed shower room, adding to the home’s practicality and convenience. From the landing, steps lead to what was formerly the housekeeper's rooms, which could easily be repurposed as an additional bedroom, home office, or hobbies room. This versatile space also provides access to Bedroom Six. Additionally, there is access to a generously sized loft area, offering ample storage and further potential for expansion within the home. Outside Exe Vale House is accessed via a gated tarmac drive that leads to the rear of the property, where a large turning area and additional ample parking are available. The property boasts a range of versatile outbuildings, offering a wealth of possibilities depending on your needs. These include five traditional stables with a tack room, all supplied with water and electricity—perfect for those with equestrian interests. Other buildings on the property include a log/gardeners' store, an outside W.C., a former coach barn, and a large greenhouse, all adding functionality to the space. Studio One of the standout features of the property is the detached studio, which is fully connected with electricity and water, providing an excellent additional working space separate from the main house. Currently, the building is classified under Class E use, but with the necessary planning permissions, there could be potential for further development, offering endless opportunities. Gardens and Grounds The gardens and grounds extend to approximately 2 acres, offering a manageable yet spacious plot. The well-fenced paddock is accessed from the main parking and turning area. There is also a fruit cage with a variety of established fruit trees, perfect for growing seasonal produce. A path runs alongside the paddock, providing access to the more formal gardens, which are framed by mature hedging and feature a variety of herbaceous plants, shrubs, and seasonal bulbs. This garden is a haven for wildlife and a peaceful space to enjoy or work in. The garden continues around the side and front of the house, where a range of established raised beds further enhances the charm and practicality of the outdoor space. Utilities and Services: Mains water, drainage and electric. Oil fired central heating. We encourage you to check before viewing a property the potential broadband speeds and mobile signal coverage. You can do so by visiting https://checker.ofcom.org.uk
…By Annonceur International


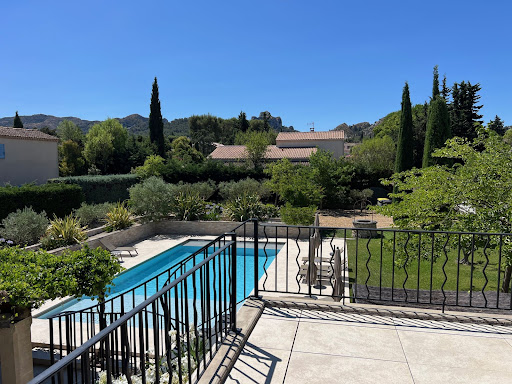

AT THE HEART OF THE REGIONAL NATURAL PARK OF ALPILLES SAINT REMY DE PROVENCE The Capital of the Alpilles This townhouse is located in the golden triangle, just a 7-minute walk from the city center and in a quiet area. Just steps from the archaeological site of Glanum. Its area is 280 m2 usable, the main house has a surface area of 215 m2 and includes: On the ground floor: an entrance hall, a beautiful living space of approximately 85 m2 with a living room with fireplace, dining room, fitted kitchen, office with three French doors allowing access to a spacious terrace shaded by a trellis and the garden, two bedrooms each with their own shower room, WC, and a dressing room. On the first floor: a large landing, four bedrooms, a bathroom with WC, a shower room with WC, and a large terrace with a view of the Alpilles mountain range. Then there is an independent guest house on one level with a surface area of 65 m2 usable, comprising: a living space with a living room, dining room, opened equipped kitchen, two bedrooms, a shower room, separate WC, and a spacious terrace. Outside: a covered summer dining kitchen with a laundry room and toilets. A heated and secured swimming pool measuring 12 meters x 6 meters. A landscaped and enclosed garden covering 1405 m2 with a petanque court. The property benefits from two accesses with separate gates, allowing for independent entry for maintenance, the swimming pool technician, the gardener, etc. It is possible to park several vehicles within the property. It is supplied with city water plus a well, there are numerous outdoor lights and an automatic irrigation system. This comfortable residence is equipped with central gas heating and reversible air conditioning via a heat pump, and an alarm system. A south-facing house, very bright and pleasant to live in. It can meet various projects whether as a primary residence, a secondary residence, or as an investment with good profitability in seasonal rentals. This property is truly unique for sale, a real favorite!
…By Immobiliere Du Luberon


Exclusive Mountain Retreat in Monchique – Award-Winning Architecture and Total PrivacyCostaneira da Fóia · Private Valley · MonchiqueThere are houses you buy. There are works of art you collect. This property belongs firmly to the second category.Designed by the prestigious British architect Adam Richards and nestled in Costaneira da Fóia, this estate does not seek attention. It commands its own valley with the quiet confidence of something that has nothing to prove. Mature oak and eucalyptus groves frame the property, while a mountain stream meanders unhurriedly through it. The architecture emerges from the landscape as if it had always been there.The main house unfolds across three floors, connected by a sequence of spaces that culminates in a double-height gallery. The spacious living room, bathed in natural light, flows seamlessly into the kitchen and onto the terraces, creating an atmosphere that few Algarvian interiors can match. The three bedrooms—each en-suite with bathrooms crafted from premium materials—fulfill the exact same promise: comfort without artifice.Outside, terraces and porches featuring flamed granite and traditional Portuguese cobblestone (calçada portuguesa) create a sequence of spaces that alternate between intimacy and contemplation. Here, you will find areas for alfresco dining, a private pool, and a valley that unfolds in absolute silence.Separated from the main residence, the guesthouse is a complete and independent sanctuary in its own right, featuring its own living room, kitchen, and bedrooms. It is ideal for family, close friends, or high-end rental use.Built in 2008 on the footprint of a ruined farmhouse and updated in 2025, the property marries traditional stonework mastery with contemporary engineering: double-layer walls with high-density insulation, aluminum window frames with Gris Patine thermal break, and ash wood cabinetry. A finalist in the Grand Designs Awards (International category), the project was subsequently published in 21st Century Houses: 150 of the World's Best (Images Publishing) and Build-On: Converted Architecture & Transformed Buildings (Gestalten, 2009). Self-sufficient in water supply and sanitation, it was designed for those who value independence as much as design.Main House:Floor 1: Two en-suite bedrooms with outdoor access and an elevator.Floor 2: Living room with an open-plan kitchen and mountain views, the master suite, and a guest bathroom. This floor has direct access to the terrace with a barbecue area.Floor 3 (Mezzanine): Office and a storage room.Guesthouse:Floor 1: Living room with an open-plan kitchen, a bathroom, and two bedrooms.Floor 2: One bedroom.Just five minutes from Monchique and less than thirty minutes from the Algarve coast. Close to everything. Unrivaled in character.
…By Annonceur International


Luxury Villa with Sea Views and Private Pool 4-bedroom villa · 6 bathrooms · Private pool · Sea viewsIn the prestigious municipality of Altea stands this villa, an exclusive residence that combines contemporary design, functional luxury, and the privilege of open views over the Mediterranean Sea. Fully furnished and ready to move into, this villa represents a unique opportunity for those seeking quality, comfort, and a distinguished lifestyle on the Costa Blanca.Designed to offer a fluid and harmonious experience, the home stands out for its spacious, bright interiors that connect perfectly with the outdoors. The main floor features an elegant open-plan living and dining area, along with an integrated kitchen equipped with high-end appliances. Floor-to-ceiling windows frame the landscape and provide direct access to the panoramic terraces, ideal for relaxing while enjoying the natural surroundings.The 4 en-suite bedrooms are strategically distributed to maximize privacy and comfort. All offer wardrobes with interior lighting, direct outdoor access, and open views, creating true sanctuaries of well-being. The 6 bathrooms, designed with materials selected for their quality and aesthetics, add an extra level of sophistication.Outdoors, the villa offers a beautifully maintained Mediterranean garden, lounge areas, and a private pool that visually blends with the sea. A perfect setting to enjoy Altea’s privileged climate throughout the year.The home is equipped with state-of-the-art features such as efficient climate control, photovoltaic panels, home automation systems, pre-installation for an electric vehicle charging point, and other amenities designed for modern and sustainable living.From each of its terraces, the sea, mountains, and sky present themselves as a permanent postcard. This villa is not just a property: it is a lifestyle—immediate, private, and surrounded by beauty—located just steps away from the services, beaches, and charm of Altea.A villa for those seeking exclusivity, design, and a constant connection with nature.
…By Annonceur International


Property Overview In Estepona, in a privileged natural setting between the sea and the mountains, stands a unique collection of six contemporary villas designed for those seeking the exceptional. Each property combines luxury, privacy, and nature, offering breathtaking views of the Mediterranean, Gibraltar, and the African coast. With spacious plots and generous interior spaces, these homes represent a new way of understanding exclusivity on the Costa del Sol. Summary of Features & Location Project & Villa Features: Collection: Unique collection of six contemporary villas. Location: Estepona, between the sea and the mountains. Plot Size: Each plot over 2,000 m2. Built Area: Approximately 450 m2 across three floors. Layout: 5 bedrooms and 5 full bathrooms. Views: Breathtaking views of the Mediterranean, Gibraltar, and the African coast. Customisation: Possibility to customise every detail for a unique home. Outdoor Areas: Integration: Villas blend harmoniously into the landscape, respecting natural terrain contours. Gardens: Private gardens with fruit trees. Pool: Infinity pool that merges with the horizon. Orientation: Design guarantees uninterrupted panoramic views where sea, sky, and nature become part of everyday life. Location: Minutes from the beach and Puerto Banús, combining tranquility with proximity to main points of interest. Indoor Areas: Design: Open-plan design maximizing natural light. Windows: Floor-to-ceiling windows seamlessly connecting interior with terraces. Kitchens: Fully equipped with high-end appliances, reflecting the union between design and functionality. Finishes: Meticulously selected finishes conveying sophistication. Safety & Security: Located in a privileged natural setting with privacy and exclusivity. Amenities & Lifestyle Nearby: Location: Estepona – between the sea and the mountains on the Costa del Sol. Beaches: Close to Playa de la Rada and the coastal promenade (Paseo Marítimo). Puerto Banús: Minutes away. Towns: Nearby charming old town with whitewashed houses, flowery streets, and Plaza de las Flores. Dining: Local gastronomy in chiringuitos and restaurants. Culture: Festivals including Easter Week and San Isidro Fair. Lifestyle: Relaxed and welcoming Mediterranean lifestyle with close-knit community and outdoor living. Education: Close to local and international schools in the Estepona area. Healthcare & Accessibility: Excellent access to healthcare facilities in Estepona, San Pedro, and Marbella. Well-connected to the A-7 motorway for travel to Málaga and Gibraltar airports. This unique collection of six contemporary villas in Estepona represents a rare opportunity to acquire a home in a privileged natural setting between the sea and the mountains. With breathtaking views of the Mediterranean, Gibraltar, and the African coast, private gardens with fruit trees, infinity pools, and generous interior spaces of approximately 450 m2, these properties offer discerning buyers the perfect blend of luxury, privacy, and nature on the Costa del Sol.
…By Annonceur International

Receive by email any new listing that may match your search criteria
By validating this form, you accept the general conditions of use of Le Figaro Properties.
These agencies offer a selection of luxury properties vente . Feel free to contact them for personalized assistance.





