Get early access to listings that match your criteria
Never miss an opportunity again. Our personalized alerts notify you instantly.

 English$ USD · m²


Agency reference: PVO-408 New-build villa for sale in Porto-Vecchio Contemporary single-storey design Ideally situated less than 10 minutes from Porto-Vecchio town centre and the most beautiful beaches, this contemporary single-storey villa is currently under construction. The property is now weatherproofed, offering the buyer a rare opportunity: to choose the finishes and personalise the fittings to their own taste (where still possible, depending on the progress of the build), for a turnkey handover in 2026. An ideal option for anyone looking for a new-build property, meeting the latest standards, in a very quiet and unspoilt residential area. Layout of the villa: Built on a plot of over 1,700 m², with a single-storey floor area of approximately 165 m², the villa is organised around a vast, fully open-plan central living area, bathed in light and extended by large bay windows. On either side are four bedrooms, each with its own en-suite shower room and storage space, ensuring comfort and privacy. The whole property opens out to the south onto a large covered terrace. The outdoor areas, fully enclosed and secured by an electric gate, form a natural extension of the interior spaces: a spacious terrace, unobstructed views of the mountains, sun-drenched living areas and a beautiful swimming pool complete this property, designed to allow you to fully enjoy the Mediterranean way of life.
…By Agence Immobilière Du Golfe


Nestled within a peaceful village setting in the highly sought-after commune of Pluguffan, Finistère, this exceptional fully renovated thatched property offers an outstanding blend of authentic Breton character and contemporary luxury. Set behind electric gates and enjoying complete privacy with no overlooking neighbours, the residence occupies beautifully maintained grounds and benefits from high-quality renovations throughout. Combining timeless charm with modern comfort, including underfloor heating and premium materials, this rare countryside home presents an enviable lifestyle just minutes from Quimper and the stunning Breton coastline. The house has been thoughtfully redesigned to an exceptional standard, with every detail carefully considered. The ground floor comprises a welcoming entrance hall leading to a spacious and elegant living and dining room centred around a fireplace, creating a warm and inviting atmosphere. The well-equipped kitchen enjoys views of the surrounding gardens throughout the seasons. A generous ground-floor bedroom suite features its own bathroom and dressing room, offering both comfort and practicality. Upstairs, three further bedrooms are complemented by a family bathroom, a study and an attractive mezzanine area, providing flexible accommodation perfectly suited to family life, remote working or visiting guests. The quality of craftsmanship and materials used throughout the renovation is immediately evident, creating a home of enduring elegance and distinction. Outside, the property continues to impress. Mature gardens surround the house, creating a tranquil and private environment where nature and serenity take centre stage. Three carports provide extensive covered parking, while a garden shed and greenhouse add further practicality for gardening enthusiasts. Particularly noteworthy are the two substantial stone outbuildings, each arranged over two floors and connected to mains electricity, offering exceptional potential for workshops, storage, creative projects or future development opportunities, subject to the necessary permissions. The generous grounds are piscinable, presenting an exciting opportunity to create a private swimming pool and resort-style outdoor entertaining area, further enhancing the property's exceptional lifestyle appeal. The entire setting exudes a sense of exclusivity rarely found in village properties. Ideally located in Pluguffan, one of the most desirable residential areas on the outskirts of Quimper, the property offers the perfect balance between rural tranquillity and convenient access to amenities. The historic city of Quimper, renowned for its architecture, cultural attractions, restaurants and shopping, is just a short drive away. The beautiful beaches and marina of Bénodet can be reached within easy distance, allowing residents to enjoy some of Brittany's most spectacular coastline whenever desired. Excellent transport links, including quick access to major road networks, Quimper railway station and Brest Airport, ensure effortless connections to the wider region and beyond. This is a location that perfectly combines country living with modern convenience. Offering privacy, character, exceptional quality and an outstanding location, this remarkable thatched property represents a rare opportunity in the Finistère property market. Whether sought as a prestigious permanent residence, an elegant family home or a peaceful Breton retreat, it delivers an unrivalled lifestyle defined by space, comfort and authenticity. A truly exceptional countryside home where traditional charm meets contemporary luxury in one of Brittany's most desirable settings. (5.50 % fees incl. VAT at the buyer's expense.)
…By Agence Newton


Situated in the heart of the beautiful Limousin countryside, close to the charming town of Châteauneuf-la-Forêt and just 40 minutes from Limoges, this remarkable 18th-19th century château estate offers an extraordinary opportunity to acquire one of the region's most unique historic properties. Unlike a traditional fairytale castle', this estate combines authentic French heritage with an intriguing and unusual history that gives the property genuine character and commercial potential. Originally constructed for aristocratic ownership during the late 18th or early 19th century, the château entered a completely different chapter of its life in 1934 when it was acquired by the CHU hospital group of Limoges and transformed into a sanatorium dedicated to the treatment of tuberculosis and chronic illnesses, before the widespread use of antibiotics. During this period, several substantial buildings were added to the estate, including a former hospital complex of approximately 1,200m² which still stands today. As medical treatments evolved, the site later became a psychiatric care institution before finally closing in 1995. In 2000, the current owners purchased the estate from the CHU of Limoges and undertook an immense programme of restoration and redevelopment. While the exterior of the château had retained its elegant historic appearance, decades of institutional use had stripped the interior of its original decorative features. Rather than attempting to recreate the past artificially, the owners embraced the opportunity to create a distinctive blend of historic architecture and contemporary design. The result is a property with striking modern interiors set within an authentic château exterior, offering comfort, practicality and style while preserving the estate's historical identity. The château itself now offers exceptional reception and hospitality facilities. On the ground floor there is a large boiler room with an efficient wood-fired central heating system, office space, a magnificent reception hall perfectly suited for weddings and events, a games room and a fully equipped professional commercial kitchen ideal for caterers or in-house hospitality operations. The first floor features a luxurious two-bedroom apartment with kitchen, lounge, dining room, dressing room and bathroom. The second floor offers a further spacious and beautifully appointed two-bedroom apartment with large lounge, kitchen, dining room, office and bathroom. These elegant apartments are perfectly suited as premium guest accommodation or bridal suites for weddings and private events. Beyond the château, the former hospital buildings provide enormous development potential. Parts have already been renovated, including the creation of high-quality shower and toilet facilities for the campsite, where each pitch benefits from its own private bathroom space ? a rare and highly attractive feature for luxury camping. Additional apartments were successfully rented until the owners' recent retirement. The remaining wings of the former hospital have largely untouched potential, offering the possibility to create at least 25 additional bedrooms or approximately 6 to 8 substantial apartments, subject to the necessary permissions. This is where the estate becomes truly exceptional as a hospitality or events business: very few wedding venues are capable of accommodating entire wedding parties on-site. With the possibility of over 30 bedrooms plus 25 camping pitches, the commercial possibilities are considerable. The owners operated the business on only a limited seasonal basis of approximately eight weeks per year, generating around euros140,000 annually from safari tents and holiday accommodation alone. This demonstrates both the appeal of the location and the strength of the concept. A future owner could significantly expand operations through year-round château rentals, weddings, retreats, wellness events, corporate functions or boutique hospitality. The estate therefore offers not only a major development opportunity, but also the ability to generate revenue almost immediately. The grounds are equally impressive. In front of the château lies an elegant lawned park with swimming pool, while to the rear are landscaped gardens, terraces, a bar area, snack kitchen, outdoor dining terraces and covered entertaining spaces. Numerous outbuildings, walled gardens, woodland and meadowland extend across the estate, creating endless opportunities for leisure activities, animals, glamping or nature-based tourism. Hidden within the woodland is an enchanting pond, reached by peaceful forest walks with spectacular countryside views throughout. This is not simply another château. It is a rare and highly distinctive estate with a fascinating past, substantial existing infrastructure and exceptional commercial potential. Whether envisioned as a luxury wedding venue, wellness retreat, boutique hospitality destination, private estate or tourism project, the pro (5.13 % fees incl. VAT at the buyer's expense.)
…By Agence Newton


Contemporary Villa within a Private Estate – Gigaro Nestled in the hills of Gigaro, within an exclusive gated estate, this contemporary villa enjoys a privileged setting combining privacy, tranquillity and close proximity to the Mediterranean coastline. Just minutes from the beaches, it offers a rare lifestyle in one of the most sought-after locations on the Saint-Tropez peninsula. Completed in 2023 and set on beautifully landscaped grounds of approximately 5,851 m², the property is centred around an elegant 14-metre swimming pool. Benefiting from a south-west orientation, the villa enjoys optimal sunlight throughout the day in an exceptionally peaceful environment. Offering approximately 350 m² of living space, the villa was designed in collaboration with a renowned architect. Its contemporary architecture subtly reinterprets Provençal traditions through the harmonious use of natural stone, wood and glass, creating a timeless and sophisticated aesthetic. The reception areas open seamlessly onto the terraces and landscaped gardens, creating a natural flow between indoor and outdoor living. The fully equipped kitchen integrates beautifully with the main living space, designed for both everyday comfort and effortless entertaining. Outside, expansive terraces, a summer kitchen and an impressive pool house provide exceptional spaces for relaxing and hosting family and friends while embracing the Mediterranean lifestyle. The accommodation comprises five en-suite bedrooms, including a superb principal suite on the upper floor featuring a private Tropezian terrace with sea views. Four of the bedrooms benefit from independent access, offering exceptional flexibility, while an additional room can easily be converted into a sixth bedroom. A home office, laundry room, spacious storage area and double garage complete the property. A discreet address where contemporary architecture, refined comfort and the surrounding natural landscape come together in one of the Côte d'Azur's most desirable locations.
…By Colpaert Immobilier De Prestige


Exclusive to Lucas Fox International Properties, located 10 minutes from the beaches, in the town of Pérols, a contemporary family home with a holiday feel, featuring a large garden, swimming pool and pool house, outbuilding and plenty of parking. Recently renovated, the original house underwent a complete refurbishment and an extension. Primarily oriented towards the garden thanks to large bay windows, it offers a particularly sunny and intimate living space. It comprises an entrance hall with storage, and a double living area. On one side, there is a spacious eat-in kitchen with an island and an adjoining utility room/laundry room; on the other, an open-plan dining room and living room. There is a separate WC. The master suite is also on the ground floor and includes a spacious dressing room and a bathroom with a shower and bathtub. A wine cellar completes this level. Upstairs, two bedrooms share a bathroom, while the third bedroom is a suite with an en-suite shower room. A large games room can be converted into a bedroom, office, gym, art room, or media room. For guests, family or working from home, an outbuilding includes a room with storage and kitchenette, as well as a bathroom with WC. Outside, the swimming pool (9 x 5 meters with a submerged roller shutter) is complemented by a deck, an outdoor shower, and a summer kitchen. A sound system and tasteful lighting complete this garden. A pétanque court adjoins the summer kitchen. Some details: heat pump with thermodynamic tank and ducted system with thermostats in all rooms (air conditioning and heating), double glazing, solar panels, water softener, charging station and parking for 3 to 4 vehicles. Obtain further information from your dedicated agent, Alexander DEANS, Sales Director. Information on the risks to which this property is exposed is available on the Géorisques website: www.georisques.gouv.fr.
…By Lucas Fox Montpellier


Overlooking the citadel of Bonifacio, this contemporary villa of 244 sqm charms with its elegant wooden framework and spectacular views of the Strait of Bonifacio and Sardinia. Set on 4,535 sqm of landscaped grounds with an olive grove and dry stone walls, it offers 5 bedrooms, beautiful living spaces opening onto the outside, a swimming pool, a summer kitchen, a garage and a workshop. A rare property, just a few minutes from the port, Tonnara beach and Sperone golf course.
…By Immobiliere Sperone


Beautiful new contemporary villa, of very high quality and tastefully furnished. It offers a spacious living area of 66 m² with its fully equipped kitchen, all opening onto a lovely terrace and swimming pool, with exceptional mountain views. It has 3 bedrooms with bathrooms and storage. A fitted laundry room, technical room for the pool, outbuildings. A large garage for 2 cars completes this villa.This description has been automatically translated from French.
…By Arrobio Immobilier


Just a few minutes from the center of Toulouse, in the heart of a sought-after residential area of Tournefeuille, this remarkable property renovated by architect Jérôme Benet offers a rare living environment, combining contemporary comfort, generous volumes, and quality craftsmanship.Its main asset, particularly sought after in the current market: a single-story house with no steps, allowing for smooth circulation and absolute daily comfort.Featuring beautiful light-filled spaces thanks to an East-South exposure in the reception area, the house is organized around a spectacular cathedral living room with nearly 6 meters of ceiling height.The amenities underwent a complete renovation in 2015 with a selection of high-quality materials:* Solid oak flooring throughout the house* Recent equipped kitchen with renewed appliances* Corian worktops and equipment* Ducted air conditioning* Condensing gas boiler Frisquet with central thermostat* Double aluminum glazing* Integrated indirect lighting* Centralized electric roller shutters* Alarm and indoor/outdoor video surveillanceThe sleeping area offers 5 bedrooms, all equipped with independent air conditioning.Outside, the landscaped plot of approximately 1,100 m² provides a particularly pleasant atmosphere with numerous quality plant species:* Magnificent centenary olive trees* Japanese maples* Evergreen oaks* Palms* Japanese steps and well-kept landscapingThe relaxation area is organized around a 7 x 3 meter saltwater pool, heated by a heat pump, equipped with a recent liner, complemented by an outdoor shower and a large IPÉ exotic wood terrace.Reception enthusiasts will also appreciate the summer kitchen equipped with a genuine professional extraction system.The property also features particularly sought-after annexes:* Independent gym* Workshop / DIY space at the back of the plot* Carport with the possibility of charging an electric vehicle* Motorized gateAnother exceptional and rare advantage in the area: the property can park up to 10 vehicles within the plot, a true luxury for families, collectors, or businesses that regularly receive visitors.The neighborhood benefits from a calm and high-quality residential environment, primarily composed of executives, engineers, and managers.Nearby:* Tournefeuille Center* Airbus employment basin* Future metro line C about 3 km away* Shops, schools, and sports facilitiesA unique property, perfectly maintained, offering the rare comfort of a true family single-story home associated with quality amenities and a privileged living environment.This description has been automatically translated from French.
…By Maison Soler De Lastelle

EXCLUSIVITY — CONTEMPORARY ARCHITECT HOUSE | CÔTE PAVÉEIn the heart of the highly sought-after Côte Pavée neighborhood, in a particularly quiet and discreet residential street, in immediate proximity to shops as well as the private establishments Sainte-Marie des Champs, Saint-Joseph, and Sainte-Thérèse, discover this exceptional contemporary achievement designed by the Bernard Catugier agency and completed in 2024.The property boasts an excellent level of energy performance with a double A rating on the energy performance certificate, an extremely rare feature for a family home of this standing. As a true low-consumption house, overall energy expenses are estimated at around €1,200 per year, including heating, air conditioning, and usual consumption.Designed with a resolutely high-end spirit, this property combines architectural elegance, family comfort, and rare features in the Toulouse market.Featuring magnificent volumes bathed in light thanks to an East/West exposure, the house opens entirely onto the garden through large windows, offering perfect continuity between indoor and outdoor spaces.The spacious reception area with an open kitchen develops nearly 54 m² at ground level, overlooking the terrace and the pool.The property offers:• 5 air-conditioned bedrooms• A true ground-floor bedroom with en-suite bathroom allowing full living on the ground floor• 3 bathrooms• 1 bathroom with bathtub, island, and double sink• A master suite with a large custom dressing room, private toilet, and spacious bathroom• 3 toiletsEach bedroom has been designed to comfortably accommodate high-end beds of 160 cm or 180 cm, with numerous built-in storage options made to measure.All closets, dressing rooms, and storage spaces have been made by carpenters with integrated LED lighting, providing a particularly high-quality daily comfort.The custom-designed kitchen benefits from many elegantly integrated storage spaces as well as a superb central island made of natural stone.A back kitchen/laundry room completes the space with a washing machine location, dryer, American refrigerator, and plenty of additional storage.The technical features are particularly advanced:• Ducted air conditioning integrated into the walls• Remote control of heating and air conditioning• Motorized roller shutters in every bedroom with a centralized system• Double-glazed aluminum joinery• House fully under a ten-year warrantyThe home's flooring is adorned with a beautiful light oak solid parquet laid in wide planks, enhancing the contemporary and warm elegance of the space.Outside, the wooden Komodo terrace opens onto a 7 x 3 m saltwater pool with automatic pH regulation, carried out by Monsieur Ventura, with the possibility of taking over the annual maintenance contract.A large closed garage of 23 m² can accommodate a hybrid or electric SUV and includes a designated space for a wine cellar.Carefully selected designer furniture may be offered for sale as an addition.A rare, discreet, and exclusive property in the area. The published photographs are intentionally non-contractual for reasons of discretion.Complete presentation only upon prior qualification of financing.This description has been automatically translated from French.
…By Maison Soler De Lastelle


Situated in the heart of the highly sought-after Côte Pavée, in immediate proximity to the most prestigious private schools (Sainte-Thérèse, Saint-Joseph, Sainte-Marie des Champs), this architect-designed villa offers approximately 320 m² of living space and embodies a resolutely contemporary, family-oriented, and bright way of life.⸻Architecture designed for light and volumeFrom the entrance, the house reveals a strong signature: a spectacular cathedral living room, rising to over 7 meters in height, fully open to the outside through large bay windows.The living space, flooded with light thanks to its south/southeast exposure, is organized around an elegant patio and an intimate garden, creating a perfect continuity between indoor and outdoor.A contemporary fireplace structures this rare volume, ideal for entertaining.⸻A high-end family kitchenThe house features an independent kitchen of approximately 35 m², fully equipped (premium appliances), designed as a true living space for daily life.Functional, bright, and generous, it perfectly meets the demands of modern family living.⸻A complete and adaptable sleeping area* 5 bedrooms currently* Possibility of a 6th bedroom + office* A master suite on the ground floor of approximately 50 m², offering rare comfort: * generous volumes * total intimacy * smooth circulationThe layout has been designed to reconcile family life and distinct private spaces.* Elegant pool integrated into a landscaped garden* Intimate central patio* Reception terraces* Carport accommodating up to 3 vehicles, with the possibility of installation for electric vehiclesA calm, residential, and secure environment.⸻Additional features* Recent house (built in 2013)* Solid wood flooring* Complete basement offering considerable storage space* Rare volumes and smooth circulation* Optimal exposure* Well-maintained property⸻A rare property in the areaThis property offers an extremely sought-after combination: contemporary architecture, spectacular volumes, premium location, and family functionality.⸻Exclusivity –Complete file and private visit upon requestThis description has been automatically translated from French.
…By Maison Soler De Lastelle
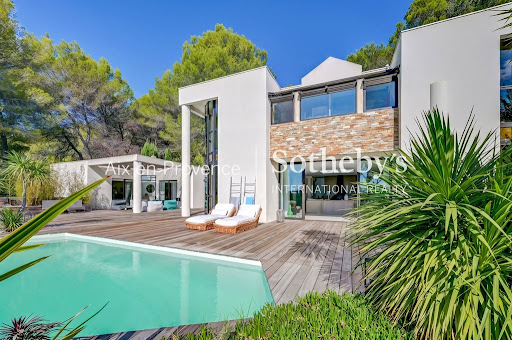


On the highly prized heights of Éguilles, just a few minutes from the historic center of Aix-en-Provence, located in the heart of a superb landscaped plot of about 2,700 m 2, facing an exceptional open view, this elegant and bright contemporary property offers a rare living environment, full of serenity and elegance. The infinity pool, perfectly integrated into its environment, offers a privileged relaxation area on the surrounding nature. You will be seduced by its architecture with clean lines and generous volumes, designed to offer a perfect harmony between interior and exterior. The wide openings naturally extend the living spaces towards vast terraces. The interior distribution gives the house a unique character and great fluidity of spaces. The living room of 114 M2, bright and friendly, opens widely on the terraces while the night spaces offer comfort, privacy and many possibilities for development. Ground floor: entrance hall, harmonized around a fully equipped semi-open kitchen on living/dining room with fireplace, dining area, library corner and office space, pantry/laundry. In its extension an exceptional glass roof leading to a master suite (dressing room and bathroom) of about 45 M2 - Floor: Three beautiful bedrooms with their respective bathrooms, each enjoying a magnificent view of the very intimate garden and the surrounding countryside. Many workspaces. Camarguaise hut of about 38 M2 fully equipped with dining area – The house has fiber - Dual charging station for electric vehicle - A rare living space that will appeal to lovers of calm, light and exceptional panoramas, in one of the most sought after environments at the gates of Aix-en-Provence. The IBS International School in Luynes offers a school transport service from Éguilles, located near the house.
…By Aix En Provence International Sotheby's Realty Territoires Ouest


CAVALAIRE-SUR-MER A stunning contemporary villa, designed by a renowned architect from the Gulf of Saint-Tropez, Located in the sought-after Les Parcs area, in a quiet spot close to the beaches. (10-minute walk) Set on a plot of approximately 1,330 m², this villa of around 220 m² comprises: On the ground floor: a spacious, light-filled living and dining area (approx. 65 m²) featuring beautiful real wood flooring and a fully equipped kitchen, all opening onto terraces through magnificent floor-to-ceiling windows. There is also a room suitable for use as an office, storage space, or a walk-in wardrobe. Upstairs: a master suite with a shower room opening onto a terrace, plus two additional bedrooms, a shower room, a toilet, and another walk-in wardrobe. On the garden level: a studio apartment with a kitchenette and shower room (including a toilet), offering direct access to the swimming pool. The private outdoor area features lovely terraces, a large swimming pool with a pool house (over 20 m²), and a carport with a storage shelter and an additional storage room. This superb villa boasts striking architecture that blends elegance with modern style, alongside high-quality amenities.
…By Century 21 Bianchi Transactions


Just a few steps from the shops, schools, and amenities of downtown Muret, this character home enjoys a rare environment, bordered by a stream. Built in 1878 and fully renovated, it offers 190 m² blending the charm of the old with contemporary comfort. It features a beautiful living area, four bedrooms, and solid wood flooring. Outside, a swimming pool completes the amenities. An independent studio, operated for short-term rental by a concierge service, generates about €1,300 in monthly income and enhances this property. An ideal property for a primary residence with additional rental income. Fees payable by the buyer: 5.5%. Price excluding fees: €521,328. Fee schedule: https://www.realysmart.com/Content/Baremes-honoraires-RS.pdfThis description has been automatically translated from French.
…By Une Villa Et Des Vignes Toulouse


Contemporary villa for sale - Octeville-sur-Mer Town Center - 275 m² - 7 bedrooms - Contemporary property on 2,000 m² LEMAISTRE IMMOBILIER presents this elegant contemporary property ideally located in Octeville-sur-Mer, in a sought-after residential area, just steps from the town center, shops, and amenities. Built on a plot of approximately 2,000 m² with a beautiful south-facing aspect, this property is distinguished by its generous proportions, abundant natural light, and exceptional flexibility. Offering approximately 275 m² of living space, it currently comprises two independent dwellings that can be kept separate or combined to create a large family home. The first house offers beautiful open-plan living spaces opening onto the garden, including a large, bright living room, a cozy lounge with a wood-burning stove, an open-plan kitchen, four bedrooms, a shower room, a bathroom with shower, two separate toilets, and a dressing room. Its layout also allows for convenient single-level living. The second house, entirely on one level, is a real asset. It comprises an entrance hall, a pleasant living area with an open-plan kitchen, three bedrooms, a shower room, and a separate toilet. This space would be ideal for a professional practice, accommodating family and friends, a tourism-related business, or a rental investment. You will also benefit from high-quality features: double garage, ample outdoor parking, aluminum window and door frames, rainwater harvesting tank, landscaped grounds of approximately 2,000 m², south-facing orientation ensuring optimal sunshine. This property offers an exceptional living environment, combining comfort, privacy, and proximity to amenities. The spacious and meticulously maintained grounds allow you to fully enjoy a peaceful, verdant setting while remaining close to all conveniences. Rare on the market, this property will appeal to buyers seeking a home with multiple possibilities, suitable for both family living and professional activities. Its prime location, generous size, and potential make it a unique opportunity in the Octeville-sur-Mer area. Living area: 275 m² Land area: 2,000 m² Price: 770 000€ Ref: 1183BG Brigitte GRANCHER - RSAC LE HAVRE 980 955 389
…By Lemaistre Immobilier


Located to the east of Bergerac, just 5km from all amenities, set on high ground and benefiting from a beautiful unobstructed view of the valley, discover this true cocoon nestled in a green setting. Set on a wooded plot of 6,375 m², this wooden frame house with cladding on stilts offers a comfortable living environment. Its magnificent 65 m² terrace allows you to fully enjoy the outdoors for a large part of the year. All on one level, the house has 113 m² of living space with a pleasant bright living area and its kitchen open to the outside, enhanced by a wood stove, as well as a pantry-laundry room, a dressing room, two bedrooms, and a shower room. An adjoining garage of 25 m², two carports, an independent spa area with a shower room, and a 43 m² wooden chalet including two bedrooms. A charming property, easy to maintain, ideal for enjoying a peaceful life in the heart of nature.This description has been automatically translated from French.
…By Virginie Michelin Immobilier


IAD France - Philippe BATAILLE offers you: ARCHITECT'S HOUSE - 3 BEDROOMS - NEW CONSTRUCTION - NARBONNE Discover this magnificent contemporary architect's house, built in 2017, offering high-end features and elegant design in Narbonne. Set on a plot of 800m², this single-storey house of 156m² will charm you with its modern architecture and meticulous finishes. The living space consists of a fully equipped open kitchen, a bright living room, a bathroom, two toilets, and a laundry room. The three bedrooms are spacious and comfortable, offering closets for optimal storage space. The entire house benefits from reversible air conditioning for year-round comfort. The large bay windows provide exceptional natural light and allow direct access to the garden from each room. Enjoy the outdoors with a sunny terrace for moments of relaxation with family or friends. Comfort and security features are present, including fiber optics, reversible air conditioning, a keypad entry system, a reinforced door, as well as an alarm and video surveillance system. Located in a quiet residential area of Narbonne, this house is ideal for those seeking tranquility and modernity. Contact us now to visit this superb architect's house, a true gem of modern real estate in Narbonne.Agency fees are the responsibility of the seller. Energy display information for this property: ENERGY class A index 34 and CLIMATE class A index 1. Information about the risks to which this property is exposed, including the legal obligation to clear brush, is available on the Géorisques website: http://www.georisques.gouv.fr. This real estate announcement has been drafted under the editorial responsibility of Mr. Philippe BATAILLE, independent real estate agent (without holding funds), commercial agent of SAS I@D France registered at the RSAC of Narbonne under number 509351086, holder of the real estate solicitation card on behalf of I@D France SAS.
…By Iad France


Grimaud, in a peaceful and unspoilt setting, just a few minutes from the medieval village of Grimaud and the beaches of Port Grimaud, we are pleased to offer this elegant single-storey contemporary villa, completed in 2024, offering approximately 200 m² on a beautiful flat plot of 3,234 m². Facing due south, the property stands out for its contemporary architecture, generous volumes, high-quality materials and exceptional natural light. The villa comprises an entrance hall, guest toilet, a spacious living and dining area, and a beautiful fully equipped contemporary kitchen featuring solid wood finishes and opening onto the main living space. Large floor-to-ceiling windows seamlessly extend the interiors towards the terraces, garden and swimming pool, creating a pleasant sense of continuity between indoor and outdoor living. Outside, the property enjoys an exceptionally peaceful and green environment, sheltered from noise and disturbance. Two beautifully landscaped terraces surround the house and open onto the garden and the attractive heated swimming pool, providing several areas ideal for relaxing and entertaining. A pool house with bathroom extends onto a pleasant covered terrace beneath a pergola. A garage (40 sqm) and an outdoor parking area accommodating 4 to 5 vehicles complete the property. The villa offers a particularly high standard of amenities, including underfloor heating and cooling, electric curtains, exterior lighting and an automatic irrigation system. The sleeping area comprises three bedrooms, including a master bedroom with a private bathroom featuring both a shower and bathtub. Each bedroom has its own private bathroom as well as independent access to the outside. A dressing room and laundry area complete this part of the house. The property also offers further development potential, with the provisions of the local urban planning regulations (PLU) allowing for approximately 100 sqm of remaining building rights, making it possible, in particular, to consider the construction of a guest house or caretaker’s accommodation. A certificate confirming the conformity of the completed works, issued by the Urban Planning Department of Grimaud Town Hall, further confirms that the property complies with the relevant planning permissions. A recent and elegant villa, perfectly integrated into its surroundings, offering an exceptional lifestyle in a peaceful setting just minutes from the village of Grimaud and the coastline of the Gulf of Saint-Tropez.
…By Immobiliere Des Champs Elysees


Ramatuelle, in absolute tranquility, set in a preserved and authentic natural setting, nestled among vineyards and just a few steps from Pampelonne beaches, accessible via a private dirt path winding through the reeds. We are pleased to present a stunning family property with a boho-chic inspiration, set on approximately 7.130 sqm of land, including 4.500 sqm of vineyards, perfect for wine and nature enthusiasts. The villa, with its contemporary décor, has been designed with taste and refinement throughout. It offers 5 fully equipped bedrooms, including an independent one, and a fully fitted kitchen opening onto the dining and living areas, forming a spacious, light-filled living space that extends onto a large terrace shaded by two mulberry trees and an elegant pergola. A heated 12 x 5 m swimming pool allows for enjoyment throughout the early and late seasons. Parking is available for several vehicles. Vineyards, plane trees, eucalyptus, umbrella pines, an exotic garden, and palm trees: here nature reigns supreme.
…By Immobiliere Des Champs Elysees


In the heart of the village of Ramatuelle, in a quiet location setting just steps from Place de l’Ormeau, we are pleased to present this charming and authentic village house, set over three levels, with an approximate surface area of 75 sqm. The property is laid out as follows: - Ground floor: a welcoming dining room, a fully equipped kitchen, and a bathroom. - First floor: a beautiful bedroom with a balcony. - Second floor: a stunning Tropezian terrace offering open views over the hills, with a glimpse of the sea. - Lower level: a cozy living room and a spacious bedroom with its own bathroom. Fully renovated with high-quality materials (parquet flooring, onyx...) and enhanced by beautiful exposed beams, the house is in excellent condition throughout. A rare opportunity...
…By Immobiliere Des Champs Elysees


Positioned within one of Byron Bay's most coveted residential pockets, 11 Burns Street is an exceptional contemporary beach house where architectural refinement, generous proportions and effortless coastal living come together. The perfect family home with multiple living zones and heated pool, the residence also benefits from potential negative gearing concessions and sits in the sought-after approval for 365-day short-term holiday letting, offering remarkable flexibility as a permanent family home, private coastal escape, or premium holiday investment. Masterfully built and meticulously designed, the home embraces a timeless modern coastal aesthetic, with a prized north-facing orientation filling the interiors with natural light and warmth. Multiple living zones create an exceptional sense of space, allowing family and guests to come together or retreat in privacy, while the thoughtful positioning of the residence maximises both indoor and outdoor living. At the heart of the home, the expansive kitchen and dining domain flows seamlessly to a covered entertaining terrace with retractable awnings and built-in barbecue, creating an inviting setting for year-round gatherings. Beyond, a substantial family-sized swimming pool forms the centrepiece of the outdoor environment, complemented by beautifully considered spaces for relaxation and entertaining. A separate living room with fireplace, additional sitting room and dedicated home office further enhance the versatility of the floorplan. Upstairs, the private main suite features a walk-in robe and ensuite, accompanied by three additional spacious bedrooms with built-in robes, a second ensuite and central family bathroom. Each space has been thoughtfully designed to deliver comfort, functionality and an understated sense of luxury. Complete with solar power and battery storage, car accommodation, balconies and generous storage, 11 Burns Street presents a rare opportunity to secure a beautifully executed coastal residence offering scale, versatility and an enviable lifestyle in the very heart of Byron Bay. - Masterfully built contemporary beach house in a coveted Byron Bay pocket - Sought-after 365-day short-term holiday letting approval - New build investor advantage with potential eligibility for negative gearing under the Federal governments negative gearing reforms. - Prized north-facing orientation with abundant natural light - Generous family-sized heated swimming pool at the heart of the home - Multiple living zones for exceptional family flexibility - Expansive open-plan kitchen and dining domain - Quality Miele kitchen and bathroom appliances throughout, plus integrated Zip tap with filtered chilled, sparkling and boiling water - Separate living room with fireplace and additional sitting room - Covered alfresco entertaining with retractable awnings - Built-in outdoor barbecue area overlooking the pool - Private main suite with walk-in robe and ensuite - Three additional bedrooms with built-in robes - Multiple bathrooms including a second ensuite - Dedicated home office - Separate three-bedroom residence with kitchen and bathrooms - Solar panels and 9.6kW batter, carport, balconies and generous storage - Peaceful residential setting moments from Byron Bay town centre and beaches - Ideal as a luxury family home, coastal retreat or premium holiday investment
…By Byron Bay Sotheby's International Realty


In Grimaud, in a peaceful setting near the Beauvallon golf course (18 holes), within a highly sought-after gated community offering security with a caretaker, private beach, swimming pool, and tennis court, we present an elegant contemporary villa (renovated in 2022) with high-end finishes and amenities. The villa, with 170 sq m of living space, sits on a beautifully landscaped plot of approximately 2,500 sq m and offers generous living areas. The villa comprises a bright living room with an open-plan kitchen extending onto a large terrace, an elegant master suite with a bathroom, dressing room, and private terrace, as well as three further bedrooms, each with its own terrace. On the lower level: a laundry room and a cellar. The meticulously landscaped garden invites relaxation and conviviality: a beautiful swimming pool surrounded by a pool house with a summer kitchen, a pétanque court for shared moments, and a detached garage. Modern and high-performance amenities include: underfloor heating, reversible air conditioning, home automation, video surveillance, and electric vehicle charging stations. A rare villa that combines comfort, elegance, and modernity.
…By Immobiliere Des Champs Elysees


In Ramatuelle, just 3 minutes from the village center, 15 minutes from Saint-Tropez, 10 minutes from Pampelonne beaches, and 15 minutes from La Môle Airport, discover this elegant, fully renovated bastide of approximately 400 m² nestled in a rural setting. It features 8 en-suite bedrooms, including 2 independent suites. The property also boasts a spacious living and dining room, a fully equipped professional kitchen, a home cinema, a gym, and a large laundry room. The fully enclosed garden offers a welcoming living space with a swimming pool, fountain, and patio for relaxing moments. A large lounge area with a fire pit provides a truly intimate setting for your summer evenings. The property also includes a double garage, outdoor parking for 6 cars, air conditioning, an alarm system, and video surveillance.
…By Immobiliere Des Champs Elysees


iad France - Alice Prevost offers you: Discover an exceptional property situated on a wooded plot of over 4,000 m² in Pont-l'Évêque. Featuring custom contemporary architecture of more than 204 m², this unique property will charm you with its generous volumes, quality materials, and omnipresent light. From the welcome under a covered porch, you are guided to a true entrance under a cathedral ceiling, enhanced by a storage area. This ideally distributes the house: on one side, a living space comprising a sun-drenched living room of 55 m² with a wood stove and a fitted kitchen overlooking the garden, and on the other side, a bedroom with its private shower room offering all the comfort of single-story living. This level also includes a spacious utility room, toilets, a technical room, and direct access to the double garage. The exterior pleasantly extends the living spaces with a 110 m² wooden terrace, partially covered to enjoy warm days in every season. Upstairs, a large mezzanine flooded with light offers an office space and allows access to a second terrace (about 60 m²), perfect for appreciating the unobstructed view. This area serves three beautiful bedrooms, including a master suite with its dressing room and private shower room, as well as a bathroom, independent toilets, and a small additional room (dressing/storage). Combining elegance and energy efficiency, this property benefits from an Energy Performance Certificate rated A, ensuring minimal operating costs thanks to high-end equipment: heat pump with underfloor heating, wood stove, dual-flow ventilation, thermodynamic balloon, and centralized roller shutters. Outside, the land offers a large gravel parking area, a double garage with motorized doors, a children’s playhouse, and a buried rainwater tank of 5,000 L. Ideally located in immediate proximity to shops and schools, while being just a few minutes from the beaches of Deauville and Trouville, this rare opportunity is not to be missed. Contact me for any further information.This description has been automatically translated from French.
…By Iad France


iad France - Anne-Sophie Marcelot offers you: Charming family home – 202 m² Carrez / 222 m² on the ground – Land 1,068 m² – ChoiselA true haven of peace in the heart of the Vallée de Chevreuse.In Choisel, just a few steps from the Château de Breteuil, this magnificent fully renovated family home offers 202 m² Carrez (222 m² on the ground) in the heart of a superb landscaped garden of 1,068 m², with no overlooking neighbors.From the very first steps, the charm works. The outdoor areas, designed by a professional, invite you to fully enjoy the beautiful days with a large terrace under a pergola, a fire pit area, and a jacuzzi. A privileged setting where every space has been designed to enjoy precious moments with family or friends.Inside, the house unveils an atmosphere that is both warm, elegant, and contemporary. The open-plan living space combines the living room, dining room, and open kitchen, with a wood stove in the living room, a true invitation to friendly evenings.The ground floor features a superb master suite with a dressing room and a bathroom equipped with a bathtub and an Italian shower. On the upper floor, three bedrooms, two of which have their own private shower rooms, provide everyone with their own space.Air conditioning, electric car charging station, carefully chosen features, and high-quality renovations complete this rare property.A house full of charm and comfort, where one immediately feels at home, in a preserved and sought-after environment, in the heart of the Vallée de Chevreuse.Agency fees are the responsibility of the seller. A valid identification document will be requested during the visit, in accordance with Article L.561-5 of the Monetary and Financial Code. Information about the risks to which this property is exposed, including the legal obligation for brush clearing, is available on the Géorisques site: http://www.georisques.gouv.fr. This real estate announcement was drafted under the editorial responsibility of Ms. Anne-Sophie Marcelot, independent real estate agent (without holding funds), commercial agent of SAS I@D France registered with the RSAC of VERSAILLES under number 988901039, holder of the real estate canvassing card on behalf of I@D France SAS.This description has been automatically translated from French.
…By Iad France


Positioned less than 400 metres to Havelock North village, this 1940s home has been thoughtfully transformed for modern living. Retaining elements of its original character, a substantial contemporary extension has created generous living spaces and an easy connection to the outdoors. At the rear of the home, the open-plan kitchen, dining and living area forms the heart of the extension. High timber-lined ceilings, extensive glazing and polished concrete floors give this space its distinctive character while bringing in plenty of natural light. The kitchen sits at the centre with a large island, ample storage and workspace, flowing naturally into the dining and living areas where a recently installed fireplace provides warmth through the cooler months. Designed to make the most of indoor-outdoor living, large sliding doors open from the extension to sheltered patios and decking, providing plenty of options for outdoor dining, entertaining or simply relaxing. The easy-care grounds continue around the home, offering privacy without demanding too much maintenance. Away from the main living spaces are three comfortable bedrooms, including the primary bedroom with a walk-in wardrobe and private en-suite. Two further bedrooms share the family bathroom, while the separate laundry is another useful addition. A detached single garage with thoughtful storage options is complemented by generous off-street parking. Just moments from Havelock North Village, with cafes, restaurants, shops and schooling nearby, the home offers a great balance of original character, modern living and a location that makes enjoying the village easy. Please note, some images have been digitally enhanced. DEADLINE SALE: Closes 12:00 p.m. 24th September 2026 (unless sold prior)
…By New Zealand Sotheby's International Realty
'%20stroke='%23DDAA3A'%20stroke-width='1.909'%20stroke-linecap='square'%20stroke-linejoin='bevel'/%3e%3c/svg%3e)
Receive by email any new listing that may match your search criteria
By validating this form, you accept the general conditions of use of Le Figaro Properties.
These agencies offer a selection of luxury properties vente . Feel free to contact them for personalized assistance.




