Get early access to listings that match your criteria
Never miss an opportunity again. Our personalized alerts notify you instantly.

 English$ USD · m²


Contemporary Villa with Breathtaking Sea and Mountain Views Experience the pinnacle of luxury living with this stunning contemporary villa in Voula, a masterpiece of modern architecture designed by the renowned Greek architect Nikolaos Valsamakis. Situated in one of the most prestigious locations along the Athenian Riviera, this exceptional property spans an impressive 1,051 sq.m. and sits on a prime 1,207.45 sq.m. plot. B oasting unparalleled sea and mountain views, this contemporary villa offers a seamless blend of sophistication, functionality, and exquisite design. Architectural Brilliance and Thoughtful Layout in the Contemporary Villa This contemporary villa unfolds across four meticulously designed levels, each carefully planned to provide an elevated living experience. With expansive indoor and outdoor spaces, state-of-the-art amenities, and a striking aesthetic, this residence is the epitome of modern luxury. Contemporary Villa: Spacious Basement with Premium Facilities The basement, covering an impressive 459 sq.m., is a hub of convenience and functionality. It includes a generous 70 sq.m. main living space, perfect for entertainment or relaxation. The extensive utility areas include a fully equipped guest room, a high-end gym, a well-appointed bathroom, a service room with a kitchenette and WC, a laundry room, a boiler room, an engine room, multiple storage areas, and corridors spanning 239 sq.m. Additionally, the basement features a vast 150 sq.m. parking area, providing ample space for multiple vehicles. For added luxury, a beautifully designed 180 sq.m. garden space includes showers and pool changing rooms, enhancing the outdoor experience. Ground Floor: A Grand Entrance to Elegance in the Contemporary Villa The ground floor of this contemporary villa, extending over 265 sq.m., welcomes you into an expansive and light-filled space. This level is home to an impressive open-plan living and dining area of 120 sq.m., perfect for hosting guests in an elegant setting. Complementing this space is a grand hall, a reception lounge, a wardrobe, a WC, a private office, a modern kitchen with an adjoining pantry, and a daily dining room for casual gatherings. Step outside to enjoy the sprawling 60 sq.m. terrace, a stunning 112 sq.m. swimming pool, and a beautifully landscaped 280 sq.m. garden, ideal for serene outdoor living. First Floor: Luxurious Living Quarters of the Contemporary Villa Ascending to the first floor, spanning 262 sq.m., you’ll find a luxurious master suite featuring an en suite bathroom, a walk-in closet, and a spacious wardrobe. This floor also hosts three well-appointed children’s rooms, two stylish bathrooms, and a cozy living room complete with a kitchenette—providing both comfort and convenience for a growing family. Top Level: A Private Retreat with Panoramic Views The top level of this contemporary villa offers an exclusive 65 sq.m. studio featuring a kitchenette and bathroom, perfect for a guest suite or a private retreat. The highlight of this level is a sprawling 130 sq.m. terrace adorned with a pergola, where residents can take in the mesmerizing mountain and sea views. A unique water feature with an illuminated river adds a touch of tranquility to the outdoor space, making it an idyllic spot for relaxation and entertainment. Unmatched Location in the Athenian Riviera for a Contemporary Villa This contemporary villa is nestled in the serene and prestigious neighborhood of Voula, a prime destination along the Athenian Riviera. Voula has rapidly become one of the most sought-after locations for real estate investors, thanks to its upscale ambiance, vibrant community, and continued development. Positioned between central Athens and the dynamic South Beach Boulevard, Voula is set to become one of Europe’s most desirable seaside locales, attracting high-end investors, tourists, and luxury property buyers. The property enjoys a peaceful residential setting just under 2km from the pristine Voula coastline, offering easy access to the area’s stunning beaches and lively town center. It is also conveniently located near the upscale suburb of Glyfada, renowned for its high-end shopping, fine dining, and exciting nightlife. Additionally, the breathtaking regions of Kavouri and Vouliagmeni, famous for their crystal-clear waters and exclusive resorts, are just a short drive away, providing endless opportunities for relaxation and recreation. The Perfect Fusion of Elegance and Comfort in the Contemporary Villa This contemporary villa is more than just a home—it’s an architectural marvel that embodies modern luxury. Every detail has been meticulously curated to ensure a lifestyle of comfort, sophistication, and prestige. With its cutting-edge design, superior craftsmanship, and an unbeatable location, this villa presents a rare opportunity to own a piece of paradise in one of Greece’s most exclusive neighborhoods. Whether you seek a luxurious family residence or an investment in one of Europe’s premier real estate markets, this contemporary villa is the ultimate choice. Experience refined living like never before in this stunning home where elegance meets unparalleled comfort. Voula, a premier neighborhood along the Athenian Riviera, has emerged as a prime destination for real estate investors. This upscale area, currently undergoing significant development, serves as a vital link between the heart of Athens and the vibrant South Beach Boulevard. Voula is poised to become one of Europe’s most coveted seaside locales, attracting tourists, investors, and travelers alike. Nestled in a tranquil residential enclave, the property offers serene living just under 2km from the picturesque Voula coastline and its bustling town center. Its strategic location also provides easy access to the vibrant suburb of Glyfada, renowned for its shopping and nightlife, as well as the stunning regions of Kavouri and Vouliagmeni, known for their natural beauty and exclusive beaches.
…By Gadait International


Hill Club 36 is a contemporary five-bedroom villa positioned in one of Nueva Andalucía’s most established residential pockets, combining privacy, elevated views and a layout designed around how people actually live. Distributed across three levels, the property balances generous social spaces with private retreats, while large-format windows draw in natural light and frame views towards the Mediterranean. Clean architectural lines, refined finishes and carefully considered proportions create a home that feels both sophisticated and practical. The main living areas flow effortlessly between lounge, dining and kitchen spaces, opening onto expansive terraces that extend the living experience outdoors. A covered outdoor kitchen and dining pavilion overlooks the private swimming pool, creating a setting built for long lunches, evening gatherings and year-round use. The lower level introduces an additional dimension to the property with guest accommodation, a dedicated office and a fully equipped gym, offering flexibility whether hosting family, working remotely or prioritising wellness. The principal suite occupies a privileged position, complete with a luxurious bathroom, private terrace and open views across the surrounding greenery towards the coastline. Set within the sought-after Hill Club community, the villa enjoys a quiet residential setting while remaining minutes from the golf courses, restaurants, international schools and amenities that define Nueva Andalucía. Puerto Banús, Marbella’s Golden Mile and the beach are all within easy reach, yet the atmosphere here remains distinctly residential. For buyers seeking a turnkey villa with strong architectural presence, meaningful outdoor living and a location that rarely falls out of favour, Hill Club 36 deserves closer attention.
…By Gadait International


Exclusive Listing - Just a stone's throw from the market and 10 minutes from the train station (Line L – Paris Saint-Lazare), this elegant 1950s dual-aspect home combines the charm of Italian-inspired architecture with the sophistication of a meticulously executed contemporary renovation. Situated in a quiet location on a wooded lot of 688 m², with triple exposure to the southwest and north, and the possibility of building a pool--feasibility confirmed. The house offers 233 m² of living space on a 314 m² lot. On the garden level: an 81 m² open-concept living area opening directly onto a 50 m² terrace and garden, a 20 m² open kitchen, a 39 m² master suite with a bathtub, shower, walk-in closet, and private terrace, two bedrooms, and a half-bath. In the attic: an office, a bedroom, a bathroom, and a 9 m² terrace. Lower level: a two-car garage, a covered patio, a laundry room, a wine cellar, and a boiler room--potential for a workshop or studio depending on the project. International schools (American School, Deutsche Schule), the Jardy stud farm, and the Saint-Cloud golf course are all in the immediate vicinity. Contact: Nathalie Faës at 06 22 85 50 46. Exclusively listed by Breteuil. Video available upon request.
…By Breteuil Ouest Parisien


Heartthrob! This magnificent contemporary property is perfectly integrated into its environment and benefits from an exceptional view. The villa offers a very beautiful living space bathed in light, open to two terraces, one of which hosts the pool. The night area features 3 spacious suites with private bathrooms, and 2 other bedrooms share a bathroom. The harmony of volumes, quality of amenities, and setting make this villa a rare gem. The entire property opens onto very beautiful terraces facing the mountain and the pool. The natural rockery of the land adorned with Mediterranean vegetation gives it a lot of charm while being sheltered from prying eyes. A garage completes the property. Property offered by Fabienne CULLIERE EI, commercial agent (RSAC 905036810)This description has been automatically translated from French.
…By Fines Homes & Estates


GREY OAK Contemporary architect's villa — Arradon, Gulf of Morbihan In Arradon, most of the beautiful properties turn to the body of water. She made another choice: She turns inward, towards her patio and her south-facing garden, and gains what the first line no longer gives, privacy, absolute calm, almost 400 m² of uncompromising services, including nearly 300 on one level. A few minutes from the village and the body of water, in a quiet and established area. Designed with a single gesture by a renowned architect: from structural work to layouts, everything has been custom designed so that this place does not exist anywhere else. It is organised around a central patio, with more than 80 m² of reception in one piece under three metres high, open to the south on a large exotic wood terrace. Five bedrooms including a master suite, as well as a fully autonomous apartment with independent entrance for friends, older children or professional use. Energy performance is at the forefront, very rare for this surface... Information and visits by appointment. DPE A GES A Fees charged to the buyer of 4.18%, or €net. Estimated annual energy consumption between €970 and €1370 indexed to the average energy price 2023. Dear colleagues, for the sake of ethics, thank you for respecting the tranquillity of our customers... Information on the risks to which this property is exposed is on: georisques.gouv.fr Non-holder of escrow funds. D.B. Christie's International Real Estate 3 Market Avenue 44500 La Baule, France International Real Estate - Real Estate International La Baule - Nantes - Vannes - Gulf of Morbihan
…By David Bilder Christie’s


A Beautiful Home in Heartland Strowan. Property files: https://www.propertyfiles.co.nz/property/CHR10423 Family homes seldom come up for sale in College Avenue so to get one that was built post-earthquake, is a certified “Passive House Plus” and only moments to St Andrew’s College is a rare opportunity indeed. This is a home that gives away little of its magic from the street, revealing its secrets only once you step inside. Offering four bedrooms and three bathrooms, its specifications only begin to tell the story of this beautifully considered, exceptionally well-built home. Built and certified to rigorous Passive House Plus standards, the home’s insulated floor slab, 50mm AAC pre-cast panels (with a cavity), an air-tight envelope, triple glazing, mechanical heat-recovery ventilation and a substantial solar PV system work together to deliver something quite remarkable: exceptional year-round comfort, fresh filtered air, outstanding energy efficiency and an extraordinarily quiet interior that will be a joy for you and your family to live in. Enter through the front door and you will immediately notice the stunning Matai timber flooring and the calm, private and quiet interiors. There are plenty of walls for your favourite art. The main living room provides dining and relaxation zones, and the contemporary kitchen and walk in pantry sit at the heart of the living space, keeping cooking, dining and entertaining naturally connected. The second living room can be separated when required. Plenty of doors open to the outdoor areas which include an Escea gas fire, louvre roof systems and a spa pool. The verdant lawn and gardens are splendid and promise colour and variety throughout the seasons. Back inside, there is a spacious downstairs primary bedroom with a soaring ceiling, a walk-in robe, two further built-in robes and an ensuite. This bedroom has access to its own outdoor area. Ascend the floating stair case to find three further bedrooms (all with built-ins) including the second primary suite and a family/third bathroom. The Passive House design maintains a remarkably stable and comfortable indoor environment year-round, with air-conditioning available for additional heating or cooling when desired. Generous garaging provides excellent storage, including attic storage, with additional off-street parking. There is a separate laundry and separate guest toilet. Named College Avenue due to its proximity to the highly regarded St Andrew’s College (offering preschool through to high school) - the school run will be a breeze! This property is also zoned for Waimairi Primary School, Heaton Normal Intermediate, Christchurch Boy’s High and Christchurch Girls’ High. A short walk to the vibrant Normans Road shops and eateries and easy access to Merivale, the city and the airport. The Vendors have adored their time here in this quality home in the heart of Strowan however with their children having completed their studies and flown the nest – they are excited for new adventures themselves! This home is immaculately presented and superbly located. Discerning purchasers will immediately appreciate that this sort of home is the exception and not the norm. Please contact Gerard to view outside of scheduled viewing times. Deadline Sale closes at 12:00 noon on Thursday, 24 September 2026 (unless sold prior).
…By New Zealand Sotheby's International Realty


Exclusively, QWARTZ Immobilier presents Indy, a lovely contemporary house for sale, located in a beautiful and sought-after residential area of Quimperlé. Nestled on a lovely landscaped plot of nearly 1000 m², in a quiet cul-de-sac, this spacious 197 m² house, built in 2011, features on the ground floor: an entrance hall with built-in wardrobe, separate WC, bedroom and shower room, living/dining room, open-plan fitted and equipped kitchen with access to a double garage, attractive office, master suite with bedroom, dressing room, and bathroom (spa bath, shower, and WC). Upstairs: 4 bedrooms, including a spacious living area (ideal as a home theater, playroom, or dormitory), bathroom, and separate WC. Landscaped garden, double garage, and 8 x 4 m swimming pool. Nearby: shops and Quimperlé TGV train station 5 minutes away, Lorient TGV train station 20 minutes away, beaches 10 minutes away. WHAT WE LOVE: Beautiful, quiet, and sought-after location Pleasant landscaped grounds with a swimming pool Bright house with all the necessary comforts, spacious rooms, and no work required 2 ground-floor suites "Information on the risks to which this property is exposed is available on the Géorisques website: www.georisques.gouv.fr"
…By Qwartz Immobilier


Just a stone’s throw from the highly sought-after Place Brugmann, this elegant family home, fully renovated in 2018, captivates with the balance it strikes between the charm of Brussels architecture and the comfort of a contemporary layout.Built on a plot of ± 231 m², it offers a living area of ± 255 m² (± 272 m² of built area). The light-filled living areas are centred around an elegant lounge and dining room, extended by a fully fitted kitchen opening onto a pleasant terrace and a delightful west-facing garden, a true oasis of greenery in the heart of the city.The sleeping area comprises 5 bedrooms, including a beautiful master suite with a walk-in wardrobe and en-suite bathroom, as well as 3 further bathrooms, offering ideal comfort for a family.The basement features a multi-purpose space that can be fitted out as required, a utility room and several storage rooms.Situated in the immediate vicinity of the shops, schools and restaurants that make the Brugmann neighbourhood so popular, this house offers a privileged living environment where light, spacious rooms and the garden blend together elegantly. EPC: GA refined family home, where the quality of the renovation and the relaxed lifestyle reflect one of Brussels’ most sought-after neighbourhoods.
…By Immobilière Le Lion


Just a stone’s throw from the highly sought-after Place Brugmann, this elegant family home, fully renovated in 2018, captivates with the balance it strikes between the charm of Brussels architecture and the comfort of a contemporary layout.Built on a plot of ± 231 m², it offers a living area of ± 255 m² (± 272 m² of built area). The light-filled living areas are centred around an elegant lounge and dining room, extended by a fully fitted kitchen opening onto a pleasant terrace and a delightful west-facing garden, a true oasis of greenery in the heart of the city.The sleeping area comprises 5 bedrooms, including a beautiful master suite with a walk-in wardrobe and en-suite bathroom, as well as 3 further bathrooms, offering ideal comfort for a family.The basement features a multi-purpose space that can be fitted out as required, a utility room and several storage rooms.Situated in the immediate vicinity of the shops, schools and restaurants that make the Brugmann neighbourhood so popular, this house offers a privileged living environment where light, spacious rooms and the garden blend together elegantly. EPC: GA refined family home, where the quality of the renovation and the relaxed lifestyle reflect one of Brussels’ most sought-after neighbourhoods.
…By Immobilière Le Lion

Just a few minutes from Toulouse, in a privileged residential environment, this remarkable contemporary property of approximately 406 m² of living space offers a rare quality of life, enhanced by an exceptional panoramic view of the Pyrenees mountain range. Set on landscaped grounds of 3,200 m², the home immediately captivates with its spectacular volumes and brightness. The reception room of 80 m², highlighted by a cathedral ceiling reaching 6 meters and an elegant fireplace, opens widely to the exteriors and the panorama. High-end kitchen of 42 m², 5 bedrooms including 4 suites with private bathrooms. Basement of 180 m². Fees chargeable to the buyer: 4.5%. Price excluding fees: €1,507,178. Fee schedule: https://www.realysmart.com/Content/Baremes-honoraires-RS.pdfThis description has been automatically translated from French.
…By Une Villa Et Des Vignes Toulouse


In the heart of Trouville-sur-Mer, in the sought-after shopping district, an elegant home that has been completely renovated using high-quality, carefully selected materials. Moldings, wood paneling, fireplaces, hardwood floors, and high ceilings create an authentic and refined ambiance. On the ground floor, the living areas charm with their spaciousness, natural light, and warm atmosphere. The elegant and functional kitchen blends harmoniously with the rest of the home. The house features four bedrooms, including two large suites, and a particularly comfortable layout: each floor has its own amenities, including a bathroom, walk-in closet, and half-bath. A full basement completes this property, along with partial air conditioning. A rare find in Trouville-sur-Mer, this home is ideal for enjoying life to the fullest within walking distance, in a setting where the charm of the past meets high-quality contemporary renovation.
…By Breteuil Deauville


Located in an preserved and strategic environment in Moliets-et-Maa, this contemporary architect's villa meets all the most demanding criteria of the Landes market: a forest-edge location without vis-à-vis, a high-end complete set of features, and a spatial design thought for family occupancy as well as for reception. The ground floor revolves around a bright, cross-shaped living space. The open kitchen, fully equipped with top-quality materials and appliances, opens directly onto the terraces, facilitating smooth indoor-outdoor circulation. A dedicated office allows for professional or personal use in peace and quiet, complemented by a separate guest toilet. Designed as a private apartment within the villa, the ground floor hosts a full master suite: a bedroom with direct access to the outdoors, custom walk-in closet, private bathroom with toilet, and an infrared sauna cabin for daily wellness use. The upper floor is entirely dedicated to family or guests with four spacious bedrooms. It has two bathrooms (one with an integrated toilet) and a separate toilet, ensuring perfect autonomy and optimal capacity. A heated mirror pool invites relaxation, a true centerpiece of the outdoor space, complemented by an integrated Jacuzzi. A large terrace with a bioclimatic pergola optimizes the use of outdoor spaces regardless of the weather. A closed garage includes a structured technical room and a fully equipped laundry room.
…By Côte Ouest Immobilier - Christie’s International Real Estate


Discover this exceptional townhouse for sale in the heart of Culoz, France, offering a generous 340 m² of living space across 11 bright and versatile rooms. This modern residence features an expansive open layout, highlighted by large windows that welcome abundant natural light and create a seamless flow to the outdoors. The spacious living areas are perfect for both family life and entertaining guests in style. This home boasts five comfortable bedrooms providing ample space for family members or visitors. The state-of-the-art kitchen stuns with its bold red cabinetry, premium appliances, and extensive countertop space, making it an ideal setting for culinary endeavors. Elegant tile flooring and contemporary finishes complete the luxurious interior ambiance. Step outside to relax by the stunning private swimming pool, surrounded by a sun-drenched terrace framed with palm trees. The outdoor living area is designed for leisure and gatherings, offering a picturesque view both day and night. This unique property combines modern architecture with resort-style amenities, making it a rare find in Culoz. Frédéric VELLUT +33609362408 Agency fees payable by vendor - Montant estimé des dépenses annuelles d'énergie pour un usage standard, établi à partir des prix de l'énergie de l'année 2021 2022 2023 : 2730€ ~ 3730€ - Frédéric VELLUT - Agent commercial - EI - RSAC 353 184 294 / Annecy
…By Reseau Swixim


This architectural gem designed by the acclaimed Hoogerbrug Scott Architects offers a rare combination of bold design and contemporary functionality. Positioned among private surrounds with beautiful views across the Havelock Hills, this secluded retreat offers the opportunity to secure a slice of heaven only moments from iconic Te Mata Peak With a strong architectural base, this impressive lifestyle property has undergone an extensive transformation, creating a beautifully considered modern home where generous proportions, contemporary comfort and expansive elevated views come together. From the formal entrance, you are drawn into the expansive main living area, where high ceilings, abundant natural light and strong connections to the outdoors create an immediate sense of space. A generous kitchen and dining area sits alongside this central living zone, while a sun room connected to the main living area provides further flexibility for family life, entertaining or working from home. The primary suite has been transformed into a standout feature of the home. Generously proportioned and filled with light, it incorporates a walk-in wardrobe and spacious en-suite, while a striking timber feature wall, raked ceiling and built-in window seat add warmth and architectural interest. Expansive elevated views across the surrounding landscape provide an impressive backdrop. Four further bedrooms offer excellent accommodation for family and guests, supported by a family bathroom and thoughtfully arranged living spaces that allow different generations and activities to comfortably coexist. Completely separate from the home is a self-contained guest suite with its own bedroom, bathroom and living room. With independent access, this provides valuable versatility for extended family, teenagers, visitors or guests seeking genuine privacy and separation. Outside, the established grounds continue the property's strong lifestyle appeal. Expansive decking creates multiple places to relax or entertain, while the swimming pool and tennis court with pavilion provide an enviable setting for recreation through the warmer months. The extensive renovation has elevated the scale, comfort and quality of the home while preserving the privacy, expansive elevated views and exceptional Te Mata Peak setting that make this property so distinctive. With generous living, superb outdoor amenities and close proximity to Havelock North, it presents a compelling lifestyle opportunity. My absentee vendors instructions are to sell this property to its next deserving family. Call now to view.
…By New Zealand Sotheby's International Realty


A contemporary-style masterpiece surrounded by charming Victorian terraces, this home is a rare sun-blessed family entertainer. It has been architect-designed to impeccable standards and crafted to capture northerly sunshine from every room and alfresco entertaining area. As practical as it is pristine, it’s set over multiple levels with an expansive indoor/outdoor flow and separate formal and informal living spaces. The rumpus retreat is ideal for teens or young adults. The home is crowned by a rooftop terrace with city skyline views and an inviting spa. Beautifully presented and appointed, it delivers a premium easy-care ‘lock & leave’ lifestyle. Placed in a tranquil enclave, it promises coveted cosmopolitan living within a 300m stroll to the Oxford Street shopping strip and renowned café society. Sports lovers will appreciate being able to walk from their sofa to their seat at the SCG within 10 minutes. Convenience is assured with rapid access to the CBD, airport, Centennial Park, Westfield and Bondi Beach. Double side-by-side garaging with prized internal access Vast living/dining room with timber floorboards flowing out North-facing alfresco entertaining terrace with built-in BBQ Kitchen with stainless steel bench tops and Smeg appliances Induction cook top, dishwasher, desirable walk-in pantry Versatile casual living / rumpus retreat / oversized bedroom Rooftop for sunbathing by day and spa-luxuriating by night Superb main bedroom suite with spa-like ensuite bathroom Main bedroom with built-in and walk-in robes, private terrace Bedrooms with built-ins, fully tiled bathrooms, powder room Limestone flooring, internal laundry, wine cellar/storage
…By Sydney Sotheby's International Realty


In the heart of the city and the pedestrian streets of Sète, discover this town house with 131 m² of living space, for a total floor area of 232 m², with a large cellar of over 60 m², just steps from the Halles. Spread over four levels, this unique through-building has been completely tastefully renovated and is in perfect condition.The first level features a beautiful living room of 50 m², bright and cozy, with herringbone parquet flooring and a fully equipped contemporary kitchen. It also includes a suite with a bedroom with a dressing room and a shower room.On the second floor, you will find a second bedroom, a shower room, and a large attic room that can easily become a third bedroom or a living space for children. A pleasant terrace overlooking one of the most charming streets of Sète completes this level.The property also has a laundry room on the ground floor and a large wine cellar in the basement, ideal for storage or creating additional space for a liberal profession.A rare property, carefully renovated, offering beautiful volumes, great amenities, and a prime location in the center of Sète.Fees included of 4.17% VAT at the buyer's expense. Price excluding fees €575,000. Energy class C, Climate class B Estimated amount of annual energy expenses for standard use: between €1,560.00 and €2,170.00 for the years 2021, 2022, and 2023 (including subscriptions). Information on the risks to which this property is exposed is available on the Géorisques website: georisques.gouv.fr.Your ACANTHE IMMOBILIER advisor: Sebastien ANGLADE Commercial agent (Sole proprietorship) RSAC 813793833 RCP AACI/26427/35711This description has been automatically translated from French.
…By Acanthe Immobilier


Just 20 minutes from Paris-CDG airport and 40 minutes from Paris, discover this elegant Anglo-Norman residence located in absolute tranquility, on a landscaped park of 3,800 m² without any overlook. The property features a grand reception lounge of 65 m² filled with light, boasting a beautiful high ceiling, a second more intimate lounge, a fully equipped contemporary kitchen, as well as a dressing room and a bathroom on the ground floor. Upstairs, the sleeping area is divided into two distinct wings: the first wing dedicated to a 50 m² master suite with its own bathroom, and the second wing comprising four bedrooms, a dressing room, and a bathroom. Outside, the park includes a heated pool and a converted outbuilding with a summer kitchen and laundry area. Located immediately close to shops and schools. An exceptional family living space at the gates of Paris.This description has been automatically translated from French.
…By Kretz Real Estate


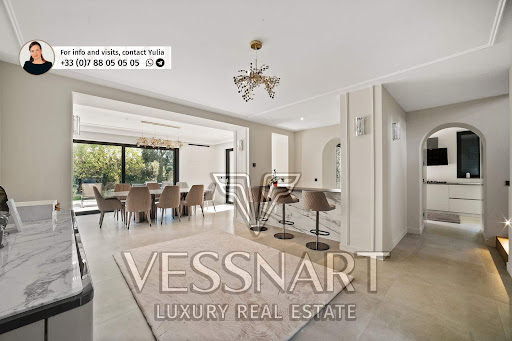
Entirely rebuilt, this elegant Cap d’Antibes villa reinterprets the character of a classic private mansion through a contemporary lens. Exceptionally easy access leads to an expansive, perfectly flat and beautifully landscaped garden, rare for both its scale and atmosphere. The living room and kitchen occupy the main level, opening directly onto the garden and 15-metre swimming pool. One en-suite bedroom completes this floor. Upstairs, four further suites, including a superb primary suite, create a private level perfectly suited to family life. A double garage, balanced proportions and effortless flow complete this timeless property, entirely oriented towards its garden. To get in touch with the agent Yulia RIGHT NOW and 7/7, please fill in the form and receive the agent's mobile phone in a few moments on your e-mail!
…By Vessnart


Beachfront. A rare address where the sea quite literally meets the doorstep, set within one of the most sought-after residential areas of Grimaud. Located on the front line, this characterful villa enjoys a direct and privileged connection to the Mediterranean, offering an exceptional lifestyle between endless blue horizons and Provençal charm. Immediate access to the water, combined with a private pontoon, a boat garage, and the nearby presence of a discreet sandy beach, represents a highly coveted combination in the Gulf of Saint-Tropez. The property has been entirely renovated in a contemporary spirit, designed to offer generous volumes, seamless flow and abundant natural light throughout. With approximately 350 sqm of living space, it features six en-suite bedrooms and spacious reception areas opening onto the outdoors, all oriented towards the sea and its ever-changing reflections. Set on a flat plot of 1,049 sqm, the villa enjoys a remarkable panorama over the Gulf of Saint-Tropez and the iconic village of Saint-Tropez, in an atmosphere that is both peaceful and exclusive. Additional features include a double garage, reversible air conditioning, and a taxi-boat service providing direct access to Saint-Tropez by sea, combining elegance with absolute convenience. An extraordinary property, where the rarity of a true beachfront location, the quality of the renovation and direct sea access come together to create an exceptional and highly confidential opportunity on the market. Information on the risks to which this property is exposed is available on the Géorisques website: “www.georisques.gouv.fr”
…By Colpaert Immobilier De Prestige


iad France - Bérengère Prost offers you: EXCEPTIONAL CONTEMPORARY VILLA in Saint-Bonnet-les-OulesIn a calm and privileged environment, discover this superb contemporary villa of 186m² of living space, built on a beautiful landscaped plot of 1,869m² with Mediterranean species.From the entrance, you will be charmed by its beautiful volumes, its brightness and the quality of its amenities. The spacious living room with a closed fireplace invites conviviality and opens generously onto the terraces and the garden. The high-end kitchen, equipped with a central island and superb black granite work surfaces from Zimbabwe, will delight cooking enthusiasts. A pantry/laundry room completes this functional space.The house offers a pleasant single-story living experience with one bedroom, a shower room, and separate toilets. On the first floor, the sleeping area consists of 4 comfortable bedrooms, including one with balcony access, as well as a bathroom with a shower and bathtub and separate toilets.Outside, the spaces have been carefully designed to offer a living environment that is both elegant and friendly. You will enjoy a superb heated pool of 5x10, an integrated jacuzzi, vast sun-drenched terraces, and a 25 m² independent pool house, heated and insulated, perfect for hosting family and friends, creating a teleworking space, or establishing a true relaxation area.Quality finishes and high-end equipment: gas underfloor heating, reversible air conditioning, automatic watering, lawnmower robot, electric vehicle charging station, alarm system, and numerous private parking spaces.An elegant and warm property where one can immediately envision living. A visit is enough to fall under its charm. Do not miss this opportunity, contact me today to arrange a visit.Agency fees are to be paid by the seller. A valid form of identification will be requested during the visit, in accordance with Article L.561-5 of the Monetary and Financial Code. Information on the risks to which this property is exposed, including the legal obligation for clearing, is available on the Géorisques website: http://www.georisques.gouv.fr. This real estate advertisement has been drafted under the editorial responsibility of Ms. Bérengère Prost, independent real estate agent (without holding funds), commercial agent of SAS I@D France registered at the RSAC of Saint Etienne under number 890755242, holder of the real estate canvassing card on behalf of the company I@D France SAS.This description has been automatically translated from French.
…By Iad France


KM 10 Tahanaout Road, furnished contemporary villa offering 350 sqm of living space, plus 70 sqm of terraces, on a 602 sqm plot. The property features 4 en-suite bedrooms, spacious reception areas opening onto the outdoors, a fully equipped kitchen, a heated swimming pool, jacuzzi and landscaped garden. Located within a secure residence with 24/7 security, just 15 minutes from Marrakech city centre, it offers an elegant and highly desirable lifestyle.
…By Cd Immobilier


Located in a quiet, rural setting, yet within walking distance of the village of Megève, this contemporary chalet, built in 2011 and renovated in 2014, offers a warm and friendly atmosphere. Set on 1,338 m² of land, it enjoys unobstructed views of the mountains and the village. With a living area of 243.63 m² (total area 294 m²), the chalet is spread over three levels. On the ground floor, the entrance hall leads to a ski room, an en-suite bedroom, a laundry room, and a cinema room, ideal for family evenings. The first floor consists of a beautiful living room with an open kitchen, dining room, and living room with a fireplace. The space opens onto a balcony with a remarkable view of the Jaillet massif and a large south-west facing terrace. This extends to an outdoor wellness area with a sauna and Nordic bath. The second floor has four en-suite bedrooms, two of which extend onto a balcony overlooking the landscape. A garage completes this well-designed property, perfect for comfortable and convivial mountain living. The chalet's assets: -Quiet, rural location, village within walking distance -View of the Jaillet massif from the living room balcony -5 en-suite bedrooms -Large south-west facing terrace -Outdoor sauna and Nordic bath -Cinema room and ski room -Energy performance: class C (162 kWhEP/m².year) and class A (4 kg CO₂/m².year) This family chalet offers a balanced lifestyle, combining proximity to the village with tranquility. Contact BARNES Megève today to arrange a viewing. Information on the risks to which this property is exposed is available on the Géorisques website: www.georisques.gouv.fr
…By Barnes Megève


In a privileged setting facing the mountains, discover this superb contemporary chalet currently under construction, scheduled for completion in early 2027. Built on a 597 m² plot, this chalet offers approximately 199 m² of living space. It features modern architecture showcasing Douglas fir and blends harmoniously into an exclusive development comprising just three properties. The living areas have been designed to provide comfort, natural light and conviviality. The spacious living and dining room, extensively opening onto the outdoors, enjoys a magnificent panoramic view of the surrounding mountain ranges. It includes a fireplace and a fully equipped open-plan kitchen, creating a warm and elegant space for entertaining family and friends. The chalet offers five bedrooms, including three suites with their own shower rooms, as well as a bedroom designed as a dormitory, ideal for accommodating children or numerous guests. A large terrace, several balconies and a pleasant garden naturally extend the interior spaces, allowing full enjoyment of the panorama and mountain surroundings. The contemporary, high-quality interior features include parquet flooring, tiled flooring, wall tiles and carefully selected fittings. Underfloor heating powered by a heat pump ensures excellent thermal comfort all year round. A lock-up garage with motorised door completes the property. The construction plans, planning permission and complete specifications are available on request, allowing you to discover all the features and interior finish options. Some of these choices may still be personalised or modified, subject to the progress of the works and technical constraints. The purchase of this new-build property qualifies for reduced notary fees, providing significant savings compared with the purchase of an older property and helping to optimise the overall investment cost. E&V reference: W-04AYHT Energy performance diagnosis: not applicable CO2 emissions: not applicable Estimated annual energy costs for the property: not applicable Price: €2,290,000.00 Transaction fees, including tax, payable by the seller. Information about the risks to which this property is exposed is available on the Géorisques website: www.georisques.gouv.fr.
…By Engel & Völkers


Ideally located in immediate proximity to Marcq Institution, this fully renovated home has been enhanced by a stunning contemporary extension. Behind its original façade, recently refreshed, the entrance hall with cloakroom space and guest facilities opens onto an exceptional living area of approximately 80 sqm. Flooded with natural light thanks to large bay windows, the space is beautifully arranged around a glazed patio featuring, among other elements, a Japanese maple tree. It comprises a fully parqueted living room, followed by an elegant dining area, all facing the garden. The kitchen has been perfectly designed, offering high-end features including integrated premium appliances, ample storage, and a dedicated breakfast area. The property sits on a beautifully landscaped plot of around 1,000 sqm, complete with a fitted terrace enjoying optimal west-facing sunlight. Also on the ground floor, a spacious master bedroom overlooking the patio benefits from a walk-in Italian-style shower room. To conclude, a last bedroom or office at this floor. Upstairs, a solid oak staircase leads to three well-proportioned bedrooms, as well as a fully equipped bathroom with both bathtub and shower. From a technical standpoint, the house has undergone a complete renovation and meets RGE 2020 standards (Energy rating: A), including a heat pump system, double glazing, and fully renewed electrical and plumbing systems. A truly unique property in a highly sought-after location, not to be missed.
…By Nathalie Forest Sotheby's International Realty


Perched on the peaceful heights of Saint-Laurent-du-Var, this fully renovated 10-room villa of 368 sq.m sits on a 2,020 sq.m landscaped plot, offering breathtaking panoramic views with sea glimpses. Living Area: Expansive light-filled living room with open-plan fitted kitchen, opening onto a magnificent 100+ sq.m terrace. Bedrooms: 8 bedrooms and 6 bathrooms across 3 levels. Leisure & Wellness: Billiard room, home cinema/library, and equipped fitness gym. Outdoors & Guest House: Swimming pool (10 x 4m) and an independent renovated 72 sq.m guest house. Amenities: Reversible air conditioning, 2 large garages, basement storage, and 5 parking spaces. Energy Ratings: DPE Class B – GES Class A. A turn-key sanctuary combining high-end luxury, generous volumes, and tranquility on the French Riviera.
…By Coldwell Banker Art Realty
'%20stroke='%23DDAA3A'%20stroke-width='1.909'%20stroke-linecap='square'%20stroke-linejoin='bevel'/%3e%3c/svg%3e)
Receive by email any new listing that may match your search criteria
By validating this form, you accept the general conditions of use of Le Figaro Properties.
These agencies offer a selection of luxury properties vente . Feel free to contact them for personalized assistance.




