Get early access to listings that match your criteria
Never miss an opportunity again. Our personalized alerts notify you instantly.

 English$ USD · m²


At 'Argyle Grange', the interiors designed by Collette Dinnigan are rivaled only by the extraordinary gardens and rolling escarpment vistas surrounding this unique property. Arriving beneath towering ferns and established rainforest, the driveway unfolds like a storybook entrance before revealing established English country gardens and a reimagined country holding across 4.4 acres. Renovated extensively throughout, the property balances refined contemporary living with the slower rhythms of Highlands life. Within the main three-bedroom home, warm timber flooring and marble bathrooms all with underfloor heating brings understated luxury throughout. The kitchen forms the heart of the home, complete with integrated appliances, a freestanding gas and electric oven, and a fireplace that anchors the living space through the cooler months. Large bay windows, french doors, and wraparound verandahs frame the surrounding gardens at every turn, while reverse-cycle heating and cooling, along with well-appointed upgrades, ensure modern comfort throughout the seasons. Beyond the residence, the grounds unfold as a true private garden oasis, with established hedging, mature trees, ornamental gardens and fenced paddocks. A newly constructed shed extends the lifestyle offering further, appointed with recycled timber floors, a fireplace, kitchen, bathroom with underfloor heating, storage and parking. Equally suited to a country retreat, creative escape, or equestrian lifestyle, the property also features new post-and-rail paddocks, a chicken coop, orchard, vegetable gardens and sealed roadways, with services connected to the lower paddock for a potential future dwelling (STCA). -Main three-bedroom home with two bathrooms and powder room / laundry -Bay windows, wraparound verandahs and multiple patio spaces -Renovated kitchen with integrated appliances and 900mm cooker -Reverse-cycle heating and cooling, three-phase power and alarm system -Newly constructed self-contained shed with kitchen, bathroom, and fireplace -Separate one-bedroom guest accommodation with bathroom and balcony -Built-in BBQ and outdoor entertaining areas throughout the grounds -Recycled brick pathways through established gardens and hedging -Approx. 4.4 acres with post-and-rail paddocks equipped with durable wire mesh, hardwood gates, and services to potential dwelling in a lower paddock (STCA) -Moments from Robertson village, cafes, local stores and walking trails *Agent Interest
…By Drew Lindsay Sotheby's International Realty


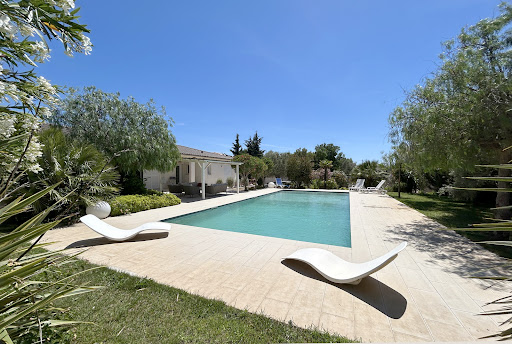

LOCATION The property is located in Mora dell’onda, in the St Cyprien area, a 4-minute drive from St Cyprien beach and also close to the beaches of Cala Rossa and Pinarellu. DESCRIPTION On a plot of 2,400 m², a beautiful contemporary villa with a surface area of 210 m² built on one level in 2013. It comprises: an entrance hall, a spacious open-plan living/dining room/fully equipped American-style kitchen, all air-conditioned and opening onto a lovely west-facing terrace with a pergola and a 12.5 x 5 m swimming pool, and an east-facing patio. It comprises five air-conditioned master suites, including: Two suites in the east wing of the villa, each with an air-conditioned bedroom, a shower room, a toilet, and a dressing room; and a suite adjoining the living room, with an air-conditioned bedroom, a shower room, and a toilet. Two suites in the south wing of the villa, each with an air-conditioned bedroom, a shower room, and a toilet (one suite has its own toilet), and a guest toilet with a washbasin shared with the third suite. Finally, there is a pantry, a laundry room with external access, and a separate 20 sq m garden shed. The property boasts a beautiful landscaped garden.
…By Agence Alias Immobilier


Modern and family-friendly house - Bright and ideally located.In the heart of La Garenne-Colombes, in a calm and sought-after residential area, discover this superb 233m² townhouse fully renovated in 2021 by an architect, harmoniously blending a contemporary spirit with industrial touches.Just a few steps from the market, schools, shops, and transportation (SNCF Courbevoie station 5 minutes away, reaching Saint Lazare station in 9 minutes and La Défense in 2 minutes), it offers an ideal living environment.The house benefits from beautiful volumes bathed in natural light thanks to a West exposure and numerous openings, including generously located automated Velux windows.It is composed as follows:- Ground floor: spacious living area of 84m² with open fully equipped kitchen, a bedroom or office of 11m², a shower room, and separate WC.- First floor: two large bedrooms of 23m² each, both equipped with dressing rooms, office space, and private shower/bathrooms. A central living/playroom of 16m² that is friendly and warm.- Second floor: magnificent 52m² master suite with bathroom and separate WC, complemented by a gym easily convertible into an additional bedroom.- Finished basement: wine cellar and a functional laundry room of 19m² offering extra storage spaces.The perfectly landscaped outdoor area of 160m² with its terrace free from overlooking invites you to fully enjoy the beautiful days, in a cozy and relaxing atmosphere. A parking space completes this rare set in the area.An exceptional house, perfectly suited for a fulfilling family life in the city center.Living in complete tranquility!
…By Hsm Gestion


Hidden from view in a peaceful and private residential setting, this contemporary villa, built in 2020, immediately conveys a sense of calm, balance and understated elegance. Offering 152 sqm of living space, the property sits within beautifully landscaped grounds of 1,063 sqm, carefully planted and perfectly integrated into its natural surroundings. Its clean architectural lines create generous volumes where natural light flows effortlessly throughout the day. From the moment you enter, the layout unfolds effortlessly. The main living area, extending over more than 60 sqm, is bathed in light thanks to expansive openings and offers an immediate sense of space and elegance. Large sliding doors naturally extend the interiors towards the garden, creating a seamless connection between indoor and outdoor living. Designed for comfortable and refined family living, the villa features four generously proportioned bedrooms, including a 20 sqm primary suite on the garden level, as well as three additional upstairs bedrooms measuring 13 sqm, 12 sqm and 11 sqm respectively. Two shower rooms and one bathroom complete the private living quarters, all thoughtfully arranged within a calm and elegant atmosphere. Outdoors, the property becomes even more intimate. The exotic wood terrace invites moments of relaxation and long summer evenings, while the heated swimming pool, enhanced by a submerged cover and elegant pool terrace, naturally becomes the focal point of the home. Beneath the bioclimatic pergola, the outdoor spaces can be enjoyed comfortably throughout the year. Designed down to the finest detail, the property combines high-quality construction standards, energy efficiency and contemporary amenities. Integrated home automation, a central vacuum system and outstanding energy performance all contribute to a lifestyle where comfort and functionality blend effortlessly. A full basement including a large double garage, carport and wine cellar completes the property, adding both convenience and functionality. Ideally located, the villa offers quick access to Annecy within 15 minutes, Aix-les-Bains in 20 minutes and Geneva in 45 minutes, providing a rare balance between peaceful surroundings and immediate accessibility to key destinations. Confidential and impeccably maintained, this property embodies a refined contemporary lifestyle, where preserved nature, abundant light and absolute comfort come together in perfect harmony. Complete file and private viewing available upon request.
…By Barnes Annecy


Located in the Montreuil district of Versailles, just a 5-minute walk from the local shops and the Versailles Montreuil train station, this contemporary south-facing house presents 210 sq.m of living area on 419 sq.m of land (including 305 sq.m of garden/terrace). Built in June 2025 on a private enclosed garden in a peaceful setting, it has been designed for comfortable modern family living. Offering a high-end finish throughout, the property stands out for its spacious interior, abundant natural light and perfectly optimised layout. The ground floor comprises a welcoming entrance hall with a dressing room, an office (or bedroom), a beautiful open-plan kitchen/dining room, a WC and a 13.5 sq.m studio with separate entrance (kitchenette, bathroom, WC - ideal for business use). On the first floor, you will find a cosy TV lounge overlooking gardens, a master suite with large walk-in closet, WC and bathroom (whirlpool bath and shower) and a second bedroom with walk-in closet and ensuite bathroom (bathtub and toilet, automated skylight), as well as separate toilet off the hallway and a laundry room fitted with drying rack and storage. On the second floor, there are two large bedrooms with bespoke walk-in closets connected by a hallway with built-in storage, a large shower room with double sinks and toilet, and an automated skylight. The outdoor spaces include an enclosed landscaped garden, a south-facing terrace, a paved courtyard offering parking with electric charging, a bicycle shelter with electrical outlets, and a small outbuilding. Built to the latest standards (thermal regulation 2012, construction 2025), this house benefits from high-quality materials: heat pump, double glazing, soundproofed walls and cladding, wood-wool insulated roof for summer/winter temperature regulation, automatic watering and mowing, automatic gate. There is both an internal parking space in the courtyard and an external parking space. This elegant, turnkey town and country home boasts an A-grade energy rating and is ideal for any family seeking a new home combining tranquility and comfort in the immediate proximity to the centre of Versailles (and with direct access to Paris).
…By Emile Garcin - Neuilly-sur-seine


Les informations sur les risques auxquels ce bien est exposé sont disponibles sur le site Géorisques : www.georisques.gouv.fr. Votre conseiller immobilier ikami (EI)
…By Ikami


A modern family house bathed in natural light with six bedrooms, a garden and a south-facing terrace, nestled in Rueil-Malmaison, just west of Paris. The contemporary family house stands on a 508m² plot. The dwelling offers a 270m² floor area. Inside, it stands out for its generously sized rooms and abundance of natural light. From the outside, its plain lines, pale rendering and grey cladding blend harmoniously into the lush, residential backdrop. The ground floor is designed around a vast dual-aspect reception room that leads out through glazed doors to a terrace and landscaped garden. A lounge and a dining area in a conservatory together create a bright transition between the interior and exterior. The space features a modern fireplace, adding warmth and conviviality to the whole. Beside this reception space there is a kitchen with an eating area. It is fully fitted and designed with pale tones and straight lines. It is a practical, inviting hub for everyday life. The ground floor also has an extra room that could serve as an office or bedroom. Upstairs, the master bedroom has a walk-in wardrobe and a private bathroom. Three other bedrooms, two of which have a mezzanine, share two shower rooms. The whole first floor is practical and welcoming. A sunken court filled with natural light houses a self-contained studio apartment with its own entrance door. It would be ideal for a teenager or a guest. A spare bedroom with a shower room, a vast bedroom, a pantry, a utility room, a boiler room and a garage complete the home.
…By Patrice Besse


Just 15 minutes from Strasbourg, this charming 312-square-meter home is set on a beautiful, landscaped, and enclosed 2,840-square-meter lot. Behind its unique architecture, blending the original structure with a contemporary flat-roofed extension, this family home features spacious living areas that open onto the outdoors. A domed swimming pool, a large south/west-facing terrace, high-end finishes, and excellent energy efficiency combine to create a rare find in the real estate market. From the moment you enter, the charm is evident in the quality of the materials and the meticulous renovation. The ground floor features a spectacular air-conditioned living area of nearly 100 m², bathed in light thanks to large windows facing the garden. The double living room is centered around a kachelof stove, which adds warmth and authenticity to the space, while the contemporary open-concept kitchen with its central island extends the living areas with elegance and conviviality. The 56 m² master suite is a truly independent space comprising a bedroom, a custom walk-in closet, a bathroom with a bathtub, walk-in shower, and double sinks, as well as an office. A second office completes this level. The upper floor is accessed via a superb solid wood staircase, renovated to preserve the home's character. A mezzanine level leads to four air-conditioned bedrooms with spacious layouts, enhanced by the original solid wood flooring that has been preserved and restored, reinforcing the authenticity and charm of the space. Two full bathrooms complete this level, offering an ideal layout for family life. The full basement enhances daily comfort with a laundry room, a walk-in closet, a wine cellar, two utility rooms, an 82 m² garage that can accommodate four vehicles, and a second garage with a workshop. Outside, the carefully maintained wooded grounds invite you to relax in a lush, preserved setting. The 36 m² terrace, featuring porcelain stoneware and IPE decking and adorned with a pergola, harmoniously extends the living spaces toward the 9x4 m pool. Located in close proximity to shops, schools, and amenities, this unique property combines the charm of the past with contemporary comfort and a sought-after location on the outskirts of Strasbourg. A rare property, designed for clients seeking a unique and elegant place to live. Train station 5 minutes by bike Schools (preschool, elementary, and middle school) 10 minutes on foot Bus stop for Strasbourg (Halles) 5 minutes on foot ENERGY RATING: A / CLIMATE RATING: A Estimated average annual energy costs for standard usage, based on average energy prices indexed for the years 2021, 2022, and 2023 (including service fees): between euros1,444 and euros1,954 Contact: Joris 06.70.19.44.25
…By Espaces Atypiques Alsace


SAINT-CLÉMENT-DE-RIVIÈRE – Elegance, calm, and high-end amenitiesIn a privileged and sought-after environment of Saint-Clément-de-Rivière, discover this superb contemporary villa of 185 m², set on a beautiful wooded plot of 1,141 m², a true green haven. From the entrance, the house captivates with its generous volumes, natural brightness, and impeccable quality of finishes. Here, no work is needed: each space has been carefully designed in a warm and decidedly high-end spirit. The spacious living area, bathed in light, opens to the outside and invites you to fully enjoy the landscaped garden. The plot, richly planted, offers an intimate, green, and perfectly maintained setting, where absolute calm and serenity reign. The amenities are in line with the location: quality materials, well-thought-out equipment, modern comfort... This villa combines elegance, functionality, and the art of living. A rare property in the area, ideal for a family seeking a peaceful environment while remaining in immediate proximity to Montpellier. Fees are the responsibility of the seller. Energy class C, Climate class A Average estimated annual energy expenses for standard use, based on energy prices of 2021: between €1600.00 and €1950.00. Information on the risks this property is exposed to is available on the Géorisques website: georisques.gouv.fr.This description has been automatically translated from French.
…By Passage Lonjon Immobilier


Your residence on Cap de Carteret, located just 1000 meters from the Beach of Vieille Eglise, La Potinière and the village with its shops, or its marina. This superb contemporary pavilion, set in greenery, built in 2022 by a renowned local builder, offers you two habitable levels with single-storey accessibility, top-quality finishes and equipment. 146 m² of living space spread across the ground floor, entrance, beautiful living space including a living room/dining room/open kitchen, laundry room, WC, bedroom with dressing area and private shower room, and on the upper floor, a landing serving two bedrooms with dressing areas and private shower rooms, terraces, and WC. Finally, this house features a large garage of 53 m² in the basement and a plot of 1300 m². You just have to drop your bags and enjoy this bright, peaceful, and beautifully landscaped place, where everyone will find their place in intimacy as well as in family life.Regulatory information on Geo-risks provided at the first visit and available at www.georisques.gouv.frFor any inquiries or visits, please contact the LE FRANC Agency in Carteret O2 .33 .21 .18 .19 - [email protected]: 694,500 € **Including fees of 4.97% VAT at the buyer's expenseNet Seller Price: 660,000 €Estimated amount of annual energy expenses for standard use: Between 650 € and 890 € per year. Average energy prices indexed as of January 1, 2021 (subscription included).This description has been automatically translated from French.
…By Agence Le Franc


BIOT - in a closed domain, nice house on one level. Very quiet, 3 bedrooms en suite, dressing, bureau. Outside large terrace with pergola bio climatic, nice area aroud the little, swimming pool. Close to all amenities.
…By Century 21 Visa Immobilier Biot


Nicely sized 3.3-acre lot offering long-range views, a quiet wooded setting, large rock outcroppings and easy access. In an upscale development convenient to Blowing Rock and Boone. This is a gated community with a scenic front entrance featuring a pond and waterfall. Please note, gate code is required for entry. There is a four-bedroom septic permit on file. Boulder Creek offers proximity to many High Country happenings, including outdoor activities, dining, shopping and Appalachian State University. There is a minimum heated square footage requirement of 2,500. Boulder Creek is a community designed for contemporary living in a secluded setting. This lot has a four-bedroom septic permit in place.
…By Premier Sotheby's International Realty


This handsome contemporary property enjoys a privileged setting at the foot of the legendary village of Gordes, with a postcard-perfect view of the village rising above the surrounding countryside. Set amongst mature oak trees, the property benefits from a wonderful sense of privacy, while remaining just minutes from the heart of the village. Recently constructed, the house offers generous volumes, oversized windows, and a walled garden with a freeform swimming pool. Although contemporary in design, the use of natural stone, mature landscaping, refined interior tones and natural materials bring warmth, character and authenticity to this modern home. The accommodation comprises: spacious open-plan living area combining sitting room, dining space and fully fitted kitchen arranged around a wood-burning stove; large pantry, ideal for storage and preparing food; generous principal suite with private bathroom and WC; study; garage; additional room which is currently undecorated offering scope for a variety of uses. A beautiful contemporary staircase leads to the first floor, which features: shower room with space for a washing machine and dryer; WC; three spacious bedrooms each with doors leading to a large outside terrace providing a superb additional outside living area, with fabulous views toward Gordes. Outside, the tone is set by magnificent mature oak trees whose leafy canopy provides shade and dappled sunlight throughout the garden. The superb heated freeform swimming pool, bordered by generous sun terraces, invites relaxation throughout the summer months. Elegant paved dining terraces and a pétanque court further add to the Provençal art of living. The property enjoys complete privacy within a serene and peaceful setting. Amenities include: heat pump underfloor heating and cooling; air-conditioning on the first floor; double glazing; fibre-optic internet; visiophone; alarm system; automatic gates; heat pump pool heating; fully fenced garden; outdoor lighting; automatic garden irrigation. Just minutes from Gordes, renowned for its weekly market, remarkable valley views, rich history and enduring appeal, this property enjoys one of the Luberon’s most sought-after locations. Private, easy to maintain and thoughtfully conceived, it would serve equally well as a lucrative seasonal rental property, a refined Luberon retreat, or a spacious family home close to local schools, shops, transport links and amenities.__________Information on the risks to which this property is exposed is available on the Géorisques website: https://www.georisques.gouv.frFees payable by the seller
…By Maison Victoire


Just 3 minutes from the Swiss border and the customs crossings to Geneva, this contemporary timber home by Dunoyer, offering approximately 150 m² of living space plus annexes, enjoys a privileged location in the heart of a peaceful and green residential environment. Set on a magnificent landscaped 1,000 m² plot enhanced with orchards, the property benefits from excellent sunlight and open views of the Jura mountains. Its bright contemporary architecture and generous volumes opening onto the outdoors create a warm and harmonious living environment, ideal for families seeking nature while remaining close to Geneva (Troinex and Croix-de-Rozon border crossings only 3 minutes away by car, and the Collonges “Bourg d’en Haut” bus stop on the TPG M line just 700 metres away). The project includes four bedrooms and suites, a laundry room, a beautiful garden, and a garage with parking spaces. The property is also within walking distance of shops, the Charles Perrault school, and the restaurants of Collonges-sous-Salève. At the foot of Mont Salève, Collonges-sous-Salève is highly sought after for its perfect balance between nature and accessibility. Particularly popular with cross-border commuters, the village offers an exceptional quality of life with remarkable views over the Geneva basin, the Jura mountains, and Lake Geneva. Its peaceful atmosphere, local amenities, and quick access to Geneva make it an ideal address for combining family life and professional activity. A favourite destination for golf enthusiasts thanks to the prestigious 18-hole Bossey Golf & Country Club, the area is also an excellent starting point for hiking and mountain activities, close to renowned Alpine resorts such as Chamonix, Megève, and Les Gets-Morzine. Contract CMI: The indicated price includes the land (site viewed in the company of our land partner), the fully built house under a construction contract, studies and guarantees. Notary fees, taxes, and exterior design are not included. Non-contractual photos.
…By Axe&d


In Montalivet-les-Bains, in a particularly sought-after area, discover this superb new-build home from 2023, ideally situated close to the beach yet set back enough to enjoy a peaceful and unspoilt setting. With a living area of approximately 110 m², this contemporary villa offers high-end fittings and optimal comfort all year round. It comprises a spacious, light-filled 38 m² living area with a fully fitted open-plan kitchen, ideal for entertaining family and friends. The sleeping area features three bedrooms, including a magnificent 23 m² master suite with an en-suite shower room. The two other bedrooms, each measuring approximately 12 m², share a second modern en-suite bathroom. Outside, everything has been designed to make the most of sunny days: a 3.5 x 6 m heated swimming pool, a cosy patio, an outdoor kitchen with built-in barbecue a truly turnkey relaxation area. The house is sold fully furnished and features highly sought-after amenities: underfloor heating, reversible air conditioning, and a 20 m² garage. Exceptional energy performance: EPC A / A. A rare find in the area, combining a prime location, modernity and quality of life. Translated with DeepL.com (free version)
…By Tsp Immobilien International


Elegant contemporary property in the heart of a charming hamlet on the Rhuys Peninsula. Nestled in a delightful hamlet of authentic fishermen's cottages, this property, built in 2003, perfectly blends Breton charm, contemporary comfort, and an exceptional natural setting. Just 6 minutes from the Gulf of Morbihan and 7 minutes from Goh Velin beach, the house enjoys a privileged location directly on the peninsula's cycle paths. Set within a magnificent, secluded park of over 3,400 sqm, the property captivates with its peaceful atmosphere and remarkable landscaping: centuries-old oaks, olive trees, palm trees, and exotic species combine to create a unique and characterful garden. The main house offers generous living spaces and an ideal layout for a family residence or a high-end holiday home: 4 bedrooms, 1 bathroom, 2 shower rooms, and a room currently used as a dressing room, which could easily be converted into a 4th bathroom for the ground-floor bedroom. There is also a separate 27 sqm studio, perfect for accommodating family, a garage with a utility room, and a large carport for two vehicles. Outside, everything has been designed to fully enjoy the setting: a 10 x 5 m swimming pool elegantly surrounded by a low granite wall, a pétanque court, a garden shed, and ample spaces for relaxation and socializing. A rainwater harvesting system, disguised as an authentic well, is ideal for watering the garden and washing cars. The high-end kitchen, recently renovated (2023), along with the recent refurbishment of the entire house and studio, provides a particularly high level of comfort and finish. A rare property, combining discretion, elegance, and a relaxed lifestyle, in one of the most sought-after areas of the Morbihan coastline. Energy rating: D (249 kWh/sqm/year) - Climate rating: B (8 kg CO?/sqm/year) Estimated annual costs: between EUR1,770 and EUR2,440 Average energy prices indexed to 2021 (including subscription fees) Information on the risks to which this property is exposed is available on the Géorisques website: http://www.georisques.gouv.fr Contact: Jean-Marc de Broux: 33 7 74 93 50 38 RSAC Saint-Nazaire 910 812 338
…By Espaces Atypiques Morbihan


EXCLUSIVE - NORTH OF LA BUTTE MONTMARTRE, in the Carrières district, this contemporary house of 227 sq.m (177 sq.m Carrez) boasts generous volumes, top-of-the-range finishes and elegant, colourful decor. A rare find in Paris, it boasts an intimate patio and terrace, and is ideally located for making the most of neighbourhood life. With its skylights, large bay windows and windows, the house is arranged over three levels. On the ground floor, a vast 75 sq.m reception room, with a kitchen/dining area, could be used for commercial purposes. The parental area includes a bedroom opening onto a landscaped patio with automatic watering, a dressing room, a shower room with walk-in shower, a laundry/dressing room and a separate toilet (also suitable for professional use). Upstairs, an office opens onto a 35 sq.m south-facing terrace. This level also includes a children's bedroom and a shower room with shower and toilet. A cellar completes the features of this property. Set in a peaceful, light-filled environment, this atypical house in a co-ownership is ideal for a family or artists looking for a unique setting. It is also ideal for a liberal or commercial profession, while benefiting from the proximity of amenities: Ordener market, schools, restaurants and transport.
…By Paris Ouest Sotheby's International Realty


Located on the Côte d'azur in Théoule-sur-Mer, this modern villa majestically and peacefully overlooks the Mediterranean, offering breathtaking panoramic sea views. Presenting 340 sq.m of living area spread over two levels, the property stands out for its minimalistic architecture, spectacular views and spacious interior. The ground floor comprises an entrance hall, a vast light-filled living room backing onto a large sea-view terrace, a fully equipped open kitchen, a welcoming dining room and a master bedroom with dressing room and private terrace. The lower level features five ensuite bedrooms and a separate apartment, which opened out directly onto its own terrace with stunning sea views. It all sits alongside 2,000 sq.m of meticulously landscaped private grounds featuring a heated infinity pool. You will also find a large garage. This villa offers a peaceful and luxurious setting only 5 minutes from the village of Théoule and its beaches, and 30 minutes from La Croisette.
…By Emile Garcin - Cote D'azur


LA CADIÈRE-D'AZUR – PRIVATE DOMAIN – NEW CONTEMPORARY VILLA 150 M² – LAND 2,000 M² – SWIMMING POOL – GARAGE In the heart of a confidential residential environment, in the sought-after Domaine des Oliviers in La Cadière-d'Azur, discover this project for a new contemporary villa, designed to combine Mediterranean elegance, current comfort, and quality of life in tranquility. Built on landscaped grounds of approximately 2,000 m², this villa will offer around 150 m² of living space over two levels, with a garage, swimming pool, and generous outdoor spaces. The architecture is in line with the spirit of the estate: simple lines, Mediterranean roofing, large openings, bright volumes, and careful integration into a preserved natural setting. The house will feature a beautiful living area opening onto the terraces and garden, a contemporary kitchen, four bedrooms including a master suite, two bathrooms, as well as a garage and private parking spaces. The outdoor areas will be designed to fully enjoy the Provençal climate: swimming pool, terraces, Mediterranean garden, relaxation areas, and unobstructed views of the estate's landscaped environment. Planned amenities: New villa of approximately 150 m² Land of approximately 2,000 m² Open living area with exterior access 4 bedrooms including a master suite Contemporary kitchen 2 bathrooms Swimming pool Garage Ducted air conditioning Aluminum carpentry Large format tiling Terraces and landscaped garden Private estate and privileged residential environment A rare project in the area, ideal for a primary or secondary residence, with the possibility of customizing the amenities according to your expectations. Price for the turnkey project: from €1,190,000 including VAT, excluding notary fees. Non-contractual visuals. Project subject to adaptations according to technical, urban planning constraints, and choice of amenities. Complete file, plans, and personalized study upon request. SAPHEA Patrimoine Private Real Estate & Exceptional Residences LAND SOLD ALONE €480,000 — ILLUSTRATED CONSTRUCTION NON-EXISTENT AND NOT INCLUDED IN THE SALE — AI PROJECTION.This description has been automatically translated from French.
…By Fc2i


LAC LEMAN SOTHEBY’S INTERNATIONAL REALTY presents: Located in the peaceful village of Massongy, close to Lake Geneva and local amenities, this authentic 19th-century farmhouse, renovated by architect Fabrice David, elegantly combines the charm of period architecture with contemporary comfort in a green and residential setting. Set on a landscaped plot of 2,034 sqm, the property offers approximately 300 sqm of living space, featuring remarkable volumes and a warm atmosphere enhanced by a meticulous renovation and high-quality materials. The house comprises 8 rooms, including 6 spacious bedrooms. On the ground floor, you will discover a majestic cathedral-style entrance hall, a first living room, a large open-plan kitchen with pantry, as well as a second 67 sqm living/dining room bathed in natural light and benefiting from impressive ceiling heights. A boiler room equipped with an oil-fired condensing boiler, a technical room, and two separate toilets complete this level. Upstairs, a mezzanine leads to the sleeping quarters consisting of 6 bedrooms, 2 bathrooms, 2 toilets, a large dressing closet, and several hallways offering exceptional comfort, functionality, and generous living spaces on a daily basis. As additional features, the property benefits from convertible attic space, two terraces, a well, and a third section of the building with an independent entrance, offering approximately 100 sqm over two levels to be developed according to your needs and desires. This space provides significant rental potential or the possibility to create an independent dwelling, wellness area, offices, or an artist’s studio. The land also allows for the installation of a swimming pool, enhancing this privileged environment between lake and countryside. Ideally located just a few minutes from Geneva and the shores of Lake Geneva, this character property will appeal to lovers of authentic homes seeking space, elegance, and quality renovation. LAC LEMAN SOTHEBY’S INTERNATIONAL REALTY, YOUR EXPERT IN THE SALE OF LUXURY PROPERTIES ON THE SHORES OF LAKE GENEVA AND ITS SURROUNDINGS.
…By Lac Leman Sotheby's International Realty


Amiens South, near the CHU, architect-designed house of 450 m² in a very beautiful environment.Set in a large garden of over 4000 m², this house with contemporary architecture benefits from numerous views and access to nature.Spacious and bright entrance hall with a large cloakroom and toilets. Down a slight slope, a large living room with a wood-burning fireplace and custom integrated furnishings. Beyond that, a vast living space opens onto the terrace and garden. It connects with a kitchen and a fitted pantry.A dining area leads to a large terrace.Also on the ground floor, a spacious master suite overlooking the garden consists of a bright bedroom, a bathroom with a shower, a separate toilet, and a large dressing room. An office completes this level.Upstairs: a relaxation area, an office, a first bedroom, and four suites each consisting of a bedroom with a private terrace, dressing room, and shower room.On the garden level, a large heated gym of 90 m², with access to the garden.Garage.A rare property. €1,150,000 Agency fees not included - Agency fees: 3.83% VAT included Fees payable by the buyer - Estimated amount of annual energy expenses for standard use, based on 2021 energy prices: €4790 ~ €6490This description has been automatically translated from French.
…By Barnes Le Touquet


Set in a peaceful and green environment, this single-storey contemporary home built in 2017 offers a bright, comfortable lifestyle in harmony with nature. From the moment you enter, you'll be charmed by the generous spaces and natural light throughout. The 60 m² living area is bathed in sunshine and opens through large sliding doors onto breathtaking open views — rolling hills, vineyards, and forest stretching out into the distance. The open-plan kitchen with dining area (30 m²), adjoining pantry, and well-designed storage make everyday living smooth and practical. The property includes three bedrooms, including a master suite with walk-in wardrobe and private shower room, a second shower room, a utility room, and two garages. The landscaped garden, set on a plot of over 1,700 m², is fully fenced and equipped with an electric gate. Comfort is key: underfloor gas heating, solar panels, double glazing, a connected thermostat, and alarm system. Camblanes is a highly desirable location offering both nature and convenience: • Picturesque hiking trails just around the corner, • Nursery and primary schools nearby, • Secondary school (collège) in Latresne, 11 minutes away with school transport, • Brand new high school (lycée) in Créon, just 10 minutes away, • Bilingual Montessori school 6 minutes by car, • Shops, supermarket and local services within minutes, • Bordeaux city centre just 15 km away, • Bordeaux Saint-Jean TGV train station 20 minutes. Contact: Nicole +33 6 11 39 28 28
…By Maxwell-baynes Residential And Vineyards - Christie's International Real Estate


For sale Charming house in the heart of the Alpilles Baux-de-Provence | 185 m² | 4 bedrooms | Garden, terraces, Nordic bath | Exceptional Alpilles view Nestled in a rare natural setting in the heart of the Alpilles Regional Nature Park, this architect-designed house offers a perfect balance of serenity, aesthetics and comfort. Located at the end of a small residential estate, it enjoys absolute peace and quiet and a breathtaking view of the hills, olive groves and limestone cliffs typical of the region. Open, bright living spaces From the moment you enter, the house reveals a soothing atmosphere, bathed in light thanks to a large living area of around 100m²: a large, highly functional open-plan kitchen, a living room/cinema room with double hearth fireplace and a dining room under a glass roof. The whole is south-facing, with large windows overlooking the garden and the Alpilles mountains in the background. Completely renovated between 2023 and 2025, the house was the subject of a comprehensive project, combining aesthetics, comfort and performance. Every detail has been rethought: reinforced insulation, heat pump heating and air-conditioning system, top-of-the-range joinery, custom kitchen, elegant and functional bathrooms. The interior ambience blends sobriety and softness, in a resolutely contemporary and natural spirit, conducive to calm and light. 4 bedrooms, including 2 suites with private terrace
…By Walter & De Maison


Nestled in one of the most inspiring landscapes of the Cévennes, this character-filled property reveals all the poetry of an authentic art of living. Behind its history-steeped walls, this reinvented 230 sqm village house subtly combines the charm of period features with the comfort of a home designed for entertaining, sharing and unwinding. Accessed via a stone staircase that immediately sets the tone, every detail here celebrates the soul of the Cévennes: original terracotta floor tiles, exposed wooden beams, a traditional fireplace and raw natural materials create a warm and welcoming atmosphere. The first living space features a separate kitchen, a convivial lounge area and three peaceful bedrooms bathed in natural light. The uniquely styled shower room adds a contemporary touch to this characterful setting. A few steps higher, a second living space unfolds with remarkable volumes. Enhanced by high ceilings and a wood-burning stove, the reception area opens onto an inviting kitchen and a generous dining room designed as a true place of togetherness. Two immense bedrooms elegantly frame this level, complemented by a spacious shower room and a discreetly integrated utility room. Outside, the charm continues effortlessly. A covered terrace naturally extends the living spaces towards an intimate garden, a true haven of peace sheltered from view. The surrounding calm, natural light and the softness of the materials create a rare feeling of serenity and escape. Perfectly suited as either a large family home or a high-end hospitality project, this unique property offers a wealth of possibilities. A workshop, private parking and superb vaulted cellars complete this atypical residence where every space tells a story. A confidential address for lovers of distinctive properties seeking an inspiring retreat blending authenticity, elegance and nature. Contact: Eléonore +33 6 66 23 78 64 ENERGY RATING: B (109) / CLIMATE RATING: A (3) Estimated average annual energy costs for standard use, based on 2021 energy prices: between euros1,829 and euros2,475. Information regarding the risks to which this property is exposed is available on the Géorisques website: Géorisques
…By Espaces Atypiques Nimes


In the heart of Lomagne, where the hills gently roll beneath the soft light of the South-West, a discreet path winds its way through the fields. At first glance, nothing suggests what awaits at the end of this quiet country road. Then, almost like an apparition, golden stone walls announce the entrance to a truly unique estate. A place steeped in centuries of history, whose earliest foundations date back to the Middle Ages, patiently reshaped over time to acquire its present elegance in the 18th century. Crossing the farm courtyard, one discovers a setting punctuated by agricultural buildings, old barns, and a dovecote still standing watch. Nearby, a renovated caretaker’s house of approximately 100 sqm offers modern comfort, while a vast 145 sqm gym/multi-purpose space reflects a contemporary reinterpretation of the property. Yet it is as one moves further in that the magic truly unfolds. A chestnut tree-lined avenue gently guides the way, acting as a seamless transition between the outside world and a more intimate realm. A porch shelters the entrance to the noble courtyard, carefully guarding the estate’s secrets. Beside it, a tower crowned with a 19th-century wind turbine recalls a time when the property was entirely self-sufficient. Here, the atmosphere shifts entirely. The buildings are arranged in a U-shape, embracing a space that feels almost timeless. A chapel with multicolored stained-glass windows captures the light, scattering it in vibrant hues. Beyond, the eye drifts over rolling countryside, its colors changing with the seasons. A cedar-lined path leads to the woods, inviting quiet walks, while a stone basin and a swimming pool extend this sense of serenity. And at the heart of it all, the château — approximately 1,300 sqm in total, including around 1,000 sqm of living space. Its south-facing façade, characteristic of the 18th century, opens generously to the light, filling the interiors with a constant softness. In contrast, the north façade tells another story: three towers of differing architectural styles, one adorned with gargoyles, stand watch over even older features — mullioned windows, arrow slits, and the remains of the original moats, still filled with water. Every stone seems to carry a memory, every perspective reveals a new surprise. This estate is not merely a property. It is a place of history, character, and emotion — offering a rare canvas for those who can unlock its full potential.
…By Midi-pyrénées Sotheby’s International Realty
'%20stroke='%23DDAA3A'%20stroke-width='1.909'%20stroke-linecap='square'%20stroke-linejoin='bevel'/%3e%3c/svg%3e)
Receive by email any new listing that may match your search criteria
By validating this form, you accept the general conditions of use of Le Figaro Properties.
These agencies offer a selection of luxury properties vente . Feel free to contact them for personalized assistance.




