Get early access to listings that match your criteria
Never miss an opportunity again. Our personalized alerts notify you instantly.

 English$ USD · m²


HD virtual tour on request - Ref: 'Stagna' A hundred metres or so on foot from a highly sought-after beach, 'STAGNA' is a contemporary architect-designed villa offering 244 m² of living space, with five suites, set at the heart of 8,580 m² of landscaped grounds with a heated swimming pool. A planning permission, granted and now final, allows for a second villa of 110 m². Built amid unspoilt nature, 'Stagna' cultivates privacy and light. Its white rendered façade and large full-height glazing open the interior onto the outdoors, while the ipé timber terraces extend the living spaces. From the main rooms, the eye is drawn across the surrounding maquis, with a glimpse of the sea completing the picture. The double-height living room gives the whole an uncommon sense of scale. On the ground floor, the entrance hall leads to a generous 75 m² living area opening on the same level onto the terrace and swimming pool. a 46 m² double-height sitting room, an adjoining 29 m² dining room, a 19 m² open-plan fitted kitchen extended by a pantry. Three suites, each with its own private bathroom and two of them on split levels, add character to the whole. Upstairs are: a 26 m² master suite with private terrace, bath and shower, opening onto the maquis with a glimpse of the sea, a 26 m² mezzanine overlooking the living room with a TV area. Outside, the 8,580 m² landscaped grounds unfold several living spaces to suit the time of day: a 13-metre heated swimming pool bordered by a 200 m² terrace, a shaded pool house with summer kitchen, a solarium with its 70 m² terrace. A planning permission, free of any third-party appeal, also allows for a second building of 110 m², comprising two bedrooms and a kitchen, to enlarge the property or fit out a self-contained space. Nearby are the seaside village of Pinarello and that of Saint-Cyprien, with their restaurants and shops. Porto-Vecchio is around fifteen minutes away, and Figari airport about forty minutes. Surrounded by nature and just a few metres from the beach, 'Stagna' brings together the privacy of preserved grounds and the rare prospect of bespoke development. The presentation brochure and the plans with measurements are available after a telephone conversation or directly at the agency. - Casa Terra - Real Estate - is a discreet estate agency specialising in the sale of prestige property, and also a consultancy firm present in Sainte-Lucie de Porto-Vecchio and Paris - Fees are payable by the seller.
…By Casa Terra Real Estate


Situated peacefully in the hills of Tignet, this 220 m² villa enjoys a serene environment and unobstructed views of the surrounding hills. The ground floor features two suites on the same level, a well-equipped kitchen adjacent to the dining area and a sunlit terrace, as well as an elegant living room with a fireplace and a TV area, extended by a study corner. On the upper floor, a spacious bedroom opens onto a private terrace that offers a soothing panorama, while a second bedroom has built-in wardrobes and shares a generous bathroom. The exterior highlights a swimming pool with breathtaking views, a large terrace, a fully equipped summer kitchen, a barbecue area, and a dining table to fully enjoy sunny days. Two garages and several parking spaces complete this ensemble designed for both daily comfort and conviviality.
…By Michaël Zingraf Christie's International Real Estates Opio


Ideally located just 5 minutes from Monaco, this elegant fully renovated contemporary villa offers approximately 260 sqm of living space on a 1,100 sqm plot, set within a peaceful and highly sought-after residential area. Renovated using premium-quality materials throughout, the property enjoys breathtaking panoramic views over the Mediterranean Sea and the Principality of Monaco. The main level features spacious, light-filled living areas, including a reception room, a dining area, and a fully equipped open-plan kitchen. These spaces open onto a large terrace with spectacular sea and Monaco views. A guest bedroom with an en-suite bathroom completes this floor. Upstairs, two elegant suites each benefit from a private bathroom, a walk-in dressing room, and magnificent views of the sea and Monaco. On the garden level, two additional en-suite bedrooms, also featuring walk-in dressing rooms, enjoy direct access to the outdoor areas and the same exceptional panoramic views. Outside, the property boasts a swimming pool, several parking spaces, and an outstanding lifestyle combining privacy, luxury, and immediate proximity to Monaco.
…By David Luxury Properties


Located in one of the most sought-after areas of the Route de Fès, this exceptional property extends over a beautiful landscaped estate of 10,300 m² and develops 950 m² of living space. Truly a haven of greenery, it offers a rare living environment where elegance, privacy, and high-end amenities combine harmoniously. From the entrance, the villa captivates with its generous volumes, natural light, and reception areas open to the gardens and the swimming pool. Designed for a discerning clientele, it offers an refined atmosphere where each space has been designed to prioritize comfort and conviviality. The main villa hosts four magnificent suites, each with its private bathroom and dressing rooms, as well as a nanny's room. An independent annex completes the property and includes two additional suites, offering an ideal space to host family and guests in complete privacy. The property also features an elegant separate annex consisting of two suites, perfect for welcoming family and guests in absolute comfort while maintaining their privacy. The outdoor areas invite relaxation with a large wooded garden, a large pool, spacious terraces, and numerous outdoor living areas, providing a peaceful environment in the heart of nature. Designed as a true wellness retreat, the villa is equipped with a traditional hammam, a spa, and a fully equipped gym, allowing you to enjoy an exclusive lifestyle daily. Sports enthusiasts will also appreciate its private padel court, while technical equipment, including solar panels and a well, guarantee excellent comfort levels and optimized property management. A staff bedroom and a separate caretaker's lodge complete the features of this exceptional residence. Just minutes from the center of Marrakech, this rare property will attract buyers seeking a private estate offering spacious areas, quality amenities, and a privileged environment.]}]}**'}
…By Barnes Maroc


In the heart of the Auvergne Volcanoes Regional Natural Park, in one of the most preserved and sought-after areas of the Cantal region, this confidential estate spanning nearly 8 hectares offers a truly rare experience: complete immersion in nature, far from all disturbance, in an environment where silence, space and landscape become a luxury in their own right. Conceived as a genuine high-end retreat dedicated to well-being and reconnection, this unique estate embodies an exclusive concept combining premium hospitality, intimate lodges and a refined sensory experience. Meadows, forests, water features and sweeping panoramas create an exceptional natural setting where deer and roe deer regularly roam at dusk. The estate comprises a hamlet of eco-designed lodges, entirely restored in 2022 with great respect for their surroundings. Each accommodation has been envisioned as an independent cocoon offering complete privacy, open views over the Auvergne countryside and high-end amenities. Natural materials, understated and elegant lines, terraces opening onto the landscape, and private spas accessible at all times create a deeply soothing atmosphere. Five south-facing lodges each feature a private spa on a sheltered terrace beneath a bioclimatic pergola. A sixth lodge offers an even more exclusive wellness experience with a luxury spa set beneath a private kiosk. All lodges include a sleeping area with lounge, kitchenette, bathroom with oversized walk-in shower and separate toilets. A PMR-accessible chalet completes the estate, featuring a living area with kitchenette, two bedrooms and a bathroom. At nightfall, opening the pergolas reveals a remarkable star-filled sky, further enhancing the singular character of the property. The estate also includes several complementary spaces dedicated to hospitality and the art of living: – a main house arranged into two independent areas for guests and hosts, – several reception areas, – a breakfast and service room, – a building with a fully functional traditional bread oven and direct access to the pond, – laundry room, workshop and storage facilities. An independent wellness area, conceived as a true sanctuary of relaxation dedicated to letting go and reconnecting with oneself, enriches the experience with its Himalayan pink salt wall, massage room and herbal tea lounge. Out of the 8 hectares, more than 52,000 m² are zoned for development (tourist accommodation and leisure activities), offering exceptionally rare development potential in such an environment. Sold fully furnished and equipped, the estate is offered turnkey, ready for immediate operation or private use without requiring any additional investment. Every space has been designed with coherence and high standards to provide an elegant, seamless and immediately operational experience. A rare offering on the market, this property achieves a highly sought-after balance between authenticity, comfort and immediate usability. Cantal embodies a more raw and spectacular side of Auvergne, where luxury lies not in ostentation, but in the intrinsic quality of the property, its architecture, its setting and its relationship with the surrounding landscape. A property conceived as an elegant and sustainable retreat in the heart of an unspoiled territory. Through its positioning, fully accomplished concept and remarkable natural environment, this property will appeal equally to investors and hospitality professionals seeking a distinctive luxury tourism destination, as well as to buyers searching for an extraordinary lifestyle property capable of combining exclusive hospitality with an exceptional way of life in the heart of magnificent nature. A rare and deeply inspiring place, where luxury and nature exist in remarkable harmony. Sale price: €2,315,000 (agency fees payable by the seller) Energy rating: C Climate rating: A This property is presented by Marie-Laure Courmont +33 6 80 44 89 84 – Independent Sales Agent Information regarding the risks to which this property is exposed, including legal obligations for land clearing, is available on the Géorisques website
…By Barnes Proprietes & Chateaux


A superb, renovated villa of approximately 170 m², facing south, situated on a spacious 5,677 m² lot in a preserved natural setting. The property enjoys an exceptional, quiet, and secluded location, with a pleasant, unobstructed view of the hills. The villa, sold furnished, offers comfortable and bright living spaces. It comprises five bedrooms, three bathrooms, a kitchen open to the living room, a laundry room, and an attic. Heating is provided by a reversible air conditioning system. Outside, the property features a saltwater pool and a pleasant outdoor kitchen, ideal for enjoying sunny days. A separate studio completes the property, perfect for hosting guests. The house also offers numerous additional spaces, including a garage, a storage area, a gym, and a workshop that could easily be converted into a wine cellar. In terms of amenities, the property is equipped with a code-compliant septic tank, a video intercom, electric blinds, fiber-optic internet, and a voice-controlled lighting system via Alexa. This rare villa combines modern comfort, absolute tranquility, and a prime location, nestled in a natural setting with an ideal south-facing orientation.
…By John Taylor - St Paul De Vence


Michael Zingraf Real Estate is pleased to present this magnificent property located in Mios, in a quiet, lush setting just a short walk from downtown and its amenities, while offering complete privacy with no overlooking neighbors. This superb wooden home of approximately 245 m² immediately captivates with its exceptional quality of finish, contemporary elegance, and warm atmosphere. Built on a magnificent landscaped lot of approximately 1,150 m², the property offers spacious rooms, including a large, light-filled living room, a superb high-end kitchen, and four bedrooms, each with its own shower room. Outside, a magnificent, perfectly oriented swimming pool blends harmoniously into an intimate and secluded setting. A rare property, combining privacy, comfort, and top-of-the-line finishes, located just steps from downtown.
…By Michaël Zingraf Real Estate Bassin D'arcachon


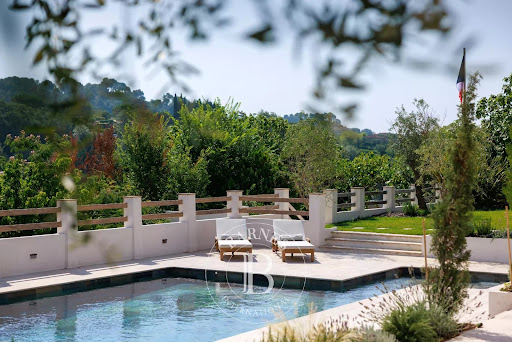

Located in one of the most sought-after residential areas of Saint-Paul de Vence, this beautifully renovated villa combines timeless Provençal charm with contemporary comfort, offering an exceptional lifestyle in a peaceful setting. Offering approximately 205 sq.m of living space, the property is set within 1,500 sq.m of beautifully landscaped gardens featuring a heated swimming pool. Benefiting from a triple aspect, the villa enjoys abundant natural light throughout the day and boasts panoramic views over Saint-Paul de Vence and the surrounding countryside. The impressive 75 sq.m living area has been designed for both everyday living and entertaining. Filled with natural light, it seamlessly combines an elegant lounge and a contemporary open-plan kitchen, opening onto the terraces and gardens to create a warm and inviting atmosphere. The sleeping accommodation comprises four bedrooms and three bathrooms. A separate office, which can easily be converted into a fifth bedroom with an en-suite shower room, offers additional flexibility to suit a variety of lifestyles. Fully air-conditioned throughout, the villa has been renovated to a high standard, successfully blending authentic Provençal character with modern finishes and premium amenities. A garage, ample parking and an electric vehicle charging station complete this exceptional property. A rare opportunity to acquire an elegant home in Saint-Paul de Vence, offering breathtaking surroundings, refined comfort and the Mediterranean lifestyle at its very best. Energy rating: C – Climate rating: A Information on potential risks to which this property is exposed is available on the Géorisques website: www.georisques.gouv.fr
…By Barnes Saint-paul-de-vence


In the heart of Marrakech's medina, in the highly sought-after Derb Dabachi, just a five-minute walk from the legendary Jemaa el-Fna square, this charming riad enjoys a privileged address, within a lively and authentic neighborhood, where traditional residences and guesthouses coexist. Located at the end of the derb, sheltered from the hustle and bustle while remaining in close proximity to the main attractions of the medina, this riad offers approximately 140 m² of living space on a footprint of 62 m². From the entrance, the patio reveals an intimate and warm atmosphere, enhanced by an elegant basin and a beautiful fountain, true central elements of this residence. The ground floor also hosts a bedroom, a fully equipped kitchen, and a pleasant dining area, extended by a true living space designed to fully enjoy the sweet Moroccan lifestyle. Upstairs, two beautiful bedrooms, each with its own bathroom, offer comfort and privacy. The riad is finally extended by a very nice furnished terrace, a true living space in the heart of the medina, ideal for enjoying beautiful days and Marrakech evenings. The riad impresses with the quality of its finishes and with the care taken with every detail. Traditional plasterwork, noble materials, and refined decoration create a harmonious whole that will delight lovers of Moroccan architecture and traditional craftsmanship. Sold turnkey, this property is a rare opportunity for lovers of Moroccan charm looking for an authentic, elegant, and immediately habitable property, allowing to fully experience the unique atmosphere of a riad in the heart of Marrakech. The property is titled and also benefits from a habitation permit, thus providing a particularly secure legal framework. A character property, ideal as a pied-à-terre in Marrakech or for a guesthouse project, in one of the most sought-after areas of the medina.]}]}]}
…By Barnes Maroc


Dive into the art of living in Provence with this majestic stone farmhouse for sale approximately 500 m², nestled in a landscaped park of 3 hectares at the gates of Luberon (ideally located near L'Isle-sur-la-Sorgue). Combining the authentic charm of luxury real estate with high-end contemporary features, this prestigious property offers an idyllic setting and total privacy. It is the ideal property for a large family residence or for developing a charming guesthouse project. Enjoy spacious interiors, bathed in natural light and designed for your absolute comfort in this character house for sale. Reception area: A large warm living room with a traditional fireplace, perfect for convivial evenings. Night area with 7 bedrooms: Multiple layout possibilities are available. Two stunning suites have their own terrace, one of which offers an exceptional panoramic view of Luberon. The plus for epicureans: A true tasting wine cellar, ready to host the region's finest wines. An exceptional estate with a pool and landscaped park of 3 hectares This Provençal estate opens onto an exceptional outdoor space, designed to fully enjoy the Mediterranean climate: Park and wooded garden: 3 hectares of fully enclosed nature, enhanced by meticulous landscaping and equipped with a borehole. Luxury water area: A superb XXL heated pool (15 x 7.5 meters) to enjoy most of the year. Open-air reception spaces: A large summer kitchen with shaded dining area, bar areas, and the iconic petanque court for local authenticity. Parking and annexes: A secure double garage and a large carport. High-end features: home automation, eco-friendliness, and absolute security Acquiring this exceptional property means benefiting from an extremely rare level of equipment on the local real estate market: Optimal energy performance: Photovoltaic panels offering excellent efficiency, reversible air conditioning, and double-glazed windows. Connected house: Fully integrated home automation and high-speed fiber optic internet, ideal for telecommuting. Everyday comfort: Underfloor heating, water softener, and automatic watering system. Maximum security: The property is fully fenced and equipped with advanced alarm systems, video surveillance, as well as an electric gate with keypad and video intercom. A rare property on the luxury real estate market in Provence. Combining the sweetness of living, security, and hyper-connectivity, this prestige farmhouse awaits you. Contact us today to arrange a private visit and discover this exceptional property.
…By John Taylor Luberon


Charming Village in Chianti, Ancient Stone Farmhouse with Panoramic View Description The property consists of a main building and an elegant dépendance, for a total area that celebrates Tuscan rural architecture. The Main Farmhouse of about 430 sqm, dating back to 1800 and skillfully restored, is currently divided into 4 independent housing units. The interior spaces are warm and sober, characterized by large salons with period fireplaces and quiet sleeping areas, ideal for accommodating multiple families or high-level hospitality. The Dépendance of about 337 sqm is an ancient agricultural building converted into two additional ground-floor apartments, offering comfort and privacy. On the basement floor, there is a large warehouse of 237 sqm, a versatile space perfect for conversion into a professional cellar or winemaking area. External Spaces The heart of the estate is an enchanting courtyard that harmoniously connects the buildings, creating an atmosphere of an ancient village. The infinity pool, framed by the silence of the hills, offers a privileged view over the vineyards. The proposal includes approximately 1 hectare of land, with the extraordinary opportunity to purchase up to 7-8 hectares in total, including a fully productive olive grove and prized vineyards (Colorino, Cabernet Sauvignon, Merlot), ideal for those who wish to produce their own label of Tuscan wine. Condition and Finishes The restoration was carried out with a philological respect for the original materials. The exposed stone facades, ceilings with wooden beams and mezzanines, terracotta floors, and details in serene stone give the property an authentic and timeless soul. Every detail reflects the luxury of simplicity and the solidity of historic Sienese houses. Usability Potential Thanks to its division into multiple apartments and the presence of large warehouses, the structure is extremely versatile. Perfect as a prestigious private residence for a large family seeking independence and space, boutique hotel, or charming agritourism already ready for the international hospitality market, wine company, leveraging the possibility of acquiring the surrounding vineyards and converting the technical rooms into a production cellar. Location Located along the ancient road connecting Poggibonsi to Castellina in Chianti, the property enjoys a strategic position in the pulsating heart of Tuscany. Surrounded by the iconic landscape of Chianti Senese, the estate is a natural balcony on sun-kissed hills and orderly rows, close to the most renowned historic centers of the region and excellent services.
…By Carratelli Real Estate


Beautiful 4-bedroom villa located in the prestigious domain of Marina di Fiori, close to the city center of Porto-Vecchio and all amenities. It consists of a pleasant living area that leads to a superb terrace, partially covered, of more than 70 m², offering a lovely unobstructed view of the sea. From the terrace, we access a solarium with a panoramic view. On the sleeping side, on the garden level, there are 3 bedrooms, including one with a private shower room, and a second shower room. It also includes a garage of about 20 m². Outside, a charming plot of 1200 m² beautifully planted. You will benefit from exclusive access to the Sporting Club of Marina di Fiori, which includes access to the swimming pools, tennis courts, and concierge services. In a highly sought-after area, this property represents a great opportunity. Possibility of extending the villa and building a pool, subject to applicable urban planning permits. The housing has excessive energy consumption: class F.This description has been automatically translated from French.
…By Fines Homes & Estates


La Rochelle Ile de Ré Sotheby’s International Realty is pleased to present, in the immediate vicinity of the market and the seafront, this rare property nestled within a private estate in one of the most sought-after seaside resorts on the Atlantic coast. Built in 2017 and featuring all modern comforts, this property comprises two detached houses, designed to offer comfort, privacy and a high quality of life. Each features three master suites, providing an ideal layout for hosting family, friends or guests. The first house boasts two outdoor areas, with a private swimming pool and hot tub, thoughtfully landscaped to encourage relaxation. The second house also benefits from its own private outdoor space with a hot tub, ensuring that everyone enjoys a privileged and intimate living environment. The fully secure and private estate offers numerous private parking spaces, as well as a dedicated area for storing bicycles – a real bonus for making the most of life in Châtelaillon-Plage. A rare property where elegance, comfort and a relaxed lifestyle come together in a sought-after setting, just a few minutes’ walk from the beaches.
…By Rochelle Île De Ré Sotheby's International Realty


Contemporary villa 10 minutes from Boulevard Mohammed VI, near many golf courses Located just 10 minutes from the center of Marrakech, discover this exceptional villa nestled at the far end of a residential estatea rare location that guarantees absolute privacy. Boasting 680 m² of living space set on a magnificent 1,348 m² landscaped plot, this property captivates with its clean-lined contemporary architecture, generous proportions, and vast floor-to-ceiling windows that create a seamless flow between indoor and outdoor living areas. It features: -5 spacious suites, each with a private bathroom -A vast reception area bathed in natural light -A contemporary kitchen opening onto an elegant, plant-filled patio - a lift -A basement offering numerous layout possibilities -A private hammam, a true invitation to wellness The heart of the property is undoubtedly its outdoor area, designed as a genuine living space. Far from a standard rectangular pool, this one was conceived as an architectural feature in its own right. Its graphic lines, interplay of perspectives, walkways, and expansive decking create a spectacular setting that blends harmoniously with the landscaped garden. Water, stone, and greenery interact elegantly to offer an environment that is both refined and soothinga place where every area invites relaxation and socializing. Surrounded by a mature, meticulously landscaped garden, the villa enjoys a lush, pristine setting. Its position at the end of the estate ensures total privacy, free from overlooking neighborsa rare privilege on the market. Situated within a secure residential community, this property combines luxury, privacy, and serenity, all while remaining just minutes from the center of Marrakech. agency fee : 2.5 % Excl. VAT An exceptional villa where contemporary architecture elevates every living space.
…By Manzil Keys


Exceptional Contemporary Sea-View Villa, Pool, and Triple Garage - Privileged Residential Area Discover this magnificent contemporary villa of 250 m², nestled in a prized residential area, offering a breathtaking sea view and full south-facing exposure. Built on a 742 m² plot, this exceptional property will win you over with its high-end features and generous spaces. On the Ground Floor: A vast, light-filled living/dining room, ideal for entertaining guests.A modern and fully equipped open-plan kitchen.A master suite with a private shower room for optimal comfort.A separate toilet.A functional laundry room.A covered terrace, perfect for enjoying meals outdoors.On the 1st Floor: A master suite with a bathroom and terrace offering a panoramic sea view.Three spacious bedrooms.A shower room with a toilet.A separate toilet.Key Features of This Villa: A private pool with its own shower room and toilet for unforgettable moments of relaxation.Three spacious garages and a large parking area in the inner courtyard.Full south-facing exposure for maximum sunlight.High-quality finishes and materials.A quiet and sought-after residential area.An exceptional sea view.Check out our listings to discover other villas for sale. Energy Performance Certificate: Consumption: E 174 kWh/m² yearEmissions: E 34 kgCO2/m² year
…By N°1 Immobilier France Espagne 1987 Sl


Located in the peaceful surroundings of Salvador do Mundo, this standalone villa in North Goa offers a private, nature-connected lifestyle. Set over two levels (G+1), the property spans a living area of ≈ 650 sqm (≈ 7,000 sq. ft.) on a plot of ≈ 830 sqm (≈ 990 sq. yds.). Inside the villa, the main living area features floor-to-ceiling glass windows that offer clear, open views of the surrounding paddy fields. The home comes fully furnished with a well-planned, open layout that easily connects the living room, dining area and quiet spaces meant for relaxation. The ground floor extends directly into the lawns, blending the indoors with the outdoors. A stunning ≈12.5-metre infinity pool runs the length of the garden, its edge seamlessly dissolving into the fields beyond, cementing its status as an exceptional villa with a private pool in North Goa. The home features five bedrooms and six baths, with the main suites located on the upper floor. Every room enjoys plenty of natural light and opens up to beautiful views of the fields. For added convenience, a private lift connects the two levels. Designed for ultimate relaxation and ease, the residence in Bardez features a dedicated wellness room with a private steam room. Dedicated staff rooms and covered parking for two cars add to the appeal of this exclusive fully furnished home in Goa. The residence enjoys a highly sought-after address that offers privacy without isolation. While the immediate surroundings are defined by quiet fields and historic chapels, the vibrant restaurants of Assagao, the beaches of the North and the capital city of Panaji all remain within a short drive - combining serene village life with excellent connectivity. *No representations and warranties are made with respect to completeness or accuracy of information concerning the property’s size, amenities, facilities etc, which are published herein in good faith.
…By India Sotheby's International Realty


Nestled in the prestigious district of San Isidro, Lima, this exceptional residence at Tomás Edison offers a blend of modern luxury and timeless elegance. Spanning a generous 582 square meters of roofed surface, this two-story home is designed to cater to the most discerning tastes. The property boasts four spacious suites, each thoughtfully designed with ample closet space, ensuring comfort and privacy. With a total of seven rooms and five bathrooms, there is plenty of space for family living or hosting guests. The layout includes two living rooms and two dining areas, perfect for entertaining. The home is equipped with individual air conditioning, an alarm system, and is fully furnished, ensuring immediate comfort. The addition of security features such as video cameras and porter service, paired with accessibility for those with mobility challenges, enhances the safety and convenience of this home. On the exterior, the property features a front measurement of 26.29 meters, four uncovered parking spaces, and lush green zones, ideal for outdoor relaxation. The house benefits from essential services, including running water, electricity, and public lighting, along with underground electrical installations to maintain the aesthetic appeal. Modern amenities such as radiant floor heating and a cisterna for water storage add to the home’s functionality. The high ceilings and structural integrity, including a concrete slab roof, further enhance the property’s architectural appeal. Having undergone a significant renovation in 2018, this residence combines contemporary features with a classic design, situated in the sought-after residential zoning (RDB) of San Isidro. This property represents an outstanding opportunity for those seeking an exquisite home in one of Lima’s most desirable neighborhoods or can be rented for offices as it is actually used. Office implementation can stay if needed. Available November 2026.
…By Perú Sotheby's International Realty


Facing the ocean, this property offers you a spectacular maritime panorama from all rooms, in a living environment where elegance, comfort, and serenity meet.Designed for single-level living, it reveals a superb living area bathed in light, open to the horizon, as well as a master suite with a private dressing room. Upstairs, three spacious bedrooms and a bathroom allow for optimal comfort for family and guests.Its meticulous features, remarkable energy performance, and privileged location make it a confidential address, intended for enthusiasts of rare properties facing the sea.File available upon request.Agency reference: 2640This description has been automatically translated from French.
…By Orpi - L2m Immobilier Brest Port


Experience ultimate Lake Ontario living in this stunning two bedroom, two full bath turn-key ranch built in 2018. Offered fully furnished with curated pieces, this home provides an effortless move-right-in experience. The sun drenched, open concept layout features soaring vaulted ceilings, a premium modern kitchen with stainless steel appliances, 3 sleek counter stools, and a dining table that comfortably seats 6. The living room is perfectly styled for relaxation with a comfortable sofa/sleeper, a glass coffee table, white accent chairs, a massive sliding-door console, and a wall-mounted TV. Enjoy a split-bedroom layout boasting a secondary bedroom with a King bed, and a luxurious primary suite complete with a private bath, King bed, walk-in closet, and a dedicated workspace with a white desk and chair. Step outside to the wrap-around deck or head down to your private waterfront parcel, featuring a permanent dock with an integrated seating deck. Convenient main-floor laundry with a washer/dryer is included, alongside an exterior storage shed equipped with a 275 gallon water transfer system. Don’t miss this rare, completely turn-key Henderson paradise!
…By High Falls Sotheby's International Realty


OCCITANIE - ANGLES 81260 - Large villa with stunning views of the Raviège lake and private beach. Between Anglès and La Salvetat sur Agoût. Beach with a shoreline of approximately 100 meters. Completely renovated house, built on a garage. You enter through a hall, open kitchen, and living room with a large fireplace. Very bright room with a view of the lake and a beautiful and spacious veranda overlooking the lake. Renovated tastefully with quality materials, shower room with toilet, 2 bedrooms. On the upper floor, 5 bedrooms, and a shower room with toilet. The beach is located below the house, just below the road, with very good access, a private dock, everything is fenced. Sanitation up to 2025 standards, double-glazed tilt-and-turn windows with built-in mosquito nets. Fiber optic internet, petanque court, central gas heating remotely connected, second heating system, wood stove connected to the radiators throughout the house + fireplace. Electric gate, remotely operable, intercom if the doorbell is pressed, remote viewing capability with possible communication, remote surveillance camera with sound alarm. Programmable aluminum shutters with automatic closing. Entirely fenced plot on the upper and lower sides. Sold furnished, 2025 built-in kitchen. Well and borehole. PVC tilt-and-turn frames with integrated mosquito nets. Very nice amenities for this large villa in the forest with a view of its private beach. Exceptional and rare property.This description has been automatically translated from French.
…By 3g Immo Prestige


Villa L’Estòbi Facing Île des Vieilles In Anthéor, where the red cliffs of the Estérel meet the Mediterranean, Villa L’Estòbi occupies a rare waterfront position directly facing Île des Vieilles and its surrounding islets. Set on an exceptionally level 2,002-square-meter lot approximately half an acre the property offers about 310 square meters, or 3,337 square feet, of living space, expansive terraces, and a heated 17-by-7-meter pool approximately 56 by 23 feet all oriented toward the sea. Five years of design and construction were devoted to integrating the residence naturally into its setting. Red natural stone, Carrara marble, glass, high-performance aluminum, marine-grade stainless steel, and weathering steel create an understated architecture designed to endure both time and the coastal environment. Each of the three principal suites enjoys a private bathroom and unobstructed views of the Mediterranean and Île des Vieilles. A separate suite provides independent accommodations for guests or staff. The flexible floor plan also allows for the creation of up to five full suites without compromising the proportions of the living and entertaining spaces. The property includes direct private access to the sea, along with the use of a private landing pontoon under a renewable maritime authorization. Villa L’Estòbi lies within a highly protected coastal environment, both on land and at sea. The eastern Estérel massif is a designated protected site, while the waters surrounding Cap Roux form a 445-hectare approximately 1,100-acre marine reserve within the Natura 2000 network. In this tightly regulated setting, new construction is no longer permitted, making a comparable property a recently built residence on a large, level waterfront lot with direct sea access and uninterrupted island views virtually impossible to recreate. Villa L’Estòbi does not attempt to imitate a certain Mediterranean lifestyle. It belongs to a place that can no longer be replicated.
…Private owner


Beau Champ – Anahita Golf & Spa Resort. Located in the prestigious Hedonia neighborhood within Anahita Golf Resort, this architect-designed villa offers an exceptional living environment with magnificent views over the golf course and surrounding nature. Spread over three levels, the property captivates with its generous volumes, cathedral ceilings, and vast light-filled living spaces. It comprises 5 en-suite bedrooms, including an elegant master suite with dressing room, as well as a large terrace offering panoramic views of the mountains and fairways. A garage and utility areas (laundry, pool pump room) complete the basement level. Fully furnished with Roche Bobois pieces and custom-made furniture (artworks excluded), the villa combines refinement with absolute comfort. Outside, a superb swimming pool, expansive terraces, and a landscaped garden complete this exceptional property. With 758 m² of living space set on a 2,112 m² plot, the property also benefits from approximately 2,500 m² of additional garden for private use, belonging to the golf course. A rare address at the heart of one of the most sought-after resorts in Mauritius.
…By Kretz Real Estate Mauritius


The IMMO agency is pleased to offer you this superb house, 5 minutes from the village of Dury, in a lush green setting. The house, over 210m2 on the ground, consists of an entrance, a magnificent living room of approximately 40m2 opening onto the garden, a separate, fitted kitchen, and access to the garage. Also situated on the ground floor is a bedroom, a shower room, and separate toilets. A staircase leads you to a mezzanine of approximately 23m2 set up as a small lounge. Three bedrooms are located on this floor along with a very nice bathroom that has been completely redone. Separate toilets complete this level. This very pretty house, whose plot is fully enclosed, will appeal to couples and families looking for the tranquility of the countryside while remaining close to the city. Additional elements: - motorized gate, a garage of about 21m2, an outbuilding, a garden shed, DPE A. For more information, please contact Sigrid COURMONT, Sales agent, 06 20 31 97 60. Fees are the responsibility of the seller. Energy class A, Climate class A Average estimated amount of annual energy expenses for standard use, established from 2021 energy prices: between €1,000.00 and €1,352.00. Information on the risks to which this property is exposed is available on the Géorisques site: georisques.gouv.fr. Your IMMO Agency advisor: Sigrid COURMONT Sales agent (Sole proprietorship)This description has been automatically translated from French.
…By Agence Immo Amiens


Discover a true haven of peace in Carry-le-Rouet, where the azure blue of the Mediterranean becomes the everyday backdrop to your life. Nestled on the incomparable Côte Bleue, this character-filled family property offers more than 318 sqm of total floor space, including 170 sqm of living space. It is an invitation to let time stand still, just a few minutes' walk from the beaches and hidden coves. Sea view and absolute tranquillity Here, no compromise has been made: the interior has benefited from a high-quality renovation and opens fully onto the horizon. The spectacular sea view can be enjoyed from almost every room, offering you a living picture that changes with the hours and the seasons. The vast, light-filled living area extends into beautiful volumes designed for everyone's comfort, comprising 6 rooms, including 4 spacious bedrooms facing the deep blue sea. The outdoor space is a true tribute to the gentle Mediterranean climate. Perfectly sheltered from the hustle and bustle and with no direct overlooking neighbours, the setting guarantees absolute peace and complete privacy. The landscaped grounds of nearly 1,500 sqm surround a Bali stone swimming pool and its pool house, promising gentle summer evenings lulled only by the sound of the wind in the pine trees. The luxury of doing everything on foot After a relaxing day by the pool, a short stroll is all it takes to reach the crystal-clear waters of the Côte Bleue beaches. High-end features for a peaceful everyday life Space and comfort: 4 spacious and bright bedrooms. Designed for welcoming guests: A large garage with 2 storage areas, a cellar, and 7 private parking spaces, allowing you to welcome family and friends with complete peace of mind. Ready to move into: No renovation work required. All you have to do is unpack, settle by the water, and contemplate the sea. Because selling or buying a property is a major milestone, a new chapter opening onto your future, I would be delighted to support you with all my care and expertise and introduce you to this hidden paradise. Fees to be paid by the seller. In a condominium of 89 lots. Average share of the estimated budget 140 €/year. No ongoing proceedings. Energy class C, Climate class A Estimated average amount of annual energy expenditure for standard use, based on the year's energy prices 2021: between 1660.00 and 2290.00 €. Information on the risks to which this property is exposed is available on the Geohazards website: georisques.gouv.fr. This property is offered to you by a commercial agent (Sole proprietorship).
…By Exp Global France


Between the Chambre d'Amour and the 5 Cantons - High-end renovated houseJust a few steps from the beach of Chambre d'Amour and the 5 Cantons district, in one of the most sought-after areas of the Basque coast, this fully renovated house appeals with its high-quality materials, generous volumes, and warm atmosphere. On the ground floor, a spacious living area of 50 m², bathed in light, opens onto a terrace and a charming landscaped garden, a true green haven for long summer evenings. An office (which can serve as a bedroom), a laundry room, and a dedicated room for bicycles and surfboards complete this level, designed for a lifestyle focused on the ocean. Upstairs, a master suite with bathroom, shower, and large dressing room, two additional bedrooms, a second shower room, and a separate toilet. Careful renovation, refined finishes, exceptional location: a rare property, perfect as either a main residence or a pied-à-terre on the Basque coast.This description has been automatically translated from French.
…By Le Concept Immobilier
'%20stroke='%23DDAA3A'%20stroke-width='1.909'%20stroke-linecap='square'%20stroke-linejoin='bevel'/%3e%3c/svg%3e)
Receive by email any new listing that may match your search criteria
By validating this form, you accept the general conditions of use of Le Figaro Properties.
These agencies offer a selection of luxury properties vente . Feel free to contact them for personalized assistance.




