Get early access to listings that match your criteria
Never miss an opportunity again. Our personalized alerts notify you instantly.

 English$ USD · m²


Located only 20 minutes from Marrakech, this magnificent contemporary villa presents 1400 sq.m of living area on a hectare of landscaped grounds. Reception area with central fireplace, dining room, equipped kitchen, six bedrooms spread across the main villa and the guest house (including a beautiful master suite), two swimming pools (one outside and one inside), well equipped terraces. Furnished and decorated with great taste. Excellent finish. Breathtaking view of the Atlas Mountains. Please note that a VNA attestation has not been issued for this property.
…By Emile Garcin - Marrakech


Delightful typical Tuscan stone hamlet of 660 sq m total internal area partially to be restored with land of 8.4 hectares including 6 ha of olive groves in the heart of the Tuscan countryside in Barberino di Mugello. Description The typical hamlet consists of several buildings, most of which are in need of renovation. The main house of about 220 sqm currently inhabited by the owner is on three levels. It is accessed by external stairs and immediately houses on the second floor a cozy double living room with a typical working fireplace, the eat-in kitchen, a bedroom and a bathroom. The stone staircase dating back to the 1800s leads to the second floor hosting an additional living room and the sleeping area consisting of a loft bedroom, a bathroom and another bedroom with walk-in closet and en suite bathroom. The ground floor of no less than 180 square meters houses the cellar and the old stables to be renovated and used as desired, for example, as a tavern. Another small house houses on the second floor an apartment of about 60 sq m that is rented out, and on the ground floor a space of about 20 sq m used as a cheese factory for the owner's production. A warehouse of about 54 sq m was used as a workshop but is in need of renovation, and a large barn of about 75 sq m on the ground floor and 45 sq m in the basement is also in need of renovation. It is completed by a shed of about 36 sq m used as a tool shed. Outdoor spaces The property is set in its own land of about 8.4 hectares including 6 ha of olive grove with 120 olive trees productive of the excellent Tuscan olive oil. A pizza or bread oven is available in addition to numerous outdoor areas and corners that, if arranged, can give pleasant moments of relaxation and tranquility in the green countryside. Condition and finishes The main house was carefully restored in the 1990s by carrying out a great effort to recover the original features of the traditional Tuscan style such as the chestnut wood beams that have been maintained and the original terracotta floor. The kitchen is embellished with tiles handmade by local artisans and the roof has been redone with insulating material. Potential uses The whole property is perfect for a large family who wants to live or spend vacations in the beautiful Tuscan countryside but is also ideal to be transformed into a tourist rental area of a certain level. Location The property is situated in a great location, off the main roads, with a beautiful view of the valley and at the same time only 4 km from the town of Barberino di Mugello with all the main services. Strategic location halfway between the renowned resorts of Chianti Classico, the famous beaches of Versilia and the historical center of Florence.
…By Carratelli Real Estate


Here is a fantastic opportunity to purchase an AMAZING COUNTRYSIDE VILLA which has just come on the market. The villa is WEST FACING and located close to SAN MIGUEL DE SALINAS on the COSTA BLANCA SOUTH. This FABULOUS VILLA has views across the countryside and is less than a 5-minute drive to all the local amenities such as restaurants, bars, and shop`s and offers the following benefits: Seven Bedrooms and seven Bathrooms Internal build size of 416m2 Plot size of 13,162m2 Air-conditioning Central Heating Snooker Room Sold part-furnished White goods included West Facing Private heated pool (10m x 7m) Landscaped gardens Boules Rink Koi fishpond Double Garage Olive Grove Here is an overview of the villa and grounds, as you enter the property through the electric gates and drive up past the olive grove to your right, you come up to the villa itself, which stands majestically higher than the drive. The villa sits in the middle of the plot and benefits from lovely, landscaped gardens to the left, with a feature koi fishpond. To the other side of the villa, you have a boules rink and your own private heated pool, what more could you ask for! As you enter the villa you have a large hallway, at the far end you have stairs, providing access both up and down. Moving to your right you have a bedroom and a separate bathroom, then the main lounge/living area, with a beautiful ornate fireplace. Moving back and across you have a bedroom to your right and this is followed by an open plan kitchen and dining area, which provides ample room to talk to friends while cooking. Next you have a snooker room which has a full-length professional snooker table, with ample room to move and play your shot, from here you have another bathroom followed by the next bedroom, lastly on this level you have a utility room. If we then move to the hallway and upstairs, the stairs has a stairlift if needed, which takes you up to the first-floor landing, to your left you have access out to an upper terrace, with views over the countryside, but also offers an office. Moving back inside to your left you have the master bedroom, which is a generous size and benefits from a walk-through wardrobe and its own private en-suite. If you walk back towards the landing there is a corridor that provides access to all the other rooms on this level, such as three more bedrooms and two more bathrooms. Taking the stairs down and through the kitchen and out you have a lower terrace that overlooks the pool, to the left of this area is another bathroom. Finally on the lower level you have the garage, which has two separate doors providing ample space for two cars plus lots of storage, plus another bathroom. This is a STUNNING VILLA, which offers you so much for your money. This write up does not do it justice, you will need to see for yourself, just how good this is, trust me you will be amazed - Thank you for looking!
…By Annonceur International

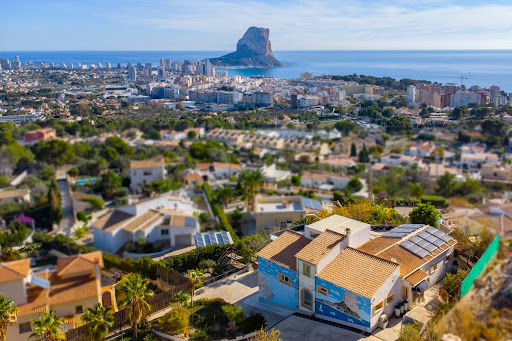


Impressive villa with panoramic sea views This remarkable villa, built in 2006 on a large 2,210 m2 plot, is spread over three floors and offers exceptional panoramic views stretching from Cap d`Or in Moraira to beyond the Peñón de Ifach and the skyline of Calpe. The main floor stands out for its spaciousness and comfort. Upon entering, you are greeted by a bright hall that leads to a large built-in bar, ideal for entertaining guests and a generous living room with direct access to the covered terrace. The spacious, fully equipped kitchen features custom made furniture with interior lighting and enjoys beautiful sea views. On this same level are two large bedrooms, each with a walk-in wardrobe and en-suite bathroom, providing a high level of privacy and comfort. The lower floor is dedicated to entertainment and includes a spectacular multimedia room equipped with a Bose 5.1 sound system, Denon amplifier, Canon 3D projector with glasses, electric projection screen, disco lighting and other features that turn it into a private recreational centre. A third bedroom, a gym (which could be transformed into a fourth bedroom), an exterior bathroom, a large garage and a storage room are also located on this floor. The upper level features a magnificent terrace with an adjustable electric pergola, a six-person Roca jacuzzi, a brand-new Goccia Spa sauna, a hydromassage shower and a glass enclosure with side openings and electric blinds. LED ambient lighting completes this space designed for relaxation and privacy while enjoying breathtaking views. The exterior of the villa is equally impressive. The pool area includes a large terrace surrounded by three extremely sturdy wooden pergolas capable of withstanding winds up to 180 km/h, a double decorative waterfall with walkways, a Moorish oven and a brand-new Argentine barbecue. The garden features a wide variety of fruit trees, as well as a full outdoor lighting system. The property is accessed through four automatic gates and also offers several additional parking spaces. The home also features an advanced photovoltaic system consisting of three motorised solar towers that automatically track the sun, additional rooftop panels, four lithium battery towers and three Victron Energy inverters, generating a total of approximately 30 kW. In terms of security and functionality, the villa includes a surveillance system with 24 cameras, a double-chamber septic tank, a water softening system, additional filters and a technical room with salt chlorination, a heat pump for the pool and a separate boiler for the outdoor shower. The garage, equipped with new custom furniture, is complemented by industrial ventilators strategically installed to prevent humidity. The floors on the main levels are finished in fine wood, adding elegance and warmth. Furthermore, the area beneath the foundations offers the possibility to create a bar, pub or additional room. The property also includes underground rainwater collection tanks, although these require repair. Overall, this is a unique villa due to its size, privacy, spectacular views and enormous potential. While the home requires some renovation and repairs, it offers an exceptional foundation to create a truly exclusive residence in a peaceful setting close to the coast. Partida Cucarres is one of Calpe’s most peaceful and sought-after residential areas. Located on the slopes of the impressive Sierra de Oltamar, it offers a privileged natural environment with open sea and mountain views. Despite its tranquillity, it is only a few minutes’ drive from Calpe’s town centre, where you will find all essential services, supermarkets, restaurants, schools and medical centres. The beautiful sandy beaches and the iconic Peñón de Ifach are also nearby, making it an ideal location for those seeking peace without giving up everyday convenience.
…By Annonceur International


This spectacular Mansion with panoramic sea views and absolute privacy exudes luxury, has every comfort and is super secure. Beautifully perched on a privileged plot of 33,000 sq_m, this imposing and exclusive property extends over 900 sq_m of built-up area spread over three floors. The older part (guest house of 160y.) of the house was qualitatively renovated in 2022 and consists of 4 bedrooms, 1 kitchen, 1 dining room, 1 office, 2 living rooms, 2 bathrooms and a storage/dressing room. The new part consists of 3 bedrooms, 4 bathrooms and a large laundry room. The open American kitchen is equipped with the latest technology and connects nicely to the large living area with its large windows with panoramic sea views. There is also an office/bedroom on this floor. On the same level one finds the swimming pool with beautiful sea views, the gardens, several sitting areas with shade and a BBQ area with fireplace. Exceptional about this villa: at the back of the house there is Heliport. On the ground floor, there is a bar, cinema/party room, gym and bathroom. In the grounds, there is a 90 m2 building currently used as a woodworking workshop. This could easily be converted into a pool room or for other purposes. There are 2 pavilions with the same spectacular sea and mountain views as the house, and there is a carport with parking space for 5 cars. There is also a large dog yard with a large dog house for several dogs. It is very suitable for large families, in excellent condition, ready to welcome its new owners. This property has a great location as it is a 10-minute drive to Altea beach, a 5-minute drive to La Nucia and you can enjoy a 1-hour walk through the Spanish countryside to Altea. La Nucia is a thriving commercial activity that complements a vibrant cultural calendar with an excellent sports centre, exhibitions and festivities. There is a wide range of restaurants, in and around the town, with a wide choice of popular international eateries and tapas bars, and the nearest Michelin-starred restaurant is just 1.7 km away. Many consider La Nucia to be the perfect place to live with its multinational population, excellent healthcare, education including English-language teaching, sports initiatives, special youth agenda, eco-gardens, dog parks and, of course... the warm weather. Contact us today to schedule a viewing!
…By Annonceur International


This elegant 4-bedroom detached house is situated in one of Limassol’s most sought-after residential areas, Potamos Germasogeia. Just a 10-minute walk from the sea, the home is perfectly positioned to offer a rare blend of elegance, functionality, and family-friendly comfort. Set on a a spacious, well-maintained plot, the home is surrounded by a beautifully landscaped mature garden that creates a sense of privacy and natural beauty — an ideal setting for relaxed coastal living. Thoughtfully designed for both everyday convenience and stylish entertaining, the property features a private swimming pool, an inviting outdoor dining and BBQ area, ideal for summer gatherings or peaceful evenings under the stars.The house is fully furnished with refined, contemporary pieces that complement the light-filled interiors. Designed with comfort in mind, the layout provides spacious bedrooms, inviting living areas, and easy flow between inside and out. Eco-conscious features such as photovoltaic panels enhance the property’s energy efficiency, adding long-term value and sustainability.Whether you’re looking for a permanent family residence or a luxurious holiday retreat, this home delivers the perfect balance of serenity, sophistication, and seaside proximity.
…By Annonceur International


In the prestigious Ayia Fila area of Lefkothea, this elegant villa perfectly combines luxury and comfort. Located just a few minutes’ drive from the center of Limassol and Heritage School, it offers an exceptional standard of living for discerning buyers. This five-bedroom residence has been thoughtfully designed down to the smallest details. The master bedroom serves as an oasis of comfort, featuring two walk-in closets, an en-suite bathroom with a jacuzzi, and a spacious balcony offering breathtaking views. The guest bedroom, also with an en-suite bathroom, and a private maid’s room ensure convenience and privacy. The expansive living room with high ceilings and large windows fills the home with natural light, while the modern kitchen with top-of-the-line appliances and a functional utility area is ideal for both intimate family evenings and entertaining guests. The property features a 10x5 m swimming pool, perfect for relaxation on hot summer days. The well-maintained outdoor area, with spaces for al fresco dining and the potential to create an additional leisure area, further emphasizes the premium status of the property. Electric gates and ample parking spaces provide both convenience and security.
…By Annonceur International


This exquisite 3-bedroom villa in the prestigious Aphrodite Hills golf resort is nestled on a south-facing site, boasting breathtaking sea views. It is a mere stroll away from the Village Square's shops, restaurants, and the resort's sports and leisure amenities. Fully furnished and equipped, this residence exudes sophistication.The interior showcases stylish and contemporary design with light-filled open-plan living areas. Attention to detail is evident everywhere, with the highest quality Italian-style kitchen units, lavish marble bathrooms, and marble or parquet flooring. The impressive entrance leads to the spacious open-plan living/dining area, which features sets of French doors opening out onto the pool terrace. The lounge welcomes you with plush furnishings, a large flat-screen TV, and designer accents, creating a chic ambiance.Upstairs, the generously sized bedrooms offer parquet flooring, attractive drapes, and private balconies with extensive sea views. Additional features include a photovoltaic system, three bathrooms plus a guest toilet, uncovered parking, a mature landscaped garden with a BBQ area, VRV air conditioning, underfloor heating, an alarm system, SMART home technology, fiber optic and IP-TV connections, and a heated swimming pool with Jacuzzi/Hot Tubs.
…By Annonceur International


Contemporary new six bedroom detached villa in El Paraiso. Upon entering this fabulous villa you find a large open plan lounge dining area, luxury fully fitted kitchen and two guest en-suite bedrooms, all of which have access to the large manicured gardens and private swimming pool. On the first floor you find a guest bedroom and the master suite with a large en-suite bathroom, walk in wardrobe and private terrace. The basement level has two family en-suite bedrooms, a spa, wine cellar, home entertainment room, bar and garage for multiple vehicles. This is a superb detached villa in a popular area - don´t hesitate to contact us to view!
…By Annonceur International


Escape to your dream getaway in this stunning 5-bedroom, 3-bathroom home just a short stroll from the lake, boasting 2171 sq ft of luxurious living space with bags of character with a strong track record for Airbnb rental. Enjoy spectacular lake views from your private dock, where you can soak up the sun, host BBQs, and watch the July 4th fireworks light up the night sky with friends and family. Nights like this are hard to beat when the surrounding mountains transform into a twinkling canvas of lights, creating a truly enchanting atmosphere like a magical scene from a childrens storybook. This is Lake Arrowhead living at its absolute best where memories can be made and never forgotten. This home perfectly blends cool cabin vibes and rustic mountain charm, offering ultimate comfort and style. With dual system AC, chic furnishings, and decor, you'll feel right at home. The expansive deck features multiple fire pits and a hot tub, perfect for relaxing and taking in the breathtaking views. The master bedroom boasts stunning lake views, making it the perfect retreat. Located on a quiet, county-maintained street in a prestigious Lake Arrowhead area, this property offers the ultimate lake lifestyle. Don't miss out on this rare opportunity to own a piece of paradise! Dock available for purchase (N509A) for extra with first right of refusal to the buyer. Dock offered at $350,000.
…By Annonceur International


INTRODUCING A NEWLY CONSTRUCTED 2 STORY BEACH HOUSE WITH GULF AND BAY VIEW IN THE GATED COMMUNITY OF SEAGRASS! Completed in 2024, this home is fully furnished and rental ready for the next guest. Modern amenities and 2900 square feet of living space are two stand-out features of this two-story floor plan. Equipped for entertaining is a nicely appointed kitchen complete with granite counters & decorative vent hood. A large center island doubles as a breakfast bar for added seating. An open floor plan leads directly into the living and dining space with a cozy fireplace as the centerpiece. Opening up the water view are large picture windows and access to a covered deck. Well suited for investment potential with 4BD/5.5BA, the layout is designed to accommodate families of any size. Three bedrooms are located on the middle floor and a fourth on the main level each with their own private ensuite and walk-in closet. The elevator extends to all floors for added convenience. Included on the ground level is an outdoor kitchen and dining area, a full bathroom, and plenty of space to enclose a fifth bedroom. Beautifully landscape and decorated with modern features throughout, the home is move-in ready. Seagrass is a well-planned development on the North end of the Cape with deeded beach access, street lighting, community room & pool. Beautifully landscaped, architectural guidelines are in place for neighborhood appeal. Tucked away near State Park land, you're surrounded by an abundance of old Florida vegetation & wildlife. Sugar white sand beaches of the Cape are pet friendly & free from crowds. Spend a day of leisure fishing from the shoreline or relaxing in the sun. Nearby boat launch sites make for easy access to the Gulf for deep sea fishing, snorkeling & diving or enjoy a bike ride down miles of paved paths. Stop along the way to visit restaurants & shops for fresh caught seafood & local sweet treats. Take the 3D tour and call for a showing today!
…By Annonceur International


Confidential File Located in the prestigious estate Sumptuous 800 m2 property with 5 ensuite bedrooms, located on a superb 2500m2 freehold plot, facing the lagoon and Ile aux Cerfs. The services are very high-end, the modern architect mixing wood, stone, noble materials, and refined tropical-style interior decoration. view of the ocean, preserved mangroves and all the charm of the East Coast: the superb lagoon, the picturesque fishing village, an invigorating salt air and a gentle sea breeze... The embodiment of luxury in its raw state. Located in the middle of 213 hectares of tropical gardens and surrounded by an 18-hole golf course designed by Ernie Els. Complete alarm system 24-hour security on site Favorable and attractive tax regime No taxes on dividends, capital gains, wealth and property rights and direct inheritance taxes ETC ...... File on request only Price 5 300 000E Our Sales Consultant Partner, on site, remains at your disposal to assist you. Contact 7/7 days FROM 8 AM to 11 PM Mr Bernard Scaduto Tel +33(0) 662 221 314 Mail: [email protected] KALLISTE PROPERTIES INTERNATIONAL LUXURY REAL ESTATE offers you a wide choice of Prestigious Properties and Apartments, Villas on the water's edge, throughout the Porto-Vecchio region, Corsica, the Continent and International & YACHTS & JETS & CHARTERS Website: www.kalliste-properties.com Website: www.yachtsjetscharters.com - MIAMI PRESTIGE: Penthouse Collection Miami Website: corsica-properties-collection-international.com KALLISTE PROPERTIES INTERNATIONAL LUXURY REAL ESTATE offers you a selection of Exceptional real estate. Specialist in luxury real estate transactions in Corsica, the continent and internationally. Contact us 7 days a week at +33 (0)662 221 314 WE HAVE A CONFIDENTIAL PORTFOLIO OF EXCEPTIONAL PROPERTIES.
…By Kalliste Properties


This palace is a unique monument from the early nineteenth century, it was built in the classicist style, it is surrounded by an 8-hectare park and picturesque ponds. The palace, due to its unique charm and atmosphere of past years, is an ideal place to organize business meetings, trainings, conferences, as well as private special events. Accommodation in stylish apartments and excellent cuisine based on old, proven recipes are offered. The first surviving mentions come from the mid-fifteenth century. Over the next centuries, the estate changed owners, until it was in the hands of a family of great merit for this area. It was built in the style of the Stanislavian era, it is surrounded by an eight-hectare park established at the end of the 18th century. During the restoration works in 1898, the park was regulated. After World War II, the property was nationalized and parceled out, and until 1977 the building housed a primary school. For the next 20 years, the palace was devastated, until 1998, when it was purchased by private investors. To this day, the facility has been successively restored. The Palace is a unique place, intended for people in need of peace and tranquility, who want contact with nature and the atmosphere of the past years. I INVITE YOU TO THE PRESENTATION Any information regarding the property posted by Emmerson does not constitute an offer within the meaning of the Civil Code. We take the utmost care to ensure that the information in question is presented in the most detail and comprehensively possible, but as it comes from other people, Emmerson cannot be held responsible for its detail and accuracy.
…By Annonceur International


Perched above a dramatic rocky cove, this villa offers unobstructed views of the sea and the majestic White Mountains. This unique property is a true expression of high-end aesthetics and luxury living, ideal both as a permanent residence and a profitable short-term rental investment.Property Features5 En-suite Bedrooms (one easily convertible into an office)1 Guest WCOpen-plan living and dining area with large panoramic openingsInternal elevator providing access to all levelsBuilt-in underfloor heating and cooling infrastructureAutonomous heating system – Energy Class: AAir conditioning throughoutFully equipped TechnoGym fitness roomSecure electric gated entranceSecurity door and insect screens throughoutHigh-Performance KitchenCentral island with granite surfaceBuilt-in fridge-freezerCeramic hob with four burnersTriple-function ovenCustom-designed cabinetry for ample storageOutdoor Amenities & Resort Atmosphere60 m² heated infinity pool with stunning uninterrupted sea viewsOutdoor dining area and fully equipped kitchen featuring:Dekton countertopsMarine-grade refrigeratorsFogher grillAluminum pergolas, multiple lounge areas, and terraced levelsPrivate pathway leading to a secluded beachProfessionally landscaped gardens with mature treesPrime Location – The Ultimate AdvantageOnly 5 minutes from Almyrida Beach and the charming village of Plaka20 minutes from Souda Port45 minutes from Chania International AirportClose to supermarket, school, church, and public transportViews: Panoramic – Sea, Mountain, Greenery, Open HorizonIdeal For: Luxury Living Holiday Home High-Yield Investment Short-Term Rentals (Airbnb – VIP clientele) Professional Use – Executive RetreatPrice: €3,600,000Location: Vamos - Kokkino Chorio, ChaniaResidential Area: 290 sq m | Plot: 4,000 sq m | Levels: 2 (Ground Floor & 1st)Contact:Mariana MomekovaKeller Williams Cretan Properties +30 697 851 3120 [email protected] www.kwcp.gr
…By Annonceur International


R02385 LARGE HOUSE WITH SEA VIEWS, LIFT AND POOL IN CALA CANYELLES, LLORET DE MAR. My Home Costa Brava offers you this magnificent 298m2 house with spectacular sea views in the urbanization of Cala Canyelles, just 5 minutes from the beach.The house is distributed over 2 floors connected by a lift and stairs and consists of 5 bedrooms with sea views (one of them a suite), 4 bathrooms, fully equipped open concept kitchen with state-of-the-art appliances, laundry room and living-dining room with access to a large terrace with spectacular sea views.The house has been built in 2009 with high quality finishes and designer furniture and is sold fully furnished.It has central heating, air conditioning, parquet floors, fitted wardrobes and double aluminium windows.Outside we find a plot of 679m2, 3 terraces with spectacular sea views, pool area, chill-out area and solarium and a garage at street level for several cars.Don't miss the opportunity to call us for more information!
…By Annonceur International


LUXIMMO FINEST ESTATES: www.luximmo.bg The modern house we present for sale is part of a first-class complex of houses with swimming pool and amenities, located on the first sea line in the town of Luximmo. Chernomorets. The property is designed on 3 levels, with an area of 480 sq.m, on a plot of 790 sq.m, includes a garage, a separate parking space, a winter garden and two cozy verandas for relaxation. The first floor consists of a winter garden, a living room with a kitchen, a bathroom / toilet. On the second floor there are three comfortable bedrooms, three bathrooms / toilets and an office. The third floor consists of one bedroom, one bathroom and a large office. The property offers an incredible view of the beautiful bay and the greenery of the resort. The house is equipped with a solar system, central air conditioning and has 12 cm thermal insulation. It is available with furniture and equipment and is suitable for a second home on the sea, a year-round stay, and as an attractive investment thanks to the coastal location. The complex has an area of 11 decares and is located on the beach. On its territory there are excellent amenities for their owners and guests: a large swimming pool, gym, tennis court, checkpoint for controlled access, playground. It consists of 9 houses and is suitable for year-round living. Contact us for a view and consultation! For more information, contact us and quote the property reference number. Please say that you have seen the ad on this site. Reference number: LXH-97890 Tel: 0882 813 612, 056 987 087 Responsible broker:Hristo Valchev
…By Annonceur International


New boutique guest house type villa with 10 en-suite bedrooms, located in Albufeira, Algarve.Excellent quality of construction and finishes, furnished and equipped, prepared for tourist exploitation as local accommodation.Excellent countryside located at the gates of the city of Albufeira.Equipment: Solar Hot Water, Alarm, Central Heating, Air Conditioning, Central Vacuum, Barbecue, Boiler, Extractor Fan, Oven, Refrigerator, Dishwasher, Washing Machine, Microwave, Furnished, Ceramic Hob, Shower, Wardrobes and Double Glazing.Oura Beach is 3 km from Guest House, while Fisherman's Beach is 5 km away. Faro International Airport is 23 km away.Book your visit now! Energy Rating: B ref:CAS_249
…By Annonceur International


Here is a fantastic opportunity to purchase an AMAZING COUNTRYSIDE VILLA which has just come on the market. The villa is WEST FACING and located close to SAN MIGUEL DE SALINAS on the COSTA BLANCA SOUTH. This FABULOUS VILLA has views across the countryside and is less than a 5-minute drive to all the local amenities such as restaurants, bars, and shop`s and offers the following benefits: Seven Bedrooms and seven Bathrooms Internal build size of 416m2 Plot size of 13,162m2 Air-conditioning Central Heating Snooker Room Sold part-furnished White goods included West Facing Private heated pool (10m x 7m) Landscaped gardens Boules Rink Koi fishpond Double Garage Olive Grove Here is an overview of the villa and grounds, as you enter the property through the electric gates and drive up past the olive grove to your right, you come up to the villa itself, which stands majestically higher than the drive. The villa sits in the middle of the plot and benefits from lovely, landscaped gardens to the left, with a feature koi fishpond. To the other side of the villa, you have a boules rink and your own private heated pool, what more could you ask for! As you enter the villa you have a large hallway, at the far end you have stairs, providing access both up and down. Moving to your right you have a bedroom and a separate bathroom, then the main lounge/living area, with a beautiful ornate fireplace. Moving back and across you have a bedroom to your right and this is followed by an open plan kitchen and dining area, which provides ample room to talk to friends while cooking. Next you have a snooker room which has a full-length professional snooker table, with ample room to move and play your shot, from here you have another bathroom followed by the next bedroom, lastly on this level you have a utility room. If we then move to the hallway and upstairs, the stairs has a stairlift if needed, which takes you up to the first-floor landing, to your left you have access out to an upper terrace, with views over the countryside, but also offers an office. Moving back inside to your left you have the master bedroom, which is a generous size and benefits from a walk-through wardrobe and its own private en-suite. If you walk back towards the landing there is a corridor that provides access to all the other rooms on this level, such as three more bedrooms and two more bathrooms. Taking the stairs down and through the kitchen and out you have a lower terrace that overlooks the pool, to the left of this area is another bathroom. Finally on the lower level you have the garage, which has two separate doors providing ample space for two cars plus lots of storage, plus another bathroom. This is a STUNNING VILLA, which offers you so much for your money. This write up does not do it justice, you will need to see for yourself, just how good this is, trust me you will be amazed - Thank you for looking!
…By Annonceur International


SBART-1200 OUR EXCLUSIVE Prestigious Villa in the Heart of Tuscany.Elegance, Technology, and Comfort in a Strategic Location between Florence, Siena, and Arezzo.In one of Tuscany's most charming areas, within a well-served town center offering a wealth of amenities, we offer for sale an exclusive villa that combines style, modernity, and functionality. Located in the heart of the Florence-Siena-Arezzo triangle and a short distance from the renowned Chianti region, this residence represents the ideal solution for those seeking a prestigious home in one of Italy's most beloved regions.Main Features: Total surface area 450 m2 spread over three levels, with large, bright and well-organized rooms. The ground floor (150 sq m) features a spacious living area with direct access to the entrance garden and a private courtyard equipped with an outdoor kitchen, perfect for al fresco dining. A convenient driveway with a gate allows for access and parking within the property.On the first floor (150 m2) the sleeping area consists of spacious and bright bedrooms, with access to a large livable terrace.On the second floor there is a large attic (150 m2), a versatile space suitable for multiple uses, with an additional panoramic terrace.There are 3 living room areas, 1 eat-in kitchen, dining room,4 bedrooms, plus other functional and well-distributed rooms.4 Modern Bathrooms with high-quality finishes and elegant design.Outdoor spaces: entrance garden, private furnished courtyard (a real outdoor living room with outdoor kitchen), 2 large terraces, gated driveway and internal parking.Comfort and innovative technologies are the protagonists: latest-generation photovoltaic panels for optimal energy efficiency, an advanced home automation system for intelligent management of systems (lights, climate, security) even remotely, Energy Class A3 (guaranteeing low consumption and sustainability), integrated air conditioning for maximum comfort in every season.Location: The Heart of TuscanyThe villa is located in a well-served residential area, equipped with all comforts and services, just a few minutes' walk from the train station and with quick connections to the main Tuscan cities: just 30 minutes by train from Florence.Siena and Arezzo are also easily reachable.Close to the Chianti area, famous for its wines and unique landscapes.An ideal location for those who want to live in Tuscany with all the comforts of a town, without giving up the charm of the art cities and surrounding countryside.Other Pluses: 150m2 multipurpose attic: ideal as a study, gym, relaxation area, or creative space, private entrance with guaranteed privacy and autonomy.
…By Annonceur International


In the very heart of the historic old town, hidden away from the city bustle, lies a charming stone house that exudes history and character. Located just a few steps from Stradun, this property offers a perfect balance of privacy and immediate proximity to all the landmarks of Dubrovnik. The house spans five floors with a total surface area of 215 m², each level measuring 43 m². In the basement, with a separate entrance, there is a spacious room that can be adapted to suit various needs—ideal as a wine cellar or an atelier. The ground floor comprises a comfortable bedroom and a bathroom, while the first floor features an additional room that can serve as a study or guest bedroom. On the second floor, there is a bright living room with access to a small balcony overlooking the surrounding rooftops and historic city walls. The attic contains a kitchen, a bathroom, and another bedroom. The house was thoroughly renovated in 2000 using traditional materials and techniques, preserving its original character and authenticity. From the upper floors, there are stunning views of the city walls, Fort Lovrijenac, Minčeta Tower, and Stradun. Thanks to its exceptional location, historical charm, and flexible layout, this property represents a rare opportunity—whether as a peaceful family home or as an investment for tourist rentals during the season.
…By Annonceur International


4-Bedroom Villa Located Between the Prestigious Resorts of Vale do Lobo and Quinta do LagoSet within the exclusive Quinta do Mar development, this magnificent villa represents the pinnacle of sophisticated coastal living in the Algarve. Combining contemporary elegance, absolute comfort and a prime location, the property offers a true luxury retreat just minutes from golden beaches and some of the region's most renowned golf courses.The ground floor welcomes you with an impressive entrance hall that immediately establishes the home's distinctive character. This level features two beautifully appointed en-suite bedrooms, a spacious open-plan living and dining area filled with natural light, and a modern kitchen fully equipped with state-of-the-art appliances.The first floor is dedicated to an elegant master suite, designed to provide maximum privacy and comfort, complemented by an additional en-suite bedroom. Together, these spaces offer the perfect balance between functionality and sophistication, ideal for accommodating family and guests in complete comfort.The basement has been designed as a dedicated leisure and entertainment area, featuring a private cinema room, a versatile multipurpose lounge suitable for a games room, gym or social area, a laundry room, generous storage spaces and a garage with capacity for two vehicles.Outdoor areas have been carefully planned to make the most of the Algarve lifestyle, including landscaped gardens, a private swimming pool, a barbecue and al fresco dining area, as well as an exclusive putting green for golf enthusiasts.Available for sale fully furnished, this exceptional villa combines luxury, comfort and functionality in one of the Algarve's most sought-after locations. Energy Rating: B- ref:GP_1069GT
…By Annonceur International


Nestled within a high-end resort in Grand Gaube, this prestigious villa enjoys an exceptional natural setting, where lush and dense vegetation creates an atmosphere of absolute calm, privacy, and serenity.Located just 550 metres from the beach, the resort is set amidst expansive landscaped green spaces and offers a refined lifestyle through a comprehensive range of premium hotel-style services, including hotel management, multilingual concierge services, a restaurant, a fitness centre, laundry services, in-villa dining available seven days a week, baby-sitting services, as well as yoga sessions and wellness treatments.Built in 2018, the villa is set on a beautifully landscaped and meticulously maintained plot, offering a verdant and intimate environment. With a living area of 276.15 sqm, the property is fully equipped and has been designed to combine comfort, elegance, and functionality.The ground floor features a spacious, air-conditioned living room with generous volumes, a master suite with a bathroom fitted with a movable partition allowing the space to be opened or closed as desired, an outdoor shower providing direct access to the pool area, as well as a double bedroom, ideal for hosting guests.Upstairs, two additional en-suite bedrooms, including a second master bedroom, complete the sleeping area. The villa therefore offers a total of four en-suite bedrooms, ensuring comfort, privacy, and tranquillity for all occupants.The outdoor spaces are designed as true living areas and include an elegant terrace with an outdoor shower, a kiosk ideal for moments of relaxation, and a beautifully landscaped courtyard, inviting rest and leisure.A confidential and highly sought-after address, ideal for those seeking an exclusive lifestyle combining tropical nature, premium services, and close proximity to the sea, in one of the most desirable locations in the north of Mauritius.
…By Annonceur International


Set in Puerto Aventuras, this beachfront residence at CasaCún pairs the privacy and feel of a villa with the simplicity and security of a boutique condominium. Positioned between the Caribbean Sea and a calm lagoon, it offers uninterrupted water views, direct beach access, and a rare connection to both open-water horizons and protected, swimmable shoreline. Spanning 3,088 sq ft (286.9 m²) across two levels, the layout is designed to keep the sea in sight. The main living and dining areas open to the outdoors through floor-to-ceiling, hurricane-rated glass, creating a seamless transition from interior comfort to the pool terrace, dock, and beachfront. Three spacious bedrooms are thoughtfully arranged for privacy, each with its own ensuite bathroom, outdoor space, and generous storage. One bedroom sits on the ground level with garden views, ideal for guests who prefer minimal stairs. The residence includes 3.5 bathrooms in total, plus a dedicated office or media room with a queen Murphy bed, offering flexible space for remote work or hosting. Upstairs, the primary suite is a true retreat with a private sea-facing terrace and a spa-style ensuite featuring an ocean-view soaking tub and a separate walk-in shower. The kitchen is finished with Miele appliances, porcelain countertops, custom soft-close cabinetry, and an osmosis water filtration system. Throughout the home, polished marble or porcelain flooring and warm wood accents complement the coastal setting. An external elevator provides convenient access to the upper level alongside the interior staircase, supporting comfort and accessibility while preserving clean architectural lines. Additional features include impact-resistant hurricane glass, protective hurricane covers, and energy-efficient central air conditioning. The building is a boutique four-unit beachfront property, completed in 2023, with a covered garage and an assigned private parking space. Features & Highlights Two-level beachfront condo with Caribbean and lagoon views Direct beach access, private dock, and lagoon entry for paddle boarding and snorkeling External elevator plus interior staircase Primary suite with private terrace and spa-style ensuite Miele kitchen, osmosis filtration, and refined modern finishes Covered garage with assigned private parking space Boutique four-unit beachfront building, completed in 2023
…By Annonceur International


Meisho Hills 205 is a beautifully refurbished contemporary home located within the prestigious gated community of Meisho Hills in Sierra Blanca. Designed with clean architectural lines and a neutral palette of natural stone, wood, and soft textiles, the open-plan layout creates a bright, airy living environment. Expansive glazed openings connect the main living areas to a private terrace and pool, offering a seamless indoor–outdoor flow ideal for both everyday living and entertaining.The residence features a private rooftop solarium with panoramic sea views and a dedicated jacuzzi, providing an elevated space for relaxation and social gatherings. A private lift serves all levels, including direct access to the garage, ensuring convenience and accessibility throughout the home.Residents of Meisho Hills enjoy a secure, well-established community with shared spa and gym facilities. With its combination of privacy, luxurious amenities, and proximity to Marbella and the coast, this property is perfect as a primary residence, second home, or investment within one of Sierra Blanca’s most sought-after developments.
…By Annonceur International


At the heart of a new concept of luxury on Sint-Maarten, this new 3-bedroom villa sold fully equipped offers you an unparalleled state of mind on this Caribbean island in a unique setting. This complex under construction brings together all the elements of a life dedicated to the comfort of modernity and pleasure with its state-of-the-art gym, its Padel court, its private infinity pools, its covered parking spaces etc..... Close to restaurants and beaches, its unique location offers you an incredible view of the lagoon. The equipment of this 3-bedroom villa, all of recognized brands, will allow you to reside but also to rent for a profitability already estimated exceptional due to the services offered. A real opportunity to invest in a unique and high-end property, in a paradise already recognized for its beaches and profitability. Also available in 4 bedrooms and 5 bathrooms for $1,950,000
…By Annonceur International

Receive by email any new listing that may match your search criteria
By validating this form, you accept the general conditions of use of Le Figaro Properties.
These agencies offer a selection of luxury properties vente . Feel free to contact them for personalized assistance.


