Get early access to listings that match your criteria
Never miss an opportunity again. Our personalized alerts notify you instantly.

 English$ USD · m²


Saly Immo Senegal, a specialist in exceptional properties on the Petite Côte, opens the doors of a rare property located in Somone, on the first line of the waterfront, in one of the most sought-after locations on the coast. Delivered in 2024, this exceptional new villa extends over approximately 800 m2 of living space spread over three levels (R+2), located on a plot of 500 m2. It immediately seduces with its spectacular volumes, its fluid circulation and an omnipresent sea view that accompanies each living space. Designed in a resolutely contemporary spirit, the villa is distinguished by a modern and elegant architecture, an exclusive Italian design and furnishings entirely imported from Italy, combining aesthetics, comfort and high-end quality. Every detail has been carefully designed to provide a luxurious and timeless living experience. The property comprises three bedrooms + an exceptional penthouse with private jacuzzi, as well as two fully equipped modern kitchens. It also has two staff rooms, an elevator serving all levels, a garage, a swimming pool heated by a solar system, a water softener and a generator. The villa enjoys a particularly high level of comfort thanks to its energy autonomy, its latest generation equipment and its high-end finishes. Entirely turnkey, it does not require any work. Beyond its exceptional character, this property also represents a first-rate investment, generating about 140,000,000 FCFA in annual rental income, ideal for a premium rental operation, a prestigious second home or a high-end investment. A unique property that embodies an exclusive art of living facing the ocean, where luxury, international design and profitability meet. Sale price: €2,561,143.
…By Annonceur International

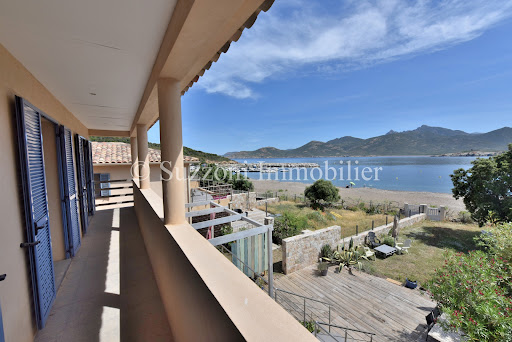


Ideally located with feet in the water, this two-level house has direct access to the beach. The neighborhood is calm and pleasant, the environment is preserved, and the marina is close by. The house includes four bedrooms, one of which is on the ground floor. The village shops are easily accessible, as is the Fango River. It is a half-hour drive from Calvi and its airport.This description has been automatically translated from French.
…By Suzzoni Immobilier


Nestled directly on the shores of Lake Como in the exclusive hamlet of Cendraro (Lezzeno), this enchanting villa offers a truly privileged position: feet-on-the-water with exceptionally flat grounds — a rarity along the steep slopes of the lake. The property is sold as-is with a fully approved project that includes a stunning new 32 m2 swimming pool with 65.92 m2 deck, as well as the renovation of the annex into a sophisticated spa/sauna area with loggia and guest house. The villa currently features three generous bedrooms and three bathrooms, complemented by a spacious under-roof suite with its own private bathroom — ideal as a luxurious master retreat, additional guest accommodation, or a versatile studio. Enhancing the indoor-outdoor lifestyle are multiple balconies and terraces (two balconies + two terraces), offering panoramic lake views and perfect spaces for al fresco dining and sunset aperitivi. With its private lake access and exceptionally flat grounds — a true rarity on Lake Como — this is a rare opportunity to acquire a prime lakeside property with all permits already secured for the new pool and annex transformation. Asking price: €6,825,000 (commissions included) ITALIAN Rara Villa Lagofront a Lezzeno con Progetto Approvato di Piscina Privata e Ristrutturazione di Lusso | Accesso Diretto all’Acqua Immersa direttamente sulle sponde del Lago di Como nella tranquilla frazione di Cendraro (Lezzeno), questa affascinante villa gode di una posizione davvero esclusiva: piedi nell’acqua con terreno sorprendentemente pianeggiante — una caratteristica eccezionale sulle rive spesso ripide del lago. La proprietà viene venduta nello stato attuale (as-is) con un progetto di ristrutturazione integrale già approvato (compreso il cambio di destinazione d’uso) che prevede una splendida piscina di 32 m2 con deck di 65,92 m2, area spa/sauna, box auto e ampie logge/terrazze che valorizzano al massimo i panorami mozzafiato sul lago.La villa dispone di 3 camere da letto e 3 bagni, più una generosa mansarda/suite sotto tetto con bagno privato — perfetta come camera padronale, suite ospiti o studio. I numerosi balconi e terrazze (2 balconi + 2 terrazze) creano un fluido living indoor-outdoor, ideale per cene all’aperto e aperitivi al tramonto sul lago. Con accesso privato al lago, giardino pianeggiante e tutti i permessi già ottenuti per trasformarla in una villa di lusso moderna, questa è un’opportunità irripetibile per realizzare il sogno di una residenza esclusiva sul Lago di Como.Prezzo richiesto: €6.825.000 (commissioni incluse)
…By Annonceur International


From Porto Vecchio to Bonifacio, the south of Corsica offers a coastline rich in deserted creeks and confidential beaches, making this micro region of the island the ideal playground for water sports enthusiasts. Located in the heart of the Gulf of Porto vecchio, this sublime waterfront property with its own pontoon and jet ski garage is without a doubt the ideal place to enjoy your own boat and water sports activities on a daily basis; Built in the heart of a remarkable landscaped park of nearly 6000m2, the building develops on one level more than 350m2 and benefits from an extraordinary luminosity and sunsets on the citadel of Porto vecchio and its surrounding mountains. With a beautiful 15m swimming pool literally on the water's edge, and a small beach, this sublime luxury villa offers multiple living spaces, as well as a pool house equipped with a comfortable dining room and a professional kitchen. The proximity of the Casa del mare hotel, its starred restaurant and spa, as well as the Belvedere hotel and the Mariosa hotel, all within walking distance, make this waterfront villa an ideal holiday destination. Close to the historical centre of Porto vecchio, to the amenities and the marina, this exclusive waterfront property is a rare opportunity.
…By Corsica Sotheby's International Realty


CONFIDENTIAL FILE Confidential and OFF MARKET SUMPTUOUS and UNIQUE Property on the island of BORA BORA with breathtaking sea view. THE GREAT MOTU (MOTU ROA IN TAHITIAN) IS ONE OF THE LANDS BORDERING THE BORA BORA REEF. IT HOSTS THIS UNIQUE PROPERTY, SURROUNDED BY INTERNATIONAL 5* HOTELS, LE MÉRIDIEN BORA BORA AND THE INTERCONTINENTAL THALASSO. THIS PROPERTY IS WITHOUT DOUBT, ONE OF THE MOST ORIGINAL, BEAUTIFUL AND LUXURIOUS PROPERTY YOU HAVE EVER SEEN. With the largest private aquarium in the world, Possibility of housing 12 guesses + the master Bedroom + an additional small villa. Indoor swimming pool, sea water and outdoor swimming pool. The art of living has been carefully thought out in the villa. On three levels, 7 bedrooms, lounges, games rooms, home cinema, spread over 2200 square feet furnished with absolute-truly exquisite taste. The entrance to the villa is via a suspended floating bridge which leads to the first level where a huge refined living room overlooks the infinity pool and jacuzzi, and further onto the garden, the lagoon, with Mount Otemanu in the background . The amenities of this Bora Bora residence are of refined luxury: monumental seawater aquarium (the largest in the South Pacific islands, coral garden, The villa offers a built-up area of 2,200 square feet, on three levels . Overlooking the residence, the royal suite is enthroned on 100 square feet. The 22-meter-long infinity pool fits perfectly into a park, offering a space for relaxation and well-being complementary to the beach and the lagoon. • Private waterway, water garden • Terrace and outdoor lounge • Seawater aquarium • Infinity pool • White sand beach • Fare Lagoon, beach bar • Main lounge, kitchen • 1 Classic Suite • 1 Junior Suite • 3 master suites • 1 royal suite • Spa and saltwater pool • Poker room and bar • Home theater • Ocean Fare, yoga practice room • Park Pool area, jacuzzi and bar • Suspended pontoon • Private lounges • Kitchen common • Terrace and reception area • 2,200 m2 built and furnished, on a total surface area of 17,466 m2 The park allows visitors to arrive by boat directly to the reception area, via a suspension bridge. Has its own treatment plant An innovative seawater circulation system maintains biodiversity while renewing the water in each facility. Awesome! Files only on request Prix : Nous consulter Contact 7/7 days from 8 a.m. to 11 p.m. Mr Scaduto Bernard Email: [email protected] Tel: + 33(0)662 221 314 Our Commercial Consultant Partner, on site, remains at your disposal to support you Real estate agency specializing for 45 years in the sale of prestigious goods and luxury properties in Corsica, Paris, France and internationally KALLISTE PROPERTIES INTERNATIONAL LUXURY REAL ESTATE Offers you a wide choice of Prestige Properties and Apartments, Waterfront Villas, throughout the Porto-Vecchio region, Corsica, the Continent and International & YACHTS & JETS & CHARTERS Website: corsica-properties-collection-international.com Website: www.kalliste-properties.com Website: www.yachtsjetscharters.com MIAMI PRESTIGE: Penthouse Collection Miami KALLISTE PROPERTIES INTERNATIONAL LUXURY REAL ESTATE provides you with a selection of Exceptional real estate. Specialist in luxury real estate transactions in Corsica, the continent and internationally. Contact us 7 days a week at +33 (0) 662 221 314.
…By Kalliste Properties


Pirgaki, in the south of Paros, is the location of this beautiful seaside villa. The area of Pirgaki is ideally set back from the excitement of the island, yet close to the most beautiful beaches of Paros, such as Golden beach or Lolandonis, and only a few minutes away from the pretty village of Drios . The single-storey property is built on a flat plot of land that is beautifully planted with olive trees and Mediterranean plants. The house has a large living room with fireplace followed by a beautiful open-plan white kitchen and three bedrooms with en-suite bathrooms. A second building houses the fourth bedroom with en-suite bathroom. Also: swimming pool 52 m2 guest wc, storage room and utility room. Caracteristics: doors & windows energy-efficient glasses EXPA., natural stone flooring from Morocco, Interior carpentry of walnut wood, VRV (Air conditioncooling &heating) by Daiking, Solar water heater system .
…By Houses In Greece.com


Welcome to 1448 Nathan Lane - arguably the most compelling oceanfront opportunity on the market today. Perfectly situated at the very edge of the Pacific in Ventura's highly sought-after Pierpont enclave, this home offers 86 feet of front-row access to the beach, unobstructed views of the Channel Islands, and a level of design and livability rarely seen on the coast. Set on a quiet, private lane with direct beach access, this fully updated architectural home is move-in ready and masterfully crafted for both elevated entertaining and everyday luxury. Soaring ceilings and floor-to-ceiling windows flood the space with natural light and frame breathtaking ocean views from nearly every room. From the moment you walk in, the coastline becomes part of the home's experience. The main level offers seamless flow between living, dining, and lounge areas - all oriented to maximize the stunning water views. A built-in wet bar, breakfast nook, and open-concept layout make this home feel effortlessly luxurious. The spa-like primary bath - complete with a soaking tub and glass-enclosed shower - is surrounded by wraparound windows so you can enjoy sunset views from your bath. And with your own private sauna and ocean-view fire pit lounge, every day here is a vacation. Step out onto one of several ocean-facing decks or head straight down to the sand - this property sits just steps from the waterline with no boardwalk or foot traffic between you and the beach. Whether you're entertaining on warm summer nights or enjoying a peaceful morning, the indoor-outdoor lifestyle here is second to none.
…By Annonceur International
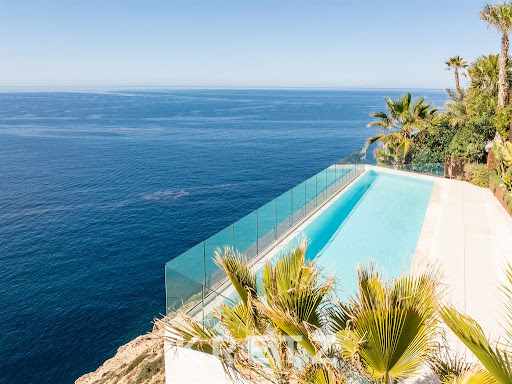

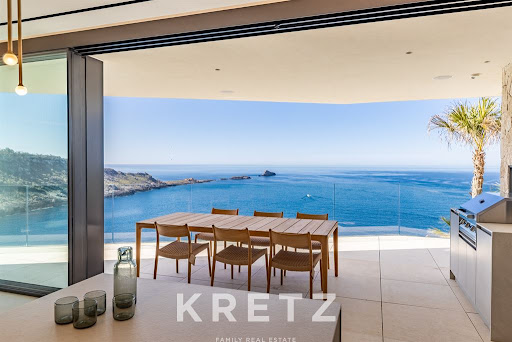


El Toro, Mallorca, near Port Adriano and 30 minutes from Palma Airport. Modern villa with a 520 m² pool in a frontline sea location on a 1,370 m² plot. Spacious and bright living room opening onto the dining area and kitchen. 4 large bedrooms with en-suite bathrooms and private terraces. A basement with customizable multifunctional spaces. The terrace features an infinity pool overlooking the Toro marine reserve and the Mediterranean Sea. The villa is equipped with underfloor heating, air conditioning, an elevator, and a fireplace.
…By Kretz Spain - Family Real Estate


This house boasts several unique features that set it apart from others. First the location is simply perfect : you are walking distance to the best beaches but thanks to its elevated position you have amazing sea view. Second, it's very private even though the area is very coveted, nothing more can be build next to it. Third, the house is beautiful and in perfect condition. The whole mixed together is the very definition of luxury : chic, simple, serene and not flashy Its elevated position gives it an absolutely incredible view of the Aegean Sea, while remaining less than 200m from one of the island's most beautiful beaches. In the words of renowned Greek artist Yannis Tsarouchis, who described Greece as a place "where the light is silver and gold," this residence offers an experience that perfectly encapsulates this sentiment. In addition to all its qualities, this house is perfect for hosting family and/or friends. Its 4 bedrooms and 4 bathrooms, its interior and exterior areas, make it a perfect place to reunite your loved ones. Last but not least, it is sold with all its tasteful furniture. Just unpack your suitcase !
…By Houses In Greece.com


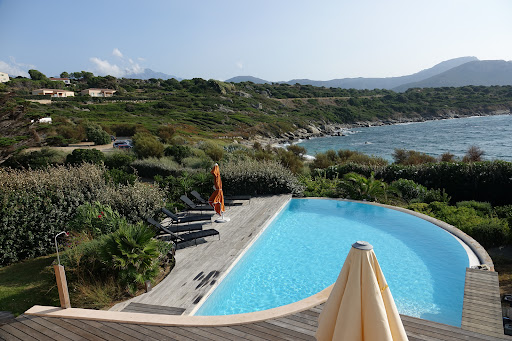

SUMPTUOUS WATERFRONT PROPERTY, MARINE DE DAVIA 20256 CORBARA Confidential File Year built 2001 Private development with trees including 30'./.green space Villa with its feet in the water Direct access to the beach 25 m Land 1320 m² Villa with a living area of 230 m2 Infinity pool (12x7) Garden with lawn Automatic watering Upstairs Heated indoor swimming pool 3x3, swimming against the current and glazed on 3 sides and sea view next to the master bedroom Master bedroom 28 m² with shower room and separate toilet Large wooden terrace Garden level 3 bedrooms each equipped with their own bathroom and toilet Large living room 75 m² with open kitchen Second level Home cinema Gym (4 technogym machines) Large laundry room Storage room Technical room for swimming pools Centralized vacuum Reversible climate control TV in each room (6 in total) Wifi Canal sat canal + Located 3 km from Ile Rousse 3 km from Algajola 5 km from Ile Rousse port 15 km from Calvi Airport File only on request Géorisques Les informations sur les risques auxquels ce bien est exposé sont disponibles sur le site Géorisques https://www.georisques.gouv.fr PRICE Fees payable by sellers Contact 7/7 days from 8 a.m. to 11 p.m. Mr Scaduto Bernard Tel: +33(0) 662 221 314 Email: [email protected] Real estate agency specializing for 45 years in the sale of prestigious goods and luxury properties in Corsica, Paris, France and internationally KALLISTE PROPERTIES INTERNATIONAL LUXURY REAL ESTATE offers you a wide choice of Prestige Properties and Apartments, Waterfront Villas, throughout the Porto-Vecchio region, Corsica, the Continent and International & YACHTS & JETS & CHARTERS Website: www.kalliste-properties.com -
…By Kalliste Properties


A stunning villa boasting breathtaking sea views, ideally located in Tris Ammoudies, Kea. Spanning 400 sq.m. on a 4,245 sq.m. plot, this exceptional property is arranged over three levels: Main Level: Spacious living and dining area with a fireplace, a fully equipped kitchen, 2 bedrooms sharing a bathroom, and a guest W.C. Upper Level: Master suite featuring a sitting area and a generous veranda. Lower Level: Additional living/dining area, kitchen, laundry room, storage space, and two suites, each with two large bedrooms and en suite bathrooms. Additionally, the property offers a separate maid’s quarters with a kitchen and bathroom. A true gem, just steps from the beach, offering privacy, comfort, and spectacular views. Plot Area: 4,245 m² | Villa Size: 400 m² | Levels: 3 | Bedrooms: 7 | E.P.C.: C
…By Demeures De Grèce

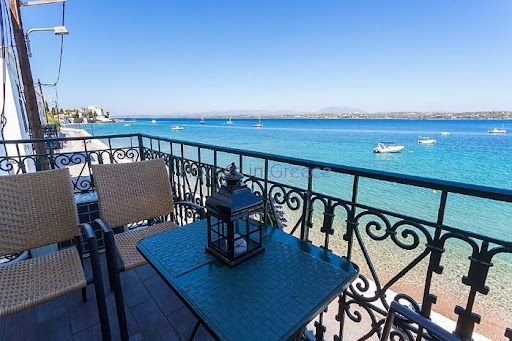
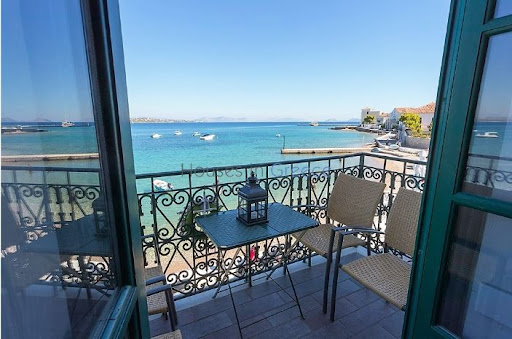


On Spetses, first line on the waterfront, rare property for sale. The two storey house is set on a plot of 600m2 and has a ground floor of 200m2 and a first floor of 200m2. The ground floor has now 2 retail stores of which one is rented for another 3 years. It can be renovated and integrated to the first floor in the future. The apartment on the upper floor has been entirely renovated. It comprises a large living and dining room with fireplace, wooden floors and high ceilings, facing the sea. From the kitchen we have direct access to the back terrace and the beautiful garden which gives shadow on hot days. We have a total of 3 bedrooms and 2 bathrooms. Spetses port with its cafés, taverns and night life is at 300m, the nearest beach at just 10m. A rare property at the best spot of Spetses!
…By Houses In Greece.com

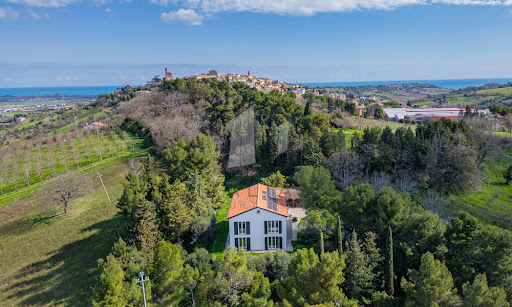


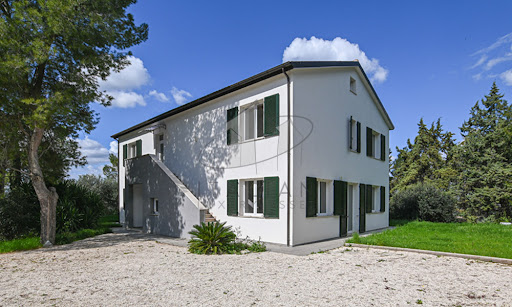
Nestled amidst the rolling hills of Potenza Picena, this exquisite country estate presents an extraordinary opportunity to embrace the quintessential Italian lifestyle. Less than one kilometre by car—or a mere 500 metres on foot via a charming country path—separates this refined haven from the historic centre of Potenza Picena. Here, tranquillity meets convenience, offering a perfect balance of seclusion and accessibility. Spanning a generous 348 sq.m., with 4 bedrooms and 4 bathrooms, the main villa stands as a testament to modern eco-conscious design, accompanied by a 47 sq.m. annex awaiting transformation. Enveloped by one 3.300 sq.m. of mature grounds, this property promises an exclusive sanctuary where ancient olive trees, towering cypresses, and verdant foliage create an atmosphere of privacy and timeless beauty. The Villa This splendid 348 sqm residence is the result of a meticulous demolition and reconstruction, crafted entirely from wood according to the highest principles of sustainable architecture and energy efficiency. The villa rises gracefully over three levels, offering versatile spaces flooded with natural light and enriched by panoramic vistas stretching to the medieval hilltop villages of Recanati, Loreto and Montelupone, undulating valleys, and the distant Sibillini Mountains. Ground Floor: the main entrance opens into an expansive living area. To the left, a vast open-plan space harmoniously unites a sophisticated sitting room with a modern kitchen and dining area, both framed by French windows that seamlessly connect the interiors to the manicured gardens. To the right, a second living area—designed as a double lounge—offers a cosy retreat, also with direct garden access through additional French windows. Completing this level is a spacious guest bedroom with an en-suite bathroom, as well as a refined guest cloakroom. First Floor: It presents a generous and versatile room, ideal as a further living area, a home office, an atelier, or to be turned into an opulent master suite complete with walk-in wardrobe and private bath. In addition, three further bedrooms grace this floor: a twin bedroom, a double bedroom with walk-in wardrobe, and a spacious master bedroom featuring its own en-suite bathroom and walk-in wardrobe. An additional family bathroom serves the remaining rooms. A retractable staircase provides access to the attic, offering practical storage space of approximately 48 sq.m. calculated for an internal height ranging from 1.8m up to a maximum of 2.22m (top of the roof). A key highlight of this thoughtfully designed home in Marche is its flexible layout. Whether enjoyed as a single-family villa or divided into two self-contained apartments—thanks to an independent external staircase and the adaptability of the first-floor central space into a living room and kitchen—the property offers boundless potential. The advantages of this newly built timber home are manifold: ecological and sustainable materials, exceptional energy efficiency, and cutting-edge technologies. A ventilated roof, fully insulated perimeter walls, photovoltaic panels for electricity and hot water, and underfloor heating ensure optimal thermal comfort year-round, eliminating humidity and reducing energy costs significantly. The Annex Complementing the main villa is a charming 47 sqm annex, ripe for restoration. This versatile outbuilding holds immense potential: it could be transformed into a stylish pool house complete with a barbecue area, a secure garage, or an inspiring studio or yoga space. Its proximity to the main residence and garden enhances its usability, adding further value and charm to the estate. The Garden The property is gracefully set within 3.300 sqm of fully enclosed parkland. Mature, towering trees provide both shade and shelter, creating a refreshing microclimate during the warmer months. With ample space to install a swimming pool, the garden is a verdant oasis where you can host elegant outdoor gatherings, relax in secluded tranquillity, or cultivate an abundant vegetable patch or orchard. This natural setting offers a seamless extension of the villa’s refined interiors. The Location This exclusive residence in Marche occupies a privileged, private, yet not isolated location. Surrounded by nature and breathtaking views, the villa is just a 10-minute walk—through an enchanting woodland path—from the charming historic centre of Potenza Picena. Alternatively, it’s a swift five-minute drive. Here, you will find all the essential services for daily life: traditional cafés, grocery shops, fine dining restaurants, banks, and more. The azure Adriatic coast lies a mere 10-minute drive away, offering pristine beaches and seaside leisure. Ancona’s international airport is conveniently reached in just 40 minutes, ensuring effortless connections to major European cities. Potenza Picena itself is a jewel of the Marche region, steeped in history, art, and local traditions. Its authentic atmosphere, coupled with a warm community spirit, makes it an idyllic setting for both permanent residence and holiday retreats. Life here is punctuated by festivals, cultural events, and the simple pleasures of local markets and fine regional cuisine. EPC Rating: A4 Energy Performance Index (IPE): 20,99 kwh/sq.m.*year Why Buy It This remarkable country house in region Marche presents a rare opportunity to acquire a newly rebuilt, eco-friendly villa where advanced technology meets modern design. Whether envisioned as an elegant single-family home or as two independent apartments, it offers maximum versatility for multigenerational living or rental potential. As a matter of facts, its location a few minutes from the coast and half an hour from the mountains, makes it an attractive location for most international tourists. Its proximity to Potenza Picena—one of Marche’s most picturesque and well-served towns—alongside the serenity of its surroundings, ensures an enviable lifestyle. With the Adriatic coast and Ancona airport within easy reach, this property is a sound investment for those seeking a sustainable, luxurious retreat in Italy’s heartland. Distances Closest Town with Services: 500 mt Theatres: 1,3 km Schools: 2 km Montelupone: 4 km Wineries: 5 km Recanati: 8 km Coast: 8 km Porto Recanati: 11 km Civitanova Marche: 12 km Hospital: 12 km A14 Motorway: 14 km Sirolo & Conero Park: 20 km Airport of Ancona-Falconara: 43 km
…By Italian Luxury Asset Srl


For sale in Carry-le-Rouet, a contemporary architect-designed house with spectacular sea views, a swimming pool, five bedrooms, and private access to the water. Set on a 1,376 sqm plot, this exceptional property offers a total surface area of 412 sqm, including 381 sqm of living space. Right on the water’s edge, it provides a breathtaking panorama of the sea horizon. From the moment you enter, the exceptional brightness of the living spaces will captivate you, enhanced by large bay windows opening directly onto the sea. Spread over three levels served by a private elevator, the house offers top-of-the-range amenities for unparalleled comfort. The first level features a vast 80 sqm living room extended by panoramic terraces, a separate kitchen, an office, and a magnificent master suite. On the upper floor, you will find four additional bedrooms, including a second master suite with a private terrace and stunning views. The outdoor area invites relaxation with a sumptuous swimming pool, a jacuzzi, a summer kitchen, and a pétanque court, creating a true space for conviviality facing the sea. To complete this exceptional property, a 46 sqm annex equipped with a gym and a 100 sqm closed garage provide ideal additional features. Finally, the direct private access to the sea gives this property a rare and unique character.
…By Marseille Sotheby's International Realty


A true luxury by the sea, this superb villa is perfectly located opposite the island of Filizi, in Paros. Offering 575 square metres of living space on a vast 8,000 square metre plot, this unique property features resolutely modern architecture that blends perfectly with its natural surroundings. The lines are pure, simple and relaxing with the blue of the sea present in almost every room. The villa comprises two buildings: the main house with its 460 m2 and 5 or even 6 bedrooms with en suite bathrooms and the second building with 3 bedrooms and en suite bathrooms for guests. Everything is organised around the large mirrored swimming pool, surrounded by a magnificent pergola for every moment of the day outdoors, offering a privileged living space, well hidden from the rest of the world
…By Houses In Greece.com
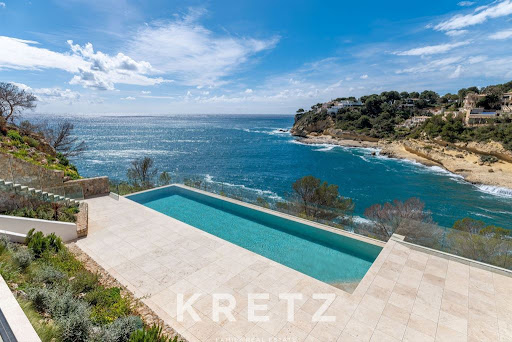
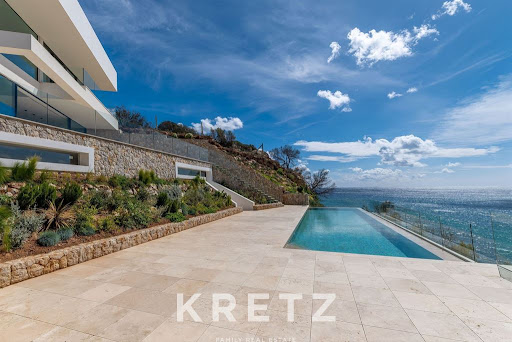

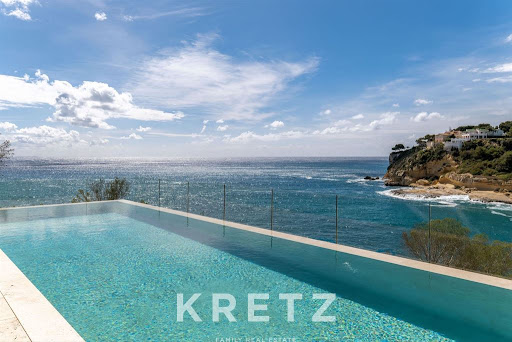

Sol de Mallorca, Calvià, Majorca. This contemporary luxury villa, built in 2024, offers a unique living experience. It features 5 bedrooms and 7 bathrooms, providing ample space for a comfortable life. The villa stands out with its direct access to the sea via a sea platform, offering breathtaking views of the Mediterranean coastline. It is equipped with modern amenities such as air conditioning, underfloor heating, an elevator, and a garage that can accommodate more than 6 cars. With several terraces and a pool overlooking the ocean, this 1014 m² property (including 430 m² on the lower ground floor, 288 m² on the ground floor, 261 m² on the upper floor, and 34 m² of annex) is ideal for those seeking a blend of comfort, style, and natural beauty. Located less than 30 minutes from Palma de Mallorca International Airport, it offers proximity to lively amenities while maintaining a peaceful atmosphere.
…By Kretz Spain - Family Real Estate


Exceptional Seafront Property on Cap d’Antibes This iconic property on Cap d’Antibes, built in 1912 by architect Lucien Stable, enjoys a prime seafront location, just moments from the famous Art Deco Hôtel Belles Rives. Its unique neo-Gothic architecture and rich history, marked by the presence of great personalities, make it one of the most remarkable villas on the French Riviera. Generously sized, the villa offers expansive reception areas bathed in natural light, including a living room with a majestic double-sided fireplace leading to an office, an elegant dining room, and a fully equipped kitchen with a pantry. These spaces open onto numerous terraces overlooking the sea, allowing you to fully enjoy the exceptional setting. The main floor hosts two master suites with generous proportions, each offering panoramic views of the sea. At the top of the tower, a lounge, two bedrooms, and a bathroom provide a spectacular view. On the garden level, two additional bedrooms with en-suite bathrooms are available, one featuring a private terrace. A leisure space includes a room with a billiard table, a bar, and an underwater view of the pool. A wellness area with a bedroom completes the space and can be customized as needed. A laundry room with direct access to the pantry via a staircase adds to the practicality of the home. The lush landscaped garden is home to a double heated infinity pool and a pool house with relaxation areas. Generous terraces offer breathtaking views stretching from the bay of Juan-les-Pins to the Lérins Islands. An outdoor dining area with a barbecue, an indoor bar, and a rooftop terrace complete the reception spaces. Additionally, the villa features an independent studio, two one-bedroom apartments, a winter garden, and parking for three to four vehicles. A private dock with a boathouse (8-10 x 3.5 m) provides direct access to the sea, offering a rare opportunity for yachting enthusiasts. This unique property, a true testament to the architectural heritage of the French Riviera, offers an exceptional living environment combining elegance, prestige, and direct access to the Mediterranean.
…By Côte D'azur Sotheby's International Realty


Quinta do Relógio is composed of a Palace, a Clock Tower and several accessory buildings, making up in its entirety about 40 divisions.The property has several gardens, patios and terraces over the sea.It has several garages, stables, a staff house, an independent apartment, other storage and a large parking area of vehicles.Quinta do Relógio has a rectangular shape and an area of about 6,000 m2, with a covered/built area of about 1,600 m2.The property is all walled, has three gates to Av. Marginal, being possible to open a fourth gate to another road.In general, the property is in good condition, although some areas require repair works.According to the Plan for The Protection of Built and Environmental Heritage of the Municipality of Oeiras, Quinta do Relógio is classified as 'Quinta de grau B', which implies that pre-existing buildings can be expanded and new buildings can be implemented, provided that they respect the characteristics of existing buildings and surrounding areas.The property is self-catering in water and is connected to the sea by an underground tunnel. Energy Rating: E ref:SF005
…By Annonceur International


On the south side of the island of Korcula, just a few meters from the crystal clear sea, we are selling a beautiful house. The house is located on a spacious plot in the first row to the crystal clear sea and has a beautiful view of the neighboring islands and the sunset. It consists of three floors and all floors are connected by internal stairs. In the BASEMENT there is a wine shop with a billiard table. GROUND FLOOR consists of a spacious living room, kitchen with dining area, bedroom with loggia and bathroom. The living room has direct access to the covered terrace with barbecue and dining area. FIRST FLOOR consists of a master bedroom with bathroom and terrace and two more bedrooms and a bathroom. In front of the house is a spacious terrace with jacuzzi and sunbathing area. Behind the house is parking for several cars. INFRASTRUCTURE: electricity, water, access road and septic tank. Korcula is a beautiful central Dalmatian island with a Mediterranean climate. In the summer months, a lot of tourists pass through the island. Tourism began its development on Korcula at the end of the 19th century. Health tourism is especially important due to the mild climate, clean air and sea, and healing mud on several island sites. Today, the island of Korcula is a unique combination of beautiful nature, millennial cultural tradition and history and modern tourism. Countless beautiful beaches and coves, luxury hotels and holiday homes, centuries-old olive groves and vineyards, ancient summer houses and ancient island places that seem to have been lost in a bygone era attract tourists from all over the world. For all other information as well as the tour, contact us with confidence. Jadranko +385 99 422 7890 Aleksandra +385 92 393 7075
…By Annonceur International


An exclusive retreat by the sea.Nestled in the splendid bay of Cala Girgolu, this refined villa pied dans l'eau is an authentic corner of paradise, with direct access to the beach and breathtaking views of the crystalline waters of Sardinia.Immersed in a natural environment of rare beauty, the property offers 4 bedrooms and 2 bathrooms, ensuring comfort and privacy for the whole family. The bright and elegant interiors open onto large panoramic terraces and outdoor relaxation areas, perfect for dinners under the stars or moments of pure well-being with the sea just steps away.An oasis of tranquillity and prestige, ideal for those who dream of living in harmony with nature without sacrificing the comforts of an exclusive residence.
…By Annonceur International


Elounda Hills is a forthcoming high-end resort in Crete's Elounda area, promising an unparalleled experience in island lifestyle. This luxury destination will include a variety of residences, a top-tier marina, and exclusive beach clubs, anchored by a distinguished hotel managed by 1 Hotel & Homes. This addition is poised to elevate the standard of luxury not just on Crete, but across the Mediterranean. Spanning a 2km stretch of coastline, Elounda Hills merges coastal allure with opulent facilities, offering a lifestyle of exceptional comfort. This serene retreat in Crete will host a limited collection of private apartments and villas, providing a quiet and exclusive setting. Among these is the 3-bedroom Mirabello Villas, situated on the hillside to provide sweeping panoramic views that captivate and inspire. Residents will wake to stunning vistas that extend to every corner of their home, with the marina and promenade merely a short stroll away. The 3-bedroom Mirabello Villas, varying in size from 270 to 330 sqm, are designed with spacious, well-thought-out layouts that radiate warmth and welcome. These villas are notable for their expansive floor-to-ceiling windows, which fill the space with natural light and breathtaking views. The open-plan design seamlessly connects the living and dining areas to a large, well-equipped kitchen featuring premium appliances. From the moment one steps inside, it's clear that meticulous attention has been paid to every aspect of the interior. The finishes and fittings are precisely chosen, offering a sleek, contemporary look that embodies sophistication. The lighting is carefully selected to complement the space, adding to the warm, inviting atmosphere. Each villa also includes a spacious terrace and a private infinity-edge pool, providing a serene haven for relaxation. Residents have access to two private beach clubs and can enjoy the clear waters of the Cretan sea. The resort offers nine dining venues with diverse international menus, and a 2,000 sqm Bamford spa & wellness village for ultimate relaxation. For nautical enthusiasts, the Camper & Nicholson managed marina is an ideal base for sailing excursions around Mirabello Bay. The community also features a scenic seaside promenade, botanical gardens, and ample recreational facilities including tennis and water sports, an amphitheater, and dedicated areas for children and teenagers. Elounda Hills combines convenience with luxury, featuring a retail piazza that houses a co-working lounge, convenience store, pharmacy, and delicatessen, ensuring residents' needs are met within the resort. The Hilltop Residences at Elounda Hills are under construction and set to be completed in 2026.
…By Demeures De Grèce


A stunning villa with a distinctive architectural design on the island of Serifos. Set on a 6,000 m² plot of land close to Agios Sostis Beach, this 365 m² residence combines contemporary elegance with a spectacular natural setting. The main house is spread over two levels. The ground floor features a spacious living and dining area with an open kitchen, offering a seamless connection to the pool and stunning views of the beach. Also on this level are a master suite with en suite bathroom and private terrace, a maid’s bedroom with its own bathroom, and a guest toilet. Upstairs, there are two bedrooms with en suite bathrooms, as well as an additional bedroom and a bathroom. Each room opens onto a terrace with magnificent sea and sunrise views. Next to the pool, an independent guest house offers a bedroom, bathroom and kitchen, ensuring privacy and comfort for visitors. Designed to offer absolute tranquility, the property is strategically protected from the winds while offering breathtaking views of the sea, the picturesque church of Agios Sostis and Vous Island. A truly unique villa that embodies a modern and minimalist aesthetic, in perfect harmony with the serene landscape of Serifos. 365 m2 6000 m2 of land 5 bedrooms
…By Kalliste Properties


private island “Tipaemau” on Raiatea of 126 804 M2 Magnificent private island Tipaemau French Polynesia CONFIDENTIAL FILE unique and very rare white sand private island, no joint ownership ile Privé “Tipaemau” on Raiatea 126 804 M2 Tires are in order Price / CONTACT US Fees payable by sellers Contact 7/7 days from 8 a.m. to 11 p.m. File on request only Bernard Scaduto Tel : +33(0) 662 221 314 Mail : [email protected] Our partner, a sales consultant, is on hand to assist you. Real estate agency specialized for 45 years in the sale of prestige and luxury properties in Corsica, Paris, France and abroad. KALLISTE PROPERTIES INTERNATIONAL LUXURY REAL ESTATE offers you a wide choice of Prestige Properties and Apartments, waterfront Villas, throughout the Porto-Vecchio region, Corsica, the Continent and International & YACHTS & JETS & CHARTERS Website : http://corsica-properties-collection-international.com/ - Website : www.yachtsjetscharters.com - MIAMI PRESTIGE : Penthouse Collection Miami KALLISTE PROPERTIES INTERNATIONAL LUXURY REAL ESTATE offers you a selection of exceptional properties. We specialize in Prestige real estate transactions in Corsica, mainland France and abroad. Contact us 7/7 days on +33 (0) 6 62 22 13 14 -
…By Kalliste Properties


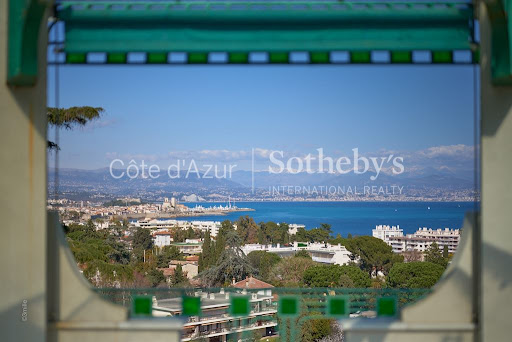
Located in the heart of Cap d'Antibes, near the beaches, this unique fully renovated property is set on a park of more than 10,000sqm and consists of the main property built on 3 levels, including a large reception, dining room , 5 bedrooms with bathrooms, 1 office, gym and elevator. - Guest house: composed of 3 suites, a sauna, hammam, massage room. A staff apartment with 2 bedrooms with a separate entrance. Swimming pool, tennis court and 8 car garage. Included in the price is a waterfront villa, located just a 5-minute drive from the main house, offering approximately 200 sqm of living space near the Garoupe beaches. It features a living room, dining room, 3 bedrooms, and a swimming pool. This mansion and its luxurious outbuildings - including a waterfront house - are listed by Côte d'Azur Sotheby's International Realty - the Private Desk, your expert prestige real estate agency on the Cap d'Antibes.
…By Côte D'azur Sotheby's International Realty


A wonderful, unfinished residence with beautiful views of Otzias Bay in Kea. The property spans a total of 236sq.m. and is situated on a plot of 8,100sq.m. It features a living/dining area with a fireplace, a kitchen, 1 master bedroom with an en-suite bathroom and walk-in closet, 2 additional en-suite bedrooms, and a storage room. Outdoors, the residence offers seating areas with a BBQ and ample parking space. An intriguing option located very close to Otzias beach in Kea.
…By Barnes Greece
'%20stroke='%23DDAA3A'%20stroke-width='1.909'%20stroke-linecap='square'%20stroke-linejoin='bevel'/%3e%3c/svg%3e)
Receive by email any new listing that may match your search criteria
By validating this form, you accept the general conditions of use of Le Figaro Properties.
These agencies offer a selection of luxury properties vente . Feel free to contact them for personalized assistance.




