Get early access to listings that match your criteria
Never miss an opportunity again. Our personalized alerts notify you instantly.

 English$ USD · m²


Two cottages. One incredible waterfront setting. Endless possibilities. Set on 2.2+ acres with 160 feet of south-facing frontage on beautiful Lake St. John, this property offers the rare opportunity to own not one, but two separate cottages-perfect for extended family, guests, shared ownership or additional rental potential. The main waterfront cottage features four bedrooms and two bathrooms, two spacious living rooms, plenty of open gathering space and a charming front porch with views across the water. A workshop adds practical space for hobbies, projects or storage, while the generous layout gives everyone room to relax and gather. Just steps away, the second three-season guest cottage offers two bedrooms, one bathroom and its own kitchen. Ideal for visiting family and friends, overflow accommodation or an investment opportunity, this additional cottage adds exceptional flexibility. Outside the property shines; enjoy beautifully maintained grounds with plenty of flat open space for lawn games, family gatherings and summer entertaining. Gather around the fire pit in the evening, or make your way down to the water to enjoy the sunshine and south-facing exposure. Located on a municipally maintained road and conveniently close to Casino Rama, Washago and Orillia, you're never far from restaurants, shopping, entertainment and everyday amenities, while still enjoying the privacy and relaxed pace of waterfront cottage living. Conveniently located in Simcoe County, known for big city amenities mixed with small town charm, with great highway access from Toronto. Enjoy winter activities - 40 minutes to downhill and Cross Country Skiing at Horseshoe Valley and Mount St. Louis and snowmobile trails. Four-season living area/community, many full-time residents, with close access to schools & family amenities! Two cottages. Over two acres. 160 feet of south-facing Lake St. John waterfront. A truly versatile waterfront property with room for family, friends and plenty of year round memories.
…By Sotheby's International Realty Canada

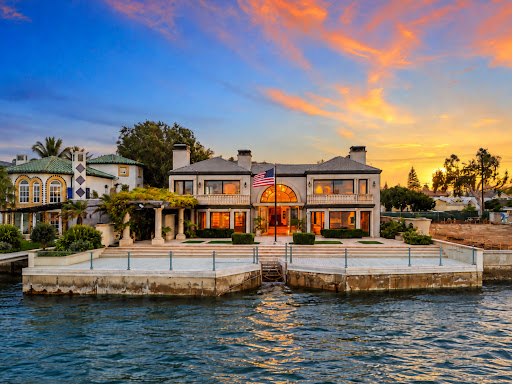


Offered for the first time in decades, 519 1st Street is a legacy waterfront estate defined by extraordinary craftsmanship, substantial scale and an irreplaceable setting on the bay. Set on an impressive 12,560 SF lot, this custom home offers 4 bedrooms, 5.5 baths and approximately 5,415 SF of living space, with expansive water and city views and thoughtful details throughout. The property is distinguished by its substantial, irreplaceable bulkhead and seawall—an increasingly difficult waterfront asset to replicate—along with a private pool and spa and generous outdoor spaces for entertaining and enjoying the bayfront setting. Completely renovated and expanded in 2001, the residence was created with an exceptional level of care, from its overall scale and layout to the materials and finishes selected throughout. Inside, timeless architectural details and carefully selected finishes include intricate mosaic flooring, custom millwork and a beautifully appointed kitchen centered around a La Cornue range. Graciously scaled living spaces and abundant natural light showcase the quality and craftsmanship found throughout the home. Held for generations, 519 1st Street brings together waterfront frontage, significant lot size, architectural character and exceptional craftsmanship—an extraordinary chance to own one of Coronado’s iconic waterfront properties.
…By Pacific Sotheby's International Realty


This extraordinary seafront residence in Menorca offers a meticulous interpretation of contemporary Menorcan architecture, where tradition, modern design, and connection with the surroundings are harmoniously integrated. The home has been designed to maximize natural light, sea breeze, and stunning open views of the Mediterranean. Its layout favors a smooth transition between indoor and outdoor spaces, creating a serene and welcoming atmosphere throughout the year. The ground floor terrace expands the living areas and offers a pleasant space to relax, gather, or enjoy outdoor meals by the sea. Natural materials, fine woods, and a neutral color palette add warmth and elegance, while contemporary design maintains a timeless aesthetic in tune with the island's character. Each space has been designed to enjoy a relaxed lifestyle connected with the landscape. The seafront location is one of the main attractions of this property, with direct access to the Mediterranean and privileged views. The area stands out for the beauty and preservation of its coastline, its crystal-clear waters, and its proximity to some of Menorca's best-known coves. In addition, the surroundings offer a balanced combination of tranquility and amenities, with restaurants, marinas, and other points of interest within walking distance. The limited availability of seafront homes makes this location one of the most sought-after residential areas in Menorca.
…By Spain Sotheby's International Realty


LOCATION, LOCATION, LOCATION...imagine morning sunrises over the beautiful Sakonnet River in this exceptional water view home offering unobstructed views stretching across to Tiverton and Little Compton! Designed to capture its spectacular coastal setting, the open concept living room, dining room and large kitchen showcase breathtaking views of the Sakonnet including an expansive deck off the living room to watch boats pass by or for peaceful relaxation! There are 3 bedrooms including a primary suite with ensuite full bath and 2 closets (1 is a walk in cedar closet). Other features offered are an additional full bathroom, hardwood floors and 2 fireplaces! The property has an oversized 2 car garage, newer roof and a new furnace with on demand hot water! And...not to forget, a spacious family room with fireplace also with water views and built in shelving! A neighborhood sandy beach is just steps away... Conveniently located near East Main Road, the property is close to restaurants, shopping, and local amenities with easy access to Bristol, Tiverton and Newport. New interior and exterior paint is being completed!!!!! Some photos have been virtually enhanced or staged. This home is being sold in "as is" condition.
…By Mott & Chace Sotheby's International Realty


Set behind the gates of NorthShore—Saugatuck's premier waterfront community—this bespoke, Hampton's-inspired estate commands one of the most captivating waterfront territories along the lakeshore. With one hundred sixty feet of private river frontage, four hundred feet of NorthShore-exclusive community beach, and panoramic views that stretch across the harbor to the open lake, the setting captures lake life in motion—from sailboats tracing the channel to skies ablaze with evening hues. Timeless coastal architecture, hand-selected materials and uncompromising attention to detail anchor the home with quiet authority, while abundant Pella windows become living canvases that frame the ever-changing backdrop of water and sky. Interiors unfold with natural textures and enduring selections: engineered white oak flooring, twelve-foot ceilings with exposed beams, and Restoration Hardware lighting- while a curated collection of furnishings, optionally available, allows for a seamless, turnkey arrival. At the center, the gourmet kitchen is crafted for polish and performance: Sub-Zero and Thermador appliances, dual islands, Carrera quartz countertops, cooling and warming drawers, a full butler's pantry, double ovens and dishwashers, and a wine fridge- all perfectly attuned to gatherings of scale and the subtle grace of daily rituals. Living flows out to the water's edge, where a phantom-screened terrace, plunge pool, and automated louvered pergola make room for lingering meals, barefoot moments, and golden-hour repose. A covered grilling porch and fire pit completes the alfresco experience, while Sonos audio, direct access to the adjacent community lawn, and a short path to the private Lake Michigan beach promise a rhythm of connection and ease- where sunlit afternoons stretch into evenings beneath the stars, and every detail encourages you to stay a little longer. The main-level primary suite, a masterstroke of both service and design, surpasses expectation with private access to the plunge pool, a glowing fireplace, dual walk-in closets, and a spa-caliber bath showcasing heated marble floors, dual vanities and water closets, and a soaking tub that invites indulgence with a view. With a wet bar and private balcony, the upper-level recreation lounge is curated for cocktail hours, game-day screenings, morning yoga in the fitness nook, and memory-making on repeat. Even behind-the-scenes comforts mirror the home's refinement- whole-home audio, upper and lower laundry stations, 24/7 fire suppression system, and a heated, epoxy-finished three-stall garage- uniting everyday ease with exceptional execution. Whether taking a paddle at sunrise, strolling along the sugar-sand shore, or cozying up to a waterside fire, this is a setting that honors the luxury of living well. Just moments from downtown Saugatuck, you're close to acclaimed dining, boutique galleries, and a creative scene that's quietly become a cultural destination. With two hours to Chicago's Gold Coast, forty-five minutes to GRR, and ten minutes to West Michigan Regional, this location affords effortless access, connecting you to lake life, city lights, and everything in between. An offering that exists beyond the ordinary- claim a front-row seat to the rhythm of the lake and a legacy property designed to transcend generations.
…By Beacon Sotheby's International Realty


Expand your Horizons – Coastal Estate Waiheke Island, New Zealand. Set within an extraordinary natural landscape, a coastal lifestyle property of privacy, scale, serenity and potential. This exceptional coastal estate unfolds as a private world of sea, headland, forest, wetland and open pasture. Your arrival is pure theatre: beyond the gates the vast horizon alive with islands, ever-changing light and the gentle curving sweep of Omaru Bay. 13.93 hectares (more or less), two freehold riparian titles with more than 500 metres of remarkable coastline. The views travel without interruption across the Hauraki Gulf - from Coromandel Peninsula to the sculptural silhouettes of Pōnui, Rotoroa and Pakatoa - while closer at hand, the estate reveals intimate coves, a private beach, mature native forest and shimmering wetland. An expansive home is anchored, embracing and warm, an invitation to slow down and live within this natural landscape. The panoramic views are majestic, land to sea and unobstructed. For those arriving from Auckland, the helipad offers a seamless passage from city to sanctuary in approximately 12 minutes. By boat, the arrival is equally compelling: the approach across clear water toward a shoreline that feels entirely removed from the everyday. The owners have been devoted custodians of this landscape for 25 years. More than 15,000 native trees have been planted, transforming the estate into a richly layered habitat of towering canopy, seemingly just in time for the Kiwi release programme that has introduced breeding pairs to the area. Every part of the property invites a different tempo. Follow the 1.5 km of formed boardwalks and tracks through the native forest. Swim, paddle board and kayak from the beach. Launch Sea Legs from the boatshed and explore the coast at leisure. Slip out to the registered mooring, set a course for the outer islands, and return as the afternoon light turns the water to silver. Then there is the foreshore. Facing west, a beautiful stage for close of day - children race across the grass, the wetland reeds catch the evening glow and the sky deepens from gold to star studded indigo. Smokey, salty, earthy - an ancient alchemy that draws people together. Wild, elegant and utterly unforgettable. With one existing residence across two separate titles, the property presents an invitation to imagine what might come next; an additional home, private guest accommodation - undoubtably inspired architecture will create an enduring legacy. This is a holding of rare presence - a place to retreat, reconnect and create a story that will be told for generations. For Sale Guide to value: interest from NZ $16,000,000. Further information and eBook available on request. Purchasers should obtain independent legal, planning and technical advice in relation to any future development or intended use. Please contact Lisa Hopewell of Sotheby’s International Real Estate NZ for more details.
…By New Zealand Sotheby's International Realty


Set along the shores of Lake Champlain with sweeping views of the Adirondack Mountains, this special Charlotte waterfront property offers a rare opportunity to create a home for the next generation. Custom built for the original owners and lovingly maintained for more than 60 years, this four-bedroom, three-bath ranch is ready for its next chapter. Privately situated near the end of a quiet dead-end road on .80 acre with approximately 145 feet of direct lake frontage, the setting is truly exceptional. Lake and mountain views provide an ever changing backdrop from summer days on the water and spectacular Adirondack sunsets to the peaceful beauty of winter. Designed for comfortable main-level living, the home features a primary suite along with a second bedroom and bath on the main floor. The walkout lower level expands the living space with two additional bedrooms, a full bath, and an exceptionally spacious recreation room—ideal for family, guests, games, and relaxed lakeside gatherings. Bring your vision and make this cherished property your own. Thoughtfully update the existing home while taking full advantage of an extraordinary waterfront setting.Charlotte is beloved for its quintessential Vermont character, with country roads, local farms and orchards, nearby trails, and easy access to the town beach and village amenities. Spend your days boating, swimming, cycling the countryside, or simply relaxing along your own shoreline. Whether envisioned as a year-round residence or treasured Lake Champlain retreat, this is a wonderful opportunity to carry forward a legacy of waterfront living and create new traditions for generations to come. Be sure to watch the video link beneath the photos .
…By Four Seasons Sotheby's International Realty


Set on the pink sands of Unicorn Cay Beach along prestigious Banks Road, Aqua Villa is a beautifully appointed beachfront retreat just minutes from Governor's Harbour. Completed in 2016, this turnkey residence blends classic Bahamian architecture with contemporary interiors, generous outdoor living spaces, and sweeping Atlantic Ocean views. Equally suited as a private island escape or proven luxury rental investment, Aqua Villa offers an exceptional lifestyle in one of Eleuthera's most sought after locations. Signature Features • Direct beachfront on Unicorn Cay Beach • Prestigious Banks Road location near Governor's Harbour • Approximately 1,500 sq. ft. main residence, 380 sq’ detached cottage, 1,050 sq’ of IPE decking • Heated swimming pool and expansive outdoor entertaining areas • Two bedroom main home plus detached one bedroom guest cottage • Mahogany oceanfront deck and private beach palapa • 20 KW Cummins standby generator Main Residence A classic white Bermuda style roof and ocean inspired exterior welcome you to the home. Curved limestone steps lead from the private parking area to the heated pool, spacious pool deck, and covered veranda, all surrounded by tropical landscaping. Inside, the open concept great room is filled with natural light and framed by panoramic ocean views. Tiled floors with a distinctive compass medallion complement the living and dining areas, while expansive sliding glass doors create a seamless connection to the beachfront veranda. The well appointed kitchen features granite countertops, stainless steel appliances, abundant cabinetry, and a breakfast island. The adjacent dining area seats six and enjoys uninterrupted ocean views. Bedrooms Both king sized bedrooms open directly onto the pool terrace through wall to wall sliding glass doors. The primary suite includes an ensuite bathroom with a private water closet and shower, while the second bathroom features a porcelain tub and shower. Outdoor Living A landscaped pathway leads past an outdoor shower to the pristine pink sand beach, where crystal clear turquoise waters and a private thatched palapa create the perfect setting for relaxing by the sea. An expansive mahogany deck extends toward the shoreline, capturing breathtaking coastal views, while storage beneath the deck accommodates kayaks and beach equipment. Guest Cottage & Amenities A detached one bedroom guest cottage provides flexible accommodations for guests, a private office, caretaker's residence, or expanded rental opportunities. The home is fully air conditioned and includes high speed Wi,Fi, modern entertainment systems, a laundry room, and a 20 kW Cummins standby generator. Location Conveinently located near Potlach Club, Tippy's beachfront restaurant and La Bougainvillea Hotel and Restaurants are approximately a five minute walk along the beach, while Governor's Harbour's restaurants, shops, grocery stores, banks, and airport are all just minutes away. Combining direct beachfront, privacy, exceptional outdoor living, a detached guest cottage, and an established rental history, Aqua Villa presents a rare opportunity to own a turnkey beachfront residence in one of Eleuthera's most desirable coastal settings.
…By Bahamas Sotheby's International Realty


Set along the southern shores of Lake LBJ in coveted Blue Lake Estates, this 1.59-acre waterfront property offers a rare chance to create a Hill Country lakefront estate. With approximately 0.87 acres of buildable land plus additional underwater property, the site provides an ideal canvas for a custom residence, boathouse, and dock. More than 75 feet of open-water frontage captures wide lake views, sunsets, and a serene setting framed by mature cypress at the shoreline and stately oaks near the front. The land is cleared and ready for construction. Architectural plans for two luxury home concepts are available, each emphasizing indoor-outdoor living, strong waterfront orientation, and the ability to include a three-car garage and private boathouse with dual Jet Ski ramp. Bring your builder and craft a legacy home tailored to your vision. Blue Lake Estates is one of Lake LBJ’s most desirable enclaves, known for manicured surroundings and well-kept properties. Amenities include five waterfront parks, a private boat ramp, PWC launch, tennis courts, basketball courts, volleyball area, and a top-rated nine-hole golf course near the entrance. Golf-cart-friendly streets, abundant wildlife, and a relaxed lake lifestyle define the community while remaining close to Horseshoe Bay Resort. Austin is about an hour away and San Antonio just over ninety minutes. This tract blends privacy, usability, and premium open-water frontage in a setting rarely available.
…By Kuper Sotheby's International Realty


An exceptional opportunity to own freehold marina slips within one of the most distinguished yachting destinations in The Bahamas. Palm Cay Marina, set along the southeastern shoreline of Nassau, serves as the gateway to Exuma—just 28 miles away—and places owners at the center of the Bahamian archipelago’s 700 islands. Designed for both seasoned mariners and lifestyle-driven owners, Palm Cay offers a refined balance of security, service, and coastal elegance. This 194-slip, full-service marina accommodates vessels from 18’ to 100’, with 8 feet of water at low tide, a fuel dock offering gas and diesel, and 24-hour security with a controlled sea gate. Ownership includes access to exclusive members-only amenities, complemented by laundry and shower facilities, marina store, VHF-16 monitoring, boat cleaning services, bait and ice, and full utilities including power, water, and Wi-Fi. Available Freehold Marina Slips: •35.3’ x 15’ Small / Medium Slips — $285,000 •40.6’ x 20’ Medium Slips — From $345,000 to $410,000 •40’ x 40’ Large Slips — $685,000 •60’ x 30’ Very Large Slip — $795,000 Rarely available and impeccably positioned, Palm Cay Marina slips represent a compelling blend of secure freehold ownership, premier boating infrastructure, and an elevated island lifestyle—an enduring asset for those who value both adventure and refinement. Beyond the marina, Palm Cay unfolds as a fully realized, resort-style oceanfront community offering an exceptional array of lifestyle amenities. Residents and owners enjoy the newly introduced Island Spa, featuring specialized saunas, heated hydrotherapy beds, and a curated blend of indoor and outdoor wellness experiences designed to deliver a truly world-class retreat. The community is further enriched by Calico Jack’s Sports Bar & Lounge, Port Liquors, a dedicated furniture store, and a convenient provisioning market. Fitness and recreation are elevated at the Cay Village Fitness Center, boasting a 2,000-square-foot dedicated studio space, alongside Cay Padel facilities. At the heart of the development, The Atrium offers a year-round indoor pool, arcade, and games room, complemented by a diverse collection of restaurants—creating a vibrant, self-contained coastal enclave where refined living and leisure converge effortlessly.
…By Bahamas Sotheby's International Realty


Magnificent lakeside property on a peninsula with exceptionally beautiful views over Lake Lohja. A rarely available lakeside property on the shores of Lake Lohja. Completed in 2012, this Lammin stone house offers exceptional surroundings for luxurious living close to nature – with a private shoreline, stunning lake views and just a short drive from the services of central Lohja. The private 1,662 m² plot and approximately 50 metres of shoreline create a unique sense of privacy. Here, the lake becomes part of everyday life. Mornings can be enjoyed on the terrace overlooking the scenery, days spent by your own private shore and evenings brought to a close in the tranquillity of the gazebo or lean-to shelter as the sun sets over the lake. The spacious home has a living area of 246.5 m² and a total floor area of 328 m². The property also includes a spacious 40 m² garage for two cars. Large windows bring the lake views into the living spaces, while the generous entertaining areas create an impressive overall setting. The kitchen and living room on the upper floor open onto the lake views and provide direct access to the terrace. A circulating-air fireplace in the living room adds refined warmth and atmosphere to the space. The lower floor comprises the bedrooms, a second living room and a beautiful sauna area, with peaceful lake views from the windows. The fireplace room, complete with a kitchenette, provides a separate space for relaxation and spending time together. Direct access to the terrace and from there down to the shore creates a seamless connection between the indoor and outdoor spaces. A private pier, gazebo and lean-to shelter complete this exceptional lakeside setting. Geothermal heating and water-circulating underfloor heating provide comfortable living throughout the year. This is a home where the tranquillity of nature, the proximity of the lake and high-quality living come together in a refined way. A place where the pace of everyday life slows down and every moment has more space. Welcome to discover this rare lakeside home and experience the unique atmosphere of Lake Lohja for yourself. The property is presented by private appointment only. Please contact us confidentially to arrange your private viewing. ALI AHOLA Senior Broker, LKV +358 (0)40 923 2561 [email protected] PETTERI HUOVILA Senior Advisor, LKV +358 (0)400 889 138 [email protected]
…By Snellman Sotheby's International Realty


We are delighted to showcase this five-bedroom Dune Villa at Four Seasons Private Residences, situated on Shura Island with sweeping vistas of the landscape. The villa’s design, by the celebrated Foster + Partners, takes inspiration from the flowing dunes, blending harmoniously with its natural surroundings. Interiors by Goddard Littlefair capture the essence of the desert and sea, offering a seamless fusion of contemporary design and natural elegance. At the heart of the home is a spacious open-plan living and dining area, along with an open eat-in kitchen. A separate closed service kitchen and expanded staff quarters with a private entrance add convenience and privacy. Four generously sized bedrooms are located on one side of the living room, each with built-in wardrobes and en-suite bathrooms. Additionally, a family room offers a relaxed, intimate space for gatherings. On the opposite side of the villa, the master suite is a luxurious retreat, complete with his-and-hers walk-in closets, a dedicated dressing area, and an en-suite bathroom featuring dual vanities and a soaking tub. The villa’s outdoor spaces are perfect for relaxation and entertainment, with a spacious patio deck that includes a summer kitchen, dining area, comfortable lounge spaces, and a private pool. The beach and the serene waters of the Red Sea are just steps away, providing direct access to the water’s edge. Residents of Four Seasons Private Residences enjoy a range of world-class amenities, including a shared resort pool, a state-of-the-art fitness centre, a rejuvenating spa, and signature dining options. Watersports enthusiasts can take advantage of kayaking, paddleboarding, and diving in the vibrant coral reefs. With a dedicated Director of Residences and concierge services, residents benefit from tailored services such as private chefs, in-residence dining, housekeeping, and personalised spa treatments. Contact us today for more information on this extraordinary property.
…By Saudi Arabia Sotheby's International Realty


Experience an extraordinary lakeside retreat on just under 25 acres of pristine, unobstructed waterfront with sweeping panoramic views of Lake Conroe. This remarkable property features a spacious 10,000-square-foot barndominium, and offers endless possibilities to create and customize your dream home. Surrounded by mature trees, the land provides both privacy and natural beauty, while private boathouses enhances the waterfront lifestyle. This property delivers a rare combination of tranquility, space, and limitless possibilities. Schedule your private tour today!
…By Martha Turner Sotheby's International Realty - Houston Bay Area Brokerage


If you've been waiting for a true 4-bedroom (plus den) waterfront home in Palm City, this just might be the one. Beautifully updated, the interior feels fresh, bright, and completely move-in ready—so you can spend more time on the water. Speaking of the water...bring the boat. The 50-foot dock and private boat lift make it easy to head out for a sunset cruise, a day of fishing, or dinner by boat. Inside, the spacious layout offers plenty of flexibility, whether you need room for family, guests, or the home office you promised yourself you'd actually use. Outside, you'll enjoy the laid-back waterfront lifestyle that makes Palm City such a special place to call home. Sometimes you really can have it all. Whether you're an avid boater or simply love the waterfront lifestyle, you'll appreciate the convenience of keeping your boat right in your backyard. This home offers the best of Palm City living in one inviting package.
…By One Sotheby's International Realty


A FAMILY SANCTUARY ON THE HILLSBOROUGH RIVER! Imagine your entire family living side by side, each with your own space, yet united on one remarkable riverside parcel in the heart of Tampa. Elevated high on a hill in FLOOD ZONE X—protected and untouched through recent hurricanes due to its natural elevation, downriver flow of dam protection—this rare estate is designed for those who value FAMILY, SELF-SUFFICIENCY, AND LIVING OFF THE LAND TOGETHER. Here, four unique dwellings come together to form a true MULTI-GENERATIONAL RETREAT: A COUNTRY-STYLE COTTAGE with two bedrooms, two baths, and dual kitchens—perfect for shared meals and family gatherings, A THREE-STORY BUNGALOW with three bedrooms, three baths, a rare basement for storage and canning, plus a sauna and swim spa for wellness and relaxation, A STUDIO LOFT with soaring ceilings and kitchenette, ideal for a young adult, in-laws, or creative retreat, A RIVERSIDE COTTAGE/BOAT HOUSE, a cozy escape with compost facilities, perched right at the water's edge. LIVING IN HARMONY WITH NATURE. Stroll the winding pathways that connect each home through your own BOTANICAL GARDEN-STYLE LANDSCAPE. The property overflows with fruit trees, herbs, and vegetables—bananas, papayas, mangos, guava, jackfruit, dragon fruit, figs, mulberries, sugarcane, cassava, spinach and curry trees, and so much more. Wildlife flourishes here, with the Hillsborough River flowing quietly at your doorstep. A RESILIENT LIFESTYLE. This is more than a home—it's a SANCTUARY FOR THE FUTURE. From the basement prepped for secure storage and canned goods, to composting facilities and thriving gardens, everything is built for INDEPENDENCE AND SUSTAINABILITY. Yet, you're only minutes from shops, dining, I-275, and the best of Tampa. A RIVERFRONT HAVEN. Launch a boat from your backyard and cruise directly to LETTUCE LAKE PARK, or enjoy serene evenings overlooking the water. Across the river, a golf park preserves your view of untouched greenery, ensuring your daily backdrop is nature itself. FOR FAMILIES DREAMING OF LIVING CLOSE, GROWING TOGETHER, AND CREATING A RESILIENT FUTURE IN HARMONY WITH NATURE, THIS HILLSBOROUGH RIVER COMPOUND IS A ONCE-IN-A-LIFETIME OPPORTUNITY.
…By Premier Sotheby's International Realty


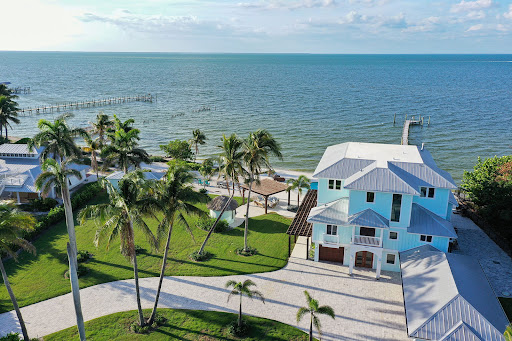


Luxury coastal estate overlooking Charlotte Harbor. Commanding one of the most spectacular waterfront settings in Southwest Florida, this extraordinary one-acre coastal estate offers an unrivaled lifestyle on the shores of Charlotte Harbor. In the charming island community of Bokeelia, this remarkable property is a boater's paradise with direct Gulf access and immediate proximity to world-renowned fishing waters. Encompassing 227 feet of pristine waterfrontage, the estate features a 300-foot private dock extending into Charlotte Harbor, as well as an additional deeded dock with a boatlift across the street. Together, these exceptional amenities provide rare flexibility for multiple vessels and effortless access to some of Florida's sought-after boating destinations. Completely rebuilt and masterfully renovated in 2021, the residence showcases timeless coastal architecture blended with modern luxury and cutting-edge technology. Walls of glass frame breathtaking panoramic harbor views that stretch for miles. The expansive great room serves as the heart of the home, featuring soaring wood-paneled ceilings, custom shiplap detailing, two striking Hellfire 360 fireplaces, and seamless indoor-outdoor living spaces designed for entertaining on any scale. A chef's kitchen of exceptional quality offers premium Thermador appliances, a gas range, custom cabinetry, a workstation sink, dedicated prep station with dual faucets and a beautifully appointed built-in bar, creating an ideal setting for intimate dinners and grand celebrations. Designed to accommodate family and guests in absolute comfort, the residence features six bedroom suites, each with its private en-suite bath. The luxurious primary suite is a private sanctuary, offering a gas fireplace, spa-inspired bath with freestanding soaking tub and oversized walk-in shower, a private office and an expansive waterfront balcony with sweeping views across Charlotte Harbor. Providing tremendous versatility, the property includes an air-conditioned space on the ground level, complete with a pool bath and kitchenette. This flexible area is ideally suited for a fitness studio, game room, home theater, entertaining lounge or additional guest accommodations. Resort-inspired outdoor living takes center stage with the pool and spa overlooking the harbor, a fully equipped tiki bar and lush tropical landscaping. Whether enjoying morning coffee as the sun rises over the water or gathering with friends for unforgettable sunsets, every outdoor space has been designed to maximize the property's extraordinary setting. Additional features include a gated entrance, private elevator, dual laundry rooms and whole-home smart automation with customizable controls on each level. Offering a combination of luxury, privacy, boating access and breathtaking natural beauty, this is a rare opportunity to own one of Charlotte Harbor's exceptional waterfront estates.
…By Premier Sotheby's International Realty


Rising directly from the shoreline of Vân Phong Bay in Ninh Tịnh, this four-bedroom, six-bathroom villa sits on a 593.2 square meter freehold parcel and spans three levels: a ground floor of 370 square meters, an upper floor of 300 square meters, and a rooftop terrace of 300 square meters. Completed in 2022 by Pham Huu Son Architects, the residence draws on the whitewashed walls and mustard-yellow woodwork of the Cyclades, with deep-set archways framing sea views from nearly every room. A glass-edged corridor pool runs the length of the ground floor, opening directly toward the water, while the rooftop terrace commands an uninterrupted view over the bay. Four-poster beds, hand-woven rattan furnishings, and wide arched doors define the interiors, with bedrooms opening onto private sea-facing balconies or terraces. Offered fully furnished on freehold Vietnamese title, the villa has been recognized by the Architecture MasterPrize, the World Architecture Community Awards, and the Loop Design Awards.
…By Vietnam Sotheby's International Realty


Located on the banks of the historic Grijalva River, La Ravezúa is a stunning 15-hectare estate that combines unparalleled natural beauty with a privileged location and highly versatile land use. It stands out as an ideal space for visionary, high-level projects. This place is not only a visual delight but also a strategic investment for impactful and sustainable developments. Situated within the second urban perimeter of the municipal development program, La Ravezúa boasts exceptional connectivity. Its proximity to the city’s main access routes and the international airport ensures smooth and efficient mobility, facilitating the success of commercial, industrial, or residential projects. Additionally, it benefits from flood protection and features its own sandbank, significantly reducing land leveling and preparation costs for future construction. The property’s mixed land use allows extraordinary versatility to bring a wide variety of projects to life. From residential developments and corporate complexes to hospitals, universities, hotels, shopping centers, or recreational spaces, La Ravezúa perfectly meets the needs of the modern market. Furthermore, it offers the possibility of expanding its surface area by incorporating adjacent plots, creating a polygon of up to 40 hectares, which further enhances its appeal for large-scale developments. La Ravezúa is not just a property; it is a unique opportunity to transform any project vision into a reality of impact and significance, a gem that blends tradition, modernity, and limitless possibilities. Property Tax: $4,020 mxn/Mes
…By Riviera Maya Sotheby's International Realty


Quiet Luxury. Redefined — a riverfront villa at Mandarin Oriental Residences, Da Nang. Overlooking the tranquil Tinh Tam River within Vietnam's first Mandarin Oriental branded residences, this three-bedroom River Villa is an expression of refined, discreet elegance. The design is a seamless blend of contemporary sophistication and Vietnamese heritage — the legacy of the Nguyen Dynasty embedded in French architecture, celebrating signature oriental charm throughout. Set on approximately 915 sqm of land with a gross floor area of some 419 sqm, RV-D occupies a central position within the River Villa row — set back in equal measure from the resort's arrival sequence and its dining precinct, a placement that lends the villa an unhurried, more insulated stillness. The villa unfolds through a gracious foyer to light-filled living and dining rooms that open to a serene garden and private infinity pool. The primary bedroom is a sanctuary of its own, complemented by double and twin bedrooms, each finished with meticulous care. The design journey is in harmony with nature, maximising privacy and ensuring a true sense of exclusivity. Ownership confers the full spectrum of Mandarin Oriental living — the legendary spa set within a subterranean healing garden, beachfront dining, an oceanfront pool, and boundless services — fifteen minutes from Da Nang International Airport, encircled by three UNESCO World Heritage Sites and five world-class golf courses. A rare, limited-collection villa, and an enduring investment in a globally renowned name.
…By Vietnam Sotheby's International Realty


We are thrilled to present this exceptional four-bedroom Waterside Villa at Four Seasons Private Residences, located on the picturesque Shura Island enjoying views over the Red Sea. Designed by the acclaimed Foster + Partners, the villa’s exteriors are inspired by the flowing dunes, blending seamlessly with the island’s natural beauty. Interiors by Goddard Littlefair echo the tones of the desert and sea, offering a refined yet modern aesthetic. At the heart of the villa is a spacious open-plan living and dining area that flows effortlessly into a contemporary eat-in kitchen. A separate, fully equipped service kitchen and expanded staff quarters with an independent entrance add to the home’s functionality. Three en-suite bedrooms, all featuring built-in wardrobes, are situated on one side of the villa, along with a private gym and a tranquil sunroom. The master suite occupies the opposite side, offering a walk-in wardrobe, a lavish en-suite with dual sinks and a soaking tub, and access to its own terrace. Outdoors, the villa boasts an expansive patio deck with a summer kitchen, dining area, lounge spaces, and a private pool overlooking the beach and the crystal-clear waters of the Red Sea. As a resident of Four Seasons Private Residences, you’ll enjoy access to world-class amenities, including a shared resort pool, a state-of-the-art fitness centre, rejuvenating spa facilities, and signature dining experiences. The resort also offers a variety of watersports such as kayaking, paddleboarding, and diving in the vibrant coral reefs. With a dedicated Director of Residences and concierge services, homeowners benefit from tailored offerings such as in-residence dining, private chefs, housekeeping, and personalised spa treatments, ensuring every detail of daily life is effortlessly managed. Contact us today to learn more about this remarkable property.
…By Saudi Arabia Sotheby's International Realty


A rare waterfront assemblage on Lake Ontario: 2679 & 2685 Lake Shore Blvd West - offered for land value and future redevelopment. Set along Toronto's coveted south shoreline, this site captures sweeping, unobstructed south-facing water views and a striking nighttime skyline of the downtown core. Positioned within an established, amenity-rich lakeshore neighbourhood with strong rental fundamentals, the property presents an exceptional canvas for developers seeking a mid-rise, multi-family vision-purpose-built rental being a highly compelling end use. Imagine residents stepping out to the waterfront, trails, and parks, with seamless connectivity to the city via the Lake Shore corridor and convenient access to transit, commuter routes, and everyday essentials. 2679 includes an existing house (currently tenanted) to be delivered with vacant possession, offering flexibility while you complete planning and approvals. Opportunities to secure meaningful waterfront presence with iconic views and redevelopment scale are increasingly scarce-this is your chance to create a landmark address on the lake. Buyer to conduct their own due diligence regarding zoning, planning, and all development potential. Land sale; property sold in "as is, where is" condition.
…By Sotheby's International Realty Canada


We are thrilled to present this exceptional three-bedroom Waterside Villa at Four Seasons Private Residences, ideally located on the tranquil Shura Island and boasting uninterrupted views of the Red Sea. The villa’s striking exteriors, crafted by the acclaimed Foster + Partners, draw inspiration from the natural dunes, blending seamlessly into the island’s unique landscape. Interiors by Goddard Littlefair reflect the surrounding beauty, with soft, earthy tones and contemporary finishes that evoke the elegance of the desert and sea. At the heart of the villa is an open-plan living and dining area that flows effortlessly into a sleek eat-in kitchen, perfect for both casual meals and entertaining. A discreetly positioned service kitchen and dedicated staff quarters, accessible via a separate entrance, add an extra layer of convenience. Two en-suite bedrooms with built-in wardrobes are located on one side of the villa, complemented by a sunroom and a private gym for relaxation and wellness. On the opposite side, the master suite offers a walk-in wardrobe, a luxurious en-suite with a soaking tub and dual vanities, and its own private terrace. The villa’s outdoor spaces include an expansive main patio deck with lounge and dining areas, a summer kitchen, and a generously sized private pool. Beyond the villa, residents enjoy direct access to a pristine beach and the gentle waters of the Red Sea. Four Seasons Private Residences offers access to world-class amenities, including a shared resort pool, state-of-the-art fitness facilities, rejuvenating spa services, and signature dining options. The resort is a haven for watersports enthusiasts, offering kayaking, paddleboarding, and diving adventures amidst vibrant coral reefs. For further details about this extraordinary villa, please contact us today.
…By Saudi Arabia Sotheby's International Realty


Seeing is believing! Come see this stunning home in the gated community of Harbour Walk and you will never want to leave. Live in this model-like home and enjoy all that upscale, waterfront living offers. Harbour Walk is known for its timeless beauty and easy water access. For boating enthusiasts, this property offers exceptional access to Florida's renowned waterways. The home includes a private boat dock with a 14,000 pound boat lift up to a 35 Ft boat capacity, electric and water. On a freshwater canal and lift capabilities to the Manatee River, this residence provides a gateway to the Gulf, Terra Ceia Bay, and Tampa Bay. Whether you're setting out for a day of sport fishing, cruising to waterfront dining, or exploring the area's scenic coastlines, the navigable waters surrounding Harbour Walk make it all possible. An entertainer's dream with updated gourmet kitchen, open living space with kitchen, dining and living areas all flowing together, high ceilings and split bedroom floorplan. The home is equipped with a fully integrated whole-house 22K kw gas Generac generator, providing seamless backup power and peace of mind year-round. This spacious home provides three bedrooms, two baths, office/den which could be a fourth bedroom, dining room and breakfast nook overlooking the pool area. Other great features include Ring doorbell and cameras, whole-house water filtration system, tankless water heater with recirculation line, plantation shutters throughout, living room electric fireplace with stone surround and built-in shelves, living room tray ceiling with lighting and floor electrical outlet, and crown molding. Open the pocket door disappearing sliders to your giant screened lanai, designed with LED lighting, plus a heated saltwater pool and spa (pre-plumbed to connect to gas) with self cleaning pool sweep, no-see-um pool cage screens, plus the covered lanai provides built-in ceiling speakers, a remote controlled motorized hurricane screen and is pre-plumbed with gas connected for an outdoor kitchen. The gourmet kitchen is outfitted for culinary enthusiast with quartz countertops, wood cabinets, new GE Profile stainless steel appliances with natural gas cooktop, subway tile backsplash, island with sink and pendant lighting, and walk-in pantry with custom built shelving. The kitchen is completely open to the family room for gatherings with family and friends. The beautiful primary suite overlooks and provides a door to the pool area, and includes dual custom-built closets, ensuite bathroom with tiled roman shower, luxurious garden tub, dual sinks, private toilet room and access to the office/den. The guest bedrooms, located on the other side of the home, offers your family and friends a shared bathroom and a pocket door for privacy. The laundry room provides plenty of storage cabinets with a gas or electric dryer hookup and leads into the 2 car garage, designed with epoxy flooring and multiple ceiling storage shelves. Harbour Walk amenities include a guard gated community, tennis court, fishing dock, playground, kayak launch, walking trails and no CDD fees. Plus your internet and cable are included with your HOA fees. Perfectly located close to I-75, just 5 minutes to downtown Bradenton restaurants, shopping, Sarasota, Tampa and St. Pete. Wake up each day knowing you are living your dream in this true Florida waterfront paradise. Schedule a private showing. CLICK ON THE TOUR TO VIRTUALLY WALK THROUGH THE HOUSE.
…By Premier Sotheby's International Realty


Surrounded by the Long Island Sound on three sides, this extraordinary waterfront compound has defined the southern tip of Shippan Point for more than a century. Set on a private peninsula, it offers the rare privilege of watching the sun rise over the Sound and set back into the water with the Manhattan skyline shimmering in the distance. Designed by Hunt & Hunt Architects and completed in 1914 for inventor Thomas Robins, the main residence has been thoughtfully renovated and modernized throughout, including new electrical and plumbing systems, an expanded eat-in chef's kitchen, and beautifully reimagined open living and dining spaces designed for both grand entertaining and everyday living. Exceptional fixtures, finishes, and craftsmanship complement the home's historic pedigree, while every room is carefully oriented to capture sweeping panoramic water views. The main level is further enhanced by a stunning solarium with fireplace, offering a year-round retreat immersed in the surrounding waterfront landscape. The second floor is anchored by a newly improved primary suite featuring a private balcony with panoramic views across the gardens and Long Island Sound, a luxurious spa-inspired bath, and an expansive dressing room. Three additional bedrooms, a private office, and a versatile bonus room complete this level, providing exceptional flexibility for family living, guests, and work-from-home needs. A charming gatehouse with guest quarters above welcomes guests to the gated and professionally landscaped 1.67± acre property, where prominent rock outcroppings, manicured lawns, walking paths, and specimen trees create a spectacular waterfront setting. Private waterfront access accommodates kayaks and paddleboards, while a staircase on the opposite side of the property leads directly into the Long Island Sound, offering an exceptional setting for open-water swimming. Resort-inspired outdoor amenities are equally inviting, centered around a saltwater pool, pool bath, and a waterfront spa positioned to capture sweeping views in every direction. This remarkable estate offers an unparalleled lifestyle and endless opportunities for recreation, entertaining, and enjoying one of the most extraordinary settings on the Connecticut coastline.
…By Sotheby's International Realty - Greenwich Brokerage


We are delighted to showcase this stunning three-bedroom Dune Villa at Four Seasons Private Residences, situated on Shura Island. With sweeping views of the dunes and the golf course at the heart of the development, this home embodies refined island living. Designed by the renowned Foster + Partners, the villa’s architecture takes inspiration from the flowing contours of the dunes, creating a harmonious blend with the natural surroundings. Interiors by Goddard Littlefair feature a refined palette of soft, earthy tones and elegant contemporary finishes, evoking the tranquillity of the desert and sea. The villa centres around an open-plan living and dining area, seamlessly connected to a stylish eat-in kitchen. A separate service kitchen and additional staff quarters, with their own private entrance, ensure both convenience and privacy. On one side of the villa, two en-suite bedrooms are accompanied by a closed family room. The master suite, located on the opposite side, boasts a walk-in wardrobe, an en-suite with dual vanities and a soaking tub, and access to a private terrace. The villa’s outdoor areas are thoughtfully designed, featuring an expansive patio with lounge seating, a summer kitchen, and a large private pool. Direct beach access and views of the shimmering Red Sea complete this exquisite property. Residents of Four Seasons Private Residences enjoy access to a curated selection of world-class amenities, including a resort pool, a state-of-the-art fitness centre, a spa offering rejuvenating treatments, and exclusive dining experiences. Watersports enthusiasts will appreciate activities such as paddleboarding, kayaking, and diving among the vibrant coral reefs. Ownership is elevated by a dedicated Director of Residences and concierge team, managing bespoke services such as private chefs, in-residence dining, housekeeping, and personalised spa treatments, all tailored to your lifestyle. For more information on this extraordinary villa, please contact us today.
…By Saudi Arabia Sotheby's International Realty

Receive by email any new listing that may match your search criteria
By validating this form, you accept the general conditions of use of Le Figaro Properties.
These agencies offer a selection of luxury properties vente . Feel free to contact them for personalized assistance.


