Get early access to listings that match your criteria
Never miss an opportunity again. Our personalized alerts notify you instantly.

 English$ USD · m²


A rare opportunity to own a spectacular private estate on one of the most sought-after streets in Franklin Lakes overlooking the lake in the coveted South Gate Urban Farms section of Franklin Lakes. Completed in 2024 and set on over 3 acres atop a serene mountainside setting, this custom-built residence offers almost 8,000 square feet of luxurious living space with breathtaking lake views from nearly every room. Designed for both grand entertaining and comfortable everyday living, the home features 5 spacious bedrooms, 6 full baths, and 2 half baths. A dramatic two-story foyer with soaring ceilings, floor-to-ceiling windows, and a striking curved staircase welcomes you into light-filled interiors showcasing architectural detail throughout. The chef's kitchen is outfitted with premium appliances, expansive workspace, and a large center island, flowing seamlessly into the home's entertaining spaces. The extraordinary primary suite serves as a private retreat, complete with dual walk-in closets, heated bathroom and shower floors and a soaking tub with panoramic views. Relax and unwind on the veranda overlooking the lake accessed from the lower-level lounge area with wet bar and temperature-controlled wine cellar. Additional amenities include a private elevator, gym, sauna, steam shower, laundry rooms on two levels, mudroom, whole house generator and a 3-car attached garage with EV wiring. Outside, enjoy resort-style living with a private in-ground gunite saltwater pool and spa, expansive terraces, and unparalleled privacy surrounded by natural beauty. This one-of-a-kind estate combines elegance, tranquility, and modern luxury in one of Bergen County's most prestigious neighborhoods. A truly exceptional custom home where luxury, privacy, and panoramic lake views come together in a remarkable setting.
…By Prominent Properties Sotheby's International Realty


Sole Agent. Le Tignet, in a sought-after residential area, beautiful provençal house of approximately 200 sq.m, set on a 1,500 sq.m fully enclosed and beautifully landscaped plot. The property enjoys a peaceful setting and lovely open views over the surrounding hills. On the main level, the villa comprises an entrance hall, a spacious living room of approximately 33 sq.m, a dining room and a separate kitchen, all opening directly onto beautiful terraces. This level also offers two en-suite bedrooms, one with a shower room and the other with both a shower room and a bath. Upstairs, a spacious landing, currently used as a home office, leads to a master bedroom with dressing room and shower room. On the garden level, an independent apartment of approximately 50 sq.m comprises a living room, kitchen, bedroom and shower room, providing an ideal space for accommodating family and friends or for independent use. An infinity pool, a carport, a garage and laundry room complete the property. A charming family home offering generous living spaces, comfort and a privileged setting, just 45 minutes from Nice Côte d’Azur Airport.
…By Spéracèdes Immobilier


The ARGENCE & ARGENCE firm is pleased to present this rare property located in Castelnau Le Lez, just steps from the tram, in a green and peaceful setting. This former vineyard property from the mid-19th century will charm you with its authenticity and exceptional potential.Set in the heart of a tree-filled park of 25,000 m² with a swimming pool and tennis court, it offers a rare environment, ideal for a large family, a hospitality project, or a charming residence to reinvent.The main residence covers approximately 650 m² of living space, divided into four independent units (ranging from 2 to 6 bedrooms each), which can be kept separate or combined according to needs and projects. Each unit has preserved the charm of yesteryear: high ceilings, fireplaces, terracotta tiles, exposed beams… while some benefit from more recent fittings.In addition, there are 600 m² of outbuildings, including a fully restored barn of about 300 m² on the ground, complemented by a large upper floor, offering multiple layout possibilities (workshop, reception hall, guesthouses, professional space…).A rare, unique, and characterful property, with exceptional potential located just steps from the tram.This description has been automatically translated from French.
…By Argence & Argence Immobilier


Au Grau d’Agde, à quelques pas du littoral méditerranéen, cette villa contemporaine offre plus de 150 m² habitables sur un terrain de 600 m². Sa conception privilégie les volumes, la lumière et une relation permanente avec les espaces extérieurs. Le rez-de-chaussée s’organise autour d’une pièce de vie de près de 60 m², généreusement ouverte sur le jardin. La cuisine contemporaine, signée Yannick Création, s’inscrit naturellement dans cet espace aux lignes actuelles. Deux suites prennent place sur ce niveau et permettent de profiter d’un confort de plain-pied. À l’étage, trois chambres supplémentaires, dont une suite, composent un espace plus intime dédié à la famille et aux invités. À l’extérieur, le jardin paysager devient le prolongement naturel de la maison. La piscine de 8 x 6 m, la terrasse et la paillote balinaise créent différents espaces pour vivre les journées et soirées méditerranéennes. L’ensemble offre une atmosphère à la fois élégante et conviviale. Un générateur solaire en autoconsommation complète les prestations de la propriété. La proximité immédiate des plages, des commerces, des services et des espaces bien-être participe pleinement à l’agrément de cette adresse. Elle se prête aussi bien à une vie familiale à l’année qu’à une résidence secondaire ou à un projet locatif haut de gamme. Une villa pensée pour conjuguer architecture contemporaine, confort et art de vivre méditerranéen, dans l’un des secteurs recherchés du littoral héraultais. Plus d'informations auprès de Casanova Immobilier, référence historique de l'immobilier de caractère et haut de gamme à Montpellier et dans le Sud de la France depuis 1979. Spécialistes des demeures de charme, appartements de caractère, villas contemporaines, propriétés familiales et biens singuliers entre Montpellier, littoral méditerranéen et arrière-pays.
…By Agence Galerie Casanova


iad France - Alexandra Aune offers you: Exclusive – Modern villa with panoramic sea view in Tourrettes-sur-Loup. Located in absolute tranquility, in close proximity to the charming village of Tourrettes-sur-Loup, this recent villa from 2022 under a ten-year warranty spans 135 m² of living space on a 1,000 m² plot, and will enchant you with its upscale features, brightness, and magnificent sea view. Upon entering, you discover an elegant master suite with its private bathroom, complemented by a guest WC on this level. Upstairs, the night area features two additional bright bedrooms, a bathroom, and a separate WC. A rare and privileged asset: each of the villa's three bedrooms has a terrace and enjoys a stunning sea view. The visit continues to the living room, spacious and bathed in light, combining the living room and dining room. It opens directly onto the garden and the pool, while the open and fully equipped kitchen allows for cooking while enjoying the landscape. Additionally, a beautiful terrace sheltered by an electric awning offers an unobstructed view of the pool as well as an exceptional sea panorama. Regarding comfort and amenities, the villa is equipped with reversible air conditioning integrated into all rooms, a heat pump, a carport to shelter your vehicle, and additional parking spaces both inside and outside the property. A truly "turnkey" property with no work needed, you just have to unpack and enjoy this haven of peace. An exceptional product to visit without delay!This description has been automatically translated from French.
…By Iad France


In the heart of the sought-after and welcoming Chambéry aréa, discover this beautiful family property offering approximately 257 m² of living space, set within a magnificent 2,190 m² enclosed and landscaped park, completely private and free from overlooking neighbours. The house is mainly arranged on one level and offers generous, bright and comfortable living spaces. It features 4 bedrooms, 2 living rooms with fireplaces, an open-plan kitchen, as well as an independent space upstairs, ideal for guests, a home office or additional accommodation. The outdoor area is truly exceptional, designed for relaxation and entertaining. Enjoy a swimming pool, a 6-seater spa, wooden terraces and a summer kitchen, all surrounded by mature trees and greenery. A particularly rare asset in the area is the more than 150 m² of workshop and garage space. This exceptional volume is ideal for car collectors, prestige vehicles, several cars, a professional workshop, storage or a variety of personal projects. This property offers a unique combination of land, generous volumes, leisure facilities and an XXL workshop/garage, all just a few minutes from Bordeaux. The location is equally attractive, with the tramway, schools, middle school, shops and major road and motorway connections all within easy reach. A rare opportunity in Villenave-d’Ornon, combining space, privacy, comfort and outstanding potential. A property to discover without delay! Virtual tour available on request.
…By Cabinet Bedin


REF: 4120SR In Laudun, in a residential neighborhood, be seduced by this pleasant house perfectly maintained, located in a quiet and sought-after environment. From the entrance, you will discover a beautiful bright living room, open to the garden and terrace, offering a friendly and warm living environment. The equipped and functional kitchen blends harmoniously into the living space for everyday comfort. Outside, the fully enclosed, tree-lined garden is a true haven of peace. You will fully enjoy the beautiful days thanks to the pleasant swimming pool, ideal for relaxing with family or friends. For comfort, the house benefits from excellent thermal comfort, with air conditioning, ensuring well-being in summer and winter with controlled consumption. A garage accessible from the garden and from the back completes the house. Advantages: • No work needed • Bright living room of 43m2 • Fully equipped kitchen • Enclosed and landscaped garden • Swimming pool • Garage and outdoor parking • Pleasant terrace for outdoor meals • Thermal comfort • Tidy house ready to move in A house where you just have to settle in and enjoy the sweet life of Laudun. Contact: Solange Royer Bel Immobilier +33(0)615171582 Agent Commercial Bel Immobilier
…By Bel Immobilier


REF 3789SRLB : To discover: old farmhouse entirely renovated, located in the countryside in a green setting without any nuisance at the border of Vaucluse and Drôme Provençale. Nestled between vineyards, olive groves and fragrant hills, this property is the ideal place for lovers of nature, authenticity and the gentle pace of life in southern Provence. The place offers a rare living environment, between heritage, terroir and landscapes bathed in light. The house has two levels with a flexible layout: - As a large, warm and welcoming family home - Or as two independent dwellings, perfect for two families or a gîtes project. On the ground floor, you enter through a beautiful, light-filled veranda facing the garden. It leads to the dining kitchen and living room. This living space continues into a master bedroom with dressing room, bathroom, toilet and laundry room. Two further bedrooms complete the night space. Upstairs, via a separate exterior access, you'll discover a very large terrace with a commanding view. It opens onto a light-filled dining kitchen and living room. A bathroom, separate toilet and three bedrooms complete the space. Property assets : - Unobstructed view of the gardens and Château - Large garden planted with truffle oaks - Double garage with ample parking - Beautiful swimming pool with relaxation areas - Shady pétanque area, ideal for long summer evenings Les Cigales awaits you for an enchanted visit! Don't miss out ... Agent Commercial Bel Immobilier
…By Bel Immobilier


Located in a setting of absolute tranquility, in the heart of an untouched environment, the JOHN TAYLOR Marseille & Littoral agency presents this magnificent 280 m² property that embodies a rare way of life, combining elegance, generous volumes, and exceptional amenities. From the entrance, the spaces unfold harmoniously: a spectacular living area features a contemporary kitchen with sleek lines, enhanced by a central island, open to a living room and dining room of remarkable proportions. This level also offers a bedroom with a private bathroom, as well as an office, ideal for combining comfort of living and professional activity. Upstairs, the sleeping area offers five bedrooms, including two suites with their own bathrooms and opening onto a terrace, a true invitation to relax. Outside, a landscaped garden dotted with olive trees, palms, and an elegant heated pool creates an intimate and soothing Mediterranean atmosphere. Fully renovated in 2021, the property benefits from high-end amenities: underfloor heating/cooling, reversible air conditioning, alarm system, thermodynamic hot water heater, as well as unique architectural elements such as stained glass windows. A double garage and a large basement of 130 m², including a gym, complete this rare property on the market. Property offered by Elise Vernet - Real estate Sales Agent registered with the Marseille Tribunal - RSAC Number: 949 212 070. Available at 07.68.12.19.98 or by email: [email protected]
…By John Taylor Marseille & Littoral


Ideally located in one of Carry-le-Rouet's most desirable residential neighbourhoods, JOHN TAYLOR MARSEILLE & LITTORAL presents this elegant villa offering 175 sqm of living space on a beautifully landscaped 969 sqm plot, providing an exceptional lifestyle between the Mediterranean Sea and the unspoilt beauty of the Côte Bleue. From the moment you enter, the generous proportions and abundance of natural light create an inviting atmosphere. The spacious living room flows seamlessly into the dining area and the fully equipped kitchen with adjoining utility room, offering an ideal setting for both everyday living and entertaining. The ground floor features a superb master suite complete with a walk-in dressing room and a luxurious bathroom. Large openings provide direct access to the south-facing terrace and the traditional swimming pool, allowing you to step straight into the garden each morning. Upstairs, one bedroom benefits from its own en-suite bathroom and WC, while two further bedrooms with built-in wardrobes share an elegant shower room. All three bedrooms open onto a spacious balcony overlooking the landscaped surroundings. Outside, the beautifully maintained garden, traditional swimming pool, expansive south-facing terrace and complete privacy create an idyllic setting dedicated to relaxation. A garage with additional storage space and a large driveway provide parking for several vehicles, including a motorhome if desired. The villa is equipped with a recently installed heat pump and reversible air conditioning in every bedroom, ensuring year-round comfort. Offered with the possibility of purchasing the furniture, this property is perfectly suited as either a primary residence or an elegant holiday home. Only 20 minutes from Marseille Provence International Airport and Aix-en-Provence TGV station, this exceptional property offers effortless access to Paris and other major European cities while enjoying the exclusive lifestyle of one of the Côte Bleue's most sought-after seaside destinations.
…By John Taylor Marseille & Littoral


LE LUC – EXCEPTIONAL 10-HECTARE PROPERTY WITH OLIVE GROVE AND OUTSTANDING HOSPITALITY POTENTIAL In the heart of Provence, surrounded by a preserved natural setting, this exceptional property displays all the elegance of a distinguished country residence with the character of a small château, set within more than 10 hectares of land. The main residence immediately impresses with its presence, proportions and the remarkable quality of its renovation. Offering nearly 878 sqm, it features superb reception areas including a double living room, an elegant dining room opening onto the park, a spacious high-end kitchen, a projection room, and remarkable wine cellars created within former tiled vats. The upper floors accommodate several bedrooms, including a principal suite with dressing room and office, together with additional relaxation areas and bathrooms. A second adjoining building completes the estate and includes staff accommodation, an independent apartment, a fitness room and a sauna, providing excellent flexibility for hosting family, guests or on-site staff. The property also benefits from substantial outbuildings, including a former olive mill with annexes, an agricultural hangar, independent storage buildings, a stone water reserve, garages and several individual bays. These spaces further enhance the scale and potential of this remarkable estate. The grounds are equally impressive. The beautifully maintained landscaped park includes an infinity pool, a tennis court, extensive terraces, Mediterranean gardens and a superb olive grove with more than 2,000 trees, creating a strong and authentic Provençal identity. The estate offers approximately 1,632 sqm of weighted usable floor area on a total landholding of 102,212 sqm, representing more than 10.22 hectares. Beyond its residential appeal, the property offers exceptional development potential. Its architecture, generous volumes, extensive outbuildings, landscaped grounds and unique setting provide an outstanding foundation for a prestigious boutique hotel, confidential hospitality estate, private event venue, wellness retreat, high-end seminar destination or exclusive tourism project. A rare property, deeply rooted in the Provençal art of living, already remarkable for its architecture and setting, yet offering considerable potential for further development. Bien présenté par: Habi KANNI-FURRER CONSULTANTE | ARRIÈRE-PAYS VAROIS AGENT COMMERCIAL E.I. [email protected] +33 (0)7 83 07 56 76 «Les informations sur les risques auxquels ce bien est exposé sont disponibles sur le site Géorisques : www.georisques.gouv.fr
…By Barnes Proprietes & Chateaux


DÉNIA LAS ROTAS 280 M² VILLA WITH 800 M² PLOT AND SWIMMING POOL BY THE SEAVIRTUAL TOUR AVAILABLEIn Las Rotas, one of the most sought-after areas of Dénia, sits this three-storey villa, built in 1995 and located just 100 metres from the sea.The house has 280 m² of living space and is built on a plot of 800 m². It is in excellent condition and ready to move into, though it also offers possibilities to adapt it to the needs and tastes of its future owners.The PropertyOn the ground floor are the main living areas and one of the four bedrooms, with en-suite bathroom, plus a separate guest toilet. The 25 m² living-dining room features a fireplace and opens onto a 27 m² terrace that surrounds it. The kitchen is separate, fully equipped and furnished.The first floor has a complete bathroom with bathtub and three further bedrooms, two of which are double rooms with fitted wardrobes. One of them has a private terrace.On the second floor there is a 20 m² attic space, an additional area that can be adapted to different uses according to each owner's needs. It already has water and drainage connections planned for bathroom installation.A House Ready to EnjoyThe property is in excellent condition and can be occupied from day one without requiring any work.Additionally, we have plans with a renovation and redistribution proposal that allows you to explore different options to better optimise the 280 m² of living space and make the most of the existing areas.Garden, Terrace and Swimming PoolThe house is surrounded by a private garden with different outdoor spaces to enjoy.It features a terrace, barbecue area and private swimming pool, as well as parking space within the property. The 800 m² plot provides ample and comfortable outdoor space.Proximity to the sea is one of the main attractions of the location: from the house you can walk to the beach and enjoy Las Rotas and its coves throughout the year.An Area to Live Year-RoundDénia is a city with activity throughout the year. It has beaches, coves, restaurants, shops and all necessary services, as well as its port and a wide range of sea-related activities.Its surroundings combine the coast with the Montgó Natural Park, which shapes much of the area's landscape.For golf enthusiasts, La Sella Golf is located in the Dénia area and features 27 holes, while Jávea Golf Club offers another option at a short distance. The location allows you to easily combine golf, sea and outdoor activities.Dénia also offers good road connections with Jávea, Moraira, Calpe and other towns in the Marina Alta region. Alicante-Elche and Valencia airports are approximately one hour and fifteen minutes away by car.Its location also allows you to enjoy the Balearic Islands: from Dénia's port there are direct fast ferry connections to Ibiza, with a crossing of approximately two hours.KEY FEATURES280 m² of living space800 m² plot4 bedrooms2 bathrooms, one en-suite1 guest toilet20 m² attic space25 m² living-dining roomSeparate equipped kitchenPrivate swimming poolGardenTerraceBarbecue areaParkingAir conditioningIndividual heating with radiatorsFireplace100 metres from the seaA spacious, comfortable house with great potential in Las Rotas and just steps from the sea.REQUEST VIRTUAL TOUR
…By Annonceur International


EXCITING GENEVA MODEL! 5 bedrooms, 5 baths and a 3-car garage. The main level has an open floor plan complete with center-island gourmet kitchen, great room with fireplace, flex room, screened porch, deck and much more! The upper level features a primary suite with luxurious bath, three additional bedrooms, full Jack and Jill bath, en suite bath, a bonus room and second-floor laundry. The walk-out lower level has an additional bedroom, bath, family room, game room, wet bar and multi-purpose room. Meticulous attention to detail in the fit and finishes. Lovely landscaped yard. The Meadows on Halstead's Bay features a clubhouse and pool and access to 12 miles of blacktopped trails.
…By Annonceur International


*Finca Monteluz — Jávea, Costa Blanca*Five bedrooms, separate pool house, 2,000 m² plot. Fully renovated 2026.Set on a quiet cul-de-sac above Jávea with an open view of the southern face of the Montgó, Finca Monteluz combines Mediterranean character with Northern European build standards. The original structure and its arcades remain; everything else is new. Wiring, plumbing, insulation, floors, windows and pool have all been replaced, and architecture, kitchens, bathrooms and joinery follow one single design specification.The house is orientated south-west, so the terraces hold the sun from midday through to sunset. At the heart of it is the naya — a covered terrace with beamed ceiling, travertine floor and ceiling fans, open to the sun and sheltered from the north wind by the house itself, making it usable year round. Two living rooms sit on two levels: the upper one opens onto the naya, the lower one steps straight out onto the pool terrace and can be closed off as a self-contained guest level. Finishes throughout are travertine, lime plaster, natural stone, bronze window profiles, solid timber and marble.Behind the familiar facade comes an entirely new technical foundation. The house becomes fully electric, with a heat pump, water-based underfloor heating and a climate and ventilation system on every floor. The electrical installation is renewed in full, as is the pipework: flexible water lines instead of copper, hot and cold, insulated along their entire run.The facade is engineered to match: 8 cm of external wall insulation on a 20 cm concrete wall, completed on the inside with mineral wool and a lining wall. Aluminium window frames with insulating double safety glazing seal the exterior. The objective is an A energy rating.At the far end of the pool, a separate pool house is fully equipped in its own right: summer kitchen with grill, bar in handmade tile, wood-fired pizza oven, sauna and hammam. The 2,000 m² plot holds an established Mediterranean garden with a mature olive tree and palms, and parking for seven vehicles between the enclosed garage and covered carport.*At a glance*• 5 bedrooms · 5 bathrooms · 3 guest WCs• 2 living rooms, one with direct pool access• Open kitchen with marble worktop and island, dining area• Covered naya for dining and lounging• Pool house: bar, summer kitchen, pizza oven, sauna, hammam• External SATE insulation to the full envelope, energy label A targeted• Underfloor heating throughout, air conditioning with per-room control• 2,000 m² plot, cul-de-sac, no through traffic, Montgó views• Garage, carport, parking for 7 vehiclesViewings by appointment. Floor plans, energy certificate, cadastral extract and the full material schedule available on request.
…By Annonceur International


Eco Residences in Llíber, Costa Blanca North In the heart of the Vall de Pop, as a place where nature and architecture merge to create a unique lifestyle. Here, surrounded by vineyards, mountains, and charming villages, lies a development that reinterprets Mediterranean tradition with contemporary, sustainable design, offering each resident the opportunity to live in harmony with the landscape. The infrastructure has been designed from the ground up, using the most advanced and responsible techniques to create an environment meticulously crafted down to the last detail. Moreover, the development encourages shared experiences: a social club with a restaurant, spa, and gym; community gardens; sports facilities; and green spaces that strengthen the connection with both nature and the community. A place where life is savoured slowly, with the tranquillity and authenticity of the Northern Costa Blanca. Within this context, the villas designed to harmonise with the surroundings and offer homes with soul. Villas with 2 possible layouts, both distributed in 2 levels, featuring 3 bedrooms, 2 baths and one guest toilet within plots over 400 m2 with open views. The ground floor features a spacious living-dining area with an open-plan kitchen that extends seamlessly onto the terrace and private pool. The upper floor is a private retreat: three bedrooms with private terraces framing views of the valley and the Sierra del Castell d’Aixa. The master suite, complete with en-suite bathroom and walk-in wardrobe, becomes a space to begin and end the day in tranquillity. All of this is complemented by features that ensure comfort and sustainability: aerothermal heating, underfloor heating, photovoltaic panels, home automation, and an electric car charger. This is more than a villa — it is an invitation to discover a new way of living, in harmony with nature, design, and oneself.
…By Annonceur International


An exceptional contemporary villa in Calheta, designed around light, space and a seamless connection with the outdoors.Set within an expansive, beautifully landscaped garden, this impressive residence benefits from an elevated position and architecture carefully conceived to make the most of its surroundings. Contemporary architectural lines, extensive glazing and generous outdoor areas create a natural transition between the interior and exterior spaces.At the heart of the outdoor area is a magnificent heated saltwater infinity pool, surrounded by spacious terraces and landscaped gardens. The exterior has been designed equally for relaxation and entertaining, featuring a gas BBQ, an outdoor support kitchen and a gas fire pit — the perfect setting for long lunches, sunset cocktails and evenings spent outdoors.Inside, the property is centred around an extraordinary 100 sqm open-plan living area, incorporating the living room, dining area and kitchen. The extensive glazing floods the space with natural light and creates a direct connection to the pool and garden, making the outdoors a true extension of the living spaces.The kitchen combines sophisticated design with exceptional functionality and is fully equipped with high-end Miele appliances, including a coffee machine, oven, dishwasher, refrigerator and wine cooler. The induction hob features an integrated extractor, while the kitchen also benefits from an innovative CookTap system, providing boiling water within seconds, as well as sparkling water directly from the tap.The villa also features a separate laundry room, discreetly positioned away from the main social areas.The private quarters comprise three en-suite bedrooms, all designed to provide comfort and privacy.The principal suite stands out as a true private retreat, featuring a spacious bathroom with both a walk-in shower and bathtub. The remaining two suites also feature private bathrooms, each equipped with an elegant walk-in shower.Technology is seamlessly integrated throughout the residence. The villa is equipped with a Smart Home system, allowing various features of the property to be intuitively controlled, complemented by an integrated whole-house sound system.Additional features include Mitsubishi ducted air conditioning, LED lighting throughout and double glazing with 56 mm thermal insulation, providing high levels of thermal comfort and energy efficiency. The property also benefits from 15 solar panels, further enhancing its energy performance.The result is a truly exceptional residence combining contemporary architecture, sophisticated interiors, state-of-the-art technology and outstanding outdoor spaces, in one of Madeira’s most sought-after locations.A distinctive property for those seeking a high-end private residence in Calheta — where design, comfort, technology and the Madeiran lifestyle come together in perfect harmony.
…By Annonceur International


Discover your dream home in this stunning luxury villa located in the serene Benitachell, Alicante. Priced at 1,300,000, this in-construction property boasts a generous area of 459m², offering a perfect blend of elegance and comfort with breathtaking sea views.This exquisite villa features 4 spacious bedrooms, each with its own en-suite bathroom, ensuring privacy and convenience. The open-plan layout includes a modern kitchen, a bright salon, and a beautiful terrace that invites you to enjoy the outdoors. Additional highlights include a private pool, landscaped garden, garage, and advanced home automation systems, all designed for a luxurious lifestyle.Situated in a prime location, this villa is close to green spaces, restaurants, and the beach, making it ideal for both relaxation and recreation. With easy access to highways and nearby amenities, this property is perfect for those seeking a tranquil yet connected lifestyle. Dont miss the opportunity to make this luxurious villa your own; contact us today for more information!
…By Annonceur International


A modern and luxurious villa with panoramic sea views is offered for sale, located in one of the most exclusive areas. A property designed for those who value space, privacy, comfort, and high quality in every detail. Main features • Total living area: 349 m2 • Usable area: 230 m2 • Plot: 503 m2 • Year of construction: 2019 • Distribution: 4 bedrooms • Bathrooms: 6 • Elevator: yes • Garage: 105 m2 (spacious, closed) • Laundry: independent • Hammam: installed • Air conditioning: centralized • Pool: private • Distance to the beach: 200 meters Outdoor areas and views • Stunning sea views from several rooms • Private solarium with panoramic views • The solarium features a summer kitchen, perfect for enjoying gatherings and the Mediterranean climate Description The villa stands out for its contemporary design, spacious areas, high ceilings, and a very functional layout. High-quality finishes and a bright atmosphere in all rooms. The elevator offers convenient access to all levels. The private pool, large garage, and hammam provide an extra touch of exclusivity and well-being. An exceptional property, ideal for living or as a holiday residence, located just 200 meters from the sea, with unbeatable views and all the comforts of a high-end home.
…By Annonceur International


An unparalleled expression of modern waterfront living, this newly constructed Coral Ridge residence showcases sophisticated architecture with 5 bedrooms, 5.5 bathrooms, a private elevator, and an impressive bonus club room designed for entertaining and relaxation. Set along 100 feet of deepwater frontage with premier proximity to the Intracoastal Waterway, the property combines resort-style living with exceptional boating access, featuring a complete concrete dock, no fixed bridges, and direct access to the open ocean. From the moment you enter, soaring two-story walls of glass frame the waterfront and flood the interiors with natural light. A floating wood-and-glass staircase serves as an architectural centerpiece, and featuring an open upper-level overlook that adds to the home's dramatic scale. Finished with custom built-ins, large-format flooring, designer lighting, and warm natural wood accents. Expansive glass doors create a seamless transition from the main living spaces to the resort-style waterfront exterior. The primary suite is a private retreat of its own, featuring an expansive spa-inspired bath with an oversized glass-enclosed shower, freestanding soaking tub set on a warm wood platform, dramatic picture window, extensive floating vanities, and integrated lighting. An impressive custom dressing room offers floor-to-ceiling illuminated cabinetry, abundant built-in storage, and a center island for a true boutique-style experience. Outside, the resort-style pool and spa become the centerpiece of the waterfront setting, surrounded by expansive terraces, a sunken conversation area, and a covered summer kitchen designed for year-round entertaining. Modern architecture, resort-caliber outdoor living, substantial deepwater dockage, and exceptional boating access come together in one of Coral Ridge's most compelling new waterfront residences. DISCLAIMER: Information published or otherwise provided by the listing company and its representatives, including but not limited to prices, measurements, square footages, lot sizes, calculations, statistics, and videos, is deemed reliable but is not guaranteed and is subject to errors, omissions, or changes without notice. All such information should be independently verified by any prospective purchaser or seller. Parties should perform their own due diligence prior to a sale or listing. The listing company expressly disclaims any warranty or representation regarding such information. Prices published reflect list price, sold price, and/or last asking price. The listing company participates in the Multiple Listing Service and IDX. I-95 to Oakland Park Blvd East. Turn right on Bayview Dr, then left on NE 27th St. Property will be on the left.
…By Annonceur International


5+2-bedroom villa in final finishing stages with 500 sqm of gross construction area set on a generous 2,151 sqm plot, with swimming pool and parking in Cascais.The social area, on the entrance floor, features a living room with two distinct areas and fireplace spanning 76 sqm, complemented by a 24 sqm dining room and a modern kitchen with pantry totaling 41.75 sqm. This floor also includes a 22 sqm office, a versatile 42.3 sqm multipurpose/games room, a full bathroom, guest WC and a 5 sqm laundry room, all spaces designed to provide maximum comfort in daily living.On the upper floor, four carefully distributed suites. The two master suites, measuring 36.2 sqm and 37.2 sqm respectively, offer spacious and bright areas, while the remaining two suites, measuring 22.4 sqm and 21 sqm, complete the private area. All suites have access to a magnificent 35.4 sqm terrace.The outdoor spaces are truly unique. The swimming pool stands out for being harmoniously integrated into the natural rocks of the land, clad in elegant Hijau Stone, creating a perfect fusion between architecture and nature. The pool deck is made of thermowood.The villa incorporates the most advanced technical specifications and premium finishes. The private water borehole and ETICS thermal insulation system with XPS Graphite ensure maximum energy efficiency. Thermal comfort and air quality are provided by HVAC system and hot water through heat pump with ceiling fan coil units, complemented by controlled mechanical ventilation VMC system and recirculation system ensuring instant hot water at all taps.The pool features a salt electrolysis filtration system, offering superior water quality with simplified maintenance. Security is reinforced by anti-intrusion aluminum shutters, while the minimalist Cortizo Cor Vision Plus window frames provide contemporary lines and excellent thermal and acoustic performance.The bathrooms feature Volakas marble, Rain Shower systems, Valadares sanitaryware and Imex faucets. The design extends to the details, with Steelarch steel switches.This villa combines contemporary design, functionality and energy efficiency in one of Cascais' most prestigious locations.Located less than 10 minutes driving distance from Cascais center, Quinta da Marinha, Guincho beach, CUF Cascais Hospital, Avenida da República, Casa da Guia Shopping Center, Guia Lighthouse, Boca do Inferno, Cascais railway station and Cascais center. 10 minutes driving distance from Escola Superior de Saúde do Alcoitão, Kings College School - Cascais, St. George's School, Santo António International School (SAIS), Deutsche Schule Lissabon (German School), Externato Nossa Senhora do Rosário and Colégio Amor de Deus. It is also 20 minutes driving distance from the International Schools The American School in Portugal (TASIS) and Carlucci American International School of Lisbon (CAISL), both in Beloura. Quick access to Marginal, A5 motorway and 30 minutes from Lisbon and Humberto Delgado Airport. Energy Rating: B ref:99885
…By Annonceur International


EXCLUSIVE VILLA WITH PANORAMIC VIEWS OF THE OCEAN AND PLAYA DE LAS AMÉRICASDiscover this fantastic VILLA located in one of the most privileged areas of southern Tenerife, a home designed to ENJOY space, PRIVACY, and spectacular views of the Atlantic Ocean.The property sits on a **293 m²** plot and is distributed over **THREE FLOORS**, offering different environments and multiple POSSIBILITIES to adapt it to the needs of any family.On the **LOWER FLOOR**, we find a complete GYM, a storage room, and an additional room that offers an interesting possibility for use. This space could be transformed into an **INDEPENDENT ONE-BEDROOM APARTMENT**, ideal for guests, family members, or even as additional space to generate profitability. It also has a technical room with the pool installation and pump.Outside, the villa has a private space for **PARKING THE CAR**, as well as ANOTHER exterior storage room, perfect for keeping everything organized and having extra storage space.The **FIRST FLOOR** is the heart of the home. A spacious and cozy living room receives abundant natural light thanks to its large windows, from which you can enjoy impressive **VIEWS OF THE OCEAN AND PLAYA DE LAS AMÉRICAS**. The layout is completed with a modern **OPEN-PLAN KITCHEN**, creating an open and pleasant space to share moments with family and friends.On the **SECOND FLOOR**, there are two large bedrooms, both with direct access to a **PRIVATE TERRACE** from which to enjoy the sea every day. The master bedroom stands out especially for its **PANORAMIC OCEAN VIEWS**, becoming a true sanctuary where you can wake up every morning with the blue of the Atlantic as the protagonist.On this same level, we find **TWO BATHROOMS**, providing comfort and functionality to the rest area.A PROPERTY TO ENJOY AND ALSO TO INVEST INIts EXCELLENT layout, its LARGE outdoor spaces, the STUNNING views, and the possibility of converting the lower floor into an apartment make this villa a property with enormous POTENTIAL, whether as a primary residence, a second home, or an investment.A special home in a privileged location in southern Tenerife, where every terrace, every window, and every space is designed to enjoy the climate and the ocean.**If you are looking for a villa with personality, SPACIOUSNESS, and sea views that truly make a difference, this property deserves to be visited. Contact us and discover its full potential.**We will be happy to inform you about the possibility of obtaining up to 100% financing, without changing banks and with the greatest of ease!(free consultation and subject to the financial institution)If the initial 20% down payment on the purchase of this property is what worries you, at VipkelVipkel Consulting Services - the only Galician and Spanish agency awarded for:• Award for excellence. Cex.• Construction and housing award. La Razón.• Real estate services innovation award. El Suplemento.• Sales record for a new company in quality and growth at a European level. The European Award 2022.• 2024 award for best innovative franchise model, results and continuous work is what sets us apart.We work with a model focused on the satisfaction of sellers and buyers throughout the investment process.This advertisement is not binding, it may contain errors. It is shown for informational purposes and is not contractual.
…By Annonceur International


Exclusivity, Sophistication and Contemporary Design at Quinta de Fez, TurcifalPresenting this exceptional 4+1 bedroom luxury villa, currently in the final stages of construction and scheduled for completion in September 2026, located with in the prestigious and private Quinta de Fez development in Turcifal, Torres Vedras.This unique property perfectly combines the tranquillity of nature with the convenience of being just 30 minutes from Lisbon, close to the renowned Campo Real Golf Resort and the stunning beaches of Portugal's West Coast.The spacious living areas are truly impressive, featuring a magnificent double-height dining room and an elegant living room with direct access to the garden. The fully equipped, independent kitchen benefits from two large sliding doors, allowing the space to be seamlessly opened to the social areas or closed for complete privacy. This floor also includes a practical pantry and a separate laundry room.Energy Efficiency & Smart Home TechnologyYear-round comfort is ensured through an advanced climate control system combining underfloor heating and concealed air conditioning, powered by high-capacity solar panels and an energy storage battery system. The batteries store surplus solar energy for later use, maximizing efficiency and sustainability.The property is also equipped with an advanced home automation system, allowing centralized and remote control of key household functions and equipment.Private Resort-Style Outdoor LivingSet on an outstanding 1,068 m² plot, the outdoor area has been designed as a true private resort. Enjoy unforgettable moments around the spectacular infinity swimming pool with cascading water features, surrounded by beautifully landscaped gardens. A pergola, outdoor dining area and barbecue space complete this exceptional setting.Multi-Purpose Basement & Ultimate ConvenienceThe lower ground floor offers a spacious garage for three vehicles, complete with an electric vehicle charging station, as well as a technical room, storage area, private gym, and a dedicated garden support area with direct outdoor access, ensuring maximum practicality and convenience.A Lifestyle of Luxury and PrivacyExperience the highest standards of privacy, luxury and comfort, while enjoying the privilege of living just moments from Portugal's capital city.
…By Annonceur International


Exclusive detached villa in Sotogrande Alto, located in one of the quietest and most sought-after areas of the estate. Built with character and spaciousness, this property offers 493 m² of living space on a generous plot of 1,212 m², surrounded by nature and privacy.With Andalusian-inspired architecture and a privileged orientation, the villa enjoys extraordinary natural light throughout the day, as well as open views toward the characteristic natural surroundings of Sotogrande.The home is laid out in spacious interior and exterior areas designed for comfort:Bright living rooms with direct access to terraces and garden areas.Large bedrooms, all with built-in wardrobes.Spacious and functional kitchen with service area.Private pool surrounded by established gardens.Enclosed garage and auxiliary storage areas.The plot, fully utilized, offers resting areas, green spaces, and perfect spots to enjoy the area's privileged climate.Located in the heart of Sotogrande Alto, the property is just minutes from prestigious golf courses, the Sotogrande International School, polo clubs, beach clubs, and all the amenities of the estate. An ideal location for those seeking exclusivity, security, and quality of life.Sea views and views of one of Sotogrande's most emblematic Golf Courses, Almenara Golf Club with 18 holes. Surrounded by extensive native vegetation and two lakes that have been integrated as part of the complex by its prestigious designer Dave Thomas.This villa represents a unique opportunity to acquire a property with great potential in one of the most select enclaves of southern Europe.Living in Sotogrande means enjoying one of the most exclusive residential areas in southern Europe: safety, privacy, nature, sport, and a unique international lifestyle, an elevated, quiet area surrounded by green zones, ideal for those seeking comfort and discretion.Sotogrande is renowned for its select atmosphere, impeccable urban planning, and top-level sports offerings. Here you will find some of the best golf courses on the continent, world-class polo clubs, marinas, beaches, and premium services that attract families, investors, and lovers of the Mediterranean lifestyle.Distances to key pointsReal Club Valderrama – 4 minutesConsidered one of the best golf courses in Europe, host of the Ryder Cup and international tournaments.La Reserva Club – 6 minutesGolf, tennis, padel, restaurant, and the exclusive The Beach, a unique indoor beach club in Spain.Sotogrande International School (SIS) – 8 minutesOne of the most prestigious international schools in Europe, perfect for families seeking educational excellence.Sotogrande Marina – 12 minutesRestaurants, shops, promenade, nautical activities, and a cosmopolitan atmosphere.Santa María Polo Club – 10 minutesEpicenter of European polo, with summer tournaments attracting visitors from all over the world.Sotogrande and Torreguadiaro Beaches – 10 minutesWide sandy beaches, beach bars, and calm bathing areas.Gibraltar Airport – 20 minutesQuick connections to the UK.Málaga Airport – 1 hourInternational access to Europe, the Middle East, and America.Quality of Life and EnvironmentSotogrande offers a safe environment with 24-hour security, wide streets, green areas, and an international community that values tranquility, sports, and privacy. The villa benefits from this privileged atmosphere, combining spaciousness, light, and a strategic location within the estate.This property is not just a home: it is a gateway to an incomparable lifestyle.
…By Annonceur International


Located in the charming town of Benissa, this villa offers an ideal setting for those seeking an exclusive home on the Costa Blanca. With a modern and functional design, this property presents itself as a perfect option to enjoy a Mediterranean lifestyle. The villa features a layout that maximizes comfort and privacy, making each space a welcoming and elegant place. OUTDOOR AREAS The exterior of the villa is a true oasis of tranquility. It features a private garden that invites you to enjoy the sunny climate of Benissa. The terrace is perfect for relaxing or hosting outdoor gatherings. Additionally, the villa has a private pool, ideal for cooling off during the warm summer days. These outdoor spaces are designed to offer maximum comfort and privacy, allowing you to enjoy outdoor living in an exclusive setting. INDOOR AREAS Inside, the villa stands out for its contemporary design and high-quality finishes. The porcelain tile flooring adds a touch of elegance and durability to the spaces. The property features three bedrooms, each equipped with built-in wardrobes that optimize storage space. The three bathrooms are designed to offer functionality and style. The villa includes modern appliances, ensuring that every detail is designed for the comfort of its residents. Additionally, the video intercom provides extra security and peace of mind.
…By Annonceur International


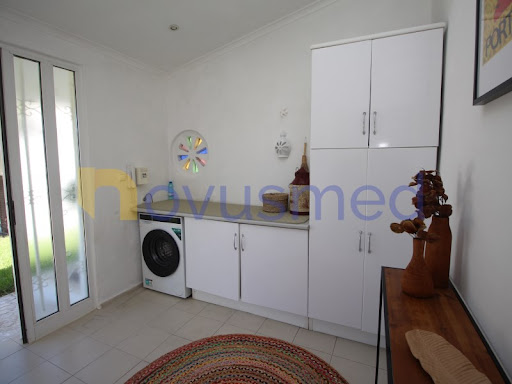
ref:V4-07 (PR-200)
…By Annonceur International
'%20stroke='%23DDAA3A'%20stroke-width='1.909'%20stroke-linecap='square'%20stroke-linejoin='bevel'/%3e%3c/svg%3e)
Receive by email any new listing that may match your search criteria
By validating this form, you accept the general conditions of use of Le Figaro Properties.
These agencies offer a selection of luxury properties vente . Feel free to contact them for personalized assistance.



