Get early access to listings that match your criteria
Never miss an opportunity again. Our personalized alerts notify you instantly.

 English$ USD · m²


Vivid Sky by B&B Custom Homes brings you a modern single-level masterpiece offering a sophisticated retreat in the highly coveted Fairbourne community. Spanning nearly 3,200 square feet, this bespoke architectural design effortlessly balances privacy and grandeur with its thoughtful split-bedroom layout, featuring four spacious bedrooms, three full bathrooms, and a versatile bonus room complete with custom built-ins. At the heart of the home, the epicurean kitchen serves as a magnificent centerpiece, boasting premium Bosch appliances, sweeping quartz countertops, a commanding central island, and an expansive walk-in pantry tailored for discreet culinary preparation and small appliance storage. The primary suite serves as a tranquil sanctuary of refined comfort, offering private patio access and a decadent, spa-inspired en-suite bathroom. Designed for effortless entertaining and ultimate serenity, the interior flows seamlessly out to a grand 30’x16’ covered terrace. Positioned on a premium lot with no rear neighbors, the estate frames breathtaking, unobstructed east-facing views perfect for morning coffee or evening gatherings. This exceptional property is completed by an oversized two-car garage and a premier 40-foot RV bay with a 12-foot door to accommodate your luxury transport and weekend toys. Please contact the listing agent for private details.
…By Group One Sotheby's International Realty


Nestled within the tucked away, tree lined streets in Fairhope's Sandy Ford community, this beautifully designed and custom built 4-bedroom, 3.5-bath residence offers approximately 3,104 square feet of thoughtfully planned living space. Blending timeless elegance with everyday comfort, the home features formal living and dining areas that are perfect for entertaining. At the heart of the home is a spacious kitchen that flows seamlessly into the breakfast area and inviting family room, all overlooking the covered lanai and sparkling pool—creating an ideal setting for indoor-outdoor living and year-round enjoyment. The private lot provides a peaceful retreat with plenty of room to relax, while the attached double garage offers convenience and additional storage. With generous living spaces, a desirable floor plan, and a prime location in one of Fairhope's most established neighborhoods, this home is an exceptional opportunity to enjoy the best of coastal living. Buyer to verify all information during due diligence.
…By Crescent Sotheby's International Realty


Tucked away on a quiet country road, this well-maintained 4-bedroom Cape home offers the peaceful Vermont setting so many buyers are searching for. Set on 12.86 acres, the property has been a place where generations have gathered, and now it's ready for its next chapter. Thoughtfully updated and meticulously cared for, the home features a new roof along with numerous improvements that provide confidence and convenience for years to come. Inside, the practical floor plan includes a desirable first-floor primary bedroom and first-floor laundry, making everyday living comfortable and accessible. The remaining bedrooms offer flexibility for guests, a home office, hobbies, or creative space. Step outside to enjoy beautifully landscaped grounds, a spacious deck built around an above-ground pool, and the quiet surroundings that define rural Vermont living. Multiple barns and sheds provide exceptional versatility, whether you're looking for a workshop, tractor or recreational vehicle storage, equipment space, or even a former horse stall ready for new possibilities. Combining privacy, usable acreage, and a property that has been lovingly maintained over the years, this home offers the opportunity to enjoy country living without sacrificing comfort. Whether you're looking for room to spread out, space for projects, or simply a peaceful place to call home, this property is ready to welcome its next owners.
…By Four Seasons Sotheby's International Realty


Overlooking the 18th tee box of the Park City Municipal Golf Course, this beautifully remodeled 3-bedroom, 3.5-bath townhome is being sold turnkey with high-end furnishings. With a new price of $1,995,000, this opportunity is below replacement cost and will not last. Located just minutes from skiing, Main Street, trails, golf, dining, and the free bus route, the residence is ideally positioned for enjoying Park City in every season. Rebuilt down to the studs in 2025 with interiors by Stoker Architecture, the home blends refined mountain design with comfort, efficiency, and thoughtful livability. Highlights include gas in-floor hydronic radiant heat, air conditioning, a gas fireplace, clear cedar ceiling detail, new Sierra Pacific windows and doors, plumbing, electrical, HVAC, appliances, gutters, and heat cable. The gourmet kitchen features custom German cabinetry, Sub-Zero PRO refrigeration, Wolf induction cooking, steam oven, microwave, Cove dishwasher, and a dedicated bar with wine storage and ice maker. The flexible floor plan offers three ensuite bedrooms, including one bedroom and bath that may function as an additional primary suite or self-contained studio with private entrance. With both short- and long-term rentals allowed, the property offers excellent flexibility for full-time living, vacation use, guests, or income potential. Additional features include advanced air filtration, water filtration and softening, whole-home humidifier, LG washer/dryer, Tesla Universal EV Charger, carport parking with storage, and additional driveway parking. HOA amenities include high-speed internet, cable TV with HBO, water, sewer, building insurance, snow removal, landscaping, pool, hot tubs, newly resurfaced tennis/pickleball courts, clubhouse, sauna, management, and capital reserve contribution.
…By Summit Sotheby's International Realty


This classic New England-style residence is one of the neighborhood’s most admired homes. Expansive ocean views are enjoyed from most rooms, while a versatile floor plan creates a seamless indoor-outdoor flow. Wide-plank flooring, stunning millwork, new French windows and doors, and custom lighting enhance its architectural character throughout. The stunning gourmet kitchen serves as the heart of the house, a place where everyone will want to gather. Multiple living spaces offer flexibility, along with quiet, private places to escape, while a downstairs bedroom adds even more versatility. A graceful staircase leads to three additional bedrooms, including the captivating primary suite. The upstairs family room provides another place to gather and can also serve as a luxurious guest retreat or private office. French doors open to a huge brick patio offering tremendous possibilities for outdoor entertaining, while the secluded pool and spa enjoy panoramic views. Few homes are as distinctive or offer such a compelling combination of charm, privacy, architectural character and lifestyle. Instantly recognizable, its coveted lower Lunada Bay location makes it even more exceptional.
…By Vista Sotheby's International Realty


BOUZIGUES – CHARMING HOUSE, SECRET GARDEN AND SWIMMING POOL Have you heard of the Pearl of the Thau Lagoon? This small town of 1,600 inhabitants, just 250 meters from the Thau Lagoon, the beach, and shops, is home to this magnificent period house of approximately 200 m² of living space, full of character and ideally located in the heart of Bouzigues. Behind its beautiful facade, it offers spacious rooms, high-quality materials, and a warm atmosphere. Built on two levels, it features a fully equipped kitchen and generous living areas. The real highlight is outside: a lush 220 m² garden, perfectly secluded and a true haven of greenery in the heart of the village. A terrace, pergola, and swimming pool invite you to fully enjoy sunny days in a distinctly Mediterranean setting. The interior blends seamlessly with the beautiful exterior, a delight for the eyes. Its amenities, such as air conditioning, solar hot water, a water softener, reverse osmosis-filtered drinking water, mains gas central heating, automatic watering system, and double glazing, make this little gem a true haven for those seeking well-being. A garage completes this property. No work is required. A rare address in Bouzigues, where you can enjoy the lagoon, shops, restaurants, and the lifestyle of the Thau Basin on foot, while also benefiting from a private garden worthy of a country house. A property of character, secluded and full of charm, ideal as a primary or secondary residence. I invite you to visit this beautiful character house 6 days a week, subject to a valid application. Call me directly at 07.83.24.09.76 or contact me at valerie@alberthonique for any further information. Honig Immobilier International, the leading agency! AGENCE INTERNATIONALE HONIG - Valérie Martinelli Valérie - 07 83 24 09 76 - For more information about this property : www.alberthonig.com (Item 340572053)
…By Agence Internationale Albert Honig


Hidden from view, at the end of a cul-de-sac and in a remarkably calm environment, this architect-designed house built in 1984 is set in the heart of a vast wooded area, in a sought-after area of Villeneuve-lès-Avignon. Unique in its architecture and the quality of its design, it has been perfectly maintained and offers particularly generous volumes. The reception rooms, widely open to the garden through large aluminum bay windows, benefit from a very nice ceiling height. A mezzanine overlooks this space and naturally extends the possibilities of use of the house. The interior layout has been designed in two distinct wings: to the East, an independent master suite; to the West, three bedrooms organized around a large office. The property is further distinguished by a particularly rare feature: an indoor pool with a sauna, installed under a glass roof that can be largely opened to the outdoors. A different house, with a strong architecture, where the volumes, light, and relationship with the garden create a particularly pleasant living space. Information on the risks to which this property is exposed is available on the Géorisques website.This description has been automatically translated from French.
…By Unemaisonenprovence.com


CABINET BEDIN Exclusive - MIMIZAN CENTER. NEW AND EXCLUSIVE UNIQUE In a quiet neighborhood close to the city center, a large contemporary house on a plot of approximately 1300 m² comprising a large living area with an open kitchen leading to the pool, 5 bedrooms including a master suite, a mezzanine, a double garage, and for the rest, you just need to visit to fall under its charm. IT'S UP TO YOU TO BE REACTIVE. Information about the risks to which this property is exposed is available on the Géorisques site: www.georisques.gouv.fr.This description has been automatically translated from French.
…By Cabinet Bedin


Discover this sumptuous 244 m² villa located in Grande Rivière Noire, Mauritius, offering high-end services in a privileged environment. Composed of 5 rooms including 3 spacious bedrooms, this fully furnished property benefits from large triple-glazed bay windows that maximize natural light and open onto breathtaking views of the lagoon. The modern and friendly living space is equipped with advanced home automation and a water softener, ensuring comfort and practicality daily. The kitchen, living room, and bedrooms are decorated with care, in a refined style where every detail is thought out for your well-being. The villa also features a carport, a concierge service, and 24/7 security service. Enjoy the exceptional infinity pool, a fitness room, a spa, and a tennis court within the residence. Ideally located by the sea, this villa is the perfect address to savor the Mauritian way of life, between luxury, comfort, and exclusive leisure activities.
…By Côté Sud Immobilier


Discover this sumptuous 240 m² villa located in Cap Malheureux, Mauritius. Offering six spacious rooms, this property is ideal for those seeking comfort and elegance. The villa enjoys a privileged location, surrounded by lush nature, creating a peaceful and serene atmosphere. The villa's interior has been carefully designed to maximize space and comfort. The light and airy living room opens onto a terrace overlooking a magnificent swimming pool, perfect for relaxing and enjoying the tropical climate. The bedrooms are cooled by a modern air-conditioning system to ensure your well-being all year round. The fully-equipped kitchen is an ideal space for gourmet lovers, with contemporary appliances and a sleek design. Whether for year-round living or as a second home, this villa is an exceptional opportunity in one of the most sought-after areas of Mauritius. Don't miss the opportunity to visit this little corner of paradise.
…By Côté Sud Immobilier


Character Villa with Swimming Pool and Sea View – Domaine de la Californie Set in a peaceful street within the sought-after Domaine de la Californie, this character villa of approximately 210 sqm, built on a 1,130 sqm plot, stands out for its distinctive architecture, generous proportions and excellent potential for transformation. From the moment you arrive, the property reveals its unique identity, with two stone turrets positioned on either side of the house. Beautiful wooden shutters, traditional terracotta floor tiles, original wooden doors and antique cupboard doors all contribute to the property's authentic charm and timeless character. Arranged over two interconnected levels, the villa offers 7 rooms, including 5 bedrooms, providing excellent accommodation capacity, whether as a family home or a welcoming holiday residence for entertaining family and friends. The generous volumes and existing layout offer numerous possibilities. The configuration of both floors could be redesigned to create a more fluid and contemporary living environment while carefully preserving the original features that give the property its soul. From the upper floor, the villa enjoys a beautiful sea view, further enhancing its Mediterranean appeal. Outside, the 1,130 sqm grounds feature a generously sized free-form swimming pool, creating a natural focal point for outdoor living. The spacious areas surrounding the pool offer plenty of scope for creating several relaxing and entertaining spaces to make the most of the Mediterranean climate. The garden, enhanced by several beautiful mature pine trees, enjoys a peaceful Mediterranean atmosphere. To the rear of the property, an area of the grounds remains largely undeveloped and offers further potential: a pétanque court, summer lounge or shaded relaxation area could naturally be created here, providing a tranquil retreat beneath the pines, accompanied by the sound of cicadas. A garage with space for one vehicle completes the property. This villa has all the ingredients to become an elegant Mediterranean residence full of character. A carefully considered renovation could beautifully combine the charm of stone, wood and traditional terracotta tiles with more contemporary features, while enhancing its generous proportions, five bedrooms, sea view and outdoor living spaces. Its location is another major advantage: just 5 minutes from the village of Carqueiranne and close to L’Almanarre, one of the region’s iconic coastal destinations, renowned for kitesurfing, wing foiling and windsurfing. The property also benefits from excellent transport connections, approximately 10 minutes from Toulon-Hyères Airport and Hyères railway station, providing convenient access to Paris and major cities throughout France. An ideal location for either a permanent residence or a second home, combining tranquillity, proximity to the Mediterranean and ease of access. A property with genuine soul and remarkable potential, where the charm of the original architecture is ready to be enhanced by a contemporary renovation, in a peaceful setting between Carqueiranne, Hyères and the Mediterranean. “Before & After” images: AI-generated interior and exterior design projections are provided to illustrate the property’s potential and various renovation possibilities. These images are for illustrative purposes only and are non-contractual. Virginie Bertrand-Bondil COLDWELL BANKER BEAU RIVAGE RCS 977 802 644 Professional Liability Insurance (RCP PRO): GAN ASSURANCES – No. 314959512000 Tel. +33 (0)6 24 29 28 59 [email protected] This property is located in an area subject to mandatory vegetation clearance requirements (Obligation Légale de Débroussaillement – OLD). Information on the risks to which this property is exposed is available on the French government’s Géorisques website: www.georisques.gouv.fr As part of our property viewing procedure, you may be asked to provide proof of identity. No copy or personal document will be retained.
…By Coldwell Banker Beau Rivage


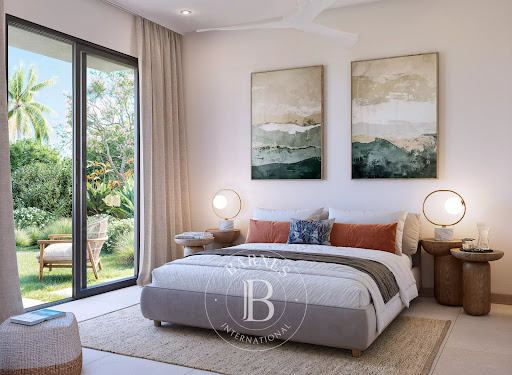


Living in the heart of lush vegetation while having daily services and shops within reach — this is what Anahita Beau Champ offers on its 118 hectares. A high-quality way of living, synonymous with well-being, within an innovative productive landscape, in a residential domain inspired by Mauritian architecture, giving it a unique character. Contemporary lines, optimized spaces, and a harmonious connection with the outside define these apartments. They offer a bright, functional, and seamless living experience daily, in line with the spirit of Anahita. Carefully selected materials, thermal comfort, natural ventilation, and refined high-quality finishes create a true sense of serenity.
…By Barnes Mauritius


Stunning 295.27 sqm villa located in the prestigious Forêt Daruty, set in a lush and peaceful environment. It features a bright open-plan living area leading to a covered terrace, landscaped garden, and private pool. Fully air-conditioned with modern finishes, the villa includes several bedrooms, including a master suite. Ideal as a primary residence or a high-end investment. Price excludes notary fees, government taxes, and agency fees.
…By Neuilly Realtors


Located in the prestigious and highly exclusive West Cape Morcellement, this brand-new villa offers a rare opportunity to own a luxury home in one of the most sought-after residential enclaves in the West. Completed in 2025 and never lived in, the property combines refined contemporary design with a prime location just minutes from the Tamarina Golf Course, Tamarina Hotel & Spa, the beach, and all essential amenities. Set on a 760 m² plot, the villa boasts 365 m² of beautifully crafted living space designed for modern comfort and upscale living. The ground-plus-one layout features a spacious open kitchen that is fully furnished and equipped, including a premium wine and champagne cooler. It flows seamlessly into a luminous dining area and a cozy, elegant lounge, creating a warm and inviting atmosphere. Large openings lead to a stylish covered terrace overlooking a stunning swimming pool, offering the perfect outdoor setting for relaxation and entertainment. The villa includes three generous master bedrooms, all designed with comfort and privacy in mind, as well as beautifully finished contemporary bathrooms and an additional guest bathroom. Reserved exclusively for Mauritian buyers, this premium property represents an exceptional investment—whether for luxury living or high-yield rental potential. West Cape stands out for its security, modern infrastructure, and privileged surroundings, making this villa a unique opportunity in an exceptional location.
…By Barnes Mauritius


Living in the heart of lush vegetation while having daily services and shops within reach — this is what Anahita Beau Champ offers on its 118 hectares. A high-quality way of living, synonymous with well-being, within an innovative productive landscape, in a residential domain inspired by Mauritian architecture, giving it a unique character. Contemporary lines, optimized spaces, and a harmonious connection with the outside define these apartments. They offer a bright, functional, and seamless living experience daily, in line with the spirit of Anahita. Carefully selected materials, thermal comfort, natural ventilation, and refined high-quality finishes create a true sense of serenity.
…By Barnes Mauritius


Eco Residences in Llíber, Costa Blanca North In the heart of the Vall de Pop, as a place where nature and architecture merge to create a unique lifestyle. Here, surrounded by vineyards, mountains, and charming villages, lies a development that reinterprets Mediterranean tradition with contemporary, sustainable design, offering each resident the opportunity to live in harmony with the landscape. The infrastructure has been designed from the ground up, using the most advanced and responsible techniques to create an environment meticulously crafted down to the last detail. Moreover, the development encourages shared experiences: a social club with a restaurant, spa, and gym; community gardens; sports facilities; and green spaces that strengthen the connection with both nature and the community. A place where life is savoured slowly, with the tranquillity and authenticity of the Northern Costa Blanca. Within this context, the villas designed to harmonise with the surroundings and offer homes with soul. Villas with 2 possible layouts, both distributed in 2 levels, featuring 3 bedrooms, 2 baths and one guest toilet within plots over 400 m2 with open views. The ground floor features a spacious living-dining area with an open-plan kitchen that extends seamlessly onto the terrace and private pool. The upper floor is a private retreat: three bedrooms with private terraces framing views of the valley and the Sierra del Castell d’Aixa. The master suite, complete with en-suite bathroom and walk-in wardrobe, becomes a space to begin and end the day in tranquillity. All of this is complemented by features that ensure comfort and sustainability: aerothermal heating, underfloor heating, photovoltaic panels, home automation, and an electric car charger. This is more than a villa — it is an invitation to discover a new way of living, in harmony with nature, design, and oneself.
…By Annonceur International


Perched at the very top of Son Vida, this villa offers unparalleled views stretching from Palma Bay to the island of Cabrera, combining absolute privacy with an exceptional natural setting. Set on a flat double plot of 4,250 m², with Mediterranean gardens and a 17-meter pool, the property is designed to enjoy outdoor luxury.The residence offers a main house and guest house, distributed across spacious suites, a living room opening onto the terrace, and a sunlit dining room. The independent guest house, with its own entrance and three bedrooms, ensures privacy and comfort for family or guests.Notable features include central air conditioning, gas heating, and marble floors. The property also includes a private tennis court with a garage and two additional rooms beneath it, offering possibilities for renovation and personalization.One of its many highlights, it is not possible to build on either side or behind the property, which is a green zone, hence ensuring a level of privacy difficult to achieve in the higher area of Son Vida. Perfect for those seeking a family residence, a second home, or an investment with upgrade potential, this villa combines luxury, tranquility, and panoramic views in Mallorca’s most exclusive location. A unique retreat redefining the Son Vida lifestyle.Son Vida – the epitome of luxury living in Mallorca – was first recorded in the 13th century. The castle mentioned is now a famous hotel. Originally an agricultural area developed by the Vida family, it is now a gated community with several golf courses, two five-star hotels, and a wide variety of stunning properties with breathtaking views of the surrounding mountains and Palma Bay. It has attracted celebrities, royals, and enthusiasts of golf and architecture alike. The area offers easy access to cultural events, cinemas, shops, sports facilities, medical centers, Palma city, renowned beaches, and clubs, with the airport just 15 minutes away. Son Vida is divided into the new and old areas: in the new Son Vida, you’ll find impressive villas with modern, purist architecture, while the old area features more classic Mediterranean-style homes around the golf courses, offering something for every taste.
…By Annonceur International


An unrivalled opportunity to own a luxury property on the celebrated Costa del Sol.The property offers multiple stunning terraces and a private garden with a pool, creating the perfect setting for relaxation and entertaining. The rooftop solarium adds an exceptional touch, complete with a jacuzzi, outdoor dining area, and built-in barbecue, all framed by panoramic views of the surrounding neighbourhood.Each bedroom is designed with sophistication and warmth, featuring fitted wardrobes and elegant ensuite bathrooms. Additional highlights include a private cinema and entertainment room, a fully equipped home gym, and a secure private garage. Villa Jardin is an ideal modern residence in one of Marbella’s most desirable locations, offering refined living close to beaches, golf, and all amenities.OUR AGENCY IS REDEFINING THE REAL ESTATE EXPERIENCE WITH A DEDICATION TO SEAMLESS, CLIENT-CENTRIC SERVICE.Our mission goes far beyond property transactions — we deliver a complete, elevated journey into property ownership, designed to make every step as smooth and stress-free as possible.With our specialized Visa support, we simplify international relocation by expertly handling the legal and administrative complexities for you and your family. To make your start in Spain even easier, we also offer complimentary N.I.E. assistance, removing bureaucratic obstacles and saving you valuable time.We understand that every investment matters. That’s why our collaborating mortgage brokerage team works tirelessly to secure the most competitive terms tailored to your unique financial profile — making your property dreams more attainable than ever.Our approach is clear and direct: you deal exclusively with us, without unnecessary intermediaries. This ensures a transparent, streamlined buying process. We also provide complimentary legal guidance to safeguard your investment and guarantee your interests are protected throughout.You benefit from exclusive access to premium listings, offered by our dedicated agents who possess deep market insight and access to off-market opportunities. This is not just about finding a property — it’s about creating a personalized experience that fits your lifestyle and long-term vision.We don’t just sell properties — we help you build your future, with care, clarity, and confidence.LET US MOVE YOU!
…By Annonceur International


This spectacular Costa del Sol residence is a vision of contemporary luxury.From the moment you step inside, you are welcomed by a sense of harmony and sophistication. The open-plan layout seamlessly integrates the kitchen, dining, and lounge areas, with expansive sliding glass doors that disappear into the walls to create a fluid transition between indoor and outdoor living. This level also features a stylish en-suite bedroom for guests.The outdoor spaces are designed for relaxation and entertaining. Beside the pool, a charming gazebo hosts a fully equipped outdoor kitchen, dining, and lounge area—all surrounded by lush, landscaped gardens.Upstairs, you’ll find three elegant en-suite bedrooms. The master suite is a private retreat, complete with a walk-in closet, luxurious bathroom, and a private terrace with its own jacuzzi.The lower level is dedicated to leisure and lifestyle. It boasts a playroom, TV lounge, bar, gym, and sauna, as well as two additional en-suite bedrooms and a home office.Casa Piemonte is more than a villa, it’s a sanctuary where modern luxury meets Mediterranean charm.OUR AGENCY IS REDEFINING THE REAL ESTATE EXPERIENCE WITH A DEDICATION TO SEAMLESS, CLIENT-CENTRIC SERVICE.Our mission goes far beyond property transactions — we deliver a complete, elevated journey into property ownership, designed to make every step as smooth and stress-free as possible.With our specialized Visa support, we simplify international relocation by expertly handling the legal and administrative complexities for you and your family. To make your start in Spain even easier, we also offer complimentary N.I.E. assistance, removing bureaucratic obstacles and saving you valuable time.We understand that every investment matters. That’s why our collaborating mortgage brokerage team works tirelessly to secure the most competitive terms tailored to your unique financial profile — making your property dreams more attainable than ever.Our approach is clear and direct: you deal exclusively with us, without unnecessary intermediaries. This ensures a transparent, streamlined buying process. We also provide complimentary legal guidance to safeguard your investment and guarantee your interests are protected throughout.You benefit from exclusive access to premium listings, offered by our dedicated agents who possess deep market insight and access to off-market opportunities. This is not just about finding a property — it’s about creating a personalized experience that fits your lifestyle and long-term vision.We don’t just sell properties — we help you build your future, with care, clarity, and confidence.LET US MOVE YOU!
…By Annonceur International


Inserted in the prestigious Marinha Guincho Condominium, this magnificent 4 bedroom villa is distinguished by its privileged location, the extraordinary views over the Guincho sea and the Sintra Mountains, the spaciousness of the spaces and the quality of its indoor and outdoor areas.The condominium offers an exclusive and peaceful environment, surrounded by vast green areas, swimming pool, tennis court and a unique natural environment, providing an excellent quality of life just minutes from Guincho and Cascais.The villa is spread over several floors, allowing an excellent separation between the social and private areas.On the entrance floor, we find a cosy hall, a guest bathroom and a practical storage area.Going up to the main floor, we are greeted by a large living room with a mezzanine, marked by luminosity and an extraordinary relationship with the outside. The living room with fireplace has direct access to a good balcony with barbecue, the perfect setting for al fresco dining, socialising and moments of relaxation, always accompanied by a truly breathtaking view of the sea and the mountains.On this same floor is the fully equipped kitchen with Bosch appliances, functional and integrated into the social area of the house.On the lower floor is the main private area of the villa. Here we find a magnificent large suite, with a balcony facing directly to the sea, providing a unique feeling of space and tranquillity.This floor also has two additional bedrooms with built-in wardrobes and a full bathroom, offering comfort and privacy for family or guests.On another floor there is an additional bedroom, which can be used as a guest room, office or multipurpose space, accompanied by another full bathroom.On the lower floor there is also an extraordinary area dedicated to well-being and leisure: a large room currently used as a gym, equipped with sauna and indoor pool, creating at home a true private space for relaxation and exercise.This floor is complemented by a technical area, laundry room and storage spaces, ensuring all the functionality necessary for everyday life.From this area there is direct access to the private garden, creating a privileged connection between the indoor and outdoor spaces.This villa also offers air conditioning in all rooms for your comfort.A house designed to live inWith a generous distribution, multiple leisure areas, private garden, indoor pool, sauna, gym, balconies and panoramic views over the sea and the Sintra Mountains, this villa offers a rare combination of comfort, privacy, nature and exclusivity.An ideal property for permanent residence or as a second home, located in one of the most privileged areas of the Cascais region, where the proximity of Guincho, the sea and the mountains is combined with the security and tranquillity of a reference condominium.A unique villa, with a unique view, in one of the most extraordinary settings of the Cascais line. Energy Rating: A ref:MORSGBN019
…By Annonceur International


Anyone who has been searching for a home in Puglia for a while knows: authentic masserie, ones that have stayed genuine and are still ready to move into today, are growing rarer by the year. This one still is. Step through the gate, walk the tree-lined driveway, and the scene in front of you is one time itself has perfected: six dry-stone cones, the 1600s trullo, mirrored in an 85 m² pool. This isn't a magazine photograph: it's what you'll see every day, if you choose to live here. A Home, Not a Renovation Project 169 m² of already-restored living space, spread across the historic core and a recent extension in seamless stylistic continuity. Inside the trullo, between thick dry-stone walls and niches carved into the living rock, you'll find a kitchen, a dining room, a bathroom, a living room, a TV room with fireplace and a small games room: cool in summer, warm in winter, with no need for air conditioning. A glazed corridor leads you into the extension, where three double bedrooms, each with an en-suite bathroom and walk-in wardrobe, a veranda and a laundry room complete a sleeping wing designed for living in, not just sleeping in. Outside, the Life You've Been Looking For The 85 m² pool glows turquoise at sunset, with an underground plant room and storage for outdoor furniture so a stray sun lounger is never in sight. A veranda for long lunches, a fully equipped outdoor kitchen, a bar for sunset drinks, another veranda for anyone who just wants a book and the sound of cicadas, a white gazebo among the olive trees. An artesian well and an irrigation cistern make the property self-sufficient. Shaded parking for guests. Land That Works for You 13,300 m² of productive olive grove surround the house: around 150 fruit and ornamental trees, yielding between 500 and 900 kg of extra virgin olive oil every year. Not a garden to look at, but a small, living agricultural asset. Secluded, Yet Close to Everything A bar and supermarket 1.6 km away, the centre of Ostuni less than 12 km, Cisternino and Ceglie Messapica 7-9 km, and just beyond, the white beaches and marine reserves of the Adriatic coast. Secluded enough for silence, close enough to want for nothing. Why Decide Now Properties like this, in the Valle d'Itria, are simply not found anymore: a move-in-ready 1600s trullo, with a pool, a productive olive grove and a modern extension already complete, minutes from Ostuni. Anyone who knows the Puglian market knows an opportunity like this rarely comes around twice. Asking price: 1,150,000. Contact us today for information and viewings. Fact sheet Total living space: 169 m² (17th-century core + modern extension) Historic core: 1600s trullo with courtyard (kitchen, dining room, living room, TV room with fireplace, games room, 1 bathroom) Extension: 3 double bedrooms with en-suite bathroom, walk-in wardrobe, veranda, laundry room Pool: 85 m², unheated, with underground plant room and furniture storage Land: 13,300 m² of...
…By Annonceur International


This exceptional 4-bedroom luxury villa for sale at Nai Harn Baan Bua, Phuket is part of the Baan Komuth project and features a distinctive Courtyard Loft Villa design. Set on a generous 856.88 sq.m. land plot, the residence offers an impressive 729.97 sq.m. of built-up area, providing extensive indoor and outdoor living space designed for comfortable family living, entertaining and long-term residence. The villa features 4 bedrooms and 5 bathrooms, together with a spectacular 5 x 20 meter private saltwater swimming pool with an integrated jacuzzi and pool heating system. A large landscaped garden and outdoor barbecue area create a private and relaxing tropical environment. Designed as a modern luxury smart home, the property is equipped with a private lift serving all levels, Smart Home automation, solar cell system, backup generator, water filtration system and a private deep well with water storage tank, offering both convenience and greater independence in daily living. The villa also provides an impressive range of private wellness facilities, including a gym, sauna and steam room, making it particularly suitable for owners looking for a complete lifestyle residence. The living areas include a fully equipped Western kitchen, separate Thai kitchen, spacious home office or working room and a built-in aquarium feature. For staff and service requirements, the property includes separate maid’s quarters with two maid’s bedrooms and a dedicated service area, providing additional privacy between the main residence and staff accommodation. Pet owners are also well catered for, with two dedicated air-conditioned pet rooms, while covered parking is available for up to four vehicles. The property is offered on a 30-year leasehold, running from 5 November 2025 until 5 November 2055, with approximately 29 years remaining on the current lease. Contact us for further information, ownership and leasehold details, or to arrange a private viewing of this exceptional villa Property Highlights 4 Bedrooms 5 Bathrooms 729.97 sq.m. built-up area 856.88 sq.m. land plot Private 5 x 20 m saltwater swimming pool Integrated Jacuzzi Pool heating system Private lift Smart Home system Solar cell system Backup generator Private deep well Water filtration system Water storage tank Private gym Sauna Steam room Large landscaped garden Outdoor BBQ area Large bird aviary Fully equipped Western kitchen Separate Thai kitchen Home office / working room Built-in aquarium Separate maid’s quarters 2 maid’s bedrooms Dedicated service area 2 air-conditioned pet rooms Covered parking for 4 vehicles Leasehold ownership
…By Annonceur International


First time on the market in 50 years! One of Malibu's truly cool, old-school properties, this 4-bedroom, 4-bathroom hacienda captures the quintessential Malibu lifestyle with spectacular panoramic views of the Santa Monica Bay and the famed Queen's Necklace.Set on approximately 2 acres in the heart of Malibu, the property overlooks the legendary Malibu Racquet Club and is filled with authentic old-world Malibu charm. Expansive flat, grassy lawns surround a pool, ocean-view decks, spa, mature landscaping and beautiful outdoor fountains. Wrought-iron fencing, relaxing outdoor verandas and intimate seating areas add to the property's timeless character and relaxed, resort-like setting.Inside, each room has its own character, with wide-plank hardwood floors, soaring ceilings, spectacular ocean views and unique custom details throughout. The spacious primary bedroom is a destination unto itself, complemented by a dramatic floor-to-ceiling wall of glass framing panoramic Santa Monica Bay views. The adjoining bath features a luxurious spa tub and steam shower, while a giant built-in aquarium creates a truly unique view through the wall and into the bedroom.Relaxed, private and distinctly Malibu, this is a property with personality, less about polished perfection and more about the timeless, effortless Malibu vibe.A rare opportunity to own a piece of old Malibu that has been cherished by the same owner for five decades.
…By Annonceur International


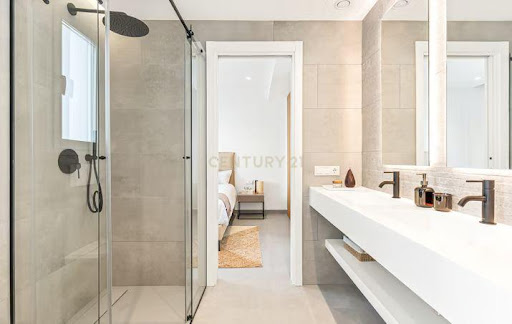
Discover your dream home in this stunning luxury villa located in the serene Benitachell, Alicante. Priced at 1,300,000, this in-construction property boasts a generous area of 459m², offering a perfect blend of elegance and comfort with breathtaking sea views.This exquisite villa features 4 spacious bedrooms, each with its own en-suite bathroom, ensuring privacy and convenience. The open-plan layout includes a modern kitchen, a bright salon, and a beautiful terrace that invites you to enjoy the outdoors. Additional highlights include a private pool, landscaped garden, garage, and advanced home automation systems, all designed for a luxurious lifestyle.Situated in a prime location, this villa is close to green spaces, restaurants, and the beach, making it ideal for both relaxation and recreation. With easy access to highways and nearby amenities, this property is perfect for those seeking a tranquil yet connected lifestyle. Dont miss the opportunity to make this luxurious villa your own; contact us today for more information!
…By Annonceur International


Completely remodeled and move-in ready, this stunning home offers soaring ceilings, abundant natural light, and an open floor plan. The chef's kitchen features quartz countertops, custom cabinetry, premium appliances, and a large center island overlooking the living and dining areas. The versatile floor plan includes a first-floor office/den with a full bathroom, while the spacious primary suite offers a spa-inspired bathroom and an oversized cedar-lined walk-in closet with custom built-ins. The private backyard features a patio, fire pit, and refreshed landscaping. Recent upgrades include repiped plumbing, a new HVAC system, dual-pane windows, luxury flooring, remodeled bathrooms, new interior and exterior doors, and an epoxy-finished two-car garage with built-in storage. Enjoy HOA amenities including three pools, a clubhouse, parks, playgrounds, sports courts, picnic areas, and RV parking, with easy access to hiking trails, shopping, dining, golf, and the I-5 Freeway.
…By Annonceur International
'%20stroke='%23DDAA3A'%20stroke-width='1.909'%20stroke-linecap='square'%20stroke-linejoin='bevel'/%3e%3c/svg%3e)
Receive by email any new listing that may match your search criteria
By validating this form, you accept the general conditions of use of Le Figaro Properties.
These agencies offer a selection of luxury properties vente . Feel free to contact them for personalized assistance.





