Get early access to listings that match your criteria
Never miss an opportunity again. Our personalized alerts notify you instantly.

 English$ USD · m²


A refined and stylish residence in the most coveted setting on the Costa del Sol.Welcome to Amaris Villas, a collection of 3 bedroom contemporary villas set in the hills of Estepona, where modern design meets nature and panoramic coastal views.This boutique development of just 17 homes offers light-filled interiors, spacious layouts, and seamless indoor-outdoor living. Each villa features private gardens, terraces, and pools, designed for comfort, privacy, and effortless luxury.Surrounded by golf courses, mountains, and the Mediterranean, Amaris delivers a refined lifestyle close to Marbella and Sotogrande, combining architectural elegance, investment potential, and the best of Costa del Sol living in a truly privileged setting.LET US MOVE YOU!
…By Annonceur International


6 bedroom villa of modern architecture, with 570m2 of gross construction area, land area with 2000m2 and floor area of 550m2, spread over 2 floors.Located in the prestigious Herdade da Aroeira, in Almada. It is set on a plot with an outdoor area where you can find a garden, heated pool and parking area.House equipped with Mitsubishi air conditioning by ducts; VMC system; electric and athermic blinds; hydraulic underfloor heating; heat pump for heating sanitary water; pre-installation for solar panels; automatic gates; motion sensors; home automation; video intercom; CCTV with image recording; alarm; Pit Fire.Floor 0 consists of an entrance hall of 17m2; 80m2 living room with dining area, with direct access to the pool and garden through a large window; the 20m2 kitchen open to the social area and equipped with AEG appliances; 15m2 office; 3m2 social toilet; Suite of 19m2 with a bathroom of 5m2 complete and with window.On the -1 floor we have a circulation area of 28m2; 23m2 suite with a closet of 11m2 and a bathroom of 16m2 complete and with window; 15m2 suite with a full 4m2 bathroom; 18m2 suite with a 5m2 full bathroom; 19m2 suite with a 4m2 full bathroom; two laser zones with 43 and 55m2 with technical zones; 100m2 garage with capacity for 4 cars and laundry area.Inside the well-known 'Herdade da Aroeira' with 350 hectares, thousands of pine trees and several lakes, located just 600 meters from the beach and 25 km from the centre of Lisbon, we enter a unique environment present in every corner, where the comfort and beauty of the homes built here mix with every piece of pine forest and garden, making the exceptional location of these lots an unparalleled asset. In addition to these unique features, we cannot fail to mention that Herdade da Aroeira is the largest residential and golf complex in the Greater Lisbon Region, including two eighteen-hole golf courses, a golf school, a club with restaurant, bar and swimming pool, four tennis courts, a children's playground and a shopping area. Energy Rating: A ref:18542
…By Annonceur International

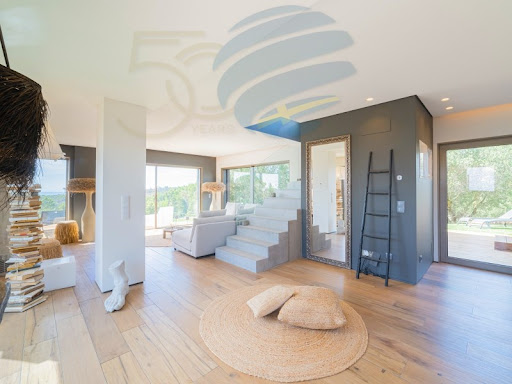


Located between the sea and the mountains, this magnificent villa offers a true haven of tranquillity, where contemporary architecture integrates harmoniously with nature.Just a few minutes from Aldeia de Juzo, you benefit from the proximity to a wide variety of shops, services and amenities, as well as excellent access to the motorway, Lisbon and the airport.The property has been fully renovated with high quality materials and original design solutions, carefully selected to create distinctive, elegant and welcoming environments.On the ground floor, the large open space social area establishes a fluid connection with the outside through large glazed openings. The swimming pool and the lush garden naturally extend the interior spaces, creating an environment of great serenity and a privileged relationship with the surrounding landscape.On the upper floor there are three en-suite bedrooms, all with large windows that provide excellent light and stunning views. The top floor also offers a generous open space, which can be adapted to a master suite, private room or multifunctional area, depending on the needs of the future owners.The villa has a fully equipped kitchen, with stone cladding and high quality finishes, solar panels, air conditioning and underfloor heating.Outside, there is also space for parking four cars.The Mercator Group has Swedish origins and is one of the oldest licensed brokers (AMI 203) in Portugal. The company has been selling and intermediating real estate for over 50 years. Mercator focuses on the mid-range and luxury segments and operates throughout the country, with a particularly strong presence in the Cascais region and the Algarve.Mercator has one of the best real estate options on the market. We represent approximately 40% of Scandinavian investors who have purchased property in Portugal in the last decade. In some places, such as Cascais, we have a market share of around 80%.The advertising information presented is not binding and requires confirmation in case of interest. Energy Rating: A+ ref:12066
…By Annonceur International


Welcome to your dream home on the glamorous Costa del Sol.Step inside to discover expansive interiors thoughtfully designed with natural textures and rich finishes. The villa boasts soaring ceilings, elegant lighting features, and a harmonious flow between indoor and outdoor living. The main living areas are spacious and inviting, adorned with custom furnishings, organic materials, and curated decor elements such as woven wall art and hand-crafted ceramics. The upper floor showcases a tranquil gallery-style corridor overlooking the main level, with direct access to bedrooms that enjoy sweeping views and private terraces.At the heart of the home is a modern kitchen outfitted with premium appliances, sleek cabinetry, and a large glass dining area framed by floor-to-ceiling windows. The seamless connection to the outdoor living spaces includes an impressive pool with a jacuzzi, Balinese-style sun loungers, and a covered dining terrace with a fireplace and barbecue setup—perfect for entertaining. What's best is the private pristine tennis court at the foot of the garden, ideal for residents to use all year round. Cerquilla 59 epitomises contemporary luxury in a Mediterranean setting, offering an unparalleled blend of comfort, sophistication, and location.OUR AGENCY IS REDEFINING THE REAL ESTATE EXPERIENCE WITH A DEDICATION TO SEAMLESS, CLIENT-CENTRIC SERVICE.Our mission goes far beyond property transactions — we deliver a complete, elevated journey into property ownership, designed to make every step as smooth and stress-free as possible.With our specialized Visa support, we simplify international relocation by expertly handling the legal and administrative complexities for you and your family. To make your start in Spain even easier, we also offer complimentary N.I.E. assistance, removing bureaucratic obstacles and saving you valuable time.We understand that every investment matters. That’s why our collaborating mortgage brokerage team works tirelessly to secure the most competitive terms tailored to your unique financial profile — making your property dreams more attainable than ever.Our approach is clear and direct: you deal exclusively with us, without unnecessary intermediaries. This ensures a transparent, streamlined buying process. We also provide complimentary legal guidance to safeguard your investment and guarantee your interests are protected throughout.You benefit from exclusive access to premium listings, offered by our dedicated agents who possess deep market insight and access to off-market opportunities. This is not just about finding a property — it’s about creating a personalized experience that fits your lifestyle and long-term vision.We don’t just sell properties — we help you build your future, with care, clarity, and confidence.LET US MOVE YOU!
…By Annonceur International


Welcome to a property that is nothing short of extraordinary on the Costa del Sol.Offering breathtaking panoramic views, this exceptional villa enjoys a privileged location, perfectly combining sophistication and convenience.The striking design of the property is complemented by an impressive infinity pool, spacious terraces with lounge areas, and outdoor dining spaces, providing the ideal setting for outdoor living and entertaining.Inside, the villa features a contemporary and relaxing aesthetic, with an open-plan layout that flows effortlessly between living areas.High ceilings and sliding glass doors enhance the sense of space, inviting abundant natural light and creating a seamless connection with the outdoors.The sleek, modern kitchen is equipped with top-of-the-line appliances, making it a dream for both casual meals and fine dining.With seven elegant bedrooms, including a luxurious master suite with direct terrace access and an exquisite en-suite bathroom, every corner of the home radiates comfort and style.For those seeking entertainment and wellness, the villa offers a dedicated level with a wine cellar and a fully equipped home gym.Whether relaxing by the pool, hosting guests, or enjoying the tranquility of this exclusive enclave, Los Olivos 5 is a sanctuary of modern luxury in Marbella’s most coveted neighborhood.LET US MOVE YOU!
…By Annonceur International


A magnificent opportunity to acquire a premier property on the Costa del Sol.The property features a spacious main living and dining area with direct access to the terrace and pool, a fully equipped open kitchen, and a lower level with a cozy TV lounge ideal for relaxing. The rooftop solarium provides additional outdoor living space, perfect for entertaining or enjoying the Marbella climate. Azure 7 is part of a secure gated community within walking distance to the beach, shops, and restaurants. It’s an ideal option for a permanent residence or holiday home in one of Marbella’s most sought-after locations.OUR AGENCY IS REDEFINING THE REAL ESTATE EXPERIENCE WITH A DEDICATION TO SEAMLESS, CLIENT-CENTRIC SERVICE. Our mission goes far beyond property transactions — we deliver a complete, elevated journey into property ownership, designed to make every step as smooth and stress-free as possible. With our specialized Visa support, we simplify international relocation by expertly handling the legal and administrative complexities for you and your family.To make your start in Spain even easier, we also offer complimentary N.I.E. assistance, removing bureaucratic obstacles and saving you valuable time. We understand that every investment matters. That’s why our collaborating mortgage brokerage team works tirelessly to secure the most competitive terms tailored to your unique financial profile — making your property dreams more attainable than ever.Our approach is clear and direct: you deal exclusively with us, without unnecessary intermediaries. This ensures a transparent, streamlined buying process. We also provide complimentary legal guidance to safeguard your investment and guarantee your interests are protected throughout. You benefit from exclusive access to premium listings, offered by our dedicated agents who possess deep market insight and access to off-market opportunities. This is not just about finding a property — it’s about creating a personalized experience that fits your lifestyle and long-term vision.We don’t just sell properties — we help you build your future, with care, clarity, and confidence.LET US MOVE YOU!
…By Annonceur International


Experience uncompromising luxury in this extraordinary 6-bedroom signature villa — where design, technology, and lifestyle meet seamlessly.Step into grand double-height living areas soaring 7.2 meters high, complemented by bespoke finishes, statement lighting, and curated interiors. Every bedroom is ensuite, styled with designer furnishings, natural parquet flooring, and refined detailing.Area Details:Built-Up Area:14,150 sq. ft.Plot Area: 9,672 sq. ft.Ground Floor + First Floor + RoofBedrooms:7 ensuite bedrooms +Maid rooms + Drivers roomoutdoor terraceParking:5 dedicated car parking spaceThis home is built for both elegance and functionality:• Dual kitchens — a stunning show kitchen plus a fully equipped service kitchen with premium appliances• Private elevator connecting all floors• Dedicated maid’s, driver’s, and laundry roomsIndulge in resort-style living with exceptional amenities:• Private swimming pool with architectural design• Fully equipped gym, yoga area, and spa with sauna & steam• Home cinema, gaming zone • Wine cellar & integrated bar• Rooftop lounge & BBQ area overlooking Pearl JumeirahCrafted with the finest materials — from natural stone exteriors to Italian porcelain flooring and custom joinery — every detail reflects sophistication and quality.This is more than a home. It’s a private sanctuary designed for elevated living.
…By Annonceur International


Beautiful Four-bedroom Townhouse in Mudon Arabella 3Property details:-4 Bedrooms-5 Bathrooms-Premium Location-Maids Room-Large Living and Dining Area-Laundry Room-Storage Room-Large Landscaped Garden-2 Covered Parking spaces-Community Pool and GymFor more details and viewing, please contact our property specialist.Located within the lush environment of Mudon, Arabella is a neighborhood that inspires good health and well-being among families. Mudon is the most preferred and sought-after community that combines contemporary living with a sense of community, making it the perfect place to buy aTownhouse in Dubai. This property is part of the new area being developed in Mudon, with a contemporary layout and finishing’s, inspired by the amazing family area, promoting family leisure and facilities to enjoy.The Arabella Mudon community has superb proximity to major highways including Emirates Road and Sheikh Mohammed Bin Zayed Road, but the development’s community center, gym, and fitness studio provide convenient retail and dining outlets, as well as further fitness facilities to residents.
…By Annonceur International


Tucked at the end of a quiet cul-de-sac, this beautifully renovated 1930s Spanish retains the warmth and architectural character that make homes of this era so special. Exposed wood beams and vaulted ceilings give the interiors their rhythm and scale, while the abundance of natural light lends a softness throughout. At the heart of the home, a dramatic step-down living room opens directly to the private backyard, creating the ideal connection between indoors and out. Surrounded by mature landscaping, the backyard offers ample space for entertaining along with room to add a pool. A separate terrace off the kitchen, complete with an outdoor fireplace and dining area, provides another inviting setting for meals and gatherings. Upstairs, a striking primary suite features a vaulted beamed ceiling and opens to its own private terrace with views toward the Silver Lake Reservoir. An elevator connects the two-car garage, wine cellar and extra storage to the home adding valuable direct access. Moments from the Reservoir and the neighborhood's beloved cafes and shops, the home feels private while remaining close to everything that makes the area so appealing. Located within the Ivanhoe Elementary School District.
…By Annonceur International


Luxury 3-Bedroom Villa with Private Pool and Panoramic Sea Views for Sale in Cumbre del Sol (Alicante) Located in a consolidated residential area within Cumbre del Sol, this villa represents the essence of modern architecture on the northern Costa Blanca. The house is currently under construction, and it embodies the contemporary elegance and serenity of the Mediterranean. It evokes the privilege of waking up every morning with the sun over the sea, in a beautiful and exclusive natural environment. Designed to offer spaciousness and luminosity, the house flows in harmony with the landscape. The daytime area features a kitchen with a large central island, a living room, and a dining room in a single, open space that overlooks the outside. The picture windows seamlessly merge the sea with the interior, allowing you to admire both the pool and the sea. The three bedrooms, located on the top floor, offer privacy and unobstructed views, with direct access to terraces. There is also an extra space in the basement, which can be used for a guest apartment, an office or a private spa. The house also has a car park for two vehicles and a lift. Each space has been designed to enhance comfort without compromising on style. The villa incorporates the highest quality materials and a selection of systems designed for energy efficiency, including aerothermal technology, ventilation with heat recovery, underfloor heating, solar panels, and a home automation system. All within an architectural design that combines technical precision with clean and serene beauty. Views of the blue Mediterranean sea are visible from any point of the house. The horizon becomes a part of everyday life, encouraging a life connected to light, the environment and the beauty of simplicity. This villa is not only a home, but also a lifestyle by the sea.
…By Annonceur International


The Villas do Goulão consist of 4 villas, semi-detached two by two, spread over 3 floors and a rooftop with stunning views of the Estoril golf course. Each house has 3 parking spaces, garden and private pool.Floor 0: Living room with large windows and fireplace - exit to garden and pool, hybrid kitchen, guest toilet, terrace with outdoor kitchen, access to parking.Floor 1: Master suite with walkin closet and large golf front balcony, 1 suite with walkin closet, 1 suite with balcony and golf view.Floor -1 : 1 Suite and 1 multipurpose room with exit to the garden area, Laundry room with outdoor area, storage and technical areasUnderfloor heating in the bathrooms, air conditioning throughout the house, natural oak wood flooring in the private area and stoneware in the social area. Equipped kitchens. Infinity pool. Private parking area equipped with wallbox for charging electric cars. The entire surroundings are served by vast vegetation and large trees, which guarantee the privacy of the lot.Berkshire Hathaway HomeServices Atlantic Portugal is your guarantee of excellence in the luxury real estate market. Led by Warren Buffett's legacy of trust and financial strength, our global brand offers your property unparalleled visibility to qualified investors and buyers through an elite international network. More than transactions, we carry out life projects. Supported by a network that extends across 13 countries and more than 1,400 offices, we transform the purchase or sale of your property into a borderless experience, with global reach, local proximity and excellent monitoring. Get to know our team and exclusive portfolio on our website. Energy Rating: A ref:MM_1452
…By Annonceur International


At Penina Golf Resort this plot of land with 2,550 m², the villa has a built area of about 405 m², surrounded by well-kept and mature gardens and complemented by a private swimming pool. The project, designed by a renowned architect in the Art Deco style, stands out for its proportions and elegant details.Interior spaces with high quality finishes,Natural stone and noble woods characterise the rooms and create a luxurious atmosphere. The large windows let in natural light, while the south, east and west orientation ensures that the house benefits from the variations in light from dawn to sunset.The living area includes: 5 spacious bedrooms, as well as an additional multifunctional room that can be used as a sixth bedroom, office, gym or library; 6 bathrooms; Several reception and living areas, ideal for family life and for receiving guests; Fully equipped modern kitchen; Terraces and balconies overlooking the gardens;Integrated storage solutions and built-in wardrobes;Private garage and additional parking spacesUnderfloor heating, air conditioning and a fireplace ensure a pleasant indoor atmosphere all year round and allow for efficient temperature control.Living at Penina Golf Resort is a complex built next to one of the oldest championship golf courses in Portugal, it has gained a reputation for its low-density residential development, well-maintained green areas and tranquil environment. While golf remains a hallmark feature, many residents also appreciate the privacy, security and location with good transport links. Energy Rating: D ref:FB141
…By Annonceur International


Perched in the coveted hills of Lake Hollywood, 3499 Wonder View Drive is an exceptional, new-construction, contemporary residence offering approximately 4,729 square feet of refined living space, spectacular panoramic views, and an indoor/outdoor lifestyle. Designed around its extraordinary setting, the home captures sweeping views of Lake Hollywood and the Hollywood Reservoir, surrounding hills and mountains, and sparkling Los Angeles city lights.The main level welcomes with soaring 10-foot ceilings, high-end flooring and finishes, large kitchen and entertaining area designed for both everyday living and sophisticated gatherings. The premium Miele appliance package, integrated whole-home speaker system, and seamless connection to multiple outdoor spaces create an elevated yet inviting atmosphere. Six private balconies throughout the residence showcase the remarkable views, complemented by an approximately 435-square-foot deck and expansive rooftop deck above the garage.The upper level features three en-suite bedrooms, including a luxurious primary suite with a spa-like bathroom and private balcony overlooking the surrounding landscape. A dedicated laundry room adds convenience to this thoughtfully designed level, while additional bedrooms offer comfortable accommodations.The lower level provides exceptional flexibility with a spacious game and entertainment room, additional bedroom, and full bathroom; ideal for guests, media, recreation, or extended living. The home's outdoor amenities continue with a heated saltwater pool, creating a private resort-like retreat.An attached two-car garage, multiple indoor/outdoor entertaining areas, and solar panels with Tesla Inverters complete this exceptional property. Ideally located moments from the Hollywood Reservoir, Griffith Park, and scenic hiking and walking trails, this private hillside residence offers a rare combination of breathtaking views, sophisticated amenities, and the quintessential Lake Hollywood lifestyle, all just minutes from the best of Los Angeles.
…By Annonceur International


Villas with a modern architectural style that blends seamlessly with the surroundings. The interiors are filled with natural light, while energy-efficient features ensure a sustainable living experience.Outside you can enjoy an environment full of green spaces. Designed to balance seclusion and accessibility, these residences offer a tranquil setting where daily life connects seamlessly with nature.These villas offer privacy and connection to nature, ideal for those who appreciate peace and sophistication alike.In addition to the views, they feature the highest level of design and quality finishes. All villas are situated for maximum privacy on individual plots, with large terraces, garden, private pool and open spaces that can be used as a bedroom, gym or home office.[IW]
…By Annonceur International


Turnkey, stunning and grand, 5 bedroom townhouse at a level of craftsmanship rarely found with Optional Income that can offset ownership costs. Enjoy the scale and privacy of a single-family townhouse, with the added option to generate substantial rental income from a separate unit - ideal for hosting guests, or creating a multi-generational living arrangement.Discover a seamless blend of indoor-outdoor living within the captivating design of this townhouse. Nestled on a tree-lined street in the historic enclave of Hamilton Heights, this residence beautifully marries timeless elegance at its front with contemporary allure at its rear. The five-story structure boasts an artistic architectural feature: a 'Kawneer Glass Curtain' styled in the spirit of Mondrian. This innovative design bathes each floor in abundant natural light while offering sweeping vistas of the sky and a meticulously landscaped garden.Spanning approximately 4,700 square feet, this two-family townhouse is a true masterpiece. Upon crossing the threshold, your senses are immediately captivated by the Artemide lighting installations and the intricate mahogany inlaid floors. A fully functional wood-burning fireplace stands as a testament to both form and function. The layout effortlessly guides you through an optimal entertainment space featuring poliform installations, seamlessly connecting the living room, a thoughtfully designed dining area, and culminating in a culinary enthusiast's fantasy: the Poggenpohl kitchen. Adorned with top-tier appliances including a brand new Fulgor Milano stove and oven, this kitchen is the heart of the home. Step outside to the deck, a perfect setting for al fresco dining, or wander down to the bluestone courtyard with a marble pond that elevates the ambiance to one of serene sophistication, reminiscent of upscale country living.An exquisite stainless-steel staircase gracefully ascends from the parlor floor, leading to two generously proportioned bedrooms and a spacious full bathroom. Ascending further, a floating staircase guides you to an additional two well-appointed bedrooms and a lavish bathroom featuring a soaking tub and a rain shower. The grandeur of an oversized skylight further enhances the brightness as you ascend to the artist studio on the pinnacle floor. This creative space seamlessly connects to a rooftop deck, offering a private escape with panoramic views. Every detail, from the doors to the light fixtures, resonates with impeccable design and a harmonious aesthetic that spans the entire residence.The garden-level, one-bedroom rental unit which can be delivered Tenant Free, is equally well-conceived, spanning two floors and providing direct access to the lush garden. Modern conveniences abound, including washer/dryers, a brand new Elite boiler, dual Liberty Macerator commercial pumps, comprehensive flash flood protection, central air conditioning, and Runtal radiators. The residence has a robust four-point security system featuring mobile connectivity.Conveniently situated near subways and a vibrant restaurant scene, this remarkable abode invites you to seamlessly integrate into its meticulously crafted spaces - a true embodiment of high design and contemporary functionality.
…By Annonceur International


Detached Villa, Benahavís, Costa del Sol.6 Bedrooms, 5 Bathrooms, Built 530 m², Terrace 72 m², Garden/Plot 1280 m².Setting : Frontline Golf, Country, Close To Golf, Close To Town, Close To Schools, Close To Forest.Orientation : South.Condition : Excellent.Pool : Private.Climate Control : Air Conditioning, Hot A/C, Cold A/C.Views : Sea, Mountain, Panoramic, Pool.Features : Covered Terrace, Fitted Wardrobes, Private Terrace, Solarium, Satellite TV, WiFi, Storage Room, Utility Room, Ensuite Bathroom, Barbeque, Double Glazing, Domotics, Fiber Optic.Furniture : Fully Furnished.Kitchen : Fully Fitted, Kitchen-Lounge.Garden : Communal, Private.Parking : Garage, More Than One, Private.Utilities : Electricity.Category : Holiday Homes, Luxury, Contemporary.
…By Annonceur International


Unique Villa with Stunning Sea Views in Ribamar, just 3km from Ericeira. Located in one of the most sought-after areas of the west coast, with a superb and unobstructed view of the sea that invites tranquillity and well-being.With a solid structure spread over 3 floors with generous spaces, this villa offers enormous housing and appreciation potential. Especially when considering the land of 1162m2 with superb views of Coxos beach. Key features:8 rooms with excellent sun exposure the possibility of configuring several as bedrooms, living rooms or workspaces.8 bathrooms, including toilets and toilets on all floors, providing comfort and functionality.Basement with interior access, consisting of a living room, storage, independent cellar, porch area and 2 bathrooms.Ground floor with 4 rooms, kitchen, pantry, pantry, 3 sanitary facilities (including toilet) and balconies facing south and west.1st floor with 3 rooms, 3 bathrooms, storage and balcony with privileged view.Walled patio with 3 access gates ideal for parking, garden or leisure area. Location and Views:A few minutes from the beaches of Ribeira d'Ilhas and Coxos, this house benefits from a breathtaking sea view, which can be enjoyed from the balconies or the garden. Inserted in a quiet area but very close to Ericeira, with world-class commerce, restaurants and surfing, it represents a perfect combination between nature and urban convenience. Ideal for those who want to live with quality of life by the sea or invest in a property with great potential in Ribamar. Whether for permanent residence, holiday home or tourist project, this villa is a safe and versatile bet. Schedule your visit now and come and feel the unique sunset over the Atlantic! Energy Rating: D ref:LIVEST_HB_06_2.2
…By Annonceur International


Under construction (est. completion Fall '25) in the exclusive neighborhood of Silver Sky, Nova is an 11,965 sq/ft, 6 bed, 10 bath, 5-car estate receiving national accolades, winning the Best in American Living Award, this expansive estate blends classic European charm with modern design and luxury. Privately gated entrance opens to an large courtyard providing a full view of this captivating home. Boasting floor-to-ceiling windows with thin sightlines and a natural stone faade, the home exudes a classic European charm. The outdoor oasis wraps into the backyard showcasing a resort-like pool and spa, outdoor kitchen, separate 985 sq/ft casita, and a regulation-size pickleball court, with lush landscaping designed by Jeff Berghoff. The 10,980 sq/ft main home features a butler's kitchen, lounge with wine room, and indoor./outdoor bar, two offices, and an expansive master wing with an indoor/outdoor gym, a spa treatment area with a cold plunge, a sauna, and a steam room. The interiors maintain a timeless approach using soft, natural stone and wood tones while tying in cutting-edge technology and modern features an award-winning design by Holly Wright Designs. The home boasts Wolf and Sub-Zero appliances, wide-plank European white oak flooring, and exquisite millwork complemented by stone accents throughout. Every detail has been meticulously curated, including lighting specifications and design elements crafted by award-winning designer Walter Spitz.nnNestled among 11 other brand-new, award-winning estates, Nova is due to finish construction Fall of 2025 and highlights the pinnacle of homes located in the exclusive Silver Sky community. A community consisting of privately gated, single-level estates with a minimum of 6000 sq/ft. ensuring endless views, privacy, and the unparalleled size and sophistication of a luxury new community. nnLive among legends and join an exclusive group of discerning buyers who cherish the finer things in life. From Doubletree head south on Invergordon, turn right onto Mockingbird LN. Go to Coconino RD and turn left. Lot is 1/4 mile down on the left.
…By Annonceur International


Newly built villa with swimming pool in the center of Forte dei Marmi In a privileged position, approximately 1 km from the centre of Forte dei Marmi and a short walk from the renowned beaches of Versilia, this elegant newly built villa stands out for its contemporary architecture, large spaces and a refined living concept, designed to create perfect continuity between the internal and external spaces. The property extends over three levels, two above ground and one below ground, and is surrounded by a private garden of approximately 1,500 square meters, embellished with a scenic 80 square meter swimming pool and numerous areas dedicated to relaxation and conviviality. On the ground floor, a large open space accommodates the living area and kitchen, featuring high ceilings and dramatic suspended chandeliers that further enhance the spaciousness and brightness of the rooms. Large, floor-to-ceiling sliding windows allow the living area to be completely opened up to the garden and pool, creating a natural continuity between interior and exterior. By the pool, an elegant living area surrounded by greenery offers additional space for relaxation. A guest bathroom completes the floor. The upper floor, easily accessible via the elevator that serves all levels of the property, or via the internal staircase, houses the sleeping area, which dramatically overlooks the living room below. This level comprises four bedrooms, all with en suite bathrooms and private balconies, offering pleasant views of the Apuan Alps. A staircase from the sleeping area also leads to a private terrace featuring a small, secluded flower garden, ideal for spending pleasant moments al fresco. The basement is entirely dedicated to wellness and comfort, featuring a large relaxation area with a sauna and Turkish bath, as well as a refined space for wine tasting. The level also includes a bedroom with an en suite bathroom, a gym, and a laundry area. A perimeter cavity (scannafosso) surrounds the floor, contributing to the protection and insulation of the spaces. The approximately 1,500 square meter private garden is one of the property's distinguishing features. The scenic swimming pool, directly connected to the interior spaces, is surrounded by several relaxation areas, an outdoor shower, and manicured greenery, creating the ideal setting for fully enjoying the outdoors during the summer season. Completing the outdoor experience is a second kitchen with barbecue, built under an elegant bioclimatic pergola, perfect for hosting al fresco lunches and dinners. The property also has two covered parking spaces, as well as additional uncovered parking spaces. A contemporary and exclusive residence, where design, privacy, well-being, and outdoor living blend harmoniously, in a quiet and private setting, just a short distance from the center and the sea of Forte dei Marmi. *For privacy reasons, the address on the page is indicative and the property is located in the immediate vicinity*
…By Annonceur International


If you are looking for a place to live your life with maximum quality, in total integration with nature and surrounded by a quiet and exclusive community, you have just found the right property for you and your family.Welcome to this NEW villa, with modern architecture and 360º views over the Atlantic Ocean. Just 5km from Ericeira, the villa is located in Ribamar - currently the best location among Ericeira and its surroundings to have a high-end property with a lifestyle that is both simple and sophisticated.The villa is in fact a pearl facing the sea, surrounded by the main surf beaches in the region, including Coxos beach, São Lourenço beach and Ribeira D'Ilhas beach. KEY FEATURES New house Panoramic sea view Outdoor garden Private infinity pool Terrace with ocean view Excellent southwest sun exposure Underfloor heating to warm up and make your winter cosy Solar panels for water heating Quiet and residential area Inserted in a condominium of 3 detached houses Best location of the condominium, considering that it has the best view and is the most private unit among the units. DISTRIBUTIONFloor 0 Entrance hall, where you are already faced with the breathtaking view when you open the door; Living and dining room in open space; Front balcony and side balcony - both with sea view; Kitchen with half island + pantry (fully equipped - BOSCH); 2 bedrooms, one of which is a suite; 1 full bathroom to support the bedrooms;Floor 1 Master suite with about 40 m² with multiple possibilities; Terrace with about 45 m², with sea view, which includes the installation of jacuzzi and/or sauna; 1 full bathroom.It should also be noted that the mastersuite can be subdivided to build a closet or office, for example, as it has autonomous lighting modules that allow the compartmentalisation of the room. If the buyer chooses to do so, the owner allows the change of the room included in the price - to talk.Basement / Garage Garage for 2 cars; Additional multifunctional area (gym / bedroom / living room / mancave); Full bathroom with shower base; Laundry; Direct access to the garden and pool; EQUIPMENT Air conditioning Hydraulic underfloor heating Solar panels Double glazing Electric blinds Video surveillance system Security system (intrusion and fire) Automatic gates LOCATION Ribamar (3km from Ericeira) A few minutes from the beaches: Coxos Beach São Lourenço Beach Ribeira D'Ilhas Beach Close to restaurants and boutique hotels of national reference, such as Immerso and Aethos About 45 minutes from LisbonA house with a sea view is not just location it's a lifestyle decision.If you are looking for a life project for those looking for exclusivity, quality of life and unbeatable location, count on us to make your wish come true! Energy Rating: A ref:LIVEST_HB_BB_02
…By Annonceur International


Elevate your lifestyle in this meticulously reimagined South of the Boulevard retreat, where the effortless coastal sophistication of Malibu meets the refined tranquility of Woodland Hills. Spanning over 4,500 square feet, the residence is a masterclass in organic modernism, defined by artisanal Roman Clay finishes that bathe the interiors in a soft, tactile warmth.The heart of the home centers on a chef's kitchen equipped with professional-grade Thermador appliances, flowing seamlessly into airy living spaces designed for high-end entertaining. Five generous ensuite bedrooms offer ultimate privacy, including a primary sanctuary featuring a spa-inspired bath and a private balcony for morning coffee.Outside, the grounds transform into a private resort. A designer pool and spa with an expansive baja shelf are framed by sculptural olive trees and manicured landscaping.
…By Annonceur International


Contemporary 3-Bedroom Villa for Sale in Alcantarilha, AlgarveA contemporary new-build villa under construction, expected delivery Dec. 2026, set in the peaceful surroundings of Alcantarilha, just minutes from Armação de Pêra, Salgados Golf Resort, and some of the Algarve’s most beautiful beaches.Designed with clean architectural lines, generous living spaces, and premium finishes, this detached villa offers the perfect blend of modern comfort, privacy, and convenience. Whether as a permanent residence, luxury holiday home, or investment property, it presents an exceptional opportunity in one of the Algarve’s most desirable locations.Completion scheduled for November 2026.Property OverviewDetached contemporary villa275 sqm built area674 sqm plot3 bedrooms3 bathroomsPrivate swimming pool70 sqm garage for 3 vehiclesFully fitted Bosch kitchenHighlightsPrivate landscaped gardenOpen-plan living and dining areaCountryside viewsPremium Bosch-equipped kitchenAir conditioning installedUnderfloor heating pre-installationPool heating pre-installationCCTV pre-installationElectric vehicle charging pointOutdoor barbecue areaMulti-purpose room ideal as a gym, cinema room, office, or guest spaceHigh-quality materials and finishes throughoutPrime Algarve LocationSouth-facingSituated within the prestigious Quinta do Rogel development, the villa enjoys a tranquil countryside setting while remaining close to all essential amenities. Golf courses, beaches, restaurants, schools, healthcare facilities, and shopping centres are all within easy reach.Excellent road connections provide quick access to Albufeira, Portimão, and Faro International Airport, making this an ideal base for both year-round living and international travel.DistancesArmação de Pêra – 5 minA2 Motorway – 5 minPraia Grande Beach – 8 minSalgados Golf Resort – 10 minZoomarine – 11 minAlgarve Shopping – 12 minAlbufeira Marina – 15 minAlbufeira Old Town – 19 minFaro Airport – 40 min
…By Annonceur International


Contemporary villa set on a 328 sqm plot, benefiting from excellent sun exposure and a design conceived to provide comfort, functionality, and abundant natural light throughout.The villa is arranged over three floors:Ground floor: Spacious living and dining room with a fireplace and direct access to the garden and swimming pool, fully equipped open-plan kitchen, and a full bathroom.First floor: Principal suite with a walk-in wardrobe, two bedrooms with balconies, and a full bathroom.Basement: Spacious multipurpose room, laundry room, storage area, sauna, and a full bathroom.For enhanced comfort and energy efficiency, the villa is equipped with:Solar panels for water heating;Photovoltaic panels for electricity generation;Underfloor heating;Air conditioning throughout;Electric shutters;Electric vehicle charging system;Automatic irrigation system.Murches is a peaceful and highly sought-after residential area in the municipality of Cascais, renowned for its quality of life and family-friendly atmosphere. Surrounded by green spaces and close to the Sintra-Cascais Natural Park and Guincho Beach, it offers the perfect balance between nature and urban convenience. The area benefits from excellent access to Cascais town centre, the A5 motorway, and Lisbon, as well as a wide range of shops, services, international schools, and leisure facilities, making it a prime location in which to live. Energy Rating: A+ ref:LANE_8278
…By Annonceur International


SELLER IS OFFERING TO PAINT THE INTERIOR WALLS AND BASEBOARDS A NEUTRAL BEIGE COLOR PRIOR TO CLOSING, SHOULD THE BUYER PREFER.Nestled in the coveted Ridge Lakes of Heath, this custom-built by USA Smart Homes residence combines timeless craftsmanship with modern luxury. Spanning over 5,100 square feet, every detail of this architectural gem exudes sophistication, comfort, and innovation.Elegant interiors showcase four spacious bedrooms, four and a half bathrooms, and two versatile living areas for entertaining or relaxation. A private office and a media room with state-of-the-art surround sound complete the home’s sophisticated layout.Smart home technology seamlessly controls lighting, audio, climate, pool settings and security. While the chef’s kitchen, with commercial-grade appliances and an oversized island, offers a perfect space for gatherings.Indoor-outdoor living flows effortlessly to a resort-style backyard featuring a pool, spa, waterfall, and outdoor kitchen. Combining luxury, innovation, and serenity, this Ridge Lakes residence defines modern living.
…By Annonceur International


Family INTIME PROXIMITY - Cozy 5 bedroom home upstairs and 2 bathrooms in Ahunstic neighborhood. Double garage and very private courtyard bordered by hedges. Located minutes from the nature center, schools, grocery stores and more. This is the ideal property for your family. GROUND FLOOR -Enclosed entrance hall -Large living room with wood fireplace -Dining room with patio door -Water room with washer and dryer 2nd FLOOR -5 bedrooms -Barmoir above the garage -2 bathrooms SUBSOIL -Large family room -Possibility of a 6th bedroom (ready wardrobe) EQUIPMENT -Pulsed air system, central heat pump -Air exchanger -Foyer au bois - Above ground pool (2015) -Large patio (2015) -Garage double A visit is required! INCLUSIONS Above ground pool, stove hood, light fixtures, blinds, central vacuum and accessories. EXCLUSIONS dishwasher, poles and curtains. INCLUSIONS Above ground pool, stove hood, light fixtures, blinds, central vacuum and accessories. Exclusions dishwasher, poles and curtains.
…By Annonceur International
'%20stroke='%23DDAA3A'%20stroke-width='1.909'%20stroke-linecap='square'%20stroke-linejoin='bevel'/%3e%3c/svg%3e)
Receive by email any new listing that may match your search criteria
By validating this form, you accept the general conditions of use of Le Figaro Properties.
These agencies offer a selection of luxury properties vente . Feel free to contact them for personalized assistance.




