Get early access to listings that match your criteria
Never miss an opportunity again. Our personalized alerts notify you instantly.

 English$ USD · m²


IMPORTANT: To receive a prompt reply containing further information, please provide us with your telephone number.FIRST CLASS HIDDEN JEWEL. Imagine coming home to this FANTASTIC VILLA on one floor, it's in one of the BEST and most SELECT area's of Marbella and is very close to all amenities. Your UNIQUE property has a MATURE LANDSCAPER-DESIGNED garden featuring unique plant species. In the CENTRE of the landscaped GARDEN there is a LAKE with WATER LILIES, a BOAT and several small islands with TROPICAL PALM TREES.Your family home has 3 en-suite bedrooms, a study, a guest toilet, a dining room and a fully equipped kitchen with high end appliances. Your living room has large windows so you can enjoy the beautiful views of the lake. Your VILLA also has a COSY GUEST HOUSE with a bedroom, fireplace, bathroom, balcony & a garage.The plot is 4426m2 & has a SPARKLING pool to relax around with exotic plants & trees.The location of your villa is excellent it's just 5 minutes from Marbella, Puerto Banus & San Pedro. It is an area with international schools, supermarkets, pharmacies and all the services you may need.A truly UNIQUE VILLA in Marbella to reside throughout the year or during holidays.At Roccabox Property, we redefine the real estate experience by providing clients with an exceptional property ownership journey through our unwavering commitment. Our comprehensive suite of services goes beyond the conventional to ensure that your investment marks the beginning of a new chapter in your life rather than just being a transaction. Enjoy the ease of international relocation with our specialised Golden Visa services, where we handle the complexities on your behalf to offer you and your family a smooth pathway. Say goodbye to bureaucratic hurdles with our complimentary N.I.E. assistance, which saves you time and ensures a hassle-free start to your Spanish venture.
…By Annonceur International


IMPORTANT: To receive a prompt reply containing further information, please provide us with your telephone number.Tucked away within the secure community of El Herrojo Alto in Benahavís, this modern villa has been carefully designed to balance elegance with functionality. Situated on one of the last elevated plots in this exclusive enclave, it boasts uninterrupted views stretching across the Mediterranean Sea and surrounding mountains.The design is centred around seamless indoor-outdoor living. At its heart lies a striking infinity-edge pool that blends into the horizon, alongside a sunken lounge and fully equipped outdoor kitchen—ideal for evenings of entertaining or laid-back dining under the stars. Gentle water features throughout the landscaped grounds create a calming atmosphere that connects the home with its natural surroundings.Inside, light-filled spaces are framed by floor-to-ceiling windows that showcase the panoramic setting. The villa offers an impressive array of amenities, including an indoor pool, private gym, and a dedicated office with its own independent access—perfect for working from home in complete privacy. The primary suite enjoys direct access to the terrace, a private dressing room, and a luxurious en-suite bathroom.As part of one of Marbella’s most sought-after gated communities, this residence represents a rare opportunity to acquire a newly built home that pairs cutting-edge architecture with everyday comfort in a private and secure environment.At Roccabox Property, we redefine the real estate experience by providing clients with an exceptional property ownership journey through our unwavering commitment. Our comprehensive suite of services goes beyond the conventional to ensure that your investment marks the beginning of a new chapter in your life rather than just being a transaction. Enjoy the ease of international relocation with our specialised Golden Visa services, where we handle the complexities on your behalf to offer you and your family a smooth pathway. Say goodbye to bureaucratic hurdles with our complimentary N.I.E. assistance, which saves you time and ensures a hassle-free start to your Spanish venture.
…By Annonceur International


IMPORTANT: To receive a prompt reply containing further information, please provide us with your telephone number.Presenting an exclusive luxury villa, a masterpiece of modern architecture and innovation, where sophistication meets comfort in every corner. This remarkable residence, completed in May 2025, offers an unparalleled living experience, blending elegant design with state-of-the-art technology. The property stands as a testament to refined living, with double-height ceilings and expansive floor-to-ceiling windows that bathe the interiors in natural light, creating a harmonious connection between the indoor and outdoor spaces. Every detail has been meticulously crafted to evoke a sense of grandeur and exclusivity, making it an ideal sanctuary for those seeking the finest in Costa del Sol real estate.Spanning a generous 1,038m² of built area on a 1,890m² plot, the villa is thoughtfully distributed across three levels to maximise privacy and comfort. The six en-suite bedrooms, complemented by a guest toilet, are designed with both family and guests in mind, offering ample space and refined style. The living and dining areas are versatile and spacious, perfect for hosting social gatherings or enjoying intimate family moments. The open-plan kitchen is fully fitted and equipped with the latest appliances, seamlessly integrating with the dining area to create a welcoming environment for culinary enthusiasts.The property is replete with luxury features, including a private pool, beautifully landscaped garden, and a secure private garage with space for 3 cars. Wellness and entertainment are at the heart of this villa, with amenities such as a sauna, steam room, SPA, and games room, ensuring a lifestyle of relaxation and leisure. Additional highlights include a guest apartment, staff accommodation, utility and laundry rooms, a storage room, and a smart home system for ultimate convenience. The villa also boasts underfloor heating and cooling throughout, central heating, air conditioning, a fireplace, and solar panels, ensuring year-round comfort and energy efficiency.Security and convenience are paramount, with surveillance cameras, an alarm system, video entrance, and double glazing providing peace of mind. The property is ideally situated close to the sea, golf courses, shops, restaurants, schools, and town amenities, making it a prime choice for discerning buyers seeking luxury villa in Costa del Sol. Optional furniture packages, a lift, fitted wardrobes, covered and private terraces, automatic irrigation, and garden and pool views further enhance the appeal of this exceptional home, offering a lifestyle defined by elegance, innovation, and exclusivity.At Roccabox Property, we redefine the real estate experience by providing clients with an exceptional property ownership journey through our unwavering commitment. Our comprehensive suite of services goes beyond the conventional to ensure that your investment marks the beginning of a new chapter in your life rather than just being a transaction. Enjoy the ease of international relocation with our specialised Golden Visa services, where we handle the complexities on your behalf to offer you and your family a smooth pathway. Say goodbye to bureaucratic hurdles with our complimentary N.I.E. assistance, which saves you time and ensures a hassle-free start to your Spanish venture.
…By Annonceur International


IMPORTANT: To receive a prompt reply containing further information, please provide us with your telephone number.This extraordinary villa stands out within the complex as the only single-level residence, boasting a distinctive style and captivating panoramic sea views that create the sensation of having a balcony over the sea. Immerse yourself in the beauty of this stunning property, which harmoniously combines natural light, mesmerizing sea vistas, and luxurious design. Featuring 4 bedrooms thoughtfully designed to provide a haven for restful sleep, and 5 exquisitely tranquil bathrooms, every detail has been meticulously selected and crafted to perfection.Your new home has been meticulously designed to offer the highest quality of living while embracing the surrounding environment. The superb layout provides ample indoor and outdoor living spaces, allowing for seamless transitions and a harmonious flow throughout. The kitchen is a haven of modern convenience, equipped with all the essential amenities and contemporary comforts you desire.Begin your day with a cup of coffee, basking in the ethereal beauty of the heavenly sunrise. As the day unfolds, immerse yourself in the serene ambiance, and indulge in the mesmerizing colors of the Mediterranean sea. Conclude your evenings with the breathtaking spectacle of a sunset that paints the sky in vibrant hues, offering a truly magical experience. This idyllic setting epitomizes the concept of modern living, where the seamless blend of architectural design, natural surroundings, and stunning sea views creates an unparalleled sanctuary. Embrace the extraordinary lifestyle that awaits you in this remarkable villa, where every moment is a celebration of beauty, tranquility, and refined living.At Roccabox Property, we redefine the real estate experience by providing clients with an exceptional property ownership journey through our unwavering commitment. Our comprehensive suite of services goes beyond the conventional to ensure that your investment marks the beginning of a new chapter in your life rather than just being a transaction. Enjoy the ease of international relocation with our specialised Golden Visa services, where we handle the complexities on your behalf to offer you and your family a smooth pathway. Say goodbye to bureaucratic hurdles with our complimentary N.I.E. assistance, which saves you time and ensures a hassle-free start to your Spanish venture.
…By Annonceur International


This beautifully designed Costa del Sol residence offers style, space and serenity.Welcome to Tierra Viva, an ultra-luxury gated community nestled in the prestigious hills of Benahavís, just minutes from the Mediterranean Sea.With only a limited number of villas available and an exclusive clubhouse designed for relaxation, networking, and unwinding, this is not just a place to live — it is a place to belong.Tierra Viva offers a lifestyle at the intersection of nature and sophistication. Located in the heart of the Costa del Sol, this enclave boasts panoramic sea views, 12 nearby golf courses, and proximity to elite destinations such as Puerto Banús, the Marbella Club, and the Nobu Hotel Marbella. With Málaga International Airport only 45 minutes away, global connectivity meets serene retreat.This is a fully gated residential complex with 24/7 premium security, a private entrance, and tranquil landscaped surroundings. Each villa is set at a unique elevation, offering uninterrupted views of the Mediterranean Sea.OUR AGENCY IS REDEFINING THE REAL ESTATE EXPERIENCEWith a dedication to seamless, client-focused service, our mission goes far beyond property transactions — we deliver a complete, elevated journey into property ownership, designed to make every step as smooth and stress-free as possible.Our specialized visa support streamlines international relocation by expertly managing the legal and administrative processes for you and your family. To make your start in Spain even easier, we also provide complimentary N.I.E. assistance, removing bureaucratic obstacles and saving valuable time.We understand that every investment matters. That’s why our partner mortgage brokerage team works tirelessly to secure the most competitive terms tailored to your unique financial profile — making your property goals more attainable than ever.Our approach is clear and direct: you deal exclusively with us, without unnecessary intermediaries. This ensures a transparent, streamlined buying process. We also offer complimentary legal guidance to safeguard your investment and ensure your interests are protected at every stage.You gain exclusive access to premium listings, presented by our dedicated agents with deep market insight and access to off-market opportunities. This is not just about finding a property — it’s about creating a personalized experience that fits your lifestyle and long-term vision.We don’t just sell properties — we help you build your future, with care, clarity, and confidence.LET US MOVE YOU!
…By Annonceur International


IMPORTANT: To receive a prompt reply containing further information, please provide us with your telephone number.Welcome to an extraordinary luxury villa located in the exclusive enclave of Benahavis, Malaga. This magnificent property is a harmonious blend of opulent design and modern amenities, offering an unparalleled living experience. With seven spacious bedrooms and ten elegantly designed bathrooms, the villa embodies both comfort and sophistication. The enchanting sea and mountain views provide a stunning backdrop to this exceptional residence, perfect for those seeking tranquillity and splendour on the Costa del Sol.Spread across a sprawling built area of 1,296m² and set on a generous plot of 2,033m², this villa promises the ultimate in luxury living. A private pool and lush garden offer an oasis of relaxation, while the carport ensures secure parking. The villa boasts a fully fitted kitchen ideal for culinary enthusiasts, and multiple living spaces, including a dining room and living room, that are perfect for entertaining guests. The presence of a basement, storage room, and fitted wardrobes further enhance the practicality of this exquisite property.Indulge in the array of luxury amenities that this villa offers. Wellness enthusiasts will appreciate the gym, jacuzzi, sauna, and the indoor heated pool. For entertainment, there is a dedicated cinema room, games room, and a wine cellar, ensuring every social gathering is memorable. The villa also features a solarium, barbeque area, and private terraces, making outdoor living and entertaining a delight. Advanced security features, including surveillance cameras, alarm systems, and security shutters, provide peace of mind in this gated community.This brand new villa is situated close to a myriad of amenities, including beaches, golf courses, restaurants, and shops, ensuring convenience and a vibrant lifestyle. The open plan kitchen and optional furniture package make this residence move-in ready and ideal for those with discerning taste. With underfloor heating throughout, air conditioning, a fireplace, and panoramic views, every aspect of this villa has been thoughtfully designed to provide luxurious comfort and exceptional style.At Roccabox Property, we redefine the real estate experience by providing clients with an exceptional property ownership journey through our unwavering commitment. Our comprehensive suite of services goes beyond the conventional to ensure that your investment marks the beginning of a new chapter in your life rather than just being a transaction. Enjoy the ease of international relocation with our specialised Golden Visa services, where we handle the complexities on your behalf to offer you and your family a smooth pathway. Say goodbye to bureaucratic hurdles with our complimentary N.I.E. assistance, which saves you time and ensures a hassle-free start to your Spanish venture.
…By Annonceur International


IMPORTANT: To receive a prompt reply containing further information, please provide us with your telephone number.Luxury 6 Bedroom Villa for sale in Los Arqueros.An elegant front line golf villa located in the exclusive Los Arqueros golf resort. With 24 hr security, a clubhouse, restaurant, bar, tennis, padel court, gym & an 18 hole championship golf course designed by Seve Ballesteros.This top quality 6 bedroom villa has it all, underfloor heating throughout, a fully fitted kitchen with Siemens appliances & a luxurious dining area with a custom made gold leaf ceiling. There is also an outdoor kitchen with a traditional South African style BBQ, for al fresco dining whilst overlooking at the gorgeous sunset over the mountains.There is also a spacious office, with custom made furniture, hand crafted with Indonesian red wood.On the lower level with direct access to the infinity pool, there is a large games room, entertainment area, indoor bar, outdoor chiringuito, a gym, sauna & a cinema room.There is pre-installation for an elevator & also a private garage for 3 cars.At Roccabox Property, we redefine the real estate experience by providing clients with an exceptional property ownership journey through our unwavering commitment. Our comprehensive suite of services goes beyond the conventional to ensure that your investment marks the beginning of a new chapter in your life rather than just being a transaction. Enjoy the ease of international relocation with our specialised Golden Visa services, where we handle the complexities on your behalf to offer you and your family a smooth pathway. Say goodbye to bureaucratic hurdles with our complimentary N.I.E. assistance, which saves you time and ensures a hassle-free start to your Spanish venture.
…By Annonceur International


IMPORTANT: To receive a prompt reply containing further information, please provide us with your telephone number.This impressive modern villa has been carefully designed to combine elegance, comfort, and functionality. Positioned on a generous elevated plot, it offers uninterrupted panoramic views of the coastline and surrounding mountains.The architecture emphasizes seamless indoor-outdoor living, featuring a striking infinity-edge pool as the centerpiece, a sunken lounge, and a fully equipped outdoor kitchen—perfect for entertaining or relaxing in style. Landscaped gardens and subtle water features enhance the tranquil atmosphere and connect the home with its natural surroundings.Inside, expansive floor-to-ceiling windows fill the living areas and bedrooms with natural light, while an indoor pool, private gym, and dedicated office with independent access provide both luxury and practicality. The main suite opens directly onto a terrace and includes a private dressing area and a spa-like en-suite bathroom.This villa offers a rare opportunity to acquire a newly built residence that combines modern design with everyday comfort in a secure and private setting.At Roccabox Property, we redefine the real estate experience by providing clients with an exceptional property ownership journey through our unwavering commitment. Our comprehensive suite of services goes beyond the conventional to ensure that your investment marks the beginning of a new chapter in your life rather than just being a transaction. Enjoy the ease of international relocation with our specialised Golden Visa services, where we handle the complexities on your behalf to offer you and your family a smooth pathway. Say goodbye to bureaucratic hurdles with our complimentary N.I.E. assistance, which saves you time and ensures a hassle-free start to your Spanish venture.
…By Annonceur International


IMPORTANT: To receive a prompt reply containing further information, please provide us with your telephone number.This elegant six-bedroom residence is nestled within one of the most sought-after gated communities in Nueva Andalucía, seamlessly combining traditional Andalusian charm with modern minimalist interiors. Designed for both comfortable family living and stylish entertaining, the home offers a warm, functional layout across three thoughtfully planned levels.With approximately 482 square metres of built space on a generous 1,200+ square metre plot, the villa’s interiors feature a calming neutral palette, natural stone bathrooms, and warm wooden finishes that lend timeless sophistication throughout.The ground floor serves as the vibrant heart of the home. An open-plan living area with a central fireplace flows effortlessly into a sleek kitchen equipped with Siemens appliances and a central island. Floor-to-ceiling sliding glass doors open to a covered terrace designed for dining and relaxation. The private garden includes a good-sized swimming pool, a pergola-covered dining area, and a barbecue corner—ideal for entertaining under the Costa del Sol sun.Two bedrooms on the ground floor provide flexible space for guests or a home office, with one en-suite and another adjacent to a full guest bathroom. A separate laundry room adds everyday convenience, while a glass-ceilinged gym fills with natural light, enhancing the sense of openness and wellness.Upstairs, the first floor hosts three additional bedrooms, including the principal suite with open views and access to a spacious terrace shared with one of the secondary bedrooms. All bedrooms feature fitted wardrobes, and bathrooms are finished with high-quality materials and contemporary design.The sixth bedroom occupies the top level of the home, enjoying full privacy and access to two terraces—one overlooking the garden and the other offering mountain views. This space is ideal for teenagers, live-in staff, or long-term guests.Located within a secure, 24-hour gated community, the property also enjoys access to shared amenities such as a communal pool and paddle tennis courts. Private parking, underfloor heating throughout, air conditioning, electric blinds, and a fully integrated alarm and surveillance system ensure year-round comfort and security.Set just minutes from premier golf courses like Las Brisas, Aloha Golf, and Los Naranjos, and within easy reach of top international schools including Aloha College and Laude San Pedro, this home is perfectly suited for families. Puerto Banús, sandy beaches, dining, shopping, and wellness hubs are all nearby, with quick access to the AP-7 for seamless travel along the coast or to Málaga Airport.Blending architectural elegance with functional design and a privileged location, this home is an ideal primary residence or secure holiday retreat on the Costa del Sol.At Roccabox Property, we redefine the real estate experience by providing clients with an exceptional property ownership journey through our unwavering commitment. Our comprehensive suite of services goes beyond the conventional to ensure that your investment marks the beginning of a new chapter in your life rather than just being a transaction. Enjoy the ease of international relocation with our specialised Golden Visa services, where we handle the complexities on your behalf to offer you and your family a smooth pathway. Say goodbye to bureaucratic hurdles with our complimentary N.I.E. assistance, which saves you time and ensures a hassle-free start to your Spanish venture.
…By Annonceur International


IMPORTANT: To receive a prompt reply containing further information, please provide us with your telephone number.Poised on the first line with breathtaking sea views, this front-line beach residence offers an unparalleled living experience. Boasting 4 bedrooms and 4 bathrooms, this villa is a haven of comfort and style. The carefully designed layout ensures each room enjoys abundant natural light and panoramic views. Step into a world of tranquility and elegance as you explore the spacious interiors. The allure of outdoor living comes to life with a private pool and a meticulously landscaped garden. Whether you're lounging by the pool or enjoying a quiet moment in the garden, this villa provides a seamless blend of indoor and outdoor living spaces.Convenience meets luxury with this villa's proximity to amenities. Everything you need is just a stone's throw away, ensuring that daily life is both comfortable and effortless. This residence is not just a home; it's a retreat, a place where the soothing sound of the waves and the invigorating sea breeze become part of your daily life.Indulge in the coastal lifestyle with this Cala de Mijas gem. Seize the opportunity to own a piece of paradise with this remarkable villa.At Roccabox Property, we redefine the real estate experience by providing clients with an exceptional property ownership journey through our unwavering commitment. Our comprehensive suite of services goes beyond the conventional to ensure that your investment marks the beginning of a new chapter in your life rather than just being a transaction. Enjoy the ease of international relocation with our specialised Golden Visa services, where we handle the complexities on your behalf to offer you and your family a smooth pathway. Say goodbye to bureaucratic hurdles with our complimentary N.I.E. assistance, which saves you time and ensures a hassle-free start to your Spanish venture.
…By Annonceur International


IMPORTANT: To receive a prompt reply containing further information, please provide us with your telephone number.Elegance and modern luxury converge at this stunning residence, a home that effortlessly commands attention from every corner. Its unique modern architecture seamlessly blends sophistication and opulence, creating a truly distinctive property. Expansive terraces, strategically positioned, maximize the use of outdoor spaces, offering breathtaking views from every level of the home. The floor-to-ceiling windows not only flood the interiors with natural light but also provide astonishing panoramic vistas of the surrounding landscape.The outdoor spaces are a wonder for residents. Immaculately manicured gardens surround the property, ensuring privacy and creating verdant corners adorned with palm trees and olive trees. The terraces cater to alfresco dining and chill-out areas, with a unique pergola housing a sunken chill-out area and fire pit—an ideal setting for entertaining. The private pool, spanning almost the entire width of the property, features an integrated jacuzzi and a shallow end that extends into the interior, accompanied by a captivating waterfall feature. An outdoor kitchenette with a barbecue and dining area further enhances the allure, providing the perfect backdrop for summer nights and entertaining.The interior is equally impressive, with immaculate design evident throughout the seamless open-plan living area featuring high ceilings. The living, dining, and kitchen spaces are interconnected, creating a stylish and comfortable environment. The state-of-the-art kitchen, characterized by elegant white cabinets and a stunning island, is equipped with the latest appliances. Each bedroom is a testament to bespoke luxury, with direct terrace access and unique vibes. The master bedroom steals the show with its incredible design, walk-in closet, and impressive en-suite bathroom.Beyond the bedrooms, the residence boasts a wealth of bespoke amenities, including a fully equipped home gym, spa, entertainment room, home cinema, and a wine bodega, elevating the living experience to unprecedented levels of comfort and sophistication.At Roccabox Property, we redefine the real estate experience by providing clients with an exceptional property ownership journey through our unwavering commitment. Our comprehensive suite of services goes beyond the conventional to ensure that your investment marks the beginning of a new chapter in your life rather than just being a transaction. Enjoy the ease of international relocation with our specialised Golden Visa services, where we handle the complexities on your behalf to offer you and your family a smooth pathway. Say goodbye to bureaucratic hurdles with our complimentary N.I.E. assistance, which saves you time and ensures a hassle-free start to your Spanish venture.
…By Annonceur International


IMPORTANT: To receive a prompt reply containing further information, please provide us with your telephone number.Step into the lap of luxury with this exquisite villa nestled in the heart of Marbella's prestigious Golden Mile. This opulent residence is the epitome of sophistication, offering an unparalleled blend of style, comfort, and exclusive amenities. Boasting 4 bedrooms and 5 bathrooms, this villa provides a spacious and elegant living space for you and your family. The meticulous design and attention to detail are evident throughout, ensuring a lifestyle of absolute refinement.Immerse yourself in the pleasures of private living with your own sparkling pool and meticulously landscaped garden. Whether you seek a serene retreat or an entertainment hub, this villa caters to every aspect of your desires. Picture yourself hosting gatherings in the outdoor haven, surrounded by the lush greenery and the Mediterranean breeze. The location is truly unrivaled, situated on the Golden Mile, just moments away from renowned restaurants, world-class golf courses, and a plethora of amenities. Indulge in the vibrant atmosphere and the cosmopolitan lifestyle that Marbella is celebrated for, right at your doorstep.As you explore the interiors, you'll discover a harmonious blend of modern elegance and timeless charm. The living spaces are bathed in natural light, creating an inviting and warm ambiance. Each bedroom is a private sanctuary, offering tranquility and comfort. The master suite, with its lavish amenities, opens onto a private terrace, providing a seamless connection between indoor and outdoor living. This villa is not just a residence; it's a statement of prestige and exclusivity. Whether you seek a permanent residence or a luxurious retreat, this Marbella Golden Mile villa surpasses expectations.At Roccabox Property, we redefine the real estate experience by providing clients with an exceptional property ownership journey through our unwavering commitment. Our comprehensive suite of services goes beyond the conventional to ensure that your investment marks the beginning of a new chapter in your life rather than just being a transaction. Enjoy the ease of international relocation with our specialised Golden Visa services, where we handle the complexities on your behalf to offer you and your family a smooth pathway. Say goodbye to bureaucratic hurdles with our complimentary N.I.E. assistance, which saves you time and ensures a hassle-free start to your Spanish venture.
…By Annonceur International


IMPORTANT: To receive a prompt reply containing further information, please provide us with your telephone number.Step into a world of refined comfort and contemporary elegance in this stunning villa, designed for those who seek both luxury and everyday convenience. With generous indoor and outdoor spaces, this property offers the perfect setting for enjoying the Costa Del Sol’s enviable lifestyle. A seamless flow between open-plan living areas and expansive terraces encourages year-round entertaining or moments of tranquil retreat with breathtaking views as the backdrop.The villa spans 285m² of cleverly designed living space, beautifully complemented by an extensive 212m² terrace and a 440m² private plot. Accommodation includes four well-appointed bedrooms and two sumptuous bathrooms, alongside a guest toilet. The property’s inviting layout features a light-filled living room, a stylish dining area, and a fully fitted, modern kitchen complete with utility room and ample storage. Particular care has been taken with the inclusion of a guest room and fitted wardrobes, offering practicality in addition to aesthetic appeal.Unwind and entertain with ease thanks to the generous outdoor spaces, including a covered terrace, a private swimming pool, and a secluded garden. An outdoor kitchen and dedicated barbecue area are ideal for al fresco gatherings, all framed by panoramic vistas of the sea, mountains, golf course, and lush gardens. Multiple viewpoints offer a spectacular visual feast, whether gazing towards the pool, the coastline, or the rolling hills beyond.Exceptional attention to detail extends to the outstanding property features: central heating, air conditioning, and a private garage ensure comfort and security in all seasons. Perfectly positioned near top amenities, transport links, schools, restaurants, golf, beaches, and more, the villa is in pristine condition and ready to welcome those with a discerning appreciation of real estate in Marbella, Mijas, Sotogrande, and throughout the Costa Del Sol.At Roccabox Property, we redefine the real estate experience by providing clients with an exceptional property ownership journey through our unwavering commitment. Our comprehensive suite of services goes beyond the conventional to ensure that your investment marks the beginning of a new chapter in your life rather than just being a transaction. Enjoy the ease of international relocation with our specialised Golden Visa services, where we handle the complexities on your behalf to offer you and your family a smooth pathway. Say goodbye to bureaucratic hurdles with our complimentary N.I.E. assistance, which saves you time and ensures a hassle-free start to your Spanish venture.
…By Annonceur International


IMPORTANT: To receive a prompt reply containing further information, please provide us with your telephone number.Immerse yourself in the splendor of this contemporary villa, perfectly situated within a nature-protected environment, offering stunning panoramic views over the picturesque Lake of Istán and the mesmerizing Mediterranean Sea, extending towards the iconic Rock of Gibraltar and the captivating African coast. This south to west-facing property is nestled on a generous plot of 16,000 square meters, ensuring complete privacy and tranquility, creating a serene oasis. Located a mere 10 to 15 minutes from the Golden Mile of Marbella and all its amenities, convenience and luxury merge seamlessly in this extraordinary location.The main floor of the villa welcomes you with a spacious living and dining area, adorned with a gas fireplace, providing a cozy ambiance for relaxation and entertainment. Direct access to the grand terraces, crafted with high-pressed bamboo, allows for seamless indoor-outdoor living, while offering unparalleled panoramic views. The open-plan fully fitted kitchen, equipped with top-of-the-line Gaggenau appliances, is a haven for culinary enthusiasts. A guest toilet and a guest bedroom en suite complete this level, providing comfortable accommodations for visitors.The upper floor of the villa encompasses a graceful hallway entrance, leading to the luxurious master bedroom, complete with a dressing room and an additional sitting salon, currently utilized as an office space. An en-suite guest bedroom adds to the functionality of this floor.The lower floor of the villa features two guest bedrooms en suite, ensuring privacy and comfort for guests. Additional amenities include a cinema room, a wine cellar, and storage space. The lower level also offers the possibility to create a fitness room, a spa area, or maid's quarters, providing flexibility to suit individual needs. Outside, ample parking space is available, with the option to construct a carport for two to three cars. A large private pool surrounded by serene chill-out areas creates a haven of relaxation and tranquility.This remarkable villa is equipped with underfloor heating throughout, as well as air conditioning with heating capabilities, ensuring optimal comfort year-round. Domotica light and sound systems further enhance the modernity and convenience of this exquisite property.Indulge in the extraordinary with this truly unique villa, where unparalleled views, luxurious amenities, and a coveted location combine to create an unparalleled living experience in Istán.At Roccabox Property, we redefine the real estate experience by providing clients with an exceptional property ownership journey through our unwavering commitment. Our comprehensive suite of services goes beyond the conventional to ensure that your investment marks the beginning of a new chapter in your life rather than just being a transaction. Enjoy the ease of international relocation with our specialised Golden Visa services, where we handle the complexities on your behalf to offer you and your family a smooth pathway. Say goodbye to bureaucratic hurdles with our complimentary N.I.E. assistance, which saves you time and ensures a hassle-free start to your Spanish venture.
…By Annonceur International


IMPORTANT: To receive a prompt reply containing further information, please provide us with your telephone number.Strategically situated, this property is not just a home but a gateway to convenience, being in close proximity to amenities that cater to your every need. Boasting 4 bedrooms and 5 bathrooms, this spacious abode ensures ample room for both relaxation and entertainment.The villa is adorned with practical features, including double glazing and built-in wardrobes, reflecting a commitment to quality and functionality. Elevate your living experience with the convenience of an elevator, making every corner of this residence easily accessible.Stay connected with the latest technology, thanks to the inclusion of optical fiber. Bask in the warm glow of natural light on the solarium or enjoy outdoor living on the covered terrace. Unwind and entertain with ease on your private terrace, providing the perfect setting for al fresco dining or simply soaking in the breathtaking surroundings.This property is not just about the present; it's an investment in your future comfort. Benefit from the convenience of a storage room, ensuring that your living space remains clutter-free and organized. Don't miss the opportunity to make this villa in La Mairena your haven. Imbued with elegance and practicality, it's a residence that embraces the essence of fine living.At Roccabox Property, we redefine the real estate experience by providing clients with an exceptional property ownership journey through our unwavering commitment. Our comprehensive suite of services goes beyond the conventional to ensure that your investment marks the beginning of a new chapter in your life rather than just being a transaction. Enjoy the ease of international relocation with our specialised Golden Visa services, where we handle the complexities on your behalf to offer you and your family a smooth pathway. Say goodbye to bureaucratic hurdles with our complimentary N.I.E. assistance, which saves you time and ensures a hassle-free start to your Spanish venture.
…By Annonceur International


STARTS AT 49,500,000-71,605,075 THB. Welcome to the project that offers beautifully presented pool villas that blend luxury and practicality. Nestled within a gated compound of only 9 villas, surrounded by lush tropical landscaping, each villa features 4 bedrooms and creates a functional living space that seamlessly integrates indoor and outdoor areas. Located in one of Phuket’s most sought-after residential areas, the project benefits from steady growth in property values. Special Promotion! Enjoy a 2-3 million THB discount on every villa! Immerse yourself in the elegant open-plan layouts of villas, designed to maximize natural light and create a harmonious atmosphere. The flexible bedroom configurations allow for ample sleeping space or versatile office areas, while the master bedroom is a luxurious haven with a lavish ensuite bathroom featuring a separate bathtub and shower. Start your day on a tranquil note by enjoying a cup of coffee on your private balcony, and unwind in the evenings as you soak in the serene surroundings. We prioritize your safety, with round-the-clock CCTV surveillance and 24-hour security ensuring a secure environment. The gated community provides an extra layer of privacy, allowing you to fully embrace relaxation. Don’t miss this incredible opportunity to embrace a life of luxury. Contact us now to schedule a viewing and experience firsthand the unmatched elegance and comfort. Property Details: 4 Bedrooms 5 Bathrooms Open-plan Living area Kitchen Dining area Built up 492-572 SQM Land Plot 702-972 SQM Swimming pool Ownership – Freehold & Leasehold Property Features: 2 Covered Parking Lot Swimming Pool 4.5 x 12 M Garden 24-hour security guard / CCTV
…By Annonceur International


IMPORTANT: To receive a prompt reply containing further information, please provide us with your telephone number.Discover luxury living in this recently constructed contemporary villa located in the prestigious Urb. Monte Mayor Country Club in Benahavís. Meticulously designed to the highest standards, this south to west-facing residence offers breathtaking panoramic views of the sea and mountains.The main level welcomes you with a grand hallway, expansive lounge area, and dining room featuring high ceilings and a fireplace. The open-plan fully fitted kitchen, equipped with Miele and Siemens appliances, is a culinary haven. Two guest bedrooms with en-suite facilities provide comfort and privacy.Step outside onto the covered and open terraces, leading to a private garden and a heated pool with a chill-out and BBQ area – perfect for entertaining and soaking in the stunning surroundings.The first floor boasts a master bedroom with an en-suite bathroom, a separate dressing area, and two additional guest bedrooms, each with en-suite bathrooms.The lower floor offers versatility with two more bedrooms and bathrooms, a spacious garage, potential for a cinema or gym, a convenient laundry room, and ample storage space.Throughout the villa, enjoy the comfort of underfloor heating and air conditioning with heating capabilities. The furniture is not included but open for negotiation.Located approximately 15 minutes from the coast, this exceptional property provides easy access to all amenities while offering an oasis of tranquility and contemporary elegance.At Roccabox Property, we redefine the real estate experience by providing clients with an exceptional property ownership journey through our unwavering commitment. Our comprehensive suite of services goes beyond the conventional to ensure that your investment marks the beginning of a new chapter in your life rather than just being a transaction. Enjoy the ease of international relocation with our specialised Golden Visa services, where we handle the complexities on your behalf to offer you and your family a smooth pathway. Say goodbye to bureaucratic hurdles with our complimentary N.I.E. assistance, which saves you time and ensures a hassle-free start to your Spanish venture.
…By Annonceur International


IMPORTANT: To receive a prompt reply containing further information, please provide us with your telephone number.This exquisite Mediterranean retreat is a true masterpiece of elegance and tranquility. Designed by a renowned architect, this sophisticated villa seamlessly blends luxury with the beauty of its natural surroundings.Spanning two levels, the villa boasts an impressive layout featuring five lavish bedrooms, each with its own en-suite bathroom, along with an additional guest toilet and a separate guest apartment. The south-facing orientation ensures breathtaking panoramic views of the sea, mountains, and private pool, creating a serene and picturesque setting.Every detail has been carefully curated to enhance both comfort and style. Modern features such as electric blinds, a state-of-the-art alarm system, and an automatic irrigation system add convenience, while high-end Gaggenau appliances elevate the culinary experience. The interiors exude contemporary elegance, with spacious, fully furnished living areas that open onto expansive outdoor terraces—perfect for entertaining or simply unwinding against the stunning backdrop of the Costa del Sol.Beyond the villa’s private oasis, the surrounding area offers an unparalleled lifestyle. Exclusive dining experiences, world-class golf courses, and upscale shopping destinations are all within easy reach. The picturesque landscapes also provide endless opportunities for outdoor recreation, from hiking and cycling to exploring nearby nature reserves.With a double-gated entrance and 24-hour security, this property offers the ultimate combination of privacy, comfort, and sophistication. Whether as a luxurious family home or a refined holiday escape, this villa embodies the finest in Mediterranean living.At Roccabox Property, we redefine the real estate experience by providing clients with an exceptional property ownership journey through our unwavering commitment. Our comprehensive suite of services goes beyond the conventional to ensure that your investment marks the beginning of a new chapter in your life rather than just being a transaction. Enjoy the ease of international relocation with our specialised Golden Visa services, where we handle the complexities on your behalf to offer you and your family a smooth pathway. Say goodbye to bureaucratic hurdles with our complimentary N.I.E. assistance, which saves you time and ensures a hassle-free start to your Spanish venture.
…By Annonceur International


IMPORTANT: To receive a prompt reply containing further information, please provide us with your telephone number.Nestled atop the picturesque Monte Mayor Valley, this stunning villa embodies a seamless fusion of sophisticated design and breathtaking natural beauty. Its graceful boomerang-shaped structure spans a single level in the main house, with an additional pool level featuring an entertainment area, all enveloped in complete privacy. Every room and terrace opens up to unobstructed vistas of the ocean and the majestic surrounding mountains. Immerse yourself in the tranquility of this elevated haven, where every angle captures the essence of a refined and harmonious lifestyle.At Roccabox Property, we redefine the real estate experience by providing clients with an exceptional property ownership journey through our unwavering commitment. Our comprehensive suite of services goes beyond the conventional to ensure that your investment marks the beginning of a new chapter in your life rather than just being a transaction. Enjoy the ease of international relocation with our specialised Golden Visa services, where we handle the complexities on your behalf to offer you and your family a smooth pathway. Say goodbye to bureaucratic hurdles with our complimentary N.I.E. assistance, which saves you time and ensures a hassle-free start to your Spanish venture.
…By Annonceur International


IMPORTANT: To receive a prompt reply containing further information, please provide us with your telephone number.Step into a world of refined comfort and contemporary elegance in this stunning villa, designed for those who seek both luxury and everyday convenience. With generous indoor and outdoor spaces, this property offers the perfect setting for enjoying the Costa Del Sol’s enviable lifestyle. A seamless flow between open-plan living areas and expansive terraces encourages year-round entertaining or moments of tranquil retreat with breathtaking views as the backdrop.The villa spans 285m² of cleverly designed living space, beautifully complemented by an extensive 212m² terrace and a 440m² private plot. Accommodation includes four well-appointed bedrooms and two sumptuous bathrooms, alongside a guest toilet. The property’s inviting layout features a light-filled living room, a stylish dining area, and a fully fitted, modern kitchen complete with utility room and ample storage. Particular care has been taken with the inclusion of a guest room and fitted wardrobes, offering practicality in addition to aesthetic appeal.Unwind and entertain with ease thanks to the generous outdoor spaces, including a covered terrace, a private swimming pool, and a secluded garden. An outdoor kitchen and dedicated barbecue area are ideal for al fresco gatherings, all framed by panoramic vistas of the sea, mountains, golf course, and lush gardens. Multiple viewpoints offer a spectacular visual feast, whether gazing towards the pool, the coastline, or the rolling hills beyond.Exceptional attention to detail extends to the outstanding property features: central heating, air conditioning, and a private garage ensure comfort and security in all seasons. Perfectly positioned near top amenities, transport links, schools, restaurants, golf, beaches, and more, the villa is in pristine condition and ready to welcome those with a discerning appreciation of real estate in Marbella, Mijas, Sotogrande, and throughout the Costa Del Sol.At Roccabox Property, we redefine the real estate experience by providing clients with an exceptional property ownership journey through our unwavering commitment. Our comprehensive suite of services goes beyond the conventional to ensure that your investment marks the beginning of a new chapter in your life rather than just being a transaction. Enjoy the ease of international relocation with our specialised Golden Visa services, where we handle the complexities on your behalf to offer you and your family a smooth pathway. Say goodbye to bureaucratic hurdles with our complimentary N.I.E. assistance, which saves you time and ensures a hassle-free start to your Spanish venture.
…By Annonceur International


IMPORTANT: To receive a prompt reply containing further information, please provide us with your telephone number.Immerse yourself in the pinnacle of contemporary living with this newly constructed villa in a prestigious Benalmadena gated community. Redefining luxury and convenience, the avant-garde design and meticulous attention to detail create a unique and sophisticated aesthetic.Situated conveniently close to beaches, golf courses, and Costa del Sol amenities, the property ensures security and privacy within an exclusive oasis. The interior seamlessly blends practicality and elegance, featuring a fully equipped kitchen, laundry room, and a guest toilet on the ground floor.The first floor unveils four bedrooms, each with an en-suite bathroom, ensuring optimal comfort and privacy. The master bedroom boasts a spacious dressing room for added luxury. High-quality finishes, including underfloor heating, a/c, and electric blinds, permeate the entire villa, creating an ambiance of sophistication.The NEFF-equipped kitchen caters to both functionality and aesthetics, appealing to culinary enthusiasts. Contemporary design and luxurious details define the en-suite bathrooms, providing a serene retreat. This newly built villa harmonizes modern elegance with intelligent functionality, offering a unique opportunity for those seeking a residence that seamlessly blends style, security, and comfort.At Roccabox Property, we redefine the real estate experience by providing clients with an exceptional property ownership journey through our unwavering commitment. Our comprehensive suite of services goes beyond the conventional to ensure that your investment marks the beginning of a new chapter in your life rather than just being a transaction. Enjoy the ease of international relocation with our specialised Golden Visa services, where we handle the complexities on your behalf to offer you and your family a smooth pathway. Say goodbye to bureaucratic hurdles with our complimentary N.I.E. assistance, which saves you time and ensures a hassle-free start to your Spanish venture.
…By Annonceur International


IMPORTANT: To receive a prompt reply containing further information, please provide us with your telephone number.Nestled in the prestigious gated community of Cascada de Camoján, this breathtaking villa is a true masterpiece of design, seamlessly blending contemporary elegance with its natural surroundings. Offering the perfect balance of luxury, privacy, and panoramic views, this home is an ideal retreat for those seeking an exclusive lifestyle in Marbella’s Golden Mile.Designed for both refined living and grand entertaining, the villa features six spacious bedrooms, seven bathrooms, a staff room with a private bathroom, and a separate service kitchen. The open-plan living spaces are flooded with natural light, creating a seamless flow between the indoor and outdoor areas. Covered terraces provide year-round enjoyment, while the expansive solarium and barbecue area set the stage for unforgettable gatherings.Outdoors, the inviting swimming pool is surrounded by sun-soaked terraces, offering the perfect place to unwind while admiring breathtaking views of the sea and mountains. Built with the finest materials and meticulous attention to detail, this exceptional residence offers a harmonious blend of modern comfort and timeless sophistication.A rare opportunity to own a luxury villa in one of Marbella’s most coveted locations.At Roccabox Property, we redefine the real estate experience by providing clients with an exceptional property ownership journey through our unwavering commitment. Our comprehensive suite of services goes beyond the conventional to ensure that your investment marks the beginning of a new chapter in your life rather than just being a transaction. Enjoy the ease of international relocation with our specialised Golden Visa services, where we handle the complexities on your behalf to offer you and your family a smooth pathway. Say goodbye to bureaucratic hurdles with our complimentary N.I.E. assistance, which saves you time and ensures a hassle-free start to your Spanish venture.
…By Annonceur International


IMPORTANT: To receive a prompt reply containing further information, please provide us with your telephone number.Welcome to an unparalleled sanctuary nestled within a prestigious gated community. This exquisitely renovated villa offers an expansive layout comprising 5 bedrooms and 5 bathrooms, ensuring a harmonious blend of space and sophistication for both family and guests.Prepare to be mesmerized by the awe-inspiring vistas that span the azure sea and majestic mountains, creating an enchanting backdrop of natural splendor and tranquility. Whether you're lounging by the shimmering pool, unwinding in the sauna, or escaping into cinematic realms in the deluxe cinema room, every corner of this residence exudes an aura of luxury and relaxation.Indulge your senses in the elegant wine cellar, where connoisseurs can curate and showcase their collection amidst refined surroundings. With a rooftop terrace offering panoramic views, jacuzzi for ultimate relaxation, and convenient amenities close at hand, this villa seamlessly combines exclusivity with accessibility, promising a lifestyle of unparalleled comfort and convenience.Embrace the essence of refined living in Nueva Andalucía, where luxury knows no bounds and every moment is a testament to elegance and sophistication. Welcome to your new sanctuary in the heart of paradise.At Roccabox Property, we redefine the real estate experience by providing clients with an exceptional property ownership journey through our unwavering commitment. Our comprehensive suite of services goes beyond the conventional to ensure that your investment marks the beginning of a new chapter in your life rather than just being a transaction. Enjoy the ease of international relocation with our specialised Golden Visa services, where we handle the complexities on your behalf to offer you and your family a smooth pathway. Say goodbye to bureaucratic hurdles with our complimentary N.I.E. assistance, which saves you time and ensures a hassle-free start to your Spanish venture.
…By Annonceur International


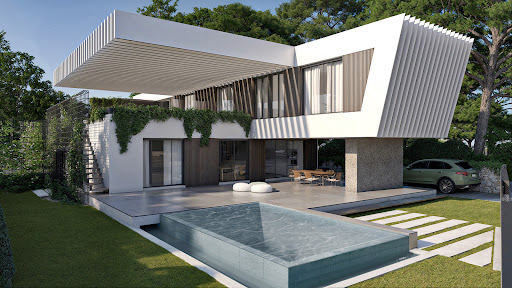

IMPORTANT: To receive a prompt reply containing further information, please provide us with your telephone number.This contemporary villa offers a refined blend of modern luxury, comfort, and convenience. Boasting 4 spacious bedrooms and 3 elegant bathrooms, the property has been thoughtfully designed for those who value quality living with style.Enjoy your own private pool and beautifully landscaped garden, with multiple outdoor areas perfect for relaxation or entertaining guests. Inside, the home features bright, open-plan living spaces, a sleek designer kitchen, and premium finishes throughout.Enhancing the experience are top-tier extras such as a private solarium with panoramic views, a fully equipped gym, a games room, and a versatile basement area. Whether you’re seeking a peaceful retreat or a family home with room to grow, this property offers it all.Ideally positioned near world-class golf courses and within close reach of vibrant town life, this is a rare opportunity to enjoy tranquil living without compromising on access to top amenities, beaches, and restaurants.At Roccabox Property, we redefine the real estate experience by providing clients with an exceptional property ownership journey through our unwavering commitment. Our comprehensive suite of services goes beyond the conventional to ensure that your investment marks the beginning of a new chapter in your life rather than just being a transaction. Enjoy the ease of international relocation with our specialised Golden Visa services, where we handle the complexities on your behalf to offer you and your family a smooth pathway. Say goodbye to bureaucratic hurdles with our complimentary N.I.E. assistance, which saves you time and ensures a hassle-free start to your Spanish venture.
…By Annonceur International


IMPORTANT: To receive a prompt reply containing further information, please provide us with your telephone number.This breathtaking, fully renovated 5-bedroom villa is located in the prestigious and secure 24-hour gated community of La Mairena, in East Marbella. Recently refurbished in 2020, the villa offers a perfect blend of modern luxury and serene natural beauty. Nestled on a generous 3,200m² plot, the property boasts stunning, unobstructed views of the sea and surrounding mountains, providing a peaceful and private sanctuary.The villa's interior is characterized by its spacious and elegant design. The bright living and dining area features a cozy fireplace and leads directly to both covered and uncovered terraces, allowing for seamless indoor-outdoor living. The terraces overlook a beautifully landscaped garden and a private swimming pool, ideal for relaxation and entertainment. The kitchen is fully equipped with top-of-the-line appliances, offering a functional yet stylish space for cooking and dining. The property also includes a guest toilet for convenience.In addition to the main villa, an independent guest house offers additional privacy for visitors. It includes a living room, kitchen, bedroom, and bathroom, making it a perfect retreat for guests or family members. The villa is designed to ensure luxury and comfort, with features like underfloor heating, double glazing, a Dolby stereo surround system, and air conditioning throughout.The villa's outdoor spaces are equally impressive, with panoramic views of the sea, mountains, and countryside. The private pool, garden, and terraces create a serene atmosphere for enjoying the Costa del Sol’s sunny climate. A games room, study, and separate dining room provide extra space for entertainment and relaxation.This exceptional villa is in excellent condition, offering an unparalleled living experience in one of Marbella's most sought-after locations. With easy access for viewings and the key available at the office, this property is ready to welcome its new owners into a life of luxury and tranquility.At Roccabox Property, we redefine the real estate experience by providing clients with an exceptional property ownership journey through our unwavering commitment. Our comprehensive suite of services goes beyond the conventional to ensure that your investment marks the beginning of a new chapter in your life rather than just being a transaction. Enjoy the ease of international relocation with our specialised Golden Visa services, where we handle the complexities on your behalf to offer you and your family a smooth pathway. Say goodbye to bureaucratic hurdles with our complimentary N.I.E. assistance, which saves you time and ensures a hassle-free start to your Spanish venture.
…By Annonceur International
'%20stroke='%23DDAA3A'%20stroke-width='1.909'%20stroke-linecap='square'%20stroke-linejoin='bevel'/%3e%3c/svg%3e)
Receive by email any new listing that may match your search criteria
By validating this form, you accept the general conditions of use of Le Figaro Properties.
These agencies offer a selection of luxury properties vente . Feel free to contact them for personalized assistance.




