Get early access to listings that match your criteria
Never miss an opportunity again. Our personalized alerts notify you instantly.

 English$ USD · m²


Discover this stunning luxury villa, ideally located in an exclusive golf estate on the east coast of Mauritius. Nestled between a crystal-clear lagoon and lush green mountains, this exceptional property offers a unique lifestyle in one of the island’s most sought-after environments. This secure 213-hectare estate features two 5-star hotels, tropical gardens, 6 km of shoreline, and two world-renowned 18-hole golf courses. With a living area of 730 m², this contemporary villa is set on a 2112 m² plot. It boasts five en-suite bedrooms, each providing absolute comfort and breathtaking views. The spacious, light-filled living areas include a large lounge and dining room seamlessly connected to a modern open-plan kitchen. The villa opens onto a large terrace with a beautifully integrated pool in a landscaped garden, offering exceptional panoramic views of the golf course. This exceptional property is perfect for enjoying the luxury and serenity of the tropical lifestyle. It is ideal as a primary residence, a holiday home, or a high-end rental investment. As a homeowner, you will also qualify for a permanent residence permit—a rare opportunity. Contact us today to arrange a viewing and discover this extraordinary villa, a true gem in an exclusive estate!
…By Jlm Realty


Sophisticated, resort-style living in Stamford's desirable Springdale neighborhood. This beautifully updated three-level townhome-style condo offers a flexible, light-filled floor plan with hardwood floors, complete with a private elevator serving all three levels for effortless access throughout the home. The first level features a comfortable family room, ideal for relaxing, and a few steps from the attached garage and entrance. The main level is the heart of the home, with an open, updated eat-in kitchen featuring stainless steel appliances, a gas stove, and a center island, all flowing into the living and office areas with a fireplace. Sliding doors off the kitchen open to a sunny deck, perfect for morning coffee. Upstairs on the third level, you'll find a primary bedroom with ensuite bath and walk-in closet, plus a second generously sized bedroom that also boasts its own walk-in closet, along with a full hall bath. A stand-up attic offers excellent storage. Thoughtful updates run throughout the home, giving it a fresh, move-in-ready feel from top to bottom. A spacious garage, ample storage, and a laundry room round out the home's appeal. Residents of the community enjoy resort-style amenities, including a swimming pool, fitness center, and clubhouse, all set amid beautifully maintained grounds. Commuter-friendly address with easy access to shops, restaurants, Metro-North, I-95 and the Merritt Parkway.
…By William Pitt Sotheby's International Realty


We are delighted to present this charming authentic Provençal villa, ideally located in a peaceful and preserved setting, completely private and close to the local amenities and beaches of Les Issambres. South-west facing, the property offers 6 bedrooms, 1 bathroom and 5 shower rooms, providing both comfort and privacy. The villa opens onto a variety of inviting outdoor spaces, including terraces, loggias and a large lushly planted pergola, perfect for enjoying the gentle Mediterranean climate. A beautiful 9 x 4 m swimming pool, surrounded by spacious sun terraces, completes this exceptional outdoor setting. Set within beautifully landscaped grounds planted with a variety of Mediterranean species, the property also enjoys a pleasant glimpse of the sea and the Gulf of Saint-Tropez. You will be charmed by its authentic Provençal character, peaceful atmosphere, lush surroundings and privileged location, just minutes from the Mediterranean coastline. A rare property full of character, to be discovered without delay. A viewing is highly recommended. Information regarding the risks to which this property is exposed is available on the Géorisques website.
…By Carlin Luxury Properties


Elegant villa with swimming pool, open views and 1,400 m² of grounds overlooking the hills of Cagnes-sur-Mer Set in a sought-after residential area on the heights of Cagnes-sur-Mer, this elegant property of approximately 180 m² offers a privileged lifestyle in absolute tranquility. Set on a beautiful, flat 1,400 m² plot, the villa enjoys an elevated position offering lovely open views over the surrounding hills, together with exceptional natural light. A true haven of peace, ideal for enjoying the climate and refined lifestyle of the French Riviera. The ground floor features a welcoming reception area comprising a double living room and kitchen, opening generously onto the outdoor spaces. Extending from the living areas, a veranda with a summer kitchen provides a particularly convivial space, perfect for family lunches or summer evenings around the swimming pool. A studio, comprising a bedroom, shower room with WC, living room and fitted kitchen, completes this level. Ideal for hosting family and friends in complete privacy, it also offers genuine independence for its occupants. It could easily be converted into a ground-floor master suite. The living areas open directly onto the terrace, garden and swimming pool, creating a seamless connection between indoor and outdoor living. Upstairs, the sleeping quarters comprise three bedrooms, including an elegant suite with its own private terrace, as well as a bathroom with WC. The two other bedrooms each have their own shower/bathroom and separate WC. A large 45 m² basement cellar and a laundry room complete the property. Several outdoor parking spaces are available both within and outside the property. Just minutes from local amenities, the coastline and major road links, the villa enjoys a strategic location, with Nice Côte d’Azur International Airport only 10 minutes away. Between the sea and the hills, privacy and convenience, this property offers a rare quality of life, equally suited to a primary residence or an elegant second home on the French Riviera. Key features Approximately 174 m² Flat 1,400 m² plot Swimming pool Open views Absolute tranquillity 4 bedrooms, including 2 suites Independent studio with rental potential Veranda with summer kitchen Large 45 m² cellar Numerous parking spaces Sought-after residential environment 10 minutes from Nice Côte d’Azur International Airport Direct access to the garden and swimming pool from the living areas A discreet and charming property offering a rare quality of life in the heart of the French Riviera. Agency fees payable by the seller Property tax: €3,038/year Information regarding the risks to which this property is exposed is available on the Géorisques website: georisques.gouv.fr
…By Coldwell Banker Standing Realty


Daniel FEAU Exclusive: At the gates of the 11th and 12th districts, in a green and preserved setting, this late 19th-century house captivates at first glance with its authentic charm and generous volumes. Ideal for a family seeking space, tranquility, and character, just steps from the amenities of the neighborhood.The bright and warm ground floor revolves around a living room with an angled fireplace, a spacious kitchen serving as a dining room, and opening directly onto the garden. A gym with a water point, a laundry room, and separate toilets complete this functional living space. On the first floor, there are six bedrooms including the master suite with its own shower room and dressing area. The other bedrooms share a bathroom and a shower room with toilets. The unobstructed view from the floor is an additional asset.Another major advantage: a part of the house can be completely independent — perfect for accommodating a teenager seeking autonomy, hosting family, imagining an office space/freelance profession, or even considering a seasonal rental.Outside, the land of more than 1100 m², beautifully landscaped, invites you to fully enjoy pleasant moments thanks to the presence of a swimming pool for summer days and a petanque court for games with friends.There is a double garage as well as the possibility to park two additional cars on the property. A rare property, human-sized, balancing heritage and practicality.This description has been automatically translated from French.
…By Daniel Feau Marseille & Littoral


Nestled in one of the most sought-after and peaceful residential areas of Mougins, this exceptional property, built in 2009 and set within approximately 7,000 m² of beautifully landscaped grounds, offers an unparalleled Côte d’Azur lifestyle. Boasting approximately 780 m² of living space, the villa combines generous proportions, abundant natural light and outstanding amenities. The ground floor features an elegant reception area comprising a double reception room, dining room and fireplace lounge, opening onto a fully equipped American-style kitchen with adjoining pantry. Four spacious en suite bedrooms, each with its own bathroom and dressing room, are complemented by a sophisticated bar area and a private office. Upstairs, the sumptuous master suite enjoys a luxurious bathroom, dressing room and private terrace overlooking the surrounding hills, with the Mediterranean Sea on the horizon. A sixth en suite bedroom completes this level. Designed for relaxation and entertainment, the lower level features a fitness room, hammam, sauna, cinema room and private nightclub. A lift provides seamless access to all three floors. Outside, the perfectly level landscaped grounds surround a heated swimming pool with a distinctive design and jacuzzi. The 100 m² pool house offers a summer kitchen, games room and dedicated children’s area. A 55 m² staff apartment and a garage accommodating up to ten vehicles complete this remarkable residence — a truly private estate offering amenities worthy of a luxury hotel.
…By Savills Valbonne


Discover this elegant 190 m² villa for sale in Carros, offering an idyllic lifestyle in a serene setting. The home features 2 spacious bedrooms and 4 bright rooms, seamlessly blending comfort and modern amenities, including a cozy fireplace, central vacuum system, and double-glazed sliding aluminum windows for energy efficiency. Designed for effortless living, the villa provides high-speed internet, photovoltaic and solar panels for sustainable energy, and practical features such as a window shade, electric awnings, and outdoor lighting. Enjoy the advantages of a fenced garden, private swimming pool, car port, and a meticulously paved driveway with well drilling for garden irrigation. Safety and convenience are ensured with a comprehensive alarm system, crawl space, and advanced security measures. Whether relaxing on the shaded terrace or entertaining by the pool with open views, this property invites you to experience refined Mediterranean living close to all amenities in Carros. Pour tout renseignements, contactez votre interlocuteur Franck DEPREEUW +33614348469 [email protected]
…By Orea Estate


Nestled in absolute tranquility within one of the Mediterranean coast's most unspoiled natural parks, this remarkable estate enjoys an exceptional elevated position, commanding breathtaking panoramic views stretching from the sea to picturesque hilltop villages, fragrant pine forests and the surrounding maquis landscape. Set within a privileged and highly private environment, the property (4.ha) exudes the authentic charm and elegance of a traditional Provençal residence, offering generous living spaces and tremendous potential for enhancement. The main villa is arranged over three levels and comprises an entrance hall, a spacious reception room with fireplace, a dining room, five bedrooms, five bathrooms and an office, as well as two cellars and a laundry room on the lower level. The second villa, approximately 96 m², is spread over two levels and has two independent apartments each with a living room, kitchen, bedroom and bathroom and a garage. This property presents a rare opportunity to create an exceptional family estate in an outstanding natural setting. Its unique character, generous volumes, remarkable views and serene atmosphere provide the perfect foundation for a truly magnificent residence, even if the property would benefit from updating and refurbishment, i Additional features include air conditioning, an alarm system and an automated security gate. N.B : The total surface of this private Domaine is of 17.7 ha.
…By Cote D'azur Villas


Ref 4310DB : This very beautiful and large hill top property offer a splendid panorama on fayence Village... The set include all that you could expect for a perfect way of life.several terrasse, patio, pool house, two garages, night club,cave , large living room of 90 square Mtrs,a master suite and two more bedrooms, a very big balneo pool,car port, and a lot , lot of dependance in the heart of a splendid plot with fruit and olive trees. David BEUF +33689276746 Agency fees payable by vendor - Montant estimé des dépenses annuelles d'énergie pour un usage standard : ~ 1200€ - David BEUF - Agent commercial - EI - RSAC 508 109 741 / Fréjus
…By Reseau Swixim


Just 40 kilometres from the centre of Paris, in Crespières, a stunning house with contemporary architecture, fully and tastefully restored using high-quality materials, offering 260 m² (total floor area of 411 m²) across two levels: on the ground floor, a 75 m² double-height living and dining room with a fireplace, access to and views of the grounds, a separate, modern, fully fitted kitchen with a utility room, a 46 m² master suite with a fireplace, a walk-in wardrobe, access to the garden, a spa bathroom, and a toilet; on the first floor, a landing leading to a study, three bedrooms (one with an en-suite shower room), a shower room and a separate toilet. This light-filled property, with its refined décor, features a wooded, enclosed park of 6,100 m² with a swimming pool and a section that is partially suitable for building, as well as a spacious basement of 150 m² (wine cellar, workshop, three-car garage). Perfectly maintained, this property, situated in the immediate vicinity of Versailles, Saint-Nom-La-Bretêche and Saint-Germain-en-Laye, offers high-end features in a pleasant setting. No renovation work required. Energy Performance Certificate (DPE) issued on 8 February 2022. Estimated average annual energy costs for standard usage, based on energy prices as at 1 January 2021: Low estimate €2,530 and High estimate €3,470 per year. Information on the risks to which this property is exposed is available on the Géorisques website: www.georisques.gouv.fr
…By Rivard Immobilier & Relocation


Just 12 km from Cognac and 30 km from Angoulême, a stunning, characterful property – an authentic ‘Charentaise’ – completely and tastefully restored using high-quality materials, offering approximately 440 m² across two floors: on the ground floor, a superb double-height entrance hall leading to a reception room, a library, a study, a billiard room, a fitted kitchen-diner and a toilet; on the first floor, a spacious landing leading to four large bedrooms and three shower rooms with toilets. This brightly lit property, with its refined décor and practical layout, also features a fully restored, independent adjoining flat, spanning two levels (72 m²) with a kitchen area, two shower rooms and a toilet, as well as a wooded garden (featuring century-old trees), enclosed and very well-maintained, covering an area of 5,721 m², with an ornamental pond fully restored in 2025 (featuring koi carp) and a heated swimming pool (10 x 5) restored in 2025, as well as numerous outbuildings such as wine cellars (garages, workshop, etc.) offering a wealth of potential (holiday cottage, collaborative and flexible workspaces: offices, meeting rooms, etc.). Situated in a quiet and pleasant village, in a peaceful setting and close to all amenities, this property is just 30 minutes from Angoulême TGV station. High-end fittings and finishes for a home of rare character. Energy Performance Certificate (EPC) issued on 26 May 2025. Estimated average annual energy costs for standard use, based on energy prices for 2021, 2022 and 2023: Low estimate €4370 and High estimate €5970 per year. Information on the risks to which this property is exposed is available on the Géorisques website: www.georisques.gouv.fr
…By Rivard Immobilier & Relocation


Ideally located, this elegant character home offers a perfect blend of authenticity and modern comfort. From the entrance, you will be charmed by superb volumes and a masterful layout, enhanced by a beautiful staircase. The ground floor features a spacious, bright living room with a functional fireplace, a large dining area, a modern kitchen, a versatile second living room, and an office. The sleeping area on the first floor is designed to provide absolute comfort for the whole family. You will find a master suite with a private shower room, a second bedroom with plenty of storage, an additional shower room, a spacious third bedroom, a dressing room, and a large bathroom. The second floor offers three bedrooms, a bathroom, all bathed in light. A large attic completes this level. Outside, the property stands out with a beautiful intimate landscaped garden and its heated swimming pool. The house has a garage and a complete basement including three cellars, one of which is vaulted. This rare property is appealing for its charm, generous volumes, and amenities while enjoying a privileged environment with perfect accessibility: the city center, schools, shops, as well as transport and the train station just a few minutes' walk away. A visit will allow you to soak up the exclusive atmosphere of this rare property.This description has been automatically translated from French.
…By Safti

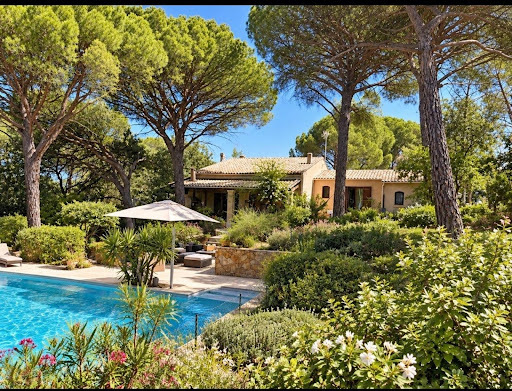


A lot of charm for this comfortable villa of about 150 m², a little piece of paradise nestled in the heart of the Rey d'Agnéou pine forest, out of sight, built on a fully enclosed plot of 2820 m², offering a traditional 12x6 swimming pool enhanced by a beautiful tiled beach. The property includes a main dwelling with 4 rooms, featuring on the ground floor an entrance hall (with closet) opening to a beautiful cathedral living room with an open fireplace, a fitted open kitchen with access to the terrace, a master suite with a shower room and terrace, and a toilet. Upstairs are two bedrooms, a second shower room, a toilet, and a large closet. Adjacent to the house, you can enjoy a 20 m² studio ideal for hosting family and friends or generating rental income. The house offers plenty of storage as well as a carport and an entrance porch with storage. And in order to immediately enjoy this idyllic setting, the house can be sold furnished. Its lovely garden with multiple possibilities and its immense covered terrace will allow you to organize the spaces in harmony with the sun. A guaranteed favorite!Information regarding the risks to which this property is exposed is available on the Géorisques website: www.georisques.gouv.fr Sale price: €620,000 Seller's fees Contact your SAFTI advisor: Séverine FILIPPI, Tel: 0612718441, Email: [email protected] - EI - Commercial agent registered at the Draguignan RSAC under number 824612741This description has been automatically translated from French.
…By Safti


Between Fronton and Castelnau-d’Estrétefonds, in a calm and preserved environment, this character property offers you a rare living environment, without vis-à-vis, on more than 2,500 m² of land.From the entrance, the volumes and brightness set the tone. The living room, spacious and warm, naturally extends towards a large veranda, a true living space facing the pool and garden. An ideal space to enjoy the outdoors all year round.The house offers approximately 200 m² of living space, with smooth and functional circulation. In the sleeping area, you benefit from 4 bedrooms, including a master suite with a dressing room and shower room, as well as three comfortable bedrooms with storage. A bathroom with a bathtub and shower completes the ensemble.Outside, everything is gathered for a sought-after quality of life: intimate garden, terrace, pool, all in a peaceful and non-intrusive setting.The annex spaces provide a real plus for daily life: an outbuilding that can be arranged according to your projects (independent housing, activity, teen space), a carport with workshop, and a large garage of approximately 60 m² with direct access to the house.A complete property, rare in the area, that combines comfort, volumes, and potential.Information about the risks to which this property is exposed is available on the Georisques website: www.georisques.gouv.frSales price: €508,000Seller's feesContact your SAFTI adviser: Natacha FRINOT, Tel: 0665621207, Email: [email protected] - EI - Commercial agent registered in the TOULOUSE RSAC under the number 499337699This description has been automatically translated from French.
…By Safti


Les Issambres - Overlooking the sea with a panoramic view, this exceptional contemporary property extends across three levels served by an elevator, offering rare living comfort and distinctly contemporary elegance. From the entrance, the generous volumes, the omnipresent light, and the subtle harmony of noble materials immediately captivate. The large openings extend the reception areas to large terraces facing the Mediterranean, creating a perfect continuity between indoor and outdoor spaces. The living room and kitchen, with streamlined lines and high-end finishes, open onto a living space including a heated swimming pool, an elegant pool house, and an intimate patio. A pantry and laundry room complete the everyday amenities. The sleeping area features five refined suites, enhanced by solid wood floors and high-quality finishes, ensuring comfort and privacy for each occupant. Designed to meet the most demanding expectations, the villa also includes a fitness area, home cinema, as well as a large garage capable of accommodating four vehicles. Just 1.5 km from beaches and shops, 30 minutes from Saint-Tropez and 70 km from Nice International Airport, this rare address combines exceptional views, contemporary architecture, exclusive amenities, and Mediterranean way of life. Reduced registration rights. Property eligible for tourist residence status with hotel management possibilities and VAT recovery on purchase (under legally applicable conditions).
…By Eurl Bird


Located in the heart of a preserved natural environment under the pine trees of Provence, this exceptional property of 270 m² built in 2007 offers a privileged living environment and an ideal configuration in Lorgues. Entirely single-story, except for a mezzanine, the residence is charming for its accessibility, its generous volumes, its modern comfort, and its carefully considered decoration. Set on a superb flat, adjoining, fully fenced land of 4,400 m², the property is perfect for developing a high-end guesthouse activity. It notably features a professional-grade, fully equipped stainless steel separate kitchen with an adjoining pantry. The night layout guarantees total autonomy for guests with 6 bedrooms, each with independent access to a private terrace and a dedicated water area. A first hallway leads to 4 bedrooms on the terrace, each with their own bathroom with WC. A second hallway serves a 5th bedroom with dressing room, WC, and shower room, a functional laundry room, as well as a 6th bedroom on the terrace with its own shower room and WC. The living area includes an entrance with guest WC, a spacious bright living room with fireplace opening to the outside, a convivial dining room, an office, a mezzanine upstairs, and a guesthouse. The outdoor spaces offer a true landscape and shaded haven under the pines and olive trees. Residents and visitors enjoy a large covered terrace, a beautiful Diffazur swimming pool surrounded by a large wooden deck, a 6-seater jacuzzi, a pétanque court, and outdoor lighting that enhances the garden in the evening. In terms of amenities, the house is equipped with air conditioning, double-glazed PVC windows, an alarm system, and solar panels guaranteeing excellent energy performance rated A. It is an exceptional property combining security, independence for hosts, and absolute serenity, close to the amenities of the village of Lorgues.
…By Eurl Bird


For sale in Saint-Aygulf: In a quiet and sought-after residential area, just a few minutes walk from the beaches and 1 km from shops, discover this magnificent contemporary sea view villa, fully renovated in 2026. With a living area of 163 m², this house for sale offers perfectly redesigned bright spaces. Its recent renovation with high-end finishes guarantees absolute comfort, with no work needed. Reception area: The main level opens onto a large, light-filled living room with a cathedral ceiling and a fully equipped open kitchen with a laundry area. The whole opens onto a large terrace offering a pleasant view of the sea. A cloakroom and guest toilet complete this level. Night area: The villa has a master suite with a bathroom, shower, and WC, as well as two private bedrooms each with their own shower room. A laundry room and independent toilets add practical touches. Exteriors & Equipment: Situated on landscaped grounds of 1,300 m² with Mediterranean species, the property includes a heated salt pool (8 x 4 m), large terraces, a petanque court under a centuries-old oak tree, an independent garage, and several parking spaces. This exceptional villa for sale in Saint-Aygulf is equipped with reversible air conditioning, fiber optic, and is sold fully furnished and equipped. A turnkey property, perfect for a main residence or a holiday home on the Côte d'Azur. Possible furnished sale. Very good rental yield. For more information or to organize a visit to this sea view villa for sale in Saint-Aygulf, contact our agency.
…By Eurl Bird


Located in one of Marseille's most prestigious residential neighbourhoods, this 103 sqm home enjoys a privileged setting with sea views from every main living space. Set on a beautifully landscaped 1,286 sqm plot, the property benefits from four-way exposure, ensuring optimal sunshine and natural light throughout the day. The living area comprises a sea-facing lounge and dining room, a fully equipped kitchen, and two spacious bedrooms, both overlooking the Mediterranean. On the garden level, a practical basement includes a laundry room, a pantry and a closed garage. Two additional outdoor parking spaces provide valuable convenience in this highly desirable location. The property also offers significant development potential, with approximately 125 sqm of additional buildable footprint available. This creates an excellent opportunity to extend the existing house or add an additional storey, substantially increasing the living space while further enhancing the sea views. A rare opportunity combining a prime location, beautiful sea views and exceptional development potential, ideal for an ambitious residential project or the creation of a contemporary family villa. This property is not part of a condominium association. For further information, please contact Bérénice Ain at +33 6 01 12 86 20 or Juliette Roux at +33 6 34 38 82 27.
…By John Taylor Marseille & Littoral

Biarritz, close to beaches and a golf course, this fully renovated villa offers a contemporary and controlled interpretation of Basque architecture. Covering 369 sqm, the property is attractive with a signature architectural style, highlighted by noble materials, spacious volumes, and omnipresent light. Each space has been designed with rigor, balancing aesthetics and functionality. The villa is spread over three levels. The ground floor features a custom-designed architect's kitchen with high-end finishes. It extends into a large living room centered around a contemporary fireplace. Large glass doors open onto a south-facing terrace with unobstructed views of the Atlantic Ocean and the Pyrenees. This level also includes a first master suite with dressing room and bathroom, finished with care in an elegant atmosphere. Upstairs, the sleeping area includes four bedrooms with streamlined designs. Two master suites each have their own dressing area and contemporary bathrooms. Two other bedrooms share a custom-made bathroom fitted with high-end fixtures. The garden level is dedicated to reception and leisure spaces. It includes a fully equipped summer kitchen, a reading lounge, a cinema room, a climate-controlled wine cellar, an office that can be adapted into a sixth bedroom, as well as an outdoor "Beach Return" storage. A 41 sqm garage with an electric charger and a laundry room complete this level, emphasizing functionality. Outside, the landscaped garden features a large, beautiful terrace and a 10x5 meter swimming pool. A property with a modern, distinctive style, offering remarkable views of the ocean, La Rhune, and the Ilbarritz castle.
…By Douglas Elliman Biarritz


Located in a sought-after residential area of Mougins, close to everyday amenities and major transport routes, this beautifully renovated Neo-Provençal villa offers approximately 290 sqm of living space on landscaped grounds of approximately 1,494 sqm. The property features an entrance hall, a spacious living room, a dining area, and a fully equipped open-plan kitchen with a separate utility kitchen. On the ground floor, two bedrooms each benefit from their own en-suite shower room with WC. Upstairs, a further bedroom, ideal as a home office, and a principal suite with dressing room and en-suite bathroom complete the sleeping accommodation. Outside, the landscaped garden features a swimming pool, while a garage and several parking spaces complete the property. Ideally located in the prestigious Cabrières – Notre-Dame-de-Vie district of Mougins, the villa enjoys a peaceful, wooded setting on the doorstep of the Valmasque Regional Park. The area offers convenient access to Le Bosquet TER railway station on the Cannes–Grasse line, as well as several Palm Bus routes connecting Mougins Village, Sophia Antipolis, Le Cannet, and Cannes. Families will appreciate the proximity of the renowned Mougins School, together with the Cannes-Mougins Golf & Country Club and the Royal Mougins Golf Resort. The L’Espérance and Saint-Basile clinics are also within easy reach. Just minutes away, the historic village of Mougins is celebrated for its picturesque streets, art galleries, and renowned gourmet restaurants, offering an exceptional lifestyle combining nature, convenience, and the elegance of the French Riviera. An elegant family property, ideal for enjoying the peaceful surroundings and exceptional lifestyle of Mougins. Additional information: The property is located in an area subject to mandatory brush clearing regulations. Information on potential risks affecting this property is available on the website: www.georisques.gouv.fr To access a selection of comparable off-market properties, please do not hesitate to contact Barnes Mougins at +33 4 22 78 07 10. Agency fees payable by vendor - Montant estimé des dépenses annuelles d'énergie pour un usage standard : 1292€ - Les informations sur les risques auxquels ce bien est exposé sont disponibles sur le site Géorisques : www.georisques.gouv.fr
…By Barnes Mougins


Set in a particularly peaceful residential environment, this elegant single-storey villa, entirely renovated in 2023, offers a bright and comfortable living environment on landscaped grounds of over 950 sqm. Benefiting from a full south-facing exposure, the property enjoys excellent natural light throughout the day and a seamless connection between the indoor and outdoor living spaces. The villa features a functional and harmonious layout, comprising three bedrooms and two shower rooms, providing all the comfort required for either a main residence or a holiday home. The recent renovation creates a contemporary atmosphere while retaining the Mediterranean charm of the property. Outside, several terraces provide ideal spaces to enjoy the Côte d’Azur lifestyle and are arranged around the swimming pool and garden, creating different areas for relaxation and entertaining. The green and preserved surroundings ensure both peace and privacy. The property also offers parking for up to four vehicles within the grounds. A further key advantage is the property's potential for expansion, with the possibility of adding an additional floor, subject to the necessary planning permissions, offering the opportunity to significantly increase the existing living space. The property is located in an area subject to mandatory brush clearing regulations. Information on potential risks affecting this property is available on the website: www.georisques.gouv.fr Represented by Maxime Cohen acting in his capacity as authorized service provider with full powers for the purposes hereof. To access a selection of comparable off-market properties, please do not hesitate to contact Barnes Mougins at +33 4 22 78 07 10. Agency fees payable by vendor - Montant estimé des dépenses annuelles d'énergie pour un usage standard, établi à partir des prix de l'énergie de l'année 2025 : 1020€ ~ 1390€
…By Barnes Mougins


Set in an outstanding environment between Marseille, Cassis, and the iconic Provençal landscapes, this superb contemporary Provençal villa enjoys a peaceful and highly sought-after location close to Cassis, combining tranquility, nature, and excellent accessibility. Built in 2022 and barely ever occupied, the property offers approximately 160 sqm of living space on a magnificent south-facing 2,000 sqm plot with swimming pool and breathtaking views over the vineyards of a prestigious estate and the impressive rocky hills overlooking the valley. From the moment you arrive, the villa impresses with the quality of its construction, its elegant architecture blending Provençal charm with contemporary design, and its exceptional natural light. The ground floor features a spacious living area of nearly 60 sqm opening directly onto the garden and terraces, creating seamless indoor-outdoor living. A beautiful ground-floor suite provides ideal everyday comfort. Upstairs, the property offers: a large master suite with stunning open views, a second more intimate suite, as well as a home office that can also serve as a guest room. The landscaped garden, bathed in sunlight throughout the day, offers a rare lifestyle setting surrounded by vineyards and Provençal hills. The swimming pool perfectly completes this Mediterranean retreat. A Prime Strategic Location This highly desirable location allows you to enjoy the best of Provence while remaining perfectly connected: only 15 minutes from Marseille, 5 minutes from motorway access, 15 minutes from Cassis and its famous calanques, close to shops, schools, and all amenities. An ideal property as a primary residence or luxury holiday home in one of the most attractive areas of Provence. Key Features Newly built villa completed in 2022 Approximately 160 sqm of living space 2,000 sqm south-facing plot Exceptional views over vineyards and nature Contemporary Provençal architecture Nearly 60 sqm living room 3 suites / bedrooms including one on the ground floor Office space Swimming pool Peaceful and privileged environment Immediate proximity to Marseille, Cassis, and motorway connections A rare opportunity on the market, combining elegance, nature, and quality of life near Cassis.
…By Prior Luxury Houses


Set within an exclusive, secure private estate comprising just 43 luxury villas, this remarkable property embodies the sophistication and effortless lifestyle of the French Riviera. Surrounded by approximately 6,480 sq m of beautifully landscaped grounds, it offers an exceptional combination of elegance, tranquillity and complete privacy. Arranged over three levels, the villa features generous proportions and a thoughtfully designed layout. It comprises six bedrooms, several bathrooms and a self-contained apartment with a living room, kitchen and bathroom, providing ideal accommodation for guests or staff. Filled with natural light, the spacious reception room with fireplace opens directly onto the terrace and swimming pool, creating a seamless connection between the indoor and outdoor living areas. At the heart of the Mediterranean garden lies an impressive 12.5 x 7.5 metre saltwater swimming pool. An elegant pool house featuring a summer kitchen, comfortable lounge areas, an outdoor shower and a WC provides the perfect setting for entertaining and enjoying the Riviera’s exceptional climate. Further amenities include a double garage, extensive storage and technical areas, and a wine cellar. A comprehensive security system, including video surveillance and an alarm connected to a monitoring centre, ensures complete peace of mind. A rare and distinguished residence for discerning buyers seeking understated luxury, privacy and the incomparable Mediterranean lifestyle of the French Riviera. Property subject to co-ownership: Number of units: 46 Ongoing proceedings: NO Annual service charges: €844 Energy rating: D (135 kg) – Climate rating: D (39 kg) / Estimated annual energy costs for standard use: between €4,950 and €6,750 (reference year: 2023). Information on the risks to which this property is exposed is available on the Géorisques website: www.georisques.gouv.fr.
…By Beauchamp Estates


John Taylor Sanary/Bandol presents this contemporary villa located in the very heart of Bandol, directly on the harbour, within immediate walking distance of the beaches, shops and restaurants. Built in 2018, the property offers approximately 415 sqm (4,467 sq ft) of living space across several levels, all served by a private elevator. The main reception area features a spacious living and dining room together with a high-end kitchen, with large openings providing direct access to the outdoor spaces. One of the property's key features is its rooftop terrace with swimming pool, providing a substantial private outdoor space in the centre of Bandol. The villa is equipped with a heat pump and benefits from excellent energy performance with A-rated energy and climate classifications. A secure enclosed garage with four private parking spaces completes the property, a significant advantage for such a central location. A contemporary residence offering particularly generous volumes for central Bandol, with the harbour, beaches, restaurants and everyday amenities all accessible on foot. For further information or to arrange a private viewing, please contact Alexis KOUVARIS, Real Estate Consultant, at +33 6 31 15 11 28.
…By John Taylor Marseille & Littoral


In Auribeau-sur-Siagne, between Cannes, Grasse, and Mougins, a 6-room villa of approximately 231 m² with 5 bedrooms. Landscaped land of approximately 2,300 m² facing south, pool 5 × 10 m, pool house, summer kitchen, and garage. Absolute calm, no overlooking neighbors, and an unobstructed view of the hills of Tanneron and the Siagne River. Family property close to the village, schools, and beaches, suitable for a primary residence, secondary home, or a guesthouse project.Set in a peaceful and green residential environment, this elegant villa with neo-Tuscan architecture enjoys a privileged location on the heights of Auribeau-sur-Siagne. The medieval village and its restaurants are about a 600-meter walk away, while the property benefits from a panoramic view of the Tanneron hills, the surrounding nature, and the Siagne River.Facing south and widely open to the outside, the house offers beautiful luminosity throughout the day. Its location on a landscaped plot of about 2,300 m² guarantees real privacy, with no overlooking neighbors, in a setting conducive to calm and relaxation.Spacious volumes suitable for family lifeDeveloping approximately 231 m² of living space over two levels, the villa offers a functional layout that can accommodate a family, host comfortably, or consider a tourist activity.On the main level, the entrance with a cloakroom and guest toilets leads to three bedrooms, two of which have their own bathroom or shower room, storage, and access to a terrace.A large master suite completes this sleeping area. It features a balcony, a dressing room, and a bathroom equipped with a whirlpool bathtub, a shower, and toilets.An independent space with a balcony and private access can be used as a fifth bedroom, a professional office, or a reception room. A versatile mezzanine also allows for a supplementary office arrangement, a reading area, or an extra sleeping space.An adjoining garage with a workshop provides appreciated storage space. It also benefits from existing supplies and evacuations that could allow for further development, subject to any necessary approvals. Several vehicles can also park outside the property.Living areas open to the pool and gardenThe garden level features a spacious double living room with a triple exposure. The fireplace with an insert, dressed in sculpted white stone, adds character to this bright reception space.The fully equipped kitchen communicates with a back kitchen, a laundry room that can also serve as a playroom, and a shower room with toilets. An independent entrance further enhances the versatility of this floor.The large openings naturally extend the living areas to the terraces, the pool, and the garden. The view of the vegetation and hills thus accompanies the main spaces of the house.Exterior spaces arranged for entertainingThe land is organized between flat areas and landscaped terraces. It features a 5 × 10 meter pool surrounded by terraces that allow full enjoyment of the southern exposure and the natural surroundings.A spacious covered pool house constitutes a true outdoor living space. It includes a fully equipped summer kitchen, a lounge area, a dining area, and toilets. A cellar as well as a shower located near the pool complete this set particularly suited for family meals, receptions, and summer days.Comfort, equipment, and exploitation potentialThe villa has central heating with propane gas, double-glazed windows, and discreetly integrated photovoltaic panels. Its layout, independent accesses, numerous bedrooms, and outdoor spaces provide great flexibility of use.The property previously hosted a guesthouse activity and presents a configuration suitable for taking over a comparable project, subject to compliance with applicable administrative steps and regulations. It will also suit a large-capacity primary residence, a family holiday home, or a project combining living and professional activity.An acquisition with part of the furniture can also be considered.A sought-after location between the sea and the hinterlandAuribeau-sur-Siagne offers a preserved living environment while remaining close to the main centers of the Côte d'Azur. Pégomas, Grasse, Mougins, Mandelieu-la-Napoule, and Cannes are quickly accessible.The local schools, including the bilingual primary school of Pégomas and Fénelon establishment, are nearby. The nearest beaches are accessible in about 20 minutes and Cannes in about 25 minutes, depending on traffic conditions.Nature lovers will also enjoy immediate access to the landscapes and hiking trails of Tanneron.A character property bringing together volumes, intimacy, view, pool, and potential, in a sought-after natural environment close to Cannes and the Mediterranean.Energy class: D. Climate class: D. Estimated amount of annual energy expenses for standard use: between €3,360 and €4,590 per year. Average energy prices indexed on the years and 2023.Information about the risks to which this property is exposed is available on the Géorisques site: georisques.gouv.fr.Well located in an area subject to the legal obligation of clearing brush.
…By Infinity Group Immobilier
'%20stroke='%23DDAA3A'%20stroke-width='1.909'%20stroke-linecap='square'%20stroke-linejoin='bevel'/%3e%3c/svg%3e)
Receive by email any new listing that may match your search criteria
By validating this form, you accept the general conditions of use of Le Figaro Properties.
These agencies offer a selection of luxury properties vente . Feel free to contact them for personalized assistance.




