Get early access to listings that match your criteria
Never miss an opportunity again. Our personalized alerts notify you instantly.

 English$ USD · m²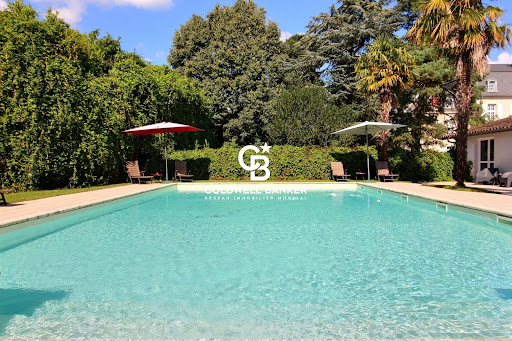


Coldwell Banker Immoba Realty Bordeaux is proud to present this magnificent 17th-century prestigious estate, set in a 1.1-hectare park in the heart of downtown Villeneuve-sur-Lot, an authentic riverside bastide in a privileged setting, just 1.5 hours from Toulouse International Airport and 1 hour and 45 minutes from Bordeaux International Airport. Nestled in its lush greenery, in absolute tranquility, this sublime property perfectly blends a natural environment, serenity, and proximity to the town center, with its sought-after amenities (shops and services, cultural and sporting activities). Once you pass through the elegant entrance gate, the estate comprises a beautiful stone mansion on two levels, covering approximately 470 m², two outbuildings with guest houses totaling around 400 m², a 200 m² barn, and a pool house with a large swimming pool, all within a 1.1-hectare park surrounded by century-old trees. The main house is a true delight for history and authenticity lovers: frescoes, original woodwork, moldings, hidden doors, fireplaces, high ceilings… On the ground floor, you will find an entrance hall, a stunning first living room adorned with historical features, a second salon with "Asian" inspiration, a dining room, a kitchen, and two large bedrooms. A bronze statue that served as the mold for the Statue of Liberty adorns the staircase leading to the first floor, which features four large bedrooms, each with its own bathroom, a grand south-facing reception room with an open fireplace, and a second kitchen and dining room (offering the possibility of creating a fully independent apartment or guest house within the home). The second and top floor, accessible by stairs, includes an attic with great potential for conversion (additional bedrooms, a studio... including a magnificent 80 m² space with a large glass roof filled with natural light). The former stables have been fully converted into seven guest houses, each with a living area, open kitchen, and, depending on the unit, one, two, or three bedrooms. The rental activity is well-established and operates year-round. Revenue details available upon request. Finally, the 1.1-hectare wooded park features a beautiful 200 m² barn currently used for storage but with exposed brickwork, offering great potential for organizing events (seminars, weddings...). There is also a 40 m² pool house with a 14x7m swimming pool with reinforced liner. This is truly an exceptional estate combining authenticity and elegance, perfect for a private residence or a prestigious activity as currently operated. Contact me to arrange a private viewing and be enchanted by this rare gem! DPE D (190) / GES D (42) €1,248,000 including agency fees, with €48,000 VAT-included fees charged to the buyer. For more information, contact: Vincent Macary Independent commercial agent RSAC 909 975 096 / RCP 127100479 Find all our listings on IMMOBA.fr
…By Coldwell Banker Immoba Realty Bordeaux


Coldwell Banker Immoba Realty's Bordeaux office exclusively presents this sumptuous villa located on the outskirts of Bordeaux in the Médoc. You will enjoy a peaceful lifestyle, the beauty of the vineyards, walks in the forest and wide open spaces, while remaining close to all amenities. At the end of a driveway in a quiet, secluded setting, discover this exceptional villa built in 2026 — warm and full of light, with high-end finishes. On entering, you will be welcomed by a handsome entrance that leads to a large, bright living room. This open living space, featuring a modern, fully equipped kitchen, is perfect for entertaining guests or enjoying family time. Large picture windows open onto a sunny terrace where you can relax by the pool, surrounded by a carefully maintained garden. The villa has five bedrooms, including a beautiful master suite with a modern en-suite bathroom and a dressing room. Outside, you will be delighted by the pretty pool, perfect for cooling off on hot summer days or enjoying relaxing moments by the water. In addition, the villa has a pool house, ideal for outdoor meals and convivial moments around the pool. A large garage completes this home. Energy performance (DPE) and greenhouse gas (GES) assessments in progress. Fees payable by the seller. Independent Commercial Agent RSAC: 828362285 / RCP: 127100479 For more information or to arrange a viewing, contact Stéphane Laroche now. Find all our properties on IMMOBA.
…By Coldwell Banker Immoba Realty Bordeaux


Bouliac – Exceptional Estate on the Outskirts of Bordeaux Just twenty minutes from the centre of Bordeaux, Coldwell Banker Immoba Realty is proud to present this remarkable property, offering a total of 635 sqm of living space, set within more than 8,000 sqm of beautifully landscaped grounds. From the moment you enter, the impressive volumes are immediately apparent. The light-filled reception area of approximately 160 sqm opens onto expansive terraces overlooking the gardens, creating a seamless connection between indoor and outdoor living while enjoying unobstructed views of the surrounding countryside. The property features six suites, a separate three-room guest apartment, a fitness room, and a spacious garage. Presented in impeccable condition, it benefits from high-end amenities and finishes, with meticulous attention given to every detail. Outdoors, the landscaped grounds are enhanced by a large swimming pool and a spa, offering an ideal setting for relaxation in a peaceful environment. Set back from the road on a second-line plot, the property enjoys exceptional privacy, sheltered from both overlooking neighbours and any disturbance. The quality of the materials, equipment and finishes reflects the rarity of this contemporary residence, where elegance, comfort and discretion come together harmoniously. Agency Fees Payable by the Purchaser Sale Price (including agency fees): €2,785,000 Net Seller Price: €2,650,000 Agency Fees (incl. VAT): €135,000 (5%) Energy Performance EPC (DPE): 61 (A) GHG Emissions (GES): 2 (A) Estimated annual energy costs: between €2,970 and €4,060. For further information or to arrange a private viewing, please contact: Annie Herte Commercial Agent – RSAC No. 835 362 922 Professional Liability Insurance: MA035A20ANPM/O2 Information regarding potential risks to which this property is exposed is available upon request or on the Géorisques website: www.georisques.gouv.fr Discover all our properties at www.immoba.fr
…By Coldwell Banker Immoba Realty Bordeaux


Coldwell Banker Immoba Realty presents this imposing, ancient stone-built house with its pool, oubuildings and land, perfect for any and all projects, with rental income if desired ! Situated close to Bergerac, near a pleasant village with shops and restaurants and in the direction of Bordeaux, the property benefits from a calm, non-isolated location and perfectly flat terrain. You will discover : the house with its 5 bedrooms, the gîte with its 4 bedrooms, the one-bedroom apartment and the numerous outbuildings. History is here (the property being in the same family for a century), in the thick, ancient stone walls. DPE (C) / GES (C) Estimation des coûts d'énergie : entre 2 200 € et 3 020 € par an. Agent commercial indépendant RSAC 413 116 070/ RCP 16-004496 Retrouvez tous nos biens sur le site IMMOBA Honoraires à la charge du vendeur Les informations sur les risques auxquels ce bien est exposé sont disponibles sur le site Géorisques : www.georisques.gouv.fr.
…By Coldwell Banker Immoba Realty Bordeaux


Just minutes from Bordeaux city centre, the TGV train station and the international airport, Coldwell Banker Immoba Realty is proud to present this superb contemporary villa built in 2019, offering a rare lifestyle combining absolute tranquility, modern design and natural surroundings. Nestled on the edge of a wooded area and completely free from disturbances, the property immediately impresses with its exceptional natural light and the outstanding quality of its finishes. Generous volumes, clean architectural lines and meticulous attention to detail define this remarkable home. Entirely single-storey, the heart of the property revolves around a magnificent open-plan living space, flooded with light thanks to expansive floor-to-ceiling windows, creating a seamless connection between indoor and outdoor living. A high-end open kitchen blends perfectly into this space, enhanced by a functional fireplace, adding warmth and elegance. The night area also offers generous proportions, including a superb master suite with exceptional volumes, designed as a true private retreat opening onto the outdoors. Outside, a vast 200 sqm terrace extends the living areas and features a heated swimming pool and a pool house, ideal for enjoying sunny days in a lush, peaceful setting. The landscaped garden of over 300 sqm completes this serene environment. A large double garage and several additional parking spaces complete the property’s features. The home is also equipped with a fully integrated home automation system, ensuring optimal day-to-day comfort. Turnkey, this property embodies a refined contemporary lifestyle in a privileged natural setting, within immediate proximity to all amenities. A rare and exclusive property, designed for a discerning clientele seeking excellence and tranquility just outside Bordeaux. Energy rating: A (54) – GHG emissions: A (2) Estimated annual energy costs: €958 – €1,296 Price: €1,595,000 incl. agency fees Agency fees payable by the buyer: €75,000 incl. VAT (5%) Net seller price: €1,520,000 Information on potential risks is available at: www.georisques.gouv.fr For further information, please contact: Vincent MACARY, Independent Sales Agent (EI) RSAC: 909 975 096 – RCP: 127100479 Discover all our listings on IMMOBA.
…By Coldwell Banker Immoba Realty Bordeaux


Just 25 minutes from Bordeaux, this outstanding 300 sqm property is set within a magnificent 6,500 sqm landscaped park, offering a rare lifestyle combining space, privacy and high-end comfort — ideal as a primary or secondary residence. Close to vineyards, transport links and the city, the contemporary villa stands out for its brightness and generous volumes. The 130 sqm living area, enhanced by large floor-to-ceiling windows, opens onto a terrace and a stunning indoor/outdoor swimming pool. Year-round comfort is ensured by geothermal underfloor heating and cooling. On the ground floor, three independent bedrooms — each with en-suite shower room and direct outdoor access — provide privacy and convenience. The primary suite features a private lounge, bespoke walk-in dressing and a spacious bathroom. Upstairs, an additional suite with a suspended terrace enjoys panoramic park views. Outdoors, the amenities are equally impressive: a six-car carport, fully equipped summer kitchen, solarium, jacuzzi and beautifully designed landscaping. Smart home automation, high-definition audio system, video surveillance and an electric vehicle charging station complete the features. Within 10 minutes: bilingual Montessori school, middle school, train station, shops and A10 motorway access — combining accessibility with absolute tranquility. Energy Performance: EPC (DPE): B (80) GHG (GES): A (2) Estimated annual energy costs: €1,450 – €2,020 Price: €1,189,000 including agency fees Agency fees: €55,000 (4,8%) payable by the buyer Net seller price: €1,134,000 For information on potential risks related to this property, visit: www.georisques.gouv.fr For more information, contact Marie KHATCHIKIAN Independant Sales Agent RSAC 831 139 571 RCP AV042822 Discover all our properties on IMMOBA.
…By Coldwell Banker Immoba Realty Bordeaux


Coldwell Banker Immoba Realty Bordeaux agency is delighted to present this magnificent villa, exclusively listed and ideally located on the Arcachon Bay. Nestled in a lush, green setting, this brand-new villa, completed in 2025, perfectly embodies luxury and sophistication. Designed with premium materials and meticulous attention to detail, this exceptional property will captivate even the most discerning buyers. From the moment you enter, you’ll be charmed by the bright and spacious living area, where a majestic high ceiling creates an airy yet warm atmosphere. The exposed wooden beams add authenticity and character to this welcoming space. The villa is also equipped with underfloor heating and ducted reversible air conditioning, ensuring optimal comfort all year round. The property offers six spacious bedrooms, including a sumptuous 60 m² master suite — a true haven of peace. Designed for ultimate comfort, the suite features a modern private bathroom and a large walk-in closet, providing both elegance and functionality. Four additional bedrooms, each with its own private shower room, are thoughtfully arranged to ensure maximum comfort for family members and guests alike. For moments of conviviality, a custom-designed bar invites you to share unforgettable gatherings, while a practical laundry room completes the home’s amenities. Outside, you’ll be enchanted by the beautiful swimming pool — ideal for cooling off on warm summer days or relaxing by the water. The villa also includes a pool house, perfect for outdoor dining and enjoying time together around the pool. Ideally located just a few steps from Betey Beach, this elegant and contemporary villa offers the perfect setting for creating cherished memories with family and friends. Don’t miss this rare opportunity to acquire an exceptional property on the Arcachon Bay. Energy rating: DPE 23 (A), GES 1 (A). Estimated annual energy costs: €670–€950/year. Fees payable by the seller. Independent Sales Agent RSAC: 828 362 285 / RCP: 127 100 479 For more information or to schedule a private viewing, please contact Stéphane Laroche. Discover all our listings on IMMOBA.
…By Coldwell Banker Immoba Realty Bordeaux


The Coldwell Banker Immoba Realty agency is pleased to present to you exclusively this magnificent 19th-century stone property, nestled in the heart of Le Bouscat in one of the most sought-after neighborhoods, just a few steps from tram D. Renovated in 2017, it offers a rare and privileged living environment. Its authentic charm, combined with modern features, makes it a unique property. The house has 5 spacious bedrooms, including a master suite. The large living room, facing due south, benefits from exceptional natural light and offers a breathtaking view of the landscaped garden and the pool. The generous ceiling heights and the high-quality materials used in the renovation bring a warm and refined atmosphere to every room. Outside, a superb swimming pool invites relaxation and the enjoyment of sunny days. A rare property that will appeal to lovers of fine stone and contemporary comfort, just a short walk from the shops and transport in Le Bouscat. DPE 114 (C) and GES 14 (C) Estimated annual energy costs €2,610–€3,600/year Fees payable by the seller. Independent Sales Agent RSAC: 828362285 / RCP: 127100479 For more information or to arrange a viewing, please contact Stéphane Laroche. Find all our properties on IMMOBA
…By Coldwell Banker Immoba Realty Bordeaux


Coldwell Banker Immoba Realty Bordeaux Premium presents this property in perfect condition, ideally located less than 10 minutes from the historic town of Bergerac and its international airport. Recently renovated by an architect, the house has every feature one could dream of, providing an exceptionally comfortable lifestyle. One particularly noteworthy detail — almost the entire home is on one level. Of course, modern comforts are all present: central heating, fiber-optic internet, double glazing, water softener... The bonus? 17 hectares of meadows and woodland, offering the possibility to build stables, grow crops, plant an orchard, or... whatever you can think of. DPE (87 - C) GES (16 - C) Honoraires à charge vendeur inclus. Pour plus d'information, contact : Katrina Hammond +33788377780 Agent commercial indépendant RSAC 413 116 070/ RCP RCACO-25-031445 Retrouvez tous nos biens sur le site IMMOBA.fr Consultez les risques liés à cette propriété sur : www.georisques.gouv.fr
…By Coldwell Banker Immoba Realty Bordeaux


Coldwell Banker Immoba Realty is pleased to present this stunning 19th-century residence, tastefully renovated to the highest standards and beautifully decorated, located just 15 minutes from downtown Bordeaux. Behind its high walls and imposing stone gate, a Mediterranean-style garden welcomes you with a saltwater heated pool and several terraces. The double living room, featuring a fireplace and built-in bookshelves, opens onto a pleasant shaded terrace. The kitchen-dining area boasts high-end appliances and quality materials. A laundry room, pantry, and spacious service entrance complete this level. Upstairs, you will find three spacious and elegantly appointed bedrooms, a large bathroom, and a master suite of over 50 m², including a shower room, ample storage, and an expansive walk-in closet. Every detail has been carefully thought out: abundant natural light, generous volumes, and sophisticated amenities. The property includes a 10x4m heated saltwater pool, automatic irrigation system, well, gas heating and air conditioning, alarm system, and water softener. Ideally located near tram line D (15 minutes from Barrière du Médoc and its schools), 10 minutes from the center of Le Bouscat, and close to shops, primary and secondary schools. Easy access to the ring road, airport, and beaches. Fees payable by the buyer Asking price (including agency fees): €1,699,000 Agency fees payable by the buyer: €65.346 incl. VAT (5%) Net seller’s price: €1.633.654 Diagnostics DPE : 129 (C) GES : 26 (C) Estimation des couts annuels d’énergie du logement entre 2 940 € et 4 040 € par an, prix moyens des énergies indexés sur les années 2021, 2022, 2023 Presented by Annie Herte Commercial Agent RCAS 835 362 922 RCP MA035A20ANPM/O2 Information regarding the risks to which this property is exposed is available upon request or on the Géorisques website: www.georisques.gouv.fr View all our listings at www.immoba.fr
…By Coldwell Banker Immoba Realty Bordeaux


We are privileged to present this sumptuous single-storey villa, ideally situated a few steps from the town center, shops, schools and transport links. From the entrance, this exceptional property charms with its refined architecture, impressive volumes, choice of high-quality materials and brightness enhanced by large bay windows opening onto the outside. The living area, the true heart of the house, extends to nearly 80 m² and offers an uninterrupted view of a carefully landscaped garden, complemented by a heated pool. This reception area is accompanied by an ergonomic eat-in kitchen, perfectly designed, with a central island, combining conviviality and functionality for special moments with family or friends. A large office or playroom completes this living space. The sleeping area, thoughtfully designed to ensure comfort and privacy, houses four bedrooms with careful finishes. The three superb master suites, one of which has a bespoke dressing room, each have their own elegant shower room and direct access to an intimate patio, a true haven of peace. An outbuilding fitted with a shower room can accommodate a fully separate office, a superb space for hosting your guests or an au pair. A laundry room and an attached garage complete the features of this quality property. The true asset: a rare living environment combining a privileged setting, absolute serenity and impeccable condition. This property is ready to welcome its future owners to fully enjoy every moment, in any season. A recent construction which will also allow you to benefit from reduced notary fees. The comfort features will charm you throughout the visit: Airzone ducted system, Technal frames, centralized controls, etc. Complete file or a visit? Contact Ms Alexandra ARNAUD on immoba. Energy performance (DPE): C (119) and GHG emissions (GES): A (3). Estimated annual costs between €1,500 and €2,100. Charges: €1,000/year. Carrez area: 209.17 m². Co-ownership of 3 lots. Fees payable by the seller. Consult the risks to which this property is exposed at: www.georisques.gouv Independent Commercial Agent RSAC: 880872122 / RCP: 127100479
…By Coldwell Banker Immoba Realty Bordeaux


Coldwell Banker Immoba Realty presents this property, enjoying an exceptional location on a quiet cul-de-sac, just a few minutes from Bergerac. The buildings of this former farm are grouped together in the middle of nearly 14 hectares of land. On the property, you will find three residential houses — one of which needs renovation — a vast barn, a large swimming pool, and the peace of being at home with no disturbances or overlooking neighbors. The main house has recently undergone work, including high-quality double glazing, heat-pump heating, and a thermodynamic water heater. You will also find a new veranda on the secondary house. And what can be said about this incredible stone barn of nearly 500 m² spread over two levels? It’s simply a dream. DPE 168 (C) GES 5(C) Honoraires à charge vendeur inclus. Pour plus d'information, contact : Katrina Hammond +33788377780 Agent commercial indépendant RSAC 413 116 070/ RCP RCACO-25-031445 Retrouvez tous nos biens sur le site IMMOBA.fr Consultez les risques liés à cette propriété sur : www.georisques.gouv.fr
…By Coldwell Banker Immoba Realty Bordeaux


Coldwell Banker Immoba Realty Bordeaux is proud to present this stunning character home, full of charm and soul, located on a quiet street in the highly sought-after Chartrons district. With preserved period features, a beautifully landscaped garden with heated pool, and generous living spaces, this property is a true coup de cœur. Behind its elegant Art Deco façade, the entrance leads to a bright and spacious double living area with fireplace, parquet floors, and high ceilings. A cozy winter lounge opens onto the fully equipped kitchen and the peaceful, leafy garden, complete with a heated pool. A separate office (11 m²) could easily serve as a ground-floor bedroom. The first floor offers two lovely bedrooms, a bathroom with whirlpool tub, a shower room, and a large walk-in closet of over 10 m². On the top floor, under the eaves, you’ll find a spectacular air-conditioned master suite with its own bathroom, toilet, and custom built-in storage. The fully finished basement includes a large laundry area, an incredible refrigerated wine cellar, and a secure storage room. At the rear of the property, a beautiful independent annex houses two additional bedrooms, a fitness area with its own bathroom, and a wellness space with sauna and jacuzzi. Several secure parking spaces located just 50 meters away may also be available as an option. Ideally located for comfortable family living, with immediate access to tram lines B & C, shops, schools, daycare centers, restaurants, and all the lifestyle amenities of the Chartrons. The Jardin Public and Garonne riverfront are just a short walk away. A rare find not to be missed! DPE: C (104) / GES: C (22) Estimated annual energy costs: pending Asking price: €1,250,000 HAI (including €50,000 incl. VAT in agency fees, or 4.1% payable by the buyer) Net seller price: €1,200,000 Check environmental risks for this property at: www.georisques.gouv.fr For more information, contact: Vincent MACARY Independent Commercial Agent – RSAC 909 975 096 / RCP 127100479 See all our listings on IMMOBA.
…By Coldwell Banker Immoba Realty Bordeaux


Located on the Noès plateau, near Noès middle school and Pape Clément high school, this stunning 154 m² contemporary home (plus a 35 m² one-bedroom apartment) stands out with its timber-frame architecture and generous spaces. A rare find – built in 2016 to RT2012 energy standards! From the moment you step inside, you’ll be charmed by the entrance hall with its built-in wardrobe, leading into a spacious 50 m² living area. Bright and welcoming, the living room is enhanced by a pellet stove and opens onto a beautifully landscaped, private garden. The separate kitchen is fully fitted and equipped, offering a functional and friendly layout with a large adjoining pantry. Upstairs, the sleeping area features a stunning master suite of over 25 m² with a walk-in closet and private bathroom. Two additional bedrooms with built-in wardrobes open onto a shared balcony and benefit from a shared bathroom. An office space completes the upper floor, which can easily be converted into a fourth bedroom (approx. 10 m²) to suit your needs. Outside, the sunny garden has been designed for relaxation, featuring a saltwater pool (3x6 m). A spacious outbuilding of nearly 70 m² includes a 35 m² one-bedroom apartment and a 35 m² gym/garage — perfect for independent living, a home office, or creative studio. Just a 20-minute walk from the center of Pessac, this home perfectly combines modern living, comfort, and practicality in a peaceful and sought-after setting. With its warm ambiance and high-quality features, this home is the perfect balance of contemporary style and exceptional comfort. Energy rating: A (65) / GHG: A (2) Estimated annual energy costs: between €850 and €1,200 Selling price: €858000 (including 4% buyer’s fees, i.e., €28,000) Net seller’s price: €830000 Check potential risks for this property at: www.georisques.gouv.fr Contact: Corinne Prémont RSAC 384 152 203 – RCP 127 100 479 See all our properties at immoba.fr
…By Coldwell Banker Immoba Realty Bordeaux


Bordeaux, Saint-Seurin-Croix Blanche area, Coldwell Banker Immoba Realty offers this superb fully renovated bourgeois house with high-end materials. You will be charmed by the spaciousness of this prestigious property: four bedrooms including a master room, three bathrooms, and a stunning, ultra-bright living room with an open kitchen directly overlooking the garden with a pool. A garage, an office, a laundry room, and a cellar complete this exceptional "turnkey" property. Located in the Croix Blanche neighborhood, you will be close to transportation, shops, and renowned schools. Energy Performance Certificate (EPC): B (100) and Greenhouse Gas Emissions (GES): A (3) Estimated annual energy costs: 1300-1810€/year. Fees are the responsibility of the buyer. Contact: Marie-Lucie Chanraud
…By Coldwell Banker Immoba Realty Bordeaux


A rare architectural signature in one of Caudéran’s most sought-after areas. This architect-designed home by Francisque Perrier is intended for a clientele sensitive to architecture and contemporary volumes. Set on a beautifully landscaped plot of approximately 1,000 sqm, sheltered from view, the property offers around 230 sqm of living space where light and perspectives shape each area. The reception room, approximately 70 sqm, forms the heart of the home. Widely open onto the garden and the swimming pool, it extends naturally towards the outdoors. The separate kitchen offers generous volumes and can be redesigned according to your needs. The house currently features 4 bedrooms, including a master suite with dressing room and shower room, with the possibility to create up to 6 bedrooms. A bathroom and an additional shower room complete the layout. The property benefits from ample storage and extends to a basement housing a laundry room and boiler room. Sheltered from view, the garden is arranged around the swimming pool, in an atmosphere designed to fully enjoy sunny days. Volumes, light, and openings to the outdoors… everything here invites sharing and entertaining, in a home designed for family living as well as gatherings with friends. Refurbishment works will reveal the full potential of this property and allow you to shape it to your own vision. Location highlights: Residential area among the most sought-after in Bordeaux Calm, family-friendly and secure environment Private schools: Grand Lebrun (from kindergarten to high school) Sainte-Marie Grand Lebrun Tivoli Public schools: Bel Air Elementary School Camille Jullian High School (school sector) Nearby amenities: Local shops (bakery, pharmacy, grocery stores) – 3 to 5 minutes walk Avenue Louis Barthou and its shops – 5 to 7 minutes walk Caudéran Market – approximately 8 to 10 minutes walk Supermarkets – 5 minutes by car Price (including agency fees): €1,099,000 Agency fees included, payable by the buyer: 4.17% (€44,000) Net seller price: €1,055,000 Energy rating: DPE: 258 (E) – GES: 51 (E) Estimated annual energy costs: between €4,900 and €6,720 For further information or to arrange a viewing, please contact Laura FORNES Commercial agent – RSAC 522410877 Professional liability insurance: 62571004 Information on potential risks to which this property is exposed is available upon request or on the Géorisques website: www.georisques.gouv.fr All our properties on www.immoba.fr
…By Coldwell Banker Immoba Realty Bordeaux


Coldwell Banker Immoba Realty invites you to discover this stunning home built in 1890, located in one of the most sought-after areas of Le Bouscat, just 400m from Tram Line D. Featuring spacious and light-filled living areas, the house offers an elegant lounge, an open-plan dining room, and a kitchen. Large bay windows provide optimal natural light and offer breathtaking views of the landscaped garden. The property also includes four bedrooms, one of which is a master suite with a walk-in closet and private bathroom. The beautifully designed garden of over 800 m² is a true haven of peace, complete with a superb heated swimming pool – the perfect setting for relaxing or entertaining with family and friends. Energy performance: DPE 172 (C) / GES 26 (C) Estimated annual energy costs: between €1,990 and €2,740 Fees paid by the seller Contact: Stéphane Laroche Independent Sales Agent RSAC: 828 362 285 / RCP: 127 100 479 Find all our listings on IMMOBA.
…By Coldwell Banker Immoba Realty Bordeaux


The advertiser did not provide an english description for this listing.
…By Coldwell Banker Immoba Realty Bordeaux


We are proud to present exclusively this superb Art Deco family stone house, ideally located just steps from public transport, shops, and renowned schools. This home is a must-see and will charm you from the entrance with its elegant stone façade and picturesque front garden. The property features an entrance hall, a bright and spacious living room with a wood-burning insert, a fully equipped kitchen, and a laundry room. Night area: Four beautiful bedrooms with ample storage, including a master suite with private shower room and walk-in closet, plus an additional shower room. The garden offers a peaceful retreat with a swimming pool, total privacy, and lush greenery—perfect for relaxation. This property combines a gentle lifestyle, generous volumes, parquet floors, and quality materials—everything to delight design and comfort lovers. Bonus: Recent renovations including the roof, boiler, and terrace make this home a true haven, move-in ready! A cellar, storage room, and multiple secure parking spaces on the property complete this high-quality offering. More photos or a visit? Contact Ms. Alexandra ARNAUD Energy performance: DPE D (240) / GES D (35) Estimated annual energy costs: between €2,880 and €3,980 Fees paid by the seller Risk information available at: www.georisques.gouv.fr Independent Sales Agent RSAC: 880 872 122 / RCP: 127 100 479
…By Coldwell Banker Immoba Realty Bordeaux


Coldwell Banker Immoba Realty Bordeaux Premium offers this exceptional property, located just 4 km from the center of the historic town of Bergerac and its international airport. The property includes the majestic manor house, an apartment, a large garage, a swimming pool and extensive grounds, all located on a cul-de-sac and in a commanding position. Everything is in perfect condition thanks to recent renovations – elegance and comfort are assured. The best part? One of the most beautiful views of Bergerac. DPE (145 - C) GES ( - C) Estimated annual energy costs for the home: between €4,750 and €6,510 per year Fees payable by the seller are included. For more information, contact: Katrina Hammond Independent commercial agent RSAC 413 116 070 / RCP RCACO-25-031445 Find all our properties on the website IMMOBA.fr
…By Coldwell Banker Immoba Realty Bordeaux


COLDWELL BANKER Immoba Bordeaux Premium presents this new property located in the center of La Brède. From the moment you enter, natural light enhances the generous volumes. The ground floor features a spacious 60 m² living area with lounge, dining room, and open kitchen, a master suite with walk-in closet and bathroom, an office, and a laundry room. Designed for relaxation, the outdoor space includes a wooden terrace, a heated swimming pool, and a pétanque court. Upstairs, four bedrooms with built-in wardrobes and private shower rooms provide comfort for the whole family. A vast 138 m² garage completes this high-end property. Energy performance: DPE A (49) / GES A (1) Estimated annual energy costs: between €880 and €1,280 Sale price: €990000 including €45,000 in fees payable by the buyer Net seller price: €945,000 Check property risk information at: www.georisques.gouv.fr Contact: Corinne Prémont RSAC 384 152 203 / RCP 127 100 479 Discover all our listings on IMMOBA.
…By Coldwell Banker Immoba Realty Bordeaux


COLDWELL BANKER EXCLUSIVITY Just a few minutes' walk from the center of Pessac, in a peaceful, sought-after residential neighborhood, this recent architect-designed house built in 2017 (RT2012) offers a rare, flexible living environment. Spanning some 180 m², this property comprises two independent houses set around a pretty garden with trees and a swimming pool, ideal for enjoying fine weather in complete privacy. The first, main house features a bright living room with open kitchen, three bedrooms (one on the first floor), bathroom, plenty of storage space, garage and storeroom. The second house features a living room with open kitchen, two bedrooms upstairs and a shower room. Thanks to its flexible layout, this property is ideally suited to a large family, intergenerational project or rental investment. The cellar, located between the two dwellings, can be used as a flowing space or closed off as required. Calm, comfort, privileged location and quality fixtures and fittings make this property a rare opportunity in Pessac. DPE A (40) et GES A (1) Estimation des dépenses énergétiques : entre 630€ et 900€. Estimated energy costs: Risks: www.georisques.gouv.fr FHonoraires charge acquéreur : prix de vente 892000€, dont 4.9% d'honoraires, soit 42000€.Net vendeur 850000€. Contact Corinne Prémont RSAC 384 152 203 RCP 127 100 479 Our properties on immoba.fr Translated with DeepL.com (free version)
…By Coldwell Banker Immoba Realty Bordeaux


Coldwell Banker Immoba Realty agency is proud to present this exceptional contemporary villa of 271 m², nestled in the heart of the sought-after town of Mérignac, just a few minutes’ walk from the highly coveted Parc Féau. Set in a quiet, private location on a plot of nearly 1,600 m², it offers quick access to Mérignac town center and its shops, the Tram A line connecting to Bordeaux city center in 25 minutes, and prestigious aerospace companies (Dassault, Thales, Sabena, etc.) in just 10 minutes. Be charmed by the contemporary luxury of this villa—a superb blend of natural light, generous spaces, meticulous attention to detail, and modern comfort. A beautiful entrance opens onto a magnificent reception area with living and dining spaces, a fireplace, and large windows. The semi-open, fully equipped dining kitchen with glass partition extends onto the exotic wood terrace and landscaped garden. On the ground floor, a stunning master suite offers direct outdoor access, a large bathroom, and a custom-fitted dressing room, along with two additional bedrooms, a shower room, a laundry room, and a flexible space that can serve as an office, TV room, playroom, or another bedroom. Upstairs, a landing leads to two further bedrooms with storage and a shower room. This superb property is set in a peaceful, private environment with no overlooking neighbors, and also features a 10x5 m heated, secure swimming pool and a fully equipped summer kitchen—perfect for enjoying sunny days with family and friends. A double garage and a carport complete the property, providing ample parking for several vehicles on the plot. A must-see property! Energy Performance Certificate: DPE C (138), GES C (24) Estimated annual energy costs: €3,180–€4,380/year Property price: €1,190,000 including agency fees, with fees of €50,000 (4.3% incl. VAT) payable by the buyer, net seller price €1,140,000. Check the risks associated with this property at: www.georisques.gouv.fr For more information, contact: Laura FORNES agent commercial indépendant RSAC 522410877- RCP 62571004 Find all our properties on the IMMOBA website.
…By Coldwell Banker Immoba Realty Bordeaux


In one of the most sought-after neighborhoods of Bordeaux, between the Jardin Public and Parc Rivière, lies a rare and precious home, designed to welcome family life in a setting that is both refined and warm. Here, light floods every room, the volumes breathe, and the elegance of the past blends with modern comfort. This charming stone house unfolds across several levels, perfectly designed for everyday living as well as for grand moments of sharing. The main living area captivates with its elegance and generous space. One moves freely through the area, carried by the light streaming in through large openings. The gaze is naturally drawn toward the garden, accessible by a few steps, as a natural extension of the house. The spacious and functional dining kitchen is the true heart of the home. Its generous volumes allow for easy movement, while the central island invites you to both prepare a meal and chat in simple ease. It’s a kitchen designed to live in, not just to cook. The sleeping quarters have been designed to meet the rhythms and needs of family life. The six bedrooms offer beautiful volumes — ranging from 17 to 22 m². And because every family member has their activities, desires, and moments to themselves, the house also offers two offices, a music room, a gym, and a vast playroom, ideal for both adults and children. An additional basement area completes the ensemble, with a functional laundry room and a wine cellar. The cherry on the cake: an outbuilding with an indoor pool and a private garage that can accommodate several vehicles — an invaluable luxury in Bordeaux. This home embodies the ideal: the charm of the past, the functionality of a contemporary family home, and the rarity of a sought-after location, in a secure, quiet, and commercial neighborhood, just a few steps from schools and green spaces. A rare opportunity in Bordeaux. Contact our Coldwell Banker Bordeaux Tourny agency today to schedule a visit and let yourself be charmed by this exceptional living space. DPE 85 (C) and GES 13 (13) Seller’s fees included. Check the risks associated with this property at: www.georisques.gouv For more information, contact Aliona RAHACHOVA. Discover all our properties at www.immoba.fr
…By Coldwell Banker Immoba Realty Bordeaux


Coldwell Banker Immoba Realty Bordeaux is delighted to unveil this rare address, nestled in one of Bordeaux’s most sought-after neighbourhoods, just a few steps from Place Paul Doumer. Behind its contemporary lines, this luxurious home combines elegance, comfort and functionality with remarkable balance. The generously proportioned living area, bathed in natural light thanks to its many openings, creates a soft and serene atmosphere. Facing the reception room, the fully equipped kitchen, with its sleek contemporary lines, blends naturally into this harmonious living space. Upstairs, the night area comprises three bedrooms, including a principal suite, each with its own shower room, offering privacy and comfort to every member of the household. The house also features a spacious office area, which can be used as a guest bedroom, complete with its own shower room and hammam — a true invitation to unwind. Numerous built-in storage spaces, a utility kitchen and a large garage accommodating two cars as well as two-wheelers further enhance this exceptional property. A rare lifestyle home, where every space seems designed to combine serenity, elegance and the art of living in the heart of Bordeaux. EPC and GHG ratings currently being prepared. Agency fees payable by the seller. Information on the risks to which this property is exposed is available at: www.georisques.gouv For more information, please contact Aliona RAHACHOVA. Discover all our properties at www.immoba.fr
…By Coldwell Banker Immoba Realty Bordeaux
'%20stroke='%23DDAA3A'%20stroke-width='1.909'%20stroke-linecap='square'%20stroke-linejoin='bevel'/%3e%3c/svg%3e)
Receive by email any new listing that may match your search criteria
By validating this form, you accept the general conditions of use of Le Figaro Properties.
These agencies offer a selection of luxury properties vente . Feel free to contact them for personalized assistance.


