Get early access to listings that match your criteria
Never miss an opportunity again. Our personalized alerts notify you instantly.

 English$ USD · m²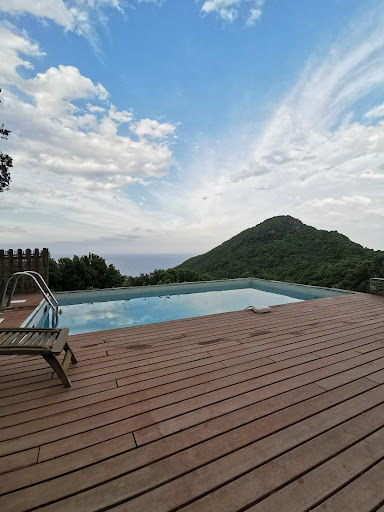


Bastia – A characterful residence with breathtaking views of the sea and the Tuscan islands, its 14 hectares of unspoiled nature, scrubland, orchard, and forest. This house, which hosted Napoleon as a child on vacation, enjoys a preserved environment just minutes from the center of Bastia, hidden from view at the beginning of Cap Corse. Discover this exceptional historic property with 270 m² of living space and its 60 m² outbuilding, 6 bedrooms, spectacular panoramic views of the sea and mountains, and absolute tranquility. The main house, in excellent condition, perfectly combines old-world charm with modern comforts. A separate 60 m² outbuilding allows for guest accommodation, staff accommodation, or a self-employed business. The exterior features a large terrace and a swimming pool overlooking the valley and the sea. A rare property, ideal for a primary or secondary residence, a hospitality project, or a Mediterranean retreat, both close to the city and completely timeless. ⸻ Features: - Living area: 270 m² - Outbuilding: 60 m² - 14-hectare non-buildable plot (forest, scrubland, fruit trees) - Swimming pool - Breathtaking sea and mountain views - Absolutely peaceful, not overlooked - House in good condition, authentic charm - Easy access to Bastia, the airport, and the sea Price: €1,950,000. (Complete file available upon request).
…Private owner


La Rochelle Île de Ré Sotheby’s International Realty is pleased to present to Just minutes from the heart of La Rochelle, in the sought-after residential setting of Puilboreau, this elegant 154 sq.m. single-storey villa enjoys a peaceful position at the end of a quiet cul-de-sac. Designed to embrace seamless indoor-outdoor living, the property opens generously onto the landscaped garden through two expansive pocket sliding glass doors, creating a natural extension of the reception areas. The spacious living room, enhanced by impressive ceiling height and a fireplace, offers a contemporary lounge ideal for both everyday living and entertaining. It is complemented by a fully fitted high-end open-plan kitchen, thoughtfully designed to combine functionality with refined aesthetics. The sleeping quarters have been cleverly arranged into two separate wings, ensuring privacy for family and guests alike. Three bedrooms share a beautifully appointed shower room, while the superb principal suite features a walk-in dressing room, direct access to the garden, and an elegant en-suite bathroom with both a bathtub and a walk-in shower. Outside, the enclosed landscaped garden has been meticulously designed to create a tranquil retreat. A generous timber terrace provides the perfect setting for al fresco dining, while the heated swimming pool and jacuzzi invite moments of relaxation throughout the seasons. A private parking space completes the amenities of this turnkey property, with the possibility of adding a garage or carport if desired. A peaceful address where tranquillity meets convenience, just moments from local shops and everyday amenities. Here, every day feels like a holiday. Listing prepared by Daphnée Prely EI – Commercial Agent – RSAC La Rochelle No. 492 521 117.
…By Rochelle Île De Ré Sotheby's International Realty


Set in a sought-after residential area, this exceptional 260 m² villa is built on a landscaped plot of over 1,000 m², complete with swimming pool and spacious terraces. Designed for both comfort and elegance, the property boasts generous, light-filled volumes. From the entrance, the mezzanine and impressive ceiling height create a striking sense of space and prestige. The expansive living and dining area seamlessly connects to the fully fitted and equipped kitchen, perfectly oriented towards the outdoors. The home offers four en-suite bedrooms, including a large ground-floor master suite with walk-in closet and private bathroom. An additional office provides flexibility for remote work or a fifth bedroom as needed. Outdoors, broad terraces and the swimming pool invite you to relax and enjoy unforgettable moments with family and friends. A double garage, practical carports, and modern features—such as central vacuum system, alarm, and refined finishes—add to the everyday comfort. A rare property combining modernity, space, and sophistication—ready to be discovered.
…By Rochelle Île De Ré Sotheby's International Realty


40 minutes from Toulouse, a 16th-century village house with galleries, an inner courtyard, and a swimming pool. Ideally located between Toulouse and Montauban, the residence is situated in the heart of the medieval historic center. Overlooking a quiet square and facing east, its main facade features a large semicircular arch that once housed the storefront of an old shop. Today, it frames a blue-painted wooden front door. Worn by five centuries of comings and goings, a stone marks the threshold of the home. Built in an L shape and oriented east-west, the house rises three levels above two basements and is protected by tiled roofs with two or three slopes, crowned by four chimney stacks. It features half-timbered and fired brick facades typical of the vernacular or bourgeois architecture of Quercy and, beyond that, a large part of the South-West of France. Resulting from the merging of three former buildings, the house, which has an area of over 390 m², is divided into volumes connected by a unique gallery. These levels include six bedrooms, three bathrooms, and two water closets, while the first floor traditionally gathers the living and reception rooms. A plant-filled inner courtyard complemented by a swimming pool offers its occupants a sheltered outdoor space, away from the city's noise and overlooking.
…By Patrice Besse


iad France - Jérémy Couty offers you: SAVENAY – EXCEPTIONAL PROPERTY OF 304 M² IN THE HEART OF A LANDSCAPED PARK WITH POOL In a peaceful hamlet near the center of Savenay, discover this family property with remarkable volumes, set in the heart of a landscaped park of 3,020 m². The location perfectly combines tranquility, privacy, and proximity to amenities. The lake, SNCF train station, schools, colleges, high schools, school transport, shopping, and main roads are quickly accessible. Developing approximately 304 m² of living space, this traditionally built house charms with the generosity of its spaces, the quality of its materials, and its organization particularly suited to family life and entertaining. From the entrance, an elegant veranda with large windows creates a harmonious transition between the garden, the house, and the pool area. Its solid teak flooring, crafted in a boat deck style, immediately sets the tone. The reception room of more than 60 m² is the heart of the property. South-facing and widely open to the park, it combines the living room and dining room around a central fireplace with a visible hearth on three sides. The timber flooring laid in herringbone, plaster cornices, and large openings give this space a warm, bright, and elegant atmosphere. The independent kitchen, designed by Arthur Bonnet and equipped, offers beautiful volumes as well as excellent functionality. It extends directly to a south-facing terrace made of exotic wood, ideal for enjoying sunny days and entertaining in a friendly manner. The ground floor also includes a room currently fitted as a cinema, benefiting from acoustic treatment and direct access to the terrace and pool. With water connections already present nearby, this space can easily be transformed into a master suite with a bathroom, thus allowing for true single-level living. It could also become a private lounge, a games room, or an office according to needs. A laundry room with storage, a bathroom, restrooms, and several technical spaces complete this level. On the first floor, the mezzanine landing provides access to several sleeping areas, including a generous master suite with solid wood flooring, a custom-made dressing room, and a Porcelanosa bathroom featuring a freestanding bathtub and a double sink unit. The other bedrooms also offer good volumes, storage, and multiple layout possibilities. Continuing from the upper floor, a solarium leads to an independent studio-type space. Featuring exposed beams, wooden flooring, and a large bay opening onto a balcony, it enjoys a pleasant view of the surrounding countryside and the landscapes of Savenay. This space can accommodate family and friends, a teenager, a professional activity, or a project for independent living. Outside, the fully enclosed park with rich foliage is a true green oasis. Oaks, liquidambars, ashes, beeches, linden, and fruit trees create a particularly pleasant natural environment, punctuated by stone walls and various relaxation areas. The whole benefits from great privacy, with no direct vis-à-vis. The heated pool, treated by salt electrolysis, stands out for its generous dimensions, reaching approximately 11 meters in length and over 7 meters in width. Surrounded by a large terrace made of natural stone, it integrates perfectly with the park and invites you to fully enjoy the outdoors. The property also benefits from a double carport, an independent garage, a workshop clad in natural stone, an artesian well, numerous parking spaces, as well as a motorized gate with an intercom and code entry. For comfort, the house notably has a heated floor powered by a gas boiler, a reversible heat pump ensuring heating and air conditioning in part of the building, a central fireplace, fiber optic internet, and a security system. The individual sanitation system was completely revamped in 2024, following a soil study and prior agreement from the SPANC. The installation benefits from an annual maintenance contract. Another highlight for a property of this size: its excellent energy rating with an energy performance diagnosis (DPE) of C. The geographical location is particularly attractive: – calm and green environment, within a hamlet close to the center of Savenay, – Lake of the Vallée Mabile and leisure center quickly accessible, – shops, services, and healthcare facilities nearby, – public and private nursery and elementary schools, colleges, and high schools in the municipality, – school transportation provided by the Aléop network, – SNCF station of Savenay about 2.5 km away, allowing access to Nantes, Saint-Nazaire, Le Croisic, Redon, and Vannes, – quick access to major roads toward Nantes, Saint-Nazaire, La Baule, and Vannes, – commercial space of La Colleraye gathering numerous brands and restaurants. This property will be perfectly suited for a family seeking large volumes, a preserved environment, quality services, and independent spaces for hosting or developing different projects. A beautiful opportunity in the Savenay market, bringing together space, serenity, comfort, and accessibility in a privileged environment. Contact me to discover this property and arrange a visit. Agency fees charged to the buyer. Price including fees: 770,000 euros. Price excluding fees: 749,000 euros. Fees charged to the buyer (2.80% of the price of the property excluding fees): 21,000 euros. A valid form of identification will be required during the visit, in accordance with Article L.561-5 of the Monetary and Financial Code. Information on the risks to which this property is exposed, including the legal obligation to clear vegetation, is available on the Géorisques website: http://www.georisques.gouv.fr. This real estate advertisement was written under the editorial responsibility of Mr. Jérémy Couty, independent real estate agent (without holding funds), commercial agent of SAS I@D France registered with the RSAC of SAINT-NAZAIRE under number 890110471, holder of the real estate sales card for the benefit of the company I@D France SAS.This description has been automatically translated from French.
…By Iad France


iad France - Mélodie Cottencin offers you: In the heart of a green and preserved environment, discover this fully renovated property offering generous volumes and multiple layout possibilities.From the ground floor, the house impresses with its impressive living room of over 100 m² with an open kitchen, the true heart of the home, ideal for entertaining and enjoying convivial moments. This level also includes a large bedroom, a shower room, a beautiful and spacious master suite, and several areas that can be arranged according to your wishes.Upstairs, a space composed of two bedrooms and a bathroom benefits from a particularly interesting configuration. It can naturally extend the family home or operate more independently thanks to its dedicated access, thus offering the possibility to imagine a gîte, a reception area, or a tourism activity.The property also has significant additional potential with two attics (possibility of development) as well as an adjoining garage of about 80 m².Outside, the charm is just as strong. The wooded park offers calm, privacy, and a true sense of space. A heated pool of 10 x 5 m invites you to fully enjoy the beautiful days.Finally, a wooden frame building of over 200 m² completes the ensemble and offers a particularly appreciated storage capacity.A rare property due to its volumes, its environment, and its versatility, ideal for family life or to develop a reception project or a complementary activity.Agency fees are the responsibility of the seller. A valid identity document will be requested during the visit, in accordance with article L.561-5 of the Monetary and Financial Code. Information on the risks to which this property is exposed, including the legal obligation to clear brush, is available on the Géorisques website: http://www.georisques.gouv.fr. This real estate advertisement has been drafted under the editorial responsibility of Ms. Mélodie Cottencin, independent real estate agent (without holding funds), commercial agent of SAS I@D France registered with the RSAC of BLOIS under number 885225607, holder of the real estate canvassing card on behalf of I@D France SAS.This description has been automatically translated from French.
…By Iad France


iad France - Bertrand GINDRAUD offers you: Nestled in Lorgues, a small authentic Provençal village. A magnificent renovated Provençal bastide with 10 rooms dating from 1840. Combining the charm of the past (terracotta tiles, beams, etc.) and modernity for a timeless feeling. Guaranteed crush! Ideal for a family home or guest house activity (currently operated) The 280 m2 house consists of 3 floors. On the ground floor, you can enjoy its large living room with open kitchen, large bay window that opens onto the terrace and the terraced garden. A splendid vaulted cellar with direct access from the back kitchen completes this level. A large library living room on a half floor with a period fireplace for a warm ambiance in winter. On the second floor, there is a large bedroom with a bathroom and an office (or bedroom of your choice). The third floor is distinguished by an immense living room (game room, gym, or others) with its bathroom and independent toilets + 2 large bedrooms. In the continuation of the house with a private entrance, there are 2 beautiful large bedrooms of 30 m2 each with their adjoining bathroom. A pleasant studio of 18 m2 also completes the whole with its independent entrance. The exterior of the property has a surface of 4600 m2 of landscaped land, composed of century-old olive trees, oaks, laurels, and cypress trees. You can stroll in the picturesque garden leading from the large dovecote to the well, passing from terrace to terrace, a true haven of peace. A large 11 x 5 new pool (completely redone in 2023) enhances the whole. An outbuilding completes the whole and allows for additional development (new roof redone in 2023). The land is entirely closed and without vis-à-vis. Highlights of the estate: 2 independent entrances with automatic gates New heat pump (installed in 2023) Solar panels (installation done in 2023) Large garage Vineyard plot 25 mins from Sainte-Maxime / Saint-Raphaël 1 hour from Nice airport 10 mins from the Arcs train station Agency fees are the responsibility of the seller. A valid piece of identification will be required during the visit, in accordance with Article L.561-5 of the Monetary and Financial Code. Information on the risks to which this property is exposed, including the legal obligation of brush clearance, is available on the Géorisques website: http://www.georisques.gouv.fr. This real estate advertisement was written under the editorial responsibility of Mr. Bertrand GINDRAUD, independent real estate agent (without holding funds), commercial agent of SAS I@D France registered at the RSAC of FREJUS under number 434430963, holder of the real estate marketing card on behalf of the company I@D France SAS.This description has been automatically translated from French.
…By Iad France


In the heart of the Vaunage region, near Calvisson, lies an exceptional estate spanning nearly 1.5 hectares within a protected setting, just minutes from Nîmes. It is a rare property where history, grand proportions, and nature converge to create a timeless atmosphere. The estate centers on a magnificent two-story *Maison de Maître* (manor house) offering approximately 900 m² of total floor area—including 500 m² of living space and a garage exceeding 100 m². It is complemented by a caretaker’s house of around 150 m² and a second, two-story building of approximately 270 m² featuring remarkable proportions, though this structure requires complete renovation. The buildings are set within a wooded parkland, featuring numerous areas and pathways laid out in the style of a formal French garden, evoking a true sense of serenity. The property also boasts two remarkable water features: a swimming pool measuring approximately 14 × 7 meters and a spectacular historic basin—nearly 40 × 25 meters—that once served as a natural pool and stands as a testament to the estate's wine-growing heritage. This natural reservoir is lined with reeds and framed by majestic, soaring pines, opening up distant views of vast, protected, non-developable lands stretching to the foot of the hills—an enduring and incomparable landscape rarely found elsewhere. Held by the same family for over two centuries, the property possesses a soul and a history that can be felt the moment you step onto the grounds. Whether as a family residence, a holiday home, a hospitality venue, or the site of a more ambitious project, the possibilities are plentiful thanks to the layout and the various outbuildings. It is a private, unique estate ideally situated between Nîmes, Montpellier, and the iconic landscapes of the Vaunage. Option to purchase an additional 4 hectares of agricultural land and an 8-hectare olive grove producing high-quality olive oil. Full dossier and viewings: Benjamin GAUTIER 0669O32792
…By Kretz & Partners


CO-EXCLUSIVITE - Au centre de Pérols, dans un environnement où le calme se conjugue avec la proximité des commerces, du tramway et des écoles, cette maison de 191 m² propose une manière de vivre résolument tournée vers le confort et les espaces extérieurs. La lumière accompagne les différents volumes de la maison et donne au rez-de-chaussée une atmosphère chaleureuse et fluide. L’entrée mène vers un salon ouvert sur la terrasse, tandis que la cuisine équipée SCHMIDT s’inscrit dans le prolongement de la salle à manger. Une baie à galandage accentue cette continuité entre les espaces de réception et l’extérieur. Ce niveau accueille également une suite parentale avec salle d’eau, un bureau, une buanderie disposant d’une porte-fenêtre et des toilettes séparées. L’organisation intérieure permet ainsi de réunir les pièces de vie et les espaces plus personnels tout en conservant une circulation agréable. À l’étage, l’ambiance devient plus intime avec un second salon et un espace détente. Trois chambres prennent place à ce niveau, dont l’une bénéficie de sa propre salle d’eau. Une salle de bains et des toilettes complètent cet espace familial. Le jardin paysagé prolonge naturellement la maison. Il rassemble plusieurs lieux de vie et de détente autour d’un bassin et d’un jacuzzi, avec une pergola et une cuisine d’été qui invitent à profiter pleinement des beaux jours. L’ensemble conserve une atmosphère très paisible, tout en bénéficiant de la vie pratique du centre de Pérols. Les espaces annexes participent également au confort de la propriété : un garage avec mezzanine, une remise et un stationnement couvert pour deux véhicules offrent de belles possibilités de rangement et d’usage au quotidien. Un forage ainsi qu’un aspirateur centralisé complètent les équipements. Par ses volumes, sa luminosité, son jardin soigneusement aménagé et son organisation familiale, cette maison compose un lieu de vie complet, où les intérieurs comme les extérieurs ont été pensés pour accueillir la vie quotidienne et les moments de convivialité. Plus d’informations aupres de Casanova Immobilier, reference historique de l’immobilier de caractere et haut de gamme a Montpellier et dans le Sud de la France depuis 1979. Specialistes des demeures de charme, appartements de caractere, villas contemporaines, proprietes familiales et biens singuliers entre Montpellier, littoral mediterraneen et arriere-pays. CONTACT : Véronique LOISEL 06 15 38 47 17
…By Agence Galerie Casanova


Nestled in one of the most sought-after residential areas on Geneva's Left Bank, this elegant family villa enjoys a peaceful, leafy setting on a beautifully landscaped plot of approximately 1,450 sqm, featuring a heated swimming pool, a fully equipped pool house and expansive terraces. Its generous reception areas, five bedrooms, self-contained studio and numerous spaces dedicated to relaxation make it an ideal residence for a family seeking space, comfort and privacy. With a few thoughtful updates, this charming property offers exceptional potential to create a truly outstanding family home. Just minutes from Geneva city centre, it combines a privileged lifestyle with tranquillity, quality amenities and excellent value-enhancement potential. A private viewing is the perfect opportunity to discover the full appeal of this exceptional property.
…By Spg One - Christie's International Real Estate Genève - Nyon - Lausanne – Alpes Suisses (suisse)


Exclusive listing – Langlade: Occupying an elevated position, this contemporary villa (built in 2026) offers 215m² of single-story living space set on an 850m² landscaped plot. It faces a pine forest and boasts unobstructed views of the Vaunage valley. Featuring high-end amenities, home automation, and RE2020 energy efficiency standards, the property comprises an entrance hall, a vast living area of nearly 90m² with an open-plan equipped kitchen and a 10m² back kitchen/laundry room, and five bedrooms. These include two master suites (20m² and 30m²) with walk-in closets and private shower rooms with toilets, plus an additional bathroom and a separate toilet. Outside, the main living area opens via large pocket sliding doors onto a spacious terrace featuring an 8x4m heated infinity pool. The area is completely private and overlooks a protected natural zone. The fully landscaped garden features integrated lighting and offers additional play and relaxation areas, all designed for low maintenance. The property is completed by a fitted pool house with a toilet, an 18m² tiled and insulated garage, and two parking spaces equipped with an electric vehicle charging point. A rare find in the area—located less than 10 minutes from Nîmes and close to all amenities yet in a peaceful setting—this property comes with a ten-year structural warranty valid until 2036. A must-see. Full details and viewings: Benjamin GAUTIER 0669032792
…By Kretz & Partners


PORTIRAGNES - EXCEPTIONAL VILLA WITH PANORAMIC SEA VIEW In a secure and quiet cul-de-sac, discover this superb 360 m² villa offering an unobstructed sea view and a privileged living environment. Built on a closed, landscaped, and well-maintained plot of over 1,500 m², this architect-designed villa, constructed in 1995, charms with its generous volumes, brightness, and quality features. You will enjoy a spacious living area, 4 bedrooms, 3 shower rooms, and a bathroom, ideal for hosting family and friends in absolute comfort. The amenities are up to par: magnificent covered pool of 7.50 x 14 m with jacuzzi, large terrace with bioclimatic pergola, landscaped garden, borehole, automatic irrigation, and numerous relaxation areas facing the sea. In terms of facilities, everything has been designed for your comfort: * Reversible air conditioning * Double glazing * Electric roller shutters * Fiber optic * Videophone * Water softener * Automated gate * Two garages * Two carports * Numerous parking spaces The villa also benefits from significant potential with the possibility of additional development according to your projects. A project that has already been drawn is available to you. A rare property in the Portiragnes area, combining tranquility, exceptional views, high-end features, and proximity to amenities, beaches, and entertainment. A heart-stopping property to discover without delay. Amandine Azemar - 3G Immo Your real estate specialist in Béziers, Portiragnes, and the coast. Fees charged to the seller Your commercial agent 3G IMMO on site EI - Amandine AZEMAR registered with the RSAC of BEZIERS no. 818 804 270 According to article L.561.5 of the Monetary and Financial Code, for organizing the visit, you will be asked to present an identification document. Information on the risks to which this property is exposed is available on the Géorisques website: www.georisques.gouv.frThis description has been automatically translated from French.
…By 3g Immo Prestige


“Wood Creek Beach House” For Sale Seignosse Ocean by the beach, quiet location, 8 bed / 4 bath villa on 1000 sq. m. of wooded land with swimming pool; excellent rental potential if desired £ 1,025,000. Located in a quiet & residential area of Seignosse Le Penon Beach, the property offers at ground level: Entrance hall, storage area, large reception room extending to circa 60 sq. m.(visible oak beams, exotic wood joinery) leading to beautiful covered terrace; fully equipped open plan kitchen, 3 bedrooms, plenty of storage, bathroom, shower room, washroom and w.c. Upstairs: 5 bedrooms including 2 under eaves, 2 shower rooms, w.c., further storage; the eaves could be further developed if desired. Further amenities include wood and stone decks, 5 x 12m. heated swimming pool, gas central heating with recent boiler. A very charming family home, ideal for peaceful holidays so close to the beach, the golf course and the numerous activities Seignosse has to offer. Beaches, summer market & restaurants by foot. Endless bike paths, plenty of possibilities! The Plus: Residents’ tennis court (subject to 250 / year fee). Some cosmetic updates needed, list of architects and contractors available upon request. Sales Mandate granted to Wattine Real Estate, independent estate agency specialising in the sale of unique properties on the South Atlantic Coast since 1963; translation service available for foreign buyers. Exclusive partnership with Lifestyle Estates Intl., London UK.
…By Wattine Immobilier


This large house has an area of 580 m² spread over 2 levels, in the basement and on the garden level. The garden level consists of a large living area that combines several functions over 160 m². It includes a dining room, an American kitchen, a friendly and relaxing open space with a typical 70's conversation pit. An entrance-office, 4 additional bedrooms, and 2 bathrooms complete this level. In a glass cage attached to the house serving as one of the entrances, a spiral staircase leads to the rooftop terrace and basement. This level houses a large workshop space, a laundry room, and a playroom or gym. Outside, the garden features a swimming pool and a large wooden terrace with a summer kitchen. Two outdoor parking spaces complete the property. The roof of the house is buildable. Currently laid out as a planted terrace, it is accessed by the exterior circular staircase and offers unobstructed views of Paris.This description has been automatically translated from French.
…By Doly


Very nice property on a beautiful plot of almost one hectare which consists of a main house with swimming pool, pool house converted into a studio and guest house. The main house is composed by the entrance, a living room with fireplace, an equipped kitchen and dining room, a large back kitchen. On the other side, a hall distributes the master bedroom and its bathroom and the other two bedrooms share a bathroom. A stone staircase gives access to a beautiful room of more than 30 sqm that can easily be transformed at your leisure. On the back, the closed garage is accessible from a beautiful wrought iron canopy. On the other side is the wooden shelter. In the front of the house facing south a few steps below the pool area (10x5m, heated and automatic cover) pool house (more than 75 sqm, living room with fireplace / bedroom / SDE). At the back of the house is a guest house with its independent access of over 50 sqm (living room with fireplace, bedroom, shower room and awning). The land is almost completely fenced up and organized in small stone terraces. This property is quiet and the view is superb on the valley, the hills and the Luberon.
…By Agence Rosier - Gordes Immobilier Depuis 1970


Including fees of 4.33% TTC to be paid by of the purchaser. Price excluding fees 1 500 000 €. Energy class A, Climate class A Estimated amount of annual energy expenditure for standard use: between 1590.00 € and 2200.00 € for the years 2021, 2022, and 2023 (including subscriptions). Information on the risks to which this property is exposed is available on the Geohazards website: georisques.gouv.fr.
…By Ezare Immobilier


In the Heart of the Cèze Valley – Just 30 km from Uzès Nestled in the emerald landscape of the Cèze Valley, between Goudargues and Montclus, this exceptional property enjoys an idyllic setting in one of the region's most sought-after villages. A land of character, rich cultural heritage and unspoilt natural beauty, it is a true haven for lovers of the outdoors. Offering absolute peace and tranquillity, the property is located just five minutes from the shops, restaurants and everyday amenities of Goudargues, affectionately known as the 'Venice of the Gard.' It enjoys delightful open views over a protected Natura 2000 landscape, with the River Cèze just a short stroll away. Access to the property is via a secure automated entrance gate leading to several private parking spaces, as well as a covered carport for two vehicles with pedestrian access to the pool area. The beautifully landscaped grounds extend to approximately 1,750 m², planted with Mediterranean species and enhanced by traditional dry-stone walls. Sheltered from view, the superb pool area has been designed for relaxation and entertaining, featuring spacious sun terraces, a covered pool house and an underground plant room. The magnificent 12 x 4 metre heated infinity swimming pool is fully tiled and equipped with a solar bubble cover, chlorine filtration system, automatic pH regulation and automatic water level control. Built in 2015, this outstanding contemporary stone residence has been beautifully clad in Orgnac stone and enhanced with matching stone pillars. Constructed using high-quality materials throughout, it perfectly combines timeless elegance with modern comfort. Offering approximately 210 m² of living space, the home benefits from generous proportions and exceptional natural light. On the ground floor, an elegant entrance hall leads to a bright and spacious living room centred around a beautiful stone fireplace. Large pocket sliding glass doors seamlessly connect the interior with several covered and open-air terraces, creating a wonderful indoor-outdoor lifestyle. The living area flows into a fully fitted kitchen with a dining area, complemented by a practical utility room. Also on this level are two comfortable bedrooms, each with fitted wardrobes crafted in Fraké wood, sharing a stylish central shower room and separate WC. The upper floor is dedicated to a superb principal suite comprising a spacious bedroom, separate WC, an elegant walk-in shower room and a private patio enjoying uninterrupted countryside views. At garden level, an independent guest apartment offers excellent accommodation with a kitchenette and dining area, one bedroom, a shower room and WC. Additional features include a covered carport for two vehicles, a workshop and an underground pool equipment room. The property is equipped with wooden double-glazed windows and traditional wooden shutters, travertine stone flooring, bespoke wrought-iron railings and awnings, solid wood interior doors, underfloor heating supplied by a heat pump, reversible air conditioning, fibre-optic internet, automatic irrigation and a water softening system. The surrounding area is renowned for its exceptional natural beauty, with charming restaurants, picturesque villages and outstanding swimming spots along the River Cèze, including the magnificent Cascades du Sautadet. A network of marked hiking and mountain biking trails offers countless opportunities to explore this remarkable landscape. If you are searching for an elegant residence in the South of France, where sunshine, tranquillity and quality of life come together, this exceptional property is sure to capture your heart. Agency fees payable by the seller. An exclusive property presented by Botella & Fils Immobilier, with offices in Uzès, Barjac and Goudargues. For further information, please contact: Julien BOTELLA +33 (0)6 78 94 59 08 Audrey ESCHALIER +33 (0)6 98 71 81 22 Reference: 2934
…By Botella - L'immobilier Depuis 1989


Exceptional property for sale in VALFLAUNES in Hérault (34). The land of 2,643 m² includes a large pool that is shielded from view and offers breathtaking views. The property, built in 1997, is well-constructed with a living area of 159 m² for the main single-story residence with a few steps. A vast living room with a cathedral ceiling, a separate equipped kitchen, three bedrooms including a master suite with a fitted dressing room, and an office. Two exterior rooms with independent access add to the property, which can be adapted according to individual needs. Additionally, there are other spaces with an approximate usable area of 80 m² that can be developed into living areas. The highlights include a 48 m² workshop, a pool house, a gym, a petanque court, a sauna, a jacuzzi, a terrace with a pergola, a driveway allowing for vehicle parking, and an electric charging station. The living spaces, including annexes and outbuildings, have been professionally measured for a total of 242 m². Heating is provided by underfloor heating for the living area and ducted air conditioning for rooms with external access. Energy class: D. Information on the risks to which this property is exposed can be found on the Géorisques website: www.georisques.gouv.fr. Amount: 904,000 EUR, including a sale price of 870,000 EUR including tax, with negotiation fees of 34,000 EUR including tax, which is 4% including tax payable by the buyer.This description has been automatically translated from French.
…By Sas Onb Office Notarial


At the end of a cul-de-sac, in an environment free from any disturbance, this charming cottage, rehabilitated in 1972, reveals itself, surrounded by 1.7 hectares of nature, just five minutes from Pont-Audemer. From the entrance, the house enchants with its warm and authentic atmosphere. The light-filled living room, marked by a beautiful open fireplace, naturally invites convivial moments. A kitchen with a dining area extends this spirit of a country house. The ground floor also accommodates two bedrooms, a bathroom, and a separate toilet, allowing for pleasant living on one level. Upstairs, the landing serves three additional bedrooms as well as a shower room with toilet, offering great potential for hosting family and friends. Outside, the property fully expresses itself: 1.7 hectares shared between a garden and wooded area, where calm and intimacy reign. A true green haven to fully enjoy the Normandy countryside. A cottage as we love in Normandy: charm, space, nature, and above all, a tranquility that has become rare, just a few minutes from Pont-Audemer.Fees included of 4.8% VAT to be paid by the buyer. Price excluding fees €333,000. Housing with excessive energy consumption: Energy class F, Climate class C. Average estimated amount of annual energy expenses for standard use, established based on energy prices from the year 2021: between €4000.00 and €4500.00. Information on the risks to which this property is exposed is available on the Géorisques site: georisques.gouv.fr.This description has been automatically translated from French.
…By Propriete Normande


Cournonsec – Family villa with 5 bedrooms, pool, and unobstructed view Located on the heights of Cournonsec, in a calm and sought-after residential area, this family villa of 136 m² offers a privileged living environment just a few minutes from Montpellier. Set on a plot of 468 m² with a pool, it benefits from a pleasant unobstructed view and a peaceful environment, ideal for fully enjoying family life. Upon entering, you will discover generous and bright spaces designed for everyday comfort. The spacious living area of 47 m², bathed in light thanks to its large openings, is the heart of the home. The independent kitchen of 21 m² with pantry harmoniously complements this convivial space, perfect for entertaining family and friends. The house has five bedrooms spread over two levels, offering each person their own living space. The ground floor has two bedrooms, a bathroom, and a separate WC. Upstairs, three additional bedrooms, one of which has a private shower room, as well as a second separate WC complete the whole. Outside, the landscaped garden with pool has been designed to fully enjoy the beautiful days. Two terraces allow for different relaxation and reception areas, while a fire pit adds a unique touch for sharing warm moments with family or friends. In terms of comfort, the house offers appreciated amenities: underfloor heating, photovoltaic panels for self-consumption, ample storage, and private parking. The advantages of the property: Family villa of 136 m² 5 bedrooms Bright living space of 47 m² Independent kitchen of 21 m² with pantry Pool and easy-to-maintain garden Two terraces and fire pit area Unobstructed view Underfloor heating Photovoltaic panels for self-consumption Calm and sought-after neighborhood Immediate proximity to the garrigue and quick access to Montpellier A bright and functional house where comfort, space, and conviviality perfectly combine to offer a sought-after living environment in the heart of Cournonsec. Fees payable by the seller. Energy class A, Climate class A Estimated amount of annual energy expenses for standard use: between €630.00 and €920.00 over the years 2021, 2022, and 2023 (subscriptions included). Information on the risks to which this property is exposed is available on the Géorisques website: georisques.gouv.fr.This description has been automatically translated from French.
…By Augustine Immobilier


SAPHEA COLLECTION LA CIOTAT — A VILLA BETWEEN SKY AND MEDITERRANEAN There are houses that one visits. And then there are those one remembers. On the heights of La Ciotat, in the heart of a preserved natural environment, this contemporary property completed in 2021 seems to have been designed around its view. Before it, the Mediterranean stretches as far as the eye can see. The bay of La Ciotat, the Bec de l'Aigle, and the village compose a spectacular panorama, ever-present in the house. Set on nearly 4,700 m² of landscaped flat land, the property enjoys a particularly privileged dominant position, sheltered from prying eyes and in great serenity. The architecture is decidedly contemporary: clean lines, generous volumes, large glass surfaces, and constant flow between inside and outside. On the upper floor, nearly 200 m² is dedicated to the main spaces. The heart of the house is a spectacular reception area of about 100 m², largely open to the sea. Light pours in from all sides and the gaze naturally flows towards the horizon. In its continuation, a semi-open kitchen of about 40 m², organized around a large central island and a dining area, accompanies this very friendly design of the house. Terraces, garden, and heated pool then become the natural extension of the living areas. The night space notably includes a master suite with dressing room, bathroom, and shower, as well as a second bedroom and an independent shower room. On the garden level, a second universe allows hosting family and friends with real independence: living room with open kitchen, south-facing terrace, direct access to the garden and the pool, as well as three bedrooms, including a suite with private shower room. A bathroom and a laundry room complete this level. An elevator naturally connects the different spaces of the villa. And because a property of this size is also distinguished by what is not immediately visible, it has a garage of over 100 m² that can accommodate up to five vehicles. An outbuilding of about 100 m² over two levels also allows for multiple possibilities: guest house, gym, private office, or wellness area. Heated pool, vast landscaped exteriors, and a comprehensive security system perfect the whole. WHAT WE LOVE This feeling of being alone facing the Mediterranean. The extraordinary volumes. The sunsets from the terraces. And especially this view: the one that accompanies the house from morning to night and that one never tires of looking at. A rare contemporary property in La Ciotat, designed as much to be lived in as to be contemplated. Confidential file and visit upon presentation Energy class A, Climate class A Estimated annual energy expenses for standard use: between €1590.00 and €2230.00 for the years 2021, 2022, and 2023 (subscriptions included). Information on the risks to which this property is exposed is available on the Géorisques website: georisques.gouv.fr.This description has been automatically translated from French.
…By Fc2i


EXCLUSIVITY SAPHÉA COLLECTIONNew exceptional contemporary villa — Sea view in Carqueiranne,In the confidential neighborhood of Canebas, in Carqueiranne, this refined Californian contemporary villa of approximately 220 m² offers a rare living environment between the sea, hills, and Mediterranean vegetation. Set on a landscaped plot of about 1,000 m², it captivates with its generous volumes, elegant architecture, and high-end amenities.The ground floor features a spectacular living room of approximately 100 m², bathed in light with an entrance hall and double-height living area, widely open to the terraces, garden, and pool area. The Italian kitchen, with contemporary lines, is extended by a functional back kitchen. All equipment is fully selected from the SMEG range. A bedroom on the same level completes this floor.Upstairs, the sleeping area includes three bedrooms as well as a master suite, designed as a true private space. The openings offer beautiful views of the sea and mountains, in a preserved environment where calm and privacy are a signature.Swimming pool, terraces, Mediterranean garden, refined materials, and meticulous details make up a property that is both contemporary and warm. A discreet address aimed at buyers seeking volumes, light, unobstructed views, and a demanding level of quality.DPE in progress. Information on the risks to which this property is exposed is available on the Géorisques website: georisques.gouv.fr.This description has been automatically translated from French.
…By Fc2i


Just a few minutes' walk from the center of Uzès, in an environment of absolute calm, this elegant house of approximately 180 m² with a floor area of 205 m², spreads its volumes over two levels and offers a splendid view of the surrounding countryside. From the garden level, the space is organized around an entrance with storage, a generous living room, bathed in light and extended by a terrace of approximately 150 m² where the horizon opens widely onto nature. The ethanol fireplace, the fitted and equipped kitchen, and the buried wine cellar, contribute to the art of entertaining and sharing. Three comfortable and bright bedrooms, as well as a bathroom complete this level. Upstairs, the house is more intimate with a master suite opening onto its own terrace, offering an atmosphere of tranquility, and an additional attic bedroom. The 1,600 m2 landscaped garden, enclosed and perfectly maintained, houses an 8 x 4 swimming pool around which are arranged a summer lounge and an outdoor kitchen area, true invitations to relaxation and convivial moments. A carport, a shelter for motorcycles and bicycles as well as a workshop complete the ensemble. Services: heated and cooled floors, reversible air conditioning upstairs, thermodynamic tank, laundry room/cellar, photovoltaic panels with resale, automatic gate, buried wine cellar and borehole. A rare place, both close to the excitement of the historic center and totally preserved, where elegance and the sweetness of life combine. Les honoraires sont à la charge du vendeur. Les informations sur les risques auxquels ce bien est exposé sont disponibles sur le site Géorisques : www. georisques. gouv. fr. ** ENGLISH SPEAKERS: please note that Capifrance has an international department that can help with translations. To see our range of 20,000 properties for sale in France, please visit our Capifrance website directly. We look forward to finding your dream home!
…By Capifrance - Nathalie Calle


Abriculteurs is pleased to present this house for sale located in Bouc-Bel-Air (13320). Ideally situated close to amenities, this spacious detached house of 192 m² set on a 1,470 m² plot will appeal to families seeking comfort, space, and quality features. Layout: Ground floor: a potentially independent apartment comprising a living room with fully equipped open kitchen, a bedroom with built-in wardrobe, and a shower room. Half-floor: a large laundry room. 1st floor: spacious living room with fireplace and balcony access, semi-open equipped kitchen, two large bedrooms with wardrobes, bathroom (bathtub, shower, double basin), separate WC, very practical entrance hall. 2nd floor: two large bedrooms with wardrobes and access to the attic (storage or possibility to convert into an additional bathroom). An ideal environment for hosting and enjoying family time: large landscaped garden, secured swimming pool, pétanque court, numerous parking spaces, and a garage of about 50 m². A family home with generous volumes, perfectly maintained, offering many possibilities for customization and in very good condition. Equipment and comfort: - Double glazing - Fireplace with heat distributor - Reversible air conditioning - 300 L thermodynamic water heater - Water filtration system - Alarm - Solar panels with annual EDF resale (≈ €1,000/year) - ADSL (fiber possible) - Electric gate with privacy screen Please note: - Property tax: €2,546/year - Annual charges: approx. €2,500 (water/electricity/subscriptions) - Connected to mains sewage Conventional energy consumption (143 kWhEP/m².year): C Estimated emissions (4 kg CO₂/m².year): A Sale price: €1,149,000 including VAT (Abriculteurs fees paid by the seller) Advertisement written under the editorial responsibility of Ms. Agnès Saillard (EI), registered with the special register of commercial agents at the Aix-en-Provence Commercial Court under number RSAC 948506522, no funds held, acting on behalf of SARL Abriculteurs immobilier with a capital of €5,000.00 registered under SIREN number 837704584, holder of professional card no. CPI 75012018000025842 issued by the Paris Île-de-France Chamber of Commerce, whose legal representative is Mr. Adrien PIOT, with registered office at 12 rue des Halles 75001 Paris.
…By Abriculteurs


For sale, in the town of Toulon, in the highly sought-after Faron district, an exceptional character property dating from 1730, nestled in the heart of a magnificent landscaped park of over 2,500 m².Majestically dominating the harbor of Toulon, this superb Provençal bastide offers a rare and privileged living environment, set in a green setting composed of many Mediterranean species.Completely renovated with care, the property wonderfully combines the authentic charm of the old with contemporary comfort. The character elements of this historic residence have been preserved while benefitting from modern and quality amenities.The bastide features 9 rooms, including 6 bedrooms and 3 master suites, offering generous volumes and numerous layout possibilities, both for a family residence and for a reception property.Outside, the landscaped park is a true green oasis. You will enjoy a magnificent infinity pool, accompanied by its pool house, ideal for fully enjoying the beautiful days and the exceptional view of the harbor.A rare and charming property, offering an exceptional living environment in Toulon.To be discovered without delay.Agency reference: 38382This description has been automatically translated from French.
…By Orpi - Papazian-chovelon Porte Marine
'%20stroke='%23DDAA3A'%20stroke-width='1.909'%20stroke-linecap='square'%20stroke-linejoin='bevel'/%3e%3c/svg%3e)
Receive by email any new listing that may match your search criteria
By validating this form, you accept the general conditions of use of Le Figaro Properties.
These agencies offer a selection of luxury properties vente . Feel free to contact them for personalized assistance.




