Get early access to listings that match your criteria
Never miss an opportunity again. Our personalized alerts notify you instantly.

 English$ USD · m²


Some mountain homes make you work for the experience. This one hands it to you. Imagine waking up, sliding open the balcony door, and watching the morning light spill across the Wasatch peaks with a cup of coffee in hand-before anyone else on your street has even stirred. That's the quiet magic of this 3-bed, 2-bath condo at Mayflower Lakeside, and it's available every single weekend you want it. This isn't a cramped ski box or a dated timeshare situation. This is 1,584 square feet of genuinely thoughtful design-9-foot ceilings, wide-plank hardwood floors, and windows sized to actually show off the mountains outside. The gas fireplace isn't decorative; it's the thing you'll collapse in front of after a powder day or an afternoon on Jordanelle. The kitchen pulls its weight too: Viking appliances, quartz counters, and under-cabinet lighting that makes late-night aprés feel a little more civilized. The east-facing balcony off both the living room and primary suite is the real secret weapon-morning sun, mountain views, and no west-facing glare baking you out by noon. The location might be the best part. Five minutes to Deer Valley's new East Village chairlifts. Five minutes to the reservoir. Fifteen minutes to Park City's Main Street. Under 40 minutes to SLC International-and not a single stoplight the whole way. You'll stop thinking of this as a ''getaway'' and start thinking of it as just... home base. Underground parking, elevator access, and a clubhouse on the way with a pool, year-round hot tub, and pickleball courts round out the amenities. It comes fully furnished and is nightly rental eligible-so when you're not here, it can work for you. Lock the door. Leave. Come back to exactly what you left. That's the deal.
…By Annonceur International


From the moment of arrival, the tone is set. The architecture does not compete with its surroundings; it frames them. Light moves through the home with intention. Lines are clean, materials honest, proportions generous. Marble surfaces catch the Caribbean sun, while bespoke finishes—crafted with precision in the Netherlands—anchor the interiors in quiet sophistication.Yet it is the seamless dialogue between indoors and out that defines the estate.Terraces open effortlessly toward the horizon. Water is ever-present—still, reflective, inviting. Multiple heated pools and jacuzzis are not placed, but woven into the landscape. At the heart of it all, a grotto-style pool reveals itself almost unexpectedly, complete with its own cocktail bar—an intimate sanctuary where time softens and the outside world recedes. Here, living becomes an art of gathering.The estate was conceived for those who entertain not occasionally, but instinctively. Culinary spaces rival those of professional kitchens: a Pitt cooking system, wok burner, broiler, and teppanyaki grill stand ready for moments that begin as dinners and evolve into evenings to remember. A fully climate-controlled outdoor kitchen ensures that neither weather nor season ever interrupts the rhythm of hosting.As day turns to evening, the residence shifts in character.Soft lighting emerges. Music moves—effortlessly—through indoor and outdoor spaces. A private cinema, rendered in striking 9K clarity, offers immersion of a different kind. Twenty-two screens, integrated audio, and intuitive automation ensure that technology is never seen, only experienced.And yet, for all its scale and capability, Boca Gentil S20 remains deeply personal.The primary suite is a world unto itself. Here, indulgence is quiet, tactile, and intentional. A private jacuzzi sits before a cascading tropical water wall, echoing the island’s natural rhythm. Wardrobes are ventilated, tailored, and expansive—spaces designed not merely for storage, but for ritual. Leather-clad walls and refined detailing evoke the sensibility of the world’s most discreet private hotels.Wellness, too, is elevated beyond expectation. A fully equipped gym, designed to professional standards, invites discipline. Beyond it, the estate opens once more—to a private stretch of beach where the Caribbean is not a view, but a presence. Mornings may begin with a swim, afternoons with the quiet pursuit of fresh catch, and evenings beneath the palapa, where sunsets unfold with unspoken consistency.Privacy here is absolute.Security is layered, intelligent, and unobtrusive.Even the unseen has been considered—systems that allow the home to be maintained without ever intruding upon the experience of living within it.Boca Gentil S20 is not the result of convention.It is the product of alignment—between a visionary owner, an artistic sensibility, and master craftsmanship executed without compromise.In a market where true distinction is rare, this estate stands alone.Not because it seeks attention—but because nothing about it has been left to chance.A private world on the edge of the CaribbeanBoca Gentil S20 — Jan Thiel | Vista Royal, CuraçaoThere are homes that impress and then there are residences that quietly redefine what living at the highest level truly means.Boca Gentil S20 is one of those rare addresses.Positioned directly on the oceanfront within the exclusive Boca Gentil resort in Jan Thiel / Vista Royal, this exceptional house for sale in Curaçao offers a level of privacy, scale, and refinement that is seldom encountered—not just locally, but across the Caribbean.⸻Property Overview* Location: Boca Gentil Resort, Jan Thiel (Vista Royal), Curaçao* Property Type: Ultra-luxury oceanfront villa* Bedrooms: 5* Bathrooms: 6 * Built Area: approx. 1,200 m² (12,900+ sq ft) * Land Size: approx. 2,680 m² (28,800+ sq ft) * Setting: Gated, fully secured resort with 24/7 security⸻From the moment you arrive, the experience is unmistakable.Architecture and nature exist in quiet harmony. Light flows intentionally through expansive spaces, reflecting off marble surfaces and bespoke finishes crafted in the Netherlands. Every detail has been considered—not to impress, but to create a sense of effortless, understated perfection.And yet, it is the connection to the sea that defines everything.Terraces open seamlessly toward the horizon. Water becomes a design element in itself—multiple heated pools and jacuzzis are integrated throughout the estate, culminating in a remarkable grotto-style pool with its own cocktail bar. A private sanctuary, hidden in plain sight.⸻Living & Entertaining — A Private Resort ExperienceThis is a residence designed for those who entertain at the highest level.Professional-grade culinary spaces include:* Pitt cooking system* Wok burner, broiler & teppanyaki grill* Fully climate-controlled outdoor kitchen* Integrated refrigeration & ice systemsHere, gatherings evolve naturally—from sunset aperitifs to evenings that extend long into the Caribbean night.⸻Technology & LifestyleModern living is seamlessly embedded throughout:* Full home automation system* Integrated indoor & outdoor audio* 22 televisions across the residence* Private 9K cinema* Discreet, fully integrated climate controlTechnology is present—but never intrusive.⸻Private Retreats & WellnessThe primary suite is a sanctuary of rare indulgence:* Private jacuzzi overlooking a cascading tropical water wall* Couture-style ventilated wardrobes* Finishes inspired by the world’s most exclusive private hotelsBeyond, the estate offers:* Fully equipped professional gym* Air-conditioned garage with integrated audio* Landscaped tropical gardens with irrigationAnd perhaps most exceptional—your own private beach, with direct access to the Caribbean Sea.⸻Security & DiscretionTrue luxury is also peace of mind:* Located within a gated high-security resort* Advanced laser security systems* Controlled access points* Dedicated safe roomA sanctuary within a sanctuary.⸻Location — Jan Thiel / Vista RoyalBoca Gentil is widely regarded as one of the most desirable areas within real estate Curaçao, offering:* Walking distance to Jan Thiel Beach* Beach clubs, fine dining & marina lifestyle* Proximity to international amenitiesThis positioning makes the estate not only exceptional as a residence—but also as a trophy investment within Curaçao real estate.⸻A Rare OfferingBoca Gentil S20 is not simply a luxury property Curaçao.It is a fully realized vision—where architecture, lifestyle, and location align at the highest level.In a market where true distinction is rare, this is a property that stands alone.
…By Annonceur International


Set on a 522.50 m² plot, this luxury ground floor home offers the perfect combination of modern design and privacy. The exterior boasts a beautifully landscaped garden, a private 8 x 3 m pool, and spacious terrace areas, ideal for outdoor dining or relaxing moments. The 58.30 m² solarium becomes the perfect spot to enjoy the views and the Mediterranean climate all year round.With a total built area of 130.6 m², the property has been thoughtfully laid out to maximize comfort:3 bedrooms, including a master bedroom with en-suite bathroom.2 fully furnished bathrooms and 1 guest toilet.Open-plan living-dining room with large windows, providing natural light and direct connection to the garden.Modern, fully equipped kitchen.Laundry area.Air conditioning throughout, double-glazed windows for improved insulation, and high-quality finishes.The property is located in Cala de Flores, Cabo de Palos, one of the most exclusive areas of the Costa Cálida. Surrounded by nature and tranquility, the villa offers complete privacy while being just minutes away from the best beaches, coves, and exclusive services in the area. Its strategic location allows you to enjoy a privileged residential environment without sacrificing proximity to restaurants, shops, and leisure options.
…By Annonceur International


Villas with panoramic sea views. Gated and secure community of luxury 3- and 4-bedroom villas with a stunning clubhouse and spa, covering a total of 269,000 m2. The construction of the initial phase started early 2022. This brand-new development, consists of modern and contemporary properties with organic and natural elements in keeping with the surroundings. Each villa comes with a verdant Mediterranean garden and a private pool. The development is located in the heart of Benahavís, only a few minutes away from Marbella and Estepona. It is one of the most exciting luxury residential projects in many years. All villas come with a well-designed and open-plan concept including high ceilings and windows that allows the light to flood into the home.
…By Annonceur International


Immaculately crafted Montoro estate in La Jolla Shores delivers sensational views from the Cove and north past Scripps Pier. Tall window walls of glass, curved hallways, and inlaid stone floors set an elegant tone, with art gallery walls throughout. Designed for total privacy and security, every room is oriented to the ocean, and an elevator connects all levels. The sumptuous primary wing sits on the entry level, a retreat unto itself with a private sculpture garden, fountain, lemon trees, ocean views, and an exceptional bath and closet. The stunning view kitchen opens to eat-in dining, and the home includes a formal dining room, private offices, and Murano lighting. All secondary bedrooms are en suite. Outside, wraparound terraces and refreshed gardens are ideal for sunset viewing and gathering, while a lower level features an expansive magical garden that welcomes quiet contemplation and peaceful ocean views. The lower level offers expansive private space with multiple bedrooms, game and living space with wine storage, a gym, and a bonus room prewired for a theater. An oversized 3-car garage, whole-house water filtration, and soft water are just a few of the estate’s special amenities. The exclusive Fully Gated enclave of Montoro offers 24/7 security, a pool, and tennis courts. This is a rare sanctuary in one of La Jolla's most coveted settings.
…By Annonceur International


In Los Monteros, one of the most sought-after and established residential enclaves in Marbella East, this villa occupies a particularly rare beachfront position overlooking the beach and protected sand dunes.Set on a landscaped plot of 2,467 m², the property offers approximately 388 m² arranged over two levels, complemented by a garage, basement and additional storage areas. Its south-facing orientation and privileged setting create a constant connection with the gardens and the Mediterranean.The current layout comprises 7 bedrooms and 5 bathrooms, together with a separate guest WC. Four bedrooms are located on the ground floor, while a further three occupy the upper level.The generous reception spaces allow for a variety of living environments throughout the house. The ground floor features two separate lounge and living areas, while the upper level offers an additional lounge and a second sitting area. A private office provides a dedicated workspace away from the main living areas.The villa also features two kitchens, complemented by a pantry, utility room and an additional dedicated laundry area. This arrangement makes it easy to separate family living from service functions, a particularly practical feature for a residence of this scale.The interiors open onto several covered porches on the ground floor and a generous terrace on the upper level. Outside, the private swimming pool sits within an expansive landscaped garden, creating a natural extension of the living spaces and an ideal setting for enjoying the Costa del Sol climate.The property also benefits from a garage, basement and independent storage area, providing valuable additional space.Above all, however, it is the location that sets this villa apart. Positioned directly on the beachfront in Los Monteros, it enjoys views towards the beach and protected dunes in one of Marbella East’s most established residential areas.With 7 bedrooms, multiple reception spaces, a private garden and swimming pool, and an exceptional seaside setting, the property offers all the qualities of a substantial family residence in Marbella, equally suited to everyday living and entertaining.The property also presents outstanding development potential. A new-build project has been studied for the site, offering the opportunity to completely reimagine this exceptional beachfront address. Plans and further information are available upon request.
…By Annonceur International


Welcome to Mandalay, an unparalleled sanctuary where refined luxury meets unspoiled nature on one of Floridas most coveted stretches of beachfront. This is more than a home, it is a legacy estate where properties of this magnitude and caliber are truly special and rare. Step inside through a grand, gated entrance and experience the seamless blend of modern elegance and timeless coastal design. Built to commercial standards in 2009, this fortress-like estate is engineered to endure with custom Tischler windows and doors imported from Germany, capable of withstanding over 200 mph winds. Every detail has been meticulously curated, far exceeding Floridas most rigorous building codes. The estates expansive layout was designed for effortless entertaining and luxurious day-to-day living. The chefs kitchen is a culinary dream, boasting a full-size walk-in cooler, professional-grade appliances, a sprawling prep island, butlers pantry, and a stunning full-service bar, all overlooking the Gulf of Mexicos endless horizon. It's an entertainers paradise, offering unforgettable backdrops for gatherings both grand and intimate. The primary suite is a haven of serenity, featuring a cozy fireplace, private balcony, and spa-inspired ensuite complete with dual vanities, individual water closets, and a spa shower that redefines relaxation. Step outside to the resort-style pool, framed by a dramatic spillover waterfall, where a private path leads you to one of Sanibel Islands most celebrated treasures, its white sandy beach. From sunrise meditations to sunset soires and some of the BEST shelling in the country, every moment here is steeped in the magic of Gulf-front living. Mandalay is not just a home, its the epitome of coastal living, elevated to its highest expression. Whether you're seeking a private family compound, an elite retreat, or a trophy property, this offering is your once-in-a-lifetime invitation to own one of Floridas most exclusive beachfront estates. Experience the pinnacle of privacy, prestige, and paradise... Mandalay awaits.
…By Annonceur International


Tucked along a tree-lined street in a coveted pocket of Valley Village, moments from Studio City, 11746 La Maida is a newly built estate where organic design meets an effortless sense of light and space. Inside, wide-plank oak floors, warm plaster walls, and expansive steel-framed glass draw natural light and greenery deep into the open floor plan. At the heart of the home, the great room and dining area flow together, anchored by a stone-surround fireplace and framed by oak shelving and built-in cabinetry, while a sliding glass wall opens to the covered patio for seamless indoor-outdoor living. The kitchen features full-height oak cabinetry, open shelving, and a stone-topped island seating four, with a panel-front refrigerator, a professional range, and brass fixtures beneath a plaster hood. The main level also offers a vaulted office or bedroom with its own kitchenette and a sliding door direct to the pool. A media room wired for surround sound and a powder room centered on a carved stone basin round out the first floor. Upstairs, the primary suite is a true retreat, with a sculptural arched niche and sliding glass doors to a private terrace. The spa-inspired bath pairs a freestanding soaking tub with a glass-enclosed shower and dual vanity in an arched alcove, grounded by stone floors. An expansive walk-in closet with custom oak built-ins completes the suite. Additional light-filled bedrooms with en-suite baths open to treetop views with balconies, and a glass-enclosed patio off the landing offers a serene year-round retreat. Outside, a sparkling pool with a cascading water feature anchors a resort-style yard framed by privacy hedges, with an expansive lawn, built-in barbecue, and covered lounge and dining area. Minutes from Studio City and the NoHo Arts District and near Colfax Charter Elementary, the home delivers warmth, privacy, and elevated design.
…By Annonceur International


Welcome to 27017 Bay Bluff Rd - one of the most exceptional Kingfisher homes in the award-winning Bayside community. Built by Schell Brothers and perfectly positioned on a premium corner lot, this beautifully appointed 5-bedroom, 5 full bath residence has been extensively upgraded and thoughtfully customized to create a truly one-of-a-kind coastal retreat. The main level showcases wide plank hardwood flooring, custom wainscoting, designer lighting, and sophisticated finishes throughout. At the heart of the home is the gourmet kitchen, enhanced with Schell Brothers' coveted Professional Kitchen Package. Additional Highlights include upgraded appliances, a large freestanding center island, statement range hood, elegant cabinetry with upgraded hardware, and a striking marble backsplash. The kitchen flows effortlessly into the family room and dining area, creating an inviting setting for both everyday living and entertaining. Also on the main level is the luxurious primary suite with a beautifully appointed en suite bath, along with an additional bedroom and full bath-ideal for guests or multigenerational living. Upstairs, a spacious loft offers flexible living space and is complemented by three additional bedrooms and three full bathrooms. All five bathrooms have been elevated with imported Italian marble and high-end finishes, including select Restoration Hardware lighting, vanity, and cabinetry. Outdoor living is equally impressive. Relax or entertain on the enhanced covered porch and expansive travertine paver patio while enjoying the peaceful surroundings. High end luxury custom window shades and plantation shutters from Design Window and a two-car garage complete this remarkable home. Just two blocks from a members only pool, The Point, and the 38 bay front bar and restaurant, this sought-after location places the best of Bayside within easy reach. Residents enjoy award-winning amenities including the Jack Nicklaus Signature Golf Course, resort-style pools, fitness center, tennis, pickleball and basketball courts, nature trails, kayaking, a beach shuttle, and seasonal concerts and performances at the Freeman Arts Concert Pavilion. With its premium setting, beautiful views, exceptional upgrades, and unbeatable location, this is more than a home-it is the Bayside lifestyle at its finest. Schedule your tour today!
…By Annonceur International


One Caribbean Estates proudly presents Secret Bay Villas, an extraordinary collection of private luxury residences within Dominica’s internationally acclaimed Secret Bay Resort, consistently recognised among the world’s finest eco-luxury destinations. Perched on a secluded clifftop overlooking the Caribbean Sea and enveloped by pristine rainforest, these exceptional villas offer a lifestyle where contemporary design, wellness, and nature exist in perfect harmony. Created for discerning buyers who value privacy as much as authenticity, each villa has been thoughtfully designed to disappear into its tropical surroundings. Natural hardwoods, locally sourced stone, and expansive glass walls blur the boundaries between architecture and landscape, allowing sea breezes, birdsong, and panoramic ocean views to become part of everyday living. Every residence feels less like a resort villa and more like a private sanctuary immersed within one of the Caribbean's most untouched island environments. Private Luxury Villas Within Dominica's Award-Winning Secret Bay Resort Elevated Oceanfront Setting Surrounded By Pristine Rainforest And Caribbean Sea Views Contemporary Sustainable Architecture Using Natural Materials And Seamless Indoor-Outdoor Design Private Plunge Pools, Expansive Terraces, And Open-Air Living Spaces Exclusive Access To A Luxury Wellness Spa, Yoga Pavilion, And Gourmet Dining Direct Access To Secluded Beaches, Kayaking, Paddleboarding, Snorkelling, And Diving Exceptional Lifestyle Investment Combining Privacy, Wellness, Sustainability, And Long-Term Value Professionally Managed Resort Ownership With Comprehensive Rental And Property Management Services Located In One Of The Caribbean's Most Biodiverse And Naturally Protected Destinations Open-plan interiors unfold effortlessly onto expansive outdoor living terraces, where private plunge pools, oversized daybeds, and open-air lounges overlook the endless blue of the Caribbean Sea. Gourmet kitchens and elegant dining spaces provide the flexibility for intimate family living or sophisticated entertaining, while every detail reflects a commitment to craftsmanship, sustainability, and understated luxury. Ownership at Secret Bay extends far beyond the villa itself. Residents enjoy privileged access to an exceptional collection of curated experiences designed to nurture wellbeing and celebrate Dominica's remarkable natural beauty. Begin the morning with yoga overlooking the ocean, unwind with bespoke treatments at the wellness spa, or enjoy farm-to-table dining showcasing the island's rich culinary heritage. Private beach experiences, kayaking, paddleboarding, snorkelling, diving, hiking, and waterfall adventures create an unparalleled connection with one of the Caribbean's most biodiverse destinations. Professionally managed by the award-winning Secret Bay team, the residences offer effortless ownership through comprehensive property management, allowing owners to enjoy a true lock-and-leave lifestyle while benefiting from strong luxury rental demand. This unique combination of world-class hospitality, environmental stewardship, and limited inventory continues to position Secret Bay among the Caribbean's most desirable lifestyle and investment opportunities. Located on Dominica's spectacular northwest coast, Secret Bay Villas offer immediate access to secluded beaches, rivers, marine reserves, hot springs, and rainforest trails. Whether envisioned as a private wellness retreat, an extraordinary second home, or a professionally managed investment property, Secret Bay presents a rare opportunity to own within one of the world's most celebrated eco-luxury resorts, where nature is not simply admired but experienced every day. One Caribbean Estates is a specialist luxury real estate advisory curating a bespoke portfolio of the Caribbean’s most coveted properties. Our collection spans private villas, beachfront residences, resort-style homes, and investment opportunities across Barbados’ West Coast, including Sandy Lane Estate, Royal Westmoreland Golf & Beach Estate, Port St Charles Marina, and Sugar Hill Tennis Resort. We invite you to explore our refined collection of luxury Caribbean real estate for sale and to connect with Chris Parra and the One Caribbean Estates team for discreet, personalised guidance as you consider your next lifestyle retreat or long-term property investment. Beyond Barbados, One Caribbean Estates advises discerning clients across the wider Caribbean luxury real estate market, including St Barts, Grenada, and Dominica, as well as select international lifestyle destinations such as South Florida, and the French Riviera.
…By Annonceur International


A rare opportunity to own a fully renovated direct oceanfront estate in Palm Beach. This ultra-private, move-in ready residence offers expansive ocean views, a deep backyard with lush tropical grounds, two pools, a theater, gym, and guest/staff quarters, all within close proximity to elite shopping, dining, schools, and private airports. With its rare combination of location, scale, privacy, and sophistication, this direct oceanfront estate presents an extraordinary opportunity to enjoy the very best of Palm Beach living. PROPERTY HIGHLIGHTS Palm Beach's Schuler Award Estate Overview Direct oceanfront British Colonial-Style estate Located just south of Worth Avenue and north of Manalapan and Delray Beach Ultra-deep lot with expansive private backyard and deep sandy beach Gated, extremely private, with separate guest and staff parking Exterior Features Brand new 60' x 20' pool plus secondary pool Complete exterior repaint Tropical resort-like landscaping: 127 palm trees 26 sea grapes Green Island ficus, podocarpus, new sod, ferns & groundcover Interior Renovations All bathrooms fully renovated Whole house interior paint with Level 5 drywall finish Custom marble fireplace New windows throughout (retained high-quality existing doors) Reimagined master suite with full-glass ocean-view windows and custom his/her closets Open-concept kitchen and redesigned butler's pantry with breakfast area Elegant new staircase, custom bar, media/library area Two laundry rooms (first and second floors) New wine room cooling system Gym with rubber floors and mirrored walls Refinished game room with custom flooring Added bedroom in second-floor west wing Smart Home Features Integrated Ketra Lighting System with circadian rhythm technology New Lutron switches and plates Invisible-ceiling speakers and whole-house sound system Luxury Amenities Two resort-style pools Fully equipped gym Home theater Wine room Game and billiards room Guest/staff quarters with private parking
…By Annonceur International


Voici la traduction en anglais :Tucked away just two minutes from the vibrant center of Grand Baie while preserving absolute tranquility, this exceptional villa embodies Mauritian living at its finest.Built by one of the island's most renowned developers, it offers a level of finish and reliability that only a leading builder can guarantee. With 200 m² of interior living space, the villa features four bedrooms, all en suite, including one fully independent — a valuable asset for hosting guests in complete privacy or setting up a home office separate from the rest of the house.Outdoor living is at the heart of this property: the 43.5 m² covered terrace, complete with a bar, invites conviviality and allows you to enjoy Mauritius' climate outdoors all year round, whatever the season. It opens onto a 32 m slate-finish swimming pool, the true centerpiece of the garden, as well as a 24 m² outdoor kiosk, perfect as an additional garden lounge or relaxation area.On the practical side, the villa is sold fully furnished and comes with a private car garage. Residents also enjoy access to a shared gym, allowing them to work out without leaving the residence.This property falls under the PDS scheme, granting Mauritian residency rights to the buyer and their family — a major advantage for any investor looking to settle on the island long-term. A rare find, combining a prime location, high-end amenities, and total peace of mind. Contact us today to arrange a private viewing and discover this exceptional villa for yourself.
…By Annonceur International


L'AND VineYards - Where luxury meets the serenity of the AlentejoLocated 40 minutes from Lisbon, in the heart of the Alentejo, between golden vineyards and infinite horizons, a haven has been created for those who value silence, nature and exclusivity.L'AND VineYards is more than a real estate development, it's an invitation to live fully, in harmony with the land and with time!Each villa has been designed with absolute attention to detail, combining contemporary architecture, noble materials and large spaces integrated into the landscape. The vineyards, the lake and the open sky become part of your daily life, creating a setting of rare beauty and tranquillity.Here, luxury is synonymous with space, privacy and authenticity. L'AND VineYards offers a unique experience, combining wine tourism, excellent gastronomy and well-being, in an environment designed for the few.Contemporary houses inspired by the Mediterranean tradition of the courtyard, which connect the interior to the exterior, from 3 to 5 bedrooms, with large plots surrounded by vineyards, olive and orange trees, a private swimming pool, Gaggenau kitchens, luxury finishes and home automation integration.Discover a new concept of living in the Alentejo!Possibility of having your own vineyard and producing your own wine with the support of winemakers.L'AND VineYards - Book your place in tranquillity!
…By Annonceur International


PROJECT:HAYAT by Dubai South LOCATION:Dubai South, Dubai TYPE:3-Bedroom Townhouse VIEW:Community / Park Views BUA:3,217 sq. ft. PLOT SIZE:2,152 sq. ft. PAYMENT PLAN:Post-Handover | Pay Till 2029 USP OF THE PROPERTY: Villa-sized 3-bedroom townhouse minutes from Al Maktoum International Airport (future worlds largest airport), offering a flexible post-handover plan in a high-growth location. PROPERTY DESCRIPTION: This spacious 3-bedroom townhouse spans 3,217 sq. ft. on a 2,152 sq. ft. plot, designed for modern family living. The layout features open-plan living and dining areas, contemporary finishes, generous bedrooms, and large windows that maximize natural light. A private garden enhances indoor-outdoor living, ideal for relaxation and entertaining. Residents enjoy landscaped parks, shaded walkways, swimming pools, fitness facilities, kids play areas, and a retail boulevard. With easy access to Emirates Road, Sheikh Mohammed Bin Zayed Road, and Expo City, HAYAT offers lifestyle comfort and strong long-term investment potential. CAPRI REALTY is a 15-year-old boutique real estate firm specialising in the sales of villas and townhouses. CALL +971 50 890 2658 PROPERTY FEATURES: -Balcony -Basement parking -BBQ area -Broadband ready -Broadband ready -Built in wardrobes -Carpets -Central air conditioning -Central heating -Community View -Covered parking -Driver's Room -Fully fitted kitchen -Gazebo and outdoor entertaining area -Gymnasium -Intercom -Jacuzzi -Kitchen white goods -Landscaped Garden -Laundry/washing room -Maid's room -Marble floors -Part furnished -Pets allowed -Private garage -Private garden -Private swimming pool -Satellite/Cable TV -Sauna -Shared swimming pool -Solid wood floors -Steam room -Storage room -Study -Upgraded interior -View of gardens -View of parkland -View of sea/water -24 hours Maintenance -Bank/ATM Facility -Basketball Court -Beach Access -Bus services -Business Center -Children's nursery -Children's play area -Clubhouse -Communal gardens -Concierge service -Cycling tracks -Fitness Center -Laundry Service -Marina Berth -Metro station -Mosque -Public park -Public parking -Public transport -Recreational Facilities -Restaurants -School -Shopping mall -Shops -Sports academies -Squash courts -Tennis courts -Valet Service -Walking Trails
…By Annonceur International


A private modern masterpiece hidden beneath the canopy of North Hills. Built by Luxury Custom Home Builder St. Clair Construction Group this home sits on a expansive lot with mature trees and rare basement-level construction, this extraordinary residence feels like a secluded forest retreatyet North Hills' premier restaurants, boutiques, offices. fitness destinations, entertainment, and everyday conveniences are within walking distance. Spanning approximately 11,285 square feet, the home offers five bedrooms, seven baths, and an exceptional collection of spaces designed for living, entertaining, wellness, and recreation. Highlights include a dramatic two-story great room, formal dining room, private office, luxurious primary suite, chef's kitchen with a separate scullery, sophisticated bar and card lounge, golf simulator, private fitness studio, indoor basketball and pickleball court, and a dedicated spa retreat with a sauna, steam room, and massage area. An elevator and two laundry rooms provide convenience across every level. The three-car garage features approximately 15-foot ceilings, allowing vehicle lifts to expand capacity to as many as six cars. Soaring ceilings, expansive walls of glass, and multiple balconies fill the interiors with natural light while framing peaceful views of the surrounding trees. Outside, the home unfolds into a private backyard oasis centered around a dramatic infinity-edge pool with a cascading waterfall. A fire-pit lounge, garden-inspired patio, covered outdoor kitchen, and layered terraces create an unforgettable setting for entertaining or relaxing beneath the canopy. Control4 automation, whole-house audio, an integrated security system, and a whole-house generator provide seamless comfort, convenience, and peace of mind. Downtown Raleigh is approximately 10 minutes away, while RDU International Airport is less than 15 minutes away, depending on traffic. Bold, peaceful, and truly one of onethis is private resort-style living in the heart of North Hills. Photo are rendering of home, materials and designs are subject to change.
…By Annonceur International


With approximately 200 feet of direct ocean frontage on one of Sagaponack's most private and prestigious lanes shared by only three other homes, this is a generational opportunity rarely seen on the East End. The existing modern beach house is a commanding, nearly 9,000 sq. ft. home built with substance and intention. Walls of glass open the home to the serene ocean landscape, offering first floor views of the Atlantic Ocean and dramatic sunsets over a neighboring pond. Terraces spill out at ground level toward a pool, spa, and wildflower meadow that runs all the way to the dunes, where a pre-existing (and grandfathered) pavilion and private stairs deliver you directly to one of the widest stretches of beach in the Hamptons. The home's scale, quality construction, and excellent condition make it an ideal canvas for reimagination- whether simple enjoying as is, updating the luxurious interior or elevating the existing design to current standards and styles to match its surroundings. Alternate, the home could be completely rebuilt within a generous building envelope. Directly across the private gravel drive, a second parcel offers a blank slate with deeded ocean access and its own executive golf course. It's perfectly suited for a guest house, expanded estate grounds, or added amenities like tennis and pickleball. This property offers luxury and opportunity that few oceanfront homes can match anywhere in the Hamptons.
…By Annonceur International


With approximately 200 feet of direct ocean frontage on one of Sagaponack's most private and prestigious lanes shared by only three other homes, this is a generational opportunity rarely seen on the East End. Two separate parcels (both with deeded beach access), protected by a non-conforming pre-existing rock revetment, offer extraordinary potential in a setting that is as private as it is breathtaking. The main residence is a commanding, nearly 9,000 sq. ft., modern beach house-built with substance and intention. Floor to ceiling walls of glass open the home to the serene ocean landscape, offering uninterrupted views of the Atlantic Ocean and dramatic sunsets over a neighboring pond. Terraces spill out toward a pool, spa, and wildflower meadow that runs all the way to the dunes, where a pre-existing (and grandfathered) pavilion and private stairs deliver you directly to one of the widest stretches of beach in the Hamptons. A pre-existing, non-conforming lower level is fully built out with staff quarters, wine cellar, gym, game room and more. The home's scale, quality construction, and excellent condition make it an ideal canvas for reimagination-whether reconfiguring the interior or elevating the existing design to match its surroundings. Directly across the private gravel drive, the second parcel offers a blank slate with deeded ocean access and its own executive golf course. It's perfectly suited for a guest house, expanded estate grounds, or added amenities like tennis and pickleball. This is not just a property - it's a true compound - in one of the most coveted oceanfront enclaves in the world.
…By Annonceur International


A rare opportunity to own 18 acres of prime oceanfront land in the desirable area of West End, combining existing income with unlimited future potential. The current improvements occupy only a small portion of the property and include a successful short-term rental business with six elevated 3-bedroom villas on pilings, all enjoying beautiful ocean views, along with a pool area, ample parking, and a separate manager's residence. The true value lies in the expansive remaining acreage, offering incredible flexibility to expand or reimagine the property. Whether you envision additional villas, a boutique hotel, an eco-resort, a private estate compound, or a larger-scale hospitality development, this property provides the space and setting to bring your vision to life. Located near stunning sandy beaches and surrounded by natural beauty, this is a unique blend of peaceful island living and strong investment upside. Property Highlights: 18 acres of oceanfront land Existing income-producing rental villas, 6 × 3-bedroom units Pool, manager's residence & parking The majority of the land is undeveloped - ideal for expansion Perfect for a resort, boutique hotel, or private compound Prime West End location near sandy beaches An exceptional chance to secure a large-scale oceanfront holding with both immediate income and limitless growth potential.
…By Annonceur International


This meticulously upgraded five-bedroom villa in The Nest, Al Barari, offers an exquisite living experience that captivates from the moment you arrive. Nestled within one of Dubai's most lushly landscaped neighborhoods, this architectural marvel spans an impressive 12,874 sq ft, showcasing the innovative design by Abwab Real Estate Ltd. The villa is thoughtfully arranged to maximize space, featuring an array of amenities such as a glistening pool, inviting seating areas, private study spaces, an expansive open-plan kitchen and living area, as well as beautifully landscaped gardens.Upon entering, you are greeted by a striking facade of soft stone and glass, framed by mature greenery and a private driveway that ensures privacy from neighboring homes. As you step inside, the villa unfolds around a generous 9x4m pool and terrace, ideal for both tranquil mornings and vibrant gatherings.The main living space is a hallmark of luxury, adorned with sculptural art and a flowing design that harmonizes deep blues with warm neutrals. The thoughtfully designed kitchen seamlessly integrates with the dining area, study, and additional relaxation zones, all of which are bathed in natural light through expansive dual-aspect windows. The large private pool with sun loungers creates a serene oasis for unwinding amidst the garden.The principal suite is a sanctuary of comfort, featuring intricate fretwork, a private dressing area, and drapery that softens the sunlight. The secondary suites are equally impressive, showcasing stylish mirrors and charming floral accents that add a playful touch for younger residents. Every detail, from the elegant staircase to the high-quality materials used throughout, has been meticulously crafted to enhance the home's allure.Set within The Nest, residents enjoy access to vast, verdant grounds filled with lakes and botanical pathways. The community boasts some of the city's finest dining options, while the cultural and recreational hub of Global Village lies just across the highway. In addition, it is adjacent to the Nad Al Sheba nature reserve and prestigious neighborhoods like Dubai Silicon Oasis, Academic City, and Arabian Ranches. Residents will appreciate the extensive walkways, dedicated children's play areas, and access to luxurious amenities, including spa services and the beloved The Farm Restaurant.Highlights include:• Move-in ready upgraded villa• Expansive outdoor space with a swimming pool• Located in one of Dubai's premier communities
…By Annonceur International


Boutique development of 4 independent villas located in Buena Vista, in an elevated position over the Higuerón area, where the tranquillity of the mountains meets the proximity of the Mediterranean. This exclusive residential enclave has been designed around modern architecture, natural light, private gardens, swimming pools and large solariums, creating a lifestyle to be enjoyed throughout the year. The location offers the calm of an established residential area while keeping everything at hand: Higuerón Resort, sports and wellness facilities, renowned restaurants, Playa de Carvajal, promenade of Fuengirola, Benalmádena Pueblo, international schools, daily services and excellent road connections. With options of complete, furnished and different stage villas available, it represents an exclusive opportunity for buyers looking for space, design, privacy and an elevated Mediterranean lifestyle. ref:CBSH1604_B
…By Annonceur International


NOT JUST ANOTHER REMODEL. A STATEMENT. UNLIKE ANY OTHER HOME IN WINDEMERE. Prepare to be captivated. This extraordinary modern ocean and mountain view residence has been painstakingly transformed from top to bottom, with exceptional craftsmanship, uncompromising materials, and meticulous attention to every detail. A dramatic open-concept floor plan unfolds toward breathtaking views, while expansive walls of glass and disappearing bi-fold doors seamlessly connect the sophisticated interiors to spectacular outdoor living. The Architectural Magazine-worthy kitchen is a true showpiece, blending sculptural design, exceptional materials, refined finishes, and effortless functionality. Spa-inspired bathrooms create luxurious private retreats, while every room reflects an extraordinary level of design and craftsmanship. Automotive enthusiasts, take note. The exceptional garage features a car lift, transforming it into a private automotive showroom and enthusiast's dream. Outside, beautifully designed spaces create a resort-like setting for entertaining, relaxing, and enjoying spectacular ocean views. Beyond the residence, Windemere offers an unparalleled guard-gated lifestyle with a resort-style pool, tennis courts, spa, and beautifully manicured grounds. This is not simply a remodeled home. It is a complete design experiencewhere architecture meets artistry, the ocean becomes part of the interior, and everyday living feels like a five-star retreat. Welcome to a new standard of modern luxury in Windemere.
…By Annonceur International


Prime Location, One City Plaza, a premier luxury condominium, offers the ultimate downtown lifestyle, ranging from all the club-like amenities of an Olympic-size pool, steam room and sauna, fitness room, valet, and full-time manager to the convenience of walking to top restaurants and shopping. This spacious 2-bedroom, 2-bath with a den includes a huge outdoor terrace, perfect for entertaining and enjoying the intracoastal views. The interior boasts high ceilings, impact windows, rich hardwood flooring, a modern kitchen and oversized bathroom with separate tub and shower, a separate laundry room, and custom closets. Has TWO COVETED PARKING SPACES in the garage and an extra storage room. Residents enjoy five-star service from the valet and staff.
…By Annonceur International


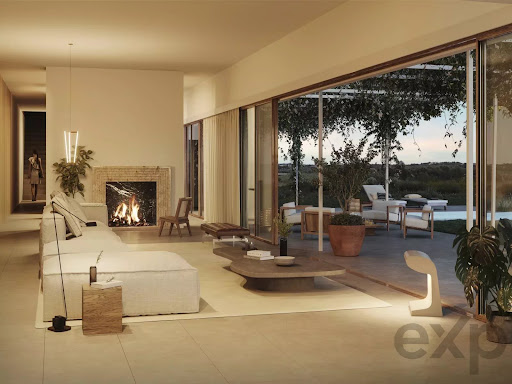

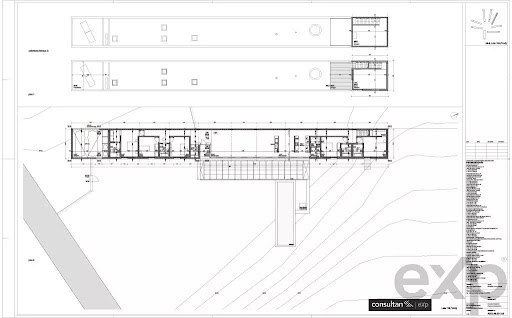
L'AND VineYards - Where luxury meets the serenity of the AlentejoLocated 40 minutes from Lisbon, in the heart of the Alentejo, between golden vineyards and infinite horizons, a refuge is born for those who value silence, nature and exclusivity.L'AND VineYards is more than a real estate development, it is an invitation to live fully, in harmony with the land and with time!Each villa has been designed with absolute attention to detail, combining contemporary architecture, noble materials and large spaces integrated into the landscape. The vineyards, the lake and the open sky become part of your daily life, creating a setting of rare beauty and tranquillity.Here, luxury is synonymous with space, privacy and authenticity. L'AND VineYards offers a unique experience, combining wine tourism, excellent gastronomy and well-being, in an environment designed for the few.Contemporary houses inspired by the Mediterranean tradition of the courtyard, which connect the interior to the exterior, from 3 to 5 bedrooms, with large plots surrounded by vineyards, olive and orange trees, a private pool, Gaggenau kitchens, luxury finishes and home automation integration.Discover a new concept of living in the Alentejo!Possibility of having your own vineyard and producing your own wine with the support of winemakers.L'AND VineYards - Book your place in tranquillity!
…By Annonceur International


L'AND VineYards - Where luxury meets the serenity of the AlentejoLocated 40 minutes from Lisbon, in the heart of the Alentejo, between golden vineyards and infinite horizons, a refuge is born for those who value silence, nature and exclusivity.L'AND VineYards is more than a real estate development, it is an invitation to live fully, in harmony with the land and with time!Each villa has been designed with absolute attention to detail, combining contemporary architecture, noble materials and large spaces integrated into the landscape. The vineyards, the lake and the open sky become part of your daily life, creating a setting of rare beauty and tranquillity.Here, luxury is synonymous with space, privacy and authenticity. L'AND VineYards offers a unique experience, combining wine tourism, excellent gastronomy and well-being, in an environment designed for the few.Contemporary houses inspired by the Mediterranean tradition of the courtyard, which connect the interior to the exterior, from 3 to 5 bedrooms, with large plots surrounded by vineyards, olive and orange trees, a private swimming pool, Gaggenau kitchens, luxury finishes and home automation integration.Discover a new concept of living in the Alentejo!Possibility of having your own vineyard and producing your own wine with the support of winemakers.L'AND VineYards - Book your place in tranquillity!
…By Annonceur International


L'AND VineYards - Where luxury meets the serenity of the AlentejoLocated 40 minutes from Lisbon, in the heart of the Alentejo, between golden vineyards and infinite horizons, a refuge is born for those who value silence, nature and exclusivity.L'AND VineYards is more than a real estate development, it is an invitation to live fully, in harmony with the land and with time!Each villa has been designed with absolute attention to detail, combining contemporary architecture, noble materials and large spaces integrated into the landscape. The vineyards, the lake and the open sky become part of your daily life, creating a setting of rare beauty and tranquillity.Here, luxury is synonymous with space, privacy and authenticity. L'AND VineYards offers a unique experience, combining wine tourism, excellent gastronomy and well-being, in an environment designed for the few.Contemporary houses inspired by the Mediterranean tradition of the courtyard, which connect the interior to the exterior, from 3 to 5 bedrooms, with large plots surrounded by vineyards, olive and orange trees, a private pool, Gaggenau kitchens, luxury finishes and home automation integration.Discover a new concept of living in the Alentejo!Possibility of having your own vineyard and producing your own wine with the support of winemakers.L'AND VineYards - Book your place in tranquillity!
…By Annonceur International
'%20stroke='%23DDAA3A'%20stroke-width='1.909'%20stroke-linecap='square'%20stroke-linejoin='bevel'/%3e%3c/svg%3e)
Receive by email any new listing that may match your search criteria
By validating this form, you accept the general conditions of use of Le Figaro Properties.
These agencies offer a selection of luxury properties vente . Feel free to contact them for personalized assistance.





