Get early access to listings that match your criteria
Never miss an opportunity again. Our personalized alerts notify you instantly.

 English$ USD · m²


Located in a beautiful village between Quissac and Sauve, this magnificent 17th-century building, a former silkworm farm, sits at the heart of a charming walled garden. The residence, spanning over 250 square meters, has undergone a recent, highly successful, and remarkably original renovation. The masterful combination of centuries-old stone and bold contemporary design makes a striking impression from the moment you enter. The home offers exceptionally spacious rooms, captivating views, and surprising livability. The ground floor is entirely dedicated to conviviality and authenticity. A large reception room of over 30 square meters, complete with a summer kitchen, opens directly onto the garden and courtyard. Adjoining it is a sumptuous vaulted covered terrace of approximately 60 square meters, a true haven of coolness by the pool for long summer days. The upper floor reveals a cathedral-ceilinged living room of over 75 square meters, bathed in absolute light thanks to its numerous skylights. This grand space, enhanced by exposed period beams and a soaring ceiling height, conceals an architectural marvel: a partially glazed floor of rare elegance. This transparent floor creates a unique and striking visual dialogue with the level below, offering a dramatic perspective and an unparalleled sense of space. Overlooking this airy volume, a beautiful mezzanine area provides a touch of intimacy, ideal for a suspended reading room or a prestigious office. Adjacent to the living room, one finds a bright and inviting contemporary kitchen with a pantry. This level also houses a first bedroom and its en-suite bathroom. The top floor offers two further beautiful bedrooms, each with its own bathroom. Outside, an intimate courtyard/interior garden features a free-form swimming pool bordered by a magnificent wooden deck. To complete this exceptional property, a superb 75 sq m stone outbuilding offers remarkable potential for conversion (guest house, bed and breakfast, art studio, or professional office). This is a rare gem combining grand spaces, historical charm, and contemporary design. Come and discover this unique property! ENERGY RATING: C / CLIMATE RATING: A Contact: Claudine 33 6 22 17 01 66
…By Espaces Atypiques Nimes
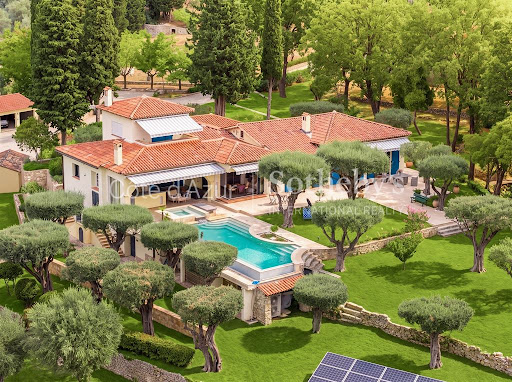


On the hills of Grasse, this estate of more than 3.4 hectares offers an exceptional sense of space and privacy within the landscapes of the French Riviera hinterland. Its elevated setting provides open views extending towards the Estérel Massif and the Mediterranean. The estate is arranged around two separate residences, creating a particularly attractive configuration for a large family or for owners who regularly welcome guests while wishing to preserve independence between the different living spaces. The renovated main house offers approximately 300 sqm. Exposed roof timbers lend character to the interiors, while the open plan kitchen with granite worktops contributes to a warm and convivial atmosphere. The main residence comprises five bedrooms, four of which have their own shower rooms. An office on the upper floor and a laundry room complete the accommodation and provide additional functionality for extended stays or year round living. The second residence is an independent guest house of approximately 140 sqm. With its own kitchen, living room with two fireplaces and several bedrooms, it provides substantial autonomous accommodation within the estate. An additional space of approximately 50 sqm remains to be fitted out, allowing its future purpose to be defined according to the requirements of the new owners and the feasibility of the intended project. The grounds play a central role in the lifestyle offered by the property. An infinity swimming pool provides a natural setting from which to enjoy the surrounding views, while several terraces create different spaces for outdoor dining and relaxation. Olive trees and fruit trees are spread throughout the grounds, complemented by a fenced vegetable garden and a pétanque court. Together, these features give the estate the atmosphere of a genuine family home in Provence, designed for long days outdoors and gatherings with family and friends. Contemporary comforts include central air conditioning and home automation. A double garage and extensive additional parking provide convenient accommodation for several vehicles. The Grasse hills are sought after for substantial properties offering land, privacy and open views across the landscapes of the Côte d’Azur hinterland. Here, the exceptional scale of the grounds and the presence of two independent houses create considerable flexibility for both permanent living and extended stays in the South of France. Presented by Côte d’Azur Sotheby’s International Realty, this Grasse estate combines more than 3.4 hectares of grounds, an approximately 300 sqm main residence, a 140 sqm guest house, an infinity pool and views reaching towards the Estérel and the Mediterranean.
…By Côte D'azur Sotheby's International Realty Mougins


307 m2 living space (341 m2 on the ground)1,323 m2 of landView of the Jaillet estate and the Aravis mountain range6 bedrooms, with the possibility to create a 7th for a caretakerOutdoor pool, hammam, possibility to create a fitness area2 master bedrooms, one of which is on the garden level, at the level of the living areasGarden facing full southNo overlookingClose to the center (2 min by car) and the slopes (2 min by car)This description has been automatically translated from French.
…By Ares Immobilier


Ventabren - maison d'environ 174 m2 située dans un environnement calme, avec toutes les commodités accessibles à pied : crèche, écoles maternelle et primaire, commerces. Implantée sur un terrain de plus de 1 000 m2, cette maison sur plusieurs niveaux bénéficie de nombreuses expositions, offrant une belle luminosité et des espaces de vie variés. Elle se compose actuellement de 5 chambres avec différentes possibilités d'aménagement. Fort potentiel : la maison peut être simplement rafraîchie ou faire l'objet d'une rénovation plus complète selon votre projet. La configuration permet de nombreuses transformations. Idéale pour une famille recherchant calme, praticité et proximité à pied des écoles. CONTACT DIRECT CLEMENCE : 06 12 69 63 60 Ventabren - house of approximately 174 m2 located in a quiet environment, with all amenities within walking distance: nursery, preschool and primary schools, shops. Situated on a plot of more than 1,000 m2, this multi-level house benefits from numerous exposures, offering beautiful light and varied living spaces. It currently consists of 5 bedrooms with different layout possibilities. Great potential: the house can be simply refreshed or undergo a more complete renovation depending on your project. The layout allows for numerous transformations. Ideal for a family seeking peace and quiet, practicality and proximity to schools within walking distance. DIRECT CONTACT: CLEMENCE 06 12 69 63 60
…By Jvt Immo


TRANS EN PROVENCE, LA MOTTE side (video in the ad) - Elegance and Serenity in the Heart of Nature. Nestled in the heart of a preserved 8000 m2 estate, this magnificent 300 m2 country house built in 2003 offers you an idyllic living environment, combining modern comfort and timeless charm. Sheltered from view and bathed in tranquility, it stands out for its generous volumes and high-end amenities. Upon entering, you will be charmed by the brightness of the vast living-dining room, a true space of conviviality, opening onto the lush garden. The fully equipped kitchen is complemented by a utility room and a laundry room, guaranteeing practicality and functionality on a daily basis. The ground floor also features a beautiful suite with bathroom, dressing room and direct access to the exterior, as well as an additional shower room and a guest toilet. Upstairs, an elegant office-library offers a privileged work or relaxation space. Two large bedrooms, each with their own bathroom and dressing room, complete this level with refinement. Designed for entertaining, the property extends outside with a vast pool house fully enclosed and heated by a pellet system, offering a living space in all seasons. The landscaped environment, enhanced by a majestic oak grove and olive trees, gives the whole an authentic charm and a soothing atmosphere. In terms of parking and storage, everything has been planned: two garages adjoining the bastide, a carport for three vehicles, as well as a large independent garage of 90 m2 on two levels located at the entrance of the property. A haven of peace where nature and elegance combine harmoniously, for a life in complete tranquility only a few minutes from amenities. A rare property to discover without delay . TRANS-EN-PROVENCE near LA MOTTE (video available in the listing) ? Elegance & Serenity in the Heart of Nature. Nestled within a preserved 8,000 m2 estate, this magnificent 300 m2 bastide , built in 2003, offers an idyllic lifestyle where modern comfort meets timeless charm . Completely private and bathed in tranquility , the property stands out for its generous spaces and high-end finishes. From the moment you enter, you'll be enchanted by the light-filled and spacious living-dining area ? a true haven for relaxation and entertaining? opening directly onto a lush garden. The fully equipped kitchen is enhanced by a pantry and laundry room , ensuring everyday practicality and ease of living. On the ground floor , a beautiful suite awaits you, complete with bathroom, dressing room , and direct access to the outdoors . You'll also find a second shower room and guest toilet on this level. Upstairs, a refined office-library offers the perfect space for work or quiet reflection. Two large bedrooms , each with their own private bathroom and dressing area , add to the sense of elegance and comfort. A Home Designed for Entertaining? All Year Round. The bastide extends seamlessly into the outdoors with a fully enclosed and pellet-heated pool house , creating a comfortable living area in every season . The landscaped grounds , enhanced by majestic oak trees and centuries-old olive trees, add a touch of authenticity and serenity to the setting. When it comes to parking and storage, everything has been thought through: Two attached garages. A carport for three vehicles. An independent 90 m2 two-level garage at the entrance of the estate. A peaceful haven where nature and elegance live in perfect harmony. All this, just minutes from shops and conveniences. A rare gem not to be missed.
…By Agence Agnès Malecki Cavalaire


Your agency FINE HOMES & ESTATES is pleased to present this elegant contemporary villa, ideally located in the heart of one of the most sought-after areas of Calvi. Built on a landscaped plot of approximately 1,600 m², this single-story property offers nearly 185 m² of living space and is distinguished by its generous volumes, brightness, and quality of its features. The heart of the house revolves around a superb living area of over 80 m², where the living room and open kitchen harmoniously extend towards a spacious terrace and an infinity pool, offering a privileged living environment between indoors and outdoors. Designed to preserve the comfort and privacy of everyone, the night space is divided on either side of the living area. It includes three elegant suites with shower rooms and dressing rooms, as well as a fourth bedroom with its own bathroom. A laundry room, a guest WC, and a garage of approximately 35 m² complete the features of this property with refined finishes. A rare address where contemporary architecture, comfort, and a gentle way of life come together perfectly. Estimated annual energy spending for standard use between €900.0 and €1,280.0 indexed to the years 2021, 2022, 2023 (including subscriptions). Property offered by Julia GIACONELLA EI, commercial agent (RSAC 900218355)This description has been automatically translated from French.
…By Century 21 Dary Immobilier


A rare gem facing the Mediterranean Treat yourself to the privilege of owning an exceptional property, nestled on the heights of Les Issambres, with a breathtaking panoramic sea view. Designed for lovers of prestige and refinement, this exceptional villa combines architectural elegance, absolute comfort, and exceptional materials. A heated salt-water pool overlooking the sea, luxurious suites with private terraces, a stone summer kitchen, a cinema room, an elevator, and a four-car garage? Every detail has been designed to create a unique experience where the Mediterranean art of living combines with exclusivity. A unique place for a clientele in search of the exceptional and the rare.
…By Agence Du Cap Les Issambres


Le Pradet - In the heart of a classified and preserved natural site in the pine forest, discover this frontline villa overlooking the sandy beach. Without any overlook or neighbors, and only a few minutes from the town, it offers a panoramic sea view of an infinite blue rhythmically punctuated by the passage of boats.The single-storey villa features a spacious living room with an open kitchen leading to beautiful south and west-facing terraces, 4 suites each with their own bathroom, dressing room, and toilet. The guest house accommodates a fifth independent suite. The whole is completed by a cinema room, a laundry, a pantry, a cellar, and a garage. All rooms benefit from the sea view. The flat and landscaped garden of 2500 m² includes a heated infinity pool and superb shaded terraces. Located just a few steps from the village, this property enjoys an exceptional location, offering breathtaking sea views from its dominant position.This description has been automatically translated from French.
…By La Galerie- L'art De L'immobilier


Discover this sumptuous contemporary villa of 190 m² located in a prestigious secure domain in Gairaut. Only 10 minutes from the city center, while enjoying a quiet environment near schools, this property is a true haven of peace. Fully renovated with high-end amenities, it stands out for its refined finishes: solid parquet flooring, integrated reversible air conditioning, and very bright spaces. The living/dining room of 62 m² opens onto a fully equipped and fitted kitchen of 10 m², enhanced by an elegant glass roof. Outside, the setting is simply exceptional, enjoy an unobstructed view and optimal sunlight thanks to a double exposure southeast. The 1,600 m² land hosts a superb infinity pool with a spacious solarium and a living space on a 139 m² roof terrace, offering breathtaking views. The villa includes five bedrooms in total: On the ground floor: three suites with custom closets, three shower rooms with toilets, and guest toilets. Connected by a stunning contemporary glass staircase. On the garden level: two bedrooms with storage, a bathroom, separate toilets, a laundry room, and a summer kitchen. A double garage of 31 m², several parking spaces, and storage spaces complete this exceptional property. Presentation file with video available upon request.
…By M.a.v Developpement Immobilier


EXCLUSIVITY - PRESTIGE ATLANTIQUE. In a calm and green environment, close to the ocean, this architect-designed house offers 160 m2 of living space with high-quality features. The entrance opens onto a generous living area bathed in light, complemented by a fitted and equipped kitchen, all leading to a 100 m2 space dedicated to a covered pool under a motorized dome, extending the volumes to the outside and providing perfect continuity with the beautifully landscaped garden. Two suites with private bathrooms affirm the single-level living. A laundry room completes the layout. Upstairs, there are two bedrooms, an office, and a shower room. Built on a closed and landscaped plot of 1262 m2, a garage adds the finishing touch to this property. A privileged address benefiting from a rare living environment near the ocean. Information on the risks to which this property is exposed is available on the Géorisques website http://www.georisques.gouv.fr. For more information or to arrange a private visit, contact us without delay, PRESTIGE ATLANTIQUE 02.40.21.91.13. Sale price 649,950 EUR including VAT, of which 5% agency fees are the responsibility of the buyer, resulting in a net seller price of 619,000 EUR (RCS. Saint-Nazaire 897 587 946).This description has been automatically translated from French.
…By Prestige Atlantique


Sanary - Located in the sought-after area of ??Portissol-La Cride, just a stone's throw from the sea and the lively port, this new contemporary villa will charm you with its spaciousness. You'll enjoy living entirely on one level, with a cathedral-style living room with its 88m² open kitchen, a mezzanine, and five suites (bathroom and dressing room in each bedroom), including a 50m² master suite! Its beautifully landscaped garden with umbrella pines and Mediterranean trees surrounds the heated infinity pool, which is not overlooked and features a jacuzzi. Exceptionnel: this property benefits from private access to a wild cove! Property details required for viewing. Fees to be paid by the seller. DPE in progress. Information on the risks to which this property is exposed is available on the Geohazards website: georisques.gouv.fr.
…By La Galerie- L'art De L'immobilier


EXCLUSIVITY - PRESTIGE ATLANTIQUE. Nestled at the end of a private driveway, just a few minutes from Nantes and in a privileged environment, this remarkable single-storey house of high-quality features offers 320m2 of living space. From the entrance, the tone is set: a sumptuous open-plan living room with generous volumes, where the architecture has been designed in the finest details to enhance each space. It offers a refined double lounge, a spacious living area, as well as a large office, complemented by a high-end kitchen, fully fitted and equipped. The entire space opens up through numerous openings to an outdoor area with a heated pool. The night area consists of four bedrooms, three of which have a mezzanine, offering unique charm, as well as a master suite with its own bathroom and direct access to the terrace. An additional shower room with an Italian shower provides a final touch to this layout. Built on a completely enclosed plot of 1447m2, a driveway enhances a workshop of over 250 m2 as well as a gym. This rare property harmoniously combines aesthetics, functionality, and potential for growth, adapting equally well to family life or professional use. Information on the risks to which this property is exposed is available on the Géorisques website http://www.georisques.gouv.fr. For more information or to arrange a private visit, contact us without delay, PRESTIGE ATLANTIQUE 02.40.21.91.13. Selling price 1,042,000 EUR including fees, fees are the responsibility of the seller (RCS. Saint-Nazaire 897 587 946).This description has been automatically translated from French.
…By Prestige Atlantique


Exclusivity - Giens Peninsula - Sea view on Porquerolles and its islands - Villa designed by architect Nielly, this villa stands out as a unique work of art, captivating the gaze with the bold asymmetry of its facade and its characteristic roof overhangs. Its Mediterranean garden surrounds a beautiful pool area and benefits from a residential and calm environment. Designed for seaside living, the villa offers five bedrooms and a light-filled living space that opens onto large terraces. 30m² garage and cellars. Rare on the marketThis description has been automatically translated from French.
…By La Galerie- L'art De L'immobilier


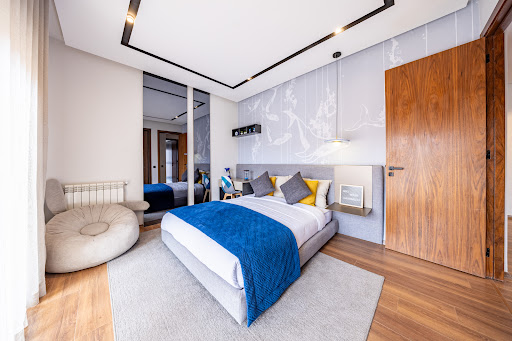

Experience tailor-made luxury living Nestled against the breathtaking backdrop of the majestic Atlas Mountains, Next House Marrakech presents an exclusive collection of private villas of 771 sqm, each featuring 4 spacious bedrooms and a private swimming pool. Ideally located on the extension of Mohammed VI Boulevard, the residence enjoys a prime setting just minutes away from renowned restaurants, prestigious golf courses, and a full range of everyday conveniences. Designed to deliver an exceptional lifestyle, each villa is enhanced by carefully selected high-end features, making Next House Marrakech a benchmark in contemporary design and comfort: Reversible ducted central air conditioning Central heating Fireplace Private elevator Smart home automation system Exclusive Amenities for Your Well-Being: Gated and secure residence Padel courts Large outdoor swimming pool Children's playground And much more... Seamlessly blending indoor and outdoor living, the villas open onto expansive terraces, beautifully landscaped gardens, and private rooftop spaces, creating the perfect setting to relax, entertain, and enjoy Marrakech's exceptional climate !
…By Next House Group


Choose to live the lifestyle you’ve always dreamed of... Next House Marrakech presents an exclusive collection of semi-detached villas starting from 500 sqm, featuring 4 spacious bedrooms and a private swimming pool in every home. Designed to embrace indoor-outdoor living, each villa opens onto an expansive terrace, a beautifully landscaped garden, and a stunning rooftop space, perfect for relaxation and entertaining. Every residence is enhanced with carefully selected premium features, making this development a benchmark for contemporary design and exceptional comfort: .High-End Features .Reversible ducted central air conditioning .Central heating system .Fireplace .Private elevator .Smart home automation system Amenities designed for your Well-Being .Gated and secure residence .Padel courts . Large outdoor swimming pool . Children's playground And much more... Experience a refined lifestyle where luxury, comfort, and elegance come together in the heart of Marrakech !
…By Next House Group


Near the town center, in a quiet and sought-after area, discover this magnificent villa, fully renovated in 2025, offering approximately 180 m² of living space, including a 60 m² one-bedroom apartment. Enjoy complete privacy and a superb Balinese style. Elegantly redesigned throughout, this villa is distinguished by its warm atmosphere, spacious rooms, and the exclusive use of high-quality, premium materials. The villa can also be sold fully furnished, allowing for immediate and hassle-free occupancy. It comprises a beautiful living area with a lounge equipped with a projector, an elegant dining room, and a fully fitted and equipped kitchen. A large utility room completes the layout and can easily be converted into an additional bedroom. The sleeping area includes four bedrooms, three bathrooms, and two toilets, offering ideal comfort for family life or entertaining. The villa also includes an outbuilding of approximately 42 m², offering numerous possibilities for conversion. Upstairs, a separate apartment of approximately 60 m², with its own entrance, is a real asset. It could be used to accommodate family and friends or as a seasonal rental. Outside, you will enjoy a magnificent 10 x 2.5 m tiled swimming pool, heated by a heat pump, a true lap pool, perfectly integrated into this Balinese-inspired setting. This villa offers a privileged living environment, peaceful and private, while remaining close to the town center. It would be suitable as a primary residence, a second home, or for a seasonal rental project. An exceptional renovation, high-quality materials, fully air-conditioned, a refined Balinese style, an outbuilding, a separate apartment, and a swimming pool: a rare find and a true gem! All set within an enclosed garden of 889 m². Contact Sophie MENAUTHON Tel: +33 6 25 42 67 68 EQUINOXES IMMOBILIER Agency specializing in luxury properties in the Landes and Basque Country More information (ref. 4000929593) Agency fees: 4.08% including VAT, payable by the buyer. Price excluding agency fees: €1,200,000 Average energy prices indexed for the years 2024, 2025, and 2026 (subscription included). Estimated annual energy costs for standard use: between €1,000 and €1,500 per year. Information on the risks to which this property is exposed is available on the Georisques website: georisques.gouv.fr
…By Equinoxes Immobilier


iad France - Grégor Thiénot offers you: HOUSE 6 rooms 120M² - BRIGHT - Chantenay/DurantièreI present to you this beautiful traditional house without vis-à-vis of 120m2 (including 16m2 of adjoining garage). It is located in the third row, in a quiet private cul-de-sac.The house benefits from a triple exposure to the east, west, and south, which gives it remarkable brightness throughout the day. Built in 1995 and carefully renovated with its wood stove and its pool without vis-à-vis, it offers a very pleasant living environment in summer and a warm atmosphere in winter on a plot of 923 m².The single storey ensures smooth and practical circulation between all living spaces, without the constraint of stairs.The outdoor space is a true haven of peace: a large terrace, a 43m2 saltwater pool that can be heated, and a very beautifully planted and well-maintained garden. The electric gate adds extra comfort.Please note, the cul-de-sac between the gate and the street is subject to an easement.Contact us to arrange a visit and discover for yourself this beautiful house with intimate charm.Agency fees are the responsibility of the seller. Presentation of a valid identification document will be required during the visit, in accordance with Article L.561-5 of the Monetary and Financial Code. Information on the risks to which this property is exposed, including the legal obligation of clearing, is available on the Géorisques website: http://www.georisques.gouv.fr. This real estate ad has been written under the editorial responsibility of Mr. Grégor Thiénot, independent real estate agent (without holding funds), commercial agent of SAS I@D France registered with the RSAC in Nantes under number 789475886, holder of the real estate canvassing card on behalf of I@D France SAS.This description has been automatically translated from French.
…By Iad France


Located in the commune of Portes des Pierres Dorées, in the heart of a protected environment, this superb, fully renovated golden stone property offers nearly 500 sqm of living space. It comprises a main house with three bedrooms, five tastefully furnished guest rooms, and two independent gîtes, allowing for a blend of personal living and tourism. Set on a 4,848 sqm plot, including 3,000 sqm of vineyards, the property enjoys a unique setting and unobstructed south-facing views that enhance every moment of the day. A new swimming pool completes this exceptional property, ideal for fully enjoying the gentle Beaujolais region. An exceptional place where charm, serenity, and hospitality potential blend harmoniously. Contact: Clément - 33 6 68 34 94 66
…By Espaces Atypiques Villefranche Beaujolais


Situated in one of the most stunning and sought after locations in Lagos, this remarkable villa in Vale da Lama boasts uninterrupted, ever changing views over Meia Praia beach, the Alvor estuary, and the Atlantic Ocean, just 1.200m away as the crow flies. Influenced by the tides and natural light, the landscape transforms throughout the day, offering a sense of tranquillity and beauty that never ceases to impress.The property benefits from the ideal combination of privacy and exclusivity, with open views over the golf course while remaining outside the resort’s condominium structure.The landscaped garden borders the 6th tee of Palmares Golf and includes a private gate offering direct access to the course.Located within a small and refined neighbourhood of approximately three dozen villas, this area is exceptionally quiet and residential.Built in 2005 and fully renovated and modernised to a high specification in 2023, the villa features extensive upgrades including a new roof, skylight, air conditioning, bathrooms, kitchen, and windows.The property includes:5 bedrooms,5 bathrooms, plus guest WC. Spacious Lshaped living and dining areas integrated with a modern open-plan kitchen. Built-in log fire. Seamless indoor -outdoor flow leading to a beautifully designed garden and a sheltered covered terrace lounge. Pool, deck, and lawn all on a single level, enhancing openness and accessibility. Pool shower.The lower level is accessed by a striking staircase that opens into a serene courtyard garden and includes:A generous TV/family room; An optional additional bedroom, ideal for teenagers, extended family, or guests; Laundry room and multiple storage areas; A large sauna and gym space; A stunning internal garden with skylight, bringing natural light and ambiance into the heart of the home.Outdoors, the garden has been thoughtfully landscaped with mature olive trees, lawned areas, and stone paths. The entrance carport can easily be enclosed to create a full garage, and the owners note that a buggy carport could be added near the golf access gate. The final section of the access road (1500m) is scheduled to be tarmacked in the very near future. You overlook the golf course without condominium fees, a significant advantage.Property Features:Gas central heating;Air conditioning;Underfloor heating in thebathrooms;Tropical wooden floors throughout;Solar-powered immersion heater for hot water with gas backup;Buried gas tank in the garden;Most furniture available at asking price;Fibre internet (400 mb/s);11m x 6m saltwater pool with child-safety cover; Central ventilation system;Central vacuum;Uninterrupted panoramic views;Fabulous roof terrace with exceptional vistas;LED lighting throughout.Five-bedroom properties in this area are rare, and combined with its direct golf access, refined modern finishes, and breathtaking views, this villa represents an outstanding opportunity.A truly exceptional property not to be missed.
…By Exclusive Algarve Villas


Exceptional property near Hossegor – Unique architectural masterpiece – 14-hectare private estate. Just minutes from Hossegor and the Atlantic coast, nestled in a secluded and protected natural setting, this exceptional property embodies a rare vision of contemporary architecture. Inspired by the work of Frank Lloyd Wright and the 20th-century modernist movement, it offers perfect harmony between lines, volumes, and landscape. Located within a 14-hectare private estate, between forest and lake, this architect-designed villa offers approximately 800 sq m of living space and blends elegantly into its surroundings, in a resolutely timeless style. A unique natural setting, a veritable haven of greenery, the property benefits from an exceptional environment, guaranteeing absolute peace and privacy. The views of the surrounding nature lend the place a rare atmosphere, conducive to serenity and the art of living. Spectacular volumes. The reception areas impress with their generosity and fluidity: a vast living room opening onto the exterior, a sitting room with a central fireplace, an elegant dining room, a library, and a cinema room. The kitchen, both refined and functional, showcases noble materials with understated elegance. Seven exceptional suites. The sleeping area houses seven luxurious Master suites, designed as true private sanctuaries. Each offers unobstructed views of nature, nestled between forest and water, in a soothing and exclusive atmosphere. Unique high-end amenities. Designed for a complete lifestyle, the property offers rare amenities: a gym, a padel court, a 3x3 basketball court, a heated swimming pool with a movable floor, a golf simulator, and a helipad permit. An independent caretaker's house of approximately 155 m² completes the ensemble, ensuring comfort, security, and privacy. A property presented discreetly and with rare features. Rare on the market, this unique property appeals to a discerning clientele seeking an exclusive living space where architecture, nature, and exceptional amenities converge. A complete file and further information are available upon request to qualified clients. Contact Sophie MENAUTHON Tel: +33 6 25 42 67 68 EQUINOXES IMMOBILIER Agency specializing in luxury properties in the Landes and Basque Country. More information (ref. 4000929603) Fees payable by the seller. Average energy prices indexed for the years 2023, 2024, and 2025 (subscription included). Information on the risks to which this property is exposed is available on the Georisques website: georisques.gouv.fr
…By Equinoxes Immobilier


Saint-Barthélemy – Petit Cul-de-Sac – Domaine du Levant. Nestled at the top of a private and secure estate, Villa Cairn combines contemporary design with high-end amenities. Built on a 1,347 sqm plot, this 278 sqm property enjoys breathtaking views over the Petit Cul-de-Sac lagoon. The villa offers a spacious double living room with an open-plan dine-in kitchen, as well as a dining area opening onto a large terrace. This living space extends harmoniously to a landscaped garden of 800 sqm, a 15-meter heated swimming pool with open views of the lagoon, and a 120 sqm deck. The sleeping area consists of four suites of approximately 30 sqm each, each featuring its own shower room and walk-in closet. A full basement with a laundry room and potential for conversion into a gym completes the property. The property benefits from high-end equipment including full air conditioning, solar panels, an 80 cbm water tank, and a video surveillance system. Four parking spaces, including two enclosed ones, are available. Located a 5-minute drive from shops, boutiques, beaches, and the island’s iconic restaurants.
…By Kretz & Partners


In the highly sought-after sector of Montboucons in Besançon, this elegant contemporary house built in 2012 boasts generous spaces and offers a privileged living environment, enhanced by an unobstructed view of the Bisontine hills and all the way to the Citadel.From the entrance, the quality of the spaces and the fluidity of the circulation set the tone. The main level features a vast living space flooded with light thanks to its large bay windows. The living-dining room enjoys a remarkable dominant view and opens onto a large terrace, ideal for family meals, receptions, or moments of relaxation.The modern and friendly open-plan kitchen harmoniously integrates into this reception area. This level also includes an office enhanced by a custom library, a shower room, ample storage, and a functional utility room.Upstairs, the sleeping area consists of three bedrooms, two of which are connected by a bathroom, offering a configuration particularly suitable for a family. The master suite, for its part, benefits from its own dressing area, a private shower room, and access to a terrace that offers an exceptional view.The lower level constitutes a true complementary living space. Accessible by an independent entrance, it includes a cinema room, a summer kitchen, a bedroom with its own shower room and dressing area, as well as a large room with multiple layout possibilities: gym, relaxation area, game room, professional office, or independent living space.Outside, the property seduces with its various terraces, relaxation areas, and its pool, located in a calm and preserved environment. The contemporary lines of the house, the glass railings, the large openings, and the quality of the amenities enhance the feeling of space, brightness, and serenity.This family home elegantly combines contemporary architecture, comfort, functionality, and quality amenities. A rare property designed to fully enjoy each season, in one of the most sought-after neighborhoods of Besançon.This description has been automatically translated from French.
…By Office Immobilier


The sound of the waves is never far away. Just a few minutes' walk from the beach, this property seems to have been designed for those seeking more than just a place to live: an atmosphere, a rhythm, a way of living. This contemporary timber-framed house, built in 2022 and offering 135 m² of living space on over 1,000 m² of land, elegantly reinterprets the spirit of beach houses where light, natural materials, and outdoor spaces combine to create a true art of living. From the moment you arrive, the tone is set. Elevated above the garden, it reveals a vast terrace that seamlessly extends the living spaces. One can easily imagine a rocking chair, a morning coffee, or a moment of reading overlooking the garden. With its architecture, white-painted wooden slats, and abundant natural light, the house offers a setting conducive to a seaside atmosphere. Natural materials, lightweight textiles, and soft tones find their place naturally, reinforcing the feeling of tranquility that characterizes the space. The ground floor features a living area of ??over 60 square meters with an open-plan kitchen, complemented by a utility room, a separate WC, and a wood-burning stove. Upstairs, three bedrooms comprise the sleeping area, including a master suite with an en-suite shower room, as well as a bathroom and a second WC. Outside, the swimming pool and summer kitchen extend the experience. In the welcome shade of the tree, the relaxation areas invite you to fully enjoy the long summer days. Designed for a life focused on the sea, the house also features ample storage space under the terrace for paddleboards and other water sports equipment, as well as a bicycle shelter, ideal for accessing the cycle paths that run alongside the Étang d'Ingril and the coastline. A vegetable garden completes this property, where every detail seems to have been carefully considered to cultivate a simple, bright, and decidedly outdoorsy lifestyle. Nestled between the sea, the lagoon, and nature, this unique address offers a rare luxury: the ability to live year-round with a touch of vacation. ENERGY RATING: B / CLIMATE RATING: A Estimated annual energy costs for standard use: between euros990 and euros1400 (based on 2021, 2022, and 2023 figures). Information on the risks to which this property is exposed is available on the Géorisques website for the relevant areas. Contact: Réjane, +33 6 32 93 25 00 [email protected]
…By Espaces Atypiques Montpellier


Discover without delay this magnificent traditional Landes-style house of 220 m², including a 50 m² apartment, nestled in a privileged setting, offering absolute peace and quiet with no overlooking neighbors, on a superb landscaped plot of 3,000 m² with a swimming pool. A rare find offering an exceptional living environment, in perfect harmony with nature, on the edge of the forest. This characterful property comprises a vast and welcoming living room with a fireplace, ideal for convivial moments with family and friends, as well as a fitted and equipped kitchen opening onto the exterior and the swimming pool. The rooms are generous and bathed in light. The sleeping quarters include six comfortable bedrooms, allowing you to comfortably accommodate family and guests, as well as three bathrooms. An office and a workshop complete the property, perfect for remote work or a freelance activity. A garage completes the amenities of this property. Located just minutes from shops and conveniences, this house benefits from a sought-after location combining tranquility, space, and proximity. The advantages: 3000 m² grounds, swimming pool, no overlooking neighbors, exceptional natural surroundings. An independent one-bedroom apartment of approximately 50 m² offers numerous possibilities: rental income, accommodation for family and friends, or professional use. Strong potential (primary residence, secondary residence, or rental investment). A rare find on the market, ideal for those who love peace, nature, and authenticity. Contact Sophie MENAUTHON Tel: +33 6 25 42 67 68 EQUINOXES IMMOBILIER Agency specializing in luxury properties in the Landes and Basque Country More information (ref. 4000929594) Fees payable by the seller Average energy prices indexed as of 09/25/2023 (subscription included). Estimated annual energy costs for standard use: between €2,000 and €2,500 per year. Information on the risks to which this property is exposed is available on the Georisques website: georisques.gouv.fr
…By Equinoxes Immobilier


***** ADDITIONAL HD PHOTOS and 4K VIRTUAL TOUR ON OUR WEBSITE *****CUERS (Valcros 5 minutes from downtown)JCG IMMO offers you, EXCLUSIVELY, this superb INDIVIDUAL VILLA with a total living area of 294 m2, built in a traditional manner in 2004, facing SOUTH/WEST, on a wooded and landscaped plot of 2,006 m2 with a swimming pool, pool house, carport, terraces, and other quality amenities.It comprises:GROUND FLOOR (134 m2)On the daytime side, an entrance hall gives you access to a spacious living area of 43 m2 with a cathedral ceiling, a fitted and equipped kitchen, and a dining room with access to a covered terrace of 22 m2 with a dominant view of the hill.On the nighttime side, 3 bedrooms (11.29m2/13.28m2/13.24m2), including a master suite, a shower room, a bathroom, a dressing room, and a separate WC.FIRST FLOOR (158 m2)A converted basement with 2 independent areas including:A T2 of 61 m2, a living room of 24 m2, a bedroom, a shower room, a semi-open kitchen and a terrace space.A first games room of 20m2, a pantry of 15.86m2, and a utility room of 12m2.A second games room tiled of 52 m2 (former garage) will allow you to enjoy an additional recreational space.EXTERIORA landscaped garden with numerous Mediterranean species, with no vis-à-vis or proximity, a terrace of 250 m2, a saltwater swimming pool (8m/4m), a pool house, and a pétanque court will allow you to enjoy very pleasant moments with family or friends at all times of the day in a living environment in the countryside and close to all amenities!The icing on the cake is a second vehicle access for an additional flat entrance to the house but also to park 2 vehicles safely.ANNEXESA carport to benefit from covered parking and a large additional space to park 3/4 other vehicles.PERFORMANCE: DPE = CSANITATION: Town water - Septic tank (awaiting SPANC report).AMENITIESAir conditioning (living room, dining room, bedrooms), pellet stove, electric underfloor heating (kitchen, bathroom, bedrooms), 2 fitted and equipped kitchens, electric roller shutters, sliding bay, aluminum shutters, swimming pool with guarantee, slatted cover, automatic aluminum gate, motorized sectional garage door, attic with concrete floor, automatic watering, pétanque court, pool house, outdoor lighting, carport, wood shed, alarm, fiber internet.OUR OPINION: A heart stroke for this villa where you immediately feel good. Indeed, the quality of all the amenities, the brightness of the places, the countryside setting, and the volumes all make you want to stay in this house. A true cocoon of greenery and tranquility. Well thought-out spaces to enjoy with family and friends with minimal maintenance. Not to mention access to all amenities just 5 minutes from schools, roadways, or other essential facilities for a very pleasant quality of life on a daily basis. You just have to plan your projects and enjoy this beautiful house!TO VISIT QUICKLY! RARE ON THE MARKET! HEART STROKE ASSURED!IDEAL MAIN OR SECONDARY RESIDENCE!Do not DELAY if you WISH to be among the FIRST to VISIT!PROPERTY TAXES 2025: 3,468 EURInformation about the risks to which this property is exposed is available on the Géorisques website: www.georisques.gouv.frThe displayed price includes agency fees.Arnaud Fanny collaborator card no. 948 202 890 registered with the RCS of TOULON No. 7 953 190 of GAN insurance.
…By Jcg Immobilier
'%20stroke='%23DDAA3A'%20stroke-width='1.909'%20stroke-linecap='square'%20stroke-linejoin='bevel'/%3e%3c/svg%3e)
Receive by email any new listing that may match your search criteria
By validating this form, you accept the general conditions of use of Le Figaro Properties.
These agencies offer a selection of luxury properties vente . Feel free to contact them for personalized assistance.


