Get early access to listings that match your criteria
Never miss an opportunity again. Our personalized alerts notify you instantly.

 English$ USD · m²


Mon Office Immobilier in Aix-en-Provence is pleased to present this charming estate, situated in Saint-Marc-Jaumegarde, in the countryside, yet not isolated – an exceptional location on the edge of a hill, overlooking Sainte-Victoire. The property's address, the virtual tour video and all financial details are available online on the Mon Office Immobilier website under reference 7201-VCL (direct link to the photos) Location and setting: Set in the heart of a 10,000 m² landscaped park, this 18th-century residence—which has been extended over the centuries—combines historic charm with unspoilt natural surroundings. Just 10 minutes from the centre of Aix-en-Provence, it enjoys easy access to amenities, schools (including the IBS, 15 minutes away), Aix-en-Provence railway station (25 minutes) and Marseille-Provence Airport (35 minutes). Interior description: The 760 m² of built-up area comprises 16 rooms spread across several buildings, offering remarkable openness and natural light. Period features (exposed beams, old stonework, travertine floors) blend harmoniously with modern fittings, such as the fitted kitchen and spacious living areas. Heat pump heating ensures optimal comfort all year round. The main building offers over 200 m² of living space, comprising a living room, a fitted kitchen, 3 bedrooms, a bathroom and a shower room. Four fully equipped holiday apartments – including one detached house – each with its own separate entrance and terrace, complete the property and offer total independence to guests, family and friends, as well as a caretaker's flat. Sleeping quarters: The estate features 8 bedrooms, ensuring privacy. Several shower rooms and toilets complete this space, which is ideal for a large family or for letting: it offers great potential for tourism and/or hosting events. Outdoor features: The 10,000 m² grounds, fully enclosed, are centred around stone terraces, a landscaped garden planted with olive trees and Mediterranean flora, two swimming pools and a fountain. The cobbled paving adds character to the whole property. Several relaxation areas encourage socialising, whilst the tall trees provide welcome shade in summer. Everything has been designed with rental and event hosting in mind. Additional amenities – 30 private parking spaces, – a wine cellar and a boiler room, – a gym and a dedicated wellness area, – covered terraces, fibre-optic broadband, Bose outdoor speakers, – two swimming pools, a fountain and a jacuzzi An exceptional living environment, combining heritage, nature and modernity, ideal as a main residence or for a high-end rental property. -- -- À votre service : Véronique CLOUZET - +33663833843 Agent commercial Mon Office Immobilier immatriculé au RSAC de Aix en provence - N°509400362 Référence annonce : 7201-VCL. Le DPE est visible dans l'onglet informations énergétiques. Le prix indiqué comprend les honoraires à la charge du vendeur d'un montant de 5.00% inclus dans le prix affiché. Les informations sur les risques auxquels ce bien est exposé sont disponibles sur le site Géorisques : www.georisques.gouv.fr
…By Mon Office Immobilier


Mon Office Immobilier in Aix-en-Provence is pleased to present this magnificent property comprising two fully renovated houses, situated in Mimet, 25 minutes from Aix-en-Provence, with views of Sainte-Victoire. The property's address, virtual tour video and all financial details are available online on the Mon Office Immobilier website under reference 7195-VCL (direct link to the photos) Location and surroundings: The magic begins the moment you step through the gate. Set in a residential, rural setting, this elegant property with high-quality finishes offers a peaceful living environment, right next to the village's amenities. Enjoy easy access to local schools, shops and services. The nearest school is less than a 5-minute drive away, Aix TGV station is 15 minutes away, and Marseille-Provence Airport is 20 minutes away. An ideal setting for a family or a second home. Interior description: This spacious 360 m² property comprises a 260 m² main house, built in 1991 and fully renovated in 2024, which combines modernity with Provençal charm. The generous proportions and high-quality materials (exposed stone, solid wood flooring, oak joinery) create a warm and light-filled atmosphere. The ground floor comprises an entrance hall, a spacious living room, a fully fitted open-plan kitchen (with top-of-the-range appliances and granite worktops), a dining room and a second living room opening onto the covered terrace. Heat pump heating ensures optimal comfort all year round. A very spacious suite, designed as a self-contained flat, comprising a bedroom, a walk-in wardrobe, a bathroom and a study, completes the ground floor. The first floor offers three bedrooms with en-suite bathrooms or shower rooms. Set apart from the main house, a second house built in 2005 offers complete independence with three bedrooms, a living room, a fitted kitchen and a tiled terrace – ideal for family gatherings or letting. Sleeping areas 7 bedrooms, including a master suite with a walk-in wardrobe and en-suite bathroom on the ground floor, 5 bathrooms / shower rooms Separate WCs. Outdoor features The property extends over 8,000 m² of wooded and landscaped gardens, offering complete privacy. A 50 m² natural stone terrace is ideal for family meals or relaxing. The landscaped garden is carefully maintained and showcases the heated and secure swimming pool, perfect for family swims or dinners with friends. Several shaded areas and a vegetable patch complete this leafy oasis. Additional features High-end fitted kitchen, Heat pump for heating and air conditioning, A 40 m² basement comprising a cellar, pantry and utility room, 10 parking spaces, Double garage. An exceptional living environment, combining space, light and tranquillity, ideal as a main residence or a highly sought-after holiday let in Provence. -- -- À votre service : Véronique CLOUZET - +33663833843 Agent commercial Mon Office Immobilier immatriculé au RSAC de Aix en provence - N°509400362 Référence annonce : 7195-VCL. Le prix indiqué comprend les honoraires à la charge du vendeur d'un montant de 4.05% inclus dans le prix affiché. Les informations sur les risques auxquels ce bien est exposé sont disponibles sur le site Géorisques : www.georisques.gouv.fr
…By Mon Office Immobilier


Mon Office Immobilier in Aix-en-Provence is pleased to present this characterful house of approximately 250 m², situated on the outskirts of Eguilles. The property's address, virtual tour video and all financial details are available online on the Mon Office Immobilier website under reference 6886-VCL (Direct link to the photos) Location and surroundings Set in lush green surroundings, this property enjoys a prime location, close to local amenities with lovely views over the village of Eguilles and Sainte-Victoire. The village centre is just a few minutes' walk away, whilst schools, shops and amenities are less than a 10-minute drive away. Aix-en-Provence station is around 15 minutes away, and Marseille-Provence airport 30 minutes. An ideal setting combining the countryside with easy access to amenities. Interior description This 19th-century house, whose original character has been preserved, offers 246 m² of living space spread over two floors, with modern comforts thanks to its high-quality renovation. Its spacious layout makes it a particularly pleasant place to live. An entrance hall leads to a cosy living room, featuring a period fireplace, which opens onto a kitchen with access to a west-facing terrace. The house also features a living room with a cathedral ceiling and a wood-burning stove, opening onto a beautiful terrace surrounded by a low stone wall. The original features (exposed beams, stonework, fireplace, etc.) have been preserved and enhanced, whilst the joinery has been refurbished to combine charm with energy efficiency. Reversible air conditioning ensures optimal comfort all year round. Sleeping area The sleeping area comprises a master suite with a dressing area and en-suite shower room on the ground floor, and three bedrooms upstairs which share a bathroom, a study with a built-in bookcase, and a large mezzanine space: a second study, games room... Outdoor features From the moment I step through the gate, I am captivated by the grounds, the centuries-old oak trees and the driveway leading to the car park, which overlooks the house, the pool area and the 18th-century dovecote. The property covers 7,570 m² of land, offering a natural setting opening onto a truffle field. A wooded garden, a natural stone terrace, and an old dovecote listed as a ‘Remarkable Heritage' site offer the possibility of a guest house for entertaining family or friends, whilst a swimming pool with its poolside area and a pool house complete the property. Several relaxation areas are provided for al fresco dining or socialising with family and friends. Water from the Canal de Provence, reversible air conditioning, compliant septic tank. Unfenced, on the edge of a small hamlet. Bus stop a few minutes' walk away. Additional features 1 cellar, 20 parking spaces Double glazing, Electric gate, Fitted kitchen, An ideal main residence for families and for entertaining friends, highly sought-after in this popular area of the Pays d'Aix. -- -- À votre service : Véronique CLOUZET - +33663833843 Agent commercial Mon Office Immobilier immatriculé au RSAC de Aix en provence - N°509400362 Référence annonce : 6886-VCL Le DPE est visible dans l'onglet informations énergétiques. Le prix indiqué comprend les honoraires à la charge de l'acheteur d'un montant de 3.31% inclus dans le prix affiché. Les informations sur les risques auxquels ce bien est exposé sont disponibles sur le site Géorisques : www.georisques.gouv.fr
…By Mon Office Immobilier


Mon Office Immobilier in Aix-en-Provence is pleased to present for sale a spacious family property comprising two houses, situated in a charming village 20 minutes north of Aix-en-Provence. The property's address, the virtual tour video and all financial details are available online on the Mon Office Immobilier website under reference 7203-VCL (direct link to the photos) Location and surroundings: In a quiet, unspoilt area of Rognes, this property enjoys quick access to the village centre – a 5-minute drive or around a 15-minute walk away. Families will appreciate the proximity to the nearest primary school, just 5 minutes away, the Aix-en-Provence TGV station, 25 minutes away, and Marseille Provence Airport, approximately 30 minutes away. Interior description: This 220 m² house, in good condition, offers 8 comfortable and light-filled rooms and comprises two separate houses, one measuring 120 m² and the other 100 m². The well-designed layout features a spacious living area, two fitted kitchens, two sitting rooms and an efficient electric air-conditioning system for optimal comfort all year round. Sleeping area: The sleeping area comprises 4 bedrooms, offering excellent potential for a family or for letting. Outdoor features: The plot of nearly 4,000 m² features a spacious, tree-lined and peaceful garden, a sunny terrace ideal for al fresco dining, and a welcoming swimming pool, perfect for enjoying the Provençal climate. Additional features: The property offers ample parking with seven parking spaces available, a carport and a pool house. -- -- À votre service : Véronique CLOUZET - +33663833843 Agent commercial Mon Office Immobilier immatriculé au RSAC de Aix en provence - N°509400362 Référence annonce : 7203-VCL. Le DPE est visible dans l'onglet informations énergétiques. Le prix indiqué comprend les honoraires à la charge du vendeur d'un montant de 4.35% inclus dans le prix affiché. Les informations sur les risques auxquels ce bien est exposé sont disponibles sur le site Géorisques : www.georisques.gouv.fr
…By Mon Office Immobilier


In a secluded setting, discover this stunning contemporary villa of 120 m² where luxury, elegance, and refinement are expressed in every detail. Upon entering, the magnificent living area of 50 m², bathed in light, captivates with its spaciousness and exceptional quality of finishes. The kitchen, perfectly integrated and equipped with high-end appliances, harmoniously complements this reception area. Upstairs, the sleeping area offers 3 bedrooms, including 2 parental suites and a toilet, providing comfort and privacy for everyone. Outside, the charm is immediate: with no overlooking neighbors, you enjoy a true cocoon of tranquility with a heated pool, ideal for fully savoring the beautiful days in complete privacy. Remarkable amenities, a refined atmosphere, and an exceptional level of finish make this property unique, particularly rare in Grau d’Agde. An exceptional property intended for the most discerning buyers.This description has been automatically translated from French.
…By S'antoni Immobilier


Located on a quiet street a short walk from the beaches of Seignosse, this large holiday home offers approximately 205 m2 of living space on over 1000 m2 of land. It comprises: on the ground floor: entrance/hallway, L-shaped living room, open-plan fitted kitchen (5 to 6 years old), three bedrooms (1, 2 and 3) with storage, bathroom and shower with toilet, shower room, toilet with washbasin, Then upstairs: landing/hallway, two bedrooms 4 and 5 with storage and toilet, bedroom 6 with shower room and storage, bedrooms 7 and 8 with sloping ceilings, shower room, toilet, attic. In addition, there is a large covered terrace and a swimming pool hidden from view. The location is highly sought after, close to beaches and shops, and the house also benefits from a shared tennis court. - TERRES & OCEAN Immobilier - Real Estate
…By Terres & Ocean Immobilier – Real Estate (hossegor)

Vast very functional property of 400m2 located on a plot of approximately 2000m2 composed of 2 houses. The main house of approximately 300m2 is very bright. On the ground floor, the living room with fireplace is open to a large luxury kitchen. A second TV lounge completes this space with a gas fireplace. A large parental suite, a bedroom, a bathroom, a children's area (dormitory or bedroom + games room), a cellar and a laundry room complete this level. Upstairs, the office landing leads to two bedrooms with terraces and a shower room. The second house with its living room open to the kitchen, its 3 bedrooms and its private garden is ideal for renting or receiving guests. The outdoor space, intimate and carefully decorated, open on the living room and the kitchen includes a swimming pool, a summer kitchen and a large terrace. This magnificent family property can also be a very interesting rental investment with its 20 beds. Virtual visit on request. FAI price: EUR1,699,000 Information on the risks to which this property is exposed is available on the Georisques website: www.georisques.gouv.fr Offered for sale by the agency TERRES & OCEAN immobilier Agent commercial Valérie Prouteau RSAC 828 073 155 Dax Tel 06 07 86 78 82 - TERRES & OCEAN Immobilier - Real Estate
…By Terres & Ocean Immobilier – Real Estate (hossegor)


With its contemporary architecture, this 115 sq m family home, spread over three levels, includes a 35 sq m outbuilding and is ideally located in the sought-after Pointe Rouge neighborhood. Currently undergoing renovation, this southeast-facing house has been designed using timeless, neutral-toned materials. Accessed by a concrete staircase, it unfolds harmoniously across three levels, offering a modern aesthetic. Conceived with a resolutely contemporary spirit, the renovation highlights the original structure while injecting a new architectural dynamism. The use of light, neutral materials, combined with a subtle interplay of volumes and colors, creates a rhythm within the spaces and features large windows opening onto the exterior. This property perfectly blends functionality and aesthetics, offering great flexibility in layout. On the garden level, two bedrooms share a bathroom, complemented by a laundry area. On the first floor, corresponding to a raised ground floor, a 37 sq m open-plan living area features a welcoming lounge and a sleek, open-plan kitchen. Carefully selected materials will structure the space and elegantly integrate the dining area. On the top floor, a master suite and an additional flexible space offer comfort and privacy. A 35 sq m outbuilding, including a bedroom, further enhances the possibilities for accommodation or conversion. Outside, a small pool would be a delightful addition to the landscaped garden. Two parking spaces complete this property. Customization and the Mediterranean lifestyle. The bespoke project. Its land. Its seaside setting.
…By Archik Marseille


Experience elevated mountain living at 59 Erickson Loop. Townhomes in this community are exceptionally rare to come to market, making this an outstanding opportunity in River Run Village in one of Keystone’s most desirable settings. The home is the only townhome in the community with long-range sunset views from the back balcony, showcasing sweeping 180-degree views of the ski slopes and National Forest. Just a five-minute walk to River Run Village and the gondola, this exceptional residence offers easy access to skiing, dining, shopping, ice skating, the playground, and the community pool and hot tub at Dakota Lodge, while still enjoying a peaceful setting tucked away from road noise. Built in 2017 and gently enjoyed for only about two months per year, this home presents a like-new interior and has never been rented. Inside, several upgrades and designer finishes create a warm mountain aesthetic, including in-floor radiant heat throughout the living areas and garage, a dramatic floor-to-ceiling stone fireplace, high-end chandeliers in the main living and dining spaces, custom laundry cabinetry, and custom wood ceiling beams in the vaulted primary suite. High-quality furnishings are included. Designed with both comfort and entertaining in mind, the lower-level living room is outfitted with bunk beds and functions like a fourth sleeping area, allowing accommodations for up to 10 guests. The garage has never housed cars and has instead been transformed into a fully finished recreation space with painted walls, built-in cabinetry, epoxy floors, foosball, and a combination air hockey, ping pong, and pool table setup. The townhome sits directly on the Erickson Loop common area, complete with a fire pit, outdoor seating, summer flowers, and a winter play space for kids with frequent moose sightings adding to the Keystone experience.
…By Liv Sotheby's International Realty


EXCEPTIONAL AND RARE, nestled within nearly 3 hectares of beautifully landscaped grounds, on the outskirts of Biarritz, in the heart of a rare and preserved environment, this exceptional 16th-century residence captivates with its authenticity, timeless elegance, and generous proportions. This unique property offers nearly 450 sq m of living space, divided into 12 characterful rooms. Beyond the gate, a verdant driveway leads to the main house. It opens onto a vast, light-filled living room, an inspiring library/office, a welcoming dining room, and a large, convivial kitchen, ideal for entertaining. The charm of the old world blends subtly with contemporary comfort, thanks to superb period features: exposed beams, stone floors, a stone fireplace, and more. The sleeping quarters comprise 7 bedrooms, including 2 master suites, and 5 bathrooms. The attic is convertible and offers additional potential for bedrooms, an artist's studio, or a wellness area. Outside, the property boasts a magnificent swimming pool with a pool house, summer kitchen, plancha grill, and panoramic terrace, ideal for long summer evenings, as well as a large garage and workshop space. A small stable and a private chapel complete this rare property, which will delight lovers of heritage and nature. A haven of peace just minutes from the shops and beaches of the Basque coast. Contact Sophie MENAUTHON Tel: +33 6 25 42 67 68 EQUINOXES IMMOBILIER Agency specializing in luxury properties in the Landes and Basque Country. More information (ref. 4000929591) Fees payable by the seller. Average energy prices indexed for the years 2023, 2024, and 2025 (subscription included). Estimated annual energy costs for standard use: between €2,500 and €3,000 per year. Information on the risks to which this property is exposed is available on the Georisques website: georisques.gouv.fr
…By Equinoxes Immobilier


EXCLUSIVE. Less than 10 km from Bayonne, in the peaceful and secluded town of Mouguerre, discover this beautiful, meticulously maintained 185 sq m (1,991 sq ft) Basque-style house (T6 type). It boasts a superb, bright living room of nearly 60 sq m (646 sq ft) with a fireplace insert, and a fully fitted and equipped kitchen. The sleeping area comprises four bedrooms, two bathrooms, two toilets, two additional rooms (office and playroom), and a spacious 20 sq m (215 sq ft) laundry room with a mezzanine. All this is set on a magnificent 1,800 sq m (20,764 sq ft) landscaped garden. A truly exceptional property. In addition: • 50 m² outbuilding convertible into an apartment • Heated swimming pool with heat pump and automatic cover + 20 m² pool house + 100 m² terrace. Very attractive energy performance: • Solar panels with buyback of surplus energy • Annual consumption (heating oil + electricity) less than €800 • 4,000 L underground rainwater harvesting tank. Energy Performance Certificate (EPC) is an older version. Contact Sophie MENAUTHON Tel: +33 6 25 42 67 68 EQUINOXES IMMOBILIER Agency specializing in luxury properties in the Landes and Basque Country. More information (ref. 4000929588) Fees payable by the seller. Average energy prices indexed for the years 2023, 2024, and 2025 (subscription included). Estimated annual energy costs for standard use: between €800 and €1,500 per year. Information on the risks to which this property is exposed is available on the Georisques website: georisques.gouv.fr
…By Equinoxes Immobilier


This charming, renovated and remodeled 'échoppe', typical of La Rochelle architecture, is located in the La Rossignolette district, a 10-minute bike ride from Place de Verdun. The property offers all the advantages of a large family home. Primarily on one level, the property is divided into three distinct areas. The first, the original shop-house, comprises a spacious and bright entrance hall opening onto the living room with direct access to the garden and swimming pool. A first bedroom facing south has an en-suite shower room with toilet. On the first floor, there are two large bedrooms. A second shower room with toilet, on the ground floor, serves these bedrooms. The second section features a spacious, fitted and equipped kitchen, also opening onto the outside. Adjoining this are two bedrooms and an office facing east, and a bathroom adjoining the master bedroom. The third section, also on one level, offers a self-contained studio apartment (37m²) comprising a shower room with toilet, a living room with an open-plan fitted and equipped kitchen, and a bedroom. Finally, the large garden, planted with fruit trees, is walled. The property includes a cellar, a garage, and a garden shed. This unique townhouse is ideal for a large family, offering the best of both worlds: the convenience of city living and the tranquility of the countryside, just minutes from the historic heart of La Rochelle or the ocean. ENERGY RATING: C / CLIMATE RATING: C. Estimated average annual energy costs for standard usage, based on energy prices for 2021, 2022 and 2023: between €2,040 and €2,810. Full file available upon request after discussion. Information on the risks to which this property is exposed is available on the Géorisques website: www.georisques.gouv.fr. The fees included in the price represent 5% and are payable by the buyer. Your Consultant, De La Cour Au Jardin, La Rochelle and surrounding area: Angélique DAURE-DUMAYET Tel: +33 6 85 80 10 50 Agent commercial (EI) - RSAC La Rochelle N° 515065910 DE LA COUR AU JARDIN, the leading network specializing in charming properties in France www.delacouraujardin.com
…By De La Cour Au Jardin - Immobilier


iad France - Marion Florencio offers you: BIARRITZ In a sought-after neighborhood, just 4 minutes from Milady, discover this beautiful single-storey house of 171 m2 built on a plot of 726 m2, sheltered from view. From the entrance, the double living room of 62 m2 will charm you with its large openings onto the garden, terrace, and swimming pool! The fitted kitchen allows you to live in harmony with nature thanks to its sliding bay window that fully opens the space to the outside on beautiful days. Two sleeping areas complete the whole: a very nice master suite (dressing room, bathroom with bathtub, walk-in shower, and WC) as well as a separate space consisting of 2 bedrooms with storage, a large bathroom, and 1 independent WC. In good weather, you will fully enjoy the 50 m2 terrace for your aperitifs and dinners with family or friends, as well as the heated pool (10x5). In winter, you will have plenty of time to cozy up with a good book by the fire. The +: garage, raised and insulated ceiling, air conditioning, paved parking, electric gate, video surveillance, bakery, and local shops just a few minutes' walk away.Agency fees paid by the seller. A valid ID will be requested during the visit, in accordance with Article L.561-5 of the Monetary and Financial Code. Information on the risks to which this property is exposed, including the legal obligation of clearing, is available on the Géorisques website: http://www.georisques.gouv.fr. This real estate advertisement was written under the editorial responsibility of Ms. Marion Florencio, independent real estate agent (without holding funds), commercial agent of SAS I@D France registered at the Bayonne RSAC under number 832144216, holder of the real estate canvassing card on behalf of the company I@D France SAS.This description has been automatically translated from French.
…By Iad France


IAD France - Helene Queste Angeli offers you: Solliès-Pont Countryside – Single-storey T5 villa with garage and outbuilding, swimming pool and unobstructed view of nature. In a natural and green environment, just minutes from La Navarre and the wine route, this single-storey villa attracts with its peaceful setting, beautiful brightness, spaciousness and high-quality features. Set on a landscaped plot of about 1200 m², fully enclosed, the property enjoys an unobstructed view of nature and a particularly pleasant living environment. Built in 2000, the house offers approximately 161 m² of living space and includes an adjoining garage and a completely independent outbuilding. The main living area consists of a bright living room, which is the heart of the home, featuring a superb cathedral ceiling lounge extended by a mezzanine, adding a lot of volume and character to the whole. The exterior invites you to fully enjoy the natural setting with terraces, a bioclimatic pergola, a landscaped garden and a heated swimming pool. An outbuilding of about 28 m², arranged like a guest house, completes the ensemble, ideal for hosting family and friends. ⸻ **The property consists of** - An entrance with hallway. - A bright living space of approximately 64 m² including a living room with cathedral ceiling and open kitchen. - A mezzanine of approximately 24 m², ideal for an office, TV lounge or relaxation area. - An independent toilet. - A night area comprising: • three bedrooms • a dressing room of about 11 m² that can be converted into a bedroom • a shower room with toilet - A laundry room. - A garage of about 18 m². **Outside:** • an independent outbuilding of about 28 m² (2 rooms) • several terraces • a heated swimming pool with a flat bottom • a landscaped garden ⸻ **Features** Excellent energy performance DPE A / A Reversible floor heating Reversible air conditioning Photovoltaic panels Bioclimatic pergola Motorized gate and garage Alarm Borehole Fully enclosed plot ⸻ **My opinion** A real favorite for this house oriented towards nature, where brightness and volume create a particularly pleasant atmosphere to live in. The outbuilding allows you to comfortably accommodate family and friends, while the landscaped exteriors and pool naturally extend the living spaces. ⸻ **Find out more** Complete file upon request, after initial contact. ⸻ **Inter-agency welcome** Agency fees are the responsibility of the seller. A valid ID will be requested during the visit, in accordance with article L.561-5 of the Monetary and Financial Code. Information on the risks to which this property is exposed, including the legal obligation to clear brush, is available on the Géorisques site: http://www.georisques.gouv.fr. This real estate advertisement was written under the editorial responsibility of Mrs. Helene Queste Angeli, independent real estate agent (without funds), commercial agent of the SAS I@D France registered at the RSAC of TOULON under number 834276859, holder of the real estate sales card on behalf of the company I@D France SAS.This description has been automatically translated from French.
…By Iad France


iad France - John-Steven Greenaway offers you: EXCEPTIONAL CONTEMPORARY FARMHOUSE – ABSOLUTE CALM – PRIVILEGED ENVIRONMENTExclusive presentation – complete file upon requestLocated in Les Michels, a few minutes from the Fuveau golf course and the international school, discover this superb farmhouse with a total area of 270 m², nestled in a green setting of nearly 5,000 m², offering a rare living environment, total tranquility and no overlooking neighbors.From the entrance, the generous volumes and brightness immediately captivate. The ground floor features a vast double living room flooded with light, centered around an elegant central fireplace, with a dining room and cozy lounge. The semi-open kitchen, functional and friendly, can be isolated according to your desires. A master suite with a shower room and an office complete this level.Upstairs, the sleeping area consists of three beautiful bedrooms, including a second suite with a shower room and private terrace. Another bedroom also has terrace access, while an independent shower room completes the space.The well-valued basement offers pleasant volumes and real comfort of use: a 28m² room open to the outside, ideal for an additional bedroom, a sports area, or a workshop, a storage room, as well as a large laundry room. An independent access leads to the ground floor office, perfect for a professional activity or remote work.Outside, the landscaped grounds feature a perfectly integrated 8 x 4 m swimming pool, sheltered from view, for moments of relaxation in complete privacy.Features: double glazing, electric underfloor heating, reversible air conditioning, terracotta floors combining charm and authenticity, electric gate, video surveillance.A rare property for lovers of nature, tranquility, and comfort, enjoying a preserved environment while remaining in immediate proximity to daily amenities: shops, medical centers, and nurseries. Fuveau is only 3 km away and Peynier 5 km away, thus offering an ideal balance between calm, nature, and proximity to services.Agency fees are the responsibility of the seller.A valid identity document will be requested at the visit, in accordance with Article L.561-5 of the Monetary and Financial Code. Information about the risks to which this property is exposed, including the legal obligation to clear brush, is available on the Géorisques website: http://www.georisques.gouv.fr.This real estate advertisement has been drafted under the editorial responsibility of Mr. John-Steven Greenaway, independent real estate agent (without holding funds), commercial agent of SAS I@D France registered at the RSAC of SALON DE PROVENCE under number 520661083, holder of the real estate prospecting card on behalf of the company I@D France SAS.
…By Iad France


John Taylor Sanary/Bandol presents this Provençal bastide built in 1993, located in the La Piole – Sainte-Trinide area of Sanary-sur-Mer, midway between the harbours of Sanary and Bandol. Facing due south, the property is set within approximately 4,099 sqm (44,121 sq ft) of landscaped grounds and offers a peaceful countryside atmosphere within easy reach of the beaches, shops and main road connections. The main living area extends over approximately 70 sqm, combining the living room, dining area and open-plan kitchen. A fireplace, traditional woodwork and architectural details including an antique château door preserve the authentic Provençal character of the house, while large openings provide direct access to the terraces and garden. The ground floor also features the primary suite, complete with dressing room and bathroom with both bathtub and shower. A laundry room and guest WC complete this level. Upstairs, two original bedrooms have been combined to create one large room and could easily be returned to their initial configuration. An additional bedroom, shower room with WC, bathroom with double vanity and a mezzanine complete the upper floor, allowing for a total configuration of four bedrooms. The landscaped grounds are a defining feature of the property, with mature trees and Mediterranean planting surrounding a Diffazur swimming pool and several outdoor living areas. A garage and access to the Canal de Provence water supply complete the property. A distinctive Provençal home combining traditional architecture, mature landscaped grounds and a convenient location between Sanary-sur-Mer and Bandol, just minutes from the Mediterranean coastline. For further information or to arrange a private viewing, please contact Alexis KOUVARIS, Real Estate Consultant, at +33 6 31 15 11 28.
…By John Taylor Marseille & Littoral


An elegant country residence surrounded by monumental olive trees, featuring a private swimming pool, independent guest house and a spectacular panoramic terrace overlooking the sea. A PRIVILEGED ADDRESS BENEATH THE WALLS OF OSTUNI Just 1 km from the historic centre of Ostuni, this property enjoys an exceptionally rare setting: a countryside estate offering space, privacy and tranquillity, while being only minutes from the Città Bianca. Set within approximately 1.5 hectares of agricultural land and olive groves, the property offers a remarkable combination of traditional Puglian architecture, contemporary comfort and Mediterranean outdoor living. The estate comprises a 106 sqm main house, an independent 29 sqm guest house and a spectacular 80 sqm panoramic rooftop terrace. PROPERTY HIGHLIGHTS • Main house: 106 sqm • Independent guest house: 29 sqm • 4 bedrooms • 4 bathrooms • Double reception room • Living room with fireplace • Dining room • Indoor kitchen • Panoramic terrace: 80 sqm • Private swimming pool: 40 sqm • Boules court: 15 × 3 m • Vegetable garden • Outbuilding • Certified artesian well • Heating and air conditioning: fan-coil units with heat pump • Hot water: solar panels • Fireplace • Joinery: double glazing • Security: electric gate, alarm system and secured pool area THE MAIN HOUSE Completely renovated approximately six years ago, the main house has undergone a carefully executed restoration, using high-quality materials while preserving its authentic Puglian character. Trani stone floors, traditional proportions and elegant vaulted ceilings blend harmoniously with contemporary amenities. The house is arranged around a double reception room, a kitchen and dining room with traditional vaulted ceilings, as well as a warm and inviting living room with fireplace. The sleeping quarters comprise three bedrooms and several bathroom areas, with a total of four bathrooms across the property. Large openings flood the interiors with natural light, while double-glazed windows, the heating and air-conditioning system with fan-coil units and heat pump, and solar panels for hot water production provide year-round contemporary comfort. The property retains the distinctive atmosphere of a Puglian country home: warm, authentic and elegant. OUTDOOR SPACES DESIGNED FOR THE MEDITERRANEAN ART OF LIVING The outdoor spaces surrounding the house form a true extension of the property. A superb 40 sqm private swimming pool, landscaped and securely enclosed, blends naturally into the garden, surrounded by mature trees and monumental olive trees. A 15 × 3 metre boules court completes the outdoor area, creating a convivial setting perfectly suited to long summer days and evenings spent with friends. The property also features a vegetable garden, as well as a small deposito currently requiring renovation. Subject to the necessary permits, this space could offer a variety of possibilities, such as storage, a home office, gym or additional living space. A certified artesian well equipped with a meter further enhances the property's infrastructure. THE PANORAMIC TERRACE A true signature feature of the property, the spectacular 80 sqm rooftop terrace offers an exceptional panorama. From this private vantage point, the view encompasses Ostuni, the surrounding hills, olive groves, countryside and the sea on the horizon. Designed as a genuine open-air living space, the terrace is perfectly equipped for enjoying Mediterranean days and entertaining in a truly unique setting. It features, in particular: • an outdoor kitchen; • dining and lounge areas; • a bar with worktop; • a barbecue; • a pizza oven. From early morning through to sunset, this terrace provides an exceptional setting for breakfast, an aperitivo, entertaining guests or simply taking in the views of Ostuni and the distant sea. THE GUEST HOUSE An independent guest house of approximately 29 sqm completes the property harmoniously. It comprises a kitchen area, a bathroom and a pergola. This independent accommodation is a genuine asset for welcoming family and friends in complete privacy or, subject to the necessary permits, considering a potential rental use. AN OLIVE GROVE OF MONUMENTAL TREES The property extends over approximately 1.5 hectares of olive grove. The mature and monumental olive trees, most of which are grafted Leccino varieties, are among the estate's most remarkable features. They create a deeply Mediterranean landscape and give the property the authentic, timeless atmosphere that characterises the finest countryside surrounding Ostuni. AN EXCEPTIONAL LOCATION One of the property's greatest assets is its rare balance between proximity to Ostuni and the privacy of the countryside. Just 1.1 km from the historic centre, the property offers easy access within minutes to the restaurants, cafés, boutiques and winding streets of the Città Bianca, while once through the gates, it offers the peace and tranquillity of a private estate surrounded by olive trees. From the terrace, Ostuni forms a magnificent backdrop, with the hills and olive groves in the foreground and the sea stretching across the horizon beyond. A RARE PROPERTY This property brings together qualities rarely found in a single estate: a privileged location on the doorstep of Ostuni, a characterful rural setting, an elegantly renovated main house, an independent guest house, a private swimming pool, an olive grove of monumental trees and an 80 sqm panoramic terrace overlooking the sea. A property designed for those seeking authenticity, privacy and comfort, while wishing to remain within immediate reach of one of Puglia's most iconic towns. A rare place where countryside, stone, olive trees and sea come together to create a truly Mediterranean way of life.
…By Polo Properties Valle D'itria


This charming country house of approximately 470sqm built on more than 4 hectares of land is appealing for its generous volumes and the quality of its renovation. On the ground floor through a large entrance hall, discover a bright living space opening onto numerous outdoor terraces. It houses beautiful lounges, a dining room ideal for entertaining, a fully equipped kitchen with a central island, and a laundry room. By an old staircase serving two floors, access is given to six elegant suites with their bathrooms/showers with toilets. Modern comfort perfectly blends with the charm of the old. A seventh entirely independent room, laid out over two levels, has dedicated facilities with an en-suite bathroom and private toilets. The exterior areas have been particularly well maintained, designed to offer a living experience combining aesthetics, comfort, and a reception art. A green setting offers a heated pool measuring 16mx4,5m, a petanque court, a summer lounge, and a sauna for privileged moments of conviviality. A large open hangar, a garage, and an agricultural storage complete this property with rare and harmonious features. Information on the risks this property is exposed to is available on the Georisques website: www.georisques.gouv.fr.
…By Junot L’agence Des Alpilles Et Du Luberon Goult


The advertiser did not provide an english description for this listing.
…By Tarriotte Immobilier Montelimar


Your agency Bastelica Immobilier offers for sale this lovely contemporary villa with elegant characteristics reminiscent of a Californian home, ideally located in the municipality of Alata.This property is entirely on one level and offers spacious rooms including a pleasant living area with a lounge and an open kitchen, benefiting from an unobstructed view of the sea.The sleeping area consists of three bedrooms, including a master suite with a bathroom and dressing room.Thanks to its southwest exposure, the villa enjoys optimal brightness throughout the day.A large attached garage completes this property and offers numerous possibilities for development: outbuilding, storage space, laundry room, or even an additional room according to your needs.A modern and bright villa, offering a privileged living environment near Ajaccio.For more information or to arrange a visit, contact Cendrine at 06 73 10 84 52.This description has been automatically translated from French.
…By Bastelicaccia Immobilier

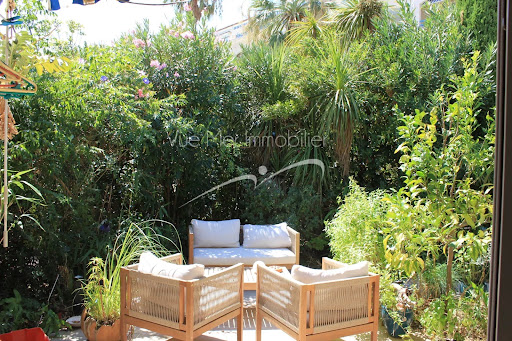


Just 400 metres from the beach in Le Lavandou, and within immediate reach of shops, restaurants, activities and the harbour, discover this pleasant house of about 75 m², located within the sought-after and secure residence "Les Jardins de l'Anglade." Nestled in a green setting, the property offers a real asset: a charming outdoor space of about 40 m², made up of a south-facing terrace and a small garden with lush vegetation. An intimate and welcoming space, ideal for making the most of the Mediterranean climate, dining outdoors, or setting up a pleasant relaxation area. The house, dual-aspect and air-conditioned, currently consists of two combined units and offers an original and comfortable layout. On the ground floor, it includes a living/dining room, a fitted separate kitchen, a second lounge area opening widely onto the terrace, as well as a first bedroom and two WCs. Upstairs, two separate spaces house two additional bedrooms, one with a shower room and the other with a bathroom. The property is in good overall condition and has benefited from various improvements over the years: air conditioning, renovation of the kitchen and wet rooms, opening up of the living spaces... Two lean-tos, used as a laundry room and storage, add valuable everyday functionality. The residence, particularly pleasant and well maintained, has a large swimming pool, attractive green spaces, a caretaker, and secure access. Finally, two private parking spaces within the residence complete this property. A particularly appealing house for anyone looking for a family pied-à-terre in Le Lavandou, a primary or secondary residence, with three bedrooms, a lovely outdoor space, and above all the possibility of reaching the beach and town centre entirely on foot. Highlights: beach 400 m away • 3 bedrooms • south-facing terrace and garden • large pool within the residence • air conditioning • 2 private parking spaces • secure residence • shops and harbour within walking distance. Property subject to co-ownership (condominium) status. The residence is located in an area classified as a blue zone for flood risk. Information on the risks to which this property is exposed is available on the Géorisques website: www.georisques.gouv.fr
…By Vue Mer Immobilier 83


Located just a short walk from the center of the sought-after village of Maussane-les-Alpilles, discover this superb single-story home built in 2017, ideally situated in a private, secluded setting in the charming village of Paradou. Upon entering, you will be captivated by the bright, modern atmosphere, where the living areas open generously onto the outdoors through large pocket sliding doors. Designed for optimal comfort, this home combines high-end features with the convenience of single-level living. The layout includes a beautiful open-plan living area—featuring a suspended fireplace and an equipped kitchen—spanning approximately 57 m², complemented by a back kitchen/utility room. The sleeping quarters comprise a bathroom and three bedrooms, including a master suite with its own private shower room and walk-in closet. An office completes the interior layout. Outside, the private, unoverlooked garden invites relaxation in a peaceful, exclusive setting. The large covered terrace and swimming pool promise wonderful moments with family. The property is fully enclosed, offering parking space within the grounds as well as a garage. A truly captivating property—come and visit it soon!
…By Happy Immobilier - Maussane-les-alpilles


Facing the Luberon mountains, just a few minutes from the villages of Ménerbes, Gordes, Goult and Bonnieux, this contemporary property enjoys an elevated position in the heart of the Luberon’s “Golden Triangle”. It is set in a peaceful residential environment, with beautiful open views over the surrounding hills.Access is through a large automatic gate opening onto a particularly well-maintained and thoughtfully arranged property. To the north of the villa, a parking area enhanced by a fountain is complemented by a carport providing covered parking for two vehicles. The contemporary villa offers approximately 300 sqm of total usable space, including more than 250 sqm for the main living accommodation, which is largely arranged on one level. A few steps lead to the entrance and a spacious hall, immediately offering an attractive perspective through to the reception areas. The sitting room with fireplace and Focus insert, dining area and fully equipped kitchen with central island flow together within a generous open-plan space, filled with natural light from the numerous glazed openings overlooking the garden and swimming pool. With its clean contemporary lines, this is a spacious and particularly pleasant living area. Behind the kitchen, a pantry provides direct access to a small enclosed courtyard. To the west, a hallway leads to three en-suite bedrooms. The first has a shower room, WC and fitted wardrobes; the second offers the same layout; while the third benefits from a bathroom with separate shower, WC and storage. All the main rooms on the garden level open southwards onto the terraces, part of which is sheltered beneath the extended roofline, creating a seamless connection between the interiors, garden and swimming pool. A guest WC with washbasin completes this level. From the entrance hall, a staircase leads to the upper floor, where a landing serves a small study and the large principal bedroom. This suite enjoys a private covered terrace overlooking the garden, with superb views of the Luberon, as well as a dressing room, shower room and WC. A second, more discreet staircase leads down to a spacious laundry room, which also accommodates the house’s technical equipment. Positioned directly south of the house, the 14-metre heated swimming pool is equipped with an automatic cover. Its generous surrounding terraces extend naturally towards the large lawn. To the east, they continue beneath a vast covered terrace with exposed timber roof structure, creating a genuine outdoor living space with summer lounge and dining areas. This space adjoins a room designed to accommodate a summer kitchen. From the western side of the property, access beneath the house also leads to a workshop, a cellar and the swimming pool equipment room. The villa offers a particularly comprehensive level of comfort within a bright, understated contemporary interior: heating and air conditioning by heat pump with forced-air distribution, aluminium double-glazed windows, double-layer wooden shutters and roller shutters, mains water, water softener, thermodynamic water heater, fibre-optic internet, crawl space, septic tank, extensive garden lighting and electric perimeter fencing. The grounds of more than 2,500 sqm are fully landscaped and equipped with automatic irrigation. In front of the house, an expansive lawn preserves the open views towards the Luberon and provides an attractive setting for the swimming pool. Pine trees, century-old olive trees, lavender, roses and a variety of planted beds structure the garden while retaining a wonderful sense of space. The carefully maintained landscaping enhances the views without obstructing them and contributes to the peaceful atmosphere of the property. Offered for sale by ROSIER, the real estate agency in Gordes, this contemporary property combines many of the qualities sought for either a primary or secondary residence: a comfortable and easy-to-maintain home, generous living spaces opening extensively onto the outdoors, four en-suite bedrooms, a large swimming pool, spacious outdoor areas and a peaceful yet convenient location in one of the most sought-after parts of the Luberon. Its layout and location also offer attractive potential for seasonal rentals.
…By Agence Rosier - Gordes Immobilier Depuis 1970


In Marsilly, a bright family home, designed to fully enjoy life both indoors and outdoors.In a calm and pleasant environment, close to shops, schools, and everyday services, this 154 m² house offers beautiful volumes and an organization particularly suited to family life.As soon as you enter the living room, you appreciate the brightness provided by its southwest exposure and the large openings to the outside. The living-dining room and the open, furnished, and equipped kitchen form a lovely convivial space where family meals and moments with friends can easily be imagined.The house also features an office, ideal for telecommuting or creating an independent space according to needs.On the night side, it offers four bedrooms, including one with its own private shower room, as well as an additional bathroom, two WCs, and plenty of storage. A pantry completes the functional spaces of the house.Outside, the 568 m² plot holds a nice surprise: a garden with an unobstructed view, a swimming pool, and several areas allowing you to fully enjoy sunny days in complete tranquility. A garage, covered area, and parking on the plot complete the ensemble.Double glazing, tiling and parquet flooring, generous spaces, and a ready-to-move-in house: here, there’s no need to imagine the potential, it’s already there.A pleasant and functional home to discover in Marsilly, at the gates of La Rochelle.And if the next story of this house was yours?Information about the risks this property is exposed to is available on the Géorisques website: www.georisques.gouv.frSale price: €749,000Seller's feesContact your SAFTI advisor: Stéphanie TINEL, Tel: 0661501838, Email: [email protected] - EI - Commercial agent registered with the RSAC of LA ROCHELLE under number 945380475This description has been automatically translated from French.
…By Safti


Between Neuf-Berquin and Merville, on a thoroughfare offering excellent visibility and quick access to major routes to Lille in 30 minutes, discover this remarkable fully renovated character farm, ideal for a manager, a liberal profession, or a business wishing to combine headquarters, offices, and main residence on the same site. Built in the heart of a wooded park of over 5,000 m², this property represents a real opportunity to enhance the image of your business in a quality environment. Its location on a thoroughfare gives it interesting visibility for establishing a headquarters, administrative offices, a firm, or a service activity receiving clients. The ground floor already has two offices, a playroom easily convertible into a meeting room or open space, as well as numerous parking spaces to welcome collaborators, partners, and clients under the best conditions. The living area offers high-end amenities: a spacious kitchen with a central island open to the garden, a bright living room opening onto an exotic wooden terrace of about 100 m² facing due south, an indoor pool measuring 10 x 5 m that can be covered and uncovered, a bathroom, and on the upper floor, five large bedrooms including a master suite as well as a cinema projection room. A charming inner courtyard, a garage, and the potential for mixed residential/professional use complete this rare ensemble. A particularly relevant solution for a business leader wishing, depending on their asset structure, to invest simultaneously in professional premises and their living space. A character address to enhance your activity while enjoying an exceptional quality of life. Contact us to arrange a visit and explore the potential of your project.This description has been automatically translated from French.
…By Safti
'%20stroke='%23DDAA3A'%20stroke-width='1.909'%20stroke-linecap='square'%20stroke-linejoin='bevel'/%3e%3c/svg%3e)
Receive by email any new listing that may match your search criteria
By validating this form, you accept the general conditions of use of Le Figaro Properties.
These agencies offer a selection of luxury properties vente . Feel free to contact them for personalized assistance.




