Get early access to listings that match your criteria
Never miss an opportunity again. Our personalized alerts notify you instantly.

 English$ USD · m²


REF 032026-428 / : Nestled in the heart of one of the most sought-after private and secure estates in Les Adrets-de-l’Estérel, ideally located close to major transport routes, this elegant Provençal-style villa enjoys a remarkable dominant position and breathtaking 360° panoramic sea views, stretching from the Bay of Cannes and the Lérins Islands to the Estérel hills and the Southern Pre-Alps. Set on a magnificent flat plot of over 3,100 sqm, beautifully landscaped with Mediterranean species and perfectly secluded, the property offers a peaceful and private living environment. It boasts approximately 300 sqm of living space (nearly 400 sqm in total including annexes). From the moment you enter, a charming patio leads to a spacious entrance hall with vaulted ceilings, opening onto a stunning 72 sqm reception area with fireplace, bathed in natural light and extended by a large terrace facing the sea and the pool. The independent kitchen, fully renovated in a contemporary style, is complemented by a utility room and benefits from direct access to the outdoor areas. The villa offers an ideal family layout with two beautiful ground-floor bedrooms, each with its own bathroom or shower room. Upstairs, a unique turret office full of character as well as converted attic space complete the upper level. On the garden level, the property features two additional bedrooms, a living room, a fitted kitchen and a terrace, creating a comfortable and fully independent living area. Thoughtfully designed, the property can easily be divided into two independent apartments, each with its own entrance, kitchen, living spaces and terraces, offering great flexibility of use. Outside, the living areas invite relaxation with a traditional mosaic-tiled swimming pool, a pool house, a large sun-drenched terrace and a beautifully maintained garden. A double garage as well as numerous parking spaces complete this exceptional property. Possibility to extend the property by approximately 150 sqm. A rare property combining elegance, generous volumes, natural light and absolute tranquility, enhanced by spectacular views. Ideal as a main residence or a prestigious holiday home.
…By Fine And Country


Ref. 042025-237 Just a short walk from the charming village of La Colle sur Loup and only minutes from the iconic Saint-Paul de Vence, this villa combines modern comfort and breathtaking views. Offers 3 ensuite bedrooms and comes with a project to include 4 ensuite bedrooms. Nestled in a peaceful, green setting, the property enjoys a prime location—only 15 minutes from Nice airport and within easy reach of the Riviera’s most emblematic destinations. The living room, dining area, and kitchen are filled with natural light thanks to large bay windows framing spectacular views over the verdant valley, the medieval village of Saint-Paul de Vence, and beyond to the Mediterranean Sea. A panoramic terrace, directly accessible from the main living areas, invites you to take full advantage of this stunning scenery. Arranged over two levels, the villa offers three bedrooms and three bathrooms, ensuring comfort and privacy for family and guests alike. The third bedroom is located on the lower level, which also offers the possibility to create a self-contained apartment or add a fourth bedroom, depending on your needs. The beautifully landscaped garden of 1,850 m² is a true haven of peace, featuring fruit trees and secluded relaxation areas. A second terrace, located in front of the pool, is perfect for entertaining, with a fully equipped summer kitchen and a wood-fired pizza oven. The heated swimming pool, fitted with an integrated safety cover, allows for year-round enjoyment and enhances the Mediterranean lifestyle. A closed garage, carport, and multiple parking spaces complete the property. A rare opportunity to enjoy the very best of the Côte d’Azur – where nature, culture, and accessibility meet in an idyllic setting. Virtual tour available on request. Information on the risks to which this property is exposed is available on the Géorisques website: georisques.gouv.fr.
…By Fine And Country


Stone Villa with Panoramic Sea Views. Set in a commanding position, this elegant character stone villa, built in the late 1960s, enjoys magnificent panoramic views of the Mediterranean Sea and the Lérins Islands off Cannes. Recently renovated with great care in a contemporary style, the property offers approximately 230 sqm of living space and provides a bright and comfortable living environment. Its architecture harmoniously combines the authentic charm of natural stone with more modern design elements, creating an atmosphere that is both warm and refined. Noble materials have been carefully selected throughout, including Egyptian stone flooring indoors, travertine terraces, and elegant wrought-iron features that enhance the property's distinctive character. The result is a seamless blend of authenticity and modernity. The villa features spacious, light-filled living areas opening onto the terraces and the sea. It comprises four bedrooms, including a generous principal suite, as well as an independent apartment of approximately 30 sqm, ideal for accommodating family and guests in complete privacy. Set within beautifully landscaped grounds of 3,806 sqm adorned with olive trees, the property enjoys a lush and peaceful environment. The infinity pool invites relaxation while offering uninterrupted views of the Mediterranean. A covered parking area for several vehicles and a pétanque court further enhance the amenities of this attractive property. Located just 40 minutes from Nice Airport, this villa is an ideal retreat for those who appreciate nature and exceptional views while remaining within easy reach of local amenities and the coastline. The harmonious combination of natural stone, wrought iron, and contemporary features gives this property a timeless elegance and an authentically Mediterranean charm.
…By Fine And Country


Just a few minutes from the village of Seillans, this elegant villa of approximately 180 m² charms with its character, beautiful materials, and warm atmosphere.Nestled in a calm and preserved environment, with no overlooking neighbors, the property offers beautiful, light-filled spaces and a perfect connection with the outdoors. The living area, enhanced by a fireplace and large openings, naturally invites you to the terrace and pool.The villa has five bedrooms, including a pleasant master suite with a dressing room and shower room, allowing for family and guests to be comfortably accommodated.Outside, the 1,875 m² Provençal garden offers a true oasis of tranquility: beautiful pool, spacious terrace, and summer kitchen with barbecue and pizza oven, ideal for fully enjoying the long summer days.An authentic property full of character, where beautiful materials, tranquility, and the art of Provençal living come together. A place to be discovered and truly felt.This description has been automatically translated from French.
…By L&g Prestige Immobilier


HAUTE-GARONNE – LAURAGAIS – 30 MINUTES SOUTH-EAST OF TOULOUSE Set in an unspoiled natural environment at the foothills of the Pyrenees, this charming 17th-century manor house, built in 1690, enjoys a commanding position overlooking the valley and embodies the elegance of historic South-West French residences. Nestled within 7 hectares of landscaped grounds featuring woodland, meadows, an orchard, a stream, and remarkable listed trees, the property offers a rare, მშვიდ and private setting. With approximately 300 sqm of living space, the main house has preserved its original character: red brick façades, period woodwork, terracotta floor tiles, and antique fireplaces. The bright reception rooms open directly onto a terrace overlooking the park and its magnificent bicentennial cedar trees. The property comprises 10 rooms, including 5 bedrooms accommodating up to 12 guests, along with 3 bathrooms and 1 shower room. A full renovation carried out in the 1960s enhanced comfort while respecting the spirit of the estate. Electric heating with inertia thermostats throughout. Additional features include an adjoining caretaker’s house of approximately 70 sqm (living room, kitchen, 3 bedrooms, bathroom, convertible attic), a garage, and a separate barn. Outdoors, a heated swimming pool blends harmoniously into the exceptional grounds. The façade and roof are listed as Historic Monuments. Ideally located close to the region’s emblematic sites (Canal du Midi, the fortified city of Carcassonne, and charming historic villages), just 45 minutes from international airports and one hour from both the Mediterranean coast and Spain, this family property combines charm, heritage, and potential. A rare opportunity, ideal as a primary or secondary residence, or for a hospitality or events project in a unique natural and historical setting. For further information or to arrange a viewing, please contact Axelle de Lahondès: +33 6 88 17 27 01 Listed Historic Monument – exempt from energy performance certification (DPE). Information regarding potential risks to which this property is exposed is available on the Géorisques website: [www.georisques.gouv.fr](http://www.georisques.gouv.fr)
…By Agence Mercure Toulouse-occitanie


Set within a private estate in the sought-after area, at the entrance to Villefranche-sur-Mer, this villa enjoys a panoramic, elevated view over the bay and the Cap-Ferrat peninsula, with no direct overlook from neighbouring properties. Arranged over three levels for approximately 260 sqm, the villa offers generous reception spaces that take full advantage of the sea view, with direct access to the terraces. The six bedrooms are spread across several levels offering great flexibility for family living or hosting guests. A two-car garage completes the property, along with a private swimming pool just a few steps from the villa. The 1,798 sqm grounds, planted and enclosed, offer a rare setting for this part of Villefranche-sur-Mer. An adjoining buildable plot of 1,750 sqm is available separately, offering further development potential. Energy class: G - Climate class: D // estimated annual energy costs for standard use: between €5,899 and €7,981 (base year 2021). Information on the risks to which this property is exposed is available on the following website Géorisques:georisques.gouv.fr. Would you like to know more? We’re available to arrange a visit at your convenience. Agency fees payable by vendor - Montant moyen de la quote-part de charges courantes 408 €/yearly - Montant estimé des dépenses annuelles d'énergie pour un usage standard, établi à partir des prix de l'énergie de l'année 2021, 2022, 2023 : 5899€ ~ 7981€ - Les informations sur les risques auxquels ce bien est exposé sont disponibles sur le site Géorisques : www.georisques.gouv.fr - Eliza TORBICZ - Agent commercial - EI - RSAC 790 569 107
…By Barnes Beaulieu


This house, nestled in a setting of Mediterranean essences comprised of oaks and pines, offers breathtaking views of the sea. It is organized over two levels around a generous living space with a fireplace lounge, living room, dining room, and a fully equipped kitchen. On the same level, there is a first bedroom, a bathroom, and a laundry room. The living spaces naturally extend to a comfortable furnished terrace that hosts a swimming pool with the Mediterranean Sea as the horizon. Upstairs: 4 bedrooms including a master suite with a private terrace overlooking the sky and sea, a dressing room, a bathroom, 2 shower rooms, and an office space. A double garage and parking spaces. Serenity, brightness, and the art of living characterize this property located in immediate proximity to the beaches of Lavandou.This description has been automatically translated from French.
…By Recouly Immobilier Corniche


Located close to Sainte-Maxime, between the sea and unspoiled nature, this newly built contemporary villa of approximately 450 sqm enjoys a privileged setting on the edge of the Petites Maures Natural Park, offering panoramic views over the Mediterranean. Set on landscaped grounds of approximately 1,500 sqm, the property is arranged over three levels, all served by a lift. Generous volumes, floor-to-ceiling windows and high-quality materials create bright, elegant living spaces opening onto expansive terraces and the sea. The main level features a spacious living room, a dining area and a fully equipped contemporary kitchen with pantry and utility room. The reception areas extend seamlessly onto approximately 300 sqm of terraces, a 40 sqm heated saltwater swimming pool, a pool house and two landscaped patios. The sleeping accommodation comprises five en-suite bedrooms, each with its own bathroom. Four of the suites also enjoy private terraces with beautiful sea views. Additional amenities include a home cinema, a fully equipped fitness room, a pétanque court, a garage for up to four vehicles, and a space designed to accommodate a wine cellar. The villa offers a high level of comfort and quality throughout, including ducted air conditioning, aluminium joinery, refined finishes and contemporary fittings. Ideally located just a few minutes from the beaches of Les Issambres and the Roquebrune Golf Course, 15 minutes from Saint-Raphaël TGV station and approximately one hour from Nice Côte d'Azur International Airport, this property enjoys a sought-after location on the French Riviera. Reduced notary fees apply.
…By Barnes Sainte-maxime


Perpignan, located just a few minutes from the city center, this 70's house has been renovated and restructured to a very high standard. With a floor area of 220 m2, it comprises a superb 80 m2 living room with cathedral ceiling, an A/E kitchen opening onto both the living room and the pool, and a suite. Upstairs, a walkway leads to a billiards area and 3 suites and a desk, including a suite. Outside, you'll be delighted by the summer kitchen and unoverlooked swimming pool. There are also 2 garages and a carport.
…By Coldwell Banker Must Immobilier


Villa Le Blanc Eden Set within the prestigious I Giardini dell’Aldia, just a short distance from the centre of Puntaldia, on the north-eastern coast of Sardinia, this stunning villa stands out for its contemporary style and generous spaces, perfectly integrated into the Mediterranean landscape. The property offers approximately 300 m² of interior living space set within a 2,500 m² plot, just a short distance from the beach. The villa features 6 bedrooms, a staff bedroom, 6 bathrooms and a guest powder room, arranged over two bright and harmonious levels. The ground floor comprises four bedrooms with direct access to the garden and swimming pool, while the upper floor features two additional bedrooms, including the master suite with views of Tavolara Island. Every space has been designed to provide the highest level of comfort and accommodate up to 13 guests, combining elegance with functionality. The kitchen was recently renovated in 2026, featuring contemporary finishes and fittings. A private gym has also been added, providing an additional level of comfort and wellbeing. Outside, the private swimming pool with its spacious sunbathing area invites guests to relax, while the beautifully maintained garden and outdoor living spaces, completely renovated in 2023, provide the perfect setting for convivial moments. A unique property for those seeking to experience Sardinia with style and privacy, while enjoying the authentic beauty of the sea just steps away.
…By Barnes Porto Cervo


Located in a sought-after village south of Perpignan, this contemporary single-storey villa captivates with its elegant architecture and high-end finishes, designed by a renowned local architect. Set on a landscaped plot of over 1,600 m², it enjoys spectacular views of the surrounding mountains and vineyards. Offering more than 160 m² of living space, the house stands out for its generous proportions and a vast, light-filled living area that opens onto the outdoors. The overall design creates a harmonious blend of indoor comfort and natural surroundings. The night area includes four bedrooms, one of which is a master suite, as well as two well-sized shower rooms. Outside, the setting invites relaxation: a magnificent south-facing masonry pool blends seamlessly into the tranquil environment, bordered by spacious sun-drenched terraces. A large 33 m² garage completes this property, which boasts impeccable features throughout. Information about the risks this property is exposed to is available on the Géorisques website: www.georisques.gouv.fr.
…By Coldwell Banker Must Immobilier


Ideally situated in the heart of Saint-Jean-Cap-Ferrat, just a short walk from the village shops, beaches and harbour, this exceptional contemporary villa has recently undergone a complete renovation. The property offers refined interiors, luxurious finishes and an elegant Mediterranean lifestyle in one of the most sought-after locations on the Côte d’Azur. With approximately 350 m² of living space spread over several levels and connected by an internal staircase, the villa has been carefully designed to combine comfort, privacy and refinement. The ground floor opens onto a bright, east-facing living room, which flows naturally onto a sunny terrace and the pool area. A separate west-facing kitchen, a guest toilet and a walk-in wardrobe complete this level. In the basement, the villa features a fully equipped gym, a shower room, a utility room and a wine cellar, creating an ideal space dedicated to wellness and entertaining. The first floor houses two elegant bedrooms with balconies overlooking the garden, as well as an en-suite shower room, a separate toilet and a spacious walk-in wardrobe. Occupying the entire second floor, the master suite features a spacious private balcony offering breathtaking sea views stretching all the way to Paloma Beach. This floor also features a luxurious bathroom fitted with a bath and shower, a separate toilet, and an adjoining room with a sofa bed, a walk-in wardrobe, a shower room and a toilet, making it possible to convert it into an additional guest bedroom or a private lounge. Topping off the property, the spectacular rooftop terrace features an outdoor kitchen and a barbecue area, offering breathtaking views over the harbour of Saint-Jean-Cap-Ferrat — the ideal setting for sophisticated al fresco entertaining. Additional features include high-quality bespoke finishes throughout the property, a swimming pool and private parking spaces.
…By Nicolas Pisani & Laurent Romor


On the outskirts of Saint-Tropez, just a 20-minute walk from the center of Saint-Tropez in the charming town of Gassin, come discover this historic home of approximately 150 m² in need of complete renovation, offering great potential for transformation. Built on a flat lot of approximately 1,000 m², the property enjoys a quiet and unspoiled setting, just a few minutes from La Bouillabaisse Beach and the amenities of Saint-Tropez. An existing swimming pool (in need of restoration) completes the property. A rare find in the area, ideal for a character renovation project or a second home in the heart of the Gulf of Saint-Tropez. For more information or to schedule a visit, please don’t hesitate to contact us.
…By Elite Immobilier Saint-tropez


Immediately near Aix-en-Provence, to the east, in a sought-after area, La Immobilière du Tholonet offers you this beautiful single-story villa of approximately 281m² of living space, built on a landscaped plot of 3000m², fully enclosed, with a pool. Organized around a large Mediterranean patio, the house offers generous volumes with a spacious living room with a fireplace, open to several terraces, a dining room, and a equipped kitchen with a large adjoining laundry room. The sleeping area includes 3 bedrooms and a shower room, including a master suite with a bathroom. Two adjoining accommodations complete the ensemble: an apartment with one bedroom (33m²), another with 2 bedrooms (63m²) with the possibility of connecting to the main house. Basement with large cellar, workshop. The property is fully renovated and equipped with solar panels. Sought-after location, close to amenities, schools, Aix TGV station (18 min), and the airport (25 min). To organize a visit, contact Sophie de Poncins (EI) 06.21.09.45.38 / 04.42.66.80.43. Information on the risks to which this property is exposed is available on the GeoRisques website: www.georisques.gouv.fr.
…By Immobiliere Du Tholonet


Nestled on a hillside overlooking L'Ile-Rousse, this remarkable property enjoys a commanding position and breathtaking panoramic views of the town, the Pietra islands, and the sea, stretching from the semaphore station to Cap Corse. It offers a privileged setting where one can admire magnificent sunsets every evening. Expertly designed with spacious interiors, the villa offers approximately 315 m² of living space. The main residence features a beautiful master suite with a private shower room, three additional bedrooms, three bathrooms or shower rooms, a mezzanine office, a walk-in wardrobe, a pantry, and ample storage space. The light-filled living areas open widely onto the outdoors, featuring a fully renovated kitchen and a cozy living room with a fireplace. Numerous terraces—some shaded by a bioclimatic pergola—harmoniously extend the indoor living spaces toward the sea. On the ground floor, a self-contained one-bedroom apartment (T2) boasts its own covered terrace and enjoys stunning sea views. It is an ideal space for hosting family and friends in privacy or for potential rental use. The property sits on a plot of approximately 2,000 m², landscaped with terraces to make the most of the surroundings and the panorama. The outdoor areas—a true highlight of the property—include a saltwater pool, a pétanque court, a pleasant vine-shaded area, and a charming wooden cabin. A spacious garage with a workshop, a cellar, and a carport for two vehicles complete the property. Additional amenities include an electric vehicle charging station, an automated gate, and a private borehole ensuring an independent water supply, particularly for the drip irrigation system. The technical specifications offer an excellent level of comfort: underfloor heating powered by an air-to-water heat pump, ducted air conditioning in the bedrooms, a solar water heater, and photovoltaic panels. With an 'A' energy rating, this villa combines modern comfort, energy efficiency, and quality of life. Allegrini Realty – Coldwell Banker Corsica [email protected] +33 6 25 72 31 57
…By Coldwell Banker - Allegrini Realty


At the foot of the picturesque hilltop village of Callian, discover this exceptional 14th-century olive mill, entirely renovated using high-quality materials while preserving its history and authentic character. The main residence captivates with its unique charm, vaulted cellars and generous interior spaces. It offers seven bedrooms, each with its own bathroom or shower room, ensuring the utmost comfort for family and guests. The property also includes a caretaker’s house with three additional bedrooms, as well as a charming stone guest house comprising a further bedroom, bringing the total accommodation to eleven bedrooms. The grounds, extending over more than four hectares, are one of the estate’s most remarkable features. Enhanced by a pond fed by a natural spring, they provide a peaceful and unspoilt setting in which to enjoy nature and embrace the Provençal art of living. A rare, historic property elegantly combining authenticity, comfort and timeless charm.
…By Magrey & Sons Valbonne


New at JUNOT Nantes – La Baule – Pornic, exclusive member of FORBES Global Properties. Residential neighborhood of Saint-Sébastien-sur-Loire, family house of 233sqm habitable, built on a splendid landscaped and wooded plot of 1,290sqm with a heated pool. House including a double garage. On the ground floor: entrance with cloakroom, spacious living/dining room with a study area opening onto the garden, living room with fireplace, equipped kitchen opening onto the terrace and the pool. A bedroom with private shower room and toilet, as well as a mezzanine bedroom. Boiler room completing this level. Upstairs, a landing with storage services three bedrooms, a bathroom with toilet, as well as a bedroom with private shower room and toilet. The master room has a bathroom with toilet, an equipped dressing room, and a private terrace with a sauna overlooking the garden. Outside: a carport that can shelter several vehicles, an adjoining outbuilding, and two closed garages. The enclosed garden of 1,290sqm includes a swimming pool. Immediate proximity to transportation (lines 97 & 47 as well as school bus collection). Volumes, charm, and an ideal location in a residential neighborhood Sale price 799,000€ including fees of which 3.98% VAT agency charges borne by the buyer, or a net selling price of 768,500€. For all information, contact Anne BESSON-BROCHARD — Phone 06 13 02 55 27 Energy class: C Climate class: C Estimated annual energy expenses for this dwelling for standard use range from €3,420 to €4,670. Average energy prices indexed on the years 2021, 2022, 2023 (including subscription). Information on the risks this property is exposed to are available on the Georisques website: www.georisques.gouv.fr
…By Junot Nantes – La Baule – Pornic


This superb property is located in a keenly sought-after neighbourhood just a 100-metre walk from renowned Jean Blanc beach. Commanding an open panoramic view of the Mediterranean, it includes a particularly bright and spacious living/reception room benefiting from wide patio windows opening onto terraces and a swimming pool, and a master suite. Upstairs are four bedrooms including a suite with a terrace enjoying an open view. With a double garage.
…By Daniel Feau Saint-tropez


This peaceful, elegant and fully south-facing near 270 sqm private mansion is located in the immediate vicinity of the amenities in the keenly sought-after Cannet-Europe neighbourhood. A superb entrance hall leads to a bright living/reception room, a fully equipped contemporary kitchen, four bedrooms including three suites with bath/shower rooms, and two utility rooms. With a basement spa. The landscaped garden features a recent swimming pool, an al-fresco dining area with a barbecue, and a covered parking space.
…By Daniel Feau Saint-tropez


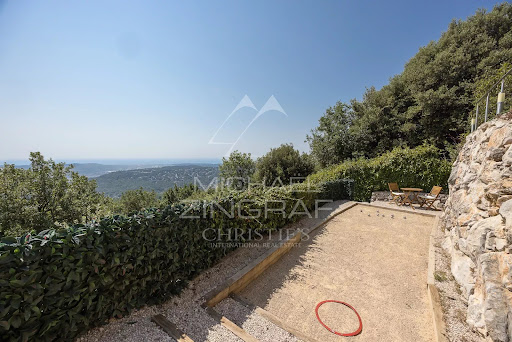


Co-exclusive listing. Situated at the end of a cul-de-sac in a particularly quiet and sought-after residential area, this contemporary villa—built in 2018—boasts an exceptional panoramic sea view, providing a stunning backdrop from every room. Set on a low-maintenance plot of approximately 897 sqm, the property offers over 200 sqm of space, featuring bright, airy interiors that open seamlessly onto the outdoors. The main level comprises a spacious open-plan living area—combining the lounge, dining room, and kitchen—which extends onto large terraces. The outdoor area is designed for full enjoyment of the setting, featuring a heated saltwater pool, pizza oven, pétanque court, vegetable garden, and several relaxation zones. The lower level includes a master suite (approx. 32 sqm) with a walk-in wardrobe and private shower room, two additional bedrooms, a large bathroom with a shower, a second shower room, a laundry room, a home cinema, and ample storage space. The villa’s contemporary design and large windows maximize natural light throughout the day, creating a true flow between indoor and outdoor living spaces. Every level is designed for comfort, functionality, and privacy, making this property an ideal choice for either a primary residence or a perfect holiday home on the French Riviera. Features include ducted reversible air conditioning throughout, large pocket sliding glass doors, a reinforced entrance door, a crawl space, a 25 m³ rainwater harvesting tank for garden irrigation, a workshop, an annex for additional storage, and parking space for over six vehicles. A rare property in the area, offering remarkable views of the Mediterranean, located just minutes from the village of Saint-Jeannet and all local amenities. A property combining contemporary features, quality construction, and a prime setting—ideal for buyers seeking tranquility without sacrificing proximity to major transport routes, Nice International Airport, and the coast.
…By Michaël Zingraf Real Estate Nice


There are places that cannot be told… they must be felt. In the heart of the Cévennes, this exceptional property reveals itself at the turn of a path, as if suspended in time. Nestled within a charming hamlet, it enjoys a rare setting where peace and authenticity prevail. Commanding its surroundings with quiet majesty, it offers breathtaking views, stretching from Mont Ventoux to the foothills of the Alps, where the eye wanders between sky and nature. The residence, elegant and full of character, blends seamlessly into this preserved landscape. It seems to watch over nearly 4 hectares of land, where landscaped gardens and the surrounding nature merge in perfect harmony, creating a soothing atmosphere. Just one hour from Montpellier and Nîmes, a few kilometers from Saint-Hippolyte-du-Fort, and close to Ganges, Anduze, and Alès, this property retains complete tranquility without ever feeling isolated. Here, everything invites you to slow down, to contemplate, to savor the moment. A confidential retreat for those in search of something truly exceptional. Further information available upon request. Information regarding potential risks to which this property is exposed is available on the Géorisques website: www.georisques.gouv.fr Presented by BARNES Montpellier Julien LEVET [email protected] +33 (0)6 64 28 24 06 +33 (0)4 99 58 32 60
…By Barnes Occitanie


Located in the highly sought-after Les Vautes area of Saint-Gély-du-Fesc, this elegant single-storey villa offers approximately 300 sqm of living space, set within beautifully landscaped grounds of over 3,000 sqm. A privileged setting combining space, tranquillity and quality of life, just a few minutes from Montpellier. The property is centred around a spacious 64 sqm living room featuring a fireplace and offering generous proportions for both entertaining and family life. The fully equipped and functional kitchen blends seamlessly into the living areas. The sleeping quarters offer particularly generous accommodation with 6 bedrooms, complemented by an office and ample storage space. The house also features 2 bathrooms and 2 shower rooms, ensuring comfort and practicality for everyday living. A utility room / cellar of approximately 20 sqm provides additional service and storage space. Outside, the landscaped garden offers a true haven of peace, with extensive areas dedicated to relaxation and leisure. The property features a large 13 x 7 m saltwater swimming pool with a jacuzzi and pool house. A pétanque court completes this welcoming outdoor setting, ideal for making the most of the Mediterranean lifestyle. A large garage with space for two cars completes the property. An independent 23 sqm office with its own shower room is an additional asset. Separate from the main living areas, it is ideally suited for a professional activity, guest accommodation or conversion into an independent studio, depending on individual requirements. A rare property in this sought-after area, combining Languedoc charm, generous volumes, single-storey living and a privileged environment at the gateway to Montpellier. Information on the risks to which this property is exposed is available on the Géorisques website: www.georisques.gouv.fr Property presented by BARNES Montpellier [email protected] +33 (0)4 99 58 32 60
…By Barnes Occitanie


Nestled in the heart of the highly sought-after residential area of Castellaras, this elegant single-storey villa set in an elevated position overlooking approximately 4 286 sqm of land, embodies the refined yet effortless lifestyle of the French Riviera. Ideally south-facing, the property opens generously onto expansive sun-drenched terraces, seamlessly extending to the pool area. The reception spaces, flowing harmoniously outdoors, create a fluid and welcoming atmosphere, ideal for entertaining. The elegant and functional kitchen extends onto a superb covered south-facing terrace, offering a true additional living space to be enjoyed throughout the year. The sleeping quarters feature three spacious and comfortable suites, including a master bedroom with its own dressing room and full bathroom, opening south onto a terrace and the garden. To the north, the villa enjoys open views of the mountains, bringing balance and serenity to the overall setting. An independent outbuilding completes the property, ideal as an artist’s studio, private office, or dedicated space to suit your needs. A prestigious address, a high-quality residential environment, and a villa combining comfort, elegance, and the art of living. A must-see.
…By Magrey & Sons Mougins


La Roquette-sur-Siagne – In a peaceful setting and enjoying a south-facing exposure Discover this elegant contemporary villa of about 200 m², built on a 1,000 m² plot with a swimming pool. The villa comprises: On the ground floor: A landing serving a master suite with bathroom, shower, separate WC, and access to a terrace. Two bedrooms fitted with closets. A shower room with WC. On the garden level: A large bright living room with open kitchen. A guest WC. A study area with plenty of storage. An adjoining kitchen. An additional bedroom with a shower room and separate WC. A garage and several parking spaces complete this property with quality amenities, located in a sought-after area.
…By John Taylor Mougins


Originally built in 1900, this historic farmhouse is an extraordinary find offering the charm and character of a bygone era with the privacy, space, and updates that today’s buyers want. Tucked away on a beautifully landscaped 1.13+/- acre lot at the end of a cul-de-sac in the heart of Sandy Springs, you won't even see the home from the street. It’s hard to believe a property this private and special exists right in the middle of everything and it’s located in the highly sought after Heards Ferry Elementary School district. Inside, the home blends historic character with thoughtful modern updates. The renovated kitchen is a standout, featuring LG Signature appliances and beautiful finishes, while its open layout connects seamlessly to the dining room and spacious family room creating a wonderful flow for everyday living and entertaining. The main level also offers a convenient mudroom just off the carport, butler's pantry, large food and storage pantry and a dedicated office, along with plenty of room for family and guests. With four bedrooms and two-and-a-half baths, there’s space for everyone. But it’s the outdoors that truly sets this property apart. The expansive grounds feel like a private retreat, complete with a gunite pool, detached studio space, chicken coop, vegetable garden, mature fruit trees, and a large tool/storage shed. An operational well supplies water for the pool and irrigation, making it easy to enjoy and maintain the property’s many outdoor amenities. Gorgeous level expanse of a grassy front lawn family and the beautiful landscaping as it transforms with each season. Historic charm. Modern conveniences. Acreage. A pool. Privacy. Room to garden, create, play, and simply enjoy the outdoors, all in the heart of Sandy Springs. Properties like this rarely come along. This is truly a unicorn, and you don’t want to miss it.
…By Atlanta Fine Homes Sotheby's International Realty
'%20stroke='%23DDAA3A'%20stroke-width='1.909'%20stroke-linecap='square'%20stroke-linejoin='bevel'/%3e%3c/svg%3e)
Receive by email any new listing that may match your search criteria
By validating this form, you accept the general conditions of use of Le Figaro Properties.
These agencies offer a selection of luxury properties vente . Feel free to contact them for personalized assistance.