Get early access to listings that match your criteria
Never miss an opportunity again. Our personalized alerts notify you instantly.

 English$ USD · m²


Casa de Campo Resort & Villas, Santo Domingo | 1,032 M2 Built | 5 BR | USD 5,000,000 nbsp; An elegant contemporary villa conceived for those looking for spaciousness, privacy and a harmonious connection between indoor and outdoor spaces. Its design blends naturally with the surroundings, offering a serene and sophisticated atmosphere within Casa de Campo. nbsp; With 1,032 M2 of construction, Villa Amaya offers spacious social areas, carefully designed spaces and an ideal layout to enjoy both family life and entertaining. Its orientation towards the garden brings privacy and a pleasant connection with the tropical environment. nbsp; Interior 1,032 M2 Const 5 Bedrooms 5.5 Bathrooms Room Dining Room TV room Kitchen Service Room nbsp; Amenities Private pool Jacuzzi Fire pit Garden view nbsp;
…By Annonceur International


Spectacular villa with 7 bedrooms (5 suites), all furnished, with swimming pool, lots of garden spaces and shed for two cars.On the ground floor it consists of very large living and dining room, fully equipped kitchen and laundry space, 2 bedrooms with bathroom and one more bathroom support Between the ground floor and the first floor has another intermediate floor where you can find an apartment with a bedroom, living room with fully equipped kitchen and a large bathroom.On the first floor consists of a reading area and 4 suites with large areas and balconies.This villa is located in a central area of Albufeira with easy access to all amenities and services in the vicinity such as supermarkets, shopping, pharmacies, restaurants. private hospital and more.The villa is a 10-minute walk from the beach and also has Al (local accommodation).Great deal to live in or monetize... Energy Rating: A ref:226230106
…By Annonceur International


Discover this exquisite 4-bedroom, 4-bathroom house in the New Golden Mile in Estepona, Málaga, offering a generous 475m² of living space. Priced at 1,250,000, this property features an inviting entrance hall, a cozy fireplace, and an open space that seamlessly connects to a beautiful terrace and pool area, perfect for entertaining or relaxing in the sun.The layout is thoughtfully designed, with spacious rooms that provide comfort and privacy. Each bedroom is well-appointed, and the bathrooms are modern and stylish. Enjoy the tranquility of a quiet neighborhood while being just steps away from essential amenities, including commercial areas, golf courses, and lush green spaces.Estepona is renowned for its stunning beaches and vibrant lifestyle. This prime location offers easy access to outdoor activities and local attractions. Dont miss the opportunity to own this remarkable home in a sought-after area. Schedule a viewing today and experience the charm of coastal living!
…By Annonceur International


POINTS OF DISTINCTION ARCHITECTURE & LIGHTGenerous openings and classic details that reinforce the character of the house. Natural light travels through the interior spaces in a natural way, creating bright and welcoming environments throughout the day. RARE PRIVACYSurrounding vegetation and hedges create a microclimate of tranquility a rarity just minutes from Cascais, the sea and all the main services. VERSATILITYThe layout of the spaces easily responds to the needs of a family, with environments that adapt to an office, library or support room.DISTRIBUTION BY LEVELSUpper Landing Leisure & PoolSwimming pool, wooden deck and rest spaces. View over the wooded surroundings. Private garden: sheltered, surrounding vegetation and natural hedges; Upper landing with wooden deck and leisure area; Outdoor dining and socializing areasP0Social area Living room & diningDining room with central table, double-sided fireplace, fluid connection to the living areas. Wooden floors and generous openings.P1Private Area - Rooms & Suites5 bedrooms, two en suite, with large windows and views to the outside. Versatile environments for office or library.
…By Annonceur International


Luxury 4-Bedroom Villa in Canidelo with Sea View | Golden Hour Real Estate resented by Golden Hour Real Estate, this independent 4-bedroom villa in Canidelo is a sanctuary of sophistication. Spanning 290 sqm, this 4-fronted residence is designed for those who demand excellence in every detail. The property features four exquisite suites, a home office, and a functional laundry room. The architectural highlight includes expansive balconies overlooking the Atlantic Ocean. For car enthusiasts or families, the property offers a spacious 4-car garage. Outside, the private garden, terrace, and swimming pool create a resort-like atmosphere. Premium Features: Equipped with underfloor heating, solar panels, and a heat pump. Full automation via electric shutters and gates ensures maximum security and comfort in a tranquil neighborhood. Location & Lifestyle: Minutes away from pristine beaches and fine dining, this villa offers the perfect balance between nature and urban access to Porto.
…By Annonceur International


An impressive property combining panoramic beauty and luxury on the Costa del Sol.Welcome to this exceptional four-bedroom villa, where modern comfort meets timeless elegance, set against breathtaking mountain views in the prestigious area of La Cala Golf.Located within one of the Costa del Sol’s most sought-after golf resorts, residents enjoy access to three top-class golf courses, a golf academy, luxury spa, gym, padel courts, fine dining options, and a four-star hotel. The surrounding natural landscape also makes it a haven for horse riding and cycling enthusiasts.From the moment you arrive, the property impresses with a long private driveway leading to a spacious double garage. Adjacent to the parking area, striking glass walls reveal a private gym, setting the tone for the contemporary design found throughout the home.The main entrance, accessible via both the garage and exterior staircase, opens into a stunning double-height hallway with approximately five-meter ceilings, creating an immediate sense of space and light. This level also features a convenient guest toilet.The home then flows into a beautifully designed open-plan living space, combining a modern kitchen and lounge area. Floor-to-ceiling sliding glass doors seamlessly connect the interior to a spacious terrace, allowing for effortless indoor-outdoor living. High-spec features such as UV-protected safety glass and electric blinds ensure comfort throughout the year.A standout feature is the elegant 1.8-meter electric fireplace, offering adjustable heat and flame settings—creating a warm and sophisticated focal point in the living area. The layout also offers flexibility, with the fourth bedroom easily adaptable as a formal dining room if desired. The kitchen is centered around a large island with seating for up to six, ideal for both daily living and entertaining.A few steps up lead to the bedroom level, comprising two well-appointed bedrooms, two bathrooms (one en-suite), and a separate laundry room. One of the bedrooms opens onto a charming private terrace with lounge space and direct access to the garden.Continuing to the upper level, a marble staircase leads to the impressive master suite—a private retreat complete with an en-suite bathroom and a spacious terrace offering stunning mountain and sunset views. This level also benefits from optimal sun exposure and enhanced privacy thanks to advanced UV-protected glazing.The outdoor spaces are equally captivating. At the front of the property, a generous 10 x 5 meter swimming pool is surrounded by palm trees and landscaped gardens, with ample space for sunbathing and relaxation. At the rear, you’ll find a beautifully maintained lawn, a shaded breakfast area, and a handcrafted tiki bar—perfect for hosting and entertaining.Fully renovated in 2022, the villa also benefits from a range of premium features, including solar panels installed in 2025 supporting full electric underfloor heating, app-controlled lighting, UV-protected windows, an integrated Sonos sound system, and high-end kitchen appliances. Every detail has been thoughtfully curated to create a refined yet comfortable living experience.LET US MOVE YOU
…By Annonceur International


Welcome to a luxury retreat where sophistication and comfort meet in perfect harmony. We present an extraordinary villa in Colares-Banzão, designed for those who value exclusivity and good taste.The Main House: A Luxury GetawayAs you enter the main house, you will be greeted by an elegant patio, leading you to a world of luxury and tranquility. With two spacious suites, this residence offers the ideal retreat after a busy day. The dining room flows harmoniously into a modern, fully equipped SCIC kitchen, perfect for creating culinary memories. The living room, with a cozy fireplace and an efficient air conditioning system, is the ideal place to relax in style. Every detail has been carefully thought out, reflecting a modern design and an extremely tasteful décor.Additional Home: Space & Privacy - Rented for one year (attached)In addition to the main house, the property boasts of an additional 'home', consisting of two elegant en-suites, functional kitchen, and an additional maid's suite. This structure offers privacy and comfort for guests or family members.Leisure and Well-Being at Your FingertipsOutside, enjoy the heated indoor pool, ideal for relaxing or entertaining. The outdoor gym allows you to keep fit while enjoying the outdoors of the court. Space for three cars and the lush garden complete this idyllic setting.Privileged LocationSituated in Pinhal do Banzão, a protected area of natural beauty, this property is just ten minutes from the beach, offering the best of both worlds. For families, the proximity to excellent international schools is a plus. In addition, it is only 20 minutes from Sintra, 30 minutes from Lisbon and 45 minutes from the airport, easily connecting you to the local and the global.Quality Education at Your Fingertips:The villa is located close to renowned schools, such as Colégio do Ramalhão and St. Dominic's International School, ensuring access to an excellent education for your children.An Investment in Your Future:An Invitation to Living in LuxuryThis villa is not just a house, it is an invitation to a lifestyle of luxury and serenity. If you're looking for a residence that reflects your success and appreciation for beauty, look no further. Book your visit now!
…By Annonceur International


Reserved: Marina Albufeira VillaDETACHED VILLA with a pool in one of Albufeiras most exclusive areas, within the prestigious luxury development of Marina Albufeiraan attractive destination for sailing enthusiasts. Located in the heart of the Algarve, it offers a unique combination of natural beauty and first-class amenities 1.5 km to several beaches of your choice 1.5 km to Albufeiras Historic Center Elegant and welcoming atmosphere Functional and harmonious layout Elegant and welcoming design High-quality construction finishes-Ground Floor Parking for several cars Swimming pool; Garden Automatic gate-Ground Floor Interior Fully equipped kitchen Spacious dining room 1 en suite bedroom with built-in closet and access to the garden 1 guest bathroom-1ST FLOOR 1 en-suite bedroom with built-in closet 1 en-suite bedroom with built-in closet and balcony Balcony Storage closet-BASEMENT Bathroom Storage room Utility room-Terrace Rooftop terrace with an exclusive view of the marina and the hillside
…By Annonceur International


3 bedroom villa, new constrution, located in the Marina of Albufeira, divided into two floors, Comprising on the ground floor 1 bedroom en suite, service bathroom, living and dining room and fully equipped kitchen, On the 1st floor there are 2 suites, one with a private balcony and the other with a dressing room. On the roof of the villa there is a jacuzzi and technical area. In the outdoor space there is the swimming pool, the garden and the parking area. High quality construction and finishes. Excellent investment for permanent housing or to monetise. Energy Rating: B ref:226210106
…By Annonceur International


An old property located in a corner of the picturesque parish of Reguengo, 8 kilometres from the city of Portalegre, the capital of Alto Alentejo. It was built by a representative of a noble family living in the same town. It was completed in 1783. It is considered to be one of the few manor houses south of the Tagus. Inside the palatial residence there was no shortage of stuccoes full of reliefs, marble fountains serving as washbasins, one of which represented the rock from which Moses drew water. It consists of 12 bedrooms and 13 bathrooms, a kitchen and pantry, several lounges and a library. The exterior contains a chapel dedicated to the cult of Our Lady of Sorrows, three fountains and a lake (now a swimming pool) in which 400 cubic metres of water can be stored. This property was chosen in 1811 by the English general Sir Arthur Wellesley, later Lord Duke Wellington, as his residence during a period of operations against the French army. The various owners over several generations turned the Quinta into one of the most beautiful manor houses with architectural and decorative beauty. Today, it is a modernised farmhouse with all the necessary conditions for permanent or weekend living for a large family, or for tourism. One of the main features is the avenue that runs the length of the property, flanked by fruit trees and shrubs. (Ref. 1105-3) ref:1105-3
…By Annonceur International


To live in Villa Esmeralda is to immerse yourself in a world of luxury, serenity and sophistication. This four-bedroom residence, located in the prestigious community of Tierra Viva in Benahavís, has been designed to offer an exceptional living experience, where every day feels like an endless summer. Inspired by the excellence of Automobili Lamborghini, Villa Esmeralda combines modern design with touches of classic elegance, creating a space where life is enjoyed to the full. The terraced gardens and exclusive pool area are just the beginning of the amenities this villa has to offer. Cleverly laid out over several levels, the property boasts a spa area that includes a Turkish bath and sauna, as well as a private cinema room in the basement, perfect for entertaining and relaxing evenings. Each bedroom has been designed to provide maximum comfort, with high-end finishes and breathtaking views that invite calm and reflection. The interior of Villa Esmeralda is a work of art in itself, with spacious, light-filled rooms that blend seamlessly with the natural surroundings. Luxury finishes and carefully selected materials elevate the quality of life to a new level. Underfloor heating, together with advanced air conditioning systems, ensure that the villa is a comfortable retreat in any season of the year. Located in a privileged setting, Villa Esmeralda offers proximity to the best golf courses, fine dining restaurants, and glamorous Puerto Banús, where a vibrant social and leisure life can be enjoyed. The gated community of Tierra Viva, with 24-hour security services, offers a private and secure environment, making this villa an ideal choice for those seeking the ultimate in luxury and tranquillity. Villa Esmeralda is not just a home, it is a lifestyle. With its combination of luxury, comfort and privileged location, this property offers a unique opportunity to live in one of the most sought-after destinations on the Costa del Sol. Don't miss the opportunity to make this residential paradise yours and enjoy all that life at Villa Esmeralda has to offer. Square metres: They range in size from 680 m2 to 822 m2. Plot: The plots on which they are built range from 1,005 m2 to 1,669 m2. Outdoor Areas: Each villa has terraced gardens and an exclusive pool area, offering a perfect environment for relaxation and enjoyment of the Mediterranean climate. Amenities: They include a spa area with Turkish bath and sauna, as well as a private cinema room in the basement. Quality of Materials: The interior and exterior finishes are top of the range, with marble, porcelain stoneware, and other top quality materials. Air-conditioning: Individual hot and cold air-conditioning system for each room and underfloor heating. Technology: The villas are equipped with an advanced home automation system that allows control of the air conditioning, lighting and access. Security: They are located in a secure environment with 24-hour surveillance. Views: They offer spectacular views of the Mediterranean Sea and the surrounding area, integrating perfectly with the natural environment. NOTE: ? - The indicated PVP does not include neither taxes nor deed expenses, nor fees for advice and property capture, This property is sold unfurnished. - The areas indicated on this page are descriptive and are approximate. Contact us for more information, we attend by phone +34 643308478 + 34 641724551 or customer service by WhatsApp +34643308478 Your location our obsession Real Estate located in the city of Granada Find more at http://www.delosriosinmobiliaria.com
…By Annonceur International


Charming 5 bedroom villa in Vilamoura, set on a plot of 574 m², with private pool, mature garden and direct access to the golf course. The property stands out for its traditional Algarvian architecture with Moorish inspiration, marked by curved lines, porches, terraces, ornamental chimneys and a strong connection to the outdoor spaces.With a gross construction area of 323.50 m², this villa offers a generous distribution, consisting of several social areas, five bedrooms, kitchen, laundry, bathrooms, porches, patio with barbecue, terraces and service areas. The outdoor surroundings, with a swimming pool of approximately 8.50 m x 4.00 m, well-kept garden and leisure areas, create a reserved and very appealing environment for a permanent residence, holiday home or premium tourist investment.Located in one of the most prestigious areas of Vilamoura, close to the marina, beaches, shops, services and golf courses, this property brings together location, privacy, architectural authenticity and high potential for appreciation. The property is in a functional and habitable state, and may benefit from a selective modernisation to strengthen its position in the luxury segment. Energy Rating: D ref:IPRVIL-1125
…By Annonceur International


Premium 4-bedroom house in Charneca da Caparica, set on a 447 m² plot, featuring a swimming pool, 4 en-suite bedrooms, and generous living spaces.Highlights include a spacious open-plan living area with a fully equipped kitchen, a master suite with a walk-in closet, utility room, habitable attic, and parking for 2 vehicles with electric charging.Outside, enjoy a saltwater swimming pool with a telescopic cover, garden, electric pergola, and barbecue area.The property is fitted with underfloor heating, a heat pump, solar panels, air conditioning, Schüco windows, electric shutters, central vacuum system, and CCTV.Peaceful location, close to Costa da Caparica beaches, schools, local amenities, and with quick access to Lisbon.Plot area: 447 m²Gross private area: 232.8 m²Gross dependent area: 64.65 m² Energy Rating: B ref:PH3744
…By Annonceur International


Nestled in a privileged position on the lush green hillsides of Alto Minho, this exclusive private development, comprising only two detached villas, has been designed to offer a lifestyle where comfort, nature and tranquillity come together in perfect harmony. Set on a 2,181 m² plot carefully integrated into the surrounding landscape, the property enjoys excellent sun exposure, panoramic mountain views and a peaceful atmosphere that is increasingly rare to find. Here, time slows down. The silence is broken only by birdsong and the gentle sound of natural spring water flowing through the outdoor spaces and feeding the swimming pool, creating a constant sense of serenity and well-being. Just five minutes from the historic centre of Arcos de Valdevez, close to the River Vez, Sistelo, the Soajo Mountains and the Peneda-Gerês National Park, this property offers the perfect balance between privacy, accessibility and quality of life. The outdoor areas have been thoughtfully designed to be enjoyed throughout the year. Mature gardens, fruit trees, raised vegetable beds, expansive lawns and inviting leisure areas blend seamlessly into the natural surroundings, encouraging outdoor living in every season. One of the property´s most distinctive features is its natural spring-fed swimming pool, complemented by a leisure area designed for both adults and children, where the flowing water creates a naturally relaxing atmosphere. The fully equipped outdoor kitchen extends the living space outdoors and provides the perfect setting for family meals, entertaining friends and enjoying unforgettable moments in complete tranquillity. Each villa offers 245 m² of private gross floor area spread over two levels, combining contemporary comfort, accessibility, energy efficiency and high-quality construction. Each home features: Three bedrooms, including a master suite; Spacious living and dining areas with a fireplace; Fully equipped kitchen; Garage for two vehicles; Balconies with uninterrupted countryside and mountain views.Comfort is ensured through underfloor heating, HVAC system, ducted air conditioning, home automation, solar panels, integrated security system and built-in sound system. More than a property, this is a place designed to enjoy life at a slower pace, cultivate your own vegetable garden, gather family and friends, and experience a unique connection between architecture, nature and well-being. An exceptional opportunity for those seeking not just a home, but a true sanctuary in the heart of Alto Minho. Schedule your visit today. We cooperate with all real estate agencies on a 50/50 commission-sharing basis. Contact us! Real One – Real Estate & Property Management WE MAKE IT REAL
…By Annonceur International


Set within AlJurf's 380-hectare coastal masterplan, exactly between Abu Dhabi and Dubai, Naseem AlJurf brings together villas, townhouses, and apartments around a 4.36 km man-made canaladding 8.72 km of waterfront to a community already lined with over a million planted trees. This is IMKAN's vision of heritage-meets-modern living: a private beach on Sahel Al Emarat, a private marina, Ghazal Park's pools and biking trails, Naseem Plaza's retail and dining, and easy reach of the renowned SHA Wellness Resort next door. The residences span a real rangefrom 5-bedroom Canal Villas (up to 10,333 sq ft plots, directly on the waterway) and 45BR Somer, Tala, and Acacia Villas to 3-bedroom AlGhaf and Sikka Townhouses and 14 bedroom apartments across two collections. Every typology is designed around the same idea: light, water, and space, without sacrificing connectivityjust 30 minutes to Zayed International, 30 to Al Maktoum International, and 45 to both Dubai International and Saadiyat Island. This is a rare opportunity to secure a home in one of the region's most ambitious waterfront communitiesreach out for full typology pricing and availability. PROPERTY FEATURES: -Basement parking -Broadband ready -Central air conditioning -Covered parking -Maid's room -Part furnished -Pets allowed -Private garage -Private swimming pool -Storage room -Upgraded interior -View of sea/water -24 hours Maintenance -Bank/ATM Facility -Beach Access -Clubhouse -Fitness Center -Public park -Public parking -Restaurants -School -Shops -Valet Service -Walking Trails
…By Annonceur International


New 3-Bedroom Villa with Private Pool, Lift and Garage | Albufeira Exclusive new semi-detached 3-bedroom villa, located in a prime area of Albufeira, close to the Old Town, the beaches and all the city´s entertainment and amenities. With a south-facing orientation, private swimming pool and contemporary architecture, this villa offers the perfect balance between comfort, privacy and convenience. It features 3 en-suite bedrooms, a spacious living room with direct access to the outdoor area, a fully equipped open-plan kitchen, 4 bathrooms, laundry area, internal lift, spacious garage and generous terraces. The outdoor area is one of the property´s main highlights, with a large private swimming pool and extensive terrace areas, perfect for enjoying the Algarve climate, relaxing, or entertaining family and friends. On the first floor, the large private terraces extend the indoor living spaces and provide a pleasant outdoor area, ideal for leisure time and al fresco dining. The villa is equipped with underfloor heating, ducted air conditioning, home automation, electric shutters and central vacuum system, ensuring complete comfort throughout the year. Its location makes it easy to enjoy everything Albufeira has to offer: the Old Town, beaches, restaurants, bars, shops, supermarkets and all essential services, while still benefiting from a quiet residential setting with easy access. Just a few minutes from the main beaches and with excellent connections to the rest of the Algarve, this is an excellent option for permanent residence, holidays or investment. Property details: • 3 bedrooms | 3 en-suite bedrooms • Private swimming pool • Large outdoor terraces • Internal lift • Spacious garage • Laundry area in the basement • South-facing orientation • Underfloor heating and air conditioning • Home automation and electric shutters • Fully equipped kitchen • Open views • Energy rating A+ Come and visit with Real One Support throughout the entire sale process and after-sales service.
…By Annonceur International


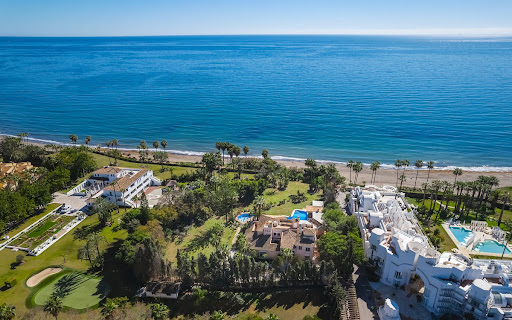
An exceptional residence offering generous spaces and stunning Costa del Sol living.Set along the pristine shores of the New Golden Mile, this spectacular beachfront villa represents the ultimate in luxury coastal living. Featuring a total of 8 bedrooms, 10 bathrooms, and a separate guest apartment, this expansive property offers unmatched comfort and refinement. Spanning three levels, the main residence exudes grace and generosity. At its core lies a spacious gourmet kitchen, ideal for culinary enthusiasts and hosting extravagant gatherings. A formal dining area sets the scene for intimate dinners, while numerous living spaces, including a dedicated TV room, afford ample relaxation and entertainment options. Stepping outside onto the expansive covered terrace, seamlessly connected to an outdoor bar area, unveils a picturesque backdrop for al fresco dining and reveling in the stunning landscape views. Nestled beneath the pool house, a separate guest apartment, complete with its own kitchen and bathroom, offers additional accommodations for visitors.The outdoor haven is crowned by a glistening swimming pool, beckoning residents to luxuriate in leisurely swims or soak up the warm Mediterranean sun. A sprawling driveway leads to a two-car garage, ensuring plentiful parking for residents and guests alike. Eight meticulously appointed bedrooms provide abundant lodging, with two situated on the basement level, each with its own living space, kitchenette, and bathroom. Every detail has been meticulously curated to guarantee supreme comfort and privacy for residents and visitors alike. With its unparalleled location and incomparable amenities, viewings are highly recommended for those in pursuit of coastal luxury living at its zenith.LET US MOVE YOU!Please note: For us to provide You with our best possible service, please leave your email and phone number when sending your enquiry. Thank youLET US MOVE YOU!
…By Annonceur International


Set within an expansive private plot of 6,000 m², this exceptional contemporary villa offers a sophisticated combination of striking architecture, high-quality finishes, and an outstanding degree of privacy. Designed equally for comfortable family living and effortless entertaining, the property also provides secure parking for up to ten vehicles.Ideally positioned just 1 km from Finca Cortesin Golf & Country Club and only 4 km from the coast, the villa occupies a privileged location in one of the Costa del Sol’s most sought-after residential areas. Prestigious golf courses and acclaimed restaurants surround the property, while the picturesque village of Casares is also within easy reach, creating an attractive balance between peaceful surroundings and everyday convenience.The main floor is characterised by bright, generously proportioned interiors. It comprises an elegant living room, a separate dining area, and a fully fitted open-plan kitchen featuring premium appliances, bespoke cabinetry, and a central island. Expansive sliding glass doors open onto generous terraces and beautifully landscaped gardens, establishing a seamless connection between indoor and outdoor living. This level also includes a guest bedroom with a walk-in wardrobe and en-suite bathroom, together with a guest toilet.The upper floor is devoted to the private sleeping accommodation. The impressive master suite offers generous living space, a walk-in dressing room, and a luxurious bathroom with a freestanding bathtub, walk-in shower, and double vanity. Two further bedrooms, each with its own en-suite bathroom, complete the floor, with one of these bathrooms also featuring a bathtub.Reached directly from the terrace, the lower level provides a dedicated space for wellness and relaxation. A fully climate-controlled private spa area incorporates a gym, sauna, jacuzzi, sensory shower, and WC, creating a tranquil retreat within the villa.The outdoor spaces have been carefully landscaped around a designer swimming pool and a fully equipped summer kitchen. Multiple lounge areas and a fire pit create an inviting setting for entertaining outdoors. Gas central heating, together with underfloor heating in the kitchen, provides year-round comfort.
…By Annonceur International


4 bedroom villa with 462 m² of private gross area, outdoor area of 265 m² and 3 parking spaces, inserted in a new project in the prestigious Penha Longa Resort, in the heart of the Sintra-Cascais Natural Park.An exclusive set of 36 private villas, with typologies from 2 to 5 bedrooms, all villas have a private garden, swimming pool and garage, designed to provide comfort, privacy and a fluid relationship between interior and exterior.Signed by the Promontorio studio, the project was designed to take advantage of the natural slope of the land, ensuring south orientation, an amphitheatre with excellent sun exposure and open views, in a setting of great privacy.Designed for a demanding and contemporary lifestyle, it is also distinguished by its attention to detail and commitment to sustainability, including Breeam and Aqua+ certifications.Inserted in the Penha Longa Resort, operated by Ritz-Carlton, it benefits from a truly exceptional environment, with close access to two 18 and 9-hole golf courses, hotel, spa, reference restaurants, international schools and some of the most emblematic beaches and landscapes in the region.Don't miss this opportunity. Request more information now! Energy Rating: B ref:37076
…By Annonceur International


Located minutes from Gillette Stadium and Patriot's Place. A circular driveway and a dramatic portico entrance welcome you to this custom estate designed for luxurious living and entertaining. It features a chef's kitchen with custom cabinetry, separate Sub-Zero refrigerator and freezer, a Wolf six-burner range with double ovens, two pantries, and an enormous marble island. The kitchen opens to a stately dining room and a stunning family room with a fieldstone fireplace, coffered ceiling, and custom built-ins. Plus, there's a first-floor guest suite. The luxurious primary suite offers a private balcony, a spa-like marble bath w/an oversized shower and two walk-in closets. Elegant millwork, wainscoting, crown molding, tray, and coffered ceilings enhance every space. All BRs feature en-suite BAs. There are 2 attached garage spaces and a carriage house w/ a heated garage w/ a heated and air-conditioned office. Finally, there's a gas heated saltwater pool w/ a waterfall and a basketball court. Control 4 smart home and much more!
…By Annonceur International


Villa 35A Punta Minitas for Sale - Casa de Campo, La Romana, Dominican Republic Extraordinary oceanfront luxury villa located at 35A Punta Minitas, within the exclusive Casa de Campo complex in La Romana, Dominican Republic. This stunning residence offers spectacular views of the Caribbean Sea and direct access to the beach, representing one of the most privileged properties in the entire Caribbean. Key features: * 5 bedrooms / 6 full bathrooms / 2 half baths. * 10,764 sq ft of construction area * 30,408 sq ft of total land * Private oceanfront pool * 2 garages * Built in 2003 * 2 floors/levels * Modern style design * Ocean and water view from all major areas * Ocean Front - beachfront * Fully equipped kitchen: washing machine, dryer, dishwasher, oven, refrigerator * Central air conditioning * Security system with cameras * Gated residential with 24-hour surveillance Premium Location - Punta Minitas, Casa de Campo: Punta Minitas is one of the most exclusive and sought-after areas within Casa de Campo, with direct access to Minitas Beach, considered one of the best private beaches in the Caribbean. This unique location combines the tranquility of the sea with privileged access to all the resort's amenities. Casa de Campo is the most prestigious private luxury resort in the Dominican Republic and one of the most renowned in the Caribbean. Its world-class facilities include the famous Teeth of the Dog, Links and Dye Fore golf courses – three of the best golf courses in the world – a world-class marina with more than 350 slips, tennis and polo courts, horse riding centers, spa and wellness centers, and multiple gourmet restaurants. Strategically located just 1 hour from Punta Cana International Airport and 2 hours from Santo Domingo, Casa de Campo is the ideal destination for both permanent residence and high-yield vacation investment. Sale price: US$ 12,000,000 Direct Contact -- Angela Gonzalez, Angela Listings, your expert in luxury properties in Casa de Campo. Phone: +1 829-339-4448 Email: [email protected] Schedule your private tour today.
…By Annonceur International


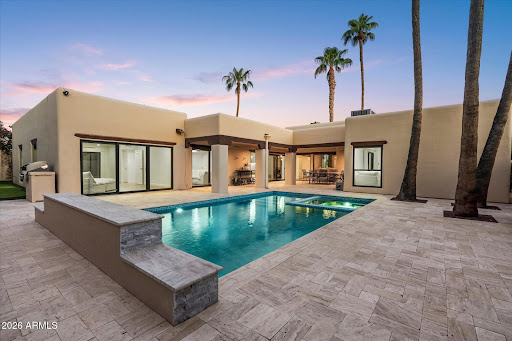


Live like you're always on vacation, moments away from the iconic Arizona Biltmore Resort. Located within the prestigious, 24/7 guard-gated community of Biltmore Greens, this single-level, NO STEPS home is the definition of modern luxury living. Turnkey, lock-and-leave, and designed with effortless living in mind, the home features NO INTERIOR STEPS and a desirable split-bedroom floor plan. Hardwood flooring, skylights, and a dramatic wall of Pella dual-pane windows and doors fill the open living, dining, and family spaces with natural light, all centered around a cozy wood burning fireplace. The kitchen is a true showpiece, featuring custom cabinetry, granite countertops, a generous center island, and premium Sub-Zero and Wolf appliances. Privately positioned away from the guest accommodations, the primary suite offers a spacious walk-in closet, dual vanity, and a peaceful sense of separation. The renovation went far beyond cosmetic updates, with major systems comprehensively addressed, including electrical, HVAC, roof, and owned solar for significant energy savings. The heated pool and spa were also rebuilt from the ground up, creating a private backyard retreat. Outside, covered patios overlook lush grass and a peaceful private-street setting on a desirable north/south-facing lot. Enjoy the security and exclusivity of 24/7 guard-gated living while being moments from world-class dining, golf, shopping, and spa experiences at the Arizona Biltmore. Turnkey, private, and exceptionally located this is Biltmore living, reimagined.
…By Annonceur International


A unique architectural gem where contemporary design meets absolute well-being.Luxury Villa in Benalmádena Costa | Ref: LUX1222Price: €2,300,000Minimalism, Light, and Exclusivity: The New Standard of 2026A unique architectural gem where contemporary design meets absolute well-being. This property represents an exceptional investment opportunity: a new build with final delivery in 2026, which will be delivered in pristine condition after a thorough professional cleaning, ready to be enjoyed.Architecture of Clean Lines and Premium QualityThis villa makes a statement of style with its impressive cubic volume. The understated elegance of its white façade contrasts with the technical sophistication of its materials:Villeroy & Boch Signature: Excellence is evident in every corner. All the flooring (including the garage floor) and the bathroom fixtures are from the prestigious German firm, guaranteeing durability and timeless design.Total Connectivity: The property is equipped with a state-of-the-art, modern elevator that seamlessly connects all levels, eliminating any architectural barriers.Exterior Design: Radiant facade with smoked safety glass enclosures on the terraces, creating a clean and private aesthetic.The Exterior: An Oasis of Glass and SaltThe crown jewel is its outdoor leisure area:Infinity-Style Pool: With a salt chlorination system, designed to reflect the Andalusian sky.Solarium and Terraces: Tiered spaces that merge the horizon with the interior of the property.Storage and Privacy: Private patio with a relaxation area and a garage with space for high-end vehicles in the heart of Solymar.A Flowing InteriorThanks to its large floor-to-ceiling windows and southwest orientation, light is the true protagonist:Open Air Concept: Life extends into the garden, allowing the sea breeze to flow through the 5 bedrooms and common areas.Thermal Comfort: Individual radiant heating and integrated air conditioning for a perfect climate all year round.Unbeatable LocationJust steps from the iconic Puerto Marina, this property offers the rare opportunity to own a brand-new villa in 2026 in a fully established area. Comfort, luxury, and the Mediterranean at your fingertips.[IW]
…By Annonceur International


Sale | Villa | 4 bedrooms | 262,50 sq.m | 639 sq.m Land | Swimming pool | Sea ViewThis modern villa in an exclusive condominium located in Ponta da Piedade, Lagos consists of 4 bedrooms, 5 bathrooms, a full open-plan kitchen and a rooftop terrace with panoramic views of the sea.Spread over 2 levels, the ground floor of the property has an entrance hall, a large open-plan equipped kitchen with a dining and leisure area, giving access to a fantastic private terrace where you can enjoy the swimming pool and fantastic garden. On this floor, you will also find a laundry room, a guest bathroom and a practical access to the garage from the main hall.On the 1st floor, we find 4 spacious bedrooms with built-in wardrobes. All rooms have full private bathrooms and direct access to a balcony.From the 1st floor, you will have access to the rooftop terrace with a jacuzzi and panoramic sea views, perfect for enjoying the incredible sunsets that the Algarve has to offer.Equipment/Features:Air conditioning ; Underfloor heating; Electric Blinds; Fitted kitchen ; Solar System ; Smart Home; Quality Materials; Excellent thermal and acoustic insulation; Internet Fibre. This is an excellent investment, whether for full-time housing, holiday homes or rentals.Location:This villa in an exclusive condominium is located just 300 meters from Praia do Camilo, 500 meters from Praia de Dona Ana and 500 meters from Ponta da Piedade. These beaches are famous for their crystal clear waters, impressive rock formations and sea caves that attract visitors from all over the world. Just 10 minutes from Lagos, you will have the opportunity to explore a charming city with a rich history, picturesque architecture and delicious cuisine. It is an ideal destination for beach and nature lovers, with stunning coastal landscapes. Energy Rating: A+ ref:EP7423NS_9
…By Annonceur International


A very special life where history combines with modern comfort awaits you in the fascinating atmosphere of Anadolu Hisarı, one of the most nostalgic and prestigious spots in Istanbul. With its full-fronted dock to Göksu Creek, you will relive Istanbul's most elegant heritage every day. This special creek mansion, where you will feel the deep-rooted history of Anadolu Hisarı to your bones, is not just a house, but a heritage that will be passed down from generation to generation... Privileged Location: Just a few steps from the Bosphorus, in the center of peace and prestige. Characteristic Architecture: Detached building that makes a difference with its aesthetic details and unique spirit. Dock & Pier: Directly facing Göksu Creek, ideal for sea lovers. Garden: In the center of the city but away from the noise, the use of a detached garden. Comfort: Large parking space for 3 cars in the center of the city without stress Spaciousness: 314 m² gross usable area, rooms with high ceilings and large windows that invite daylight in. Technical Details: Floor Plan: 2 Floors (Basement + Ground Floor) Ground Floor (157 m²): Large living room, kitchen, 4 comfortable rooms and bathroom. Basement Floor (157 m²): Large warehouse and service areas that can be converted according to needs. Condition: Inhabited and ready to move into. NOTE: Real Estate Consultants are required to use contracts in accordance with Article 1.1.1 of T.S 11816 standards. For this reason, real estate presentations are made by signing a location form. For Detailed Information, Please Call Sevda GÜRLER +905337759113 This listing has been automatically integrated by the RE-OS Real Estate MLS Program .
…By Annonceur International
'%20stroke='%23DDAA3A'%20stroke-width='1.909'%20stroke-linecap='square'%20stroke-linejoin='bevel'/%3e%3c/svg%3e)
Receive by email any new listing that may match your search criteria
By validating this form, you accept the general conditions of use of Le Figaro Properties.
These agencies offer a selection of luxury properties vente . Feel free to contact them for personalized assistance.


