Get early access to listings that match your criteria
Never miss an opportunity again. Our personalized alerts notify you instantly.

 English$ USD · m²


For sale two new villas in Krimovica. Both villas are still under construction. Completion of the works is expected at the beginning of summer 2024. The area of the first villa is 270m2, located on a plot of 370m2, while the area of the second villa is 250m2, located on a plot of 475m2. Both villas have an identical layout and will be identically furnished. On the first floor there is a spacious living room combined with a kitchen and dining room, a bedroom, a bathroom, a storage room and a courtyard terrace. On the second floor there are two bedrooms with their own bathrooms, large wardrobes and a terrace with a panoramic view of the sea. Each villa in the yard has its own swimming pool, a jacuzzi tub will be installed in the pool of the first villa, while the second one will have a hydromassage tub in the pool. Stone facade - Brac stone Underfloor heating throughout both villas, anti-fire system, fingerprint door, smart home system, video surveillance. 45 cubic meter water tank per villa. Panoramic aluminum windows The villas will not be furnished, which leaves the possibility for the future owner to furnish them according to his will. The nearest beach is 2000m away.
…By Annonceur International


House T4 | Serralheira Farm | SetúbalNew Construction 2026Where industrial character meets contemporary elegance.Detached house of new construction, located on a plot of 1542 m² in Quinta da Serralheira. With 299 m² of construction area developed entirely at ground level, it is distinguished by the fusion between industrial aesthetics and the purity of contemporary design spacious, very bright environments with a striking architectural identity.Private areaFour bedrooms, two of them with built-in wardrobes, and a generous suite with dressing room and bathroom equipped with shower and bathtub. A set designed for comfort and privacy, with natural light on all fronts.Social areaTwo distinct environments: a cosy living room and a large living room with an open space fireplace with a fully equipped kitchen with TEKA appliances. It is here that the materials and industrial language gain expression, with authenticity serving as a counterpoint to the rigor of the lines. Both rooms open naturally to the outside.Equipment and comfortLaundry, central vacuum, air conditioning and 300 L heat pump.A home designed to ensure constant comfort and energy efficiency, with modern solutions that enhance daily well-being.ExteriorThe plot is transformed into a true leisure space: swimming pool, jacuzzi, barbecue, shed and garage for two cars.Space with space with time to receive, relax or simply enjoy the silence.LocationQuinta da Serralheira, Setúbal consolidated residential area, with quick access to Setúbal, the A2 and the Troia peninsula.A villa that combines character, functionality and exclusivity where the industrial meets the contemporary and becomes a lifestyle. Energy Rating: A+ ref:CAS_68
…By Annonceur International


Luxurious villa under construction in an excellent location with excellent quality of materials and construction.Located in a very quiet area outside the center but close to everything, with an open view and an excellent and beautiful outdoor space with a bit of sea view from the first floor.The house consists of three floors, a basement with a garage and laundry room, with a technical area for the swimming pool, and a living room with a bathroom. On the ground floor with two ensuite bedrooms, a living room, an interior garden, a bathroom, a Sauna, a dining room, and a kitchen with a covered outdoor area and barbecue area facing the pool and Jacuzzi. On the first floor, we have two ensuite bedrooms, two terraces, one with external access to the barbecue area on the ground floor, and an outdoor garden.The house is equipped with home automation for lights and heating and the rest can be upgraded. Also equipped with ducted air conditioning and underfloor heating. Energy Rating: A ref:V1649
…By Annonceur International


Already under construction, this is the last remaining villa in an exclusive development of just nine high-quality contemporary homes, each set on a plot of approximately 600 m² and designed to combine modern comfort, generous interiors and easy coastal living.The villa offers four en-suite bedrooms, a guest toilet and a spacious open-plan living, dining and kitchen area with direct access to the outdoor spaces. Outside, the property includes a private swimming pool, natural garden and private parking for two vehicles.Built with an A+ energy-efficiency rating, the home has been designed to provide a more sustainable and economical way of living without compromising on comfort.The location is one of its strongest features. The beach is just 150 metres away, while La Duquesa Marina is within walking distance, offering a wide selection of restaurants, cafés and everyday services.Supermarkets, pharmacies, healthcare centres, public transport, local shops, gyms and tennis courts are also nearby, making this a particularly convenient option for both permanent living and holidays.Construction is due to be completed in the fourth quarter of 2026, with key handover expected to begin at the start of 2027.With only one villa remaining, this is a rare opportunity to secure a brand-new home close to the beach and marina on the Costa del Sol.
…By Annonceur International


Identificação do imóvel: ZMPT592638 Imagine ending the day in a jacuzzi on the rooftop of your own home, as the sun sets over the Atlantic. Now imagine that this moment doesn’t happen in a hotel, nor during a holiday. It is simply your life. Set on the first line of the beach in Esposende, is a luxury villa designed for those who value the privilege of living by the sea, without compromising on comfort, privacy and sophistication. Here, the Atlantic is always present. In the natural light that fills the interiors. In the expansive glass surfaces that bring the home closer to the landscape. In the private garden and saltwater swimming pool. And, above all, on the extraordinary rooftop, offering 360º panoramic views over the ocean, the city and the Natural Reserve. With four suites, generous living spaces and contemporary architecture that creates a seamless connection between indoor and outdoor areas, this is a home designed to be truly lived in — to entertain, unwind, enjoy and create memories. The experience continues in every detail. A Miele-equipped kitchen, natural Spider White marble, natural oak wood, minimalist Panoramah glazing, LED lighting, underfloor heating, climate control, VMC and smart-home solutions elevate comfort to an exceptional level. Here, luxury is not only about what you see. It is about the way you live. Waking up by the sea. Lunching beside the pool. Feeling the Atlantic breeze at the end of the afternoon. And ending the day on the rooftop, between the sky and the ocean. A truly exceptional residence for those looking for more than a place to live. A life extraordinary. Esposende | First line of the beach | 4 Suites | 360º Rooftop with Jacuzzi | Swimming Pool Private viewings available. 3 reasons to buy with Zome: Constantly accompanied With the best training and experience in the real estate market, Zome’s agents are fully dedicated to providing you with the best assistance, guiding you with full confidence in the right direction to meet your needs and ambitions. From here onwards we will create a close relationship and carefully listen to your expectations, because our priority is your happiness! Because it is important that you feel you are being accompanied, and that we will be with you every step of the way. Simpler Zome’s agents are given unique training on the market, based on practical experience sharing between professionals and strengthened by applied neuroscientific knowledge that allows them to simplify and make their real-estate experience more effective. Forget about bureaucratic nightmares because with Zome you have the total support of an experienced and multiskilled team that gives you practical support in all the essential aspects, so that your real estate experience exceeds your expectations. Happier Rid yourself of your worries and earn the quality time you need to do whatever makes you happier. We work every day to bring added value to your life by giving you the reliable advice you need, so that together we can achieve the best results. With Zome you will never feel lost or unaccompanied and you will gain something that is priceless: your complete peace of mind! That is how you will feel throughout the whole experience: Calm, secure, comfortable and... HAPPY! Notes: 1. If you are a real estate agent, this property is available for business sharing. Do not hesitate to show it to your customers and talk to us to book a visit. 2. To make it easier to identify this property, please quote the respective ZMPT ID or the respective agent that sent you the suggestion
…By Annonceur International


This amazing newly built villa in Las Palmas, Cap Cana combines modern architecture, refined finishes, and a prime location within one of Cap Cana’s most exclusive residential communities. Set on a generous 1,803 m² (19,407 sq ft) lot, the property offers 600 m² (6,458 sq ft) of beautifully designed living space with an emphasis on natural light and seamless indoor-outdoor living. Expansive floor-to-ceiling glass doors open directly to the terrace, pool, and garden areas, creating an elegant and airy atmosphere throughout the home. Offered unfurnished, the villa is delivered with premium-quality finishes and a fully equipped contemporary kitchen featuring high-end appliances, custom cabinetry, and a spacious center island perfect for entertaining and everyday living. The residence includes 4 large bedrooms + Studio, each with its own en-suite bathroom, along with a total of 5.5 bathrooms and two separate staff quarters, providing both comfort and practicality for full-time residence or luxury vacation living. Designed to maximize outdoor enjoyment, the villa features a private swimming pool, covered terrace, and landscaped gardens with views overlooking the Punta Espada Golf Course. From the upper level, partial Caribbean Sea views further enhance the property’s exclusivity and long-term value. Perfectly located within Las Palmas Residence, the villa is just minutes from Cap Cana’s premier attractions, including Punta Espada Golf Course, Eden Roc Beach Club, St. Regis Hotel & Residences, Juanillo Beach, and a variety of upscale restaurants and leisure experiences. This exceptional property presents a rare opportunity to own a brand-new luxury villa in Cap Cana, offering contemporary design, an outstanding location, and excellent investment potential.
…By Annonceur International


LOCATION:Amali Island, The World Islands, Dubai, UAE TYPE:5-Bedroom Ultra-Luxury Beachfront Villa VIEW:Panoramic Arabian Gulf & Skyline Views BUA (Built-Up Area):16,012 sq ft PLOT SIZE:39,073 sq ft USP of the Property: Signature 5-bedroom beachfront residence on Dubais most exclusive island enclave. Expansive layout with bespoke interiors and unmatched sea views. Private berths, floating helipad, and dedicated boat service ensure total exclusivity. Access to residents-only clubhouse, fine dining, spa, and leisure amenities. A masterpiece of architecture offering complete privacy and serenity. PROPERTY DESCRIPTION: Discover Amali Island, the crown jewel of Dubais World Islands a rare haven where luxury and tranquility coexist. This 5-bedroom beachfront villa spans 16,012 sq ft on a 39,073 sq ft plot, surrounded by turquoise waters. Designed for connoisseurs of sophistication, it features grand living spaces, private outdoor lounges, an infinity pool, and exclusive access to a 10,000 sq ft clubhouse with fine dining, spa, and leisure facilities. Amali Island where luxury isnt just lived, its ruled. CAPRI REALTY is a 15-year-old boutique real estate firm specialising in the sales of villas and townhouses. CALL +971508902658 PROPERTY FEATURES: -Built in wardrobes -Central air conditioning -Fully fitted kitchen -Fully furnished -Gymnasium -Jacuzzi -Landscaped Garden -Laundry/washing room -Maid's room -Pets allowed -Private garage -Private swimming pool -Sauna -Steam room -Storage room -Upgraded interior -View of sea/water -Beach Access -Clubhouse -Concierge service -Fitness Center -Laundry Service -Recreational Facilities
…By Annonceur International


This beautiful Costa del Sol property has been crafted for those who demand the best.Welcome to Villa Solstice, an awe-inspiring frontline golf villa with an unbeatable location in the heart of Nueva Andalucia. Overlooking the prestigious members-only Las Brisas Golf Club, this western-oriented estate offers breathtaking sunsets that inspired its name. The meticulously manicured garden, complete with exquisite landscaping, provides a stunning backdrop for the private pool, ideal for year-round enjoyment. A sunken chill-out area adjacent to the pool adds an extra layer of entertainment space, while the garden's pergola features a custom bar and alfresco dining area, perfect for outdoor gatherings.Step inside to discover interiors that are nothing short of spectacular. The elegant Crema Sara flooring and a soothing neutral color palette create a calming and refined atmosphere. The triangular roof shape is mirrored in the living space, resulting in higher ceilings and an airy ambiance. The dining area is designed for elegance and is perfect for entertaining, seamlessly connecting to a custom-designed kitchen. This culinary haven boasts state-of-the-art appliances, ample storage and counter space, marrying functionality with aesthetic appeal.The villa features stunning ensuite guest bedrooms on both the ground and lower levels, each meticulously designed to maximise modern comfort. The upper level is exclusively reserved for the master bedroom, an incredibly private retreat with generous proportions. It includes a stunning walk-in closet, a luxurious master bathroom and private terrace access with direct views of the golf course.On the lower level, residents can indulge in a range of exceptional amenities. These include a spa with an indoor pool, sauna and Turkish bath, as well as an entertainment room and cinema room for leisure. Villa Solstice also benefits from a private garage accommodating up to three cars, accessible via a private driveway. With a prime location in Nueva Andalucia, the property offers convenient access to a plethora of nearby amenities, including international schools, Puerto Banus and the Marbella Golden Mile.CARLINGPETRI IS REDEFINING THE REAL ESTATE EXPERIENCE WITH A DEDICATION TO SEAMLESS, CLIENT-CENTRIC SERVICE.Our mission goes far beyond property transactions — we deliver a complete, elevated journey into property ownership, designed to make every step as smooth and stress-free as possible.With our specialized Visa support, we simplify international relocation by expertly handling the legal and administrative complexities for you and your family. To make your start in Spain even easier, we also offer complimentary N.I.E. assistance, removing bureaucratic obstacles and saving you valuable time.At Carlingpetri, we understand that every investment matters. That's why our in-house mortgage brokerage team works tirelessly to secure the most competitive terms tailored to your unique financial profile — making your property dreams more attainable than ever.Our approach is clear and direct: you deal exclusively with Carlingpetri, without unnecessary intermediaries. This ensures a transparent, streamlined buying process. We also provide complimentary legal guidance to safeguard your investment and guarantee your interests are protected throughout.As a Carlingpetri client, you benefit from exclusive access to premium listings, offered by our dedicated agents who possess deep market insight and access to off-market opportunities. This is not just about finding a property — it's about creating a personalized experience that fits your lifestyle and long-term vision.At Carlingpetri, we don't just sell properties — we help you build your future, with care, clarity, and confidence.LET US MOVE YOU!
…By Annonceur International


An outstanding home that perfectly defines the luxury offering of the Costa del Sol.Superb villa conveniently situated within walking distance of the beach, the picturesque boardwalk, and all essential amenities. Nestled in the heart of Miraflores, Mijas Costa, this property offers easy access, just a 5-minute drive from the stunning beaches of East Marbella and La Cala de Mijas.Whether you seek a family residence or a lucrative investment opportunity, this villa is equipped with everything you need, including a valid LPO (First Occupation License) and a tourist license.The layout of the property is as follows:- The entrance level features a spacious independent kitchen, a generous lounge/dining area that opens onto a delightful south-facing terrace spanning 30 m2, as well as one bedroom and one bathroom.- The first floor boasts three sizable bedrooms and two bathrooms, all offering captivating sea views. The expansive master bedroom also includes access to a charming terrace, perfect for enjoying enchanting sunsets.- Additionally, there is a vast basement/garage area measuring 141 m2, offering the potential for conversion into an independent apartment, a gym, or any other desired use.LET US MOVE YOU!
…By Annonceur International


Luxury 5 Bedroom Villa with Approved Project for Exclusive Rural HotelLive or invest in the heart of the Algarve.This fully refurbished 5 bedroom villa, located in the charming Estoi, combines contemporary design, premium finishes and an approved project for a luxury Rural Hotel, a rare opportunity in the market.Strategic location:- Just 15 minutes from Faro Airport and 12 km from the beaches, with quick access to the main axes of the Algarve region.The House-No. of floors: 2-Typologies/Divisions: 6-5 large and bright bedrooms-Private pool-Private garden-Spacious garage-Complete renovation with high standardThe Investment-Inserted in a plot with an approved project for a Rural Hotel, ideal for those looking for profitability in high-end tourism:-49 rooms- Outdoor swimming pool-Gardens and leisure areas-Maintenance and well-being circuit-Bar and restaurant-Gym- Total area: 2.1280 ha (21,280 m²)Why Estoi?An authentic, quiet and valued village, close to Faro, beaches, golf courses and cultural attractions perfect for those looking for quality of life and solid return.A unique proposal: luxury residence today, tourism development tomorrow. Estoi, Algarve where lifestyle and investment meet. Energy Rating: E ref:PH3525
…By Annonceur International


Perched atop one of the most sought-after residential areas of Javea, where the blue of the Mediterranean blends with the silhouette of the Montgo, lies this extraordinary, completely renovated villa, a unique property that redefines the concept of Mediterranean luxury. Set on a stunning 3,000 m² plot at the end of a quiet cul-de-sac in Adsubia, this residence offers absolute privacy and some of the most spectacular views on the entire Costa Blanca. From every corner of the property, open panoramic views of the Bay of Jávea, Cabo de San Antonio and the mountains that surround this privileged enclave unfold. Its 580 m² built area has been conceived to create an exceptional residential experience, where contemporary Mediterranean architecture is combined with elegant bohemian influences, natural materials and a careful selection of finishes that provide sophistication, character and warmth. The house houses seven spacious bedrooms and seven bathrooms, distributed to guarantee maximum comfort and privacy to both its owners and their guests. The interior spaces stand out for their spaciousness, brightness and fluidity, connecting naturally with the terraces and outdoor areas. The main living room, presided over by large windows and endless views of the sea, becomes the perfect setting to enjoy unforgettable moments with the family or receive guests in an incomparable setting. The master suite is a true private sanctuary, with a dressing room, exclusive terrace and privileged views that make every sunrise a unique experience. The exteriors have been designed to fully enjoy the Mediterranean lifestyle. The spectacular private pool is harmoniously integrated with spacious terraces, chill-out areas and sunbathing spaces. A fully equipped outdoor kitchen and several outdoor dining areas allow you to enjoy the exceptional climate of Jávea all year round, creating the ideal setting for meetings, celebrations or simply relaxing contemplating the sea. As a complement to this exclusive residential proposal, the property has a private hammam and sauna, offering an authentic space for well-being and disconnection within the home itself. An extraordinary residence for those looking for spaciousness, privacy, design and incomparable views in one of the most exclusive addresses in the Mediterranean. A property where every detail has been carefully thought out to offer a truly exceptional living experience. ref:CBS895N
…By Annonceur International


Approached via electric gates, a generous block-paved driveway provides extensive parking and leads to the impressive triple garage, while the handsome stone façade, clean architectural lines and mature surroundings create an outstanding first impression. Internally, the home has been finished to an impeccable standard throughout. The heart of the property is the breathtaking open-plan kitchen, dining and family space, designed to bring people together whilst effortlessly connecting the indoors with the beautifully landscaped gardens beyond. Expansive glazing floods the interiors with natural light, whilst high-end finishes, bespoke lighting, large-format porcelain flooring and carefully considered design details combine to create a sophisticated yet welcoming atmosphere. Complementing the open-plan living space are a spacious formal lounge, private study, guest cloakroom and practical pantry, ensuring the home is perfectly suited to both everyday family life and entertaining on a grand scale. Arranged over three floors, the accommodation extends to six beautifully appointed double bedrooms, including a luxurious principal suite complete with a dressing room and an elegant en-suite bathroom. Every bedroom has been thoughtfully designed to provide exceptional comfort, privacy and flexibility for modern family living. The integral garage offers far more than secure parking. Above, an outstanding lifestyle suite provides a spectacular cinema room, with feature double doors opening to the Juliette balcony, creating the perfect setting for entertaining, family movie nights or simply relaxing. An additional double bedroom and stylish shower room make this an ideal guest suite, independent living space or private accommodation for extended family. Designed with wellbeing at its heart, the property offers an exceptional range of spa-inspired facilities. Positioned behind the triple garage is a dedicated wellness suite incorporating a luxurious steam room and shower facilities, while outside the beautifully landscaped gardens have been carefully designed to create a private retreat. A heated resistance swimming pool with an integrated spa forms the centrepiece of the outdoor space, complemented by a bespoke barrel sauna, delivering a truly luxurious setting to relax, exercise and unwind throughout the year. The gardens themselves are a masterpiece of contemporary landscaping, with expansive porcelain terraces, frameless glass balustrades, beautifully maintained lawns and mature trees creating both privacy and a wonderful sense of tranquillity. A purpose-built leisure pavilion provides exceptional versatility as an entertaining space, games room, home gym or studio, ensuring every aspect of modern luxury living has been thoughtfully considered. Roof-mounted solar panels further enhance the home’s credentials, combining sustainability with everyday efficiency. Offering an exceptional level of specification, outstanding leisure facilities and beautifully designed accommodation throughout, this remarkable residence is far more than simply a family home—it is a private sanctuary where luxury, comfort and lifestyle come together in perfect harmony. Rarely does a property of this calibre become available, presenting an exceptional opportunity to acquire one of the area’s most distinguished contemporary homes.
…By Annonceur International


Welcome to a signature landmark luxurious beachfront development in the Dominican Republic’s most elite resort destination. This limited collection of designer-furnished residences redefines coastal luxury with unmatched service, stunning design, and a world-class location. Limited Residences. Unlimited Elegance. 47 Beachfront Homes with direct ocean access 15 Golf-View Condos overlooking Punta Espada Golf Club 6 Panoramic Units with sweeping ocean views 2 Ultra-Private Penthouses Select ground-floor homes with private beachfront pools Each residence is fully furnished by internationally acclaimed designers, offering turnkey sophistication from day one. Five-Star Living, Luxury Every Day Owners enjoy elite access to: Punta Espada Golf Club (Jack Nicklaus Signature course) 7 resort-style pools with beachside butler service 7 gourmet restaurants from fine dining to beachfront lounges Signature spa, rum & cigar lounge, private beach club, and kids’ club 24/7 concierge and personalized hospitality Luxury. Legacy. Lifestyle. Whether you’re looking for the ultimate escape or a high-performing investment, this rare offering in Cap Cana delivers lasting value in one of the Caribbean’s most exclusive markets. Contact us today to reserve your beachfront residence and own a piece of paradise.
…By Annonceur International


Immerse yourself in luxury with this remarkable Costa del Sol residence.The interiors of Villa Zafira are a testament to impeccable design, featuring a soothing neutral colour palette that enhances the sense of serenity upon entry. Mediterranean architectural elements are celebrated throughout, with elegant arches gracefully separating the living spaces while maintaining a fluid, open-plan feel. The living area exudes sophistication, boasting high ceilings adorned with white-painted wooden beams that highlight the villa's Andalusian heritage. The kitchen is both stylish and functional, fitted with top-of-the-range appliances and centred around a striking island that doubles as a cooking space and an intimate dining area.With five beautifully appointed bedrooms, Villa Zafira ensures comfort and privacy for its residents. The master suite is particularly impressive, offering direct access to a private conservatory and a luxurious en-suite bathroom designed for indulgence. Every detail of this villa has been carefully curated to provide a harmonious balance between elegance and comfort, making it an outstanding residence in one of Marbella's most exclusive enclaves.CARLINGPETRI IS REDEFINING THE REAL ESTATE EXPERIENCE WITH A DEDICATION TO SEAMLESS, CLIENT-CENTRIC SERVICE.Our mission goes far beyond property transactions — we deliver a complete, elevated journey into property ownership, designed to make every step as smooth and stress-free as possible.With our specialized Visa support, we simplify international relocation by expertly handling the legal and administrative complexities for you and your family. To make your start in Spain even easier, we also offer complimentary N.I.E. assistance, removing bureaucratic obstacles and saving you valuable time.At Carlingpetri, we understand that every investment matters. That's why our in-house mortgage brokerage team works tirelessly to secure the most competitive terms tailored to your unique financial profile — making your property dreams more attainable than ever.Our approach is clear and direct: you deal exclusively with Carlingpetri, without unnecessary intermediaries. This ensures a transparent, streamlined buying process. We also provide complimentary legal guidance to safeguard your investment and guarantee your interests are protected throughout.As a Carlingpetri client, you benefit from exclusive access to premium listings, offered by our dedicated agents who possess deep market insight and access to off-market opportunities. This is not just about finding a property — it's about creating a personalized experience that fits your lifestyle and long-term vision.At Carlingpetri, we don't just sell properties — we help you build your future, with care, clarity, and confidence.LET US MOVE YOU!
…By Annonceur International


Nestled in the prestigious Domaine de Palmyre in Rivière Noire, this luxury villa offers an exceptional lifestyle where contemporary architecture, untouched nature and spectacular panoramic views come together.Available with 3 or 4 bedrooms, the villa blends harmoniously into its natural surroundings and enjoys uninterrupted views over the Black River mountain range and the iconic Le Morne Brabant.Designed to provide the perfect balance of elegance, comfort and outdoor living, the villa features generous interior spaces opening onto beautiful terraces overlooking the surrounding landscape. Large floor-to-ceiling windows fill the interiors with natural light and create a seamless connection between indoor and outdoor living.Spaces Designed for Exceptional LivingUpon entering, the villa immediately reveals generous volumes and exceptional views over the surrounding landscape. The spacious living area opens onto the outdoors, creating a bright and welcoming environment.The kitchen and dining area, featuring refined finishes combining marble, wood and contemporary materials, have been designed as a convivial space, perfect for entertaining family and friends.Outside, the terrace and private swimming pool provide the perfect setting to enjoy Mauritius' tropical climate, relax and take in the spectacular scenery surrounding the property.The master suite offers a true private retreat, opening onto its own terrace with beautiful panoramic views. The elegant and spacious master bathroom features a bathtub and walk-in shower, complemented by high-quality finishes.An Exclusive Residential SettingDomaine de Palmyre is a private and secure residential estate comprising just six luxury villas, offering privacy, tranquillity and an exceptional setting surrounded by nature.Located in Rivière Noire on the west coast of Mauritius, the estate enjoys a highly sought-after location surrounded by tropical vegetation and the Black River mountains. Its discreet infrastructure and careful integration into the natural environment preserve the site's peaceful and unspoilt character.The villa is also conveniently located close to the main amenities of Rivière Noire, including shops, restaurants, services, schools and leisure activities.Nature and water-sports enthusiasts will enjoy the proximity of the west coast lagoon, Île aux Bénitiers and the Black River Gorges National Park.A Lifestyle Where Nature Meets EleganceThis property offers a rare opportunity to live in an exclusive environment where privacy, nature and contemporary comfort come together effortlessly.Available in a 3- or 4-bedroom configuration.An exceptional address for a permanent residence or a high-end property investment in Mauritius.
…By Annonceur International


Located in one of the most sought-after areas of Carvoeiro, this exceptional villa combines privacy, space, panoramic views of the Atlantic and a privileged location just a few minutes' walk from the center and beaches. Set on a large plot of approximately 4,035 m², the property benefits from an elevated position, providing unobstructed sea views, towards Lagos and Sagres, with the Serra de Monchique as a backdrop. The exterior is truly special. Mature and carefully manicured gardens surround the property, creating various environments to relax and receive family and friends. Highlights include the 13 x 6 metre heated saltwater pool, the jacuzzi, the recently renovated tennis court and the various terraces and leisure areas. The main house has six bedrooms and is complemented by a stand-alone studio by the pool and a separate tower with bathroom. With arched windows and sea views, the tower adds a unique architectural element and can be used as an office, library, creative space or additional accommodation. Inside, the traditional Algarvian character combines with contemporary comfort. The renovated kitchen has large preparation and storage areas and direct access to the outdoor terrace. On the upper floor there is a bright bedroom with an en-suite bathroom, with a vaulted ceiling and access to a private terrace overlooking the pool, gardens and the Atlantic. The property also includes a two-car garage, private parking, air conditioning, fireplaces, double glazing, solar panels for water heating, alarm system and was renovated in 2022. It is available for immediate habitation and has an energy rating of C. Due to its size, location and versatility, this villa is ideal as a permanent residence, holiday home, family property or investment, including potential for tourist exploitation, subject to applicable legislation. Carvoeiro Algarve One of the most sought-after coastal locations in the Algarve. It stands out for its beaches with crystal clear waters, golden cliffs and Atlantic landscapes. The village maintains a welcoming, international and relaxed atmosphere all year round. It has excellent restaurants, cafes, shops and local services. The region is ideal for hiking, boating, golfing and outdoor activities. A prime location for permanent residence, holidays or investment. Location and access: Carvoeiro Center and beaches: a few minutes walk | Lagoon: 6 km | Portimão: 10 km | Lagos: 26 km | Albufeira: 40 km | Sagres: 58 km | Faro International Airport: 65 km / 4045 minutes | Quick access to the EN125 and the A22. Note: Information about the areas and other characteristics of the property has been provided by the owner and verified by Corhema Properties. However, there may be minor inaccuracies, so all data must be independently confirmed by interested parties.
…By Annonceur International

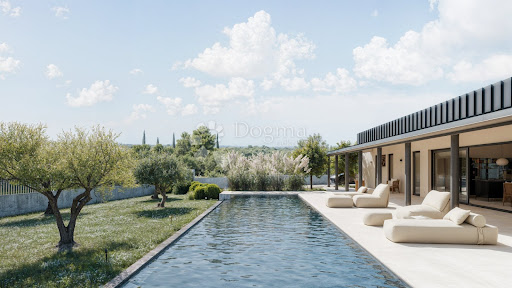


Istria, Buje, surroundingsOn the last building plot in the zone, with an open view of the Buje hills and the untouched nature of the Buje region — known for its top-quality wines and olive oils — is located this unique architectural work that combines contemporary elegance and Istrian charm.The south-facing house opens onto a spacious 70 m2 swimming pool with an impressive length of 20 meters, a rarity even in luxury projects.On the 1,270 m2 plot there is 229 m2 of indoor space and 103 m2 of terrace, with a carefully designed layout: four bedrooms with private bathrooms (EN SUIT), an open-space living room with kitchen and dining room, a technical area and a wardrobe, and three parking spaces.The project is signed by an award-winning architect, while the interior is the work of the owner - a former creative director of luxury brands.The materials and equipment speak for themselves:Vipp V1 kitchen, Vipp and Artemide lighting, Zara Home and Vincent van Dyson sofa, Malawi Chair by TineKhome and Weisshäupl deck chairs.Underfloor heating in the open space area, air conditioning in every room, a heat pump system and carefully planned horticulture round off the impression of complete comfort and aesthetics.A unique property, a perfect blend of architecture, design, spaciousness and the peace that breathes Istria.Contact us with confidence,Leonida Meglajlicensed agent+385 95 905 98 [email protected] CODE: IS1518599
…By Annonceur International


Knightsbridge at Meydan District 11 stands as Dubais first climate-adaptive residential development by LEOS International. This groundbreaking project redefines opulence with a visionary approach to climate-adaptive design where luxury living meets environmental consciousness. Offering a range of 4-bedroom townhouses and 5 & 6-bedroom villas, Knightsbridge seamlessly blends British architectural elegance with cutting-edge technology, presenting an unrivaled living experience. Knightsbridge is strategically situated in Meydan District 11, providing direct access to Dubais main highways, E66 and E311. This prime location ensures residents can easily connect to major hubs within the city while enjoying the tranquility of the suburban setting . 5 mins to Meydan Racecourse 10 mins to Downtown Dubai 15 mins to Dubai International Airport 20 mins to Dubai Marina 25 mins to Expo 2020 Venue About Us: CAPRI REALTY is a 15 years old boutique real estate firm specialising in sales of villas and townhouses in secondary and primary market Agents at Capri Realty have a combined experience of more than 100 years in real estate. CALL us at +971 508902658 PROPERTY FEATURES: -Balcony -BBQ area -Built in wardrobes -Central air conditioning -Community View -Covered parking -Fully fitted kitchen -Gymnasium -Kitchen white goods -Landscaped Garden -Laundry/washing room -Maid's room -Part furnished -Pets allowed -Private garden -Private swimming pool -Solid wood floors -View of gardens -Children's play area -Clubhouse -Communal gardens -Cycling tracks -Fitness Center -Mosque -Public park -Restaurants -Shopping mall
…By Annonceur International


Welcome to 3062 Lees Ave a meticulously restored 1954 Cliff May Rancho in the heart of Long Beach's coveted Rancho Estates. Originally designed by the father of California indoor-outdoor living, this 3-bedroom, 2-bathroom home has been thoughtfully reimagined with a Warm Modern aesthetic rooted in zen living, natural materials, and an earthy sensibility that feels both grounding and effortlessly elevated. The renovation is comprehensive and uncompromising: brand new 50-year warrantied roof, Sunrun solar lease at just $298/month covering full power consumption with Tesla Powerwall backup, updated 200-amp electrical panel, brand new HVAC, and brand new tankless water heater. Inside, natural elements take center stage, polished concrete floors, walnut-style cabinetry, quartz countertops, and unlacquered brass hardware throughout create a cohesive, clean, and organically warm environment from room to room. The brand new kitchen is anchored by a pro-series Italian Bertazzoni appliance suite, quartz counters, and new lighting throughout. The detached rear 2-car garage has been converted into a dedicated wellness sanctuary featuring a brand new red light therapy sauna, a workshop area, and a separate storage room, a rare and versatile bonus for Rancho living that's nearly impossible to replicate. Outside, brand new block walls, custom gates, smart irrigation, professional landscaping with natural plantings, and curated exterior mood lighting create a private, resort-like setting. The highly coveted deep kidney-shaped saltwater pool anchors the outdoor living space in true Cliff May fashion. Private, resort-like, and built for the Southern California lifestyle. Every finish, every material, every detail was chosen with intention-to create a home that lives as beautifully as it looks.
…By Annonceur International

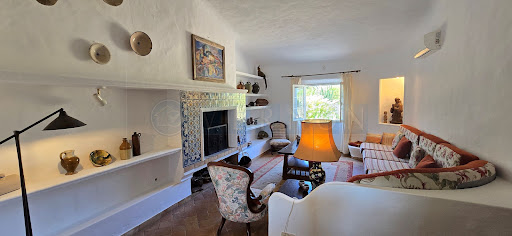


A rare opportunity to acquire an exceptional Algarve estate combining authentic character, privacy, generous land and outstanding potential, just 510 minutes from Praia do Carvoeiro.Set in Sesmarias, on the outskirts of Carvoeiro, this unique estate comprises of two properties sold together, offering a total area of approximately 27,760 m² (2.776 hectares). The estate combines a 20,560 m² rustic property with a 7,200 m² mixed property, creating an exceptional setting for a private residence, lifestyle retreat or carefully conceived tourism and luxury accommodation project. It benefits from two independent entrances and good access to a main street. Its location is one of its greatest assets. Despite enjoying a peaceful and private rural setting, the estate is only a short drive from the beaches and coastline of Carvoeiro and Ferragudo, as well as golf courses, restaurants, international schools, sporting facilities and everyday amenities. It offers the increasingly sought-after combination of space and privacy without sacrificing accessibility.The Main Quinta - In the 7,200 m² mixed property stands a charming and characterful traditional quinta, with approximately 270 m² of construction, distributed over a single level.The main residence retains many of the features and proportions that give a traditional Algarve quinta its distinctive appeal. The accommodation includes:3 bedrooms, 3 bathrooms, including 2 en suites, spacious lounge with an open fireplace, separate dining room, fully fitted kitchen, additional office/storage room, laundry room, garage and large terraces surrounding the swimming pool, and a traditional bread oven. The connection with the generous outdoor area is central to the property. The covered terrace creates a natural and pleasant extension of the living space, providing numerous possibilities for outdoor dining, relaxation and entertainment around the swimming pool, which is surrounded by established vegetation and mature trees, that complement the estates peaceful setting and enhance the sense of privacy.The quinta is sold partly furnished with original decorative elements that create a warm and characterful atmosphere and is equipped with air conditioning, double-glazed windows, solar panel for hot water, and electric entrance gates. The property also benefits from two additional self-contained guest units, comprising of a one-bedroom studio and a two-bedroom cottage with its own swimming pool. These two guest buildings are not currently registered as legal residential accommodation and should therefore be considered separately from the legal main quinta.Beyond its existing accommodation, this estate offers something increasingly difficult to find in the Algarve: scale, authenticity, privacy and the freedom to create a property with a truly individual identity.The main quinta provides a wonderful architectural foundation for a sensitive restoration or upgrading project, allowing its traditional character to be preserved while introducing contemporary comfort, refined interiors and modern functionality.For the buyer who values a prime location, architectural authenticity, and the possibility of personalizing a distinguished residence, this is an exceptional proposition.For a private buyer - the estate could become an exceptional principal residence or Algarve retreat, with the space and flexibility to create additional suites, generous reception areas, a home office or library, private guest accommodation and beautifully landscaped gardens.For an investor - the combination of location, land, existing buildings and character presents an intriguing opportunity to explore the creation of a boutique luxury accommodation concept, (subject of course to the necessary planning, licensing and municipal approvals), such as;Potential for Tourism & Wellness - The size and nature of the estate lend themselves particularly well to concepts focused on experiential, rural and wellness tourism.Depending on future planning and licensing possibilities, the property could potentially be developed around concepts such as:Boutique luxury accommodationWellness and retreat tourismAgritourism and tourism connected to the landGastronomic and culinary experiencesNature and contemplative retreatsA private lifestyle estate with guest accommodationThe extensive rustic land provides an exceptional natural setting in which a future concept could incorporate landscaped gardens, relaxation areas, outdoor experiences, agricultural or gastronomic activities and other elements designed around the character of the Algarve countryside.An Exceptional Location - Sesmarias offers the rare advantage of being close to some of the Algarve's most sought-after coastal destinations while retaining the tranquility and sense of space of the countryside.The 2 iconic and picturesque fishing villages of Praia do Carvoeiro and Ferragudo are both approximately 510 minutes away by car, several restaurants, minimarket, shop are within walking distance. Golf courses, restaurants, international schools, sporting facilities, supermarkets and essential services are all conveniently accessible.This combination of proximity, privacy and land makes the estate particularly compelling for buyers looking beyond a conventional villa and seeking something with greater scale, character and long-term potential.A Rare Algarve Opportunity - This is much more than a traditional quinta. It is an opportunity to acquire a substantial piece of the Algarve and shape it according to a personal vision.Whether conceived as an exclusive private residence, a family estate, a luxury retreat or a boutique tourism and wellness project, the property offers a rare combination of authenticity, space, location and potential.Quintas of this scale and character, so close to the coast and to Carvoeiro, are increasingly difficult to find.A truly singular opportunity for those who understand that the finest properties are not simply acquired they are transformed into something exceptional.Dont miss this opportunity and contact us for further information and to schedule a visit. Virtual visits also available
…By Annonceur International


Exceptional New Construction on Over Half an Acre in Forest Hills! Built by GM Elite Custom Homes, this remarkable luxury residence combines timeless architecture, a standing-seam metal roof, sophisticated interiors, and resort-style living just moments from White Rock Lake and the Dallas Arboretum. Designed for both everyday family living and exceptional entertaining, the home is filled with natural light through expansive windows overlooking the pool and spa. The chef's kitchen is a showpiece with Taj Mahal countertops and backsplash, Sub-Zero refrigeration, dual dishwashers, a 60-inch Wolf gas range with double ovens, and an oversized gathering island. An adjoining fully equipped prep kitchen features an additional range, vent hood, refrigerator, dishwasher, custom cabinetry, and abundant workspace. The main level offers an impressive formal dining room with custom millwork, private study with fireplace and built-ins, luxurious primary retreat overlooking the pool, guest suite, game room and dedicated media room-a rare combination for first-floor living. The primary suite features dual vanities, an oversized shower, soaking tub, expansive closets, and private laundry connection. Upstairs are three additional ensuite bedrooms plus a private wellness center opening to a balcony-perfect for fitness, yoga, or quiet morning workouts. Two full laundry rooms add everyday convenience. Outside, experience true resort-style living with a motorized screened patio, commercial-grade outdoor kitchen, fireplace, built-in grill, refrigerator, pool and spa, all surrounded by a beautifully landscaped yard. A gated driveway leads to the oversized 3-car garage with epoxy flooring. Additional features include smart-home connectivity, integrated speakers, adjustable lighting, abundant storage, and exceptional custom finishes throughout. Set on over half an acre in coveted Forest Hills and within walking distance of White Rock Lake and the Dallas Arboretum, this is new construction East Dallas luxury at its finest.
…By Annonceur International


Nestled in the heart of the prestigious Matala LifestyleEstate and Spa, this extraordinary 5-bedroom luxury villa offers a uniqueopportunity to own a private sanctuary in Tamarin, on the stunning West Coastof Mauritius. Perfectly situated within the tranquil expanse of the Black RiverGorges National Park, this expansive 4800 m² estate blends exclusivity,elegance, and natural beauty in one of the island’s most sought-after lifestyledestinations.As you step into the home, you're greeted by a spacious,light-filled interior, where natural light pours in through large glassopenings, illuminating the refined finishes and opulent décor. The villa’sdesign harmonizes modern sophistication with tropical charm, offering cleanlines, high ceilings, and an effortless flow between indoor and outdoor livingspaces. Each of the five generously sized bedrooms has been meticulouslydesigned for comfort, privacy, and style, making it ideal for both relaxedfamily living and luxury entertaining.The heart of the home opens up to a private swimming poolthat overlooks a lush landscaped garden, with a small river gently flowingthrough the property — a truly serene backdrop that enhances the property’srare connection to nature. Complementing the main residence is a freestandingopen-plan studio, perfect as a guest house, home office, or creative retreat.Additional features include garage space for two vehicles, aseparate plot of land on the property offering potential for future developmentor personalization, and close proximity to nearby amenities, includinginternational schools, upscale shops, fine dining, and world-class beaches.Whether you’re looking for a primary residence, a luxuryholiday home, or a high-end investment opportunity in Mauritius, this uniquevilla in Matala Lifestyle Estate delivers a lifestyle of unmatched privacy,prestige, and peace.
…By Annonceur International


Fantastic contemporary villa with garden and swimming pool, with elegant architecture and modern lines, located in one of the most prestigious areas of Cascais, next to the exclusive Quinta da Marinha, just a few minutes from the sea, the bike path and the centre of Cascais.With 250 m² of floor space, this property is distinguished by its excellent sun exposure, large and bright spaces and the perfect connection between the interiors and the exterior, providing a sophisticated and comfortable lifestyle.On the ground floor, we find a cosy entrance hall, a large living and dining room, open space kitchen, guest bathroom and a comfortable suite. All these rooms benefit from direct access to the garden and the pool, creating a harmonious continuity between the indoor and outdoor spaces.The ground floor consists of three magnificent suites, two of which have balconies, providing privacy, comfort and excellent moments of relaxation.On the lower floor, the villa also offers an additional suite, an elegant cinema room, guest toilet and laundry, functionally complementing the social and private areas of the house.The property also has a garage for two cars, a technical area and storage spaces.Equipped with air conditioning and central vacuum, this villa is located in a quiet and privileged residential area, with excellent access and within walking distance of the centre of Cascais.The location is one of the great highlights of this property: it is close to the two golf courses of Quinta da Marinha and a few minutes from the bike path, which allows you to enjoy pleasant routes by the sea, connecting to the centre of Cascais and the iconic Guincho Beach.A property that combines contemporary architecture, comfort, privacy and a truly privileged location, ideal for those looking for a residence of excellence in the Cascais line. Energy Rating: B- ref:VCIA300136
…By Annonceur International


Perched prominently on a knoll within arguably Bedford’s most coveted cul-de-sacs, 2 Goldman Circle is a rare masterclass in sophisticated design and effortless livability. The experience begins the moment you step into the soaring foyer, an impressive entryway that sets the stage for the sprawling, light-filled floor plan that follows. The heart of the home is a seamless blend of style and function. The gourmet kitchen, recently elevated with chic new countertops and a designer backsplash, flows directly into a stunning vaulted living area. Anchored by a handsome stone fireplace, this space feels both grand and intimate, with glass doors that open to the large refreshed deck for easy indoor-outdoor transitions. A dedicated first-floor office provides a quiet retreat for productivity or potential for a playroom, while the three-car garage offers ample space for vehicles and storage alike. Upstairs, the primary suite serves as a true sanctuary, featuring a spa-inspired bathroom designed for total relaxation. The additional bedrooms are equally impressive, including a second en-suite with a beautifully refreshed bath with whirlpool bath, two more generous bedrooms, and a versatile lounge space perfect for unwinding. The lower level has been transformed into a stylish entertainment destination that will wow your guests. Whether you’re hosting at the incredible custom bar, hitting goals in the home gym, or settling in for a movie night in the media room, this level offers a high-end experience for every mood. With a full bath and bedroom, this could be the perfect spot for your in-laws or nanny as well! Outside, the property transitions into a private oasis. The walk-out lower level leads directly to an expansive heated gunite pool surrounded by lush, established landscaping offering added privacy. It’s a spectacular setting that feels worlds away, yet Cambridge and Boston are within close reach!
…By Annonceur International


Semi-detached house with excellent sun exposure, set in a private condominium with swimming pool, located in one of the most sought-after areas of Cascais, just minutes from the town center and next to Amor de Deus School. It benefits from a prime location, close to all kinds of shops, services, schools, and the main road access routes.With a gross construction area of 285 m² and 190 m² of usable area, the house is spread over three carefully arranged floors, offering three spacious bedrooms, three bathrooms, a box garage with capacity for three vehicles, a private garden, and access to the condominium pool.The east-west solar orientation provides exceptional natural light throughout the day. The terrace and balcony invite outdoor leisure moments, making it the ideal setting for family meals or to enjoy a peaceful late afternoon. Energy Rating: D ref:W-04AIXJ
…By Annonceur International
'%20stroke='%23DDAA3A'%20stroke-width='1.909'%20stroke-linecap='square'%20stroke-linejoin='bevel'/%3e%3c/svg%3e)
Receive by email any new listing that may match your search criteria
By validating this form, you accept the general conditions of use of Le Figaro Properties.
These agencies offer a selection of luxury properties vente . Feel free to contact them for personalized assistance.



