Get early access to listings that match your criteria
Never miss an opportunity again. Our personalized alerts notify you instantly.

 English$ USD · m²


Discover the epitome of luxury living at Lighthouses Lagos, where contemporary design meets breathtaking coastal views. This exceptional property represents the perfect blend of sophisticated architecture and prime location in the sought-after Ponta da Piedade area of Lagos.Meticulously designed to maximize the stunning sea views, this residence offers the ultimate in modern comfort and elegance. The property features floor-to-ceiling windows that flood the living spaces with natural light, creating a seamless connection between indoor luxury and the magnificent coastal panorama. The private swimming pool and rooftop Jacuzzi provide perfect settings for relaxation while enjoying the famous Algarve sunshine.Located just 300 meters from the pristine Praia do Camilo and 900 meters from the iconic Ponta da Piedade Boardwalk, this property offers unparalleled access to some of the Algarve's most beautiful natural attractions. The historic centre of Lagos is merely 1.5 kilometres away, while the modern Marina can be reached within a 2.5-kilometre drive, perfectly balancing seaside tranquilly with urban convenience.The property boasts premium features including a private elevator, luxury finishes throughout, and private parking. Every detail has been carefully considered to ensure the highest standard of contemporary living, from the fully equipped modern kitchen to the sophisticated interior design that complements the coastal setting.Contact our multilingual team at Casa & Key Algarve to arrange your private viewing of this exceptional property. We offer exclusive currency exchange rates for international buyers and comprehensive support throughout your purchase journey. Call us at +351 966 509 079 or email [email protected] to discover your future luxury home in Lagos.
…By Annonceur International


Luxury 5+1 Bedroom Villa of Contemporary Architecture Tourism Luxurious 5+1 bedroom villa of contemporary architecture, with garden, indoor and outdoor pool, lounge area, green spaces, tennis court and excellent sun exposure, where the generosity of the areas and the functionality of the spaces are a characteristic. The spacious rooms open to the garden, the pool and the lounge area, reflecting light into the interior of the house. In the rooms we can find noble materials, such as marbles and woods of the highest quality, creating a unique, luxurious and timeless environment. Currently operating as tourism. In this magnificent property we have the following characteristics: Floor 0 Vestibule Living room with fireplace and direct access to the lounge area and the pool; Dining room with stove and access to the outside (swimming pool and games room area) Kitchen; Laundry; 1 Suite with exterior views; Patio; Service bathroom; Games Room; FLOOR 1 Vestibule with access to the terrace; Office area with access to the terrace; Master Suite with dressing room; hot tub and private terrace; 3 Suites with views to the outside; 2 terraces; Hallway with built-in wardrobe along the entire length; FLOOR -1 Collection; Garage with parking space for +/- 8 cars and cabinets for storage; Heated indoor pool; Gym Area; Technical area of the swimming pools; Bathhouse; And also: - 6 Apartment T1 -1 2 Bedroom Apartment MATERIALS AND FINISHES Equipped with home automation; All compartments have air conditioning by ducts with machines outside and customizable controls; Electric blinds; Frames with thermal break; Floating floor; High security door; Video intercom; Alarm; Glass balcony guards; Fire detectors; Electrical switches; Presence lighting, direct and indirect; And much more MAIN AREAS: Inserted in a plot of land of 19,570 m2 with total privacy with feasibility of construction; Implantation area of 328 m2; Gross construction area of 984 m2; Opportunity to invest in your leisure area, as it is the fantastic place to receive your friends and family, in a special environment to live and savor unforgettable moments and also for investment in the Tourism area.;ID RE/MAX: 121751324-224
…By Annonceur International


Introducing this refined semi-detached residence in the sought-after area of Vale do Garrão, just a short stroll from the beach and within easy reach of the Algarve's most prestigious golf courses. Recently refurbished, the property perfectly blends comfort, modern design, and top-quality finishes. It offers three generous en-suite bedrooms, each with underfloor heating in the bathrooms, ensuring year-round comfort. The open-plan living area seamlessly connects the lounge and kitchen. The kitchen comes fully equipped with Siemens appliances, while the living room features an ethanol fireplace and an elegant wine cellar, creating an inviting setting for entertaining family and friends. Outdoors, there are two private areas: one with a barbecue and swimming pool, ideal for relaxation, and another a superb terrace with sea views perfect for enjoying the sunset. The house is tastefully furnished and equipped, sold fully furnished and ready to move into. Air conditioning is installed throughout via a ducted system, ensuring an ideal temperature in every season. Attention to detail is evident in the quality of the finishes, including wooden flooring, double glazing, and a carefully planned renovation that combines practicality with sophistication.Vale do Lobo is one of the Algarve's most exclusive resorts, combining golden beaches, dramatic red cliffs, and two world-class golf courses. The lifestyle is elegant yet relaxed, with residents and visitors enjoying wellness facilities, tennis, fine dining, and vibrant evenings at the seaside Praça. Among the well-known restaurants are WELL Vale do Lobo, with its stylish boho-chic atmosphere, and Sandbanks, set right on the beach with stunning ocean views. The resort lies only 25 minutes by car from Faro International airport, making it both secluded and conveniently connected.Xtophe Properties, a member of the Chestertons Global Network. With our local knowledge and working in the Portuguese real estate business since 2013, we offer exclusive properties and focus on excellence every day. We work with the utmost dedication in connecting clients with properties that meet their expectations, whether for living, investing or expanding business. We have a professional team of real estate experts who speak several languages, including Portuguese, English, French and Spanish and have the aim of offering the best experience to our clients. Energy Rating: F ref:X9662
…By Annonceur International


Discover a new way of living in Aroeira.Set among the tranquillity of the pine forest, close to the beaches of Costa da Caparica and just minutes from Lisbon, Aroeira Lifestyle Villas is an exclusive development comprising only 12 four-bedroom villas, designed for those seeking privacy, comfort, contemporary architecture and a truly exceptional quality of life.Each villa has been carefully designed to create a seamless connection between indoor and outdoor living, with an emphasis on natural light, functionality and a constant connection with nature.Featuring premium finishes, generous indoor and outdoor areas, a private swimming pool, landscaped garden and garage, these villas offer everything a modern family could desirewhether as a permanent residence or an investment in one of Greater Lisbon's most sought-after locations.Development Highlights* Only 12 exclusive villas.* Four-bedroom villas with three en-suite bedrooms.* Contemporary architecture.* Open-plan living room and kitchen.* Private swimming pool.* Private garden.* Garage.* Expansive floor-to-ceiling windows and abundant natural light.* High energy efficiency and sustainable solutions.* High-quality materials and premium finishes.A Truly Privileged LocationLiving in Aroeira means enjoying a rare lifestyle every day.Just minutes away, you will find:* The beaches of Costa da Caparica.* The golf courses of Herdade da Aroeira.* International and private schools.* Shops, restaurants and essential services.* Excellent access to the 25 de Abril Bridge and central Lisbon.Here, you can live surrounded by nature without sacrificing the convenience of being close to the city.More Than a HomeAroeira Lifestyle Villas offers much more than exceptional homes.It provides a lifestyle in which tranquillity, security, privacy and beautifully designed spaces have been considered down to the finest detail, creating a true haven for you and your family.A place where every day begins amid the greenery of the pine forest, ends beside your private pool and keeps Lisbon within easy reach.Between the Pine Forest, the Sea and Lisbon. Discover the privilege of living in Aroeira.Request exclusive information today and arrange your private consultation. Energy Rating: A+ ref:Lote 5- B
…By Annonceur International


Enjoy elevated Caribbean living in this stunning luxury villa located within the exclusive community of Cap Cana. Designed with a contemporary architectural vision, this exceptional residence seamlessly blends modern sophistication with the natural beauty of its surroundings, creating a private retreat defined by elegance, comfort, and exclusivity. Set on a generous 1,173.26 sqm (12,629 sq ft) homesite with 604.49 sqm (6,507 sq ft) of construction, the villa showcases refined finishes, natural textures, and expansive interiors enhanced by dramatic double-height ceilings and curated outdoor views. The thoughtful design prioritizes privacy from the street while opening the living spaces toward tranquil outdoor environments and breathtaking Farallón views. The residence features four spacious bedrooms, each with its own en-suite bathroom, walk-in closet, and private balcony, offering luxurious comfort and complete privacy for family and guests alike. The impressive double-height family living room flows seamlessly into elegant indoor and outdoor dining and lounge areas, creating the perfect setting for entertaining. The villa also includes both hot and cold kitchens, a pantry, laundry room, dedicated service quarters with en-suite bathroom, and parking for three vehicles. A private home cinema adds another level of luxury and entertainment to the property. Outdoors, the villa delivers a true resort-style experience with a spectacular four-sided infinity pool featuring a jacuzzi and mirror-water effect, surrounded by lush relaxation areas. A poolside gazebo with BBQ area, outdoor living and dining spaces, and a fire pit terrace create the perfect atmosphere for unforgettable gatherings in one of the Caribbean’s most prestigious destinations. Located in Cap Cana, residents enjoy access to world-class amenities including championship golf courses, pristine white-sand beaches, a luxury marina, fine dining, equestrian facilities, and a secure gated environment known for its exclusivity and exceptional lifestyle.
…By Annonceur International


This 9-bedroom manor house for sale in Bragado, in the municipality of Vila Pouca de Aguiar, is located close to the motorway, just 10 minutes from Vidago and Pedras Salgadas Park. It stands out for its two swimming pools, gardens, privacy and outstanding tourism potential.With 743.75 sqm of gross private area, 289.00 sqm of gross dependent area, a total built area of 1,090 sqm and 12.38 hectares of rustic land, this property offers exceptional space for either residential use or investment.The property comprises nine bedrooms, five bathrooms and several reception rooms, with a functional layout throughout. It has been fully refurbished and is presented in excellent condition.The kitchen is fully equipped, and central heating ensures comfort throughout the year. The walled estate includes landscaped gardens, two swimming pools, several water tanks and parking facilities, benefiting from sun exposure throughout the day and open views over the surrounding landscape.In addition to its residential use, the property offers excellent potential for conversion into a boutique hotel or tourism development. It also benefits from a high level of privacy and further development potential. The airport is approximately 60 minutes away.Key Features:- 9-bedroom manor house- 12.38 hectares of rustic land- Two swimming pools and gardens- Walled estate- Central heating- Fully equipped kitchen- Parking- Potential for conversion into a boutique hotelA substantial property in Bragado, combining privacy, versatility and an excellent location for residential living or a tourism project.Bragado, located in the municipality of Vila Pouca de Aguiar, is set within a region of outstanding natural beauty, making it ideal for those seeking tranquillity and close contact with nature. Its proximity to the Alvão Mountain Range and a variety of walking trails provides excellent opportunities for hiking, cycling and outdoor activities, while the town of Vila Pouca de Aguiar offers shops, restaurants, services, sports facilities and cultural events throughout the year. The region is also renowned for its historic heritage, traditional Trás-os-Montes cuisine and stunning natural landscapes, providing an excellent quality of life and a wide range of leisure opportunities for both residents and visitors. Energy Rating: D ref:PROP-33145
…By Annonceur International
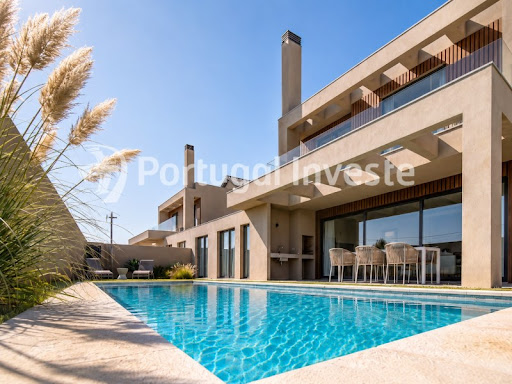


Discover a new way of living in Aroeira.Set among the tranquillity of the pine forest, close to the beaches of Costa da Caparica and just minutes from Lisbon, Aroeira Lifestyle Villas is an exclusive development comprising only 12 four-bedroom villas, designed for those seeking privacy, comfort, contemporary architecture and a truly exceptional quality of life.Each villa has been carefully designed to create a seamless connection between indoor and outdoor living, with an emphasis on natural light, functionality and a constant connection with nature.Featuring premium finishes, generous indoor and outdoor areas, a private swimming pool, landscaped garden and garage, these villas offer everything a modern family could desirewhether as a permanent residence or an investment in one of Greater Lisbon's most sought-after locations.Development Highlights* Only 12 exclusive villas.* Four-bedroom villas with three en-suite bedrooms.* Contemporary architecture.* Open-plan living room and kitchen.* Private swimming pool.* Private garden.* Garage.* Expansive floor-to-ceiling windows and abundant natural light.* High energy efficiency and sustainable solutions.* High-quality materials and premium finishes.A Truly Privileged LocationLiving in Aroeira means enjoying a rare lifestyle every day.Just minutes away, you will find:* The beaches of Costa da Caparica.* The golf courses of Herdade da Aroeira.* International and private schools.* Shops, restaurants and essential services.* Excellent access to the 25 de Abril Bridge and central Lisbon.Here, you can live surrounded by nature without sacrificing the convenience of being close to the city.More Than a HomeAroeira Lifestyle Villas offers much more than exceptional homes.It provides a lifestyle in which tranquillity, security, privacy and beautifully designed spaces have been considered down to the finest detail, creating a true haven for you and your family.A place where every day begins amid the greenery of the pine forest, ends beside your private pool and keeps Lisbon within easy reach.Between the Pine Forest, the Sea and Lisbon. Discover the privilege of living in Aroeira.Request exclusive information today and arrange your private consultation. Energy Rating: A+ ref:Lote 3-A
…By Annonceur International


LOCATION:HAYAT, Dubai South TYPE:5-Bedroom Townhouse VIEW:Community / Landscaped BUA:4,953 sq. ft. PLOT SIZE:5,289 sq. ft. USP of the Property: Spacious family townhouse with private garden, modern design, gated community, premium amenities, and excellent connectivity. PROPERTY DESCRIPTION: This 5-bedroom townhouse at HAYAT, Dubai South, offers open-plan living, a maids room, covered parking, and a private garden. Residents enjoy community pools, fitness centres, landscaped parks, childrens play areas, and walking/cycling tracks. Strategically located near Expo City Dubai and Al Maktoum International Airport, it provides a serene family lifestyle with easy access to major roads. Ideal for families and investors seeking space, comfort, and long-term growth in a thriving community. CAPRI REALTY is a 15-year-old boutique real estate firm specialising in the sales of villas and townhouses. CALL +971 50 890 2658 PROPERTY FEATURES: -Balcony -Basement parking -BBQ area -Broadband ready -Broadband ready -Built in wardrobes -Carpets -Central air conditioning -Central heating -Community View -Covered parking -Driver's Room -Fully fitted kitchen -Gazebo and outdoor entertaining area -Gymnasium -Intercom -Jacuzzi -Kitchen white goods -Landscaped Garden -Laundry/washing room -Maid's room -Marble floors -Part furnished -Pets allowed -Private garage -Private garden -Private swimming pool -Satellite/Cable TV -Sauna -Shared swimming pool -Solid wood floors -Steam room -Storage room -Study -Upgraded interior -View of gardens -View of parkland -View of sea/water -24 hours Maintenance -Bank/ATM Facility -Basketball Court -Beach Access -Bus services -Business Center -Children's nursery -Children's play area -Clubhouse -Communal gardens -Concierge service -Cycling tracks -Fitness Center -Laundry Service -Marina Berth -Metro station -Mosque -Public park -Public parking -Public transport -Recreational Facilities -Restaurants -School -Shopping mall -Shops -Sports academies -Squash courts -Tennis courts -Valet Service -Walking Trails
…By Annonceur International


Discover a new way of living in Aroeira.Set among the tranquillity of the pine forest, close to the beaches of Costa da Caparica and just minutes from Lisbon, Aroeira Lifestyle Villas is an exclusive development comprising only 12 four-bedroom villas, designed for those seeking privacy, comfort, contemporary architecture and a truly exceptional quality of life.Each villa has been carefully designed to create a seamless connection between indoor and outdoor living, with an emphasis on natural light, functionality and a constant connection with nature.Featuring premium finishes, generous indoor and outdoor areas, a private swimming pool, landscaped garden and garage, these villas offer everything a modern family could desirewhether as a permanent residence or an investment in one of Greater Lisbon's most sought-after locations.Development Highlights* Only 12 exclusive villas.* Four-bedroom villas with three en-suite bedrooms.* Contemporary architecture.* Open-plan living room and kitchen.* Private swimming pool.* Private garden.* Garage.* Expansive floor-to-ceiling windows and abundant natural light.* High energy efficiency and sustainable solutions.* High-quality materials and premium finishes.A Truly Privileged LocationLiving in Aroeira means enjoying a rare lifestyle every day.Just minutes away, you will find:* The beaches of Costa da Caparica.* The golf courses of Herdade da Aroeira.* International and private schools.* Shops, restaurants and essential services.* Excellent access to the 25 de Abril Bridge and central Lisbon.Here, you can live surrounded by nature without sacrificing the convenience of being close to the city.More Than a HomeAroeira Lifestyle Villas offers much more than exceptional homes.It provides a lifestyle in which tranquillity, security, privacy and beautifully designed spaces have been considered down to the finest detail, creating a true haven for you and your family.A place where every day begins amid the greenery of the pine forest, ends beside your private pool and keeps Lisbon within easy reach.Between the Pine Forest, the Sea and Lisbon. Discover the privilege of living in Aroeira.Request exclusive information today and arrange your private consultation. Energy Rating: A+ ref:Lote 6- B
…By Annonceur International


Ultimate Luxury 18th Century Hacienda Resort Spa Estate: There are exceptional properties. There are historic properties. And then there are the rare few that transcend their era to become a legacy. Born in the 18th century and continuously enriched throughout the 19th, 20th, and 21st centuries, this extraordinary hacienda is the result of more than 250 years of architectural, artistic, and cultural evolution. Each generation left its mark. Each owner contributed a distinct vision. Each intervention honored the one before it - and the result is a living work of art that has never stopped evolving, yet has never lost its identity. This is not a restoration. It is a perfection: heritage preserved with exceptional sensitivity and elevated into a complete architectural masterpiece. Every stone wall, arch, courtyard, fountain, garden, and work of art reflects deliberate intention. The estate's architecture fuses the elegance of grand French châteaux with the nobility of Yucatecan tradition, resulting in a heritage residence of genuinely international character. The Estate: Spanning 193 hectares (475,952 acres), the property is a fully realized landscape where architecture, gardens, and working agricultural land coexist in harmony - extensive citrus groves, fruit orchards, a rare olive grove, and the quiet of one of the Yucatán's most historically significant Mayan villages. As a privilege reserved for very few properties in the world, the hacienda also encloses a private underground cenote, a singular connection between heritage and nature found nowhere else at this scale. The project unites three meticulously restored historic hacienda buildings with new construction built in the same architectural language - matched in materials, proportions, textures, and detail so precisely that the entire compound reads as a single, unified work. The estate also preserves original ruins and three historic chimneys, rare architectural survivors of its working past. Built over 10 years by a team of 80 craftsmen, the hacienda incorporates furniture and artifacts sourced internationally, including columns imported from Europe. Accommodations: - 18 suites (dobles and singles), each appointed with high-end amenities: Wi-Fi, television, jacuzzi, and soaking tub - 24 bathrooms across the estate - A house outside the property equipped with 2 bathrooms, kitchen, dinning room - A Villa/Presidential Suite set with 3 bedrooms a spacious living area, a private pool, a private gym, and a hammams - designed for stays defined by absolute exclusivity - 10 traditional Maya-style casitas Wellness and Recreation: The Maya Spa is a dedicated wellness sanctuary inspired by tradition and harmony with nature, featuring: - 6 private massage cabins for massage, manicure, and pedicure services - 2 hammams - A dedicated spa reception for personalized guest coordination - A fully equipped gym - Two swimming pools (including a saltwater pool) and an ornamental pond - A private chapel, appointed with religious artwork and Misericord chairs imported from Europe - A library, wine cellar, and stables Dining and Events The hacienda's culinary infrastructure rivals that of a world-class resort: - An industrial-capacity professional kitchen sectioned by function - cold room, bakery, meats, and ovens - A fine-dining restaurant and green event spaces accommodating 200–300 guests - A kitchen garden supplying fresh, seasonal produce directly to the restaurant - An intimate reception lounge for smaller groups of approximately 15 - A bar and game room - Grounds equipped for weddings, celebrations, concerts, and international-caliber events - Grounds and Natural Assets - 750 citrus trees and 2,000 ornamental trees and silver palms - 250 olive trees - 100 actively producing beehives - Working stables and potential equestrian grounds - Gardener's residence - Infrastructure Despite its serene, secluded setting, the hacienda was engineered from the ground up to meet international hospitality standards: - Fully underground electrical cabling - Underground wastewater sanitation system, gravity-fed to an on-site treatment plant - Underground pressurized water network and underground fiber-optic cabling - Backup generator with automatic transfer switch - 30 drilled wells for rainwater management during raining season or tropical storms - Automatic irrigation system supplied by six 10,000-liter cisterns with pressurized pumps - 40-meter telecommunications antenna for telephony and Wi-Fi, fitted with lightning protection Future Development Potential The estate carries substantial entitlement and vision for continued growth, future plans not included on the sale are: - A private golf course with an associated club and course-side villas - Equestrian trails, tennis courts, and padel courts - A helipad, intended to provide privileged access for club members traveling from Valladolid, Cancún, or Campeche - 25 additional Maya-style guest houses arranged around a central lagoon, expanding capacity for weddings and group events while preserving the estate's traditional aesthetic A Legacy Without Equal: Some properties stand out for their scale. Others for their history. A few for their architecture. Very few combine all three in absolute harmony! This hacienda does not aim to be the most ostentatious estate in the Yucatán; it aims for something far more difficult to achieve: to be singular, uniting the best of every world it touches. True luxury is not measured only in the magnificence of its spaces, but in the authenticity of its history, its harmony with nature from the region, the excellence of its craftsmanship, and its power to move those who experience it. A legacy four centuries in the making. A property destined to endure. Versatility of Use: An incomparable private collection residence · An unique luxury resort spa · A prestigious heritage hotel · A destination for exclusive events · A family legacy for generations to come Located approximately one hour from Mérida, with full public utility service. Contact Alex Carrillo Phone / WhatsApp: +52 999 243 4817 Email: [email protected]
…By Annonceur International


This exclusive waterfront penthouse is located at Sombra, a luxury, low-density condo-type development on the Ocho Rios coastline. Set on almost 5 acres with direct sea access and its own private cove, Sombra stands in a league of its own as far as North Coast apartments go. Units are known for their generous living spaces, substantial verandas and manicured gardens overlooking the Caribbean Sea. This remodeled deluxe penthouse is the pinnacle of luxury living and ideal for the buyer who values privacy. Spanning two floors, the main level features two bedrooms with en-suite bathrooms, a spacious living and dining room, kitchen, laundry room and verandah. The upper floor is a standalone suite with a large bedroom, walk-in closet, two-part bathroom, dressing room, office nook and top verandah boasting one of the resort town’s finest sea views. Sombra offers a lifestyle and a great community, with amenities including a tennis court, pool, 24-hour security and beach access. Monthly maintenance is JMD $131,392.00. If you are looking for a truly special buy on the coast, this is the one. Call today to view.
…By Annonceur International


Discover a new way of living in Aroeira.Set among the tranquillity of the pine forest, close to the beaches of Costa da Caparica and just minutes from Lisbon, Aroeira Lifestyle Villas is an exclusive development comprising only 12 four-bedroom villas, designed for those seeking privacy, comfort, contemporary architecture and a truly exceptional quality of life.Each villa has been carefully designed to create a seamless connection between indoor and outdoor living, with an emphasis on natural light, functionality and a constant connection with nature.Featuring premium finishes, generous indoor and outdoor areas, a private swimming pool, landscaped garden and garage, these villas offer everything a modern family could desirewhether as a permanent residence or an investment in one of Greater Lisbon's most sought-after locations.Development Highlights* Only 12 exclusive villas.* Four-bedroom villas with three en-suite bedrooms.* Contemporary architecture.* Open-plan living room and kitchen.* Private swimming pool.* Private garden.* Garage.* Expansive floor-to-ceiling windows and abundant natural light.* High energy efficiency and sustainable solutions.* High-quality materials and premium finishes.A Truly Privileged LocationLiving in Aroeira means enjoying a rare lifestyle every day.Just minutes away, you will find:* The beaches of Costa da Caparica.* The golf courses of Herdade da Aroeira.* International and private schools.* Shops, restaurants and essential services.* Excellent access to the 25 de Abril Bridge and central Lisbon.Here, you can live surrounded by nature without sacrificing the convenience of being close to the city.More Than a HomeAroeira Lifestyle Villas offers much more than exceptional homes.It provides a lifestyle in which tranquillity, security, privacy and beautifully designed spaces have been considered down to the finest detail, creating a true haven for you and your family.A place where every day begins amid the greenery of the pine forest, ends beside your private pool and keeps Lisbon within easy reach.Between the Pine Forest, the Sea and Lisbon. Discover the privilege of living in Aroeira.Request exclusive information today and arrange your private consultation. Energy Rating: A+ ref:Lote 1-B
…By Annonceur International


Offers closing Monday 5th October at 12pm.Positioned in one of Donvale’s most prestigious addresses and enveloped in parkland inspired beauty, this magnificent clinker brick home promotes effortless intergenerational living. The botanical acre approx allotment yields a lifestyle many merely dream of with versatile zoned living, encompassing a designated sanctuary for the adults. Imagine pool-side cocktails and strolling within minutes to the local cafes and idyllic leafy trails. All of this and more awaits!The beautiful single level design reveals 2 distinct sections with a refined open plan lounge and dining area illuminated by a gas fireplace and enchanting northerly oriented garden vistas. Displaying a study/5th bed or baby’s nursery that adjoins a spacious master suite with wall to wall built-in robes and private terrace access. The ensuite is planned perfectly for those who seek storage with multi drawers, plus a walk-in rainfall/hand-held shower with brushed nickel tapware and a freestanding bath for the ultimate indulgence. Terrazzo style floor tiles add a further touch of class to this private amenity. At the other end of the home, 3 robed bedrooms include a second master/guest suite option with smart ensuite plus a central bathroom with marble topped vanity, shower and bath. A generous laundry provides a fully-fitted drying cupboard, storage and external access for a busy family.A second open arrangement of family/living and meals with an open fireplace are complemented by a superbly crafted granite kitchen with 2-Pac cabinetry. Comprising breakfast bar and coffee station, walk-in pantry and elite 900mm, Smeg oven with 5-gas burner plus a Miele dishwasher. Extending to outdoor entertaining adorned with Castlemaine pavers to wine, dine and further revel in the verdant aspect and enjoy seamless events, with dual pergolas for warmer/inclement days. Overlooking a solar heated, salt chlorinated pool and spa, beautifully landscaped with gardens showcasing mature trees including Jacaranda and Californian Redwood trees interspersed with weeping cherry and crepe myrtle varieties and a mini orchard abundant with blood orange, lime, mandarin and dwarf apple and plum trees. The surrounding lush lawn expanse offers the perfect oasis for children, complete with cubby house, and is ideal for any larger celebrations seeking outdoor space. Walk to the bus stop, Donvale Reserve, DISC, the dog park and Eastlink Trail. Within minutes of Donvale Christian College, Carey Baptist Grammar and Whitefriars College. Central to Tunstall Square, The Pines and Westfield Doncaster, or an easy distance to Eastland and Yarra Valley Grammar. Close to the freeway with links to elite Kew schools and the city.Every meticulous detail throughout has been considered, including: extensive glazing, VJ panelled corridor walls, zoned gas ducted heating throughout, 2 separate evaporative cooling systems, 1 split system, 5 ceiling fans, smart security alarm, quality carpet, Roman blinds, under-house and in-roof plus linen storage, 2 gas hot water systems, 3kW (24) solar roof panels, 2 utility sheds and a remote double car garage with side access to the rear garden and a circular driveway perfect for a tradesperson with a trailer. Additionally, the home operates on a full sewerage system and provides Broadband coverage with direct optical fibre to the home. Stunning in every sense, this residence will adapt to your family’s needs and ensure the perfect combination of everyday luxury, relaxation and entertainment. Disclaimer: The information contained herein has been supplied to us and is to be used as a guide only. No information in this report is to be relied on for financial or legal purposes. Although every care has been taken in the preparation of the above information, we stress that particulars herein are for information only and do not constitute representation by the Owners or Agent.
…By Annonceur International


Discover a new way of living in Aroeira.Set among the tranquillity of the pine forest, close to the beaches of Costa da Caparica and just minutes from Lisbon, Aroeira Lifestyle Villas is an exclusive development comprising only 12 four-bedroom villas, designed for those seeking privacy, comfort, contemporary architecture and a truly exceptional quality of life.Each villa has been carefully designed to create a seamless connection between indoor and outdoor living, with an emphasis on natural light, functionality and a constant connection with nature.Featuring premium finishes, generous indoor and outdoor areas, a private swimming pool, landscaped garden and garage, these villas offer everything a modern family could desirewhether as a permanent residence or an investment in one of Greater Lisbon's most sought-after locations.Development Highlights* Only 12 exclusive villas.* Four-bedroom villas with three en-suite bedrooms.* Contemporary architecture.* Open-plan living room and kitchen.* Private swimming pool.* Private garden.* Garage.* Expansive floor-to-ceiling windows and abundant natural light.* High energy efficiency and sustainable solutions.* High-quality materials and premium finishes.A Truly Privileged LocationLiving in Aroeira means enjoying a rare lifestyle every day.Just minutes away, you will find:* The beaches of Costa da Caparica.* The golf courses of Herdade da Aroeira.* International and private schools.* Shops, restaurants and essential services.* Excellent access to the 25 de Abril Bridge and central Lisbon.Here, you can live surrounded by nature without sacrificing the convenience of being close to the city.More Than a HomeAroeira Lifestyle Villas offers much more than exceptional homes.It provides a lifestyle in which tranquillity, security, privacy and beautifully designed spaces have been considered down to the finest detail, creating a true haven for you and your family.A place where every day begins amid the greenery of the pine forest, ends beside your private pool and keeps Lisbon within easy reach.Between the Pine Forest, the Sea and Lisbon. Discover the privilege of living in Aroeira.Request exclusive information today and arrange your private consultation. Energy Rating: A+ ref:Lote 5 -A
…By Annonceur International


This exceptional newly completed 6-bedroom villa is nestled within one of the most prestigious areas of Cap Cana, offering breathtaking views of the iconic Farall--n cliffs. Situated on a generous 1,674 m-- (18,018 sq ft) homesite, the property blends contemporary luxury with privacy, comfort, and refined Caribbean living.The residence features five spacious bedrooms on the upper level, while the private master suite is conveniently located on the ground floor, creating a peaceful retreat with added comfort and accessibility. A cozy TV lounge on the first floor provides the perfect setting for relaxing with family or entertaining guests.Designed with elegance and natural light in mind, the villa showcases soaring ceilings, expansive floor-to-ceiling windows, and an open-concept layout that seamlessly connects the living room, dining area, and beautifully appointed kitchen. A secondary service kitchen and independent maid---s quarters add functionality and convenience.Outdoor living is equally impressive, featuring a large covered terrace, manicured tropical gardens, a stunning swimming pool, and a sophisticated gazebo ideal for outdoor dining and entertaining. The entire setting is surrounded by lush landscaping and serene natural views.Delivered fully furnished and professionally decorated, this turnkey villa offers an effortless luxury lifestyle in one of the Caribbean---s most exclusive destinations.
…By Annonceur International


MAJOR PRICE REDUCTION !!- Set against an extraordinary 280 degree coastal panorama, 2001 Via Aguila is a distinguished ocean view estate occupying a rare, flat half acre cul-de -sac lot in the prestigious Summit at Highland Light. Sweeping views encompass the Pacific Ocean, dramatic canyons, and sparkling city lights, creating a remarkable backdrop for refined coastal living and resort style entertaining. A grand, sun-filled entry welcomes you with soaring vaulted ceilings and a sculptural curved staircase, setting the tone for a residence crafted for elevated living and unforgettable entertaining. Warmth, sophistication, and privacy blend seamlessly with effortless indoor-outdoor flow, creating a true resort-style environment. All four bedrooms are en-suite, including a desirable main-level suite. Upstairs, the expanded primary suite becomes a private sanctuary with arched picture windows, dual walk-in closets, a cozy fireplace sitting area, and a spacious balcony capturing sunrise and sunset over the ocean and canyons. The spa-inspired bath, complete with soaking tub, walk-in shower, and dual vanities turns daily routines into moments of retreat. The thoughtfully designed Jack and Jill bedrooms each feature unique bonus play areas, with one offering a charming loft and the other a separate dedicated play space, adding character and versatility rarely found in today's homes. An additional upstairs loft adds a flexible light filled space ideal for a lounge, office or creative retreat, which is perfectly positioned to take in the home's dramatic ocean views. Designed for gathering, the home features a newly remodeled chef's kitchen, multiple dining spaces, and a generous game room built for a regulation 9-foot pool table. Outside, the grounds unfold like a private resort: a spectacular pool and spa with cascading waterfalls and custom streams, a built-in BBQ island, sunken fire pit, exterior-access pool bath, hot-water outdoor shower, automatic awning-covered patio, expansive terraces, and a full regulation-size pickleball/sports court, all positioned to embrace the dramatic coastal scenery. Minutes from San Clemente's vibrant downtown, world class beaches, and the best of Southern California coastal living, the estate offers unmatched convenience while maintaining exceptional privacy and serenity.
…By Annonceur International


A truly rare opportunity in the established and highly desirable Pompano Shores Section: an exceptional waterfront property distinguished by a one-of-a-kind lot, expansive water views and an extraordinary 230 feet of direct waterfront access. This two-story single-family residence offers an impressive 6,842 square feet of finished living space, providing generous proportions and a versatile layout designed to accommodate a variety of lifestyles and living requirements. Thoughtfully arranged across two levels, the residence makes exceptional use of its substantial footprint, offering an ideal foundation for comfortable everyday living while providing the scale and flexibility sought by discerning buyers. A two-car garage adds everyday convenience, while the property’s extraordinary waterfront exposure is undoubtedly its defining asset. With 230 feet of waterfront, the residence offers a remarkably rare connection to the water and the opportunity to embrace the quintessential South Florida coastal lifestyle from an exceptional private setting. Located within the established Pompano Shores community, this property presents an outstanding opportunity for buyers seeking a substantial waterfront residence, a distinctive investment opportunity or a highly desirable parcel with characteristics that are increasingly difficult to replicate. Exceptional scale, a coveted waterfront setting and an extraordinary breadth of water frontage converge in one remarkable Pompano Shores offering. For those who understand the true value of waterfront real estate, this is a rare opportunity to acquire a property where space, location and direct connection to the water define the luxury.
…By Annonceur International


PROJECT:HAYAT by Dubai South LOCATION:Dubai South, Dubai TYPE:3-Bedroom Townhouse VIEW:Community / Park Views BUA:3,217 sq. ft. PLOT SIZE:2,152 sq. ft. PAYMENT PLAN:Post-Handover | Pay Till 2029 USP OF THE PROPERTY: Villa-sized 3-bedroom townhouse minutes from Al Maktoum International Airport (future worlds largest airport), offering a flexible post-handover plan in a high-growth location. PROPERTY DESCRIPTION: This spacious 3-bedroom townhouse spans 3,217 sq. ft. on a 2,152 sq. ft. plot, designed for modern family living. The layout features open-plan living and dining areas, contemporary finishes, generous bedrooms, and large windows that maximize natural light. A private garden enhances indoor-outdoor living, ideal for relaxation and entertaining. Residents enjoy landscaped parks, shaded walkways, swimming pools, fitness facilities, kids play areas, and a retail boulevard. With easy access to Emirates Road, Sheikh Mohammed Bin Zayed Road, and Expo City, HAYAT offers lifestyle comfort and strong long-term investment potential. CAPRI REALTY is a 15-year-old boutique real estate firm specialising in the sales of villas and townhouses. CALL +971 50 890 2658 PROPERTY FEATURES: -Balcony -Basement parking -BBQ area -Broadband ready -Broadband ready -Built in wardrobes -Carpets -Central air conditioning -Central heating -Community View -Covered parking -Driver's Room -Fully fitted kitchen -Gazebo and outdoor entertaining area -Gymnasium -Intercom -Jacuzzi -Kitchen white goods -Landscaped Garden -Laundry/washing room -Maid's room -Marble floors -Part furnished -Pets allowed -Private garage -Private garden -Private swimming pool -Satellite/Cable TV -Sauna -Shared swimming pool -Solid wood floors -Steam room -Storage room -Study -Upgraded interior -View of gardens -View of parkland -View of sea/water -24 hours Maintenance -Bank/ATM Facility -Basketball Court -Beach Access -Bus services -Business Center -Children's nursery -Children's play area -Clubhouse -Communal gardens -Concierge service -Cycling tracks -Fitness Center -Laundry Service -Marina Berth -Metro station -Mosque -Public park -Public parking -Public transport -Recreational Facilities -Restaurants -School -Shopping mall -Shops -Sports academies -Squash courts -Tennis courts -Valet Service -Walking Trails
…By Annonceur International


Set on five picturesque acres in desirable Wayzata, Medina-Orono Schools, this beautifully constructed 1.5 -story, 5 bedroom, 5 bath home offers the perfect blend of one-level living and luxurious comfort. Every space is situated to provide resort style living overlooking the pool, spacious yard, spectacular natural woodland and water setting. The quality build of this home, from the vaulted ceilings to the numerous windows is spectacular. You will be impressed by the finishes and attention to detail in every space. The open and airy main level is designed to make the most of the home's stunning surroundings. The great room, kitchen and living room flow beautifully together with views of the picturesque back yard. The main floor primary suite features its own deck. A lovely four-season porch overlooks the expansive deck, patio, and in-ground pool-creating and ideal space for relaxing or entertaining. The den/office, two powder rooms, laundry and mudroom complete the main level. Upstairs, you'll find two spacious bedrooms that look out over the pond, featuring walk-in closets and a full bath. You'll also find a loft that's perfect for a private reading or work area. The walkout lower level is built for gathering. Family and guests will enjoy a beverage bar, fireplace, an expansive entertainment room, 3/4 bath, and two additional bedrooms (one that is spacious enough to include a media/game center). If you are looking for privacy and a luxurious private oasis in Orono Schools, this is a must see.
…By Annonceur International


Contemporary villa just steps from Bang Tao Beach, within Laguna PhuketDiscover Banyan Tree Beach Residences Nammu, an exclusive private villa located at Bang Tao Beach on the west coast of Phuket.Set within Laguna Phuket, one of Thailand’s most prestigious integrated resorts, the residences offer an exceptional lifestyle surrounded by the Andaman Sea, white-sand beaches and tropical mountains.AN EXCEPTIONAL LOCATION IN PHUKETOwners enjoy privileged access to the extensive amenities and services of Laguna Phuket:- Bang Tao Beach and the Andaman Sea just moments away- Private and secure residential environment- Restaurants and boutiques within the resort- Banyan Tree Spa and wellness services- A wide range of sports and leisure activities- Laguna Golf Phuket, an internationally recognised golf course- Access to a comprehensive range of premium resort services and facilitiesFOUR-LEVEL VILLA WITH PANORAMIC VIEWS*Designed to maximise space, privacy and natural light, the villa feature generous interiors and multiple outdoor living areas.FIRST LEVEL- Spacious living and entertaining area- Additional flexible space that can be customised to suit the owners’ needsSECOND LEVEL- 3 elegant bedrooms- Floor-to-ceiling windows- Walk-in wardrobes- Views over the surrounding tropical landscapeTHIRD LEVEL- Expansive living and dining area- Panoramic floor-to-ceiling windows- Open views towards the sea and mountainsROOFTOP LEVEL- Lower terrace designed for outdoor dining- Upper terrace dedicated to relaxation- Open-air spaces surrounded by sky and tropical landscapeEXCLUSIVE BANYAN TREE PRIVILEGESOwners of Banyan Tree Beach Residences enjoy a range of international benefits and services, including:- Membership of Banyan Group’s Sanctuary Club- Exclusive privileges and offers at Banyan Group properties worldwide- Membership at Laguna Golf Phuket- Access to Banyan Tree Private Collection- The opportunity to stay at a portfolio of private holiday residences worldwide- 24-hour concierge service- Professional property maintenance services- Property management and rental services- A residence designed for both personal enjoyment and investment in PhuketA VILLA FOR PERSONAL USE OR INVESTMENTBanyan Tree Beach Residences Nammu combines private villa living, premium services and the amenities of an internationally renowned resort.Price: €3,002,611** The villa can suit a range of objectives:- Second home in Phuket- Private pied-à-terre within an international resort- Personal and family use- Real estate investment with rental potential- Ownership within the prestigious Laguna Phuket resortContact us for further information and acquisition terms.__________________________________________________________* According to European floor-level terminology: 1st level = ground floor, 2nd level = first floor, 3rd level = second floor, and top level = rooftop.__________________________________________________________** Price is shown in EUR for indicative purposes only, based on an exchange rate of approximately 1 EUR ≈ 38.3 THB. Prices are set by the developer in THB. Availability and the exact price should be confirmed based on the applicable exchange rate at the time of enquiry.
…By Annonceur International


DIDIER – GOLDEN TRIANGLE | A PROPERTY OVERLOOKING THE BAY OF FORT-DE-FRANCEOne look ahead is all it takes to understand what makes this address so special.In the heart of Didier’s Golden Triangle, this property enjoys a direct panoramic view over the Bay of Fort-de-France. Peaceful and completely private, with no overlooking neighbours, it occupies a privileged setting where the view becomes an integral part of the experience.The villa is set within 5,000 sqm of landscaped grounds, a particularly rare offering in this sought-after residential area of Fort-de-France.From the moment you enter, the patio introduces a home designed to embrace outdoor living. The generous living and dining area forms the heart of the villa: an inviting reception space opening onto the terrace, with the garden, swimming pool and bay unfolding beyond.The property offers four bedrooms, providing an ideal balance between family living, entertaining and privacy. The kitchen, centred around a large island, complements the home’s welcoming and sociable layout.Outdoors, the sense of space takes on another dimension.The landscaped garden extends around the property and towards the swimming pool. Expansive terraces — including one measuring over 142 sqm — together with two traditional Caribbean carbets, create a variety of spaces for outdoor dining, entertaining and relaxing.The true privilege of this property lies in its balance: a prime Didier address yet remarkably peaceful; close to the heart of Fort-de-France while completely private; 5,000 sqm of land, with the bay always on the horizon.Key featuresDidier’s Golden Triangle – Fort-de-FranceDirect panoramic views over the Bay of Fort-de-FranceComplete privacy with no overlooking neighboursPeaceful residential setting5,000 sqm of land4 bedroomsGenerous living and reception areasKitchen with central islandSwimming poolExpansive terracesLandscaped gardenA traditional Caribbean carbetCovered parkingFibre-optic internetA property to be chosen as much for the home itself as for its address, privacy and remarkable outlook over the Bay of Fort-de-France.Full property details and private viewings available upon request, following an initial discussion about your property requirements.Sale price: €1,971,250, agency fees included.This property is presented to you by your trusted independent real estate consultant, Lory Lamaty, available by phone at +596 696 459 133 or by email at [email protected] reference: No. 3446.Information regarding the risks to which this property may be exposed is available on the Géorisques website: www.georisques.gouv.fr
…By Annonceur International


Dubai South Properties introduces a new master-planned community designed to combine modern living with a strong connection to nature. Covering more than 10 million square meters, this development creates a wellness-focused environment where residents can enjoy a balanced lifestyle surrounded by green spaces and thoughtfully designed infrastructure. Strategically located with easy access to Emirates Road and Sheikh Mohammed Bin Zayed Road, and only a short distance from Al Maktoum International Airport, the community offers both convenience and connectivity. Residents benefit from a location that allows quick access to key areas of Dubai while maintaining a peaceful residential atmosphere. At the center of the community are elegantly designed townhouses available in spacious layouts, offering families the perfect combination of privacy, comfort, and a welcoming neighborhood environment. The architecture reflects a refined and minimalist aesthetic inspired by nature. Every detail is carefully considered to create a harmonious living experience where design and surroundings complement one another. Each townhouse is thoughtfully positioned to ensure privacy while remaining connected to a lively and walkable neighborhood. Residents enjoy green views, peaceful streets, and an atmosphere designed for relaxation and well-being. Location and Connectivity The master community benefits from excellent connectivity to some of Dubais most important destinations. Direct access to Emirates Road Close proximity to Sheikh Mohammed Bin Zayed Road Minutes away from Al Maktoum International Airport Located next to the Dubai South Golf District Near major economic zones such as Jebel Ali Free Zone and Dubai South Free Zone This strategic positioning allows residents to enjoy convenient travel for work, education, or leisure while returning home to a peaceful and private environment. Handover:Q3 2028 CAPRI REALTY is a 15 years old boutique real estate firm specialising in sales of villas and townhouses CALL +971 50 890 2658 PROPERTY FEATURES: -Balcony -Broadband ready -Broadband ready -Built in wardrobes -Central air conditioning -Covered parking -Landscaped Garden -Pets allowed -Private garden -Private swimming pool -24 hours Maintenance -Children's play area -Clubhouse -Fitness Center -Mosque -Recreational Facilities -Restaurants -Shops
…By Annonceur International


Welcome to a life of unmatched elegance. This waterfront property offers over 5,600 sq ft of luxurious living space. Upon entering, you're greeted by grandeur: polished marble floors, oak accents, and floor-to-ceiling windows. The open-concept design allows for seamless entertaining or intimate gatherings. The gourmet kitchen overlooks the sunken living room, formal dining room, and the opulent great room, all with uninterrupted lake views. A wet bar enhances the setting, while the sunroom with a gas fireplace offers a peaceful retreat overlooking the backyard oasis. The main floor includes a primary bedroom with a second gas fireplace and spa-like ensuite, as well as a home office and laundry room. Upstairs, find three additional bedrooms, each with an ensuite and walk-in closet. Outside, a resort-style backyard awaits with a heated pool, hot tub, and multiple seating areas. With approximately 80 feet of water frontage, enjoy easy access to the lake. Schedule a showing today.
…By Annonceur International


Discover a new way of living in Aroeira.Set among the tranquillity of the pine forest, close to the beaches of Costa da Caparica and just minutes from Lisbon, Aroeira Lifestyle Villas is an exclusive development comprising only 12 four-bedroom villas, designed for those seeking privacy, comfort, contemporary architecture and a truly exceptional quality of life.Each villa has been carefully designed to create a seamless connection between indoor and outdoor living, with an emphasis on natural light, functionality and a constant connection with nature.Featuring premium finishes, generous indoor and outdoor areas, a private swimming pool, landscaped garden and garage, these villas offer everything a modern family could desirewhether as a permanent residence or an investment in one of Greater Lisbon's most sought-after locations.Development Highlights* Only 12 exclusive villas.* Four-bedroom villas with three en-suite bedrooms.* Contemporary architecture.* Open-plan living room and kitchen.* Private swimming pool.* Private garden.* Garage.* Expansive floor-to-ceiling windows and abundant natural light.* High energy efficiency and sustainable solutions.* High-quality materials and premium finishes.A Truly Privileged LocationLiving in Aroeira means enjoying a rare lifestyle every day.Just minutes away, you will find:* The beaches of Costa da Caparica.* The golf courses of Herdade da Aroeira.* International and private schools.* Shops, restaurants and essential services.* Excellent access to the 25 de Abril Bridge and central Lisbon.Here, you can live surrounded by nature without sacrificing the convenience of being close to the city.More Than a HomeAroeira Lifestyle Villas offers much more than exceptional homes.It provides a lifestyle in which tranquillity, security, privacy and beautifully designed spaces have been considered down to the finest detail, creating a true haven for you and your family.A place where every day begins amid the greenery of the pine forest, ends beside your private pool and keeps Lisbon within easy reach.Between the Pine Forest, the Sea and Lisbon. Discover the privilege of living in Aroeira.Request exclusive information today and arrange your private consultation. Energy Rating: A+ ref:Lote 3-B
…By Annonceur International


Discover a new way of living in Aroeira.Set among the tranquillity of the pine forest, close to the beaches of Costa da Caparica and just minutes from Lisbon, Aroeira Lifestyle Villas is an exclusive development comprising only 12 four-bedroom villas, designed for those seeking privacy, comfort, contemporary architecture and a truly exceptional quality of life.Each villa has been carefully designed to create a seamless connection between indoor and outdoor living, with an emphasis on natural light, functionality and a constant connection with nature.Featuring premium finishes, generous indoor and outdoor areas, a private swimming pool, landscaped garden and garage, these villas offer everything a modern family could desirewhether as a permanent residence or an investment in one of Greater Lisbon's most sought-after locations.Development Highlights* Only 12 exclusive villas.* Four-bedroom villas with three en-suite bedrooms.* Contemporary architecture.* Open-plan living room and kitchen.* Private swimming pool.* Private garden.* Garage.* Expansive floor-to-ceiling windows and abundant natural light.* High energy efficiency and sustainable solutions.* High-quality materials and premium finishes.A Truly Privileged LocationLiving in Aroeira means enjoying a rare lifestyle every day.Just minutes away, you will find:* The beaches of Costa da Caparica.* The golf courses of Herdade da Aroeira.* International and private schools.* Shops, restaurants and essential services.* Excellent access to the 25 de Abril Bridge and central Lisbon.Here, you can live surrounded by nature without sacrificing the convenience of being close to the city.More Than a HomeAroeira Lifestyle Villas offers much more than exceptional homes.It provides a lifestyle in which tranquillity, security, privacy and beautifully designed spaces have been considered down to the finest detail, creating a true haven for you and your family.A place where every day begins amid the greenery of the pine forest, ends beside your private pool and keeps Lisbon within easy reach.Between the Pine Forest, the Sea and Lisbon. Discover the privilege of living in Aroeira.Request exclusive information today and arrange your private consultation. Energy Rating: A+ ref:Lote 2-B
…By Annonceur International
'%20stroke='%23DDAA3A'%20stroke-width='1.909'%20stroke-linecap='square'%20stroke-linejoin='bevel'/%3e%3c/svg%3e)
Receive by email any new listing that may match your search criteria
By validating this form, you accept the general conditions of use of Le Figaro Properties.
These agencies offer a selection of luxury properties vente . Feel free to contact them for personalized assistance.