Get early access to listings that match your criteria
Never miss an opportunity again. Our personalized alerts notify you instantly.

 English$ USD · m²


Set in an elevated position in Els Olivars, this exceptional villa enjoys breathtaking 180° panoramic views stretching across the protected natural surroundings, the Bay of Roses, Figueres and the Pyrenees — a truly privileged outlook that very few properties can offer.The villa combines privacy, generous proportions and abundant natural light, creating a comfortable and welcoming home designed for year-round living.The property offers approximately 485 m² of built area on an impressive 2,229 m² plot, with spacious outdoor areas, a private swimming pool and an independent guest level with its own private entrance, ideal for family, guests or additional accommodation.Despite its peaceful and private setting, the property is conveniently located just 10 minutes from Roses, 20 minutes from Figueres, and approximately 45 minutes from Girona Airport and the French border.A distinctive property for those seeking space, privacy and some of the finest panoramic views in the region.Viewings are available by appointment. Sunset visits are particularly recommended to fully appreciate the setting and views.For further information or to arrange a private viewing, please contact Marc at Immo Barneda, Roses.------Immo Barneda is a family-owned real estate agency in Roses, founded in 1980 and specializing in property sales and holiday rental management on the Costa Brava. With over 40 years of experience, we provide professional, transparent and personalized services for property owners, buyers and investors. We specialize in apartments, houses, villas, sea-view and beachfront properties, luxury homes and real estate investment. Thanks to our extensive local market knowledge, we help clients buy, sell and manage properties in Roses, Empuriabrava, Palau-saverdera, Pau and across the Costa Brava. Our commitment is to deliver reliable, efficient and client-focused real estate solutions with transparency, expertise and exceptional local knowledge.
…By Annonceur International


RE/MAX Centar nekretnina, with special pleasure, singles out from its offer this fantastic, luxurious villa with a magical view in the top-most sought-after location in the vicinity of Pula. It is located at the end of the street and the urban zone on a hilly terrain from which the view is what many dream of having. For such a property, it is not necessary to spend many words on the description because the pictures and virtual tour say much more and more picturesquely than that. In this short description, we present only the main information and leave you to enjoy viewing our ad. The villa consists of a basement, ground floor, 1st and 2nd floors. The large basement area of 184.5 m2 has a garage for 4 cars, a boiler room, a hallway, 3 storage rooms and a staircase. The ground floor is one large apartment of a total of 176.38 m2 with an outdoor covered terrace from which you can reach the irregularly shaped swimming pool of 50 m2 and a beautifully landscaped garden. The 1st floor consists of 2 separate apartments, each with two bedrooms and bathrooms, kitchen-living rooms and terraces with beautiful views, total area 159.75 m2. The 2nd floor consists of a gym, large terrace and 2 studios each with its own bathroom. In short, this villa is truly special because it has almost everything; top location, view, luxurious quality, beauty, decoration style (exterior and interior), equipment, privacy, but also clean Mediterranean air and positive energy.
…By Annonceur International


El Palacete Flamingo is an unrivaled luxury home perched directly above the white sand of Playa Flamingo, Guanacaste's fastest-growing luxury destination. Completed in March 2025, the home combines vast ocean views with precision craftsmanship and superior quality construction.This is an ultra-exclusive location—El Palacete is only 200 meters from the ocean on Flamingo's prestigious south ridge. The property has an irreplaceable vantage point that offers unique ocean views, including the surf rolling onto the sand below, as well as a scenic look at the new Flamingo Marina, which has transformed the area into an international hotspot.El Palacete's 7-bedroom floorplan was masterfully designed to celebrate the awe-inspiring scenery; stunning views are featured from the kitchen through its guest suites. The expansive patio and pool project out toward the Pacific, providing a quasi-oceanfront terrace that will be a breathtaking space for entertaining.Every bedroom features an en suite bath; all suites are spacious accommodations that provide true comfort for guests.The materials used at El Palacete are exemplary of true luxury builds, without substitution, and no expense was spared. Attractive quartzite was imported from Brazil for backsplashes and counters; the Crystal Mundi slab, used for the kitchen countertop, is transparent, and lighting installed in the counter creates a dazzling spectacle at the center of the home.Travertine floor tiles, high-end appliances, Alexa integration—every detail was done well. There are even two backup sources of power—both an 80KVA backup generator and a 40kW solar system with 10kWh batteries.The architect and contractor responsible for creating this masterpiece have completed some of Costa Rica's most impressive luxury homes, including the House of Dreams—a beachfront estate that sold to the second client who visited.El Palacete Flamingo is one of a series of luxury homes presented by this world-class team. Contact us for more information.
…By Annonceur International

In the heart of Blanquefort, discover this elegant 19th-century stone property, set within a magnificent 2,800 m² landscaped park. Full of charm and authenticity, it offers an exceptional living environment, enhanced by a beautiful outbuilding and a lush, private setting sheltered from view. The main house is distinguished by its generous proportions and timeless character. It comprises a dining room, a living room and sitting room, a kitchen, a boiler room, three bedrooms, two shower rooms and toilets. A second dwelling complements the property perfectly and offers a wealth of possibilities. It features a spacious living area with a fireplace, a bedroom, a bathroom and toilets, as well as a workshop, storage room and wine cellar. Outside, the property reveals a truly enchanting setting, with a swimming pool and terrace enjoying complete privacy. The park, centred around a beautiful fountain and dotted with centuries-old trees, is an invitation to relax and enjoy the peaceful, timeless atmosphere of this exceptional setting. With its generous proportions, outbuilding and remarkable surroundings, this property offers considerable potential and numerous possibilities for adaptation, whether as a family residence, guest accommodation or for other projects. A property filled with charm and authenticity, offering a rare quality of life in a privileged setting. An exceptional opportunity and a true favourite!
…By Cabinet Bedin


NICE SAINT PIERE DE FERIC : Villa of approximately 150sqm on 3 levels, completely renovated, with quality services and offering a sea view. On the ground floor, a living room with equipped kitchen and fireplace opening onto a corner terrace with sea view and a guest shower room. On the 1st floor, you will find a master bedroom with bathroom/toilet and a space that can become a bedroom, a dressing room or an office. A gym with jacuzzi. On the garden level, there is a bedroom with shower room and toilet, an en suite bedroom and kitchenettes with an independent entrance. A swimming pool of 8.5/4 meters, a sauna and a garden with automatic watering. Garage and outdoor parkings. Possibility of acquiring a land next. Agency fees included at the seller's expense.
…By Nice Properties Promenade


BARNES International presents this extraordinary stately residence, a unique architectural masterpiece located in one of the most privileged residential areas of El Masnou, on the Barcelona coast, just a short distance from the Mediterranean and the city of Barcelona. Built at the beginning of the 20th century and listed as part of the municipality's architectural heritage, this elegant French neoclassical-inspired mansion has preserved the character and nobility of an era when architecture was designed to endure. Its generous proportions, high ceilings, large windows and numerous original features make this property a truly exceptional residence. The residence stands on a magnificent plot of approximately 1,400 m² and offers around 871 m² of built area, distributed over several floors connected by a spectacular central staircase, one of the home's most striking architectural features. The main floor brings together the reception and family living areas, with spacious light-filled lounges, an elegant room with a fireplace, a dining room, kitchen and several bedrooms, some of which enjoy direct access to the garden. Each room has its own distinctive character and offers the opportunity to create an exceptional residence while respecting its historic identity and adapting it to contemporary needs. On the upper floor, the numerous bedrooms and bathrooms, together with a bright lounge opening onto the outdoors, allow you to enjoy pleasant views of the sea and the Mediterranean surroundings. The top floor houses an impressive open-plan attic, distinguished by its magnificent exposed wooden beam structure. A space full of possibilities, ideal for creating a principal suite, study, library, home cinema, gym or creative area, complemented by exceptional panoramic views of the sea, the town and the mountains. The property also features a semi-basement level with a garage and spacious auxiliary and service areas, providing exceptional versatility for both residential and professional use. Outside, the private garden surrounds the residence and creates a true oasis of tranquillity, with a swimming pool and various spaces from which to enjoy the privileged climate of the Maresme in complete privacy. A one-of-a-kind property for those seeking history, architecture, generous living spaces and a privileged location by the sea. El Masnou offers the tranquillity and quality of life of a Mediterranean town, excellent connections with Barcelona, beaches, a marina, gastronomy and a full range of services, making it one of the most sought-after locations on Barcelona's northern coast. For further information, please contact BARNES Maresme. Legal notice: In accordance with the regulations currently in force in Catalonia, please note that the published price does not include notarial fees, Land Registry fees or applicable taxes, such as Property Transfer Tax (ITP) or, where applicable, VAT and Stamp Duty (AJD). These amounts may vary depending on the applicable legislation and the value of the property.
…By Barnes Maresme


Situated in a quiet area, right in the heart of Villelongue-de-la-Salanque, this almost single-storey house has been recently and tastefully renovated. It offers a particularly pleasant living environment, combining comfort, functionality, and quality of amenities.Upon entering, you will discover a beautiful living room bathed in light, as well as a perfectly equipped kitchen, extended by a pantry and benefiting from direct access to the garden.The ground floor also houses the sleeping area, consisting of two bedrooms, a shower room, and separate toilets. Upstairs, a third bedroom and an office space complete the living areas.One of the true assets of this property lies in its outdoor space, particularly rare in the city center. Completely shielded from view, it offers total privacy and has been designed to fully enjoy the sunny days. A beautiful wooden terrace surrounds the house and leads naturally to the pool area.Everything has been thought out for outdoor living: a pergola on the south side allows for enjoying a shaded area, while a summer kitchen and a pleasant lounge area invite you to share wonderful moments with family or friends. The carefully landscaped garden also features many fruit trees, enhancing this green environment.The house finally benefits from particularly appreciated amenities for daily life: solar panels, ducted air conditioning, a garage, and the possibility to park an additional vehicle in the driveway.A charming house, perfectly maintained and ideally designed for comfortable living, in a quiet environment while remaining in the heart of the village.“Information about the risks to which this property is exposed is available on the Géorisques website: www.georisques.gouv.fr”This description has been automatically translated from French.
…By Coldwell Banker Must Immobilier




In the heart of Cap d’Agde, in the sought-after Île des Marinas area, this approximately 133 sq.m house enjoys a privileged setting within a private and secure residence, with direct access to the water and pontoon. The property offers a layout particularly well suited both to a primary residence and a second home, with spaces designed to combine interior comfort, outdoor living and immediate proximity to nautical activities. Its main asset is its direct access to the water and the presence of a private mooring accommodating a boat of up to 14 metres, a rare feature that makes the property particularly appealing to boating enthusiasts looking for a home directly connected to their nautical lifestyle. The house offers approximately 133 sq.m of living space arranged over two levels. It benefits from a functional layout, with a master suite on the ground floor and two additional bedrooms upstairs, providing privacy while offering comfortable accommodation for family and guests. Upon entering, the house opens onto a generous and bright living area. The proportions allow for a lounge and dining area to be arranged in natural continuity with the open-plan kitchen. Fully equipped, the kitchen integrates seamlessly into the living space and contributes to the convivial atmosphere of the property. Large openings extend the interior spaces towards the outdoors. The relationship between the house, terrace and swimming pool is one of the property’s key features. The layout allows residents to make full use of the outdoor spaces in an environment directly connected to the water. The ground floor also includes a master suite, providing a private area and allowing the house to be enjoyed comfortably without necessarily using the upper floor. This configuration is particularly suitable both for year-round living and as a holiday home for family and friends. Upstairs, two bedrooms complete the sleeping accommodation. They are accompanied by a bathroom and an office area, which can also be used as a workspace, reading area or relaxation space according to the occupants’ needs. The house is in very good overall condition and offers a level of finish allowing for immediate occupation without major works. The quality of the insulation also contributes to the comfort of the property throughout the seasons. Outside, the property benefits from more than 180 sq.m of outdoor space. This area forms a natural extension of the house and allows for several spaces dedicated to relaxation and outdoor living. The terrace features a private swimming pool, providing a bathing area directly accessible from the house. A jacuzzi completes the outdoor facilities and allows residents to enjoy the garden and terrace in an environment particularly suited to the Mediterranean climate. Water is at the heart of this property. From the house, direct access to the pontoon provides immediate access to the water and the private mooring. The mooring can accommodate a boat of up to 14 metres, representing a significant advantage for buyers looking to combine residential living and boating in the same property. This feature distinguishes the property from a traditional house in Cap d’Agde. Having a boat immediately adjacent to one’s home offers considerable convenience and allows owners to enjoy outings at sea without the constraints associated with a marina located further away. The Île des Marinas setting also provides immediate access to the various activities and amenities of Cap d’Agde. The port, beaches, shops, restaurants and leisure activities are all close by, while the property benefits from a secure residential environment. The house also has two parking spaces located in front of the property. In an area where parking can be an important consideration, these two spaces provide additional everyday convenience, whether the property is used as a primary residence or a second home. An independent storage area completes the property. This small chalet or bungalow can be used to store bicycles, windsurfing equipment, nautical gear, tools and various items required for the maintenance and use of the property. It allows the main areas of the house to remain dedicated to living space while providing an easily accessible storage solution. The overall configuration of the property lends itself to several different uses. It can appeal to a family looking for a primary residence in a coastal environment, as well as to buyers seeking a second home with a strong nautical dimension. As a primary residence, the house’s generous proportions, three bedrooms, ground-floor master suite, outdoor spaces and two parking spaces provide a comfortable everyday living environment. As a second home, its proximity to the beaches, port and shops, combined with the private swimming pool and direct pontoon access, makes it particularly well suited to family holidays and stays with friends. The property is also of particular interest to boat owners. The 14-metre mooring represents a rare and highly practical feature that goes beyond the simple consideration of living space. Having a mooring directly in front of the house is a decisive criterion for buyers specifically seeking a nautical property. Île des Marinas is a distinctive area of Cap d’Agde, characterised by houses arranged directly around the canals and waterways. This particular urban layout creates a unique lifestyle in which outdoor spaces and the relationship with boating play a central role. The property’s location also provides access to the wide range of leisure activities available in Cap d’Agde. The beaches and nautical activities are easily accessible, as are the local shops and restaurants. The port is a popular place for walks and offers a particularly lively atmosphere during the summer season. The Cap d’Agde golf course and the various sporting facilities in the resort further enhance the leisure offering. The coastal setting also allows for a wide range of outdoor activities throughout the year. The house therefore offers a balance between a residential environment and proximity to tourist and commercial amenities. The secure residence provides an additional sense of tranquillity, while direct access to the water gives the property its distinctive character. The interior layout emphasises natural light and spaciousness. The living area forms the heart of the house and opens directly onto the terrace and swimming pool. This continuity between indoor and outdoor spaces is particularly suited to the Mediterranean lifestyle, where terraces can be enjoyed for much of the year. The ground-floor master suite is another advantage of the property’s layout. It provides a separate sleeping area from the bedrooms upstairs and offers flexibility for different household requirements. The two upstairs bedrooms can accommodate family members or guests and are complemented by a bathroom. The office area provides an additional space that can be adapted to the individual needs of the future owners. The property is presented in a condition allowing for immediate enjoyment without the need for major renovation. The existing finishes, outdoor layout and facilities allow the house to be enjoyed from the outset. The swimming pool is an important feature of the outdoor area. It provides a private bathing space directly connected to the terrace. The jacuzzi completes this setting and further enhances the property’s appeal as a place for relaxation. The outdoor area of more than 180 sq.m can accommodate a variety of uses: al fresco dining, relaxation, entertaining, storage of nautical equipment or family activities. The presence of the storage chalet makes it easier to organise and store the various items associated with these activities. The immediate proximity of the water and pontoon is particularly appealing to boating enthusiasts. The property combines outdoor living space, a private swimming pool and direct access to a boat within the same property. The house therefore occupies a distinctive segment of the Cap d’Agde property market, where value is determined not only by living space but also by location, nautical features, outdoor areas and amenities. The private mooring accommodating a boat of up to 14 metres is, in this respect, a major differentiating feature. It responds to the specific requirements of buyers seeking both a residential property and a substantial private mooring. The two parking spaces further enhance the property’s functionality, providing convenient parking for residents and visitors. The immediate surroundings of Île des Marinas provide access to Cap d’Agde’s infrastructure while retaining the distinctive residential identity of the marina area. The house is close to the port and beaches, with shops and services easily accessible. Cap d’Agde is particularly lively during the summer season, offering an extensive range of restaurants, leisure activities, boating and beach-related activities. Outside the summer season, the area also provides opportunities to enjoy the coastline, walks and the various activities available around the Thau Basin and along the Mediterranean coast. This property is therefore likely to appeal to both French and international buyers looking for a coastal residence with direct access to the water and strong nautical appeal. The secure residence provides an additional level of comfort, particularly for use as a second home. The ability to secure the property and benefit from an organised residential environment can be particularly attractive to owners who do not live locally throughout the year. The property presents a coherent combination of interior finishes, outdoor facilities and nautical features. It offers approximately 133 sq.m of living space, three bedrooms, two bathrooms, a ground-floor master suite, a living area with open-plan kitchen, a private swimming pool, jacuzzi, two parking spaces and an independent storage area. Its direct access to the pontoon and private mooring accommodating a boat of up to 14 metres are the property’s most distinctive features. The house offers a lifestyle centred around outdoor living and the water, while retaining an interior layout suitable for family occupation. The combination of the private swimming pool, terrace, pontoon and parking provides a particularly comfortable living environment. The property may also represent an attractive option for a buyer seeking a Mediterranean pied-à-terre, offering the possibility of enjoying the property throughout the year and particularly during the periods of greatest activity in Cap d’Agde. Île des Marinas remains a distinctive area within the local property market due to its direct relationship with the canals and boating. Properties offering a mooring suitable for larger boats appeal to a specific clientele and possess features that are difficult to replicate in conventional residential properties. This house, located at the heart of this environment, brings together a number of sought-after features: generous family accommodation, three bedrooms, a ground-floor master suite, more than 180 sq.m of outdoor space, a private swimming pool, jacuzzi, two parking spaces, an independent storage area and, above all, direct pontoon access with a private mooring for a boat of up to 14 metres. The property is intended for buyers seeking a high-quality coastal residence with a strong nautical identity and immediate proximity to the principal amenities and leisure activities of Cap d’Agde. Information regarding the risks to which this property is exposed is available on the Géorisques website: www.georisques.gouv.fr. Presented by Marina Garcias BARNES Occitanie +33 (0)6 85 36 38 07 [email protected]
…By Barnes Occitanie


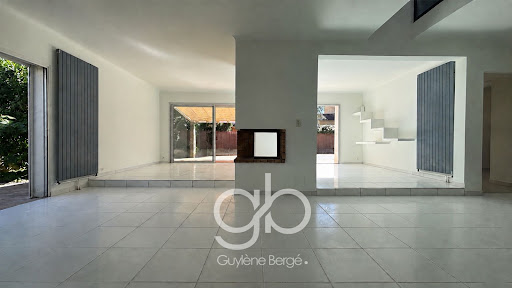
This description has been automatically translated from French.
…By Guylène Bergé Immobilier


In La Lèque, in the commune of Lussan, discover this stone property complex of approximately 140 m2, nestled in a natural and preserved environment. A property full of character, ideal, with a real advantage: access to a swimming pool and two tennis courts. This stone property complex offers approximately 140 m2, consisting of a main house of approximately 97 m2 and an adjoining outbuilding of 43 m2, all benefiting from approximately 770 m2 of private land. The house is appealing because of its authenticity: stone walls, exposed beams, a pleasant living room with kitchen/dining room, 2 bedrooms upstairs, bathrooms on each level and a beautiful covered terrace of approximately 30 m2 with a wrought iron pergola. The real bonus : An outbuilding with living room, kitchen, bathroom and mezzanine with sleeping area: ideal for accommodating family and friends in complete independence or considering a complementary rental or professional project. To fully enjoy the sunny days, the property also benefits from rights in a SCI (participation) giving access to a swimming pool and two communal tennis courts. A few modern touches will personalize this property while preserving its charm and authenticity. (Energy audit available). An ideal address for a main or secondary residence in the Gard, for lovers of stone, nature and tranquility.
…By Transaction Sud Immobilier


EXCLUSIVE TO ESPACES ATYPIQUES Just a few minutes from La Rochelle, in the heart of the village of Saint-Rogatien and close to all amenities, lies a truly distinctive property, where the charm of the past meets elegant, contemporary renovation. Formerly a girls' boarding school, this fully renovated residence offers approximately 180 sqm of living space, complemented by an independent 28 sqm studio, ideal for accommodating family and friends or generating rental income. From the moment you step inside, the house captivates with its generous proportions and abundant natural light. The spacious, dual-aspect reception rooms are arranged around two living rooms and a dining room, creating a warm and welcoming atmosphere. The kitchen, the true centrepiece of the home, exudes a distinctly luxurious feel, featuring a black stone island and a La Cornue range cooker. Upstairs, the character of the house continues with beautiful proportions and authentic materials. The original solid chestnut flooring runs throughout three bedrooms, including a spacious master suite with its own shower room and WC. A second bedroom benefits from a beautifully renovated bathroom, complete with a shower, bathtub and WC. The third bedroom is currently arranged as a dressing room. The ground floor also offers excellent potential for further adaptation, with one of the living rooms easily convertible into a bedroom with a private shower room, depending on the needs of its future occupants. Outside, the property truly comes into its own. The living areas open onto a walled garden, a lush and secluded haven where fig trees, hydrangeas and honeysuckle surround a generous 11 x 5 metre swimming pool. A beautifully appointed pergola naturally extends the living spaces and invites you to enjoy long summer days in the shade. Close to the pool, a room of approximately 11 sqm, currently used as an office, offers additional possibilities: an independent workspace, guest bedroom or leisure room. At the front of the property, a paved courtyard provides access to the independent studio as well as approximately 67 sqm of outbuildings. These include a wine store with a climate-controlled cellar, a workshop, a laundry room and a heated and insulated 14 sqm room that could be converted into a dedicated workspace, making it ideal for a professional practice. A driveway in front of the house also provides convenient parking for two vehicles. A rare property with a strong and distinctive character, combining historic architecture, generous volumes, high-quality features and an exceptional indoor-outdoor lifestyle, all within immediate proximity to La Rochelle and the beaches of Châtelaillon. ENERGY CLASS: C / CLIMATE CLASS: C Estimated average annual energy costs for standard use, based on energy prices for the years 2021, 2022 and 2023: between euros2,570 and euros3,520. Full photo report available on our Espaces Atypiques Charente-Maritime website. Contact: Amandine PITOR ? +33 (0)6 12 60 29 52 Commercial Agent (EI) ? RSAC La Rochelle No. 888 768 595
…By Espaces Atypiques La Rochelle


Hidden away from the hustle and bustle of the city, a charming 205 sq m stone farmhouse unfolds within a 4,000 sq m haven of unspoiled greenery, where time seems to stand still. The property has been meticulously renovated, brilliantly orchestrating a subtle dialogue between authentic Provençal character and contemporary comfort. The thick walls are built using local materials. The entrance, unique in its spaciousness, leads on one side to a fitted kitchen with a dining area and adjoining pantry, and on the other to a large, welcoming living room, the true heart of the home, centered around a fireplace. Beyond this, a more intimate sitting room, warmed by a wood-burning stove, invites relaxation while enjoying the surrounding nature. The upper floor is dedicated to the sleeping quarters, comprising three bedrooms, a charming relaxation area, and a bathroom, each offering soothing views of the landscape. A master suite, complete with its own bathroom, perfectly complements this harmonious layout, ideal for family life. Outside, the garden celebrates the gentle Mediterranean lifestyle in absolute tranquility. A vast, shaded terrace, sheltered by native trees, offers a privileged space for sharing, perfectly reflecting the spirit of the place. Extending from the terrace, an infinity pool and its sun-drenched surroundings blend discreetly into the landscape, facing the hillside. The property also meets modern standards with technical features designed for everyday comfort: solar panels, air conditioning, and a well system. Several outbuildings provide storage space, and there is also a 60 sq m garage. Located 10 minutes from Toulon city center and 15 minutes from the coast, with public transport nearby. ENERGY RATING: C (162 kWh/sqm/year) - CLIMATE RATING: B (18 kg CO?/sqm/year) Estimated average annual energy costs for standard use, based on 2026 energy prices: between EUR3,299 and EUR4,464. Information on the risks to which this property is exposed is available on the Géorisques website: www.georisques.gouv.fr Nathalie
…By Espaces Atypiques Toulon


Located just steps from the sought-after Fetilly neighborhood, this contemporary home stands out with its elegant style and spacious layout. Ideally situated close to all amenities, this unique property offers an exceptional living environment. Stepping inside this villa reveals an atmosphere where the charm of the materials and modern design intertwine. The beautiful living space, bathed in light thanks to large bay windows, showcases a traditional exposed timber frame in light wood. The interior layout is functional and designed for comfort, including a master bedroom on the ground floor, a major advantage of this well-thought-out architecture. High-end finishes and clean lines give each room a distinctive character. Outside, the atmosphere is decidedly intimate. The wooden terrace provides a perfect spot for al fresco dining, while the swimming pool, nestled between white walls, adds a touch of coolness. A landscaped garden, adorned with a beautiful olive tree and another furnished terrace, completes the picture. This residential area is renowned for its immediate proximity to schools, quality shops, and the amenities of La Rochelle city center. La Rochelle market is less than 10 minutes away by bicycle.
…By Espaces Atypiques La Rochelle


EXCLUSIVE TO ESPACES ATYPIQUES. Ideally located in the highly sought-after Parcs district, this residence has undergone a high-end contemporary renovation spread over three levels. Offering generous living spaces and bespoke amenities, its layout is designed for comfortable family life. On the ground floor, an entrance hall leads to a bright living area encompassing the lounge and dining room. Adjoining this is a spacious eat-in kitchen that opens onto a secluded, landscaped garden complete with a swimming pool and a large wooden terrace. The sleeping area, on the first floor, comprises three independent bedrooms. Each has its own private bathroom and a custom-built dressing room. Beneath the exposed beams, the floor plan is arranged around a mezzanine area (TV lounge, playroom, or office) which provides access to two additional bedrooms. The outdoor spaces feature a superb, fully enclosed landscaped garden, an authentic dovecote ripe for reinvention, and private parking for several vehicles. A unique property combining a prime location, contemporary design, and functionality. ENERGY RATING: B / CLIMATE RATING: B. Estimated average annual energy costs for standard use, based on energy prices for 2021, 2022, and 2023: between EUR1,970 and EUR2,750. Full photo report available on our website, Espaces Atypiques Charente-Maritime. Contact: Emile SOURICE - 33 6 76 93 80 94 Sales Agent (Sole Proprietorship) - RSAC La Rochelle No. 904 100 823
…By Espaces Atypiques La Rochelle


EXCLUSIVE TO SEA VIEW PROPERTY - GROUPE AGENCE DU CAP. Located within walking distance of the beaches and shops, this remarkable property boasts a rare location and spectacular panoramic sea views over the Gulf of Saint-Tropez and the port of Les Issambres. Built on a landscaped plot of 3,449 sqm, with no overlooking neighbors, it offers nearly 360 sqm of living space. Its architecture, designed by Joël Le Couturier, was conceived to create a seamless dialogue between the interior and exterior spaces, highlighting natural light and views towards the Mediterranean. The house reveals a true duality of atmospheres. The living room extends on one side to an intimate patio and on the other to terraces opening onto the Mediterranean horizon. This design allows you to enjoy different spaces and atmospheres throughout the day and the seasons. The kitchen, along with a pantry and storage space, completes the reception rooms. Particularly pleasant to live in, the villa offers a sophisticated layout with most of the living spaces on the ground floor. This level includes two suites, one of which is the master bedroom, a laundry room, and a separate room with a washbasin. Upstairs, four additional suites each have access to a large terrace and enjoy stunning panoramic views of the sea and the surrounding landscape. Facing the Gulf of Saint-Tropez, the heated infinity pool naturally extends the view towards the horizon. The surrounding terraces offer various spaces for entertaining or relaxing. An outdoor shower and toilet complete the amenities. A rare property where architecture and the Mediterranean lifestyle converge, designed both for entertaining and for fully enjoying the comfort of a home that is easy to live in every day.
…By Agence Du Cap Les Issambres


AGENCE HAMILTON CORDES-SUR-CIEL ESTATE AGENCY INVITES YOU TO DISCOVER THIS EXCLUSIVE LISTING: PARISOT - Situated close to the village of Parisot, this former monastic school dating back to 1894 is a truly exceptional property, rich in history and in the personal story of its current owners. The latter have fully restored the premises with passion and respect, transforming this former institution into a warm and welcoming home, designed as a true haven of peace. Set within grounds of approximately 1.35 hectares (3.3 acres), the stone building offers nearly 420 sq m of living space. Renovation work, carried out with utmost respect for the original style and character, harmoniously blends period charm with modern functionality. On the ground floor, the entrance opens into a central hallway serving the different areas of the property. The left wing houses the owners' private apartment, laid out in the former classrooms. It comprises a spacious living-dining room with a wood-burning stove, a fitted kitchen, a study, a shower room and separate WC. In the right wing, a semi-professional kitchen adjoins the vast living-dining room complete with open fireplace, set within the school's former refectory. The country-style kitchen, fully equipped for a hospitality business, seamlessly integrates into this welcoming space. Reached via the main building, the former school also features five guest bedrooms (chambres d'hôtes), including family suites, each benefiting from its own en-suite shower room. Created notably within the former dormitories, they have been designed to preserve the building's heritage while ensuring comfort and privacy for guests. A large barn completes the ensemble. This could easily be converted into a reception room, artist's studio, event space, or adapted for any other project requiring a vast covered area. Furthermore, the property offers numerous practical spaces: study, laundry room, linen room, cellar and pantry. The basement houses the entire central heating system, powered by a wood-pellet boiler complete with a multi-cubic-metre hopper and buffer tanks. Outside, the grounds provide a delightful setting ideal for relaxation. They feature an orchard planted with plum trees, a vegetable patch, a dedicated herb garden, a summer kitchen, a terrace, and a salt-water swimming pond with a children's pool and pool house. Through its unique history, the quality of its restoration, and its peaceful atmosphere, this property is equally suited to a bed and breakfast/events venue or to a family home aimed at a lifestyle focused on nature and well-being. A primary school, local grocery shop, bakery and post office are located approximately 2 km away. 3D VIRTUAL TOUR + 2D FLOOR PLANS AVAILABLE ON OUR WEBSITE (REF. 32646) WE ALSO SPEAK ENGLISH - WE SPREKEN OOK NEDERLANDS WE AND OUR TRUSTED PARTNERS ALSO ACT AS BUYER'S AGENTS, OFFERING TAILORED PROPERTY TOURS FOR YOUR HOUSE-HUNTING JOURNEY Frederic BASTEMEIJER Agence Hamilton Cordes-sur-Ciel, amongst the Plus Beaux Villages de France Groupe Selection Habitat MORE INFO AVAILABLE UPON REQUEST (ADDITIONAL PHOTOS, CADASTRAL PLAN, SURVEYS)
…By Agence Hamilton


In Roquemaure, nestled in a verdant setting overlooking the vineyards, discover this former stone farmhouse, now operating as tourist accommodation. Offering approximately 675 sqm of living space spread over three levels and set on nearly 3 hectares, this property charms with its character, generous proportions, and diverse living areas. Exposed stone, original beams, high ceilings, and large windows create a warm, typically Provençal atmosphere. The property includes a large reception room, several living and dining rooms, various fully equipped kitchens, and numerous accommodation options including bedrooms, suites, studios, and independent apartments. Several have their own kitchenette, bathroom, and terrace or balcony. A private section also offers a large living room with a fireplace, an open-plan kitchen, and a mezzanine. Outside, the estate boasts a meticulously landscaped garden, numerous terraces, a swimming pool with a relaxation area, a jacuzzi, and unobstructed views of the vineyards and surrounding countryside. Outbuildings and technical spaces complete the property. This property represents a rare opportunity for taking over or developing a bed and breakfast or guesthouse business, as well as for a large-scale family, tourism, or professional project. Amenities include: heat pumps, partial air conditioning, a pellet stove, a fireplace insert, a thermodynamic water heater, and photovoltaic panels.
…By Agence Hamilton


What a great place to live! Overlooking the 13th hole of Boavista Golf Course, with open views across the golf course towards Lagos city and the bay, this beautifully presented villa is ideally positioned for those who want to be close to everything while enjoying a quiet and private environment.Built to an exceptionally high standard, the property was designed to maximise space, comfort and natural light, using high-quality building materials and equipment throughout. The bright ground-floor entrance hall leads into a spacious open-plan living and dining area with a fully fitted high-tech Miele kitchen, large openings connecting directly to the sunny terrace. This level also includes an office, shower room and access to the lift and staircase. The first floor offers two generous double bedrooms, including a spacious master bedroom, a family bathroom, an en-suite shower room and a further single bedroom currently used as an office. The lower level opens onto the garden and pool area and includes two additional suites, one currently used as a gym, a second fully equipped Miele kitchen and dining area, plus a large double garage with laundry facilities.The landscaped garden has been designed for easy maintenance and low water consumption. The beautifully tiled, salt-treated swimming pool is heated and fitted with an electric cover, while a separate heated Jacuzzi provides an additional space for relaxation. Beside the pool, the bioclimatic pergola creates a comfortable outdoor living area, perfect for relaxing with family and friends.This is an ideal property for anyone looking for a genuine lock-up-and-leave home without compromising on privacy, independence or the space of a private villa. Combining golf and sea views, excellent construction quality, generous accommodation and a highly convenient location, it offers the best of both worlds and represents an excellent opportunity that should be viewed to be fully appreciated.Key equipment features: Water-based underfloor heating, air conditioning throughout, 3 solar panels for domestic hot water, lift/elevator, electric shutters, electric gates, sauna, heated salt-treated swimming pool with electric cover, heated Jacuzzi, pool shower, bioclimatic pergola, automatic irrigation, laundry, double garage and two Miele-equipped kitchens.Boavista Golf Spa Resort is one of the most established residential and golf destinations in Lagos, set within a landscaped 18-hole golf course just a few minutes from the city centre and beaches. The resort offers a range of facilities including the golf course and clubhouse, restaurant, spa, gym, swimming pools, tennis and padel courts, putting green and children’s play areas. Lagos itself is one of the Algarve’s most popular coastal towns, known for its historic centre, marina, beaches and relaxed year-round lifestyle. The combination of golf, countryside and proximity to the city and coast makes Boavista particularly appealing for both permanent living and holiday use.
…By Exclusive Algarve Villas


Nestled in a peaceful and privileged setting, away from prying eyes, this elegant detached property of approximately 194 m² captivates with its generous volumes, high-quality features and warm atmosphere. The entrance opens onto a spacious, light-filled living area comprising a lounge with a fireplace and a fully renovated, fully equipped separate kitchen, extended by a utility room that can also be used as a laundry room. The entire property benefits from ducted air conditioning. The ground floor features two master suites, one of which enjoys direct access to the swimming pool, as well as a dressing room and a bathroom with a shower, bathtub and toilet. A garage and additional storage space complete this level. Upstairs, there are two bedrooms with fitted wardrobes, a shower room, separate toilets and an attic converted into additional storage space. Outside, the landscaped garden, enhanced by fruit trees and an automatic irrigation system, surrounds a secure swimming pool with an integrated cleaning system, a summer kitchen, a large terrace with a bioclimatic pergola and a garden shed. This remarkable property offers an exceptional living environment just a few minutes from the beaches and amenities of Saint-Cyprien. ENERGY RATING: in progress. Information regarding the risks to which this property is exposed is available on the Géorisques website. Contact: Mathieu ? +33 6 43 62 13 50
…By Espaces Atypiques Pyrénées-orientales


In the heart of a sought-after area of La Bouverie, discover this beautiful single-story villa of approximately 170 sqm, set on a magnificent 3,000 sqm plot and boasting exceptional unobstructed views of the Rocher de la Marne. The villa offers spacious rooms and a layout perfectly suited to family life. It comprises a comfortable living/dining room with a fireplace, a fully equipped kitchen, a master bedroom with a large dressing room, and three additional bedrooms. Outside, you can fully enjoy sunny days around a chlorine swimming pool equipped with a heat pump, in a peaceful and exclusive setting. A garage completes the amenities of this property. Its desirable location, generous living spaces, expansive grounds, and panoramic views make it an ideal villa for either a primary or secondary residence. A rare property not to be missed.
…By Agence Du Cap Les Issambres


A 19th-century heritage property located in the heart of the historic village of Montauroux, this exceptional property spreads over 300 sqm of living space between a mansion and its annex, within the grounds of a 4,200 sqm landscaped garden overlooking the valley. From each terrace, the view embraces the Estérel and Maures mountain ranges, offering a spectacle that changes with the seasons. A rare setting where heritage, generous volumes, and a 180° view create an exceptional living environment, at the crossroads of history and the Provençal art of living. Behind its gate, the Mansion reveals itself like a family novel frozen in the sweetness of another time. From the entrance, light flows through the house from west to east, caressing the old floors. A small, intimate living room glows around a wood-burning stove, while the dining room, bathed in sunlight, opens onto a balcony suspended above the landscape. The quiet office invites reflection, and the discreet kitchen invites convivial meals. The upper floors, also accessible independently through a dedicated entrance, continue this promise of authenticity: four bedrooms on the first floor, including one with an office space, are just waiting to be updated, while the second floor houses an independent apartment under the eaves, composed of three bedrooms and an open kitchen, which can accommodate family or guests. Below, the basement retains the freshness of Provençal summers: three cellars, a storage space and a glass-enclosed laundry room where you can sense the smell of laundry drying in the sun. Nearby, an old dovecote exudes simplicity and charm. Its living room, heated by a wood-burning stove, opens onto a small kitchen and a bathroom. Upstairs, a bedroom with a mezzanine and terrace offers a refuge above the garden. Outside, the enchanting setting is fully revealed. Two vast terraces; the shaded one to the east, the other facing west, leading to a 10 x 5 m swimming pool, extend the living space. The garden, adorned with olive trees and fruit trees, is organized into large terraces typical of Provence, offering relaxation areas in the heart of nature. This characterful residence requires some work to reveal its full potential. Whether for a family project or simply to live at the Provençal pace, it represents a rare and precious opportunity. A real favorite for lovers of authentic places, in search of a refined living environment. ENERGY CLASS: E (282kWh/m2/year) / CLIMATE CLASS: D (36 kg CO2/m2/year). Estimated amount of annual energy expenditure for standard use between EUR6,670 and EUR9,100 indexed to the years 2021, 2022 and 2023 (subscription included) Chloé BONNAUD - RSAC Advisor 517 471 447 - Cayenne
…By Espaces Atypiques Saint-tropez


Moored along the canal of the legendary medieval city of Aigues-Mortes, this architect-designed floating home of approximately 130 sqm offers a unique residential experience in the luxury real estate market. Built on a barge and benefiting from a lifetime floating establishment certificate, it perfectly combines the contemporary aesthetics of a high-end villa with the absolute charm of life on the water. Enclosed by a landscaped 405 sqm exotic garden under agreement with the French Waterways Authority (VNF), this exceptional property completely reinvents the art of living with its private dock, wigwam, wooden terraces, and a pool with a movable terrace on rails. From the moment you enter, the magic takes hold. A loft-style glass roof and a five-meter bay window flood a vast living space with light, enhanced by three large oval portholes. This space, with its Balinese and African influences, blends polished concrete and solid oak, and features a welcoming living room with a designer Italian fireplace, a dining area, a sleek open-plan kitchen, a laundry room, and a WC. The ground floor, designed with exacting standards and refinement, also includes a bespoke dressing room and a signature shower room with a strong character. A sculptural, 1970s-inspired staircase leads to the upper floor, where a cozy lounge and a 6-meter glass walkway connect to the master suite. Its private terrace offers a privileged view of the famous Constance Tower and the reflections in the canal. Outside, the garden reveals a succession of atmospheres conducive to relaxation or socializing. The first features a summer lounge in the shade of a wild olive tree, perfect for long summer evenings with friends. As a separate annex, an incredible, high-end wigwam, air-conditioned and decorated in the Voglio Bene style, offers a unique guest suite. A separate shower room and toilet complete this dreamlike haven. Then there's the swimming pool, which transforms the "beach" as desired and becomes invisible when closed thanks to its ingenious mobile terrace on rails. On the canal side, a private pontoon allows you to moor a boat or simply enjoy the spectacle and tranquility of the surrounding Camargue countryside from the comfort of the second living room under the pergola. Fully automated, equipped with ducted air conditioning and an electric vehicle charging station, this gem, crafted with passion and attention to detail to combine aesthetics, optimal comfort, and the art of living, is exempt from energy performance certification (DPE). A true designer's masterpiece, an exceptional place of expression to discover and ready to move into immediately. Contact your Espaces Atypiques agency to arrange an exclusive private viewing. Contact Eléonore : 06.66.23.78.64
…By Espaces Atypiques Nimes


Situated in a sought-after residential area just 100 metres from the beachfront, this fully renovated house presents approximately 150 sq.m in a prime setting close to the ocean, shops and all local amenities. Located between Biarritz and Saint-Jean-de-Luz, its position allows you to truly savour the relaxed lifestyle of the Basque Country. Tastefully renovated throughout, the interior stands out for its brightness, high-end finish and welcoming atmosphere. With ceilings soaring over 4 metres high, the main living area boasts a wonderful sense of spaciousness that flows naturally out to the terrace and garden. The warm, light-filled living room is arranged around a stove that creates a cosy, inviting ambiance. A bespoke office area, surrounded by greenery, provides a delightful setting for working or enjoying a quiet moment. The house features four bedrooms, including a delightful master suite, ensuring that family and friends can be accommodated in comfort. Fully air-conditioned, it offers the perfect blend of modern comfort, elegance and functionality. Outside, the property exudes a true holiday-home spirit. The terrace, framed by carefully curated landscaping, features lemon and orange trees, a swimming pool and an outdoor shower. A plancha area invites you to make the most of sunny days and evenings in the company of family or friends. The property also includes a wine cellar, a workshop/storage area and ample storage space, all adding to the home's comfort. Three vehicles can be parked within the property grounds, and there is an additional dedicated outdoor parking space. Situated just 100 metres from the beach, this house enjoys an exceptional location, meaning that it would make an ideal primary residence or holiday home. The beaches of Bidart are within walking distance, while Biarritz and Saint-Jean-de-Luz are easily accessible. The shops and other key amenities are all close by. A unique home in Bidart for anyone in search of an exceptional new home.
…By Emile Garcin - Biarritz & Cote Basque


VILLA FOR SALE IN CASTELNAU-LE-LEZ - ARCHITECT HOUSE WITH POOL AND PANORAMIC VIEW OF PIC SAINT-LOUPIn Castelnau-le-Lez, on the outskirts of Montpellier, this contemporary architect-designed villa is on one level and covers 248 m2 on a wooded plot of 2,000 m2. Its architecture, volumes, and panoramic view up to Pic Saint-Loup are the signatures of this property.The 110 m2 living room includes a living room, dining room, and kitchen around a vast open space. The pocket sliding glass doors disappear into the walls to directly extend the living area to the terraces, garden, and saltwater pool. The central fireplace structures the space, while the kitchen with an island also benefits from this permanent relationship with the outside. A back kitchen and laundry room complete the reception area.The sleeping area includes four junior suites, each with a private shower room and storage, as well as an independent master suite with a dressing room and bathroom. A separate office allows for a telecommuting space or an additional room.Outside, the wooden terraces surround the living areas, and the saltwater pool sits in a wooded garden with no direct overlooking. The accessible rooftop terrace offers another viewpoint of the landscape and Pic Saint-Loup.The villa also features underfloor heating and cooling by heat pump and a double garage of approximately 70 m2.THE HIGHLIGHTS- Architect-designed single-level villa of 248 m2- Wooded plot of 2,000 m2- Living room of 110 m2- Panoramic view of Pic Saint-Loup- Saltwater pool- 5 suites- Independent office- Accessible rooftop terrace- Double garage of approximately 70 m2- Energy performance diagnosis ACASTELNAU-LE-LEZ - MONTPELLIERLocated in Castelnau-le-Lez, a residential municipality bordering Montpellier, the property benefits from quick access to the historical center, shops, schools, and major metropolitan hubs.Tram line 2 serves Castelnau-le-Lez and provides direct access to Montpellier. The Montpellier Saint-Roch and Montpellier Sud de France train stations as well as Montpellier Méditerranée airport are easily accessible.This villa is part of the GB Signature Collection, the selection of GB Collection dedicated to properties that stand out for their architecture, location, and quality of life.INFORMATION- Living area: 248 m2- Land: 2,000 m2- Price: 1,650,000 EUR FAI charge seller- Energy performance diagnosis: A - 49 kWh/m2/year- GES: A - 1 kg CO2/m2/year- Estimated annual energy expenses: between 842 EUR and 1,138 EUR.Information on risks to which this property is exposed is available on the Géorisques website.To arrange a visit, contact:Jérôme GAUME (RSAC 953 475 688 EI) at 06 73 then 49 65 77Emmy DEBLADIS (RSAC 980 475 289) at 06 07 then 28 06 57Marie SANDMARK, multilingual (RSAC 953 030 541), at +33 7 89 then 09 74 06Available 7 days a week. Leave a text message if unavailable for a quick callback.File no GVMA1440010259 - Mandate no 7968Open inter-agency. Real estate colleagues, we are open to collaboration to present this property to your buyers.Villa for sale Castelnau-le-Lez - architect house Montpellier - villa with pool Montpellier - house with view of Pic Saint-Loup - high-end real estate Montpellier - GB Signature CollectionInformation on risks to which this property is exposed is available on the Géorisques website: www.georisques.gouv.fr
…By Guylène Bergé Immobilier


In a particularly quiet and preserved residential area of Fréjus, this property of 270 m² of living space is situated in the heart of a magnificent landscaped park of nearly 5,000 m², fully vegetated and shielded from prying eyes. Pines, palm trees, olive trees, and Mediterranean vegetation form a true cocoon around the house and its heated pool, providing a rare atmosphere of calm and privacy. The entrance to the property sets the tone: a remarkable 100 m² glass roof, a true winter garden bathed in light, constitutes a unique space that precedes access to the house and creates a particularly pleasant transition between the garden and the living areas. The villa offers generous reception spaces with a double living room and a dining room, extended by a fully equipped kitchen opening directly onto the terrace and the pool area. The main level also houses three bedrooms, each with its own shower room and dressing area, providing comfort and independence for everyone. Upstairs, a suite benefits from its own dressing room, a shower room with toilet, and a terrace overlooking the garden. The whole is complemented by a laundry room, numerous storage spaces, and a large garage of approximately 200 m², offering exceptional potential for collectors, recreational vehicles, storage space, or additional development. The property also has ample parking options inside the property. Outside, the landscaped garden forms a perfectly preserved cocoon around the house. The heated pool and various terraces allow for full enjoyment of the property in a calm, secluded environment. The presence of marble in the interior spaces and the facades clad in stone veneer enhance the character and identity of this property. A rare property in Fréjus, intended for those who seek above all space, tranquility, privacy, and a true Mediterranean way of life, close to the coastline and the Valescure Golf Courses.This description has been automatically translated from French.
…By Agence Du Cap L’etrave
'%20stroke='%23DDAA3A'%20stroke-width='1.909'%20stroke-linecap='square'%20stroke-linejoin='bevel'/%3e%3c/svg%3e)
Receive by email any new listing that may match your search criteria
By validating this form, you accept the general conditions of use of Le Figaro Properties.
These agencies offer a selection of luxury properties vente . Feel free to contact them for personalized assistance.


