Get early access to listings that match your criteria
Never miss an opportunity again. Our personalized alerts notify you instantly.

 English$ USD · m²


Offered for the first time in Elysian Heights, commonly known as Village Green, this beautifully maintained 4-bedroom, 3.5-bath home enjoys a wonderful setting directly across from open space, with mountain views beyond. The home features durable HardiPlank siding, mature trees, a fenced rear yard, and a comfortable floor plan with wood floors throughout the main level. The finished walkout lower level has been renovated and provides additional living space along with a full bath and easy access to the rear yard. The home has been updated throughout and freshly painted, with improvements including a new roof, water heater, sump pump, stainless steel kitchen appliances, new carpet, and a radon mitigation system. The combination of these updates and the home's excellent condition makes it truly move-in ready!
…By Hunt Country Sotheby's International Realty


Welcome to an extraordinary new construction residence in the heart of Virginia-Highland, where Hudson Homes' signature craftsmanship meets thoughtful, livable design. This exceptional six bedroom, six and one half bath home offers architectural detail, premium finishes, and seamless indoor outdoor living at every turn, all just moments from Virginia-Highland's beloved parks and shops, Piedmont Park, and the BeltLine. A covered front porch with Ipe wood decking sets a warm and welcoming tone, leading to a striking steel and glass pivot front door. Step inside to an entry foyer anchored by a dramatic stone wall, with arched doorways and wide plank floors flowing throughout the main living spaces, each warmed by its own Isokern fireplace. The entry level offers exceptional flexibility with a media room, a wet bar, and a guest bedroom with a full bath, ideal for visitors, multigenerational living, or a private home office. The main living level impresses at every turn. A guest or office suite with a full bath adds everyday versatility, while the formal dining room, crowned with wood beamed ceilings, sets the stage for memorable gatherings. A powder room with a floating stone sink and custom solid wood doors throughout reflect the home's meticulous attention to detail. A dedicated host bar, complete with a sink, icemaker, and beverage and wine chiller beneath floating shelves, makes entertaining effortless. The chef's kitchen is a true showpiece, featuring waterfall stone counters, integrated stone sinks, two dishwashers, a large Wolf range, and fully integrated Thermador refrigeration. A separate scullery with a prep sink and pantry keeps everyday living organized and out of sight. A wall of steel and glass opens fully to a covered rear porch complete with its own stone fireplace, overlooking a large, fully fenced backyard and a PebbleTec saltwater pool and spa. It is an entertainer's dream from morning coffee to evening gatherings under the stars. Upstairs, a versatile den and an oversized laundry center with a sink, custom built-ins, and stone counters add everyday convenience. The primary retreat is a true sanctuary, featuring hewn ceiling beams, an expansive walk-in closet, and a spa-inspired primary bath with a marble double vanity, a large soaking tub, and a separate glass-enclosed shower with a floating bench. Three additional en suite bedrooms complete the top floor, each offering privacy and comfort for family or guests. Throughout the home, designer lighting, screwless switch and outlet covers, custom solid wood doors, and custom cabinetry elevate every room with a refined, cohesive aesthetic. Beyond the home itself, the location is truly unbeatable. Enjoy easy access to Virginia-Highland's charming local parks, boutiques, and restaurants, along with the green space and recreation of Piedmont Park and the connectivity to the Atlanta BeltLine, all just minutes from your front door.
…By Atlanta Fine Homes Sotheby's International Realty


An exceptional opportunity to create a truly custom residence in one of Buckhead’s most desirable neighborhoods. Ideally positioned on Clarendale Drive, one of Margaret Mitchell’s best-kept secrets, this fully permitted project is ready to break ground, offering the rare ability to personalize the floor plan, finishes, and design details to suit your vision. The location is outstanding: A one minute drive to Morris Brandon Elementary, with the property situated in the coveted Morris Brandon school district. Directly across the street, residents enjoy private neighborhood access to the scenic Westminster walking trail, creating an uncommon combination of convenience, privacy, and recreation. Designed to blend timeless architectural character with sophisticated modern living, the completed residence will showcase luxury throughout, complemented by a resort-style backyard and pool. The left wing offers exceptional flexibility and can be customized as a full two-bedroom in-law suite, private guest house, or an expansive pool house with guest accommodations. New-construction opportunities on quiet interior streets in this area are exceedingly rare. This is a unique chance to create a one-of-a-kind home in an established Buckhead neighborhood while still having the opportunity to make the residence distinctly your own.
…By Atlanta Fine Homes Sotheby's International Realty


Welcome to 21 Walker Brook Drive, an extraordinary retreat on 2.47 private, tranquil acres in New Milford, CT-the gateway to scenic Litchfield County, just two hours from Manhattan and moments from Washington Depot. Bordered by picturesque farmland, this property offers rural tranquility with exceptional convenience, near hiking at Steep Rock and Hidden Valley, and dining/shopping in New Milford, New Preston, and Washington. Step outside to an ultra-secluded, fully fenced backyard oasis featuring a sparkling, above-ground pool. Returning inside, the main level offers a spacious, primary en-suite bedroom with large windows and glass doors opening to a private deck. The bright sunroom off the kitchen is perfect for relaxing. The beautiful kitchen boasts custom wood cabinetry, a refrigerator and freezer encased in matching wood, a six-burner cooktop, and double wall ovens perfect for entertaining. With the adjacent TV room and a formal dining room, the home flows effortlessly for gatherings. Upstairs, find a second en-suite bedroom, three additional bedrooms, laundry, and a full bath for all to find respite and relaxation. The fully finished lower level is an entertainment hub with an impressive home theater featuring a featuring a large movie screen, reclining terraced leather seating and recessed lighting. There is also a private exercise room with padded flooring. An EV charger completes this home. Classic charm meets modern living in this tranquil escape.
…By William Pitt Sotheby's International Realty


Located near the centre of Wavre, close to major roads and all amenities, this beautiful architect-designed villa of ± 313 m² enjoys a green setting on a carefully landscaped plot of approximately 10 acres, at the end of a quiet cul-de-sac. The entrance hall leads to a utility room, which in turn leads to the villa's private car park and to the lower floors via a beautiful two-part staircase. The first floor consists of a hallway, four bedrooms, including a master suite with adjoining dressing room, two bathrooms (bath and shower) and a large multipurpose room. The ground floor comprises a cloakroom, a storage room and a large open-plan living area combining a fully equipped kitchen, a dining room and a lounge, all opening onto a large outdoor terrace with a swimming pool and garden. The high-quality finishes, noble materials and fluid circulation give this property a sense of quality, ideal for family life in a privileged environment. Others: heated swimming pool, private parking, alarm and videophone, PEB A. Wavre, ideally located between Brussels and Namur, offers peaceful residential neighbourhoods in close proximity to amenities and schools. For further information or to arrange a viewing, please contact Sotheby's Brabant on +32 (2) 898.09.40.
…By Belgium Sotheby's International Realty

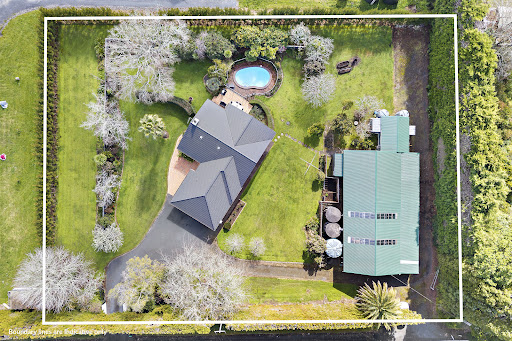


A beautifully renovated Californian bungalow with an impressive three-bay powered shed, set on a flat, low-maintenance section, offers all the benefits of lifestyle living without the endless upkeep! Finished to an exceptional standard, the home has been fully rewired, insulated and double glazed, ensuring warmth, comfort and efficiency throughout the winter months. A separate living room centred around a cosy wood burner provides an inviting place to relax, while the main living spaces flow effortlessly onto a lovely deck and in-ground swimming pool. Beyond, the beautiful flat grounds offer plenty of room for children to play and families to while away long summer days, with established fruit trees adding to the property’s lifestyle appeal. With all the hard work on the home already completed, you can simply move in and turn your attention to the exceptional versatility of the substantial shed. Featuring an electric car hoist, office nook, power and excellent storage, it is ideal for car enthusiasts, tradespeople, working from home or securely housing boats and lifestyle toys. The adjoining covered area provides valuable additional shelter for further vehicles, machinery or equipment. Subject to any necessary council approvals, the property’s zoning may also offer potential to operate a small business from the site. A quaint sleepout off the shed provides flexible additional space for older children, guests or extended family. Combining a premium renovation, exceptional supporting spaces and adaptable lifestyle living, this is a property where the hard work has been done and the possibilities are ready to be explored.
…By New Zealand Sotheby's International Realty


Diamond Expanded Ranch On An Oversized Manicured Lot, Primary Bedroom W/Full Bath, 2 Bedrooms, Full Bath With Spa Tub, Office or 4th Bedroom, Granite Counters, Open Floor Plan, Formal Dining Room, Living Room, Hardwood Floors Throughout, Enjoy Your Heated 16 X 32 In Ground Swimming Pool, Surrounding Patio And Barbecue Area, Ig Sprinklers, Large Driveway, New Liner, Pool Heater, Fencing, Shed Gutters All New And Roof 2022! New Cesspool, Generator Hook Ups, ISE OSE, Full Basement, Workshop, Partial Finished.
…By Daniel Gale Sotheby's International Realty


Beyond the gates of Desert Horizons Country Club, this inviting Indian Wells residence captures the relaxed rhythm of desert living, with generous interiors, golf course frontage, and beautiful fairway and mountain views providing an impressive backdrop. Vaulted ceilings and abundant natural light bring an airy sense of volume to the home's open living and dining spaces, while expansive windows and doors create an easy connection to the outdoors. A fireplace anchors the main gathering area, and the adjoining kitchen offers granite surfaces, abundant cabinetry, casual counter seating, and an effortless relationship to both the dining area and living room. Adding another dimension is a charming, enclosed atrium, a private, sheltered setting tucked within the home's architecture and ideal for morning coffee, quiet afternoons, or intimate evenings beneath the desert sky. The primary suite is thoughtfully separated as a peaceful retreat with a generous walk-in closet, spacious bath with dual sinks, and conveniently located laundry. Two additional ensuite bedrooms, each with its own walk-in closet, provide excellent privacy for guests, while a Murphy bed adds flexibility to accommodate visitors or create a versatile secondary space. Outside, the setting truly takes center stage. A spacious covered terrace extends across the golf course side of the residence, creating an inviting place for dining, relaxing, and entertaining. Beyond, broad fairway views unfold toward a dramatic mountain backdrop framed by mature palms creating a quintessential desert panorama and a beautiful reminder of exactly where you are. With a community pool conveniently nearby, resort-style recreation becomes an easy extension of everyday life. Desert Horizons further complements the experience with a clubhouse, fitness center, tennis and sport courts, spa, and picturesque grounds.
…By Desert Sotheby's International Realty


Fantastic fully furnished two-level unit offering 1,442 Sq. Ft. (134 m²) of comfortable and well-designed living space, filled with natural light. The property features 3 bedrooms and 3 bathrooms thoughtfully distributed for optimal functionality. On the ground floor, you will find two bedrooms with closets and TVs, one of which has a private balcony, as well as a full bathroom with a spacious shower. An elegant interior staircase leads to the upper level, where large windows allow abundant natural light to fill the space, creating a warm and inviting atmosphere. Upstairs, you will find a fully equipped kitchen with a breakfast bar and a spacious living area perfect for entertaining. This level also features a lovely furnished terrace, ideal for enjoying a meal outdoors while listening to the relaxing sound of the fountain in the background. The third bedroom is located on this floor and includes a private balcony and a full bathroom. The building offers parking, a swimming pool, and a jacuzzi, all meticulously maintained, making it perfect for personal enjoyment or hosting guests. This property is move-in ready and also represents an excellent investment opportunity.
…By Riviera Maya Sotheby's International Realty


Contemporary Colonial Residence La Ermita is a rare opportunity to own a beautifully restored home in one of Mérida’s most charming and historic neighborhoods. Blending timeless Yucatecan architecture with contemporary comfort, this elegant single-story residence offers an inviting lifestyle defined by authenticity, tranquility, and refined design. Set on a generous 6,158 Sq. Ft. (572.09 m²) lot with 1,904 Sq. Ft. (176.86 m²) of thoughtfully designed living space , the home features three spacious bedrooms , three full bathrooms , an open-concept living and dining area, a fully equipped kitchen, and a pleaseant TV lounge. High ceilings, abundant natural light, and handcrafted finishes create a warm and sophisticated atmosphere throughout. Step outside to your own private oasis, where a sparkling swimming pool and lush garden provide the perfect setting for relaxing afternoons, entertaining guests, or embracing Mérida’s year-round outdoor lifestyle. Every detail has been carefully curated to preserve the home’s historic character while offering the comfort and functionality of modern living. Located just moments from La Ermita Park, San Sebastián Market, and Mérida’s vibrant restaurants, cafés, and cultural attractions, this exceptional residence is ideal as a primary home, vacation retreat, or investment property. Annual Property Tax: MXN $1,141 Property Highlights 1,904 Sq. Ft. (176.86 m²) of construction on a 6,158 Sq. Ft. (572.09 m²) lot. 3 spacious bedrooms and 3 full bathrooms. Private swimming pool surrounded by lush gardens. Beautifully restored colonial architecture with contemporary finishes. Prime location in Mérida’s historic La Ermita district.
…By Riviera Maya Sotheby's International Realty


Facing the sea, at the foot of the Cathedral of the Snows, lies a 280 m² house that has preserved its character while being completely reinvented. On León y Castillo Street, this two-story home combines traditional Canarian architecture, with restored original hydraulic floors and preserved noble wood carpentry, with a complete renovation that has transformed it into a warm, bright, and absolutely unique space. As soon as you enter, the house embraces you: an interior courtyard with overhead light serves as the heart of the home, surrounded by rooms dressed with a meticulously detailed boho-Canarian aesthetic, kilims, rattan, ceramics, a selection of plants that turn every corner into a small oasis. All plumbing and electrical installations are completely new, and the house features air conditioning and a fully equipped kitchen, ready to be enjoyed from day one. On the upper floor, the house reveals itself completely. A heated rooftop pool, suspended over the city thanks to a specially reinforced iron beam structure to support it, opens to several terraces with views of the sea and the Agaete Cathedral tower. A place to watch the sunset with your feet in the water, with the sound of the village in the background and the Atlantic in front. Five bedrooms and three bathrooms complete a house designed both for living and entertaining: ample space, privacy on each floor, and that boho-chic touch that makes every corner look like it's from an interior design magazine. An exceptional opportunity for those seeking a second home with character in the north of Gran Canaria, or an investment with enormous potential in one of the island's most charming areas.
…By Spain Sotheby's International Realty


Set within the coveted, gated enclave of The Creeks of Salado, this extraordinary 5,470-square-foot custom residence presents an exceptional synthesis of architectural elegance, effortless livability, advanced technology, and thoughtful sustainability. Privately positioned on a remarkable 1.93-acre corner lot, the single-story estate was conceived for homeowners who appreciate uncompromising craftsmanship, generous proportions, and the quiet luxury of a home designed around the way modern life is lived. Constructed of enduring custom stone beneath a distinctive metal roof, the residence marries timeless Hill Country character with sophisticated energy efficiency. Mature native shade trees and drought-tolerant landscaping create a private, established setting, while expansive outdoor living spaces embrace the property's resort-like centerpiece: an in-ground pool with a separate spa. Deep, covered porches envelop the pool area, creating an extraordinary setting for both intimate evenings and grand-scale entertaining. A built-in outdoor gas fireplace and custom barbecue, complemented by bespoke tile counters, transform the shaded porch into an inviting outdoor kitchen and gathering space. Inside, the home unfolds with a graceful, highly functional floor plan encompassing five bedrooms and five baths, with an emphasis on privacy, accessibility, and seamless movement throughout. The split-bedroom primary suite offers a serene retreat apart from the secondary bedrooms. Accessed by wide hallways and entries, each bedroom enjoys the luxury of an en-suite bath, ensuring comfort and privacy. At the heart of the residence, the chef's kitchen and adjoining butler's pantry combine refined aesthetics with sleek utility, outfitted with premium Bosch and Sub-Zero appliances. The living room provides a warm focal point with its elegant gas fireplace, while throughout the home, technology is discreetly integrated for effortless control. Wi-Fi-enabled PowerView motorized shades, Haiku ceiling fans, irrigation, and exterior lighting, together with a sophisticated zoned Sonos sound system, allow virtually every element of the home to respond to modern living at the touch of a button. The property's accommodations extend well beyond the main residence. A substantial four-car garage, finished with durable epoxy flooring, provides exceptional vehicle and storage capacity. Accessed from the garage and pool is a private 2-story guest quarters, offering a bedroom, full kitchen, bathroom, and living room in a self-contained setting ideal for extended family, guests, a caretaker. Behind the scenes, the home is engineered for comfort, resilience, health, and efficiency. A comprehensive suite of systems includes an electronic indoor air cleaner, fresh-air ERV recirculation system, indoor humidity control, whole-house water filtration, monitored whole-house and guest-suite alarm systems, an indoor storm shelter, backup generator, and solar battery storage. Together, these features provide a rare level of preparedness without sacrificing the elegance or comfort of the living environment. The historic village of Salado is midway between Austin and Waco, offering the charm of a small Texas town with convenient access to major cities via Interstate 35. Located in Bell County, Salado is known for its rich Texas history, scenic Salado Creek, art galleries, wineries, craft breweries, local dining and entertainment, and unique boutiques. The community also offers acclaimed schools and access to Mill Creek Country Club, a private 27-hole golf course featuring three nine-hole courses, tree-lined fairways, and picturesque creek views. With its blend of history, culture, recreation, and small-town charm, Salado is a wonderful place to call home.
…By Kuper Sotheby's International Realty


Experience modern luxury in this custom-built contemporary residence, privately situated in a gated cul-de-sac within one of Edgewater’s most desirable neighborhoods. Designed w/a West Coast-inspired aesthetic emphasizing openness, natural light & seamless indoor-outdoor living, this exceptional 4 level home showcases panoramic Manhattan skyline & Hudson River views from every level. The sun-drenched interior features soaring ceilings, expansive walls of glass, radiant heated floors & open-concept living spaces. A chef’s kitchen anchors the main level, flowing effortlessly to multiple terraces & a stunning resort-style pool. The top-floor primary suite offers floor-to-ceiling windows, a spa-inspired bath & a private terrace with breathtaking NYC views. Additional bedrooms & flexible living areas provide ample space for family and guests, while a glass elevator services all levels. Smart-home features include a 12-zone geothermal heating & cooling system, whole-home automation for audio, climate, security, lighting, motorized shades, pool & spa controls, plus a generator. Additional highlights include a custom wine display, built-in aquarium, multiple outdoor entertaining spaces & a rare six-car garage w/hydraulic lifts. Combining striking architecture, cutting-edge technology, spectacular views & premier Gold Coast location, this residence offers an extraordinary luxury lifestyle. Please visit virtual tour for more info: https://newjerseyproper.com/31a-casta-ln-edgewater-
…By Prominent Properties Sotheby's International Realty


Experience modern luxury living w/ this custom-built contemporary residence privately positioned at the end of a gated cul-de-sac in one of Edgewater’s most desirable enclaves. Designed w/West Coast-inspired sense of openness, light & seamless indoor-outdoor flow, this 4-level home captures panoramic Manhattan skyline & Hudson River views from every level. The sun-filled interior features soaring ceilings, clean architectural lines, expansive glass, radiant floors & open living space. A chef’s kitchen anchors the main level leading to multiple terraces & a showcase pool that create a private resort-style setting. The top-floor primary suite offers floor-to-ceiling glass, spa-like bath & private terrace overlooking the NYC skyline. Additional bedrooms & flexible living areas provide plenty of space, while a glass elevator enhances convenience across all levels. The home is equipped w/sophisticated 12-zone geothermal heating & cooling & commercial-grade whole-home automation platform. Through integrated digital controls, audio, climate, security, pool, spa, motorized shades, & lighting can be managed from anywhere. Additional features include custom wine display, custom aquarium, generator, multiple outdoor terraces & rare 6 car garage w/hydraulic lifts. With its Manhattan views, contemporary architecture, private cul-de-sac setting cutting-edge smart home technology & ideal location, this home offers a distinctive luxury lifestyle in the heart of Edgewater’s Gold Coast.
…By Prominent Properties Sotheby's International Realty


Presented exclusively by Robert Richards, this villa enjoys one of the best hillside locations in Caunes, offering breathtaking views from sunrise to sunset, with an unobstructed panorama extending to the Pyrenees to the south.The villa features a spacious family kitchen, a dining area, and a very large separate living room, bathed in light thanks to wide bay windows. It includes a master suite as well as three additional bedrooms.The property offers two garages accessible from the inside (70 m²) as well as several very practical basement rooms, providing numerous layout possibilities.A recently installed pool, featuring a slate interior lining, has been positioned to maintain privacy while enjoying the view; it is surrounded by a large wooden deck. This is no ordinary pool: it has been custom designed with an in-water lounge area for relaxation and an aquatic surprise!The grounds have been landscaped by professionals with a wide variety of fully irrigated fruit trees; as they grow, the garden will provide pleasant shaded areas and an abundance of fruit.The total land area is 6,400 m², making it one of the largest built plots in the village. A brand new concrete driveway, winding through the property, adds an elegant finishing touch upon arrival at this exceptional place.From an energy perspective, this is a remarkable property: solar panels installed on the roof provide electricity, reducing the current energy bill to only 60 euros per month.A few finishing touches are still to be made, but the house is ready to be inhabited immediately.An extremely rare property with immense potential, located in one of the best neighborhoods in Caunes: an unbeatable opportunity!Energy classification: B (92 kWh/m²/year) | Greenhouse gas emissions: A (2 kg CO2/m²/year).Property tax 2025: 4,047 euros.Agency fees charged to the seller.This description has been automatically translated from French.
…By M Robert Richards


Country Estate with Vineyard and Multiple Residences in Pedrógão GrandeSet in a peaceful valley on the outskirts of Pedrógão Grande, this 3.7-hectare country estate brings together several residential buildings, a small vineyard, abundant water resources and a particularly well-kept rural setting.With approximately 595 sqm of built area, the property comprises several buildings, offering considerable flexibility of use.The main house features four en-suite bedrooms, spacious living areas, a fully equipped kitchen and several terraces that extend the living spaces outdoors.In addition, there is an independent apartment and a separate guest house, both accommodating up to four people and providing privacy and independence between the different living areas.A former wine cellar, retaining the traditional character of the property, has been converted into a social and games room.Outside, the gardens extend around the various buildings and an 11 x 6 metre saltwater swimming pool with an adjoining pool house.The property also includes a large garage and several storage areas.The land is one of the estate's most appealing features. In addition to olive, chestnut, almond, citrus and cherry trees, as well as a vegetable garden, it includes approximately 6,000 sqm of licensed vineyard planted on terraces in 2020 with Aragonez, Syrah, Touriga Nacional and Alicante Bouschet grape varieties.Water is another important feature of the property: a private water source and a stream running through the valley complement the connection to the public water supply.The estate also benefits from fibre-optic internet, solar panels for hot water and a central heating system supported by wood-fired and diesel boilers, as well as high-efficiency wood-burning stoves in the different houses.Part of the property is currently used for accommodation, with a licensed Alojamento Local operation in the main house and a long-term rental in the apartment, offering an interesting combination of private residence and tourism activity.The configuration of the buildings, the size of the land and the independence of the different accommodation units make this estate particularly suitable for a large family, for hosting guests or for continuing a small-scale tourism project.Despite its sense of privacy and natural surroundings, the property is just a few minutes from Pedrógão Grande and approximately 40 minutes from Coimbra, in a central location between Lisbon and Porto. Energy Rating: A+ #ref:TGP78
…By Encanto Real Estate


With approximately 200 feet of direct ocean frontage on one of Sagaponack's most private and prestigious lanes shared by only three other homes, this is a generational opportunity rarely seen on the East End. The existing modern beach house is a commanding, nearly 9,000 sq. ft. home built with substance and intention. Walls of glass open the home to the serene ocean landscape, offering first floor views of the Atlantic Ocean and dramatic sunsets over a neighboring pond. Terraces spill out at ground level toward a pool, spa, and wildflower meadow that runs all the way to the dunes, where a pre-existing (and grandfathered) pavilion and private stairs deliver you directly to one of the widest stretches of beach in the Hamptons. The home's scale, quality construction, and excellent condition make it an ideal canvas for reimagination- whether simple enjoying as is, updating the luxurious interior or elevating the existing design to current standards and styles to match its surroundings. Alternate, the home could be completely rebuilt within a generous building envelope. Directly across the private gravel drive, a second parcel offers a blank slate with deeded ocean access and its own executive golf course. It's perfectly suited for a guest house, expanded estate grounds, or added amenities like tennis and pickleball. This property offers luxury and opportunity that few oceanfront homes can match anywhere in the Hamptons.
…By Annonceur International


In the heart of the Algarve's sought-after coastal village of Carvoeiro, this exceptional traditional villa combines timeless character with modern comfort, set within a generous and private 4,035m² plot.The main residence offers 448m² of beautifully proportioned living space, featuring six spacious bedrooms and five bathrooms, designed to accommodate family living and entertaining with ease. Authentic architectural details blend seamlessly with contemporary upgrades, creating a warm yet refined atmosphere throughout.Outdoors, the property is designed for relaxed Algarve living. A large heated saltwater swimming pool forms the centrepiece of the landscaped gardens, complemented by extensive sun terraces and shaded lounging areas. A full-size tennis court adds a rare sporting amenity, ideal for both recreation and entertaining guests.Additional accommodation and workspace enhance the villa's versatility, including a poolside studio perfect for guests, hobbies, or creative pursuits. A distinctive tower provides a unique retreat, featuring a private office, bathroom, and beautiful sea views, making it an inspiring space for remote working, reading, or simply enjoying the coastal outlook.Features of the property6 bedrooms in the main house7 bathroomsPool house studioOffice space in the tower Double garageAmple parkingElectric gatesAir conditioningDouble glazed PVC windowsFireplaceSolar panels for hot waterWalking distance to Carvoeiro centreTennis court13m x 6m Heated saltwater swimming poolJacuzzidistancesCarvoeiro beach and centre 15 minute walkInternational School 11 minute driveSupermarket 4 minute driveGolf courses 10 minute driveShopping centre 20 minute driveFaro International Airport 50 minute driveA rare opportunity to acquire a substantial, character-filled property in one of the Algarve's most desirable coastal enclaves, ideal as a permanent residence, luxury holiday home, or investment, this remarkable home offers space, privacy, and lifestyle in equal measure.At CityHome we share 50/50 with any real estate consultant or agency that has an AMI License, because together we do more for all our clients. Energy Rating: C ref:City-26-60C
…By Annonceur International


We are pleased to present this magnificent single-family home, built just 3 years ago, located in one of the most sought-after areas of Cambrils: La Llosa. A prime location that combines the tranquility of a residential setting with proximity to the beach and all the amenities needed to enjoy an excellent quality of life. The home sits on a lot of 406 m² and features 317 m² of floor area and 262 m² of usable space, distributed across spacious and comfortable rooms designed for year-round living. Outside, the property features a well-maintained, landscaped garden with artificial turf and a private pool, creating the perfect setting to enjoy Cambrils' pleasant climate, relax outdoors, or share unforgettable moments with family and friends. The living area stands out for its spaciousness and natural light. The living-dining room is generously sized and offers direct access to the terrace, garden, and pool, fostering a pleasant connection between the indoor and outdoor spaces. The separate kitchen, fully equipped, combines functionality with modern design and is complemented by a practical laundry area. The home features 4 spacious double bedrooms. The master bedroom features a private walk-in closet and an en-suite bathroom, while another bedroom also has its own en-suite bathroom, providing a high level of comfort and privacy. On the first floor, there is also a spectacular terrace of approximately 60 m²a versatile space perfect for creating a chill-out area, setting up an outdoor dining area, or simply enjoying the sun and the surrounding views. Another major attraction of this property is its spacious 118 m² private garage, with capacity for up to 4 vehicles. This space also provides considerable additional area for storage, bicycles, motorcycles, or other uses. The home is equipped with excellent features designed for comfort, security, and energy efficiency, including: Solar panels. Air-source heat pump system. Underfloor heating. Ducted air conditioning. Security windows. Anti-jam shutters. Hardwood floors. Water softener / reverse osmosis system. A property specially designed for those seeking a modern, practically new home that's ready to move into, featuring a private pool, spacious outdoor areas, and high-quality finishes, without sacrificing the convenience of having the beach and all amenities within easy reach. A unique home with character, ready to be enjoyed from day one, in one of Cambrils' most privileged locations. ref:CBES2965
…By Annonceur International


Discover this exquisite 4-bedroom, 4-bathroom house in the New Golden Mile in Estepona, Málaga, offering a generous 475m² of living space. Priced at 1,250,000, this property features an inviting entrance hall, a cozy fireplace, and an open space that seamlessly connects to a beautiful terrace and pool area, perfect for entertaining or relaxing in the sun.The layout is thoughtfully designed, with spacious rooms that provide comfort and privacy. Each bedroom is well-appointed, and the bathrooms are modern and stylish. Enjoy the tranquility of a quiet neighborhood while being just steps away from essential amenities, including commercial areas, golf courses, and lush green spaces.Estepona is renowned for its stunning beaches and vibrant lifestyle. This prime location offers easy access to outdoor activities and local attractions. Dont miss the opportunity to own this remarkable home in a sought-after area. Schedule a viewing today and experience the charm of coastal living!
…By Annonceur International


Welcome to 14140 Paradise Point Rd, a fully renovated waterfront home offering privacy, stunning views, and direct intracoastal access. Located on a secluded street, this property faces a protected nature preserve, ensuring no homes across from you.This 5-bedroom, 4-bathroom residence features many brand new features such as impact windows and doors, roof, private dock, pool, seawall, irrigation, and more! The open-concept first floor includes a chef's kitchen that flows into the dining area and extends to a covered outdoor kitchen and dining space. A large office and wet bar room add both function and style.The spacious first-floor master suite offers expansive views of the pool and intracoastal, a spa-like bath, and custom walk-in closets.
…By Annonceur International


We present this magnificent 3 bedroom villa with 184 m² of floor space, integrated in the new Prestige development, in a privileged location in Fuseta, in the municipality of Olhão.With an excellent relationship between indoor and outdoor spaces, the villa has a 9 m² balcony, a large 81 m² terrace and a private pool, creating the perfect environment to enjoy the climate, tranquillity and lifestyle characteristic of the Algarve.Located just a few meters from the Ria Formosa, the Prestige is an exclusive residential development, consisting of 18 apartments and 6 villas, with typologies T2 and T3. A project that combines the authenticity of the traditional Algarve with contemporary architecture, comfort and modernity.The development features modern and elegant architectural lines, combined with the use of high quality construction materials.The apartments are designed with large terraces and balconies and large glazed openings, allowing an excellent connection between the indoor and outdoor spaces, with each flat equipped with a private pool.The villas stand out for their modern and functional design, generous outdoor areas and the privacy and comfort they provide.Fuseta is a charming fishing village next to the Ria Formosa, integrated in a natural park recognised for its geological richness, diversity of fauna and flora and its unique landscapes. Here, the sea, nature and the authenticity of the Algarve are part of everyday life.A unique opportunity to acquire a contemporary villa in a prime location, ideal for permanent living, holiday home or investment.Prestige | Fuseta | OlhãoWhere modernity meets the authenticity of the Algarve.Casas do Sotavento - Where your dreams find a home.Contact us for more information and discover all that this opportunity has to offer. Energy Rating: A+ ref:CS-PRÉ-95524_L4.V
…By Annonceur International


We present this magnificent 3 bedroom villa with 184 m² of floor space, integrated in the new Prestige development, in a privileged location in Fuseta, in the municipality of Olhão.With an excellent relationship between indoor and outdoor spaces, the villa has a 9 m² balcony, a large 81 m² terrace and a private pool, creating the perfect environment to enjoy the climate, tranquillity and lifestyle characteristic of the Algarve.Located just a few meters from the Ria Formosa, the Prestige is an exclusive residential development, consisting of 18 apartments and 6 villas, with typologies T2 and T3. A project that combines the authenticity of the traditional Algarve with contemporary architecture, comfort and modernity.The development features modern and elegant architectural lines, combined with the use of high quality construction materials.The apartments are designed with large terraces and balconies and large glazed openings, allowing an excellent connection between the indoor and outdoor spaces, with each flat equipped with a private pool.The villas stand out for their modern and functional design, generous outdoor areas and the privacy and comfort they provide.Fuseta is a charming fishing village next to the Ria Formosa, integrated in a natural park recognised for its geological richness, diversity of fauna and flora and its unique landscapes. Here, the sea, nature and the authenticity of the Algarve are part of everyday life.A unique opportunity to acquire a contemporary villa in a prime location, ideal for permanent living, holiday home or investment.Prestige | Fuseta | OlhãoWhere modernity meets the authenticity of the Algarve.Casas do Sotavento - Where your dreams find a home.Contact us for more information and discover all that this opportunity has to offer. Energy Rating: A+ ref:CS-PRÉ-95524_L6.V
…By Annonceur International


Property DescriptionWe offer a detached house located in one of the most exclusive and sought-after areas of Ponta do Sol, Madeira.The house is built on three levels, a) The garage for 5 cars and storage room on the lowest level b) The living area and kitchen on the middle level, with a guest toilet c) On the third level are: 1 large bedroom with ensuite bathroom, 2 bedrooms, 1 bathroom with shower All bedrooms have built-in cupboards In addition it offers the following features - Private pool with sunbed areas - Integrated barbecue - Large glass-walled sunny areas for meals and get-together - Laundry - Office - Garden with colourful flowers covering all the walls and fences - Existing furniture Location and Advantages- Outstanding sea view - Excellent sun exposure - Only 5 minutes by car from the village of Ponta do Sol - Easy and quick access - Very quiet area, perfect for living or quality tourism Unique opportunityA complete property with charm, privacy, expansion potential and a location that rarely appears on the market. Ideal for those looking to live with quality, invest safely or develop a high-level tourism project. Energy Rating: D ref:Wolf_027
…By Annonceur International


We present this magnificent 3 bedroom villa with 184 m² of floor space, integrated in the new Prestige development, in a privileged location in Fuseta, in the municipality of Olhão.With an excellent relationship between indoor and outdoor spaces, the villa has a 9 m² balcony, a large 81 m² terrace and a private pool, creating the perfect environment to enjoy the climate, tranquillity and lifestyle characteristic of the Algarve.Located just a few meters from the Ria Formosa, the Prestige is an exclusive residential development, consisting of 18 apartments and 6 villas, with typologies T2 and T3. A project that combines the authenticity of the traditional Algarve with contemporary architecture, comfort and modernity.The development features modern and elegant architectural lines, combined with the use of high quality construction materials.The apartments are designed with large terraces and balconies and large glazed openings, allowing an excellent connection between the indoor and outdoor spaces, with each flat equipped with a private pool.The villas stand out for their modern and functional design, generous outdoor areas and the privacy and comfort they provide.Fuseta is a charming fishing village next to the Ria Formosa, integrated in a natural park recognised for its geological richness, diversity of fauna and flora and its unique landscapes. Here, the sea, nature and the authenticity of the Algarve are part of everyday life.A unique opportunity to acquire a contemporary villa in a prime location, ideal for permanent living, holiday home or investment.Prestige | Fuseta | OlhãoWhere modernity meets the authenticity of the Algarve.Casas do Sotavento - Where your dreams find a home.Contact us for more information and discover all that this opportunity has to offer. Energy Rating: A+ ref:CS-PRÉ-95524_L9.V
…By Annonceur International
'%20stroke='%23DDAA3A'%20stroke-width='1.909'%20stroke-linecap='square'%20stroke-linejoin='bevel'/%3e%3c/svg%3e)
Receive by email any new listing that may match your search criteria
By validating this form, you accept the general conditions of use of Le Figaro Properties.
These agencies offer a selection of luxury properties vente . Feel free to contact them for personalized assistance.




