Get early access to listings that match your criteria
Never miss an opportunity again. Our personalized alerts notify you instantly.

 English$ USD · m²


In a calm and preserved environment, without any overlooking and open to the fields, this house of approximately 200m2 (including 162m2 Carrez) charms with its singular architecture, beautiful volumes, and exceptional brightness. The entrance leads to a pleasant dining kitchen opening onto the terrace with direct access to the garage. The spacious living-dining room with fireplace constitutes a true warm reception area, enhanced by a superb glass extension/bow-window that brings light and perspective to the garden. The house offers single-level living thanks to a parental suite consisting of a bedroom and a shower room, with independent toilets. Upstairs, three comfortable bedrooms, a bathroom, and a second independent toilet complete the sleeping area. Above the garage, a fifth independent bedroom allows for a guest space, office, or leisure room. A partial basement of 45 m² and a crawl space provide valuable technical and storage areas. A true asset of this property: an elegant extension of approximately 60 m² housing a covered pool of 3.5 x 7 m. This space, bathed in light thanks to large bay windows, opens harmoniously onto the terrace and garden, creating a unique atmosphere between indoors and outdoors. Some refreshing work will reveal the full potential of this atypical and charming house, ideal for lovers of character properties and living spaces oriented towards nature.This description has been automatically translated from French.
…By Laforêt Saint-nom-la-bretèche

ANGRESSE - confidential sale In the shelter of prying eyes, at the heart of a preserved environment, an exceptional property reveals itself. Spread over several hectares, the estate offers an elegant main house bathed in light. Surrounding it, a remarkable set of outbuildings multiplies the possibilities: hosting friends and family, setting up guest houses, developing rental activities, or recreational spaces. The surrounding meadows can accommodate horses and equestrian activities, while a stream adds a touch of serenity to this rare natural setting. Alexy Savary - 06 79 20 67 03 - [email protected] This house for sale is offered to you by the agency Hossegor villas, specialized in the sale of prestigious properties on the south coast of Landes. Information on the risks to which this property is exposed is available on the Géorisques website: www.georisques.gouv.fr.This description has been automatically translated from French.
…By Hossegor Villas


HOSSEGOR - GOLF - CITY CENTER Nestled in one of the most exclusive and sought-after environments in Hossegor, this prestigious property benefits from an exceptional location right next to the golf course, just a short walk from the city center and amenities. This villa with a strong style captivates from the first moments with its architectural identity, where the elegance of Art Deco inspirations meets the sobriety of modernist lines. Fully renovated with high standards, it features superb volumes spread over two levels, designed to offer comfort, fluidity, and conviviality. The night space accommodates seven generously proportioned bedrooms, three of which are suites with their private bathrooms. Several bedrooms also benefit from independent water points, complemented by an additional bathroom and six toilets, allowing for an ideal organization for hosting family and guests with complete serenity. Outside, the living spaces naturally extend to wide, light-filled terraces, organized around a pool perfectly integrated into a dense garden that is shielded from prying eyes. The particularly well-kept greenery gives the whole a cozy and elegant atmosphere. An emblematic property of the Hossegor golf course, bringing together an exceptional location, character architecture, and incomparable quality of life on the coast. This house for sale is offered to you by the Hossegor villas agency, specialized in selling prestigious properties on the southern coast of Landes. Simon BETBEDER - 06 51 21 20 16 [email protected]. The fees are the responsibility of the buyer, amounting to EUR 165,000. The net selling price is EUR 3,300,000. Information regarding the risks to which this property is exposed is available on the Géorisques website: www.georisques.gouv.frThis description has been automatically translated from French.
…By Hossegor Villas

Here, the Mediterranean is your garden. This waterfront property features seven suites with sea views, a swimming pool and several terraces suspended between sky and sea. Situated on Île du Levant, a protected area off the coast of the Var, renowned for its exceptional natural environment and a way of life based on freedom, discretion and respect for nature. A private residence or a charming guest house. A property for those seeking a true art of living. Energy class: NA/NA.
…By Waterfront Property


Exceptional waterfront’ villa in Les Issambres, opposite Saint-Tropez A rare property with unique charm, situated right on the water’s edge in one of Les Issambres’ most sought-after coves, just a few minutes by boat from Saint-Tropez. A former boathouse fully converted using high-quality materials, this “waterfront” villa offers 280 m² of space (142,46 m² of living space + 140 of landscaped terraces), in an intimate setting combining understated luxury with unspoilt nature. Property description: 4 bedrooms with sea views, including one en-suite suite 4 bathrooms, guest WC Spacious and bright living room with open-plan fitted kitchen, direct access to a terrace overlooking the sea 120 m² panoramic roof terrace with swimming pool, dining area, sunbathing area and breathtaking views over the Bay of Saint-Tropez Direct access to the beach below the property This exclusive villa represents a rare opportunity to acquire a property in an exceptional location, combining proximity to Saint-Tropez, 180° sea views and absolute privacy.
…By Waterfront Property


Panoramic views over Santa Giulia Bay – Access to private coves Located south of Porto-Vecchio, within the private and confidential Cala d’Oro estate, a true waterfront residential enclave, this property enjoys an exclusive setting with privileged access to two secluded coves reserved for residents. In close proximity to the iconic beaches of Palombaggia and the bay of Santa Giulia, accessible on foot, the villa benefits from a dominant position overlooking the turquoise waters of the bay. Set within landscaped grounds, this architect-designed residence stands out for its contemporary design combining wood and stone, perfectly integrated into its natural surroundings. The light-filled living areas open onto expansive terraces and the swimming pool, creating a seamless indoor-outdoor lifestyle. The property features a spectacular Master suite along with five additional en-suite bedrooms, ensuring comfort and privacy. The elegant, fully equipped open-plan kitchen extends to reception areas facing the sea, enjoying ideal exposure enhanced by beautiful evening light over Santa Giulia Bay. Refined decoration and designer furnishings enhance the contemporary and sophisticated atmosphere. Designed for both year-round living and as a second home, the villa also offers a private cinema room and a fitness area. The location provides convenient access to key infrastructure: Figari South Corsica Airport and its business aviation terminal within approximately 20 minutes, the new Porto-Vecchio marina within 10 minutes, the Golf de Sperone within 30 minutes and the Golf de Murtoli within 45 minutes. A rare waterfront property combining privacy, high-end amenities and strong long-term value, in one of the most sought-after environments in Southern Corsica.
…By Corsica Sotheby's International Realty


In Piquey, this villa offers a lifestyle surrounded by nature while remaining close to village life. The property features a swimming pool and open views over the forest, in a peaceful and unspoilt setting. Local shops, beaches and cycle paths are all easily accessible, allowing you to enjoy the village of Piquey on foot or by bike. A home equally suited to year-round living or family holidays, where nature, tranquillity and convenience come together naturally. A property to discover for its setting and quality of life.
…By Ferret Estate


BONAPARTE – Art de Vivre, Normandy, presents to you just a few minutes from Deauville and Trouville beaches, on the sought-after heights of Touques, this remarkable 350 sqm contemporary property offers a rare way of living, in the heart of an unspoiled natural environment. Located within a beautiful landscaped park of about 1.5 hectares, entirely flat, the property combines elegance, generous volumes, and high-quality amenities in an environment of absolute serenity. From the entrance, the house captivates with its light-filled reception areas, largely open onto terraces and the garden through large bay windows. Noble materials, views of nature, and meticulous finishes give the overall a warm and refined atmosphere. The house offers seven bedrooms, each with its own water point, allowing family and guests to be accommodated in optimal comfort. Outside, the spaces have been designed as a true holiday retreat: a large wooden terrace, a heated swimming pool of 14 x 4 meters, a jacuzzi, different lounge and dining areas, carefully landscaped and maintained park, avast parking area capable of accommodating many vehicles. Leisure enthusiasts will also appreciate a private golf hole, a true signature of this extraordinary property, offering a unique quality of life just a few minutes from downtown Deauville. An garage completes this exceptional ensemble. A rare property that will appeal as a main or secondary residence, ideal for entertaining in a confidential environment, between Norman countryside and coastline. A confidential property where luxury, nature, and art of living meet, offering a privileged living environment just a few minutes from the vibrant Deauville. +33678847240
…By Bonaparte


In the golden triangle of Anglet aux 5 Cantons, a few meters from the Halles, shops, schools and amenities, charming house of 1932 located on a generous plot of more than 1000 m2 enhanced with an outdoor space landscaped around a beautiful heated swimming pool. It offers generous living space on two levels, including a main floor of approximately 135 m2 arranged around a double living room/kitchen opening onto a large south-west facing terrace, a master suite, and a bedroom with an en-suite shower room. The lower level provides ample space for a games room, gym, or home cinema, as well as three bedrooms, a bathroom, and a room for laundry and storage. Large garage of 32 m2 and outdoor parking spaces. A fantastic opportunity to acquire a property that allows you to enjoy a car-free lifestyle in the heart of a sought-after area. Beaches and the Pignada forest are easily accessible via the greenway located 100m away, and the center of Biarritz is a 3-minute drive. Diagnostics in progress
…By Crazy Home


In a dominant position, in the heart of an environment of absolute calm and particularly sought after, this elegant villa offers a view of the Mediterranean and the Bay of Saint-Tropez. Just 1 km from San Peire, in the center of Issambres, it benefits from quick access to beaches, shops, and restaurants. Blending charm, brightness, and comfort of life, the villa develops 173 m² of living space on a plot of about 1,250 m². Bathed in light thanks to its south-facing exposure; southeast and its numerous openings and picture windows, it offers a beautiful single-level living space, designed for optimal daily comfort, as well as an independent garden level, ideal for hosting family and friends. The terraces and pool area provide an ideal setting to fully enjoy the art of Mediterranean living. An independent garage and a large parking area, served by a particularly practical flat access ramp, complete the features of this villa, a rare property where quality of life, serenity, and panorama blend harmoniously. +33611507961
…By Bonaparte


Within the private and exclusive Cala d’Oro estate, south of Porto-Vecchio, this property enjoys a privileged setting with exclusive access to two secluded coves reserved for residents. Just moments from the bay of Santa Giulia, the villa occupies a dominant position with panoramic views over the turquoise waters. Set within landscaped grounds, this architect-designed home combines contemporary wood and stone architecture with expansive terraces and a swimming pool facing the sea. A rare address in one of southern Corsica’s most sought-after locations. Energy class: NC/NC.
…By Corsica Sotheby's International Realty


Nestled within one of Calvi's most sought-after private estates, this exceptional contemporary residence enjoys a commanding position overlooking the Bay of Calvi, the Revellata Peninsula and the crystal-clear waters of the Mediterranean. A benchmark for luxury real estate in Calvi, the property combines refined contemporary architecture, outstanding amenities and an exceptionally preserved natural setting. Just minutes from Calvi's historic Citadel, marina, sandy beaches and international airport, it perfectly embodies the Mediterranean lifestyle for which Balagne is renowned. Often referred to as the 'Garden of Corsica', Balagne is one of the island's most desirable destinations. Its picturesque hilltop villages, renowned vineyards, authentic gastronomy, exceptional coastline and wide range of outdoor activities—including sailing, yachting, diving, hiking, cycling and trail running—create an outstanding quality of life that continues to attract an international clientele seeking authenticity, privacy and natural beauty. Designed for discerning buyers seeking an exceptional residence in Calvi, the villa offers generous reception areas filled with natural light, opening onto expansive terraces and beautifully landscaped gardens where the Mediterranean provides a permanent backdrop. From the moment of arrival, the residence reveals a remarkable architectural sequence centred around an elegant mirror pool that naturally draws the eye towards the Bay of Calvi and the Revellata Peninsula. The spacious living and dining areas form the heart of the residence. Featuring fully retractable floor-to-ceiling glass walls with almost invisible frames, these reception spaces create a seamless transition between the interior, landscaped gardens, terraces and the Mediterranean Sea. On either side of this light-filled living space are a magnificent Master Suite and two sea-facing guest suites, all enjoying a privileged relationship with the surrounding landscape. Four additional garden suites complete the accommodation, while an infinity pool overlooking the bay, a fully equipped summer kitchen, barbecue area, multiple outdoor lounges, dual indoor kitchens, a Technogym fitness room and a panoramic rooftop terrace provide exceptional spaces for entertaining. Beyond its remarkable residential appeal, the property benefits from a documented track record of significant luxury rental income, demonstrating its enduring attractiveness to a discerning international clientele. This proven rental performance further enhances the property's long-term investment profile and reinforces its value as a prime Mediterranean real estate asset. Combining an exceptional setting, remarkable architectural quality, outstanding amenities and a proven luxury rental history, this residence stands among the finest luxury properties currently available in Calvi and represents a rare opportunity to acquire an exceptional home in one of Corsica's most sought-after destinations.
…By Corsica Sotheby's International Realty


Ideally located in the sought-after town of Anglet , where urban vibrancy meets the laid-back lifestyle of the Basque Coast, this beautiful villa of approximately 192 m2 enjoys a prime location. A true privilege, it offers direct access to the majestic Chiberta forest , while also allowing you to reach beaches and schools in just a few minutes thanks to the network of cycle paths. Nestled on a beautiful, secluded plot with no overlooking neighbors , the property offers a peaceful and completely private living environment. A true haven of greenery, hidden from view, it provides a particularly pleasant outdoor space with its large heated swimming pool, perfect for sharing unforgettable moments outdoors with loved ones. Generous in its dimensions , the house is distinguished by an interior layout designed for family comfort: A large and bright living space including a convivial kitchen area, and a very nice living/dining room with a stove, all opening onto the sunny terrace. The ideally laid-out sleeping area reveals 3 beautiful bedrooms and a master suite with dressing room , perfect for welcoming family and guests in the utmost comfort. A major and exceptional feature of this property is the addition of a generous 40 m2 space, currently used as a professional office. This adaptable area offers endless possibilities for creative projects: extending the living room, creating a private cinema, a gym, a large office, or even a luxurious master suite. A contemporary villa boasting superb proportions and undeniable potential for expansion in one of the most sought-after areas. To complete this attractive property, the house includes a spacious garage , offering optimal living and parking comfort within the grounds. A true haven, between ocean and forest, just waiting for you to write a new chapter. You can contact Alexandra GUINEL at +33 6 61 42 48 99
…By Crazy Home


Located in Verrières-le-Buisson, in a sought-after residential area close to the woods, this contemporary villa from 2012 classified DPE A stands out for its energy performance, spacious volumes, and rare guest capacity in the sector.Offering 265 m² of living space including the converted attics, this property features 8 main rooms, comprising a double living room and 6 bedrooms.Set on a landscaped plot of 921 m², facing southwest and suitable for a swimming pool, the house benefits from a well-maintained exterior, extended by a terrace and a solarium.The ground floor revolves around a bright 50 m² living area opening onto the garden through large bay windows, as well as a separate 23 m² kitchen that is furnished and equipped. Two bedrooms, an independent shower room, and a separate toilet complete this level, allowing for single-level living.Upstairs, the sleeping area includes 3 bedrooms with a shared bathroom and a separate toilet, as well as a master suite with a dressing room and a bathroom (shower and bathtub), totaling 6 bedrooms.The converted attics, included in the living area, offer additional space ideal for a playroom, home theater, or workspace.The full basement is a real asset with ample parking capacity, a workshop, a laundry room, and storage areas. The property has 7 parking spaces, divided into 4 closed garage spaces and 3 covered spaces, with the possibility of closing off this area.There is potential for expansion, as the property does not utilize all of its building rights.The house benefits from quality technical amenities: Monomur brick construction, triple glazing, dual-flow VMC, geothermal heat pump, rainwater recovery, and central vacuuming. These features ensure excellent thermal comfort and controlled costs (approximately 2,644 euros/year).The location is strategic, close to reputable schools (Sophie Barat, Steiner, Jean Moulin college), transportation (RER B Massy-Verrières), and routes to Paris and the Saclay plateau.A complete family villa that is efficient and functional, offering a rare balance between volume, energy comfort, and location.According to Article L.561.5 of the Monetary and Financial Code, a piece of identification will be requested for the organization of the visit.Quentin Hebert (EI) Commercial Agent - RSAC Number: 932 513 401 - Evry.This description has been automatically translated from French.
…By Nestenn Immobilier Igny


Set in nearly 7,600 m² of beautifully landscaped grounds, in the gently rolling countryside between two of the Luberon's most beloved villages, this is the kind of property that takes a moment to fully take in. The views across to the Montagne Sainte-Victoire – Cézanne's great obsession, and for good reason – provide a backdrop that never grows old. With around 293 m² of living space spread across three distinct dwellings, the estate offers an unusually versatile combination: a contemporary main house, a characterful Provençal guest house, and a self-contained studio unit. Whether you're looking for a family home with space to host, a multigenerational setup, or simply room to breathe, it adapts accordingly. The Main House – 193 m² From the moment you step inside, the quality of the architecture makes itself felt: high ceilings, clean lines, considered finishes and a real sense of light throughout. The ground floor is anchored by a substantial open-plan living and dining room with a fully equipped contemporary kitchen, where full-height glazing frames garden views like a series of living paintings. A cathedral ceiling adds to the feeling of openness. The sleeping accommodation is well arranged, with four bedrooms – one currently fitted as a study with dressing room – a bathroom with both bath and shower, and a separate WC. Up on the mezzanine level, a fifth bedroom has its own private shower room. The technical specification is equally impressive: a recently drilled borehole, solar photovoltaic panels for self-consumption, underfloor heating via heat pump, water treatment system, and a new-build-standard micro sewage station installed in 2024. This is a house built to last and to run efficiently. A self-contained 25 m² studio with its own entrance and shower room sits within the main ensemble – ideal for guests who appreciate their independence, or potentially for a home-based professional use. The Guest House – 76 m² Where the main house is contemporary in spirit, the second house has a warmth and authenticity that's entirely its own. Exposed beams, a welcoming sitting room, a fitted kitchen, shower room and WC on the ground floor; two bedrooms upstairs, one of them a mezzanine with dressing room and its own facilities. A terrace opens onto the garden and an ornamental pool – a lovely spot to settle into the rhythm of a Provençal afternoon. The Grounds Outside, the property has been designed as genuinely usable space rather than simply something to look at. A heated 9 × 5 m swimming pool, a pétanque court, numerous shaded corners, a landscaped park irrigated by the Canal de Provence, a workshop, storage chalets and a carport with pre-fitted EV charging point all contribute to a way of life that's both comfortable and effortlessly relaxed. Properties of this scope, quality and setting – within easy reach of Lourmarin and Vaugines, and with that view – are genuinely rare in the Luberon. This one deserves to be seen in person.
…By Actuel Immobilier


In the heart of the Comtat Venaissin, in a peaceful and preserved environment, this magnificent stone farmhouse of approximately 206 m2 of living space is situated on a wooded plot of 18,920 m2, offering calm, privacy and a gentle way of life. Authentic and perfectly maintained, the property combines the charm of the old stone fireplaces, Provençal ceilings and noble materials with the comfort of today thanks to large openings that bathe the spaces in light. The ground floor comprises an entrance hall with a guest toilet, a separate kitchen with a fireplace, a dining room, and a spacious, bright living room. Upstairs, four bedrooms, a bathroom, a shower room, and a separate toilet make up the sleeping area. The landscaped garden, featuring many local species and fruit trees, includes a 10x6 m swimming pool, an equipped pool house and a large covered terrace, ideal for enjoying sunny days. A shed with workshop, attic and 40 m2 garage, as well as a second 35 m2 garage with mezzanine complete the property. Geothermal underfloor heating, thermodynamic water heater, borehole, alarm system and electric gate complete the services. Close to shops, motorway access and the Dentelles de Montmirail, this property offers a privileged living environment in the heart of Provence.
…By Demeures Du Grand Sud


Nestled in the heart of a sought-after Provençal village, this exceptional village house immediately captivates with its timeless charm, meticulous renovation, and unique atmosphere. Every detail has been carefully designed to create a warm, elegant, and refined living environment. Flooded with natural light thanks to generous openings and impressive ceiling heights, the property offers beautifully balanced living spaces where authentic character blends seamlessly with quality finishes. A true haven of peace, the house enjoys complete privacy in an exceptionally quiet setting with no overlooking neighbours. Outside, a delightful swimming pool invites you to embrace the Provençal lifestyle, while three private parking spaces, including two secured spaces, provide a rare and highly desirable feature for a village property. The sleeping accommodation includes a superb master suite with extensive built-in storage, designed as a peaceful and luxurious retreat. Whether you are looking for an elegant second home in Provence or an investment property with excellent seasonal rental potential, this residence represents a rare opportunity. Its outstanding rental profitability and privileged location make it an exceptional lifestyle and investment property. A confidential and truly unique home where time seems to stand still, inviting you to experience the very best of Provence. Photo portfolio available upon request. +33663371177
…By Bonaparte


In the immediate vicinity of a village, this 190-hectare estate benefits from a preserved natural environment consisting of hills, woods, vineyards, olive trees, and a truffle farm. The property includes a historic 18th-century residence, fully restored, offering approximately 370 m2 of living space. The architectural ensemble also integrates elements from the 16th, 17th, and 18th centuries, including a 16th-century wing and an old sheepfold. The house features beautiful volumes and includes 7 bedrooms, several reception areas, a kitchen, as well as rooms that are largely open to the outside environment. The various spaces benefit from views of the gardens, stone terraces, the infinity pool, and the surrounding wooded landscapes. The estate also includes about 10 hectares of arable land, a Grenache vineyard, a truffle farm, and olive trees. These different operations offer development potential around wine production, olive oil production, or truffle cultivation. Several outbuildings complete the property, including barns and storage rooms, as well as a potential independent space that could be converted into an apartment. Located just 2 kilometers from the village, the estate is about 45 minutes from Aix-en-Provence and 1 hour and 15 minutes from Marseille airport. Due to its size, built heritage, agricultural land, and natural environment, this property offers numerous possibilities for use, whether it be as a family residence, an agricultural project, or a privileged living space.This description has been automatically translated from French.
…By Demeures Du Grand Sud


Set along a coastline of rare beauty, this confidential property enjoys the privilege of a truly waterfront setting, enhanced by the elegance of a mediterranean garden. The architect’s design offers ever-present sea views, a seamless connection with the surrounding landscape, and a generously proportioned family home. Perfectly integrated into a natural setting overlooking spectacular rock formations, the swimming pool area provides a wonderful space for relaxation and conviviality. The horizon constantly draws the eye, while each evening brings the breathtaking spectacle of sunsets over the Sanguinaires Islands. Energy class: C/C.
…By Corsica Sotheby's International Realty


In the heart of Comtat Venaissin, between vineyards and olive groves, this property benefits from a privileged environment with beautiful views of Mont Ventoux, the Dentelles de Montmirail, and the surrounding countryside. Completely renovated, the property offers around 450 m2 of living space spread between a main residence of 240 m2 and two independent gîtes of 110 m2 and 100 m2, providing numerous possibilities for hosting or tourist activities. The main farmhouse includes spacious living areas, four bedrooms, including a suite with a dressing room and a view of Mont Ventoux. Each gîte has its own living spaces, bedrooms, and terraces, ensuring comfort and independence. Outside, the park-like garden with cypress, plane trees, and olive trees is organized around a 12 x 6 meter saltwater pool and several relaxation areas. Supplied by city water, water from the Canal de Carpentras, and a well, the property also offers easy access. Shops are less than 2 km away, Avignon, the TGV station, and highways are about 30 minutes away. A character property ideal for a family residence or a hosting project in Provence.This description has been automatically translated from French.
…By Demeures Du Grand Sud


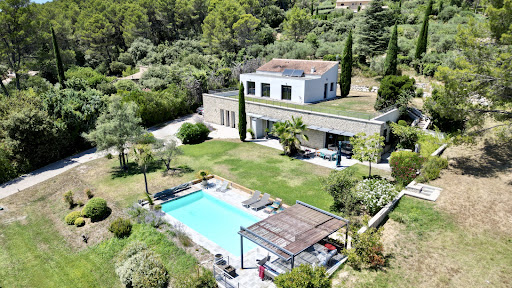

Architect-designed villa of 220 m2 with swimming pool, unobstructed views and land development potential In a dominant position, in a quiet and privileged environment, this architect-designed villa with clean lines offers approximately 220 m2 of living space. It impresses with its contemporary lines and generous volumes, where every space has been designed to fully enjoy the light and the view. Built on a landscaped plot of approximately 3,300 m2, the property also offers the possibility of acquiring an additional 3,000 m2, a rare asset for preserving privacy or considering new developments. The villa, comprising 4 bedrooms, 2 of which are en suite, is arranged over two levels: On the garden level: an en suite bedroom, and living spaces bathed in light thanks to large openings, opening onto the terraces, the garden and the swimming pool, thus creating a perfect harmony between interior and exterior. Contemporary architecture, quality materials and meticulous attention to detail give this property an atmosphere that is both elegant and welcoming. Upstairs: three bedrooms benefit from direct access to a vast roof terrace, offering a beautiful outdoor space to plant according to your desires and transform into a real hanging garden. The advantages of this property: Possibility of acquiring an additional 3,000 m2; Dominant position with a lovely unobstructed view; 4 bedrooms, 2 of which are en suite; Roof terrace accessible from the upstairs bedrooms, to be planted with vegetation; Swimming pool and large outdoor spaces; A calm and unspoiled environment. A property with character, ideal for lovers of contemporary architecture looking for a privileged living environment, where space, light and nature come together perfectly.
…By Demeures Du Grand Sud


19th-century residence in the prestigious Les Pinchinats district At the heart of one of the most sought-after areas in the region, this remarkable 19th-century property presents a rare opportunity to acquire a historic residence where elegance, privacy and heritage come together. Set within beautifully landscaped grounds of over 3,350 m², the property features an elegant main residence with beautifully preserved architectural character, complemented by two independent dwellings: a guest house and a caretaker’s house, thoughtfully positioned to preserve both the privacy and character of the estate. A peaceful and majestic atmosphere pervades the grounds, where magnificent mature trees provide shade and tranquillity. At the heart of the garden, a superb 17-metre swimming pool blends seamlessly into the surrounding landscape, creating a true haven of relaxation and an idyllic setting for an exceptional lifestyle. Property Highlights Prime location: situated in the highly sought-after Les Pinchinats district, renowned for its exclusivity and proximity to the historic centre of Aix-en-Provence. Main residence: an authentic 19th-century residence offering generous proportions and beautifully preserved period features. Additional accommodation: an independent guest house and a caretaker’s house. Grounds: 3,350 m² of beautifully planted grounds, offering peace, privacy and an exceptional natural setting. Swimming pool: a 17-metre swimming pool, elegantly integrated into the landscaped surroundings. Lifestyle: an exceptional estate, ideal for entertaining, enjoying precious family time or accommodating several generations in a truly distinguished setting. This discreet and private property will appeal to discerning buyers seeking a home imbued with character, elegance and tranquillity, in one of the most prestigious areas of Aix-en-Provence.
…By Actuel Immobilier


Located in a dominant position within the sought-after Marina di Fiori estate in Porto-Vecchio, this villa enjoys a peaceful setting close to amenities, the historic center, the private marina of Marina di Fiori, and the beaches of Cala Rossa and Saint-Cyprien. Set on a flat landscaped plot with century-old trees, the property offers a rare natural environment. Access is through a patio, creating an elegant and private arrival sequence. The villa is arranged over two levels and features 4 bedrooms, a living and dining area with fireplace, opening onto a terrace with panoramic views. A swimming pool completes the outdoor areas. It enjoys an exceptional layered sea view, overlooking the entrance of the Porto-Vecchio gulf, extending towards the Benedettu peninsula, Cala Rossa, and reaching the bay of Saint-Cyprien in the distance. A preliminary architectural project allows for a contemporary repositioning of the property.
…By Corsica Sotheby's International Realty


Just steps from the waves and the ocean shores, this architect-designed home of 110 m², built in 2023, embodies the elegance and art de vivre of the French Atlantic coast. Conceived in the spirit of contemporary beach houses, it dissolves the boundary between indoors and outdoors : every room opens onto the exterior, every outdoor space flows naturally back into the living areas. Wherever you are, comfort and beauty are ever-present — a property equally suited as a primary residence, a holiday retreat, or a premium seasonal rental investment. Set on a 478 m² plot in a second-row position, the eye is immediately drawn to the pool — a blue jewel framed by a sweeping exotic hardwood terrace, adorned with lush planted borders. Around it, several outdoor living spaces unfold : a 16 m² covered terrace for al fresco dining, and a second 13 m² covered terrace, appointed as a summer lounge — armchairs, sofa — perfect for relaxation and evening aperitifs. Inside, light reigns supreme. The 38 m² living area, east-facing, brings together a sitting room, dining area and open-plan kitchen in a warm, inviting atmosphere of coastal and summer tones. The home offers three bedrooms, including a 23 m² master suite, two shower rooms, two separate WCs and a utility room. Fully accessible for people with reduced mobility, every space has been designed to combine modern living, functionality and everyday comfort. Built to the latest energy performance standards, it ensures optimal efficiency and controlled running costs. A 20 m² garage completes the property — equally suited for a car, motorcycles, bicycles, surfboards, a workshop, or whatever your lifestyle demands. The location is simply exceptional: 1200 metres from the ocean beaches and 900 metres from Montalivet beach resort market square, with its bars, restaurants, shops, sports facilities and summer events. On foot, by bicycle or electric scooter, the ocean and the vibrant heart of the resort are just minutes away — while your beach house remains a haven of calm and serenity. A rare opportunity on the Atlantic coast. This property will appeal to buyers seeking an exceptional balance : refined residential comfort, proximity to Bordeaux and its international airport, immediate access to a lively coastal resort, and the authenticity of an unspoilt natural environment of pine forests, sand dunes and endless ocean beaches — a permanent invitation to escape. For more information and viewings, please contact Jerome Houssait-Young at 0033 (0)6 77 81 88 71. +33677818871
…By Bonaparte


Located in Brétigny, in a quiet and unspoiled setting, this elegant 189-square-meter home offers a comfortable living environment where spacious rooms, natural light, and nature blend harmoniously. As soon as you enter, you’ll discover a warm atmosphere enhanced by generous living spaces. The living room, bathed in light thanks to its large windows, centers around a wood-burning stove and flows into a fully equipped semi-open kitchen, designed for both daily life and entertaining. Large windows provide direct access to the southwest-facing terrace and garden. The ground floor also features two comfortable bedrooms, a shower room, and a separate toilet with storage. Upstairs, a hallway leads to a master suite comprising a bedroom, a bathroom with a shower, double sinks, and a toilet. You will also find a separate walk-in closet, a second toilet, and a remarkable, spacious master suite with its own shower room. The full basement is a real asset, featuring a garage, a laundry room, a wine cellar, ample storage space, and an additional bedroom with its own shower room—ideal for hosting family and friends, creating a separate living space, or setting up a quiet home office. Built on a magnificent 2,400 m² building lot, the property enjoys a particularly pleasant outdoor setting. The tree-lined garden features a natural swimming pool, a vegetable garden, a pond, and several relaxation areas where you can fully enjoy the tranquility of the surroundings. A large inner courtyard also provides parking for several vehicles. This property will appeal to families seeking space as well as nature lovers wishing to enjoy a peaceful living environment. +33658752923
…By Bonaparte
'%20stroke='%23DDAA3A'%20stroke-width='1.909'%20stroke-linecap='square'%20stroke-linejoin='bevel'/%3e%3c/svg%3e)
Receive by email any new listing that may match your search criteria
By validating this form, you accept the general conditions of use of Le Figaro Properties.
These agencies offer a selection of luxury properties vente . Feel free to contact them for personalized assistance.


