Get early access to listings that match your criteria
Never miss an opportunity again. Our personalized alerts notify you instantly.

 English$ USD · m²


Welcome to this incredible new construction estate on Jungle Rd in Palm Beach's highly coveted Estate Section. 220 Jungle, an extraordinarily refined Spanish Mediterranean-Revival residence, offers nearly 9,000 square feet of total living space. The home, which was just built new in 2022, features six bedrooms and eight full and two half bathrooms, with generous proportions. Inside, a dedicated office, private gym, walk-in wine cellar, and elevator are among the home's many bespoke amenities. Multiple living and entertaining spaces provide flexibility for both everyday life and larger gatherings alike. Lush landscaping frames the property perfectly, creating a sense of serenity around the resort-style pool and covered loggia - which extends the living experience to the outdoors. A secondary driveway and three-car garage are discreetly positioned behind the residence, adding convenience while preserving the home's stately presence. The Jungle Rd location benefits from relatively equal proximity to both the Southern Blvd bridge and the middle bridge, as well as access to a dedicated walking path that connects this part of the Estate Section seamlessly to popular local destinations like Worth Avenue, The Colony, the shops of S County Rd, and Bankers Row on Royal Palm Way. With its elevated setting, expansive living space, and incredibly sought-after Estate Section location, this is a rare opportunity to own a new home in one of the most blue-chip locations on Palm Beach island. 220 Jungle Road offers the ideal pairing of privacy while also boasting close proximity to all that Palm Beach has to offer. DISCLAIMER: Information published or otherwise provided by the listing company and its representatives including but not limited to prices, measurements, square footages, lot sizes, calculations, statistics, and videos are deemed reliable but are not guaranteed and are subject to errors, omissions or changes without notice. All such information should be independently verified by any prospective purchaser or seller. Parties should perform their own due diligence to verify such information prior to a sale or listing. Listing companies expressly disclaims any warranty or representation regarding such information. Prices published are either list price, sold price, and/or last asking price. The listing company participates in the Multiple Listing Service and IDX. The properties published as listed and sold are not necessarily exclusive to listing company and may be listed or have sold with other members of the Multiple Listing Service. Transactions where listing company represented both buyers and sellers are calculated as two sales. No payments made until title passes Some affiliations may not be applicable to certain geographic areas. If your property is currently listed with another broker, please disregard any solicitation for services. Information published or otherwise provided by seller, listing company or its representatives is deemed reliable but are not guaranteed and subject to errors, omissions, or changes without notice. Copyright 2026 by the listing company. All Rights Reserved.
…By Annonceur International


Tucked down a private country lane in the coveted Hope Ranch community, this peaceful retreat is set on approximately 2.3 acres of natural beauty, surrounded by avocado orchards and picturesque canyon views. A long private drive creates a gracious sense of arrival, setting the tone for privacy and tranquility. Designed to embrace Santa Barbara's quintessential indoor-outdoor lifestyle, the four-bedroom, three-and-a-half-bath residence opens to a terrace overlooking the pool and grass lawn, creating an inviting setting for both everyday living and entertaining. At the heart of the home, the living room features coffered ceilings, a brick fireplace, and French doors that fill the space with natural light and provide a seamless connection to the outdoor living areas. The generously sized kitchen includes a center island, sunny breakfast nook, and walk-in pantry with abundant storage. The ground-level primary suite features two walk-in closets, ensuite bathroom, and setting views. Comfortable and inviting, the residence is ready to be enjoyed while offering an opportunity for its next owner to thoughtfully update and make it their own over time. Located in the exclusive Hope Ranch community, residents enjoy access to a private beach, tennis courts, 24-hour security patrol, and over 22 miles of bridle trails just moments from the conveniences of Santa Barbara. This special property presents a rare combination of privacy, acreage, natural beauty, and the relaxed indoor-outdoor lifestyle that defines the California lifestyle.
…By Annonceur International


Tonino Lamborghini Residences is an ultra-luxury branded residential project on Al Marjan Island, developed in partnership with the Italian lifestyle brand Tonino Lamborghini. The development showcases Italian design and craftsmanship with modern architecture, set in a prime beachfront location. The project is located on Al Marjan Island in Ras Al Khaimah, with easy access to beaches, hotels, and the upcoming Wynn Resort & Casino. It is approximately 5055 minutes from Dubai and about 35 minutes from RAK Airport. Property Details and Features: * 5BR Mansion Ensuite 5Bathroom and Powder + Maid Room * Private Pool and Garden * Adult and childrens swimming pools * Fully equipped gym and fitness facilities * Sauna and yoga areas * Outdoor cinema and relaxation spaces * BBQ and landscaped garden lounges * Zen garden and pool bar * Kids play areas and parents lounge * Private lobby with controlled access and security Capri Realty Real Estate is an award-winning brokerage firm established in 2011, specializing in luxury villas and high-value investment properties across Dubai. Call Us: +971 50 890 2658 Zineb
…By Annonceur International


Absolutely extraordinary! Commanding the highest point within the prestigious, gated Santa Rosa Highlands, this privately gated custom Tuscan-inspired estate offers exceptional double-gated privacy. Encompassing more than 7,000 luxurious square feet on approximately 1.89 acres, the residence was designed by renowned designer Ron Firestone as the flagship estate of the community and captures breathtaking panoramic views of the surrounding mountains, shimmering city lights, and the distant ocean.A grand circular foyer introduces the residence, where a magnificent floating wrought-iron staircase rises as a sculptural work of art. Expansive windows invite the spectacular natural setting indoors, while voluminous step-down living and family rooms provide an impressive backdrop for entertaining. A private library offers a quiet retreat, and the beautifully appointed chef's kitchen features generous preparation and gathering spaces, professional-style appliances, custom cabinetry, and walls of windows framing the remarkable grounds.The residence offers five generously sized bedrooms, seven bathrooms, a private office, staff or guest quarters, and a versatile bonus room ready to become a home theater, game room, fitness studio, or creative retreat. The breathtaking primary suite is surrounded by expansive windows, creating the sensation of floating above the valley while enjoying seemingly endless vistas. Superior craftsmanship and rich architectural detailing are found throughout.Beyond the residence awaits a private resort unlike anything else in Santa Rosa Valley. The spectacular grounds showcase two full-size swimming pools, including a dramatic custom rock pool with beach entry, waterfalls, and an extraordinary grotto entertainment area. A second pool and spa overlook the panoramic scenery. Fountains, tropical landscaping, stone patios, meandering pathways, expansive manicured lawns, and an oversized koi pond create an enchanting private oasis.Additional gathering areas include a dramatic outdoor fireplace, tranquil water features, and multiple terraces for intimate evenings or grand-scale entertaining. A substantial temperature-controlled wine room, four-car garage, separate detached studio or workshop, and elaborate camera system complete the estate.Private, dramatic, and truly one of a kind, this European-inspired masterpiece offers an incomparable lifestyle. Your keys to the kingdom await.
…By Annonceur International


Presenting a luxury 5-bedroom beachfront CORNER villa N 1 INiDanah Bay Villas, offering an exclusive coastal lifestyle in one of Marjan islands most prestigious waterfront destinations. This exceptional residence is ideal for families and high-net-worth investors seeking privacy, space, and premium beachfront living in a world-class master community. The villa features a spacious layout with 5 rooms, designed for luxury living and entertaining, with seamless indooroutdoor flow, premium finishes, and direct access to a serene beachfront environment. The corner positioning enhances privacy, natural light, and panoramic surroundings, creating a refined and elegant living experience. Property Details Project: Danah Bay Villas Unit Type: Beachfront Villa Villa Type: Corner Unit Bedrooms: 5 Rooms: 7 View: Beachfront Purpose: Sale Status: New Amenities Private Beach Access Swimming Pool Fully Equipped Gym Landscaped Gardens Childrens Play Area 24/7 Security and CCTV Gated Community Private Parking Waterfront Walkways Retail and Dining Outlets Nearby Capri Realty Real Estate is an award-winning brokerage firm established in 2011, specializing in luxury villas and high-value investment properties across Dubai. Call Us: +971 50 890 2658 Zineb
…By Annonceur International


Luxury house for sale with complete social areas
…By Annonceur International


A rare canvas in Golden Beach. This 17,500-square-foot corner lot commands 100 feet of water frontage with a brand-new seawall and 100-foot dock, deep water ready for a large yacht. Set in one of Miami-Dade's most exclusive gated enclaves, a coveted oceanfront city with its own private beach, parks, tennis courts, and dedicated police department, all within walking distance. A mature mango tree along the property line adds a rare touch of established greenery. Delivered with plans by acclaimed architect Kobi Karp for a modern estate of more than 11,000 square feet, offered completed at $35 million. Opportunities of this scale rarely surface here, where large waterfront corner lots are nearly impossible to find. Approved construction plans, shovel ready.
…By Annonceur International


Explore the breathtaking five-bedroom ocean-view villa that beautifully blends Brazilian design with modern Caribbean luxury. Just 500 meters from the new St. Regis Cap Cana, this retreat offers a perfect balance between elegance and comfort. Step inside and find 880m² (9,472 sq ft) of refined living space set on a 1,950m² (20,989 sq ft) lot, where every detail showcases exceptional craftsmanship. The villa features coraline stone floors, marble accents, and a quartz kitchen countertop that enhance its sophisticated character. Moreover, the high-end furnishings imported from Brazil and premium finishes elevate every corner of this stunning home. Each bedroom includes an ensuite bathroom and walk-in closet, offering ultimate privacy and relaxation. The master suite boasts a custom bed and a full smart TV, while the Jacuzzi invites you to unwind and soak in the tropical ambiance. Perfectly located within the exclusive gated community of Cap Cana, this magnificent Villa grants access to Punta Espada Golf Course, Juanillo and Api Beach Clubs, Golden Bear Tennis and Paddle Courts, and over ten gourmet restaurants and vibrant bars. Additionally, you’ll find endless adventures nearby, from Scape Park and horseback riding to snorkeling, kite surfing, and deep-sea fishing. And with BlueMall Punta Cana and Punta Cana Village just minutes away, convenience meets luxury at every turn. Whether you’re seeking a family escape or a high-end rental investment, this villa delivers an unforgettable experience of style, comfort, and Caribbean sophistication.
…By Annonceur International


Perfectly positioned in the highly desirable residential area of El Chaparral, this elegant villa offers a rare opportunity to own a substantial family home just 200 metres from the Mediterranean Sea.Set on a generous 950 m² plot, the property combines privacy, space and an exceptional coastal location. The beach and several charming beachfront restaurants are within walking distance, while La Cala de Mijas and Fuengirola are only a few minutes away by car. A nearby bus stop also provides convenient connections along the coast.Designed for comfortable family living while offering excellent rental potential, the villa provides spacious and versatile accommodation distributed across several levels.The heart of the home is an impressive living room of over 60 m², filled with natural light and opening directly onto the main terrace. From here, panoramic sea views, the swimming pool and spectacular sunsets create an exceptional setting for entertaining, dining outdoors or simply relaxing.The separate kitchen has been completely renovated to a high standard, with a contemporary and elegant design. It connects naturally with the dining area, which also enjoys beautiful views towards the Mediterranean. Adjacent to the kitchen are a generous utility room and a guest cloakroom.The split-level layout gives the villa character while providing privacy between the different sleeping areas. One half-level features a spacious double bedroom with its own en-suite bathroom. A further half-level accommodates two additional bedrooms sharing a family bathroom.Occupying the top floor, the impressive principal suite is a true private retreat. Surrounded by large windows and opening onto its own private terrace, it enjoys spectacular panoramic sea views. The suite also includes an en-suite bathroom and a generous walk-in wardrobe. An adjoining office could easily be converted into a small fifth bedroom if required.The property also includes a basement area providing valuable storage space. Beneath the swimming pool is an independent studio apartment with its own kitchen and bathroom facilities. Currently in need of restoration, this area offers considerable potential and could be transformed into guest accommodation, staff quarters or an independent rental unit.Outside, the generous plot offers plenty of scope to create additional leisure areas. A stylish chill-out zone, jacuzzi or landscaped entertaining area could easily be incorporated, further enhancing the property's Mediterranean lifestyle appeal.A closed garage accommodates one vehicle, while the private driveway offers parking for at least four additional cars.Key FeaturesPrime location in Las Farolas, El ChaparralApproximately 200 metres from the beach950 m² private plotPanoramic Mediterranean Sea viewsSpectacular sunset viewsLiving room of over 60 m²4 bedrooms plus office with potential for a 5th bedroomPrincipal suite with private terrace, en-suite bathroom and walk-in wardrobeIndependent studio apartment with renovation potentialPrivate swimming poolRecently renovated contemporary kitchenLarge utility roomBasement storage areaClosed private garageDriveway parking for at least four additional vehiclesWalking distance to the beach and beachfront restaurantsMinutes from La Cala de Mijas and FuengirolaExcellent potential as a permanent family home, holiday residence or investment propertyProperties offering this combination of location, space and panoramic sea views are increasingly difficult to find in El Chaparral. With the Mediterranean just a short walk away, generous indoor and outdoor living areas and significant potential to further enhance the property, this villa represents an exceptional opportunity on the Mijas Costa.
…By Annonceur International


NEW OFFER DOGMA NEKRETNINA - SPACIOUS VILLA WITH SWIMMING POOL AND FACILITIES ON THE EDGE OF THE VILLAGEVilla with swimming pool and children's playground, has a total living area of 275 m², distributed on the ground floor and first floor. On the ground floor, there is a spacious hallway that leads to the laundry room and storage room, and then to the modern kitchen connected to the dining room and living room. From the living room there is an exit to the covered terrace, which includes a hydromassage tub, ideal for relaxation. Also, the ground floor includes 3 bedrooms, each equipped with its own bathroom, one room also has a wardrobe.The heated pool of 48 m² is located on the terrace below the villa.There are 2 bedrooms on the first floor, each with its own dressing room and bathroom, and from each room there is an exit to an uncovered terrace that offers a beautiful view of the surrounding forest and vineyards. Private terraces and a swimming pool in the garden add to the enjoyment of the peaceful and picturesque surroundings.The villa offers many additional benefits such as a Mediterranean garden, covered parking, a security system that includes cameras and an alarm, underfloor heating throughout the building and air conditioners in every room, ensuring maximum comfort throughout the year.For any additional information and viewing of the property, please contact us to offer you a personalized approach and discreet service of finding properties according to your wishes and preferences.LORENA KOGEJLicensed agentMobile 091/738-7200Telephone 052/[email protected] MILETIĆLicensed agentMobile 091/988-5843Telephone 052/[email protected] CODE: IS1513296
…By Annonceur International


8 Bedrooms | 6 Bathrooms | Built Area 595 m² (6,404 sq ft) | Lot Size 1,400 m² (15,069 sq ft) | Playa Venao, Panama | $2,100,000 USD | Listing 6007 Discover an exceptional ocean-view villa in Playa Venao, one of Panama’s most sought-after Pacific coast destinations. Set on a generous 1,400 m² lot, this impressive 595 m² residence offers 8 bedrooms, 6 bathrooms, two levels, and a private pool. https://www.panama-properties.com/properties-1/ocean-view-villa-with-pool-playa-venao-6007 Mortgage & Loan Options: Ask about mortgage and loan options, subject to approved credit (OAC). Cryptocurrency may also be considered. The Property This spacious ocean-view villa offers an exceptional combination of scale, privacy, outdoor living, and investment potential. With 595 m² of built space and a 1,400 m² lot, the property provides generous room for family living, entertaining, vacation use, or a potential income-producing concept. The eight-bedroom layout makes this property particularly versatile, whether used as a private coastal residence, luxury vacation home, vacation rental, retreat, or boutique hospitality property. Property Details 8 Bedrooms 6 Bathrooms Built Area: 595 m² (6,404 sq ft) Lot Size: 1,400 m² (15,069 sq ft) 2 Levels Private Pool Ocean Views Price: $2,100,000 USD Listing 6007 Playa Venao Lifestyle Playa Venao is an internationally recognized Pacific coast destination known for its beautiful beaches, surfing, relaxed atmosphere, and growing international community. The area attracts travelers, surfers, digital nomads, entrepreneurs, and buyers looking for a distinctive tropical lifestyle. An ocean-view villa with a private pool provides the perfect setting to enjoy the natural beauty and outdoor lifestyle that make Playa Venao such an attractive destination. Why Playa Venao Internationally recognized beach destination Strong surfing and tourism appeal Growing international community Beautiful Pacific Ocean coastline Attractive lifestyle and investment environment Increasing demand for quality vacation and coastal properties Investment Opportunity The property's generous size, eight bedrooms, private pool, and ocean views create multiple possibilities for investors. It can be maintained as a luxury private residence or developed as a vacation rental, group accommodation, surf or wellness retreat, or boutique hospitality concept. With 1,400 m² of land and 595 m² of built space, this property offers the scale and flexibility to create a distinctive coastal investment in one of Panama's most desirable beach destinations. Whether you are searching for a luxury family residence, a vacation home, or a high-value investment property, this villa offers a rare combination of location, space, ocean views, and versatility. Listing 6007
…By Annonceur International


Welcome to The Estates at Mitchell Ranch, an exclusive gated Hill Country community where exceptional craftsmanship, privacy, and refined living converge. Set on 5.76 pristine acres, this extraordinary residence by renowned Keith Wing Custom Builders is the first completed home within this intimate enclave of just 27 estate homesites, each spanning a minimum of five acres. Thoughtfully designed for elevated everyday living and effortless entertaining, the home offers four spacious bedrooms, four-and-a-half baths, a dedicated private office, an inviting den, and an oversized three-car garage. Exceptional craftsmanship and high-end finishes are evident throughout, from engineered hardwood flooring and custom Michael Edwards cabinetry to carefully curated designer selections and architectural details that distinguish this home at every turn. At the heart of the residence, the chef's kitchen is appointed with premium Sub-Zero and Wolf appliances, custom cabinetry, and an impressive hidden butler's pantry seamlessly integrated into the design, providing additional prep, storage, and entertaining space while maintaining the kitchen's clean, sophisticated aesthetic. The primary suite is a private retreat unto itself, featuring a dedicated exercise area, an expansive walk-in closet, and a spa-inspired bath designed to deliver a true resort experience. Indoor and outdoor living transition seamlessly to an expansive covered patio overlooking the surrounding Hill Country. A resort-style pool, outdoor fireplace, and fully equipped outdoor kitchen create an exceptional setting for entertaining or simply enjoying the privacy, mature oaks, and sweeping views that define the property. Beyond the residence, The Estates at Mitchell Ranch offers something increasingly rare in the Texas Hill Country: acreage, privacy, and exclusivity within a boutique gated community limited to only 27 estate homesites, with just 17 opportunities remaining. Future community amenities are planned as the development continues to take shape, further enhancing the lifestyle envisioned for this distinctive Hill Country enclave. Located in Spring Branch, Texas 78070, this sense of seclusion comes without sacrificing convenience. Smithson Valley High School is just a few miles away, along with H-E-B Plus! and nearby shopping, dining, and everyday conveniences. The community is also approximately 24 miles from San Antonio International Airport, offering the best of Hill Country acreage living with modern amenities and connectivity close at hand. More than a remarkable custom home, this is an opportunity to be among the first to call one of the Texas Hill Country's most distinctive new luxury communities home. From the craftsmanship and high-end finishes to the acreage, privacy, and limited number of homesites, The Estates at Mitchell Ranch represents a level of luxury and exclusivity that must be experienced in person. Schedule your private tour today.
…By Annonceur International


Overview This exceptional beachfront estate is situated in Sai Thai, Krabi, offering a privileged position near Ao Nam Mao. Spanning an expansive 3,700 square meter land plot, the property features a two-storey villa that presents a unique opportunity for those seeking a prestigious residence or an exclusive investment project. With its substantial size and direct, private access to the sea, the villa captures stunning views of the ocean and its lush surrounding environment. Land area: 3,700 square meters Prime beachfront location Direct private sea access Chanote land title Ownership options: Leasehold or Freehold Asking price: THB 140,000,000 Interior And Living Spaces The villa encompasses approximately 550 square meters of indoor living space, designed with generous proportions that allow for versatile use. While the property, completed in 2006, is currently in a condition that requires renovation, it offers a solid foundation for a luxury update tailored to personal specifications. The interior layout is thoughtfully arranged to provide comfort and entertainment, making it well-suited for family living or high-end hosting. 6 bedrooms 5 bathrooms Fully equipped snooker room Furniture: Negotiable Outdoor And Pool The exterior of the estate is defined by its seamless integration with the coastal landscape, emphasizing the natural beauty of Krabi. Large terraces and dedicated relaxation spaces invite residents to enjoy the tropical climate, while the landscaped gardens provide a serene backdrop for the private swimming pool. The grounds are expansive enough to accommodate significant privacy, complemented by practical amenities for convenience. Private swimming pool Spacious landscaped garden Large outdoor terraces Private sala and relaxation areas Outdoor shower Covered parking Parking capacity: Up to 7 vehicles Location And Surroundings Located in the quiet area of Sai Thai, the estate benefits from a tranquil setting while remaining in close proximity to the popular Ao Nam Mao region. The location is defined by its waterfront accessibility and the natural beauty characteristic of the Krabi coastline. This strategic placement ensures that the property maintains its status as a high-value asset within the local real estate market. Situated in Sai Thai, Krabi Close to Ao Nam Mao Exceptional waterfront positioning Contact - JLT Estate Phuket Phone / WhatsApp: +66 64 046 2285 Email: [email protected] Website: www.jltestate.com
…By Annonceur International


One of the Most Luxurious Residences in Tulum..There are beautiful homes… and then there are homes that simply leave you speechless...Located in Aldea Zama Premium, one of the most exclusive areas of Tulum, this spectacular residence is without a doubt one of the most luxurious homes currently available in Tulum...With 7,413 sq ft of land and 6,922 sq ft of construction, this residence combines architecture, nature, and beautiful boho-chic design, creating a warm, elegant atmosphere that perfectly reflects the spirit of Tulum...The residence features:.. 2 master bedrooms with walk-in closets and private plunge pools. 3 additional bedrooms, each with its own bathroom and closet. 5 full bathrooms + 3 half bathrooms. 3 plunge pools in total. Private swimming lane in the backyard. Garden in front of the pool with a sunbathing area. Marble finishes. Floor-to-ceiling windows. Private balconies with hammocks. Spacious TV room. Fully equipped kitchen. Private rooftop. Boho-chic decoration. Large, bright spaces beautifully connected with nature..The two master bedrooms offer a truly private experience, each with a walk-in closet and its own plunge pool, creating a private oasis within the residence...Outside, the garden in front of the pool and the sunbathing area are perfect for enjoying Tulum's beautiful weather, while the balconies with hammocks and the private rooftop invite you to slow down and simply enjoy...Imagine starting your day with natural light coming through the large floor-to-ceiling windows, enjoying your morning coffee in a hammock surrounded by greenery, swimming a few laps in your private swimming lane, and ending the day watching the sunset from your rooftop...An exceptional opportunity to own a residence of this level in one of the most exclusive areas of Tulum...This is not just a home...It is an extraordinary residence for those who want to experience Tulum at its finest. .. Aldea Zama Premium, Tulum. 7,413 sq ft of land | 6,922 sq ft of construction.️ 5 bedrooms | 5 full bathrooms | 3 half bathrooms
…By Annonceur International


PROJECT:HAYAT by Dubai South LOCATION:Dubai South, Dubai TYPE:3-Bedroom Townhouse VIEW:Community / Park Views BUA:3,217 sq. ft. PLOT SIZE:2,152 sq. ft. PAYMENT PLAN:Post-Handover | Pay Till 2029 USP OF THE PROPERTY: Villa-sized 3-bedroom townhouse minutes from Al Maktoum International Airport (future worlds largest airport), offering a flexible post-handover plan in a high-growth location. PROPERTY DESCRIPTION: This spacious 3-bedroom townhouse spans 3,217 sq. ft. on a 2,152 sq. ft. plot, designed for modern family living. The layout features open-plan living and dining areas, contemporary finishes, generous bedrooms, and large windows that maximize natural light. A private garden enhances indoor-outdoor living, ideal for relaxation and entertaining. Residents enjoy landscaped parks, shaded walkways, swimming pools, fitness facilities, kids play areas, and a retail boulevard. With easy access to Emirates Road, Sheikh Mohammed Bin Zayed Road, and Expo City, HAYAT offers lifestyle comfort and strong long-term investment potential. CAPRI REALTY is a 15-year-old boutique real estate firm specialising in the sales of villas and townhouses. CALL +971 50 890 2658 PROPERTY FEATURES: -Balcony -Basement parking -BBQ area -Broadband ready -Broadband ready -Built in wardrobes -Carpets -Central air conditioning -Central heating -Community View -Covered parking -Driver's Room -Fully fitted kitchen -Gazebo and outdoor entertaining area -Gymnasium -Intercom -Jacuzzi -Kitchen white goods -Landscaped Garden -Laundry/washing room -Maid's room -Marble floors -Part furnished -Pets allowed -Private garage -Private garden -Private swimming pool -Satellite/Cable TV -Sauna -Shared swimming pool -Solid wood floors -Steam room -Storage room -Study -Upgraded interior -View of gardens -View of parkland -View of sea/water -24 hours Maintenance -Bank/ATM Facility -Basketball Court -Beach Access -Bus services -Business Center -Children's nursery -Children's play area -Clubhouse -Communal gardens -Concierge service -Cycling tracks -Fitness Center -Laundry Service -Marina Berth -Metro station -Mosque -Public park -Public parking -Public transport -Recreational Facilities -Restaurants -School -Shopping mall -Shops -Sports academies -Squash courts -Tennis courts -Valet Service -Walking Trails
…By Annonceur International


Located in the exclusive western enclave of New Providence, Mahogany Hill is a boutique luxury condominium community thoughtfully designed within a lush, tranquil landscape. The residences feature refined architectural design and spacious interiors, offering a private, low-density living experience. Owners enjoy a differentiated lifestyle offering, including the opportunity to join the nearby Old Fort Bay Club, which provides private beach access and beach club amenities, as well as walkable and golf-cart connectivity to The Island House, known for its wellness facilities, spa, dining, cinema, and curated social programming. On-site amenities include a resort-style pool, an outdoor pavilion with a BBQ area, a fully equipped fitness center, gated security, and walking trails throughout the property. Owners may also elect to participate in an optional hotel rental program professionally managed by The Island House. Mahogany Hill is conveniently located within approximately 15 minutes of Lynden Pindling International Airport, top private schools, popular local restaurants, and key West Nassau destinations. Note: The listed purchase price includes the Old Fort Bay Club membership initiation fee. Old Fort Bay Club and The Island House are independent of Mahogany Hill; membership is subject to application, approval, fees, and availability.
…By Annonceur International


Dubai-based real estate developer with a legacy rooted in Bahria Towns 30+ years of excellence Specializes in luxury residences, integrated townships, and landmark developments Flagship projects include Waada in Dubai South, showcasing innovative urban planning Designs vibrant communities with world-class amenities and smart infrastructure Focused on creating functional, contemporary spaces that inspire modern lifestyles Blends cutting-edge architecture with practical, resident-focused solutions Each development reflects precision, attention to detail, and commitment to excellence Dedicated to offering not just homes, but enduring investment opportunities Continuously setting benchmarks in the UAE real estate market through visionary projects Capri Realty offers comprehensive services to buyers, sellers, and investorslocal and internationalensuring expert guidance in line with Dubais regulations. We strive to understand your needs and deliver tailored solutions that exceed expectations. CONTACT: +971 50 987 2913 PROPERTY FEATURES: -Balcony -Basement parking -BBQ area -Broadband ready -Broadband ready -Built in wardrobes -Carpets -Central air conditioning -Central heating -Community View -Covered parking -Driver's Room -Fully fitted kitchen -Gymnasium -Kitchen white goods -Landscaped Garden -Maid's room -Part furnished -Pets allowed -Private garage -Private garden -Private swimming pool -Satellite/Cable TV -Shared swimming pool -Storage room -Study -Upgraded interior -View of gardens -View of parkland -24 hours Maintenance -Bank/ATM Facility -Basketball Court -Children's nursery -Children's play area -Clubhouse -Communal gardens -Concierge service -Cycling tracks -Fitness Center -Mosque -Public park -Public parking -Public transport -Recreational Facilities -Restaurants -School -Shopping mall -Shops -Sports academies -Squash courts -Tennis courts -Valet Service -Walking Trails
…By Annonceur International


LOCATION:HAYAT, Dubai South TYPE:5-Bedroom Townhouse VIEW:Community / Landscaped BUA:4,953 sq. ft. PLOT SIZE:5,289 sq. ft. USP of the Property: Spacious family townhouse with private garden, modern design, gated community, premium amenities, and excellent connectivity. PROPERTY DESCRIPTION: This 5-bedroom townhouse at HAYAT, Dubai South, offers open-plan living, a maids room, covered parking, and a private garden. Residents enjoy community pools, fitness centres, landscaped parks, childrens play areas, and walking/cycling tracks. Strategically located near Expo City Dubai and Al Maktoum International Airport, it provides a serene family lifestyle with easy access to major roads. Ideal for families and investors seeking space, comfort, and long-term growth in a thriving community. CAPRI REALTY is a 15-year-old boutique real estate firm specialising in the sales of villas and townhouses. CALL +971 50 890 2658 PROPERTY FEATURES: -Balcony -Basement parking -BBQ area -Broadband ready -Broadband ready -Built in wardrobes -Carpets -Central air conditioning -Central heating -Community View -Covered parking -Driver's Room -Fully fitted kitchen -Gazebo and outdoor entertaining area -Gymnasium -Intercom -Jacuzzi -Kitchen white goods -Landscaped Garden -Laundry/washing room -Maid's room -Marble floors -Part furnished -Pets allowed -Private garage -Private garden -Private swimming pool -Satellite/Cable TV -Sauna -Shared swimming pool -Solid wood floors -Steam room -Storage room -Study -Upgraded interior -View of gardens -View of parkland -View of sea/water -24 hours Maintenance -Bank/ATM Facility -Basketball Court -Beach Access -Bus services -Business Center -Children's nursery -Children's play area -Clubhouse -Communal gardens -Concierge service -Cycling tracks -Fitness Center -Laundry Service -Marina Berth -Metro station -Mosque -Public park -Public parking -Public transport -Recreational Facilities -Restaurants -School -Shopping mall -Shops -Sports academies -Squash courts -Tennis courts -Valet Service -Walking Trails
…By Annonceur International


MIRAGE AT THE OASIS Step into the enchanting world of Mirage at The Oasis, a haven where luxury and nature exist in perfect haromony. A world of exceptional amenities awaits, turning daily life into an extra ordinary experience. Homes that reflect serene elegance and spohistication, surrounded by the beauty of The Oasis. Delight in the elegant 5- and 6-Bedroom villas which reflects the refined craftsmanship which preserves the essence of luxury living. Mirage isn't just a home, it is a lifestyle which is a curation of remarkable everyday expeirences, bringing tranquility and opulence. Amenities Kid's Play Area Beach Access Jogging Tracks Swimming Pool Gymnasium CCTV Security Parks and Gardens Retail Facilities Near by 20 Minutesto Downtown Dubai 20 Minutesto Dubai Marina 30 Minutesto DXB Airport 25 Minutesto DWC Airport CALL US: +971508902658 Capri Realty is an Award-winning real estate broker firm established since 2011
…By Annonceur International


Exclusive Luxury Villa on Čiovo – Second Row from the Sea!This elegantly furnished holiday villa is located on the highly sought-after Čiovo Peninsula, just steps away from a stunning pebble beach – positioned second row from the sea.Spanning multiple levels, the villa offers 6 spacious bedrooms and 7 fully equipped modern bathrooms. The kitchen is outfitted with top-of-the-line appliances, while the dining area and generous living room are designed for maximum comfort and style.Highlights of the Property:- Private wellness area: sauna, gym, game room (billiards), and a 15 m² indoor swimming pool- 30 m² outdoor pool, ideal for relaxing in the Mediterranean sun- 30 m² terrace perfect for outdoor dining or lounging- 4 private parking spaces- High-quality materials and luxury finishes throughoutThanks to its outstanding location, premium features, and proximity to the sea, this villa is an ideal choice for a family retreat, luxury rental property, or prestigious year-round residence.Contact us today for more information, or to arrange a private viewing.ILIJA RAČUNICAMob/WhatsApp: +385 91 4957 567Email: [email protected] CODE: ST49
…By Annonceur International


This 386 m2 detached villa, set on a 885 m2 plot is located in the sought-after development The Village, situated close to Vale do Lobo. The villa comprises of an reception hall, visitors' cloakroom, open-plan lounge and dining room, large kitchen and breakfast room, 4 bedrooms, all with en-suite bathrooms. The villa benefits from underfloor heating and air conditioning throughout. Outside, the plot is enclosed with a security gate entrance, plenty of parking, garden areas and a good sized swimming pool with open and covered terraces. Layout * Reception hall * Cloakroom * Lounge and diner * Kitchen and breakfast room * 4 bedrooms * 4 bathrooms Outside * Swimming pool * Gardens Location * The Village is located south of Almancil on the edge of Vale do Lobo with easy access to both Quinta do Lago and Vilamoura. At a glance * 386 m2 built, 885 m2 plot * Built in 2006 * Detached villa * 4 bedrooms, 5 bathrooms * Swimming pool Features * Air-Conditioning * Alarm System * Central Heating * Garden * Golden Triangle * Swimming Pool
…By Annonceur International


The Diamond House is being offered pre-construction. This gem is located on the waterfront of Flamingo Bay and has a total of 3,842.7 sq ft. This single family home has 4 bedrooms, 2 bathrooms, 2 kitchens, 2 large terraces, a parking garage with space for 2 cars and a swimming pool. The house is also constructed in such a way that it is resistant to all weather conditions that are conceivable. Its angled walls give the house a shape resembling a diamond. The walls of the house, all made of smooth special composite, continue into the outside space giving the house its unique shape. The garage and guest rooms are situated on the ground floor. A hall splits the ground floor into two spaces and connects both gardens. The main living and the master bedroom are located on the first floor, from where there is an unlimited view over the ocean. Most important is the large terrace along with the pool. This is probably the place one will spend most of their time enjoying the Exuma Blues. Please contact me for further details!
…By Annonceur International


Located in Las Palmas, within Cap Cana--one of the most exclusive communities in the Dominican Republic--Villa Turchese redefines the concept of luxury living in the Caribbean. This exceptional residence is part of the prestigious LIFESTYLE by Dolceamp; Gabbana CASA(r), one of the first expressions of this iconic brand in the Americas, where design, identity and lifestyle converge. Defined by clean architectural lines, expansive volumes, and floor-to-ceiling windows, the residence fluidly opens up to its tropical surroundings. A striking overhang on the upper level frames the outdoor spaces, creating shaded terraces intended for Caribbean living and entertaining. With approximately 1,250 m2 of construction, the villa offers 6 en-suite bedrooms, including a remarkable master suite with walk-in closets and private pool. Double-height rooms, designer kitchen, gym with sauna, yoga room and multiple indoor and outdoor lounges make up a home focused on wellness and social experience. Outside, a large pool with integrated jacuzzi and an extensive deck are the anchor of the property, surrounded by curated landscaping and the natural rhythm of palms and the sea breeze. Delivered fully furnished, interiors are curated by Dolce & Gabbana Casa, marking the first LIFESTYLE by Dolceamp; Gabbana CASA(r) in the Americas--a rare and collectible expression of branded luxury. The residence embodies the Blu Mediterraneo concept, where white and blue evoke the sea and each surface tells a story--the architecture of emotion. Bold yet fluid forms, refined textures, and artisanal elements dialogue between contemporary minimalism and Italian sensuality. The iconic Blu Mediterraneo motif flows through ceramics, textiles, and glass, transforming each space into a composition of memory, craftsmanship, and timeless elegance. Villa Turchese is more than a residence--it is a living sculpture, a statement of identity, and a rare opportunity to possess a fully realized design experience in the Caribbean.
…By Annonceur International

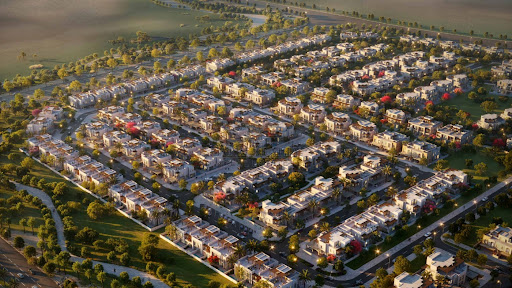


PROJECT:HAYAT by Dubai South LOCATION:Dubai South, Dubai TYPE:3-Bedroom Townhouse VIEW:Community / Park Views BUA:3,217 sq. ft. PLOT SIZE:2,152 sq. ft. PAYMENT PLAN:Post-Handover | Pay Till 2029 USP OF THE PROPERTY: Villa-sized 3-bedroom townhouse minutes from Al Maktoum International Airport (future worlds largest airport), offering a flexible post-handover plan in a high-growth location. PROPERTY DESCRIPTION: This spacious 3-bedroom townhouse spans 3,217 sq. ft. on a 2,152 sq. ft. plot, designed for modern family living. The layout features open-plan living and dining areas, contemporary finishes, generous bedrooms, and large windows that maximize natural light. A private garden enhances indoor-outdoor living, ideal for relaxation and entertaining. Residents enjoy landscaped parks, shaded walkways, swimming pools, fitness facilities, kids play areas, and a retail boulevard. With easy access to Emirates Road, Sheikh Mohammed Bin Zayed Road, and Expo City, HAYAT offers lifestyle comfort and strong long-term investment potential. CAPRI REALTY is a 15-year-old boutique real estate firm specialising in the sales of villas and townhouses. CALL +971 50 890 2658 PROPERTY FEATURES: -Balcony -Basement parking -BBQ area -Broadband ready -Broadband ready -Built in wardrobes -Carpets -Central air conditioning -Central heating -Community View -Covered parking -Driver's Room -Fully fitted kitchen -Gazebo and outdoor entertaining area -Gymnasium -Intercom -Jacuzzi -Kitchen white goods -Landscaped Garden -Laundry/washing room -Maid's room -Marble floors -Part furnished -Pets allowed -Private garage -Private garden -Private swimming pool -Satellite/Cable TV -Sauna -Shared swimming pool -Solid wood floors -Steam room -Storage room -Study -Upgraded interior -View of gardens -View of parkland -View of sea/water -24 hours Maintenance -Bank/ATM Facility -Basketball Court -Beach Access -Bus services -Business Center -Children's nursery -Children's play area -Clubhouse -Communal gardens -Concierge service -Cycling tracks -Fitness Center -Laundry Service -Marina Berth -Metro station -Mosque -Public park -Public parking -Public transport -Recreational Facilities -Restaurants -School -Shopping mall -Shops -Sports academies -Squash courts -Tennis courts -Valet Service -Walking Trails
…By Annonceur International


ID CODE: DA100063168
…By Annonceur International
'%20stroke='%23DDAA3A'%20stroke-width='1.909'%20stroke-linecap='square'%20stroke-linejoin='bevel'/%3e%3c/svg%3e)
Receive by email any new listing that may match your search criteria
By validating this form, you accept the general conditions of use of Le Figaro Properties.
These agencies offer a selection of luxury properties vente . Feel free to contact them for personalized assistance.


