Get early access to listings that match your criteria
Never miss an opportunity again. Our personalized alerts notify you instantly.

 English$ USD · m²


A truly fabulous opportunity to purchase a stunning villa located in an ever increasingly sought after location just a 5-minute drive to the beach. Nestled between tranquility and convenience it combines the perfect harmony of nature and peace. Located just a few steps to the famous beaches of Vale Do Lobo and Quarteira , this stunning 5-bedroom villa exudes luxury and comfort. Boasting 4 bathrooms, including 1 en-suite, this expansive property offers ample space for a large family or for hosting guests. The house area spans over 321.74 square meters, accented by a private pool and a spacious terrace that affords breathtaking sea and countryside views.Constructed in 1987, this meticulously maintained villa has been fully remodeled and features modern amenities such as heating, air conditioning, electric shutters, and will include a fully equipped kitchen which the buyer can select the finishings if they wish from the various quality options available. The living room is large and complemented with a cozy word burning fireplace for those snug winters nightsTwo bedrooms are conveniently located on the ground floor with an additional five bedrooms situated upstairs on the first floor. Here we find the master bedroom with an ensuite bathroom and two of these bedrooms enjoying the use and views from their balconies. The interior garden adds a touch of serenity to the property, while the water cistern and borehole provide eco-friendly solutions for water supply.Conveniently located just 30 minutes from the airport, with easy access to restaurants, golf courses, and the stunning world-renowned resorts of Quinta Do Lago, Vale Do Lobo and Vilamoura, this villa offers the perfect balance of tranquility and accessibility. Whether enjoying a refreshing dip in the pool, soaking up the sun on the terrace, or strolling through the lush garden, this property truly embodies the essence of luxurious Mediterranean living.Don't miss the opportunity to make this villa your own and enjoy the ultimate oasis with pool views, garden views, and just a short 5-minute drive to the beach. Energetically certified as Class D, this villa is the epitome of elegance and comfort, waiting for a discerning buyer to call it home. Invest in your dream lifestyle today.
…By Annonceur International


WSJ EXCLUSIVE: One of the most highly anticipated projects to come to market in the history of the city, this magnificent entertainer's showplace is a palatial masterpiece, envisioned and executed by highly acclaimed designer and developer to the elite Ramtin Ray Nosrati. Custom European furnishings are included with purchase, near the world-famous Beverly Hills Hotel, the fabulous high fashion of Rodeo Drive, and many reasons that make Los Angeles a global destination: Surrounded by some of the most expensive homes in the world, OPAL represents not only the next phase of architectural progression but a thought-forward reimagining of what true luxury means in the modern era, using the most rare, unseen materials. One of the most impressive attributes of its owner's wing is a department store-eclipsing wardrobe, one of the largest residential closets ever permitted in Los Angeles! Positioned behind a fortress-like enclosure, this ultra-private contemporary chateau is adorned with verdant beauty and set amidst lush ficus, legacy olive trees, and palms with a vast motor court for up to twelve vehicles. Cascading waterfalls shimmer and flow into moat-inspired waters surrounding a grand approach. Towering panes of glass and iron form the main entry and frame dazzling views of downtown LA and its unmistakable skyline plus incredible vistas of the Pacific Ocean. In the double-height foyer, sparkling globes of light hang overhead, welcoming visitors into the resort-like paradise with lofty ceilings and unbelievable views from every room. Proceed across a bridge path past a colossal handmade rock mountain wall and 26-foot tree art installation to enter the sprawling great room, with DTLA the visual centerpiece. A giant limestone fireplace segments two floor-to-ceiling letterbox openings through which revelers pass for maximum indoor-outdoor celebration. Coffered ceilings carry the eyes to the two-story dining room with statement bookcase shelving, 24-foot ceilings, and skylights carrying natural sunlight over its limewashed walls and organic accents. Aside a cushy breakfast nook, the gorgeous kitchen continues the estate's travertine theme, with custom appliances and oversized block island. To the rear, discover a catering kitchen, complete with a double-size walk-in commercial refrigerator. The family room, also with a commanding fireplace and iron-paned floor-to-ceiling windows, is highlighted by a Brazilian Tiffany stone wet bar with live-edge slabs and teal veining. A sightseeing elevator with viewing window connects all levels. Ascend the swirling wooden floating staircase to the lavish primary suite with herringbone floors, viewing deck, espresso bar, and double hidden doors that access a sauna and spa-like bath and changing areas. Bookmatched stone encases the triple-size rainwater shower with soaking tub and ledge, and a giant dual-sink island vanity affords an abundance of personal, private space. On the amenity-rich leisure level, a dramatic temperature-controlled glass wine tasting room is larger than most dining rooms, and one of the most beautiful movie theatres to date includes a celestial ceiling and snack bar. Billiards and card areas are positioned beneath viewing windows to the eyebrow-shaped glass-bottom pool with Baja shelves above, just one of two infinity pools found in the backyard terraces. There is also a wellness gym, two reading nooks, and a media section with a nine-screen video wall capable of screening multiple channels and streams at once. On the rooftop, surrounded by striking 360-degree vistas of the ocean, city, mountains, and ridgeline, enjoy a friendly game of pickleball, dine al-fresco, or gather around one of numerous fire tables placed throughout the stone-clad palace. The main-level barbecue cabana is equipped with a pizza oven, wet bar, serving ledge, and 116-inch television. A massive garage houses up to eight cars. The next iteration of opulence has finally arrived and a new bar is raised.
…By Annonceur International


At the highest point of a hill, where privacy combines with a landscape of rare beauty, stands this extraordinary contemporary residence, designed to provide a truly exclusive living experience.With a permanent panoramic view over the city of Viseu and exceptional sun exposure to the East and South, each space was carefully designed to make the most of natural light and the surroundings, establishing a harmonious connection between the interiors, the pool and the gardens.The architecture, with clean and timeless lines, favors the breadth of spaces and the permanent relationship with the outside. The large open space social area extends, through generous glazed openings, to the terraces and the elegant swimming pool, creating a natural continuity between the house and the landscape.The gardens, carefully designed, are part of a landscaping project designed to merge nature with architecture, providing environments of great serenity, beauty and privacy throughout the year.The private area consists of three large suites, all equipped with built-in closets, ensuring high levels of comfort and functionality. The kitchen, equipped with Miele appliances, combines design, innovation and performance, while the bathrooms, covered and equipped with Porcelanosa materials, showcase a careful selection of noble materials and excellent finishes.Designed to guarantee maximum comfort in any season of the year, the residence is equipped with underfloor heating, air conditioning, an alarm system and video monitoring, as well as a water hole to supply the gardens and, whenever necessary, the house itself.More than a house, this is a unique residence, where contemporary architecture, construction quality, landscaping, comfort and an absolutely unrepeatable view combine to give life to one of the most exclusive residences currently available on the Viseu real estate market.\
…By Annonceur International


Located within a secure gated community of only 14 residences, this modern villa in Cabopino offers privacy and panoramic views across the golf course and Mediterranean coastline. Built in 2020, the property presents a refined balance of design, comfort, and functionality — ideal for both holiday use and year-round living.The villa occupies a plot of approximately 360 m² with 310 m² of built area. Its orientation allows natural light to flow throughout the interiors, enhancing the connection between indoor and outdoor spaces.The ground floor features an open-plan concept integrating the kitchen, dining, and living areas. Large sliding doors lead to a landscaped garden with a private pool and an additional plunge pool beside the terrace. This level encourages easy transitions between cooking, entertaining, and relaxation.On the upper floor, the primary suite includes an en-suite bathroom and a private terrace overlooking the garden, pool, and coastline. Two further bedrooms share a modern bathroom, each with access to natural light and outdoor views.The lower level is designed for versatility, hosting two additional bedrooms that share a bathroom and a comfortable TV lounge for family gatherings or quiet evenings.High-quality finishes, a well-equipped kitchen, and carefully selected furnishings create a sense of harmony throughout the home. The property includes private parking, landscaped outdoor areas, and energy-efficient systems.Situated just a 15-minute walk from the beaches of Cabopino and within easy reach of Marbella and Fuengirola, this villa offers a desirable location surrounded by golf, nature, and the Mediterranean landscape.Property Highlights•Secure gated community of 14 villas•5 bedrooms and 3 bathrooms across three levels•Open-plan living and dining area with direct garden access•Fully equipped modern kitchen•TV lounge and guest area on the lower level•Panoramic sea, golf, and countryside views•Built in 2020 with high-quality finishes throughout•Private parking and landscaped outdoor areas•15-minute walk to the beach, close to Marbella and Fuengirola
…By Annonceur International


Quarto Annunziata Street - In an exclusive residential setting, we offer for sale a fantastic detached villa on three levels in excellent condition, surrounded by a park of approximately 2,500 square meters with centuries-old trees and a swimming pool. The property features all the hallmarks of a charming residence, starting with a large reception room with a magnificent fireplace. The ground floor also features a library, an office with a lovely fireplace, a double bedroom, a comfortable guest bathroom, a fully equipped kitchen, and a mezzanine level with a small guest bedroom with bathroom and laundry area. The sleeping area is located on the first floor, with three comfortable bedrooms, each with its own bathroom. The attic floor completes the property with a sort of independent mini-apartment consisting of a delightful living room with fireplace, overlooking the pool, double bedroom, bathroom, and kitchen. The park surrounding the villa features a swimming pool as well as various outbuildings useful for gardening and making the most of the summer months. This impressive residence is certainly the ideal solution for those seeking a getaway from the city, yet still being just 15 minutes from the center. Those seeking spacious green spaces and airy living spaces, without sacrificing security, also appreciate the property's proximity to other inhabited villas. The property is also suitable as a hospitality facility, just a few minutes from Sant'Andrea Hospital.
…By Annonceur International


A finca with soul, where history and authentic Ibiza charm meet contemporary comfort. Set on 3,850 m² of fully fenced land, in the peaceful countryside of San Lorenzo, this exceptional property is one of those rare finds that are increasingly difficult to come across in Ibiza. A finca full of character, generous spaces and an authentic atmosphere, designed to enjoy the tranquillity of the countryside without compromising on modern comforts. The main house offers a warm and welcoming atmosphere throughout. The spacious master bedroom features a charming fireplace, walk-in dressing room and en-suite bathroom. An adjoining office space opens onto a private terrace with a jacuzzi and an intimate retreat, perfect for unwinding and enjoying the peaceful surroundings. The second bedroom, also featuring a fireplace, has a separate full bathroom. The bright, open-plan kitchen and dining area enjoys views over the swimming pool, while the cosy living room adds the warm, authentic character that defines traditional Ibicencan fincas. Central heating ensures year-round comfort. Designed to accommodate family and friends while preserving complete privacy, the property also features two independent guest apartments. The first, located beneath the main house, offers two bedrooms sharing a bathroom. The second, positioned beneath the pool, comprises a living room with kitchen and two bedrooms, each with its own en-suite bathroom, providing an especially comfortable space for longer stays or offering potential as a rental accommodation. The outdoor spaces are designed to fully embrace the Mediterranean lifestyle. A 38 m² swimming pool, a 48 m² gymand a generous 67 m² garage are just some of the property's many features. The outdoor area also includes a covered dining space with a barbecue and pizza oven, perfect for long summer lunches and dinners, as well as a charming pond surrounded by fruit trees and several secluded spots where you can relax in the shade. With a total built area of 387 m², this property represents a truly exceptional opportunity for those looking for more than just a home in Ibiza: a private retreat with character, privacy and an authentic Ibicencan soul, set within one of the island's most enchanting rural surroundings.
…By Annonceur International


With approximately 200 feet of direct ocean frontage on one of Sagaponack's most private and prestigious lanes shared by only three other homes, this is a generational opportunity rarely seen on the East End. Two separate parcels (both with deeded beach access), protected by a non-conforming pre-existing rock revetment, offer extraordinary potential in a setting that is as private as it is breathtaking. The main residence is a commanding, nearly 9,000 sq. ft., modern beach house-built with substance and intention. Floor to ceiling walls of glass open the home to the serene ocean landscape, offering uninterrupted views of the Atlantic Ocean and dramatic sunsets over a neighboring pond. Terraces spill out toward a pool, spa, and wildflower meadow that runs all the way to the dunes, where a pre-existing (and grandfathered) pavilion and private stairs deliver you directly to one of the widest stretches of beach in the Hamptons. A pre-existing, non-conforming lower level is fully built out with staff quarters, wine cellar, gym, game room and more. The home's scale, quality construction, and excellent condition make it an ideal canvas for reimagination-whether reconfiguring the interior or elevating the existing design to match its surroundings. Directly across the private gravel drive, the second parcel offers a blank slate with deeded ocean access and its own executive golf course. It's perfectly suited for a guest house, expanded estate grounds, or added amenities like tennis and pickleball. This is not just a property - it's a true compound - in one of the most coveted oceanfront enclaves in the world.
…By Annonceur International


A beautiful 1920s Arts and Crafts family home in a fabulous location, a gentle stroll from the centre of Pangbourne. Surrounded by private gardens and grounds of 1.25 acres, with 5 bedrooms, a hard tennis court and a heated indoor swimming pool complex. And it’s unlisted! Scythe House is an exceptional family home, built in the 1920s in the late Arts and Crafts manner, that brims with original character and charm. Today it’s surrounded by beautifully planted gardens of 1.25 acres, with a hard tennis court and a heated indoor swimming pool, all of which are screened by high, mature hedges and trees. The house enjoys a southerly aspect with views across to the Sulham Hills. A near-perfect and original example of late Arts and Crafts design, Scythe House was designed by the respected architect Thomas Rayson. Constructed in 1926 it’s a beautiful example of a simpler, more organic aesthetic combined with modern building innovations, such as cavity walls – which are what make it so well insulated today. The house stays wonderfully cool in summer and warm in winter. From Green Lane, elegant iron gates lead you down a long curving drive, approximately 100 meters long – the house isn’t visible from the road. It’s worth noting this is one of the few remaining large plots in this highly sought-after area. On arrival at the house, the driveway opens to provide ample parking for numerous cars, in addition to the parking provided by the two double garages. The barley-twist brick pillars of the porch welcome you, in true Arts and Crafts style, to this exceptional home. Inside, you have five bedrooms, six bathrooms, four reception rooms, a spacious kitchen/breakfast room, a butler’s pantry and a swimming pool complex with gym space. Services, Utilities & Property Information: Local Authority: West Berkshire Council Tenure: Freehold | EPC: E | Council Tax Band: H Construction Type: Brick /Tiles Electricity supply: Mains Water supply: Mains Drainage & Sewerage: Mains Heating: Gas Broadband: FTTC Superfast Broadband connection available, we advise you to check with your provider. Mobile Coverage: Mobile Coverage: EE 5G available, we advise you to check with your provider. Garage Parking: 2 Double Garages Parking Spaces: Large Drive at least 6 cars Total Internal Floor Area: 5279 sq ft Flood Risk: Flood Zone 2 is identified approximately 24 metres from the property, with areas of surface water flood risk also identified nearby. Purchasers should make their own enquiries regarding flood risk and insurance. Contact Fine & Country to arrange your exclusive viewing or for further information: +44(0)1183 248 030 | [email protected]
…By Annonceur International


Nestled directly on the golden sands of Playa Delfines in Bajos de Chila, Puerto Escondido, Casa Delphines stands as a rare oceanfront sanctuary where the Pacific Ocean serves as your daily horizon. Listed at 1,400,000 USD, this newly renovated beachfront estate covers 677 square meters of construction on a spacious 1,255 square meter parcel. It is a turnkey compound meticulously designed for individuals who demand both privacy and prestige along Oaxaca's most coveted coastline. Blending modern coastal elegance with pristine natural surroundings, this multi-unit villa features five bedrooms and five bathrooms, comfortably accommodating ten or more guests. Two commanding ocean-view master suites anchor the residence, each boasting private sitting areas and spa-inspired ensuite bathrooms. An elevated second-floor penthouse suite commands panoramic 360-degree views of the ocean, beach, and lagoon. An independent front casita and secondary guest quarters provide remarkable flexibility for the layout, making it ideal as a private trophy estate or a boutique retreat. Outdoor living at Casa Delphines is nothing short of resort-caliber. An expansive oceanfront infinity pool spills toward the Pacific, complemented by a private beachfront palapa cabana just steps from the shore, which is perfect for sunset cocktails and alfresco dining. With direct beach access from your terrace, front-row whale and dolphin watching opportunities from November to March, and a protected sea turtle sanctuary as your neighbor, the setting is as serene as it is spectacular. Fully furnished and finished in high-end coastal detail, the property is ready to enjoy or operate immediately. Beyond its stunning beauty, Casa Delphines offers a compelling income model. The multi-unit configuration allows owners to occupy one section while renting the remaining suites independently, or to lease the full estate for high-value buyouts, weddings, and private retreats, all supported by a proven rental track record. This beachfront land of such scale, featuring titled ownership and located mere minutes from the airport, rarely surfaces on Puerto Escondido shores. This is a legacy asset where the rhythm of the waves defines a lifestyle few will ever know.
…By Annonceur International


Spectacular beachfront living awaits at Calypso House, an exceptional 2,370 sq. ft. residence nestled within one of Exuma's premier residential neighborhoods. Set on a virtually private beach and perched approximately 30 feet above sea level atop a natural coral bluff, the property offers both protection from the elements and breathtaking panoramic views of the turquoise Exuma waters. Designed for effortless island living and entertaining, the main residence features three bedrooms and two full bathrooms, complemented by an inviting open-concept living and dining area framed by three 8-foot-wide custom sliding glass doors. An expansive courtyard transitions seamlessly to a spacious private guesthouse with two additional bedrooms and a full bathroom, bringing the home to five bedrooms and three full bathrooms. The exceptional outdoor space includes a private pool, a cement-paver patio, and an oceanfront deck - perfect for enjoying morning coffee, sunset cocktails, and gatherings with family and friends. Ideally located just 10 minutes from Exuma International Airport and 5 minutes from the Greg Norman golf course, Grand Isle Resort, Beaches, and Emerald Bay Marina, Calypso House offers a rare opportunity to experience the best of Exuma.
…By Annonceur International


An exceptional Alexander transformation, fully renovated in 2024 and offered turnkey furnished, just bring your toothbrush. This 4-bedroom, 3-bath residence blends iconic mid-century architecture with modern upgrades and stunning mountain views from both the front and coveted west-facing backyard. Polished concrete floors, walls of glass and Andersen pocket doors create a bright, seamless indoor/outdoor living experience. The redesigned kitchen features Corian countertops, oak veneer cabinetry, wine fridge and Fisher & Paykel refrigerator. Updated baths include a spa-like primary suite with rain shower and mountain views.The private resort-style backyard offers a pool and spa with cascading waterfall, gas BBQ, multiple entertaining areas, vintage poolside chaises, built-in sound system and timed lighting. The enclosed front yard provides privacy, artificial turf and spectacular mountain views. Recent upgrades include foam roof, furnace, A/C, rain gutters, epoxy garage flooring and updated pool equipment. The garage includes laundry, an additional refrigerator and EV charger prep. Everything is included except two Jonathan Adler pieces. Successful short-term rental with 6 remaining vacation rental permit openings in Vista Las Palmas as of this date.
…By Annonceur International


This exceptional contemporary villa in Finestrat. on the Costa Blanca. offers 998 m² built on a plot of 890 m². spread over four levels. It has 7 bedrooms and 7 bathrooms. large bright reception areas. an open kitchen and top-of-the-range services. South facing with sea and mountain views. The property benefits from a private swimming pool. a landscaped garden. terraces. a jacuzzi. a barbecue area. an elevator and a garage. Located about 1.5 km from the sea and close to the golf course. shops and restaurants. it combines modern architecture. comfort and Mediterranean lifestyle.
…By Annonceur International


Discover Palm Springs living in this recently updated Mid-Century Modern home in Canyon Palms. Offering four bedrooms, three bathrooms, and just over 2,000 square feet, the home features Mt. San Jacinto views from most rooms, a large private pool, and an oversized two-car garage. Situated on FEE land (you own the land) with no HOA. Thoughtfully updated with new main sewer and water lines, landscaping and turf, a resurfaced pool deck, outdoor awnings, updated driveway and walkways, and a LifeSource whole-house water purification system. The home also features 22 solar panels on Net Energy Metering 2.0, while underground power lines provide unobstructed mountain views. The living and dining areas open directly to the pool, creating true indoor-outdoor living and an easy flow for entertaining. The primary suite also opens to the resort-style backyard, featuring a large private pool, outdoor fireplace, and multiple spaces to relax and enjoy the desert climate. Located in the Indian Canyons subdivision, this Palm Springs pool home offers easy access to shopping, dining, downtown Palm Springs, and the airport. With its Mid-Century Modern design, mountain views, private pool, extensive updates, solar, and FEE land, this is a great opportunity to own a Palm Springs home in one of the city's most desirable communities.
…By Annonceur International


Elegance, Comfort, and Lifestyle in Westpunt, Aruba Discover an exceptional 4-bedroom property on a private 472 m² (approximately 5,081 sq ft) lot, located on a quiet street in the prestigious Westpunt area of Aruba. Designed for those seeking a combination of comfort, privacy, and Caribbean lifestyle, this modern residence offers spacious and bright rooms that blend harmoniously with the surroundings. The property has been conceived to fully enjoy life in Aruba, with a layout that naturally connects the indoor and outdoor spaces. Its contemporary design, ample social areas, and private pool create an ideal setting for everyday living as well as entertaining family and friends. Design and Interior Spaces The heart of the residence is its elegant open-plan design, where the living areas, kitchen, and dining room flow together to create a spacious, functional, and inviting environment. The property features: 4 bedrooms: 3 in the main residence and 1 in a separate apartment 3 full bathrooms 1 half-bathroom strategically located near the pool Spacious living and dining areas Fully equipped kitchen Dining room for 6 people Layout designed for comfort and privacy Fully furnished The separate apartment adds versatility to the property, offering an ideal space for guests, family, or creating an additional private area. A private outdoor oasis One of the highlights of this residence is its spectacular outdoor area. The backyard transforms into a true private oasis, with a pool surrounded by spaces designed for relaxation and enjoying Aruba’s privileged climate. The property offers multiple areas for entertaining and enjoying the outdoors, including a covered living area, an outdoor dining area, and a barbecue area. Among its outdoor spaces are: Private pool Patio Covered seating area Outdoor dining area for 6 people Barbecue area Multiple spaces for relaxation and entertainment A property in a prime location Located in Westpunt, one of Aruba’s most sought-after residential areas, this property offers the tranquility of a residential setting without sacrificing proximity to the beaches, restaurants, and main attractions of the island. Its location, layout, and combination of indoor and outdoor spaces make this residence an excellent option for those seeking a home in Aruba, a second home, or a property with attractive investment potential. More than just a residence, this property represents an opportunity to enjoy everything that makes Aruba special: sun, tranquility, privacy, and an authentic Caribbean lifestyle. Contact Edith Coupland for more information—Virtual tours available if you’re not in Aruba! Call/ WhatsApp:Aruba: +297-748-6885 | USA: 703-505-2328 Contact Us: [email protected]
…By Annonceur International


Nestled within the exclusive Ye Little Wood gated community, one of Coconut Grove's most private and prestigious residential enclaves, this exceptional contemporary luxury estate is a remarkable expression of architectural excellence, refined minimalism and sophisticated modern living. Designed for discerning international buyers, the residence offers an unparalleled combination of privacy, elegance and resort-inspired comfort. Surrounded by lush tropical landscaping, the home spans approximately 670 square metres (7,277 sq ft) of meticulously designed living space, where expansive interiors blend seamlessly with the natural beauty that defines one of Miami's most desirable neighborhoods. Defined by clean architectural lines and dramatic floor-to-ceiling glass walls, the residence is flooded with natural light while creating a seamless connection between sophisticated interior spaces and beautifully landscaped outdoor living areas. Designed to accommodate both luxurious everyday living and effortless entertaining, the home features seven spacious bedroom suites, seven full bathrooms and two elegant powder rooms, providing exceptional comfort, privacy and flexibility for family members and distinguished guests. The expansive open-concept living areas showcase premium materials, bespoke finishes and timeless contemporary design, creating an inviting atmosphere that balances understated luxury with relaxed sophistication. At the heart of the residence is a spectacular designer gourmet kitchen, thoughtfully crafted to combine exceptional functionality with refined aesthetics, seamlessly connecting to both the main living spaces and the outdoor entertainment areas. The magnificent primary suite serves as a private sanctuary, where carefully curated finishes, abundant natural light and a serene atmosphere create an environment dedicated to relaxation, wellness and effortless luxury. The outdoor living experience rivals that of an exclusive private resort. A stunning resort-style swimming pool, a fully equipped summer kitchen and multiple lounge terraces provide the perfect setting for elegant entertaining, al fresco dining and enjoying South Florida's celebrated indoor-outdoor lifestyle throughout the year. Ideally located just minutes from the vibrant heart of Coconut Grove, residents enjoy immediate access to luxury boutiques, award-winning restaurants, prestigious marinas, world-class yacht clubs and some of Miami's finest private schools, offering the perfect balance between peaceful seclusion and cosmopolitan convenience. This remarkable residence presents a rare opportunity to own a contemporary architectural masterpiece in one of Coconut Grove's most exclusive gated communities, where tropical beauty, exceptional design and uncompromising luxury define an extraordinary lifestyle.
…By Annonceur International


The rarest opportunity to secure a North End oceanfront property with 152 feet of frontage with the largest private beachfront parcel on the North End. Situated on .81 acres, the 7,968-square-foot estate features a main residence and a detached pool house, offering a total of 7 bedrooms and 7 bathrooms. Interiors feature high ceilings and expansive windows that flood the home with natural light and frame wide ocean views. Whether updating, renovating, or creating a custom home, this property offers scale, privacy, and a premier Palm Beach location.
…By Annonceur International


ID CODE: DA100064058
…By Annonceur International


Discover your new lakefront retreat on one of the most exclusive coves at Lake of the Woods. Designed by the owner for premium views from multiple rooms and expertly constructed by Battlefield Homes. This new build is the perfect floor plan for relaxing, entertaining, and enjoying the view. Expansive windows frame the natural light that flows throughout the home. Modern finishes and an open floor plan make this spacious home perfect for full-time or weekend enjoyment. The main level features a primary bedroom and en suite designed to accommodate wheelchair access. The 9-foot ceilings and tray ceiling in the family room lead to an oversized screened-in porch and Trex-floored covered deck at the rear. The gourmet kitchen with a center island, Cygnet Drift (engineered quartz) countertops, custom cabinetry, and stainless steel appliances is designed for the ultimate chef. The breakfast area off of the kitchen features wonderful views of the manicured lawn and private dock. The lower level features a second primary suite and two additional bedrooms to accommodate family or friends with their own living areas. An oversized recreation room with an electric fireplace leads to the patio and your new private oasis. Upgraded luxury vinyl plank (LVP) flooring enhances the clean and open feeling in this home. The family room and recreation room are anchored with custom fireplaces (gas and electric). You can view your new oasis from the main-level expansive deck with a screened-in porch or the patio attached to the lower level. Custom hardscaping takes you with a gentle grade from the home and leads you to the waterfront. The upgraded dock features Trex decking and walk-down stairs into the lake. Turtle Island is a fan favorite throughout the year as the lake turtles gather on their private floating dock. The owners have done extensive landscaping and automated watering for the flower beds for every season. The owners have thought of everything, including an exterior shower on the side of the home. Lake of the Woods is a private gated community with two lakes-the Main Lake and Keaton's Lake-two dams, and a front entrance pond. The Main Lake covers over 500 acres and is fed by Flat Run and numerous springs. Veterans Memorial Dam, spanning 1,400 feet along the northwest edge of the Main Lake, was built in 1968. This lake features 2 marinas, 7 lake access areas, and 8 sand beaches. Lake of the Woods features all of the amenities you would ever want, with swimming and boating on the two lakes, a USGA golf course and pro shop, and Fareways Café. In addition, there is an equestrian center, two outdoor swimming pools, pickleball/tennis courts, a campground, and a clubhouse with food service and space for social and community and club events. There is also a community center, a fitness center, and numerous parks with ball fields (3 youth soccer fields and a lighted baseball/softball field), basketball courts, horseshoe pits, playgrounds, and walking/fitness paths.
…By Annonceur International


This Cape Cod-style home on Trancas Beach blends Malibu's coastline with effortless, luxurious living. Set on a wide, flat stretch of sandy shoreline, this residence offers expansive ocean views and ample space for indoor-outdoor living and entertaining. A gated entry opens to a charming breezeway, leading to a private courtyard featuring a flagstone fireplace, lounge seating, and a covered Jacuzzi with a waterfall.Freshly updated inside and out, the property includes a two-bedroom, one-bath guesthouse with its own kitchen, gym area, living room with fireplace, and abundant natural light. Accessible either from within the main house or through a separate courtyard entrance, the guesthouse offers privacy and flexibility for visitors or extended stays.The main house showcases light-toned wood floors and ocean views from the moment you step inside. Off the entry, a bonus/media room is equipped with a pool table, Stewart projection screen, en-suite bathroom, and French doors opening to the courtyard. A powder room and laundry room are also conveniently located off the entry hall.The country-style kitchen is the heart of the home, featuring a cozy fireplace, stone countertops, high-end appliances, and ample cabinet space. The kitchen connects to both the family room, which opens to the courtyard, and the living room, where ocean views take center stage. The living room boasts a fireplace and three sets of French doors that lead to a newly renovated, heated beachfront deck. This outdoor space is perfect for dining, lounging, and entertaining, complete with a Weber barbecue, firepit, and steps down to the sandy beach.An additional bar-lounge area enhances the living room's appeal, while the formal dining room, with its fireplace, flatscreen TV, and ocean views, offers a sophisticated setting for meals. A large double-sided fish tank, visible from both the dining room and hallway, adds a unique touch.The upper floor houses three bedrooms, each with balcony access. The primary suite is a luxurious retreat with vaulted ceilings, a fireplace, a sitting area with stunning ocean views, custom closets, a spa-style bath, and an oceanfront balcony with seating. Both the main house and the guesthouse are air-conditioned for comfort.Additional features include an outdoor shower in the side yard, three garages facing the street, and easy access to Trancas Country Market, a short walk away with its shops and dining options. This oceanfront getaway epitomizes Malibu living, with its perfect blend of style, comfort, and breathtaking views.
…By Annonceur International


Located in the peaceful residential area of El Paraiso, Estepona, this elegant Andalusian-style villa offers timeless charm, generous living spaces, and a beautiful connection to nature. With 514 m² of built area set on an impressive 4,000 m² private plot, the property combines classic Mediterranean architecture with comfort and privacy in one of the Costa del Sols most desirable golf-side locations.As you arrive at the villa, you are welcomed by a spacious entrance area with both a closed garage and additional outdoor parking space. Entering the home, a bright and impressive hallway immediately opens up to beautiful views of the garden and swimming pool.Entering the villa, there is the main living area features a warm and inviting lounge with a fireplace and dining area the perfect place to enjoy relaxing evenings by the fire. Adjacent to the dining space is a fully equipped kitchen with windows overlooking the courtyard, as well as a spacious laundry room with ample storage and utility space.On the opposite side of the villa, designed as a quieter and more private wing, there are four comfortable bedrooms. Two large bedrooms enjoy direct access to the pool and terrace area, while the remaining bedrooms overlook the peaceful garden, creating a serene atmosphere throughout the home.On the upper floor, the villa features an additional living room with a stunning domed ceiling, ambient lighting, and access to a private terrace where you can enjoy beautiful sea views.From both the entrance hall and the main living spaces, the villa enjoys beautiful open views toward the swimming pool and landscaped garden. A large covered terrace extends the living area outdoors, offering an elegant dining space and comfortable lounge area ideal for entertaining or enjoying the Mediterranean lifestyle year-round.The expansive 4,000 m² plot creates a true sense of tranquility and privacy, featuring manicured lawns, mature trees, fruit trees, and lush Mediterranean greenery surrounding the home.The property is ideally located in a quiet and established neighborhood, just two minutes from El Paraiso Golf Club and Atalaya Golf & Country Club. A selection of charming cafés and restaurants are also within walking distance.Puerto Banús can be reached in approximately 10 minutes, while Marbella and the center of Estepona are both around 20 minutes away by car. Just a short drive from the villa, you will also find the beautiful natural area of Dunas de Matas Verdes and Playa del Saladillo, home to the popular beachfront restaurant Salduna Beach.
…By Annonceur International


House for sale and temporary rent in the private neighborhood La Arbolada, Punta del Este, located in the area of Avenida Italia and Avenida Chiverta, Aidy Grill. The residence is developed on a plot of 1,500 m² and has 500 m² built distributed over two floors. It has five bedrooms with dressing rooms and hot and cold air conditioning, five bathrooms, four suites and a toilet, as well as a service unit with a bathroom. The kitchen is complete and is accompanied by a dining room, separate living room of more than 80 m², laundry room and playroom. The wooded garden integrates a 100 m² barbecue with a 70 m² pergola and an 11 by 4.5 meter swimming pool. The property also offers a wood-burning stove, parking, WiFi, television, microwave, refrigerator with freezer, closets and bathtub. The sale price is USD 1,700,000. For temporary rentals, January has a rate of USD 59,500, the first half of January USD 40,000 and the second half of January USD 24,000. Ask us to know conditions, availability and coordinate a visit to this house in La Arbolada, Punta del Este. -
…By Annonceur International


Introducing ''LAKEVUE ESTATE'' - 461 Lake Sherwood Drive--a ground-breaking New Construction contemporary masterpiece, set to redefine lakefront luxury. Spanning 8,446 sq. ft. and nestled on a 1.18-acre lot, this stunning home boasts panoramic views of Lake Sherwood and the surrounding mountains, offering an unparalleled lifestyle experience with exclusive lake use rights.Designed for both living and entertaining, the fabulous floor plan seamlessly blends indoor and outdoor spaces. The home features expansive covered and open deck areas, perfect for taking in the breathtaking views. A custom 16 ft. x 46 ft. pool and spa enhance the outdoor living experience, while the private driveway ensures a secluded retreat.Inside, you'll find every amenity imaginable. The home features a luxurious primary suite with a large private balcony and direct stair access to the pool. The primary bedroom showcases a stunning cornerless glass wall with pocketing glass doors that seamlessly disappear into the walls, creating an uninterrupted connection to the outdoors. Three additional secondary bedroom suites and a fully equipped ADU--complete with its own bedroom, kitchenette, and full bath--offer comfort and flexibility. With 7 full baths, 1 powder room, a gourmet kitchen and butler's kitchen, and a gym with stunning views, every detail is designed for elevated living. Sliding pocket doors throughout create seamless transitions between spaces, allowing for the ultimate open-concept flow.With fireplaces in the family room, living room, and primary suite, as well as an elevator for convenience, this home is built for those who appreciate modern luxury. With exclusive lake use rights to Lake Sherwood, you'll enjoy activities such as boating, paddle-boarding, and more--offering a life of unparalleled luxury in one of Southern California's most coveted locations.
…By Annonceur International


Istria, Fažana, new luxury modern villa with a panoramic view of the sea and Brijuni!In a quiet part of Fažana, only 700 meters from the sea, a beautiful holiday villa with an area of 360 m2 distributed over 3 floors with as many as 5 bedrooms, a swimming pool, a summer kitchen and a garden of 489 m2 is for sale.On the ground floor of this beauty there is a bedroom, bathroom, corridor, boiler room, kitchen with dining room and living room and a storage room.On the first floor there are 3 comfortable bedrooms, each with its own bathroom.On the second floor, there is one bedroom with a bathroom, a room with a sauna and a fitness room, and a terrace of 40 m2, which is accessible from both rooms and offers a beautiful view of the sea and the Brijuni Islands.The house has solar panels, underfloor heating and converters for heating and cooling throughout the house on a heat pump and a beautiful fireplace in the living room to enjoy in the winter months.The house was built with top quality materials and carpentry with mosquito nets, interior carpentry made of solid wood made to measure, and equipped with quality furniture and sanitary ware and is being sold as is.The garden has a lawn with automatic irrigation, a 21m2 swimming pool and 4 parking spaces.There is a summer kitchen next to the pool in the covered part of the terrace.From the upper terrace there is a wonderful view of the Brijuni Islands and the western side, which offers unforgettable sunsets.Not far from the center of Fažana, in peace, surrounded by nature and other holiday homes, this luxury villa definitely has its own special charm.The villa is new, built in 2023 with proper papers - building and use permit, clean ownership, no encumbrances!An excellent choice for a vacation in a wonderful location near the sea, as well as for a real investment that guarantees a significant income.ID CODE: IS1512862
…By Annonceur International


Luxury Villa for Sale in Aroni , Akrotiri | 370 sq.m. | 4 Master Bedrooms | Sea ViewDescription:Discover the ultimate living experience in a modern luxury villa, combining elegance with the unique view of Akrotiri. Ideal for those seeking comfort and tranquility, just a few minutes from the city and the airport.The Property:This is a newly built, independent villa of 370 sq.m., constructed on a 700 sq.m. plot in the peaceful area of Pithari. The home is developed on four levels (Basement, Ground Floor, 1st & 2nd Floor), offering spacious areas with incredible unobstructed views of the sea.Features & Amenities:Interior Layout: Features 4 Master bedrooms (all independent and luxurious) and 5 bathrooms, ensuring absolute privacy for every resident.Energy Class A+: Equipped with a heat pump, thermal facade, triple energy-efficient aluminum windows, and sound insulation, ensuring minimal energy costs and complete tranquility.Equipment: The villa is delivered fully furnished with high-aesthetic furniture and equipped with electrical appliances. It features an energy-efficient fireplace for cozy evenings and autonomous heating/air conditioning per level.Outdoor Space: Enjoy the private jacuzzi, the pool with a view, the well-maintained garden, and the specially designed BBQ area – ideal for family moments and entertaining guests.Security & Comfort: Security door, alarm system, and 24/7 security cameras for peace of mind and safety.Extras: Screens, solar water heater, boiler, storage room, closed parking space for 2 vehicles, and internet.Location:Located in quiet Aroni in a neighborhood that offers serenity, while at the same time you are:Just 6 km from Chania Airport.Very close to all the tourist facilities and beaches of Akrotiri.Price: 1.200.000€A unique opportunity to live in a dream home, whether for permanent residence or long-term lease.For more information or to schedule a visit, please contact us.Stylianos FarantakisKeller Williams Cretan PropertiesPhone: +30 6949870251Email: [email protected]
…By Annonceur International

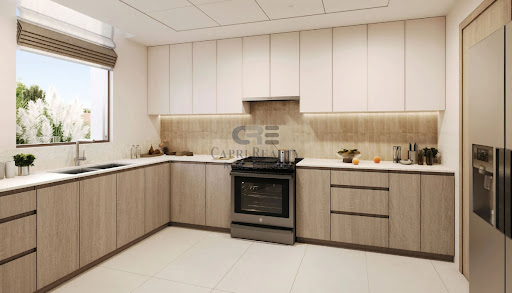


WAADA by BT Properties is a master community in Dubai South, near Al Maktoum International Airport and Expo City Dubai. It offers studios to 6-bed villas in cascading architecture focused on open green and water spaces (over 40% of the area). Amenities include lagoons, pools, gyms, jogging/cycling tracks, cafs, retail, schools, healthcare, mosques, and family parks. With direct access to Emirates Road (E611), its 10 mins from the airport and 2530 mins from Dubai Marina. Prices start from around AED 460K, with flexible 70/30 and upto 2 years of post-handover payment plans. Handover expected Q4 2028. Ideal for family living or long-term investment, combining affordable luxury with a resort-style lifestyle though still developing and farther from central Dubai. About Us: CAPRI REALTY is a 15 years old boutique real estate firm specialising in sales of villas and townhouses CALL +971 50 890 2658 Zineb PROPERTY FEATURES: -Balcony -BBQ area -Built in wardrobes -Central air conditioning -Central heating -Community View -Covered parking -Fully fitted kitchen -Gymnasium -On high floor -Pets allowed -Private garage -Private garden -Shared swimming pool -Storage room -View of gardens -24 hours Maintenance -Basketball Court -Business Center -Children's nursery -Children's play area -Clubhouse -Communal gardens -Fitness Center -Mosque -Recreational Facilities -Restaurants -School -Shops -Sports academies -Tennis courts -Walking Trails
…By Annonceur International
'%20stroke='%23DDAA3A'%20stroke-width='1.909'%20stroke-linecap='square'%20stroke-linejoin='bevel'/%3e%3c/svg%3e)
Receive by email any new listing that may match your search criteria
By validating this form, you accept the general conditions of use of Le Figaro Properties.
These agencies offer a selection of luxury properties vente . Feel free to contact them for personalized assistance.


