Get early access to listings that match your criteria
Never miss an opportunity again. Our personalized alerts notify you instantly.

 English$ USD · m²


Total surface area 202 m², townhouse plot area 1296 m², usable floor area 180 m², single bedrooms: 1, double bedrooms: 4, 3 bathrooms, 1 toilets, age between 30 and 50 years, built-in wardrobes, heating (gasoil), paving, ext. woodwork (wood), internal carpentry, fireplace, kitchen, dining room, state of repair: in good condition, garage, gas, garden (own), utility room, furnished, facing west, swimming pool (own), reinforced door, sunny, terrace, lands: porcelánicos, built-up, double glazing, pets accepted , corner, lighting, inner courtyard, energy emission rate: E, 45, energy consumption rate: E, 189.
…By Annonceur International


Luxury house on a 5,334 square meter plot with wooded and landscaped grounds, featuring a swimming pool, jacuzzi, and outdoor bar. With panoramic views of nature and the sea in the background, the house harmoniously integrates with the surrounding green space. It comprises a large garage for several cars, which also includes a laundry room and bathroom. On the ground floor, there are 3 bedrooms with bathrooms facing the pool. On the upper floor, there is an office that could be used as another living room or bedroom, and a large living room with 2 excellent terraces, as well as a bathroom and kitchen, all integrated into a beautiful internal garden. In terms of location, it is 5 minutes from the A8 highway, which takes you to Lisbon and its airport in 45 minutes. It is 10 minutes from Óbidos and the beaches of Baleal and Peniche, and 20 minutes from all the other most interesting areas of the western region, very well served by the A8 highway. Energy Rating: A+ ref:CAS_93
…By Annonceur International


Welcome to 131 W Bears Club Drive, located on nearly 0.6 acres in Jupiter's prestigious golf community. This stunning estate, designed by Randall Stofft and built by Onshore Construction in 2018, boasts over 12,000 total square feet, 7 bedrooms, 8 full bathrooms, and two half bathrooms. Step outside to enjoy the lush landscaping that creates a tranquil outdoor space perfect for entertaining, complete with ample seating, a summer kitchen, large pool, spa, pergola, and a fireplace. The Bear's Club stands as the most expansive golf community in the area, spanning 400 acres with just 100 residences. Renowned for its world-class golf facilities, the club counts multiple PGA and LPGA tour players among its members. Known for its commitment to excellence, The Bear's Club offers the highest quality standards, finest amenities, programs, and services to its members and their guests.
…By Annonceur International


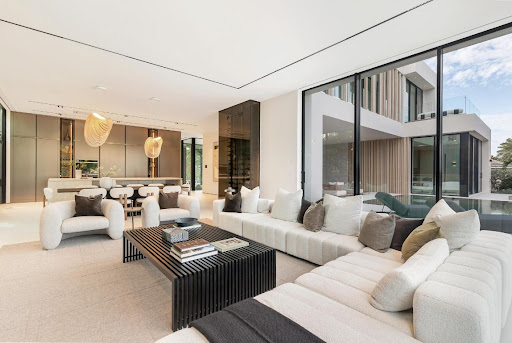

Showcasing refined modern architecture and rich natural materials, this exceptional six-bedroom custom residence by Ocean Blue Custom Homes reflects understated sophistication. Thoughtfully crafted with a minimalist sensibility, the home features gallery-like interiors and a seamless balance of warmth and contemporary design. Set within a tranquil natural enclave along a protected basin of the Intracoastal Waterway in coveted Point Manalapan, the property offers direct waterfront access complete with a private dock. The setting is both serene and exclusive, creating an ideal backdrop for elevated waterfront living. Enjoy access to the amenities of the Eau Palm Beach Resort & Spa, including private beach access, oceanfront pools, spa and fitness facilities, dining and resort services.
…By Annonceur International


DETACHED T6+2 VILLA WITH SWIMMING POOL AND PRIVATE GARDENS IN ARMAÇÃO DE PÊRA, ALGARVE.We present a truly unique property where Mediterranean-inspired architecture, nature and privacy come together to create an exceptional residential environment.Located near Armação de Pêra, this property stands out for its generous dimensions, its 2,630 m² plot, beautifully landscaped gardens and the presence of a second independent dwelling, offering an uncommon level of versatility.Fully enclosed by walls, the property provides privacy and security. Access is through an automatic gate, followed by a traditional Portuguese cobblestone driveway leading to the residence. There is also covered parking. The grounds feature gardens, mature trees, palm trees, ornamental plants and fruit trees, creating a Mediterranean, exotic and highly private atmosphere.The main house, with approximately 345 m² of private gross floor area, is arranged over two floors and features warm tones, arches, beautifully detailed balconies and traditional tiled roofs, giving it a distinctive and timeless character.The entrance opens into a spacious hallway, from which the main ground-floor areas are distributed. The social area comprises a living and dining room with direct access to the fully equipped and functional kitchen. The numerous windows and exterior accesses provide excellent natural light and create a pleasant connection between the interior spaces and the gardens.This floor also includes an office, a bedroom and a full bathroom, as well as a suite with a private bathroom and independent entrance, ideal for guests or family members. The generous garage completes this level. The circular interior staircase is one of the property's most distinctive architectural features.The first floor comprises four bedrooms, including a suite. This floor has three full bathrooms and a laundry room. The terraces and balconies allow residents to enjoy the surrounding outdoor environment. Access to the rooftop provides open views over the Algarve landscape and the Atlantic Ocean on the horizon. The technical area and solar panels are also located here.Outside, there is a spacious leisure area. The swimming pool is surrounded by generous terraces and a sunbathing area, ideal for relaxing, socialising and enjoying outdoor meals. There is also a jacuzzi, where water, natural stone and Mediterranean vegetation create a peaceful atmosphere. An elegant waterfall integrated into a natural-stone-clad wall adds further character to the setting. The outdoor area also features a barbecue area, bar, seating and relaxation spaces, and areas for outdoor dining.The property also benefits from a second, single-storey and completely independent house, ideal for family members, guests or autonomous use. It has its own private outdoor area surrounded by gardens and trees, with a seating area, bar, barbecue, wood-fired oven and dining area.Inside, it comprises an entrance hall, a cosy living room with a wood-burning stove and direct access to the outside, a fully equipped open-plan kitchen, two bedrooms and a bathroom.The physical separation between the two dwellings ensures the privacy of all occupants, making this property particularly interesting for larger families or for those who regularly welcome guests.The location is another important factor. Just minutes from Armação de Pêra, the property is close to Praia Grande, Senhora da Rocha and Praia Nova, as well as Benagil, Praia da Marinha and Carvoeiro. Supermarkets, pharmacies, restaurants, shops, golf courses and leisure activities are also within easy reach.More than just a house, this is a property designed to offer a way of life: interiors connected to the gardens, days spent by the pool, outdoor meals and evenings enjoyed on the terraces, surrounded by the nature and tranquillity of the Algarve.A property with its own identity, character and considerable potential, where architecture, nature, space and Mediterranean lifestyle come together in a privileged Algarve location.
…By Annonceur International


Located in the prestigious setting of La Finca Golf, these exclusive villas offer a unique living experience. With a total of 12 properties, each villa is designed to provide maximum comfort and luxury. The proximity to the golf course, just 100 meters away, allows for enjoying this sport in a privileged environment. The villas feature modern and high-quality characteristics, such as porcelain tile floors, air conditioning, and a home automation system that facilitates home management. Additionally, they are equipped with state-of-the-art appliances, ensuring a comfortable and efficient living experience. The villas are designed to offer a sophisticated lifestyle in an unparalleled natural environment. OUTDOOR AREAS The exterior design of the villas at La Finca Golf is intended to maximize enjoyment of the Mediterranean climate. Each property features a private garden, ideal for relaxing and enjoying the outdoors. The spacious terraces offer a perfect space for outdoor dining or simply enjoying the views of the natural surroundings. Additionally, each villa includes a solarium, an exclusive space for sunbathing with total privacy. The inclusion of a private pool in each villa adds a touch of luxury, allowing for refreshing dips on hot days or simply enjoying a relaxing swim at any time of the day. INDOOR AREAS The interior of the villas at La Finca Golf is designed to offer maximum comfort and functionality. With options of 3 bedrooms and 2 or 3 bathrooms, these properties adapt to different family needs. The bedrooms are equipped with built-in wardrobes, providing ample storage space. The underfloor heating system ensures a pleasant temperature throughout the year. The kitchen, equipped with modern appliances, is designed to be both functional and aesthetic. The inclusion of a private garage adds convenience and security, allowing direct access to the residence.
…By Annonceur International


Main Features: Approx. 500 sqm total surface 6 independent apartments, each about 60-70 sqm Each apartment with independent entrance and private panoramic garden 8 bedrooms and 8 bathrooms Semi-interrato swimming pool with approx. 110 sqm solarium 5 hectares of land with irrigation well External room for games or similar activities Barbecue and wood-fired oven Small playground ideal for agriturism or tourist-related purposes internal Description: Located in the charming village of Casole d'Elsa, in the heart of Siena province, this beautiful Tuscan borgo is divided into 6 independent apartments, totaling about 500 sqm. Each apartment, around 60-70 sqm, comes with its own independent entrance and a private panoramic garden, offering stunning views over the surrounding Tuscan countryside. The apartments, while in need of modernization, offer a solid foundation for creating an agriborgo or a high-end hospitality property, thanks to their independence and the beauty of the surroundings. The property also includes an external room, perfect for a game room or other uses relevant to its intended purpose. The barbecue and wood-fired oven make the outdoor spaces ideal for socializing and enjoying the Tuscan climate. The property is also equipped with a well for irrigation, providing a sustainable way to maintain the large grounds. External Description: The property is set within 5 hectares of land, offering ample outdoor space ideal for strolls, outdoor activities, or simply enjoying nature. The semi-interrato swimming pool, with its 110 sqm solarium, is a key feature for summer relaxation, while the small playground ensures fun for both adults and children. The property's panoramic position offers breathtaking views, making it perfect for those seeking a peaceful retreat or a tourist accommodation venture, all while remaining close to essential services and the cultural richness of Tuscany. Distances: Casole d'Elsa (town center): 2 km Colle di Val d'Elsa: 10 km Siena: 30 km Volterra: 35 km Florence: 60 km Florence Airport: 65 km ref. A6273RA2479614A
…By Annonceur International


In the charming town of Adeje, a unique opportunity arises to acquire an exceptional home. This impressive property perfectly combines luxury, comfort, and scenic beauty. The house stands out for its spacious, modern design and features four elegant bedrooms, offering ample space for both family living and hosting guests.With a living area of 182 square meters, every corner of the property has been carefully designed to maximize the available space. The well-thought-out layout creates a seamless flow between rooms, resulting in a welcoming and highly functional living environment.One of the highlights is the balconies, which invite you to fully enjoy the spectacular views and relaxing moments outdoors. The exterior area is equally impressive: the heated swimming pool ensures year-round comfort and provides a private setting for relaxation.The generous terrace offers a wide range of possibilitieswhether for sunbathing, entertaining guests, or simply unwinding in the open air. For added convenience, the property includes a carport that perfectly complements its functionality.The home is sold fully furnished, allowing for a smooth and effortless move-in. The high-quality furnishings reflect refined taste and attention to detail, enhancing the property s upscale character. An additional bathroom further increases comfort and everyday practicality.Furthermore, the house is equipped with a modern and efficient sewage system, integrating up-to-date technology and infrastructure for worry-free living. The available space also offers potential for future modifications or extensions according to the new owner s preferences.Completing this outstanding offering is its exclusive and highly sought-after location, which adds to the propertys overall appeal.In short, this property is much more than just a homeit represents a lifestyle. It combines the tranquility of its surroundings with modern comfort and a touch of luxury. From the very first impression, the house captivates with its unique charm. Dont miss the opportunity to discover this gem in Adeje. Schedule a viewing todaythe first step toward your dream home.
…By Annonceur International


Complete peace and privacy surrounded by the beautiful Mallorcan countryside, while enjoying excellent connections to the island's key destinations. The charming village of Algaida, with its inviting restaurants, cafés and local shops, is just a few minutes away. International schools such as Montessori and The Academy can be reached in around 20 minutes, the airport in approximately 18 minutes, and Palma city centre in just 25 minutes. Set on a fully fenced plot of approximately 15,000 m2, this exceptional property offers a private natural retreat with endless possibilities. Whether you dream of keeping horses, creating a large self-sufficient vegetable garden, planting fruit trees, raising animals or simply enjoying open space and fresh air, this finca provides the perfect setting for a lifestyle close to nature with a high degree of self-sufficiency. Built to a high standard, the house offers approximately 270 m2 of living space and radiates warmth, comfort and timeless character. Natural materials, generous living areas and numerous covered terraces create a peaceful atmosphere where everyday life instantly slows down. On the ground floor, the spacious dining area with its fully equipped kitchen forms the heart of the home. An integrated reverse osmosis system provides high-quality drinking water directly from the property's own supply. An open hallway leads to a versatile room, ideal as a home office, artist's studio, hobby room or guest bedroom. This level also features a separate TV lounge and a bathroom. From here, you step onto a charming covered terrace that connects to the main terrace, offering breathtaking panoramic views across the countryside towards the Tramuntana Mountains and the picturesque villages of Alaró, Binissalem and Sencelles. Upstairs, the spacious master suite features an en-suite bathroom, walk-in dressing room and a generous private terrace where you can enjoy spectacular sunrises over the mountains. Two further spacious bedrooms share a family bathroom with a bathtub, while an additional guest bedroom provides comfortable accommodation for family and friends. The property also benefits from a closed garage and a covered carport. The pool area is the perfect place to relax on warm Mediterranean days. A generous sun terrace, a pool house with a summer kitchenette and guest WC create the ideal setting for long evenings spent outdoors with family and friends. For added peace of mind, access to the pool can be secured, making it particularly suitable for families with young children. Those who value independence will particularly appreciate the property's features, including underfloor heating, a fireplace, a private well supplying water, and a solar energy system that together provide the foundations for a comfortable, sustainable lifestyle with a high degree of self-sufficiency. Several covered verandas surround the house, allowing you to enjoy outdoor dining and the beauty of nature throughout almost the entire year. This finca is far more than just a home—it is a private sanctuary for those who appreciate the timeless beauty of natural materials such as wood and stone, value space and privacy, and dream of living a more authentic life in harmony with nature. If you are searching for a place where tranquillity, nature and quality of life come together in perfect balance, this exceptional property is one you simply must experience.
…By Annonceur International


Located within the prestigious Amalthea neighbourhood at Anahita Golf & Spa Resort, this elegant 3-bedroom en-suite townhouse offers a refined lifestyle surrounded by lush tropical scenery and beautiful golf course views.The ground floor features a modern open-plan American kitchen flowing seamlessly into the living and dining area, creating a bright and welcoming space for everyday living and entertaining. Large openings lead onto a furnished covered terrace with an outdoor lounge and dining area, overlooking the landscaped garden and private swimming pool. A storage room, guest toilet, motorized blinds, and a dedicated golf cart parking space directly at the doorstep add convenience to this exceptional home.Upstairs, the spacious master suite enjoys its own private balcony with golf views and a unique outdoor shower, while the additional en-suite bedrooms provide comfort and privacy for family and guests.Ideally positioned within walking distance of the restaurants, spa, beach, and golf clubhouse, the townhouse offers easy access to Anahita’s world-class amenities, including the championship golf course, exclusive beach access on Île aux Cerfs, marina facilities, wellness services, and fine dining experiences.Whether as a permanent residence, holiday retreat, or investment property, this home represents an excellent opportunity to own within one of Mauritius’ most prestigious golf and beachfront estates, offering strong rental potential and long-term value appreciation.Asking Price: €1,200,000 (Euro One Million Two Hundred Thousand)This property is available to foreign buyers and qualifies the owner and eligible dependants to apply for Mauritian residency upon acquisition. The asking price may vary due to currency fluctuations.
…By Annonceur International


Newly built homes designed to suit your lifestyle. Each property features a versatile basement, a flexible space that can be transformed into a private gym, cinema room, play area, or multifunctional space, offering endless possibilities to personalise your home.On the main floor, large windows allow for excellent natural light, creating a warm, inviting atmosphere perfectly connected with the outside. The modern, functional kitchen becomes the heart of the home, ideal for sharing family moments, and stands out for its high-quality finishes, with top-tier materials attending to every detail.The exterior is the perfect complement. Each home boasts a private garden, ideal for enjoying outdoor gatherings, and a private swimming pool designed for relaxation and to make the most of the delightful Mediterranean climate all year round. Here, time is enjoyed at a leisurely pace.Additionally, the homes incorporate aerothermal and photovoltaic systems, allowing for up to 60% savings in electricity consumption, combining comfort, energy efficiency, and sustainability in one concept.Located just steps from the beach, these homes offer the ideal balance between a modern home and the privilege of living close to the sea. An environment notable for its quality of life, tranquillity, and exclusivity, where each day feels like a permanent getaway.
…By Annonceur International


Homes crafted to provide spaciousness, luminosity, and a constant connection with the surroundings. The distribution across various floors allows spaces to flow naturally, creating expansive, comfortable, and well-defined areas, designed to meet the needs of modern life. Private terraces with sea views make the Mediterranean a part of daily life, offering serenity, light, and a constant sense of well-being. A privileged setting where every moment is enjoyed with calm and privacy. Quality is evident in every detail. The contemporary design is supported by a careful selection of top-tier materials, with finishes from renowned brands that provide elegance, durability, and a timeless style. The result is a sophisticated, warm, and functional environment where comfort and aesthetics go hand in hand. These homes are designed for families who value attention to detail, privacy, and well-being, offering a place to grow, share, and truly enjoy every space. Additionally, they incorporate aerothermal and photovoltaic energy systems, allowing an energy saving of up to 60% in electricity consumption. A clear commitment to efficiency, sustainability, and a more responsible lifestyle, without compromising on comfort. More than a home, it is a way of living. A place where each morning begins with the sea as a protagonist and each day ends in a space designed to provide tranquillity, balance, and quality of life.
…By Annonceur International


Homes crafted to provide spaciousness, luminosity, and a constant connection with the surroundings. The distribution across various floors allows spaces to flow naturally, creating expansive, comfortable, and well-defined areas, designed to meet the needs of modern life. Private terraces with sea views make the Mediterranean a part of daily life, offering serenity, light, and a constant sense of well-being. A privileged setting where every moment is enjoyed with calm and privacy. Quality is evident in every detail. The contemporary design is supported by a careful selection of top-tier materials, with finishes from renowned brands that provide elegance, durability, and a timeless style. The result is a sophisticated, warm, and functional environment where comfort and aesthetics go hand in hand. These homes are designed for families who value attention to detail, privacy, and well-being, offering a place to grow, share, and truly enjoy every space. Additionally, they incorporate aerothermal and photovoltaic energy systems, allowing an energy saving of up to 60% in electricity consumption. A clear commitment to efficiency, sustainability, and a more responsible lifestyle, without compromising on comfort. More than a home, it is a way of living. A place where each morning begins with the sea as a protagonist and each day ends in a space designed to provide tranquillity, balance, and quality of life.
…By Annonceur International


Charming Property with Swimming Pool and High Rental Income Potential in Santa Catarina da Fonte do Bispo In the heart of the authentic village of Santa Catarina da Fonte do Bispo, this magnificent fully renovated property combines traditional Algarve architecture with contemporary comfort and elegance. Currently operating as a licensed Local Accommodation business (Alojamento Local), this property represents an excellent investment opportunity, allowing the immediate continuation of its tourism activity and the generation of income from day one. Spread across two floors, the building has been carefully refurbished using quality materials and tasteful finishes, preserving its original character while creating welcoming and functional living spaces. On the ground floor, there is a fully equipped communal kitchen, a comfortable living room, a games room, and a two-bedroom apartment. This level also includes a garage with space for two vehicles. The outdoor area offers a truly inviting atmosphere, featuring a courtyard of approximately 400 m² with a swimming pool, beautifully maintained gardens, and several leisure and social areas, ideal for enjoying the Algarve’s mild climate throughout the year. The first floor comprises a one-bedroom apartment and three independent studios, complemented by a shared kitchen. All units feature an equipped kitchenette, private bathroom, and air conditioning, ensuring comfort, independence, and privacy for guests. At the top of the building, an exceptional rooftop terrace of approximately 240 m² provides a privileged space for relaxation, sunbathing, or the creation of an exclusive lounge area with views over the surrounding village. All rooms are equipped with air conditioning, ensuring maximum comfort in every season. Its central location provides easy access to the village’s amenities, including local shops, restaurants, and essential services, while still benefiting from the peace and authenticity that characterize this beautiful region of the Algarve. A unique property that combines charm, comfort, and versatility, making it ideal for investors seeking an established tourism business or for those wishing to develop a high-quality hospitality project in one of the most authentic areas of the Eastern Algarve.
…By Annonceur International


A modern and luxurious villa with panoramic sea views is offered for sale, located in one of the most exclusive areas. A property designed for those who value space, privacy, comfort, and high quality in every detail. Main features • Total living area: 349 m2 • Usable area: 230 m2 • Plot: 503 m2 • Year of construction: 2019 • Distribution: 4 bedrooms • Bathrooms: 6 • Elevator: yes • Garage: 105 m2 (spacious, closed) • Laundry: independent • Hammam: installed • Air conditioning: centralized • Pool: private • Distance to the beach: 200 meters Outdoor areas and views • Stunning sea views from several rooms • Private solarium with panoramic views • The solarium features a summer kitchen, perfect for enjoying gatherings and the Mediterranean climate Description The villa stands out for its contemporary design, spacious areas, high ceilings, and a very functional layout. High-quality finishes and a bright atmosphere in all rooms. The elevator offers convenient access to all levels. The private pool, large garage, and hammam provide an extra touch of exclusivity and well-being. An exceptional property, ideal for living or as a holiday residence, located just 200 meters from the sea, with unbeatable views and all the comforts of a high-end home.
…By Annonceur International


This beautiful property is located in a small hamlet above the wonderful town of Salò and enjoys panoramic views of Lake Garda with the Sirmione peninsula in the foreground. Renovated in the 1970s, the villa is in excellent condition and offers a unique space steeped in history. The property comprises a main residence spread over four floors, totaling approximately 400 m², including a convertible attic. Each floor features a porch or terrace for year-round use. Within the 5,000 m² park, an approximately 80 m² guesthouse was built in the 1970s and can now be expanded. The two properties offer a total of 12 rooms, including 8 bedrooms and 5 bathrooms, perfect for a large family or for those who love having plenty of space at their disposal. This villa represents a unique opportunity for those seeking a peaceful yet secluded setting with a truly breathtaking lake view. The property includes a large swimming pool. Its hillside, south-facing location ensures an ideal climate in both summer and winter.Salò is the ideal place for those seeking a luxury residence in a unique and prestigious setting. Situated on the western shore of the lake, Salò exudes an elegant, historic atmosphere, with its lakeside promenade lined with stately buildings, high-end boutiques, and renowned restaurants. The historic center, rich in culture and tradition, unfolds amidst cobbled streets, elegant piazzas, and captivating views overlooking the crystal-clear lake. Thanks to its year-round mild climate, Salò is a prime location for those seeking an exclusive and tranquil setting, yet with all the comforts within easy reach. The city offers a high quality of life, excellent services, and a strategic location, allowing for easy access to other prestigious destinations on Lake Garda and major urban centers such as Brescia and Verona. Salò represents the perfect combination of luxury, history, and nature, offering a refined and private setting for those seeking an exclusive residence.Coldwell Banker, founded in 1906 in San Francisco, is a world-renowned real estate network, recognized for over a century as a benchmark in the global market. Our brand is synonymous with reliability, excellence, and innovation, appreciated by the most discerning clients for the quality of our services and our international presence. With over 3,300 locations and more than 100,000 agents in 44 countries, our global network allows us to connect buyers and sellers around the world.Coldwell Banker Real Estate, located in the historic heart of Desenzano del Garda, at Piazza Malvezzi 23, just steps from the old port, is the hub of our operations on Lake Garda and the surrounding area. Our headquarters reflects our philosophy: welcoming, elegant, and professional, it is the place where supply and demand for exclusive properties meet. We specialize in finding and promoting prestigious properties, guaranteeing our clients personalized and attentive service, meeting every luxury real estate need.
…By Annonceur International


A rare legacy estate on Marguerita Avenue, one of North of Montana's most coveted streets, this exceptional offering presents an extraordinary opportunity to own a property of remarkable scale and distinction west of 4th. Set on an expansive 22,400+ square-foot lot, the residence is surrounded by impeccably landscaped grounds, sweeping lawns, a resort-style pool and spa, play area, heated loggia, outdoor BBQ kitchen, and detached guest house. Thoughtfully renovated by architect Philip Vertoch, the home is filled with natural light and defined by hardwood floors, beautifully proportioned rooms, custom built ins, and an effortless connection to the outdoors. Expansive sliding doors open the family room to the spectacular backyard, creating an exceptional setting for both intimate living and large-scale entertaining. The main level features a library, den, staff room, and a generous bedroom suite with a spa-like bath and direct garden access, offering an ideal option for a downstairs primary suite. The lower level reveals a sophisticated speakeasy-inspired media and game room with a fireplace and intimate bar. Upstairs, a private family lounge and terrace overlook the palm-framed grounds and connect three spacious bedroom suites. The secondary primary suite features vaulted ceilings, a fireplace, dual walk-in closets, and a luxurious bath with heated floors. Completing the estate is a three-car garage, resort-style pool and spa, an inviting outdoor fireplace with a dedicated seating area, and a beautifully appointed one-bedroom guest house above the garage, complete with its own kitchen. Control4 technology, solar panels, and three-zone heating and air conditioning provide modern convenience throughout. An extraordinary combination of scale, privacy, and timeless California living on one of Santa Monica's most impressive lots.
…By Annonceur International


Villa with pool and open sea view located in an attractive location in Dubrovnik. The villa with a total living area of 500 m2 is spread over four floors, connected by an internal staircase and an elevator. In the basement of the villa there is a wine cellar with a tavern and an entertainment area with a pool table. The ground floor consists of a spa studio with gym, jacuzzi, sauna and indoor pool. On the first floor there is a kitchen with a dining room and a living room with a fireplace, and three spacious bedrooms with their own bathrooms. The living room has an access to the terrace with an infinity pool and sun deck through sliding glass walls. On the top floor, there are four bedrooms with en-suite bathrooms and balconies offering stunning sea views. The spacious garden has a pergola that provides shade during the summer, a summer kitchen with a grill and outdoor dining area, and parking for several cars. During the construction of the villa, quality materials were used, and the combination of wooden elements and glass surfaces creates an impression of uniqueness.
…By Annonceur International


Detached family house with panoramic views of Kvarner Bay, situated on the edge of a green zone. In front of the house, there is a spacious, paved and well-maintained parking area with space for several cars. An external staircase leads to the main entrance, while the house is accessed from the side. The ground floor comprises a bedroom with its own en-suite bathroom, an additional guest toilet, a kitchen connected to the dining area, and a spacious living room with access to a terrace designed for relaxing and socialising. An internal staircase connects all floors. The upper floor features two bedrooms, each with its own en-suite bathroom, as well as a terrace with a view. The basement includes a dedicated area for socialising and relaxation, with a fitness area, a small wellness area and an additional separate room. At the rear of the house, there is an additional outdoor area offering various possibilities for use and landscaping according to the future owner’s preferences. A major highlight of the property is the large, beautifully arranged terrace in front of the house, featuring an attractive infinity pool, a smaller children’s pool and a sunbathing area. The entire property is enclosed by an authentic stone wall, further enhancing its Mediterranean character. Located in a peaceful setting near Rijeka, this property is an excellent choice for comfortable family living, as well as a very attractive opportunity for tourist rental. For more information about the property or to arrange a viewing, please feel free to contact me.
…By Annonceur International


This beautifully renovated single-storey villa is conveniently located within walking distance of Carvoeiro centre, close to local amenities and several stunning beaches, and it enjoys a high level of privacy. The property offers three bedrooms and a total built area of 145 m², set on a generous 2,183 m² plot, finished and decorated to an exceptional standard. The villa welcomes you through an entrance hall, leading into a bright and spacious open-plan living and dining area featuring a log burner. The adjoining modern fully fitted kitchen is equipped with a breakfast bar, granite worktops, and high-quality Bosch appliances. Large sliding patio doors open onto both covered and uncovered terraces, creating a seamless indooroutdoor living experience. The outdoor area includes a dining space, built-in barbecue, and a 9 x 4.5 m heated swimming pool, surrounded by a beautifully landscaped low-maintenance garden with fruit trees. The accommodation comprises three bedrooms, including a master suite with en-suite bathroom. Both the master bedroom and one of the twin bedrooms have direct access to the pool and garden area through patio doors. A family bathroom is shared between the other two bedrooms, and there is also a separate guest WC.Roof terrace provides breathtaking views over the Monchique mountains and the surrounding valley, offering an ideal space to relax and enjoy the Algarve sunsets. Additionally, the property benefits from an approved project to build 3 ensuite bathrooms, 1 additional bedroom ensuite, laundry, garage with 22m2 and extra 16m2 of storage, presenting a valuable opportunity to further enhance the property. Plans of the approved project available.This villa represents an excellent choice as a permanent residence, holiday home, or high-performing rental investment.Energy Rating: C* The feature(s)/equipment(s) mentioned in this description are subject to verification and agreement between the vendors and buyers.Fine & Country Algarve is part of the international network of F&C offices in over 300 locations worldwide, we have four offices in the Algarve covering the whole region from east to west. We also work closely with the Fine & Country offices elsewhere in Portugal and internationally. In the Algarve, Fine & Country has a vast portfolio of properties for sale and a dedicated team of professionals with in-depth market knowledge.
…By Annonceur International


Set in one of the most prestigious positions in the Canavial residential area of Lagos, this exceptional villa represents the pinnacle of contemporary luxury living. Designed and constructed to an outstanding standard, the property has long been regarded as one of the landmark residences in Lagos.Built with specifications far ahead of its time, the villa showcases remarkable attention to detail throughout, including 3-metre ceiling heights, floor-to-ceiling windows, underfloor heating, and integrated air conditioning via a discreet vent system. Combined with a total construction area of 903m² and breathtaking 360º sea views, the home continues to define modern elegance and sophistication.The thoughtfully designed floor plan creates a seamless connection between indoor and outdoor living spaces. At the heart of the home is an impressive 90m² open-plan living and dining area with a contemporary kitchen, designed for both comfort and entertaining. Additional living areas include a beautifully appointed gym and pool house in the garden, as well as a second lounge on the first floor measuring 37m², opening onto an expansive wraparound terrace with panoramic sea views stretching to the horizon.Accommodation is equally generous and versatile. The ground floor offers three spacious suites, while the first floor features two magnificent principal suites of 32m² and 37m², two double bedrooms sharing a bathroom, and a private office.The landscaped gardens and pool area provide exceptional privacy and tranquility, creating the perfect extension of the interior living spaces and an idyllic setting for relaxing or entertaining outdoors.The Canavial area is one of Lagos’ most desirable residential neighbourhoods, prized for its peaceful atmosphere, elevated coastal setting, and proximity to some of the Algarve’s most beautiful beaches, including Porto de Mós and Praia do Canavial. Lagos itself is renowned for its historic charm, vibrant marina, dramatic coastline, and exceptional lifestyle, combining authentic Portuguese character with world-class amenities and year-round appeal.Exclusive Algarve Villas specialises in exceptional luxury properties across the Algarve, offering a carefully curated portfolio of some of the region’s finest villas, estates, and investment opportunities.
…By Annonceur International


Exceptional Westside Alamo living meets new construction* in this extensively reimagined 4-bedroom + office + playroom, 3.5-bath luxury home on a level .44-acre lot. Designed for today's lifestyle, the home features a highly desirable main-level primary suite, dedicated home office, cathedral-ceiling great room and seamless indoor-outdoor living. Expansive Nana Wall-type glass doors open to the backyard and level grounds. At the heart of the home is a stunning chef's kitchen with premium Thermador appliances, custom cabinetry, walk-in pantry and European white oak flooring throughout. The flexible floor plan offers exceptional space for working from home, guests, recreation and everyday living. Outside, the completely level Westside Alamo lot provides abundant room for entertaining, play and future resort-style amenities such as a pool. A circular driveway and striking architectural presence complete this turnkey luxury home offering space, style, flexibility and exceptional indoor-outdoor living. *a few structural features remain from the original home.
…By Annonceur International


Luxurious titled Riad, fully renovated 350 m² of living space, ideally located in the most sought-after neighborhood of Marrakech's Medina, in Mouassine / Bab Laksour, close to Riad El Fenn and only 6 minutes from Jemaa El Fna Square. This classified guesthouse offers 6 bedrooms with private bathrooms: 2 bedrooms on the ground floor each with their bathroom, 4 bedrooms upstairs with private water rooms. The ground floor also includes a lounge area with fireplace, a bright central patio with a heated basin at 29°C year-round, as well as a 30 m² storage area offering great potential for creating a wellness space. The rooftop features a restaurant area ideal for breakfasts and meals, an additional basin can be created there. The over-rooftop with lounge offers an unobstructed view of the Koutoubia. From the main terrace, a panoramic view opens onto the entire Medina with the Koutoubia and Atlas mountains on the horizon. The establishment has a remarkable reputation with excellent ratings on major booking platforms, a solid occupancy rate, and very good turnover, making it a turnkey and immediately operational investment. The materials have been carefully chosen, combining zelliges, sculpted stuccoes, joineries blending authenticity with contemporary comfort with modern amenities and optimal operational comfort. A prime location in an ultra-desirable sector of the medina with car access within 100 m, a very profitable operation with great development potential (wellness space and additional basin) and exceptional craftsmanship make it an ideal riad for an investor looking to take over a successful guesthouse in one of the most prestigious sectors of Marrakech's medina. A visit is recommended.
…By Annonceur International


Unique location, in the countryside and close to the centre of Sant Climent. Set on extensive grounds, this property is perfect for those seeking an idyllic retreat away from the hustle and bustle of the city. Perfect for horse lovers!The main house, divided into two separate dwellings, offers versatility and unique possibilities. On the ground floor, you will find a cosy 143m2 main area, highlighted by three spacious bedrooms, two bathrooms, a comfortable dining room ideal for family gatherings, a large and functional kitchen, a living room that invites you to relax by the fireplace on cooler evenings, and a practical laundry room for your daily comfort. In addition, the front of the house delights with a large covered terrace, the perfect place to enjoy alfresco meals.Moving upstairs, you will be greeted by 80m2 of living space that includes three bedrooms, a bathroom, a well-lit and fully equipped kitchen, and a spacious dining room that shares the same spectacular panoramic view from its uncovered terrace. Without a doubt, this level of the house will provide you with a sense of privacy and serenity that will help you unwind and enjoy memorable moments.The magnificent swimming pool is strategically located in front of the house, giving you the opportunity to cool off and enjoy leisure time with family and friends. Self-sufficiency is a unique advantage of this property, thanks to its own well and a 50tm cistern that guarantees a constant supply of water, while mains electricity provides modern comfort in the midst of nature.This country house offers an exceptional opportunity to live a quiet relaxed life, enjoying nature, privacy and all the necessary comforts. If you are looking for a country retreat with multiple possibilities, don't hesitate to visit this gem of a property and experience its magic for yourself. Don't wait any longer and take the step to live your dreams in this magnificent property!**********************************INFORMATION IN ACCORDANCE WITH ARTICLE 20 OF THE SPANISH GENERAL LAW FOR THE PROTECTION OF CONSUMERS AND USERS (TRLGDCU):The published sale price does not constitute a binding offer and does not include the costs and taxes applicable to the purchase transaction.Taxes: The transaction may be subject to Property Transfer Tax (ITP), ranging from 0% to 10%, or, where applicable, Value Added Tax (VAT) at 10% or 21%. In the case of newly built properties, Stamp Duty (Actos Jurídicos Documentados - AJD) at 1.5% will also be payable.Acquisition Costs: Notary, Land Registry and administrative processing (gestoría) fees are estimated at between 1% and 2% of the sale price.Estate Agency Fees: Payable by the seller.Basis of Calculation: The final purchase cost will be determined by an individual calculation based on the buyer's tax situation and the legislation in force at the time of the transaction.
…By Annonceur International


Spacious country house located in the town of Llucmessanes and surrounded by nature, where you can enjoy a 'slow' lifestyle.The property is distributed on one floor and also has a guest apartment with 1 bedroom, 1 bathroom and a kitchen. The main house has 5 bedrooms and two bathrooms, a large kitchen - dining room, living room, laundry room and pantry. A magnificent garden and next to the pool, we find an annexe with a Jacuzzi and a bathroom.**********************************INFORMATION IN ACCORDANCE WITH ARTICLE 20 OF THE SPANISH GENERAL LAW FOR THE PROTECTION OF CONSUMERS AND USERS (TRLGDCU):The published sale price does not constitute a binding offer and does not include the costs and taxes applicable to the purchase transaction.Taxes: The transaction may be subject to Property Transfer Tax (ITP), ranging from 0% to 10%, or, where applicable, Value Added Tax (VAT) at 10% or 21%. In the case of newly built properties, Stamp Duty (Actos Jurídicos Documentados - AJD) at 1.5% will also be payable.Acquisition Costs: Notary, Land Registry and administrative processing (gestoría) fees are estimated at between 1% and 2% of the sale price.Estate Agency Fees: Payable by the seller.Basis of Calculation: The final purchase cost will be determined by an individual calculation based on the buyer's tax situation and the legislation in force at the time of the transaction.
…By Annonceur International
'%20stroke='%23DDAA3A'%20stroke-width='1.909'%20stroke-linecap='square'%20stroke-linejoin='bevel'/%3e%3c/svg%3e)
Receive by email any new listing that may match your search criteria
By validating this form, you accept the general conditions of use of Le Figaro Properties.
These agencies offer a selection of luxury properties vente . Feel free to contact them for personalized assistance.


