Get early access to listings that match your criteria
Never miss an opportunity again. Our personalized alerts notify you instantly.

 English$ USD · m²


Newly constructed in 2026, this modern architectural site is set behind gates in one of Venice's most desirable residential pockets, this 5 bedroom, 5.5 bathroom residence brings a refined sensibility to modern California living. Generous, light-filled interiors unfold across an open floor plan designed for both everyday living and entertaining. The main level centers around an expansive kitchen with custom cabinetry, an oversized stone island and statement stone-clad hood, opening to generous living and dining spaces and directly to the pool and outdoor entertaining area with built-in grill. A dedicated office, floating oak staircase and glass-enclosed wine display add to the home's distinct character. Upstairs, four en-suite bedrooms include a beautifully appointed primary suite with a private terrace, a beautifully scaled bath and an exceptional custom closet with illuminated glass-front wardrobes and a central display island. A guest living area on the main level features its own lounge, secondary kitchenette and full bath, with an additional private entrance offering added privacy and flexibility for family or guests. Ideally positioned near Abbot Kinney, Main Street and the beach, the home offers a rare balance of privacy and proximity to the restaurants, boutiques and coastal lifestyle that have made Venice one of Los Angeles' most sought-after neighborhoods.
…By Sotheby's International Realty - Beverly Hills Brokerage


Perched above Brentwood with sweeping panoramic views stretching from the Getty Center and Century City to Downtown Los Angeles, this striking contemporary estate is an expression of modern architecture and elevated California living. Spanning approximately 8,500 square feet, the six-bedroom, eight-bathroom residence is thoughtfully designed to embrace its remarkable setting, with expansive glass walls, refined finishes, and an effortless connection between indoor and outdoor spaces. At the heart of the home, a dramatic 28-foot automated glass wall opens the main living areas to an expansive entertaining terrace, swimming pool, and spa, framing the city skyline beyond. A beautifully appointed chef's kitchen features an oversized center island, custom cabinetry, and premium appliances, while two primary suites on separate levels offer flexibility and privacy. The lower level introduces gallery-inspired spaces, a generous fitness area, and a versatile entertainment room. Additional features include integrated smart-home automation, solar panels, and Tesla Powerwall. Architectural in its design and exceptional in its vantage point, the residence offers a distinctive living experience in the Brentwood hills.
…By Sotheby's International Realty - Beverly Hills Brokerage


Built for his own life by an acclaimed South African artist, this quietly beautiful Heldervue home was shaped around light and landscape. At its heart, a living courtyard opens to the sky and a place of sanctuary. The soaring double-volume living room flows on three sides to two covered patios, a saltwater pool and a tranquil Japanese garden. A feature wall anchors the room, and block out blinds soften the afternoon sun. Long lunches drift from table to pool, and evenings move easily between house and lifestyle area. Behind a slatted timber island, the kitchen has Caesarstone counters, a Whirlpool double oven and a five-burner gas hob, with a pantry and a separate scullery. A generous, light-filled studio with direct access to the exterior. It works as a home office, a place to create, or as a fourth bedroom, with a guest toilet close by. A floating timber staircase with an industrial wire balustrade leads to three bedrooms. The main suite has an open bathroom with a sculptural freestanding bath, a double vanity and a double shower, as well as a walk in wardrobe, air-conditioning and a private balcony with views over the treetops to the distant mountains. The other two bedrooms open wide onto the trees and share a family bathroom. Gravel, weathered stone and dark timber pergolas shape the corner garden. A 5.5 kVA inverter keeps the essentials running through power cuts, and an extra-wide, extra-long automated garage gives direct access into the house. Heldervue is one of Somerset West’s established residential suburbs, close to schools, shopping, golf and the Helderberg wine farms, with the beaches of False Bay and Cape Town International Airport within easy reach. This three-bedroom house in Heldervue is a retreat for one person and room enough for a family, on one of the suburb’s quieter streets. Features Three bedrooms plus studio with fourth-bedroom potential Two bathrooms and guest toilet Main suite with open bathroom, dressing room, air-conditioning and balcony Freestanding wardrobes included Caesarstone kitchen with Whirlpool double oven, gas hob, scullery and pantry Double-volume living with blockout blinds and stone feature wall Two covered patios, saltwater pool and Japanese garden Extra-wide, extra-long tiled garage, automated, with direct access 5.5 kVA inverter Electric fencing Ample plug points throughout Quiet street, corner stand Erf size: 1008 m² | Floor size: 350 m²
…By Lew Geffen Sotheby's International Realty


Perfectly situated on a sprawling cul-de-sac lot, this stunning five bedroom home offers luxury, comfort, and thoughtful design at every turn. A private guest suite provides the perfect space for visitors or multi-generational living. The chef’s kitchen is a true showpiece, featuring top of the line appliances, abundant workspace, and an oversized butler’s pantry. The expansive primary suite occupies its own wing of the home, creating a private retreat with generous space and elegance throughout. The primary wing also offers an additional flex space that can be used for however you see fit. Step outside to your backyard oasis, complete with a beautiful pool and plenty of room to relax and entertain. Recent upgrades include a new roof and a freshly painted exterior. The home is also equipped with a home generator for added peace of mind. This is a rare opportunity to own a truly remarkable property in one of Friendswood’s most desirable neighborhoods.
…By Martha Turner Sotheby's International Realty - Houston Bay Area Brokerage


Welcome to your private South Florida oasis! This bright, open-concept home perfectly blends elegant indoor living with an ultimate backyard paradise. Walk into a sun-drenched foyer featuring soaring vaulted ceilings, crisp tile flooring, and a stunning wood staircase. The heart of the home is a chef's kitchen complete with classic white cabinetry, stainless steel appliances, a generous island, and a sunny breakfast nook. Step outside to an expansive, fully screened lanai; the ultimate setup for shaded outdoor dining and lounging. Just beyond the screen, your private pool awaits, surrounded by privacy hedges and swaying palm trees. Featuring a spacious 3-car garage and beautiful tropical curb appeal, this home captures the very best of Florida living!
…By Equestrian Sotheby's International Realty


Welcome to this exceptional 5-bedroom, 3-bath home offering 3,072 square feet of thoughtfully designed living space in the highly sought-after Lincoln Crossing community. From the moment you arrive, you'll notice the extra-wide driveway, spacious 3-car garage, and impressive curb appeal. Inside, you'll find soaring ceilings, luxury vinyl plank flooring, plantation shutters, LED lighting, and a custom coffered ceiling that adds elegance to the formal dining room. The well-appointed kitchen features granite countertops, stainless steel appliances, and the added convenience of a built-in trash compactor, making it ideal for both everyday living and entertaining. Designed for comfort and efficiency, this home includes owned solar, a whole house fan, and no Mello Roosa rare combination that helps keep ownership costs down and the HOA includes internet. Step outside into your own private backyard retreat featuring a saltwater pool and spa with solar heating, a reinforced covered patio with power for lighting and ceiling fans, and a dedicated outdoor kitchen area that's ready for year-round entertaining. Living in Lincoln Crossing means more than owning a beautiful home, it's a lifestyle. Just minutes away, residents enjoy access to the community clubhouse with three outdoor pools, an indoor lap pool, spas, a fitness center, indoor basketball court, banquet facilities, game room, and a variety of community activities. Conveniently located near shopping, dining, parks, schools, and easy freeway access, this home truly offers the complete package. This is a rare opportunity to own one of the area's most feature-rich homes in one of Lincoln's most desirable neighborhoods.
…By Nick Sadek Sotheby's International Realty


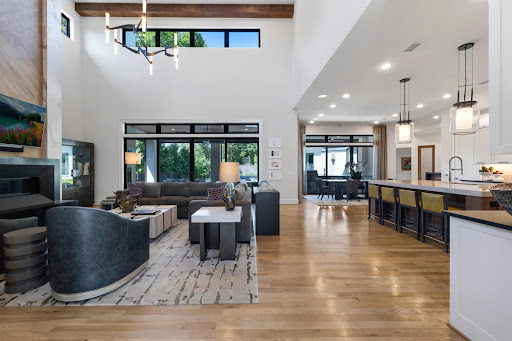


Completed in 2019 by Desco Fine Homes, this beautiful transitional residence combines timeless architecture, refined interiors and exceptional spaces for entertaining, all in the heart of Dallas’ coveted private school corridor near Preston Royal. Sun-filled interiors unfold beneath soaring ceilings and dramatic walls of windows, framing views of the covered veranda, lush landscaping and resort-style pool. Designer draperies, statement chandeliers and distinctive wallpapers bring warmth and sophistication throughout the home. At the center of the residence, the chef’s kitchen is designed equally for everyday living and effortless entertaining, with a gas range, double dishwashers, an oversized island and an inviting connection to the dining and living areas. A separate caterer’s kitchen makes hosting seamless, while a well-positioned wet bar with wine refrigerator creates an ideal transition between the kitchen and outdoor entertaining spaces. The first-floor primary suite is a serene retreat with a fireplace, designer wallcovering and a beautifully appointed bath featuring a soaking tub, glass-enclosed shower, custom tile and dual generous closets. A private guest suite with en-suite bath, study and media room are also conveniently located on the first level. Upstairs are three additional bedrooms with en-suite baths, a spacious game room and a versatile flex room ideal for a second study, hobby room or creative space. Outdoors, the spectacular covered veranda extends the living experience year-round. Phantom screens, heaters and misters create comfort in every season, while the pool, spa, lush landscaping and expansive built-in grilling area set the stage for memorable gatherings. Outdoor furnishings remain with the property. A three-car garage and thoughtfully designed mudroom complete this exceptional residence—an elegant, sun-filled home created for both gracious everyday living and unforgettable entertaining.
…By Briggs Freeman Sotheby's International Realty


This lovely two+ bedroom Queen Anne-style home is located approximately one half mile from beautiful Good Harbor Beach, a short distance to Gloucester Harbor, and easy commuter access to Rte. 128. This charming home features a welcoming covered porch, an updated kitchen with a kitchen island, and updated appliances. The kitchen opens to a formal dining room which has access to a cozy covered porch. A charming living room and one and one-half baths completes the first floor. The second floor features a lovely primary bedroom, a second bedroom and a third room which could be used as an office/den/or extra sleep space. The enclosed backyard is perfect for relaxing and entertaining, complete with a beautiful gunite in-ground pool, gazebo and pool shed. This wonderful home offers a wonderful blend of classic charm and modern updates in a fantastic coastal location.
…By Gibson Sotheby's International Realty


JUST FINISHED THIS YEAR! Beautiful mountain estate- 10,521 finished square feet across three levels connected by a private elevator. Set on 1.96 acres backing to greenbelt & open space, surrounded by ponderosa pines, forest views w covered balconies.A dramatic stone water feature welcomes you inside, where vaulted & coffered ceilings, white oak beams, wide-plank white oak flooring, & walls of floor-to-ceiling glass define the open-concept design. The great room features a gas fireplace, while a sculptural spiral staircase and private office with custom built-ins add architectural appeal.The gourmet kitchen is designed for entertaining w a natural stone waterfall island, professional-grade appliances, panel-front refrigeration, pot filler, hidden two-room butler's pantry, wet bar, formal dining area & walk-in wine cellar.The primary suite offers a private deck, spa-inspired bath w dual floating vanities, dual rain shower, freestanding soaking tub & dual custom wardrobes. A second primary suite on the lower level provides ideal guest accommodations.Enjoy year-round living with an indoor pool & hot tub featuring a retractable glass wall to the patio, dedicated pool room dehumidification system,custom sauna,steam shower,fitness studio,lower-level family room, gas fireplace, game room,loft, TV area.A Control4 whole-house smart home system integrates lighting, audio, video & security. Additional features include forced-air heat,central A/C,whole-house humidifier,wired internet,radon mitigation,and smoke and carbon monoxide detection.The heated 1,533-square-foot four-car garage includes an EV charging station and finished floor coating. Outdoor amenities-built-in gas grill, fire pit, private yard.Located in a gated community with 24-hour security and amenities including a clubhouse, golf course, fitness center, pool, spa, sauna, tennis courts, trails, playground, open space. HOA includes grounds maintenance, snow removal & trash
…By Liv Sotheby's International Realty


Experience luxury, comfort, and serenity in this stunning residence located in Paraíso Country Club, one of the most exclusive gated communities in Cuernavaca, featuring a world-class golf course and 24/7 security. This beautiful home offers 5 spacious bedrooms, all with en-suite bathrooms: 3 bedrooms on the upper level, including the master suite with a walk-in closet 1 bedroom on the ground floor, ideal for seniors or guests 1 independent exterior room, perfect as a home office, studio, or additional bedroom The upper level features a cozy family room and a large balcony, currently used as an outdoor gym, with the option to convert it into an open terrace or additional outdoor space. The home is fully equipped with air conditioning in all bedrooms and social areas, ensuring year-round comfort. On the ground floor, an open-concept design seamlessly integrates the living room, dining area, and kitchen, enhanced by large sliding glass doors that open onto the outdoor living space. Outside, you’ll find a beautiful terrace with outdoor living and dining areas, a wooden deck with lounge chairs, and a swimming pool with jacuzzi and waterfall, creating a peaceful and relaxing atmosphere. The property also features eco-friendly systems: Solar panels for electricity Potable and treated water systems Solar pool heater Saltwater pool system, chemical-free Additional amenities include a service room with full bathroom and a laundry area. An exceptional home, perfect as a weekend retreat or a permanent residence where every day feels like a vacation.
…By Mexico Sotheby's International Realty


Welcome to 4498 Concession 11 in the gorgeous Township of Puslinch. This ultra private lot features a custom built red brick detached home with over 3500 square feet of well appointed living space surrounded by lush landscaping and large curricular tree-lined driveway. Stunning newly designed and fully fenced backyard retreat with large patio area and in-ground salt water pool. The main floor features 9 foot coffered ceiling, hardwood floor, grand living room, massive white chef's kitchen with 10' centre island, modern pendant lighting, stainless steel appliances, quartz counter top, and subway tile backsplash. Open concept dining room with wallpaper feature wall, main floor double door entry office, impressive mudroom with custom built in shelving with walk outs to both the backyard and garage. The second level features hardwood flooring and massive primary with wallpaper feature wall, 5 piece spa-like bath and expansive walk in closet. 4 additional bright bedrooms share the main 4 piece bath. Take the staircase from the mudroom down to the modern finished basement with large recreation space, kids play room, and additional 4 piece bath. The stunning backyard is an entertainer's dream with large slider walk-out from the kitchen with multi-level entertaining space, 8 foot deep salt water pool with gorgeous landscaping and hardscape surround. Golf course green space perfect for the kids to run around with the additional security of full yard fencing. A large fire pit for those evening gatherings and a fenced chicken coop for true country living. Incredibly private setting nestled among the trees for the ultimate serenity perfect for young families and those seeking an exceptional life. Minutes to south Guelph with all major amenities, incredible schools, recreation centre, library, tennis courts, and a quick drive to the 401 for commuters.
…By Sotheby's International Realty Canada


Located within Selvanova Coto 8, one of Playa del Carmen’s most established and amenity-rich residential communities, this inviting three-bedroom condominium offers the perfect balance of comfort, functionality, and quality of life. Encompassing 1,010 Sq. Ft. ( 93.83 m 2 ) of living space on a ground level , the residence is offered fully furnished and move-in ready, providing an ideal setting for families, long-term residents, or those seeking a home in the heart of the Riviera Maya. The thoughtfully designed layout features a spacious primary bedroom with a King-size bed, a secondary bedroom with a Queen-size bed, and a third bedroom with a twin bed, all complemented by two full bathrooms that provide convenience and comfort for both residents and guests. Air conditioning and ceiling fans throughout the residence ensure a pleasant atmosphere year-round, while the included furnishings allow for immediate enjoyment of the property from day one. Situated within a building equipped with an elevator and dedicated parking, this residence forms part of a gated community with 24-hour security, offering peace of mind and an exceptional residential environment. Residents enjoy access to an outstanding collection of amenities, including swimming pools surrounded by tropical landscaping, a fully equipped fitness center, children’s recreational areas and Kids Club, shaded palapas for outdoor gatherings, and beautifully maintained common areas designed to encourage relaxation, wellness, and community living. Combining comfort, security, and an excellent selection of amenities, this residence presents an exceptional opportunity to enjoy the relaxed lifestyle that has made Playa del Carmen one of the Mexican Caribbean’s most desirable destinations. Hoa: 1,630 Mxn Monthly Property Taxes: 2,040 Mxn Year
…By Riviera Maya Sotheby's International Realty


Set within the prestigious Stonehurst Mountain Estate, this beautiful home enjoys breathtaking mountain views offering an exceptional lifestyle in a secure, sought-after setting. The living spaces are generous and welcoming, with the lounge, dining room and family room all opening out to the garden through stack-back doors, creating a wonderful flow between indoor and outdoor living. Warm laminate flooring runs throughout these areas, complemented by two wood-burning fireplaces that add character and comfort. The open-plan kitchen is both stylish and practical, featuring laminate flooring, built-in cupboards, a built-in oven and top-of-the-range appliances. A separate scullery and laundry area provides added convenience and keeps the main kitchen uncluttered. A guest loo is ideally positioned for visitors. The master bedroom is a private retreat, complete with a full en-suite bathroom, built-in cupboards, a dressing room and a verandah that looks out onto the garden. Bedrooms two and three are carpeted and fitted with shutters and curtains, sharing a full family bathroom. The fourth bedroom also offers carpeted comfort, an en-suite bathroom with a shower, curtains and a sliding door that opens onto a private patio. The garden frames magnificent mountain views and provides a tranquil backdrop for everyday living. A covered patio with a built-in braai is ideal for entertaining, with easy access to the kitchen, lounge and dining areas. The property also includes a well-appointed flatlet with its own private garden and parking bay, offering an open-plan layout, a galley kitchen, one bedroom with an en-suite shower, and an additional guest loo. The home is further enhanced by a high-spec solar inverter with an off-grid electricity system, ensuring energy efficiency and uninterrupted power. Staff quarters with a shower and toilet add further practicality and convenience. Parking is well catered for with two garages and two additional parking bays. Located within a secure estate renowned for its top-tier security, this home combines comfort, space and peace of mind in an exceptional mountain setting.
…By Lew Geffen Sotheby's International Realty


Beautifully situated saltwater pool home on a quiet street in desirable Vero Beach Country Club neighborhood. Set on a spacious .35-acre lot, offering an exceptional Vero Beach lifestyle with 2,673 AC SF, 3 beds/2 baths and 2-car garage with extended driveway. Travertine marble front patio and pool deck. Air-conditioned Florida room offers additional living space with a seamless connection to the outdoors. Ideally located just minutes from Downtown Vero Beach, Miracle Mile and Royal Palm Pointe shopping and dining, and just a few minute drive to the beach.
…By One Sotheby's International Realty


European refinement and architectural artistry converge on a newly constructed residence in Naples' vibrant Bayshore Arts District, offering a waterfront setting with boating access to the Gulf. Imported Italian furnishings and luminous interiors establish an atmosphere of understated opulence, balancing contemporary lines with an inviting warmth. In the kitchen, custom cabinetry and a sculptural quartz waterfall island create a striking centerpiece for elegant entertaining. Glass doors extend the living and dining spaces to a covered lanai and private pool, offering an intimate setting for leisurely afternoons and twilight dining. The four-bedroom residence includes three full baths and a powder room. The first-floor primary suite features direct lanai access, a custom walk-in closet and an exquisitely appointed bath. A versatile upstairs loft and laundry on both levels enhance everyday comfort, complemented by impact glass, remote-controlled shades and a two-car garage. Close to the acclaimed dining, boutiques and galleries of Fifth Avenue South and historic Third Street South, the home enjoys an enviable Naples setting. Beyond its aesthetic distinction, proven rental income and absence of HOA fees introduce a compelling investment dimension to this sophisticated residence.
…By Premier Sotheby's International Realty


Perched on just under an acre at the end of a quiet cul-de-sac, this exceptional residence combines timeless elegance with breathtaking panoramic views that simply cannot be replicated! From the moment you arrive, you’ll appreciate the sense of privacy, impeccable curb appeal, and thoughtful updates throughout. Step inside the grand two-story foyer where a 17-foot ceiling and stunning new chandelier create an unforgettable first impression. The welcoming floor plan offers generous living spaces designed for both everyday comfort and elegant entertaining. The formal dining room boasts original parqueted flooring and comfortably seats 10 guests, while the sunken living room showcases one of the two fireplaces, and custom drapery adorns the windows, providing an abundance of natural light. The heart of the home is the spacious eat-in kitchen featuring windows galore, a new double oven, gas cooktop, and dishwasher. The flow is effortless into a cozy den featuring a beautiful stone gas fireplace—the perfect gathering space for family and friends. Upstairs, you’ll find new carpeting, fresh paint, and the convenience of a second-floor laundry room, making daily living both comfortable and practical. The grand primary bedroom features a tray ceiling, extensive closet space, and a new sliding glass door to your private Juliet balcony. It also features access to an ancillary bedroom, which was utilized as the owner's private office, featuring custom built-ins. The expansive lower-level family room is truly one-of-a-kind, highlighted by four hand-carved interior doors imported from Africa, adding character and craftsmanship rarely found in today’s homes. An oversized air-conditioned two-car attached garage provides exceptional space for vehicles, hobbies, and storage. Every bathroom has been beautifully finished with elegant tile, while major updates, including a new roof and freshly sealed driveway, provide peace of mind for years to come. Step outside to your own private retreat! A massive, covered patio overlooks the sparkling in-ground pool and custom fire pit, creating the ultimate setting for entertaining or relaxing. Yet the true showpiece of this remarkable property lies beyond—the spectacular elevated views of the river and bridges provide a stunning backdrop that transforms every sunrise, sunset, and evening into something extraordinary. This is more than a home—it’s a lifestyle defined by luxury, privacy, unforgettable views, and exceptional spaces designed to be enjoyed for generations.
…By Piatt Sotheby's International Realty


Welcome to 150 Concession Street, a beautifully updated bungalow tucked into the desirable East Galt neighbourhood. Offering 1558 square feet of carpet-free living space, a thoughtfully designed open-concept layout, finished lower level, and an incredible backyard retreat, this home is perfectly suited for both everyday family living and entertaining. Step inside to a bright and inviting main floor filled with natural light. The spacious living room overlooks the front yard and features large windows that create a warm and airy atmosphere. The adjoining dining room provides the perfect setting for family dinners and special occasions, with sliding doors offering easy access to the back. The galley-style kitchen combines style and functionality with SS appliances, subway tile backsplash, and butcher block countertops. The versatile main level offers plenty of room for the whole family, including three bedrooms and a full guest bathroom. The primary suite is truly a standout, or take advantage of the flexible layout and enjoy a private 3 piece ensuite and kitchenette as a convenient in-law suite, guest accommodation, or additional living space. Downstairs, the finished lower level expands your living space with a large rec room that is ideal for movie nights, game days, or simply relaxing with the family. A bonus flex room provides endless possibilities for a home or hobby space, while the spacious utility room offers laundry facilities and abundant storage for all of life's essentials. And then there's the backyard- designed for making memories, this private outdoor oasis offers plenty of space for dining, lounging, and entertaining. Take a refreshing dip in the fenced-in inground heated pool, unwind in the hot tub, or gather with friends and family for evenings under the stars. With its flexible living spaces, thoughtful updates, and exceptional outdoor amenities, 150 Concession Street is more than a house- it's a place to gather, relax, entertain, and make lasting memories.
…By Sotheby's International Realty Canada


Welcome to a Rare Santa Fe Setting. Sophisticated and quietly secluded, this exceptional Territorial-style country home, designed by renowned Santa Fe architect Douglas Atwill, occupies 1.11 acres in the heart of the Downtown Historic District. Eight-foot windows draw the surrounding landscape indoors, while broad portals open to the gardens and natural setting beyond—creating an extraordinary connection between refined interiors and outdoor living. Four generously proportioned bedrooms, each with a luxurious ensuite bath, provide privacy for family and friends while the thoughtful floor plan feels intimate when enjoyed by fewer guests. Radiant heat provides a warm foundation throughout, complemented by individual mini-splits in each bedroom for added comfort. The well-appointed kitchen and laundry closet were updated as part of a partial renovation in 2021, with French doors allowing the kitchen to be closed off from the dining and living areas. A secluded 40-foot lap pool and cabana sit just steps from the house, offering a private retreat for swimming, entertaining, or family time. Gated and peaceful within its own bit of wilderness, the property feels wonderfully removed, yet is only minutes from shopping, Canyon Road, the Plaza, and Santa Fe’s finest restaurants. This home offers a rare convergence of architectural distinction, privacy, and proximity—an exceptional expression of Santa Fe living.
…By Sotheby's International Realty - Santa Fe - 326 Grant Avenue Brokerage


Perched atop one of Spruce Meadows' most coveted homesites, this remarkable custom residence commands sweeping 360-degree views of the Flatirons, foothills, and snowcapped back range. Backing to open space and oriented west, the property captures Colorado's landscape in every direction while offering exceptional privacy and generous grounds within an established neighborhood.Natural light fills the interiors, where thoughtfully placed windows frame the mountains beyond. A dramatic 20-foot great room is crowned with exposed beams and anchored by a soaring floor-to-ceiling rock fireplace. Walnut hardwood floors, hand-troweled walls, intricate millwork, and a sculptural staircase showcase the craftsmanship throughout. The chef's kitchen pairs custom cabinetry with premier Wolf and Sub-Zero appliances, including an eight-burner range, while the adjoining breakfast area opens effortlessly to the outdoor pavilion.Occupying a private wing of the main level, the primary suite features a fireplace, private balcony, and spa-inspired bath with soaring ceilings and a shower positioned to capture the views. A richly paneled study offers a distinguished home office. Upstairs, two bedroom suites each feature private baths, while a loft with an adjoining bath provides an ideal office, library, or optional 5th bedroom. An updated fitness studio sits above the oversized four-car garage.The walk-out lower level is designed for entertaining with a theater, full bar, fireside lounge, billiards area, and private guest suite. Outside, resort-inspired grounds feature a pool surrounded by expansive stone terraces, outdoor fireplace, fire pit, built-in grill, sport court, hot tub, and cold plunge-all set against a spectacular Front Range backdrop.Timeless architecture, remarkable privacy, and extraordinary views define this exceptional Mountain View Circle residence, ideally positioned with convenient access to Boulder, Denver, and DIA.
…By Liv Sotheby's International Realty


Nestled just steps from Boerne's charming downtown, this home puts boutique shopping, local dining, and Hill Country strolls right at your doorstep. An inviting front porch sets the tone as you enter into a separate living room, perfect for quiet evenings or welcoming guests. The heart of the home is the expansive open-concept living, dining, and kitchen area - designed for effortless everyday living and memorable gatherings. The kitchen stands out with its double ranges, a huge island, quartz countertops, custom cabinetry, and wood floors that flow seamlessly throughout the entire downstairs area. A full bath is located downstairs, just steps from the rear porch, creating a perfect pool bath. Upstairs, a spacious loft - currently used as a home office - adds flexibility to the layout. Upstairs, you'll also find three bedrooms and two full baths, including a serene primary suite, all finished in soothing neutral tones that create a calm, cohesive feel. Step outside to a large back porch overlooking a privacy-fenced backyard, complete with a sparkling pool and spa, plus a convenient outdoor shower - your own private retreat. Both front and back yards offer low-maintenance and eco-friendly turf. The two-car tandem garage offers both front and rear access, with an alley exit for added ease. With its ideal location, thoughtful layout, and stylish finishes, this home delivers the lifestyle so many buyers are searching for.
…By Kuper Sotheby's International Realty


Located in Mallorca, this contemporary villa for sale combines spaciousness, modern design, and exceptional sea and mountain views. The property features 491 m² built on a 935 m² plot and offers five bedrooms and four bathrooms, providing spacious and comfortable areas for both family living and extended stays on the island. Its layout has been designed to maximize natural light and connection with the surroundings. Outside, the home includes a private pool, manicured gardens, and a large terrace offering panoramic views of the Mallorcan landscape. These spaces provide a pleasant environment to relax and enjoy the Mediterranean climate for much of the year. The interior features a careful selection of materials and finishes, with an elegant kitchen equipped with a central island and pantry, as well as a dressing room, wooden floors, and garage. The combination of functionality and contemporary design adds character and comfort to each room. Its location, near Palma de Mallorca, provides easy access to a wide range of services and leisure options. The area stands out for its proximity to schools, restaurants, shopping centers, and main communication routes, while offering a peaceful residential setting. The proximity to Palma allows enjoyment of its cultural, gastronomic, and commercial offerings, as well as connections to the airport and other parts of the island.
…By Spain Sotheby's International Realty


Reintroduced at a compelling new price with a paid-off HOA assessment, this fully furnished two-bedroom lockoff residence at Zermatt Resort offers a rare opportunity to own in the Wasatch Back for under $375,000—just minutes from the new Deer Valley East Village. The versatile layout allows the residence to function as a full two-bedroom suite, a one-bedroom suite, or a private hotel-style room, creating exceptional flexibility for personal use and nightly rental income. Nightly rentals are permitted, making this an ideal hybrid investment and mountain retreat. Interior finishes include granite countertops, slate flooring, warm alpine details, and a private balcony. Offered turnkey, the residence is ready for immediate enjoyment or rental placement. Ownership includes access to resort-style amenities rarely found at this price point: indoor-to-outdoor pool, spa, steam room, sauna, fitness center, pickleball and tennis courts, mini golf, on-site dining, and more. The $830 monthly HOA dues cover all utilities—including electricity, gas, internet—as well as elevator access and amenity privileges, simplifying ownership and expense predictability. Also, the special assessment is fully paid. Located approximately 15–20 minutes from Park City and minutes from the new Deer Valley East Village, this residence offers strategic positioning in one of Utah’s fastest-growing resort corridors. This home is attractively priced for decisive buyers seeking value, income potential, and lifestyle in one of Midway’s most recognizable resort communities.
…By Summit Sotheby's International Realty


Blue Lagoon, Pool Home in Marathon with pee-a-boo Ocean Views with Weekly Rentals! Currently rented Months Jan thru end April 2027! Embrace the laid-back Florida Keys lifestyle in this charming tropical cottage, ideally located in the desirable Little Venice subdivision of Marathon. Offering 2 bedrooms, 2 bathrooms, and beautiful peek-a-boo ocean views, this bright and airy stilt home is perfectly designed for both relaxation and entertaining. The spacious deck provides the perfect setting for enjoying ocean breezes, morning coffee, or evening gatherings with family and friends. Inside, the open-concept living area features vaulted ceilings and abundant natural light, while the updated kitchen boasts stainless steel appliances, granite countertops, and ample cabinetry for effortless entertaining. Recent improvements include updated bathrooms, a new A/C system (2023), hot water heater (2026), and a durable metal roof (2013). Tastefully furnished with coastal-inspired décor, this home is being offered fully furnished, making it move-in or rental ready. Situated on a rare double corner lot, the property features a sparkling in-ground heated pool surrounded by tropical landscaping, along with covered parking, generous workshop/storage space below, and ample room for boat and trailer parking. An assumable low-cost flood insurance policy adds additional value and peace of mind.
…By Ocean Sotheby's International Realty


House designed by internationally awarded architects, with an exclusive panoramic view of the ocean in Praia da Ferradura, only a few feet away from the best beaches in Búzios. With a contemporary architectural design and outstanding landscape project, the luxurious house sits on a prime and secluded location, while still being close to the town center. There is an outdoor garden with a pergola-covered area that leads to the living area and a dining room with a bar facing the infinity edge swimming pool lined with palm trees that overlook the bay. In addition, there is a gourmet area with a barbecue grill and a table for 12 people. The sleeping area comprises five bedrooms, all with en-suite bathrooms and balconies overlooking the sea.
…By Bossa Nova Sotheby's International Realty


This magnificent residence has been renovated by a renowned interior designer, resulting in a sophisticated and bright home where every space is conceived to offer spaciousness, elegance, and maximum comfort. Spread over two floors, the property welcomes with an elegant entrance hall leading to a large living-dining room with a fireplace, bathed in abundant natural light. The modern open kitchen, featuring a large central island, harmoniously integrates into the day area. On this same floor, there is a study, a game room, a guest toilet, a pantry, a spacious suite with a dressing room, and an independent apartment for the service. The upper floor houses two exclusive suites, both with dressing rooms and access to a terrace with impressive views of the Bay of Roses. One of them also has a whirlpool bath. This level is completed with a second study, ideal as a workspace or reading area. The exterior is designed to fully enjoy the privileged surroundings and the Mediterranean lifestyle. A well-kept garden surrounds the spectacular 11 x 5-meter pool, accompanied by a large covered terrace, barbecue area, and jacuzzi, creating the perfect setting for relaxation and entertainment. The property also offers outdoor parking with capacity for six vehicles. Among its excellent features are the closed garage for two cars, heating, air conditioning, alarm system, double-glazed windows, and electric shutters. Located in a quiet residential area, this exceptional home offers clear views and a perfect combination of privacy, design, and exclusivity, becoming a true retreat on the Costa Brava.
…By Spain Sotheby's International Realty

Receive by email any new listing that may match your search criteria
By validating this form, you accept the general conditions of use of Le Figaro Properties.
These agencies offer a selection of luxury properties vente . Feel free to contact them for personalized assistance.


