Get early access to listings that match your criteria
Never miss an opportunity again. Our personalized alerts notify you instantly.

 English$ USD · m²


Welcome to the Vibrant Caribbean living with this mesmerizing 10-bedroom villa, perfectly positioned in the heart of Cap Cana. Just steps from the beach club and golf course, this extraordinary property offers panoramic ocean views and an unmatched combination of luxury, comfort, and sophistication. Main Features: Elite Location: Walk to the beach and golf course, minutes from Cap Cana’s world-class dining, shopping, and entertainment Grand Entrance & Elegant Interiors: Soaring ceilings, expansive living spaces, and floor-to-ceiling windows create an atmosphere of refined elegance Perfect for Entertaining: Seamless flow from a formal dining room to a designer kitchen, ideal for hosting guests in style 10 Spacious Bedrooms with En-Suite Baths: Each bedroom is a private sanctuary, with the master suite offering ocean views, a private balcony, and a spa-like bathroom Resort-Style Outdoor Living: Marvelous infinity pool, ample lounge and dining areas, and tropical landscaping with breathtaking views Luxury Amenities: Private gym, home theater, and wine cellar for the ultimate in-home experience Positioned within one of the Caribbean’s most prestigious gated communities, this villa offers an unparalleled lifestyle and exceptional investment value. Your piece of paradise awaits, schedule your private tour today and make this iconic Cap Cana villa your own.
…By Annonceur International


Luxurious and modern villa with pool and panoramic sea view. It is located in a quiet settlement near Omiš, facing south. Surrounded by vineyards and olive groves in complete privacy, a 5-minute drive to a pebble beach. The living area of the villa is 330m2 and is spread over two floors. On the ground floor of the villa there is a modern kitchen with a dining room and a spacious living room. The entire villa has an open concept, so large windows with glass sliding walls are the main asset, which makes such a large space always full of daylight. The floors are interconnected by internal stairs, which is why all floors are in direct communication. On the second floor, there are four bedrooms, each of which has its own bathroom and a balcony with an open panoramic view of the sea. The basement of the villa consists of a cinema hall, a wellness center with a sauna and a jacuzzi, a wine bar, a game room and a laundry room. The property is sold fully furnished. From the living room there is access to a spacious terrace with a heated swimming pool and sun deck, and a summer kitchen with a dining room with a view of the sea. The villa has a built-in photovoltaic power plant. The property has 5 outdoor parking spaces. It is located exactly halfway from the big Dalmatian cities, it is 5 km from Omiš, 30 km from Makarska, 30 km from Split. It is 35 km from Split Airport. Apart from the fact that it can be used for tourist purposes and serve as an excellent investment, this is a unique property, which apart from the enchanting view offers an escape from the hustle and bustle of the city and provides absolute privacy. We offer two luxury villas: VILLA 1: Living area: 330 m2 Land: 509 m2 4 rooms 5 bathrooms 1,700,000.00 € VILLA 2: Living area: 350 m2 Land: 545 m2 4 rooms 5 bathrooms 1,700,000.00 € The villas are owned by the company, so it is possible to buy the entire company.
…By Annonceur International


When the name says it all!!! Garden of Birds .... Now it's time to dream. Imagine yourself surrounded by nature, safely and listening to the wind blowing through the window. A house that seems to have come out of a movie screen that stands out for its tranquility and comfort!! You are now in the master suite, with the window open and you can hear birdsong and see the stars... Now stop dreaming and realize!!! Located in one of the most traditional and desirable condominiums in Praia do Forte, with access to Tivoli beach and 5 minutes from the village. The house has 6 bedrooms with 4 suites, dining room, television room integrated into the living room, full kitchen, gourmet terrace complete with swimming pool, service room and service area. There is still in the house, a beautiful apartment complete with living room, integrated kitchen, balcony. At the top is the suite with its balcony. Thus forming a beautiful and cozy property !! You'll find unmissable attractions for the whole family, including the Tamar Project, Garcia d'Ávila Castle and the humpback whale season, which put on a show at sea. Not to mention the rich gastronomy and leisure offered in the most charming village on the north coast of Bahia, which is next to the condominium. Praia do Forte is a village and a beach of the same name located on the North Coast of Bahia. 60 km away from Salvador International Airport, Praia do Forte is a district of the municipality of Mata de São João and makes up the tourist circuit of the Rota dos Coqueiros, which runs along a beautiful stretch of beaches to the north of Salvador. Praia do Forte is close to the destinations of Imbassaí and Itacimirim, which also offer beautiful stretches of sand to be happy in front of the sea. Come and discover this paradise... it is ready and can be yours!
…By Annonceur International


For sale is a modern semi-detached villa with a total living area of 370 m2 near Dubrovnik, built on a plot of land of 3000 m2. The villa consists of two floors and was built in 2018. On the first floor of the total living area of 194 m2, there is a toilet, a bedroom with a bathroom, a kitchen with a dining room and a spacious living room with an exit to the terrace with a magnificent open view of the sea. On the spacious terrace of 33 m2 with outdoor furniture, there is a swimming pool of 29 m2 from which you can enjoy a flawless view of the sea every day. On the second floor, with a total living area of 109 m2, there are three bedrooms, each with its own bathroom. Two bedrooms have access to terraces of approx. 33 m2. The design of the villa is such that almost every room offers a unique panoramic view of the sea. The main characteristic of this villa is the privacy it provides, the location is peaceful and quiet, and the property itself is surrounded by greenery. Whether used for vacation, rental or everyday life, this villa offers unprecedented luxury. The distance from the center of Dubrovnik is 7 km by air, and from Dubrovnik airport 23 km by air. This is an exceptional opportunity in the market that is worth considering. Considering that the real estate is a semi-detached, you can find the other real estate under the reference number 2026/91.
…By Annonceur International


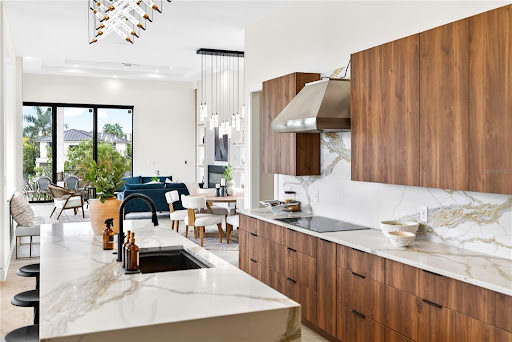
Virtually Staged. Exquisite new construction on Siesta Key redefines island luxury! Substantial progress has already taken place to complete this masterpiece. This is a rare opportunity to own a meticulously designed custom residence on a prime corner parcel of approximately one-quarter acre, just blocks from world-renowned Siesta Key Beach. Easily accessible from both the north and south bridges, this exceptional new build delivers the ultimate coastal lifestyle where refined interiors meet effortless outdoor living.Siesta Key Beach is frequently recognized as one of the best beaches in the U.S. and worldwide, celebrated for its famous powder quartz sand and crystal-clear waters. Its global reputation has been affirmed by TripAdvisor’s Travelers’ Choice Best of the Best Beaches and Dr. Beach’s annual rankings, making this location as iconic as it is desirable. Just moments from Siesta Key Village, enjoy efficient access to boutique shopping, coffee shops, and acclaimed dining while still benefiting from an extraordinary amenity: your own private boat dock access on the canal just across the street. Spend the day boating and return home with ease, parking your vessel at your own dock—a true island luxury! This thoughtfully curated residence reflects the vision of a hands-on developer deeply involved in every aspect of design, from interior finish selections to landscaping and amenities. Created for buyers who appreciate incredible craftsmanship and fine detail, the home offers 4,195 square feet of interior living space and an additional 3,756 square feet of outdoor living, seamlessly blending indoor and outdoor environments. The chef’s kitchen is designed for both entertaining and everyday ease, complete with a “dirty kitchen” for behind-the-scenes preparation. The light-filled great room opens to a nearly 50-foot wraparound terrace, creating a spectacular setting for hosting family and friends. Two beautifully appointed bedrooms are located on the main living level, ideal for guest suites or a secondary primary. Take the stairs or the private elevator one level up to access the primary suite, featuring a truly custom bath with bespoke tile, designer finishes, a soaking tub, and a spacious shower that creates a spa-like retreat. Two additional bedrooms with a shared bath complete the upper level. Flexible, elegant, and intelligently executed, the suite of spaces within this home allows effortless tailoring to any lifestyle, from multi-generational living to a dynamic entertainer’s paradise.Imagine a home where the luxuries of island beach life blend perfectly with a private, resort-style retreat. Step outside to your inground pool and spa for cooling off or casual lounging, head up to the rooftop deck for sunset cocktails and starlit conversation, or enjoy your private boating access just steps from your front door. When you are ready for a taste of city life, Downtown Sarasota’s rich cultural tapestry with its farmers markets, arts, galleries, festivals, waterfront parks, and world-class dining is only a short drive away. This is more than a home; it is an invitation to own your piece of the new Siesta Key lifestyle—elevated, effortless, and extraordinary!
…By Annonceur International


Nestled between the Atlantic Ocean and Georgica Pond lies a storied property synonymous with Hamptons history. The 8.22-acre two parcel compound has changed hands just three times despite being one of the first properties developed in the Georgica Dunes, with each owner treating the estate as a sacred trust - honoring its remarkable legacy while elevating its elegance. The offering comes with the last vacant buildable oceanfront parcel in the Village. Among the landscaped grounds, you'll discover over 500 feet of ocean frontage, unobstructed views, the last working boathouse on the pond, a tennis court, a nearly 9000-square-foot main residence, and room for thoughtful additions. With award- winning design, bespoke craftsmanship, and a provenance that reads like a chapter of American cultural history, this is an unmatched residence ready to greet its next generation of proud stewards. Completed in 1894 by Laura Brevoort Sedgwick James, the residence is thought to be one of the oldest on the Georgica Dunes. In 1935, Juan Trippe, founder of Pan American World Airways, acquired the home and expanded the compound. In 1981, the property was sold to fashion designer Calvin Klein and his wife, Kelly Rector Klein, who launched a meticulous transformation of the home under renowned French architect Thierry Despont. The residence is a classic Shingle Style abode featuring gambrel roofs and over 5,000 square feet of decks, patios, and gardens for seamless indoor-outdoor living. Inside, the showplace expertly pairs glamorous contemporary design with original elements for a timeless aesthetic spanning more than a century of elegant living. Soaring beamed and coffered ceilings rise above original wide-plank pine, new oak, imported French stone, custom millwork and eight fireplaces. A gracious foyer with a two-story metal fireplace makes a dramatic first impression, while the formal dining room sets the stage for lavish entertaining. Linger in the charming tearoom, or gather in a living room topped by a glass catwalk or enjoy all-season enjoyment of the surrounding landscape in the attached screened-in porch. Entertaining is effortless with a main kitchen, prep kitchen and staff kitchen equipped with La Cornue, Viking and Sub-Zero appliances. A chic bar/lounge keeps refreshments within easy reach. Across the deck, the iconic tower is a retreat within a retreat featuring a curved staircase, a dome, a family room with its own wet bar, and a private bedroom suite above. The home's upper level includes a palatial owner's suite featuring a fireplace, two bathrooms with walk-in closets, and access to a large deck. Three secondary suites enjoy water vistas, while a study and wraparound decks complete the top floor. The thoughtfully appointed lower level - complete with a sixth bedroom suite, staff quarters, mudroom, laundry and sauna - ensures the estate runs effortlessly. Extensively updated for modern living, the residence boasts new hurricane-rated windows and doors, geothermal systems, a generator, fully integrated security and smart home automation. Thanks to its unrivaled location, the sanctuary commands virtually unimpeded, 360- degree views from dawn to dusk. Enjoy sunrise strolls on the beach, take a sunset paddle on the pond, and perfect your backhand on the clay tennis court featuring a viewing terrace. Garden paths amble past irrigated landscaping, native plantings and fountains, while the outdoor shower rinses sandy toes and paws. An automated entry, locked garden gates, a four-car garage, and ample parking complete the property. Alongside the tennis court, you'll find the ideal setting for a two-bedroom guest cottage and pool/spa addition. On the adjacent 1.63-acre parcel, architectural plans envision a three-story residence with a garage. Designs for both have been developed and will be permitted as part of the sale - a rare opportunity to continue the growth and improvement of one of the Hamptons most storied compounds.
…By Annonceur International


Private, lakefront, contemporary architecture on an expansive 44,492 sq ft cul-de-sac lot in Windmill Lake Estates. Custom-built in 2014 by award-winning architect Nelson de Leon. 5 bedrooms plus office, 5 full baths, 5,178 sq ft under air. A floating wood staircase anchors the two-story interior beneath soaring ceilings, wrapped in 2-story hurricane-impact windows/doors, served by custom walk-in closets. This is the antidote to the square white box of minimalist modern homes: wood, natural stone, patterned tile, honed and polished finishes, tunable mood lighting, give every room texture. Designer fans throughout. A chef's kitchen anchors daily life: quartzite counters, Miele, Wolf, and Sub-Zero appliances, a wine cooler, and an oversized island. Motorized solar shades cut heat and glare while keeping the light and the lake view. 4-zone climate control. Tankless heaters deliver endless hot water; rare gas cooking runs off an on-premises tank. Prewired for TV, audio/video, networking. Lutron lighting, voice-controlled via Alexa and Siri. Multi-zone audio, built-in speakers. CCTV security, gigabit network, a 1-year tech warranty transferring at closing. A detached 3-car garage with covered portico, full AC, wired and lit for real usable space. Unobstructed lake views open behind the home, framing a coral stone terrace, summer kitchen with built-in grill, and an infinity-edge pool whose waterfall hushes the outside world. Tranquil and Zen, built to live indoor-outdoor, minutes from Miami yet an oasis when you need one. A one-of-a-kind Weston home, expansive yet cozy, for the buyer who prefers design, privacy, and serenity over square-foot sprawl.
…By Annonceur International


ID CODE: IS1521545
…By Annonceur International


Discover a rare Upper Bucks County retreat where timeless charm, thoughtful improvements, and exceptional amenities come together on almost 8 acres. Lovingly owned and maintained by the same owner since 1979, this remarkable property showcases decades of pride, care, and continuous enhancements, creating a home designed for comfort, entertaining, and everyday enjoyment. The possibilities are endless! This home boasts 5 bedrooms, 4 full bathrooms, an indoor heated pool and a massive Pioneer insulated pole barn measuring 62x48 with a 19x15 heated office or storage room inside (you could park large commercial vehicles or full size RV's inside with a 20ft ceiling). The home currently is set up with 5 bedrooms including a 2nd floor primary with en suite bathroom. Extended family living is possible as the home also has two full kitchens! From the moment you arrive down the long driveway past your private pond you will appreciate the peaceful setting and the versatility this property offers. Inside, spacious living areas give room to gather, relax, and create lasting memories. The thoughtfully updated kitchen and the second kitchen added in 2008 serve as the heart of the home with functionality and warmth. Multiple living spaces, including a family room last used as a first-floor bedroom with a wood fireplace and mini-split heat/ac system added in 2019, provide flexibility for today's lifestyle needs. The extraordinary highlight of this home is the impressive addition completed in 2008 featuring a private indoor in ground pool oasis. Enjoy resort-style living every day with a fiberglass pool approximately 7.5 feet deep and heated by propane heat, offering the perfect space for year-round recreation, entertaining, fitness, or simply unwinding in your own private escape. Character and comfort continue throughout the home with two wood-burning fireplaces, creating cozy gathering spaces during cooler seasons. Thoughtful improvements over the years include replacement windows, a finished room above the garage, added attic and basement spray foam insulation, whole home generator and numerous enhancements designed to improve both comfort and function. For hobbyists, collectors, contractors, or anyone needing exceptional additional space, the pole barn addition completed in 2005 provides incredible versatility. Whether used for equipment, vehicles, storage, a workshop, your business or recreational needs, this valuable feature expands the possibilities of the property. The home has benefited from significant updates and ongoing maintenance. Whole home generator (propane powered) will ensure your comfort while two owned large propane tanks supply all the propane you need to run the whole household without missing a moment from service interruptions. Step outside and experience the beauty and tranquility of the grounds. With open outdoor space, a pond area and a peaceful setting, the property offers the perfect blend of privacy and convenience. Enjoy the feel of a private countryside escape while remaining close to shopping, dining, major commuter routes, parks, and everything the Quakertown area has to offer. Award winning Palisades School District. Just minutes from Route 309, 476 and 78 putting this home right in the middle of NYC and Philadelphia. Also just 20 minutes to ABE International Airport. Property will come with a clear certificate of occupancy from Springfield Township too! A truly unique opportunity, 475 Crowthers Road offers the lifestyle buyers dream about - space to spread out, amenities to enjoy, and a home that has been cherished and improved for generations. This is more than a home; it is a private retreat ready for its next chapter.
…By Annonceur International


Modern luxury meets breathtaking mountain views in the guard-gated community of Escena. Built in 2021, this highly UPGRADED Toll Brothers Esprit model is ideally situated on a premium oversized cul-de-sac lot and offers 3 bedrooms plus an office, 3.5 bathrooms, and approximately 2,598 square feet of refined living space.Designed for both comfort and entertaining, the home features soaring ceilings, clerestory windows that fill the interiors with natural light, designer lighting, and upgraded large-format tile flooring throughout. The gourmet chef's kitchen showcases an oversized quartz island, extended custom cabinetry, a walk-in pantry, and premium JennAir appliances including double ovens, a dishwasher, microwave, built-in espresso machine, and a Sub-Zero refrigerator. The open-concept floor plan flows seamlessly into the expansive great room, complete with a custom Heat & Glo gas fireplace, wet bar with sink and wine refrigerator, and stacking sliding doors that open to the outdoor living spaces. Outside, a private resort-inspired backyard awaits, featuring a covered patio, outdoor kitchen, sparkling pool and spa with sun shelf, and spectacular mountain views creating an exceptional setting for both relaxing and entertaining. Additional highlights include custom window coverings, 18 OWNED SOLAR panels, an EV charger, a whole-home water softening system, and numerous builder and owner upgrades throughout. An exceptional opportunity to experience contemporary desert living in one of Palm Springs' most desirable gated communities.
…By Annonceur International


Located in one of the most privileged areas of the Maresme, at the top of the charming municipality of Caldes d'Estrac, stands Villa Altamira, a residence of modern architecture and avant-garde design, built at the end of 2021. With spectacular sea views, just 500 metres from the beach and 25 minutes from the centre of Barcelona, this property is ideal both as a first residence and to enjoy all year round.Its interior and exterior design has been carefully thought out down to the last detail, combining contemporary lines with a unique Mediterranean warmth. Large floor-to-ceiling windows, double-height rooms and large, integrated spaces enhance natural light and connect with the environment.The house incorporates high-end Smarthome technology, state-of-the-art home automation from the Swiss manufacturer Renomation (lights, blinds, air conditioning, security and multimedia), all managed by the KNX system, with access from any mobile device or tablet through a personalized interface.Distribution:• Basement: large garage for 4 vehicles, storage room, wine cellar, laundry room, full bathroom, service area, elevator and multiple technical and storage rooms.• Ground floor: common spaces with welcome hall, spacious living-dining room with integrated kitchen, secondary lounge with fireplace, guest toilet, pantry, office and a multipurpose room ideal as a games room or guest room.• First floor: 4 double bedrooms, all exterior, including a master suite with private terrace and bathroom with high-end finishes (Ritmonio). From here you can access the deck.• Roof: chill-out area with hydromassage jacuzzi, pre-installation for outdoor kitchen, panoramic views of the sea and the city of Barcelona. Infinity pool, solarium on different levels and auxiliary jacuzzi area complete this level.Featured equipment:• Plot of 1,289 m² and 681 m² built• DALI lighting and exclusive Lamp design• Underfloor heating and HVCA system in all rooms• Presence Simulation Alarm System• Video intercom and access control• Elevator to all floors• Fully landscaped garden• Carport access• Separate service room with its own bathroomVilla Altamira is not just an exclusive property: it is a lifestyle designed for those looking for privacy, technology, comfort and unparalleled views in a privileged natural environment.Caldes d'Estrac is a charming seaside village in the Maresme, known for its thermal tradition and tranquil atmosphere.It is located just 40 minutes from Barcelona, well connected by road and train.Its beaches, promenade and natural surroundings make it a highly sought-after destination.Ideal for those looking for quality of life near the sea and the city.
…By Annonceur International


Welcome to this beautifully maintained energy efficient home with 21 fully paid seller-owned solar panels, along with two electric vehicle charging outlets in the attached two-car garage, including one dedicated Level 2 charger for Tesla vehicles, providing long-term energy savings and modern convenience. This 4-bedroom, 3-bath home where true pride of ownership is evident in every detail. Lovingly cared for and exceptionally maintained over the years, this wonderful residence offers a warm, inviting atmosphere and timeless appeal in one of San Clemente's most sought-after neighborhoods. Designed for comfortable everyday living, the spacious floor plan offers inviting living and family rooms, recessed lighting, ceiling fans, and a beautifully appointed kitchen featuring granite countertops, a pantry, breakfast bar, custom cabinetry with self-closing drawers and cabinets, an updated backsplash, a convenient touch-activated faucet, a skylight that brings natural light into the heart of the home, and premium Sub-Zero refrigerator/freezer and 5 Burner Kitchen Aid Cooktop. The beautifully updated bathrooms feature elegant stone countertops, upgraded fixtures, dual vanities in the primary bath, and a spacious walk-in shower. Throughout the years, the owners have continually invested in the home with thoughtful improvements including dual-pane windows and sliding doors, updated kitchen and bathrooms, newer appliances, pool equipment, landscaping, lighting, plumbing fixtures, garage improvements, roof maintenance, and ongoing annual preventative maintenance, reflecting an exceptional level of care and attention to detail. Step outside to this secluded private backyard retreat featuring a sparkling heated pool and spa with a beautiful cascading waterfall, mature landscaping, low-voltage landscape lighting, and inviting outdoor living spaces perfect for relaxing or entertaining family and friends. Enjoy peaceful canyon, hill, mountain, neighborhood, and pool views while living within a highly acclaimed school district and just minutes from neighborhood parks, hiking and biking trails, shopping, dining, beautiful beaches, and convenient freeway access. Combining warmth, quality craftsmanship, exceptional care, and an unbeatable location, 2912 Estancia is a place you'll be proud to call home. 1031 exchange friendly. Seller financing may be available for qualified buyers with acceptable terms.
…By Annonceur International


Location, Location, Location. This beautiful home is located in a highly desirable location of Kierland in Scottsdale. World class shopping, resort, golf and restaurants are just minutes away. . You will see the pride of ownership both inside and outside of this home. Once you arrive you are welcomed with a beautiful entry with towering ceilings and open floor plan. Ceramic wood tile throughout the ground floor. This home has a number of remodeled and updated items. Escape into your own very private resort style backyard. Please see the many updates in the document tab.
…By Annonceur International


Meticulously reimagined down to the studs, this single-level residence showcases an exceptional blend of elevated design, custom craftsmanship, and effortless California living in the coveted Lanai Road Elementary School District. Offering three bedrooms plus a beautifully appointed media room, the floor plan creates a natural flow between gathering spaces and private retreats. An arched entry opens to thoughtfully curated interiors featuring natural stone, custom millwork, wide-plank oak flooring, and light-filled rooms. Anchored by a dramatic stone fireplace and bar beneath a striking coffered ceiling, the stunning living room provides the perfect backdrop for quiet evenings and memorable gatherings. At the heart of the home, the chef's kitchen features waterfall-edge countertops, professional-grade appliances, an oversized island, and a wall of disappearing glass that opens effortlessly to the expansive backyard. Designed for effortless indoor-outdoor living and entertaining, the private grounds feature a sparkling pool and spa, a generous grassy lawn, mature trees, and inviting settings for morning coffee, al fresco dining, and relaxing beneath the stars. The primary suite is a luxurious retreat with a fireplace, generous walk-in closet, and spa-inspired bath with a sculptural floating vanity, illuminated slatted oak display shelf, and soaking tub. Ideally located near the area's premier shopping and dining, with convenient access to the Westside, this residence combines luxury, comfort, and everyday convenience. Beautifully executed, 3218 Fond Drive feels as exceptional as it is livable, pairing striking design with an inviting sense of home.
…By Annonceur International


Great Buyer Incentive! With a strong offer, the sellers are willing to install a brand-new roof and new heating system prior to closing.Recent upgrades just completed include beautiful new wood flooring and brand-new carpeting in the bedrooms, adding even more value and move-in-ready appeal to this home.Rare opportunity to own a private, resort-style retreat on **2.75 acres at the end of a peaceful cul-de-sac**. Surrounded by beautiful natural scenery, this exceptional property features a heated in-ground pool, creating the perfect setting for relaxation and entertaining. Bright, sun-filled living spaces include a beautifully renovated kitchen with modern finishes, expansive windows, and a tranquil sunroom overlooking the private backyard. Designed for both comfort and recreation, the home also offers a fully equipped home theater with luxury power-reclining seating and a dedicated fitness room. The spectacular backyard provides exceptional privacy and generous space for poolside gatherings, recreation, or simply enjoying nature. Combining luxury, modern updates, and resort-style amenities, this one-of-a-kind property offers an extraordinary lifestyle in a truly remarkable setting.
…By Annonceur International


Welcome to Hale Laule'a, the House of Peace. A property that is an experience. A private resort-style sanctuary in desired Holualoa, where cool mountain air, sweeping ocean views, and Hawaii estate living create a magical experience. A one-of-a-kind luxury home designed as three private pods, breezeway connected and surrounded by lush tropical grounds. Soaring rooflines, breathtaking ohia posts, cathedral ceilings, and open-air living allow Hale Laule'a to live far larger than its 1.25-acre footprint. Over the past decade, thoughtful updates have transformed this property into a move-in ready offering. The resort-style pool has been upgraded with high-efficiency pump, solar heating, saltwater system, and automated chemical monitoring. Each pod has been meticulously refreshed with new ceramic tile flooring, high-efficiency DC ceiling fans, LED lighting, and fresh paint throughout. The primary suite is a sanctuary unto itself, featuring custom tile work, reworked shower, and new soaking tub. The kitchen shines with high-end appliances, extended LED track lighting, and new operable skylight. A separate office above the garage, greenhouse with museum-grade lighting, Murphy bed, built-in cabinetry, and private lanai offers endless possibilities as artist's studio, guest retreat, or creative haven. An EV charging station, owner photovoltaic solar electric panels, solar hot water, and WiFi extender system ensure every modern comfort. The grounds thrive with mature white pineapple and producing coffee trees tended by caretaker, plus avocado, bananas, and citrus varieties. New greenhouse, raised storage, and stone-accented entry gate complete this Holualoa sanctuary. Architect Carey Smoots proudly showcased this home in Architectural Digest. Hale Laule'a awaits.
…By Annonceur International


Attention developers, Excellent investment opportunity, Complex of 10 semi-detached houses-villas in a very quiet area within a private residential complex, Plot with private heated pool and some with individual pools.High profitability between 8% and 15% annually in case of rentals.
…By Annonceur International


Build your ocean-view dream home on nearly half an acre in La Jolla. Perched for sweeping vistas, this special parcel offers unfettered potential with no CC&Rs and privacy. A classic single-level residence greets you via a brick circular driveway; beyond, a sun-drenched courtyard centers on a pool and spa framed by panoramic views. Your new dream home’s second story would feature even more extensive 270-degree ocean views and sweeping downtown skyline views! This property is a blank canvas for a bespoke coastal estate.
…By Annonceur International


Beautiful one-story Mallorcan chalet with a guest apartment featuring an independent entrance for sale in the Puntiró residential area of Palma. This property, with an unbeatable location, is 5 minutes from the Golf course and 15 minutes from Palma and the airport. The 284m2 home on an 8,534m2 plot is surrounded by a lovely garden with trees, shrubs, and a 36m2 mirror pool with terraces to enjoy Mallorca’s climate throughout all seasons. The house layout is as follows: we enter through a foyer that leads on the left to a spacious living/dining room, followed by a fully equipped kitchen and a hallway leading to 3 large, bright double bedrooms, two full bathrooms, and another living room. There is also a laundry/storage room to the right at the entrance. The separate guest apartment with living room, dining area, kitchen, 2 bedrooms, and a full bathroom is tastefully finished with high-quality materials. There is also a large attic-type space above the house that can be used as a large storage area. Another space near the pool could be used as a gym, workshop, or whatever you prefer. The house features excellent quality with stone facades and wooden beams, double-glazed windows, aluminum shutters, water softener, heating/cooling air conditioning, electricity, a communal water well for the urbanization, 2 cisterns (one 55 tonnes and another 12 tonnes for rainwater), electric stove, pool equipped for saltwater installation, and a wood-fired oven. The property is located in a very quiet area surrounded by nature, fruit trees, relaxing corners, and the possibility to create a vegetable garden. Do not hesitate to visit this beautiful property with many possibilities.
…By Annonceur International


Nestled in the heart of the coveted Rio Vista neighborhood this stunning contemporary residence has it all! The architect of this masterpiece captured every ray of natural light with floor to ceiling windows, an expansive gourmet kitchen with double islands, gorgeous views of the lush tropical pool area from the main living areas, an oversized primary suite with a luxurious bathroom and huge walk in closets, a private detached guest suite(5th bedroom) separate media/game room, large covered patio with a full service summer kitchen, expansive pantry/laundry room and more. Excellent location, just minutes to Fort Lauderdale International airport, downtown, Las Olas Boulevard, I-95 and of course our beautiful beaches!!
…By Annonceur International


Located on one of the most sought out streets in the heart of Garden Hills in Buckhead. This is a rare opportunity to own a truly exceptional custom residence by William T. Baker, one of Atlanta’s most respected and celebrated luxury home designers. Thoughtfully designed and masterfully executed, this 9,239 sq ft home reflects Baker’s signature blend of timeless architecture, refined craftsmanship, enduring quality, and modern luxury. Built in 2008, every detail speaks to intention, from the elegant proportions and classic lines to the seamless flow of living spaces designed for both grand entertaining and comfortable everyday living. This is a meticulously crafted estate where design, scale, and materials come together in perfect harmony. Set on Pine Tree Road, the property offers a sense of presence and privacy. This meticulously crafted estate is a legacy property, a home built to stand the test of time and a statement of quality, scale, and thoughtful design in one of Atlanta’s most coveted neighborhoods. The residence features 6 bedrooms, 7 full baths, and 3 powder rooms, along with a full residential elevator serving all four levels. Architectural highlights include Flemish-bond brick, Indiana limestone, slate roof, diamond-paned leaded glass windows, a hand-carved limestone bay window, Gothic arched doorways, custom millwork, and multiple fireplaces. The primary suite on the second level offers a sitting area with fireplace, two custom walk-in closets, and two spa-style bathrooms with steam showers and heated floors. Entertaining spaces include a large formal dining room with de Gournay hand-painted wallpaper, media room with custom seating, home gym, recreation area with pool table, and a 2,000-bottle temperature-controlled wine cellar with rolling ladder. Outdoor living features include a heated swimming pool with fountains, covered porches, flagstone terrace, and an outdoor pavilion with fireplace powder room and outdoor shower. Additional highlights include an on-site generator, irrigation well, security system with cameras, speakers throughout, and a 3-car garage wired for an electric vehicle charger with additional finished storage. Steps from the Garden Hills pool, parks, private and public schools, luxury shopping, supermarkets, dining, and Buckhead’s premier amenities.
…By Annonceur International


Located in prestigious Kelliwood Greens, WillowFork Golf Course community, this stunning custom Kickerillo estate offers luxury living with timeless elegance & exceptional entertaining spaces. Situated on a prime golf course lot, the home showcases breathtaking fairway views, sparkling heated pool & spa, & expansive outdoor living area designed for year-round enjoyment. Impressive floor plan featuring soaring ceilings, multiple living & dining spaces, dedicated movie/media room, game room, private study, and extensive upgrades throughout. Chef's kitchen is designed to impress. Custom cabinetry, & high-end finishes ideal for entertaining & everyday living. Spacious primary retreat & well-appointed secondary bedrooms provide comfort & flexibility including 2 bedrooms downstairs. 2 staircases, rich architectural detailing, & elegant finishes throughout the home's 5,800+ SqFt. Located within highly acclaimed Katy ISD & minutes from premier shopping, dining, & commuter access.
…By Annonceur International


HISTORIC MASIA WITH TOURIST LICENSE FOR 20 GUESTS · VILADEMULS · GIRONAA unique property with character, tourist license and enormous development potential.In Vilademuls, in the heart of Pla de l'Estany, stands this spectacular historic masia of 946 m² built area, situated on a plot of 1,361 m².A singular property that combines traditional Catalan architecture with spaces and amenities designed to offer a high-level tourist experience.It features 9 en-suite bedrooms and a tourist license to accommodate up to 20 guests, making it an especially interesting opportunity for both an investor and those seeking a large private residence with tourist exploitation possibilities.The property includes:* 9 bedrooms with private bathroom* Spacious lounges and common areas* Spectacular master suite of 43 m²* Private swimming pool* Garden and outdoor areas* Wellness zone* Cinema room* Barbecue* Covered garage for multiple vehicles* Tourist license for 20 guestsA PROJECT WITH MANY POSSIBILITIESGiven its characteristics, size and layout, it allows for different projects: high-end rural tourism, boutique hotel, exclusive tourist accommodation, wellness retreats, private events or private residence.Additionally, there is the possibility of expanding accommodation capacity to 16 suites, subject to carrying out the necessary work and obtaining the corresponding authorizations.A STRATEGIC LOCATION Approximately 25 minutes from Girona and its AVE train station. Approximately 15 minutes from Figueres and the Dalí Museum. Close to Lake Banyoles. Approximately 30 minutes from the French border. Near Costa Brava. Good connections to Barcelona and France.An especially attractive opportunity for French buyers and international investors seeking a singular property in Catalonia, with tourist license and real possibilities to develop an exclusive project. Agencies and intermediaries: Open collaboration. Information and viewings: Executive dossier request, distribution plans for expansion to 16 bedrooms and private viewing schedule available upon request via direct message.Legal note: The price does not include transfer tax, real estate fees, or other expenses arising from the sale (notary, management and registration).
…By Annonceur International


Discover this stunning family home priced at 1,100,000, featuring modern amenities and a serene garden oasis. Enjoy the luxury of a private pool, air conditioning, and high-security systems, ensuring comfort and peace of mind for your family.This spacious residence boasts a well-designed layout with multiple bedrooms, a suite room, and an office, perfect for remote work. The kitchen is equipped with top-of-the-line appliances, including a dishwasher and microwave, while the living areas feature elegant stone and wooden floors. Additional highlights include a central vacuum system, heated towel racks, and automatic irrigation for the lush garden.Located in a desirable neighborhood, this home offers easy access to local amenities, schools, and parks. Don't miss the opportunity to make this dream home yoursschedule a viewing today and experience the perfect blend of luxury and convenience!
…By Annonceur International


Imagine owning one of Sarasota Bay's most exciting waterfront properties, where panoramic views, deep water access, and resort-style living create the kind of lifestyle people dream about but rarely find. Set on an oversized 2/3-acre lot with 172 feet of direct bay frontage, this fully renovated Sapphire Shores estate was redesigned for unforgettable entertaining and vibrant coastal living. Enjoy breathtaking panoramic views stretching across Sarasota Bay from Downtown city lights to Longboat Key, a 100-foot deep water dock with dual lifts 10,000 and 15,000 lbs, brand new seawall, resort-style pool and new spa, outdoor kitchen, multiple expansive decks, and a whole-home smart system with Sonos audio, Lutron lighting, Tesla solar power walls and charging, and security integration. Inside, the home offers five ensuite bedrooms, six-and-a-half baths, a designer kitchen with custom coffee bar, finished game room, luxurious primary suite, and walls of hurricane-rated glass that bring the water into nearly every space. With a brand new standing seam metal roof, updated systems throughout, 16-foot elevation, this property delivers the rare combination of luxury, boating lifestyle, privacy, and peace of mind. Close proximity to Downtown Sarasota, SRQ airport and only 8.4 Miles to IMG Academy. Waterfront homes like this rarely become available. Inquire with listing agent for a full list of improvements. Schedule your private showing today.
…By Annonceur International
'%20stroke='%23DDAA3A'%20stroke-width='1.909'%20stroke-linecap='square'%20stroke-linejoin='bevel'/%3e%3c/svg%3e)
Receive by email any new listing that may match your search criteria
By validating this form, you accept the general conditions of use of Le Figaro Properties.
These agencies offer a selection of luxury properties vente . Feel free to contact them for personalized assistance.




