Get early access to listings that match your criteria
Never miss an opportunity again. Our personalized alerts notify you instantly.

 English$ USD · m²


Two Modern Turnkey Villas – Monte Biarritz, Nueva Atalaya (Estepona) Exclusive contemporary villas located in a quiet cul-de-sac, surrounded by green areas and just 5 minutes from the beach. These elegant properties combine modern design, privacy and high-quality materials, situated in one of the most sought-after areas of the New Golden Mile. Location: Monte Biarritz – Nueva Atalaya, Estepona Surroundings: Just 5 minutes from the beach Main features (both villas):️ 6 bedrooms 6 bathrooms️ Spacious open-plan living, kitchen and dining areas with direct access to the exterior️ 4 en-suite bedrooms + 2 additional bedrooms in the basement Private cinema room️ Gym area Solarium with pre-installation for a jacuzzi and partial sea views Private pool Private garden Underfloor heating on the ground and first floors Porcelanosa materials and finishes️ Bosch appliances Carport for 2 vehicles Strategic location: Close to international schools⛳ Near golf courses️ Restaurants and services nearby Excellent connections to Marbella, Puerto Banús, San Pedro and BenahavísA unique opportunity to acquire a modern turnkey villa in one of the most exclusive areas of the Costa del Sol.In compliance with Decree 218/2005 of 11 October, which approves the Consumer Information Regulations for the purchase, sale and rental of homes in Andalusia, clients are informed that notary fees, land registry fees, applicable taxes (ITP or VAT + AJD) and other expenses inherent to the purchase are not included in the price. The agency's professional fees are included. Price validity is subject to confirmation by the owners. The descriptions and prices indicated for the properties for sale on this website are considered to be correct. However, the information contained on this website may be subject to errors or omissions. Properties may be subject to price changes, sale or withdrawal from the market.[IW]
…By Annonceur International


Two Modern Turnkey Villas – Monte Biarritz, Nueva Atalaya (Estepona) Exclusive contemporary villas located in a quiet cul-de-sac, surrounded by green areas and just 5 minutes from the beach. These elegant properties combine modern design, privacy and high-quality materials, situated in one of the most sought-after areas of the New Golden Mile. Location: Monte Biarritz – Nueva Atalaya, Estepona Surroundings: Just 5 minutes from the beach Main features (both villas):️ 6 bedrooms 6 bathrooms️ Spacious open-plan living, kitchen and dining areas with direct access to the exterior️ 4 en-suite bedrooms + 2 additional bedrooms in the basement Private cinema room️ Gym area Solarium with pre-installation for a jacuzzi and partial sea views Private pool Private garden Underfloor heating on the ground and first floors Porcelanosa materials and finishes️ Bosch appliances Carport for 2 vehicles Strategic location: Close to international schools⛳ Near golf courses️ Restaurants and services nearby Excellent connections to Marbella, Puerto Banús, San Pedro and BenahavísA unique opportunity to acquire a modern turnkey villa in one of the most exclusive areas of the Costa del Sol.In compliance with Decree 218/2005 of 11 October, which approves the Consumer Information Regulations for the purchase, sale and rental of homes in Andalusia, clients are informed that notary fees, land registry fees, applicable taxes (ITP or VAT + AJD) and other expenses inherent to the purchase are not included in the price. The agency's professional fees are included. Price validity is subject to confirmation by the owners. The descriptions and prices indicated for the properties for sale on this website are considered to be correct. However, the information contained on this website may be subject to errors or omissions. Properties may be subject to price changes, sale or withdrawal from the market.[IW]
…By Annonceur International


Luxury Valentine House for Sale in Hacienda La Presita | San Miguel de Allende Real Estate | Resort-Style Living Presented by Chris Van Cise Live the Dream Team | Keller Williams Real Estate San Miguel de Allende, Guanajuato, Mexico ⭐ I am and always will be your local expert at your service. ⸻ Luxury Valentine House – Sophistication in Hacienda La Presita Welcome to Valentine House, a breathtaking luxury residence located inside the prestigious Hacienda La Presita community in beautiful San Miguel de Allende, Guanajuato, Mexico. This exceptional home was designed by a renowned architect and showcases elegant architecture, high-end finishes, spacious interiors, and natural light throughout the home. Perfect for entertaining guests, hosting family gatherings, or enjoying peaceful countryside living, this home offers the ideal balance of luxury, privacy, and convenience just minutes from the historic centro of San Miguel de Allende, a UNESCO World Heritage city. With expansive indoor and outdoor spaces, this property provides a true luxury lifestyle in one of Mexico’s most sought-after destinations. https://www.livethedreamsanmiguel.com/properties/EB-VN3477 Property Overview Price: $1,190,000 USD Price in MXN: $21,779,222 MXN Location: Hacienda La Presita – San Miguel de Allende Bedrooms: 5 Bathrooms: 4 Full + 2 Half Baths Parking: 4 Spaces Construction: 567 m² Lot Size: 885 m² Year Built: New Construction ⸻ Interior Features Gourmet Chef’s Kitchen – Ideal for entertaining and culinary experiences Large Architectural Windows – Allow abundant natural light throughout the home Elegant Living & Dining Areas – Open concept layout perfect for entertaining Five Spacious Bedrooms – Comfortable retreats for family and guests Luxury Bathrooms – Beautiful high-end finishes and elegant design Custom Architectural Details – Exceptional craftsmanship throughout the property Offered Fully Furnished – Ready for immediate enjoyment (with some exclusions) ⸻ Outdoor Living & Lifestyle Large Private Lot (885 m²) – Plenty of space for outdoor living Outdoor Entertaining Areas – Perfect for relaxing or hosting gatherings Peaceful Countryside Setting – Quiet luxury living just minutes from town Perfect as a Full-Time Residence or Luxury Weekend Retreat ⸻ Hacienda La Presita Community Amenities https://youtube.com/shorts/uhfblaXNojg?si=SfE6ELNiRj_PYI4R Large Resort-Style Swimming Pool https://youtube.com/shorts/ORZZaIpotjk?si=GJ05PWaHS0aRCupc Professional Tennis Court https://youtube.com/shorts/_Ix78kQ2xBw?si=OmbVnPIJBI0sW6u7 Beautiful Clubhouse https://youtube.com/shorts/uhfblaXNojg?si=rGFfiOJhyOqYDjjh Landscaped Gardens and Walking Paths https://youtube.com/shorts/8V3p-psTE20?si=5mnBMYbyq8hFZ_y4 Gym https://youtube.com/shorts/yMRDsMeZCBE?si=0Fr9-eeiOQro32qP Roof Top Terrace https://youtube.com/shorts/GffDkp2Ubbk?si=4lZhIBZ5H0vaChV- Private Gated Community with Security https://youtube.com/shorts/Ja-TWo-9ObI?si=KbuT5m4VJfRb3fYt Just Minutes from Historic Centro San Miguel ⸻ Why Buyers Love San Miguel de Allende Stunning mountain sunsets and beautiful countryside views Internationally recognized art and culture scene World-class restaurants, wineries, and culinary experiences UNESCO World Heritage colonial city Ideal climate year-round One of the most desirable real estate markets in Mexico ⸻ Schedule a Private Showing If you are searching for luxury real estate in San Miguel de Allende, Valentine House is a rare opportunity to own a stunning architectural residence in Hacienda La Presita. Chris Van Cise Live the Dream Team | Keller Williams Real Estate ⭐ I am and always will be your local expert at your service. Phone / WhatsApp: +52 1 999 244 0715 Email: [email protected] Website https://www.livethedreamsanmiguel.com ⸻ Follow for San Miguel Real Estate & Lifestyle Facebook https://www.facebook.com/share/1AMXEdXBAq/?mibextid=wwXIfr Instagram https://www.instagram.com/vancise.chris?igsh=djJlNW1iZ2g1NGp1&utm_source=qr TikTok https://www.tiktok.com/@livethedreamrealestate?_t=ZS-90ny1R3x2ig&_r=1 ▶️ YouTube https://youtube.com/@chrisvancisekwlivethedream?si=mAHjX_-kpxwKezCL Like, Follow, and Subscribe to discover the best homes, luxury estates, vineyard properties, and lifestyle opportunities in San Miguel de Allende.
…By Annonceur International


Imagine waking up every morning high above Alcalá, where silence takes center stage and the Isoran coastline stretches out before you until it merges with the Atlantic Here, time slows down. From any point on the estate, you feel suspended over the landscape: the breeze rising from the sea, the light bathing the terraces at dawn, and the distant sound of the ocean while you enjoy breakfast in the open air ☕ or a quiet dinner under the stars Situated in a privileged location —just minutes from the sea yet high enough to ensure total privacy—this independent estate was conceived as a small residential complex where each dwelling offers its own space, its own intimacy... and, at the same time, the possibility of shared moments With a plot of over 5,700 m2 and nearly 1,000 m2 of built area, the property consists of: 6 independent dwellings 2 aparments Spacious outdoor areas and covered porches ♂️ Private swimming pool Barbecue area for sunset gatherings Wine cellar (Bodega) Closed garage Large 225 m2 warehouse Technical rooms and auxiliary areas Every corner invites you to truly live: from an afternoon of reading with open ocean views to family gatherings where every guest can stay with total autonomy within the same property. Furthermore, all buildings are properly registered, providing peace of mind and legal security for an estate that isn't just for enjoyment... but is also protected as a long-term capital investment A property designed for those who aren't simply looking for a house, but for a place to experience space, silence, privacy, and the horizon. Information for informational purposes only, without contractual value. Taxes and conveyance fees not included.
…By Annonceur International


Luxury Villa in a Gated Community – Golden Mile, Marbella Exceptional modern luxury villa finished to high-end standards, located within an exclusive gated community of just 12 villas. The development offers 24-hour security, concierge services, and a privileged setting just a few metres from the beach, on the edge of Marbella’s prestigious Golden Mile.A property designed for a sophisticated lifestyle, combining privacy, comfort, and an absolutely unbeatable location. Location: Golden Mile, Marbella — just a few metres from the beach Type: Luxury villa for sale (Unfurnished) Development: Gated community with 24 h security and concierge Maintenance: Garden and pool maintained by the community Views: Solarium with sea views Setting: Within walking distance of the historic centre, restaurants, and Marbella Club Hotel Key Features:️ 5 bedrooms 5 bathrooms️ Designer open-plan kitchen (Not equipped) Private lift connecting all levels Private cinema Sauna and Hammam Underfloor heating throughout☀️ Rooftop solarium with sea views Private garage for 2 cars Fully completed — ready to move inA truly unique villa representing the perfect balance of luxury, location, and quality of life in one of the most exclusive areas of the Costa del Sol.In compliance with Decree 218/2005 of 11 October, which approves the Consumer Information Regulations for the purchase, sale and rental of homes in Andalusia, clients are informed that notary fees, land registry fees, applicable taxes (ITP or VAT + AJD) and other expenses inherent to the purchase are not included in the price. The agency's professional fees are included. Price validity is subject to confirmation by the owners. The descriptions and prices indicated for the properties for sale on this website are considered to be correct. However, the information contained on this website may be subject to errors or omissions. Properties may be subject to price changes, sale or withdrawal from the market.[IW]
…By Annonceur International


Luxury Villa in a Gated Community – Golden Mile, Marbella Exceptional modern luxury villa finished to high-end standards, located within an exclusive gated community of just 12 villas. The development offers 24-hour security, concierge services, and a privileged setting just a few metres from the beach, on the edge of Marbella’s prestigious Golden Mile.A property designed for a sophisticated lifestyle, combining privacy, comfort, and an absolutely unbeatable location. Location: Golden Mile, Marbella — just a few metres from the beach Type: Luxury villa for sale (furnished) Development: Gated community with 24 h security and concierge Maintenance: Garden and pool maintained by the community Views: Solarium with sea views Setting: Within walking distance of the historic centre, restaurants, and Marbella Club Hotel Key Features:️ 5 bedrooms 5 bathrooms️ Designer open-plan kitchen with high-end appliances Private lift connecting all levels Private cinema Sauna and Hammam Underfloor heating throughout☀️ Rooftop solarium with sea views Private garage for 2 cars Fully completed — ready to move inA truly unique villa representing the perfect balance of luxury, location, and quality of life in one of the most exclusive areas of the Costa del Sol.In compliance with Decree 218/2005 of 11 October, which approves the Consumer Information Regulations for the purchase, sale and rental of homes in Andalusia, clients are informed that notary fees, land registry fees, applicable taxes (ITP or VAT + AJD) and other expenses inherent to the purchase are not included in the price. The agency's professional fees are included. Price validity is subject to confirmation by the owners. The descriptions and prices indicated for the properties for sale on this website are considered to be correct. However, the information contained on this website may be subject to errors or omissions. Properties may be subject to price changes, sale or withdrawal from the market.[IW]
…By Annonceur International


We present this spectacular contemporary design villa in La Ribera, where every space has been carefully thought out to offer you a unique experience of comfort and elegance. 356 m² built on a large plot of 665 m² 4 en-suite bedrooms, each with its own complete bathroom and private dressing room - independent spaces that offer total privacy! 4 bathrooms + 1 guest toilet Spacious living room with large windows opening onto the garden Independent, fully equipped, modern and functional kitchen Storeroom Laundry room Office Outdoor area to enjoy all year round: Private heated swimming pool Jacuzzi and barbecue area Large terrace ideal for outdoor evenings Garden with automatic irrigation system. Central air conditioning Heating Video entry system Alarm system Located in a quiet area but with all services nearby: Supermarkets Schools Golf courses Commercial areas And only 1 km from the beach! Price: 1.990.000 € Call us for more information or to arrange a viewing! Translated with DeepL.com (free version)
…By Annonceur International


Ubicada en una de las zonas más exclusivas de Valle de Bravo, esta majestuosa casa en Avándaro, junto al Club de Golf, ofrece una combinación perfecta de lujo, naturaleza y confort. Diseñada por el reconocido arquitecto Manolo Mestre, esta residencia destaca por su armonía con el entorno y su impecable arquitectura de estilo clásico colonial... Estilo y arquitectura.Con un diseño único, esta casa vallesana refleja la esencia del prestigioso Manolo Mestre, fusionando tradición y sofisticación. Su construcción de doble muro, el uso predominante de madera, los techos de tejamanil y las imponentes vigas de madera crean un ambiente cálido y elegante en cada espacio... Características principales:.. Residencia principal con distribución funcional y acabados de alta calidad. 4 recámaras, cada una con su baño completo y diseño independiente, brindando privacidad absoluta. 4 chimeneas que crean un ambiente acogedor y aportan un toque especial a la casa.♂️ Alberca exterior perfectamente integrada al paisaje, ideal para disfrutar del entorno natural. Entorno natural: Conexión directa con la naturaleza, colindando con un río y rodeada de un hermoso bosque. Patio interior que aporta iluminación y frescura a los espacios. Departamento independiente listo para remodelar a tu gusto, ideal para visitas, casa de huéspedes o proyecto personalizado. Oficina o estudio, perfecto para home office o área de trabajo privada. Sala y comedor amplios, ideales para reuniones y convivencia. Cocina espaciosa con alacena y acabados de alta calidad. Cuarto de lavado y cuarto de servicio, con acceso independiente. Bodega para almacenamiento adicional. Ubicación inmejorable.Situada en Avándaro, una de las áreas más exclusivas de Valle de Bravo, con acceso inmediato al Club de Golf, restaurantes, tiendas y las principales vialidades... Un hogar de autor, con historia, elegancia y un entorno natural excepcional... Contáctanos para más información y agenda tu visita hoy mismo...Asesora: Ana Cristina Garza
…By Annonceur International


Luxury 5BR Designer Villa in Sosua Ocean Village – Private Jacuzzis & Waterfall Discover an exceptional 5-bedroom, 5.5-bathroom luxury villa nestled inside the prestigious Sosua Ocean Village community, one of the North Coast’s most sought-after gated developments. Designed for those who love to entertain while still enjoying complete privacy, this unique property features multiple villa suites, two of which offer their own private outdoor Jacuzzi retreats. Expansive patio doors and oversized windows fill every room with natural light and create a seamless indoor, outdoor living experience. Step outside to your tropical backyard oasis complete with a cascading waterfall feature, lush landscaping, and ample lounge areas perfect for gatherings, quiet mornings, or sunset cocktails. Whether you envision this property as a high-end vacation rental, a family compound, or a luxurious full-time residence, it delivers a rare blend of style, comfort, and privacy—set within a community known for world-class amenities including restaurants, beaches, gym, waterpark, and more. Top 10 Highlights 5 spacious bedrooms with 5.5 modern bathrooms Two private villa suites each featuring an outdoor Jacuzzi Designed for entertaining with open-concept living spaces Large patio doors and windows throughout for abundant natural light Stunning waterfall feature enhancing the tropical ambiance Private, fully landscaped backyard oasis Ideal for luxury living or high-income vacation rental Located in Sosua Ocean Village, a premier gated community Access to resort-style amenities: beaches, waterpark, gym, spa, restaurants Secure, tranquil setting just minutes from supermarkets, schools, and Sosua/Cabarete town centers FAQ's for this listing: Q: What are the unique design features of this villa? A: This designer villa stands out with its tiered swimming pool featuring a cascading waterfall, multiple villa suites, and a modern open-concept layout that seamlessly blends indoor and outdoor living. Q: Do all bedrooms have private amenities? A: The villa has 5 spacious bedrooms and 5.5 bathrooms. Notably, two of the villa suites feature their own private outdoor Jacuzzi retreats for ultimate relaxation and privacy. Q: What amenities are available within the Sosua Ocean Village community? A: Residents have access to world-class facilities, including multiple restaurants, private beaches, a modern gym, a spa, a waterpark, tennis courts, and pickleball courts. Q: Is this property suitable as a vacation rental? A: Absolutely. Given its luxury design, large capacity (5 bedrooms), and location in a high-demand resort community like SOV, it is an ideal candidate for a high-income vacation rental or a family compound. Own it! Love it! Live it! Make it yours… Contact buyDRproperty for more information! ------------------------------------------------------------------------------------ International Support Nederlands: Wilt u meer informatie over deze exclusieve luxe villa in Sosua Ocean Village of de unieke voorzieningen van dit resort? Wij spreken uw taal en begeleiden u graag bij deze high-end investering. Neem contact op met Piet Schenkels. Deutsch: Wünschen Sie weitere Informationen zu dieser exklusiven Luxusvilla in Sosua Ocean Village oder zu den erstklassigen Annehmlichkeiten des Resorts? Wir sprechen Ihre Sprache und beraten Sie diskret. Kontaktieren Sie Piet Schenkels. Français: Vous souhaitez plus d'informations sur cette villa de luxe exclusive à Sosua Ocean Village ou sur les équipements de classe mondiale du complexe ? Nous parlons votre langue. Contactez Piet Schenkels.
…By Annonceur International


Live inside Diamante Cabo San Lucas — one of the most exclusive private golf, resort, and beachfront communities in Los Cabos, Baja California Sur, Mexico. This property sits within a luxury environment built around championship golf, private ownership, and a full resort ecosystem designed for both lifestyle and long-term investment value. Diamante is home to world-class golf, including: Dunes Course (Top 100 globally by Davis Love III) El Cardonal by Tiger Woods (TGR Design) Private short courses, practice facilities, and golf academy Beyond golf, Diamante delivers one of the most complete resort lifestyles in Los Cabos: 10-acre Crystal Lagoon® with swimming, kayaking, paddleboarding, sailing, and beach-style relaxation Swim-up bar, beach areas, and on-site dining like Amigos Restaurant Multiple pools, including semi-Olympic and resort-style environments Private beach access along the Pacific coastline Full spa and wellness center with massages, treatments, and recovery spaces Fitness center, yoga, and high-performance training facilities Tennis, pickleball, basketball courts, and recreation center Water park, Kids Club, and family-focused amenities Walking trails, dunes, and outdoor lifestyle experiences Multiple restaurants, bars, and curated social spaces Host of PGA TOUR events (World Wide Technology Championship) Diamante is not just a community — it’s a fully integrated luxury destination where ownership connects directly to a private resort lifestyle. This property is ideal for buyers seeking: A beachfront or golf-oriented private residence A second home with resort-level amenities A long-term luxury investment in one of Cabo’s top-performing communities Inventory inside Diamante is extremely limited — especially in beachfront estates and high-demand golf zones. Properties with this level of access to golf, lagoon, resort amenities, and private ownership structure are part of what continues to drive Diamante’s long-term value and global demand. Message us for full property details, availability, and a complete breakdown of Diamante real estate opportunities. Explore everything Diamante has to offer — golf, lifestyle, amenities, and real estate opportunities: https://www.karlaerickcaborealty.com/article?tag=Diamante%20Cabo%20San%20Lucas%20Golf%20Community%20Guide We specialize in golf and beach communities in Los Cabos, Baja California Sur, Mexico. We create in-depth content on Diamante — including golf courses, lifestyle, amenities, pricing, and key differences — so you can fully understand where and why to invest. We guide you through every step of buying, selling, and investing with clarity, data, and local expertise.
…By Annonceur International


FULLY RESTORED FARM ON 69 ha OF LAND.....UNIQUE Enjoy a 360° view overlooking only your own land. No overlooking neighbors; a vast estate that remains secluded and private. Discover this unique, exceptional property situated on the heights of a valley—offering views stretching to the Pyrenees—near Cordes-sur-Ciel. A true haven of peace, timeless in character, where luxury is defined by space, silence, and nature. The farmhouse complex comprises: 1)Main house: Ground floor: kitchen, two living rooms, study, bedroom, laundry room, shower room with WC, large terrace. First floor: third living room, three bedrooms, two shower rooms, games room. Basement: summer kitchen, three storage cellars, wine cellar, boiler room, three-car garage. 2)Guest house: (First floor of the barn converted into living quarters; accessible for people with reduced mobility) -Garden level: Reception hall with large fireplace, kitchen opening onto a terrace, five bedrooms, three bathrooms, two shower rooms. -Ground floor: Stable area of approx. 300 m², ideal for horses. 3)Inner courtyard 4)Swimming pool (10.5m x 6.5m), covered, salt water 5)Wood shed, garden shed, former chicken coop All roofs are in perfect condition (replaced in 2003 and 2006). 3.5 hectares of land surround the house; the remainder is currently leased out for cereal crops and cattle farming. Possibility to acquire additional land (between 5 and 10 hectares) depending on requirements. Perfect for rural tourism and event hosting. Architectural plans and more details available upon request. Double glazing throughout, alarm system, oil-fired central heating (also supplying hot water), satellite internet, two water tanks and a natural spring.
…By Efficity


Certificado Energético: CF8PV1B52Beautiful modern house located a few meters from the beach, on the first floor there is a beautiful entrance with a very spacious living room all glazed from which we can enjoy the natural light, on one side is the kitchen and open living room all of 99 m2 and a bathroom with bathtub and a separate toilet. From the living room and kitchen we have access to the terrace, pool and mooring of 15m.Upstairs there are 4 double bedrooms and two bathrooms. The master bedroom has access to a large terrace.The whole house has reversible air conditioning, a double pool (a small one for relaxing and a large one), an outdoor pergola, an outdoor shower, an iron, a phone application that allows me to turn on and off the heating remotely and regulate the temperature in all rooms, as well as manage the pool heating and regulate the temperature. Contact us and we will help you throughout the purchasing process.The indicated price does not include taxes or costs related to the purchase (ITP or VAT, notary, land registry and administrative fees), which are to be borne by the buyer.Real estate agency fees are included in the price.The property is sold in its current condition.The information provided is for guidance only and may be subject to errors or omissions.Register of Real Estate Agents of Catalonia AICAT 11055.
…By Annonceur International


Your Luxury Villa in Punta Cana is READY! | 4 Bedrooms | Swimming pool | Premium qualitiesDo you dream of living in a paradise? This stunning villa, fully finished and ready to move in, is waiting for you in the exclusive Punta Cana West Village.Enjoy the perfect combination of modern luxury and Caribbean tranquility on a 480 m² property built on a spacious 750 m² lot.--- Key Features You'll Love:· Wide and Bright Spaces: · 4 Bedrooms with private bathrooms. · 4.5 Bathrooms in total. · Hot Cooking and Cold Cooking (ideal for chef or entertaining). · Large Service Area. · Great parking for your vehicles and guests.· ♀️ Your Private Oasis: · Large swimming pool covered in top quality tile. · Beautiful Garden Area with automated irrigation system.· Luxury Finishes and Maximum Quality: · European Quality Guaranteed: European supervision throughout the construction. · High-End Windows: Imported from Spain, TE100 brand. · Elite Floors and Walls: Top quality Spanish porcelain, Argenta brand. · Designer Bathrooms: Shower trays by Corian, Poalgi Bathroom brand. · Premium Faucet: Grohe brand. · Noble Wood Carpentry: Oak doors and front cladding in cumaru wood. · Safety and Durability: Phelps Dodge electrical wiring (USA), vapor barrier and first class cementitious waterproofing.--- Prime Location: Punta Cana West VillageLive in one of the most sought-after and safe areas of Punta Cana, with easy access to everything you need, close to golf courses, dream beaches and the best restaurants.--- Why is this villa for you?· Ready to move in: Forget about construction or waiting.· Safe Investment: In one of the areas with the highest capital gain in the Dominican Republic.· Unmatched Quality of Life: Designed for maximum comfort and entertainment.--- DON'T MISS THIS EXCLUSIVE OPPORTUNITY!Your dream of living in Punta Cana can come true today. Contact us right now to schedule a visit or to receive more information and photos. WRITE TO US OR CALL US TODAY!
…By Annonceur International


La Capellanía – Where Scandinavian Excellence Meets Mediterranean Beauty In the prestigious enclave of La Capellanía, on the Costa del Sol, rises a unique development of seven luxury villas designed for those seeking a distinguished lifestyle — where contemporary design and nature blend in perfect harmony. A haven of elegance and serenityEach villa has been meticulously crafted to capture the essence of modern sophistication with a Scandinavian touch: clean lines, noble materials, natural light, and expansive open spaces. The properties offer breathtaking panoramic views of the Mediterranean Sea, the mountains, and the timeless landscapes of Mijas and Fuengirola. Exclusive features: Infinity pool with sea views Private cinema room Custom wine cellar Landscaped gardens designed for maximum privacy Underground garage and lift️ Bright open-plan spaces with high ceilings Sustainable design with advanced energy efficiencyEvery sunrise over the coast is a reminder that you’ve found something truly extraordinary — a residence where serenity meets sophistication. Location: La Capellanía, Costa del Sol – just minutes from the beach, fine dining, golf courses, and Málaga Airport.[IW]
…By Annonceur International


Thank you very much for your interest in our properties in Crete. You can view all our available listings on our website: www.theagencymece.grProperty DescriptionThis luxury villa for sale in Apokoronas, Chania, is located in Almyrida, offering 360° panoramic sea and mountain views. The property has a total living space of 352 m², set on a private plot of 4,935 m². It is developed over 3 levels and consists of 5 bedrooms and 3 bathrooms.The ground floor features a fully equipped kitchen, living and dining room with a fireplace, with direct access to the swimming pool and BBQ area. Upstairs, the master bedroom includes a jacuzzi on a spacious balcony with breathtaking views. The basement hosts an independent studio, generous storage space, and a garage for 2 cars with an electric gate and electric car charger.The villa is partly furnished (decor items negotiable) and includes a home cinema, photovoltaic system with battery storage, underfloor heating, and air-conditioning.Key Features – Highlights352 m² living space4,935 m² private plot5 bedrooms / 3 bathroomsSwimming pool and BBQ areaJacuzzi with panoramic viewsUnderfloor heatingHome cinemaPhotovoltaic system with batteries2-car garage with chargerArea DescriptionApokoronasApokoronas lies at the foot of the White Mountains, in the northeastern corner of Chania. It is one of the greenest areas of Crete, home to Lake Kournas, the island’s only freshwater lake, and the archaeological site of Aptera with panoramic views of Souda Bay. The region features many picturesque villages, traditional tavernas, and seaside resorts such as Kalyves, Almyrida, and Georgioupolis, making it one of the most desirable locations for property investment in Crete.AlmyridaAlmyrida is a small seaside village with a sandy beach, tavernas, and cafés. Nearby villages like Vamos and Kalyves offer essential services including health centers, banks, and shopping options, making the area ideal for both permanent residence and holiday living with strong investment value.FAQWhere is the property located? In Almyrida, Apokoronas, Chania, 30 minutes from Chania city center.Is the villa furnished? It is partly furnished. Decorative items are negotiable.Does it have energy autonomy? Yes, through a photovoltaic system with battery storage.How close is the nearest beach? Almyrida beach is only a few minutes away.Can it be used as a tourism investment? Yes, it is ideal for high-end holiday rentals.Company Details️ Consulting: Paraskevi Pitsouli Tel.: +30 6939 400 410 Email: [email protected] Website: www.theagencymece.grTHE AGENCY MECE – Your luxury real estate lifestyle begins here.
…By Annonceur International


View the property on our website, realtordr.com ➡https://realtordr.com/property/rdr-62394/ Visit the profile of the listing agent, Hector Baucier ➡https://realtordr.com/agent/paola-villegas/ This rare opportunity in Playa Chiquita offers direct oceanfront living right next to the beach . Perfect as a private residence, vacation retreat, or income-generating property. Property Features: Main House: 4 spacious bedrooms + loft, full kitchen, laundry room, office space, and rooftop balcony with panoramic views. 2 Independent Studios: Each with its own kitchen, balcony, and access to a laundry area – ideal for guests or rental income. Worker’s Casita: Fully equipped with kitchen and bathroom for on-site staff. Utility & Storage: Warehouse for secure storage. Sustainable & Modern Infrastructure: Solar power system: 15kW (27 panels), 12k inverter, and 30kW battery bank (3 units). Reliable water supply and high-speed WiFi. Lot Size: 1,898 m² of prime oceanfront land. Status: Fully furnished and equipped – ready to move in. HOA Fees: None. Additional Highlights: Steps from Playa Chiquita beach. Oceanfront balcony and rooftop with breathtaking views. Owner financing available with 50% down, 5-year term, and 8% p.a. interest. That’s $15,461/mo. making this luxury property unique in cash only market. This property combines luxury, independence, and investment potential in one of the Dominican Republic’s most sought-after coastal locations. Contact us for owner financing terms and private showings. About the Area Sosúa is a city within the Puerto Plata province in the Dominican Republic, a versatile destination ready to cater to your every whim. Sosúa offers a fresh start, attracting expats from all corners of the globe who have found a new home here. It’s a vibrant hub for tourism, sports, business, and a laid-back lifestyle. Just a short distance from Cabarete, known as the water sport capital of the Dominican Republic. With its warm weather, Sosúa boasts beaches that offer breathtaking views and delectable food served right on the sandy shores. Playa Sosúa, often referred to as a natural pool due to its calm waters, is one of the most popular beaches on the North Coast, renowned for its stunning sunsets. For a quieter beach experience, Playa Chiquita and Playa Alicia along the same coast are cherished by locals, offering serene spots to enjoy the day or soak in the sunset. Sosúa outshines Cabarete in terms of amenities, with a wide range of options including restaurants, hospitals, shops, hotels, supermarkets, and more. Major supermarkets like Super Pola, conveniently located near our office, and Playero, offering a diverse range of North American, European, and specialty foods from around the world, ensure you have everything you need. Sosúa offers a vibrant lifestyle and a plethora of conveniences, making it an enticing destination for those seeking an enjoyable and fulfilling experience. Whether you’re looking to settle down, embark on an adventure, or simply unwind, Sosúa has it all. So come and discover the charms of this remarkable city in the Dominican Republic! Major Airports Sosúa enjoys convenient access to major airports, ensuring easy travel connections for residents and visitors alike: 17 minutes from Gregorio Luperón International Airport (POP) 115 minutes from Santiago de los Caballeros International Airport (STI) 4 hours from Las Américas International Airport (SDQ) in Santo Domingo
…By Annonceur International


ID.1554890 - Detached house For sale, floor: Basement, Ground floor, 1st, 2nd (4 Levels), in Vari - Varkiza. The Detached house is 880 sq.m. and it is located on a plot of 1.980 sq.m.. It consists of: 5 bedrooms (5 Master), 1 wc, 3 kitchens, 3 living rooms, 2 fireplaces and it also has 7 parkings (7 Closed). The property was built in 2002. Its heating is Autonomous with Heat pump, Heating per level, Air conditioning, Solar water system, Boiler, Ventilation system, Sound insulation, Thermal insulation, Radiator are also available, it has Alluminum, Wooden frames with Double glazed windows, the energy certificate is: A+ and its floors are Marble. The property's status is: Excellent condition, it is close to Park, Sea, Seaside, School, Church, Super Market, City Center, Cafe/Restaurants, Local market, 300 Meters from city, 800 Meters from seaside, it has Mountain, Nature, Openness, Unobstructed view and it has Meridian orientation. The Detached house is On Corner, With Facade, Bright, Airy, Detached, Mansion, it is suitable for Holiday home, Investment, Revenue source and it also has the following unique features and advantages: Window Screens, Elevator, Electric Appliances, Storage, Attic, Internal staircase, Swimming pool, Garden, Security door, CCTV, Security alarm, Security cameras, Internal elevator, Internet, Playroom, No shared expences, BBQ, Sattelite Receiver, Night stream, Three phase current, Grass, Trees, Pets allowed, Quiet neighborhood, Water Bore, Fiber line, Electric shutters, Internal yard, Service/Maid’s room, Septic tank. Price: €1.950.000. Aspis Real Estate South, contact phone: 2109652230, email: [email protected], website: www.aspisrealestate-south.gr
…By Annonceur International


Villa de Lujo en Punta Cana Village – Exclusividad y Elegancia en el Caribe Descubre la perfección hecha hogar en esta espectacular villa de lujo en Punta Cana Village, ubicada en la zona más exclusiva y con acceso a las mejores amenidades de la región. Con un diseño moderno y sofisticado, amplios espacios interiores y exteriores, y acabados de primera categoría, esta propiedad redefine el estilo de vida caribeño. Características principales: Arquitectura contemporánea y elegante Piscina privada rodeada de áreas verdes Amplias terrazas y jardines para disfrutar al aire libre Espacios interiores luminosos con techos altos Privacidad y seguridad garantizadas Amenidades y entorno exclusivo: Vivir en Punta Cana Village te ofrece acceso a una comunidad planificada con todo lo que necesitas a minutos de tu hogar: Club de Playa del Hotel Westin – Playa Blanca Restaurantes de primer nivel Supermercado Nacional Hospital privado a solo 3 minutos Bancos y servicios financieros Colegio Internacional de Punta Cana Canchas deportivas y zona infantil Jardines y parque para mascotas ⛪ Capilla Nuestra Señora de Punta Cana ⛽ Estación de servicios cercana ✈ Aeropuerto Internacional de Punta Cana a solo 5 minutos Una inversión en estilo de vida Más que una propiedad, esta villa es la oportunidad de vivir en un entorno donde la tranquilidad, la seguridad y la exclusividad se combinan con la comodidad de tenerlo todo cerca. Agenda tu visita privada hoy mismo y descubre tu nuevo hogar en el paraíso de Punta Cana.
…By Annonceur International


Villa Caleton Residences Cap Cana Exclusive luxury villa in one of the most prestigious enclaves in the Caribbean Located in Cap Cana, this stunning contemporary design villa combines elegance, spaciousness and functionality, designed for those looking for comfort, privacy and high standard finishes. Built on a plot of 1,116.55 m², the property has 597.55 m² of construction distributed over two levels, surrounded by large green areas and outdoor spaces designed for total enjoyment. Layout and spaces • 4 bedrooms with private bathroom and walk-in closet • Master bedroom with balcony • Secondary rooms with balconies and terrace • 5.5 bathrooms total • Open plan living and dining room • Main kitchen equipped with modular furniture and granite countertop • Hot kitchen and laundry area • Studio/office • Maid's room with bathroom • Smart elevator • Staircase in precious wood with tempered glass Outdoor areas and amenities • Outdoor pool and jacuzzi • Covered terrace and gazebo • BBQ and picuzzi area on the second level • Landscaped gardens included • 2-vehicle canopy + golf cart parking ️ Finishes and details • High quality porcelain tile floors • Imported taps and sanitary ware • Doors and finishes in precious wood (Oak) • Black aluminum and glass railings • Double height ceilings (up to 6.90 m) • Interior and exterior LED lighting • Inverter air conditioners • Pumping and filtration system for pool and jacuzzi • Pre-installations of security, gas and appliance cameras • Sherwin Williams exterior paint (2-year warranty) Price: US$1,700,000 Estimated delivery: 18 months A property designed to elevate your lifestyle or as a high-value investment in Cap Cana.
…By Annonceur International


Immerse yourself in a world of luxury and exclusivity in one of the most prestigious residential complexes on the Costa Blanca. This exceptional architectural development offers high-end villas with 2 to 4 bedrooms and 2 to 4 bathrooms, designed to meet the highest standards of comfort and sophistication. Each villa features a fully equipped open-plan kitchen, a spacious and bright living-dining area, and direct access to a private garden and an impressive swimming pool, creating an oasis of tranquility and well-being.A Masterpiece of Design and ComfortContemporary architecture with top-quality finishes.Expansive panoramic windows, maximizing natural light and enhancing the spaciousness of every area.Private garden and exclusive swimming pool, ideal for enjoying the Mediterranean climate in complete privacy.A Prime and Privileged LocationSituated in one of the most sought-after areas of the Costa Blanca, this exclusive complex is surrounded by all essential services for year-round comfort, including supermarkets, pharmacies, stylish cafés, fine dining restaurants, and prestigious shopping centers.For golf enthusiasts, this location is truly exceptional. In less than 10 minutes, you can access three world-class golf courses—Las Colinas Golf, Villamartín, and Las Ramblas—where you can refine your skills in an unparalleled setting.A Unique Opportunity Prices from €975,000 to €3,600,000 Sizes from 239.50 m² to 488 m² A property that redefines luxury, exclusivity, and distinction. Contact us today for more information or to schedule a private viewing and discover the privilege of living in this extraordinary location.[IW]
…By Annonceur International


Thank you very much for your interest in our properties in Crete. You can view all available properties on our website: www.theagencymece.grDescriptionThis stunning private villa is built on a hill in a quiet location with views of the sea and the mountains. Close to the beaches of Kommos and Matala.It consists of 4 bedrooms, 3 bathrooms, 1 guest WC (also used as a small storage room and laundry area), and a large living room with a spacious kitchen and fireplace. The fourth bedroom and bathroom were added on the upper floor in March 2025.The pool measures 4×7 meters and features an automatic saltwater system (operates with salt, not chlorine), equipped with a heat pump.The house offers two alternative outdoor seating areas (one in front of the living room and another in the BBQ area next to the pool).BBQ area with a fully equipped kitchen, including grill, sink, refrigerator, and gas cooking system.Each room has air conditioning for heating and cooling. The living room also has an energy-efficient fireplace that can easily heat the entire house.Piping for a heating system is installed inside the walls and floors, allowing easy installation of a heat pump.All furniture is handmade and of very high quality. There is a large security safe.Hygiene systems in bathrooms, electrical appliances, and electrical installations are from top market brands.Double aluminum windows with double energy-efficient glazing and screens.The entire plot is fenced, with stone walls near the house.Automatic irrigation system for trees and flowers.Saltwater cleaning system for household water.External insulation on walls and roof for proper temperature control.Solar panel for hot water and air conditioners installed on the roof.Large water tank.Security cameras and entrance gate system.Wonderful sea view from the living room, bedrooms, and both outdoor seating areas.The location receives all-day sunshine and is protected from wind.The house is built on a spot where no one can build in front, preserving the beautiful view.Area DescriptionThe villa is located in Pitsidia, near Tympaki, in the Heraklion region of Crete. The area offers tranquility, beautiful views, and easy access to beaches such as Kommos and Matala. Ideal for those who want to enjoy the natural beauty of Crete without sacrificing comfort and privacy.Frequently Asked Questions (FAQ)How big is the pool?The pool measures 4×7 meters and has a saltwater system with a heat pump.Is there heating in the house?Yes, there is an energy-efficient fireplace, air conditioning for heating and cooling, and piping for additional heating system installation.What is the size of the plot?The plot is 7,300 sq.m.Are there outdoor spaces for entertaining?Yes, there are two outdoor seating areas and a BBQ area with a fully equipped kitchen.Contact Details️ The Agency MECE – Real Estate & More www.theagencymece.gr [email protected] +30 6939400410 Παρασκευή Πιτσούλη THE AGENCY MECE – Your luxury real estate lifestyle begins here.
…By Annonceur International


Thank you very much for your interest in our properties in Crete.You can view all available listings on our website: www.theagencymece.grThese two luxury villas for sale in Ravdoucha, Kissamos (Chania), are located in a truly exceptional setting with unobstructed sea views and total privacy. Each villa has 2 bedrooms and 2 or 3 bathrooms respectively, with a total surface of 145 sq.m. The layout and design of the villas are almost identical.The ground floor includes the bedrooms and bathrooms, while the first floor features the kitchen and living room area, both facing the sea. The kitchen is surrounded by glass walls, and the living room opens directly onto the terrace. The main construction materials are wood, glass, and natural stone.On the lower ground level (which also enjoys sea views), there is a gym and sauna. Outside, on the same level, you’ll find a BBQ area, an outdoor kitchen, a dining space, and a 40 sq.m. pool.The only difference between the two villas: The first villa has a total of 3 bathrooms and a larger outdoor dining area with BBQ. The second villa also has a BBQ, but more space is allocated to sunbeds and it includes a jacuzzi.The architectural design is truly unique, signed by a renowned local architect. The setting is equally captivating.Both villas have been operating successfully as luxury vacation rentals and have received multiple awards – including a platinum award for Best Seafront Villa at the beginning of the year. They are ideal for investors looking to continue a profitable rental business with an established clientele. Location: Ravdoucha, Kissamos, ChaniaRavdoucha is one of the most beautiful and traditional villages on the Rodopos Peninsula in western Crete. Built on a hillside overlooking the Gulf of Kissamos-Kastelli, it offers breathtaking views and authentic Cretan charm. A lovely sandy beach lies just a few minutes away from the village.Kissamos covers the northwestern part of Chania and combines untouched nature, olive groves, and dramatic peninsulas like Gramvoussa and Rodopou. It features some of the island’s best beaches, including world-famous Falassarna and Balos. The town of Kissamos (also known as Kastelli) offers all modern amenities and has a port with ferry connections to the Peloponnese. Chania town is 37 km away, and the airport is 56 km.❓ Frequently Asked Questions (FAQ)Are the villas sold together or separately?They are sold as one property (together).Are the villas fully furnished?Yes, both villas are fully equipped and ready for immediate use.Is there an established rental business in place?Yes, the villas are already operating as vacation rentals with an existing clientele and revenue.How close is the beach?The sea view is unobstructed and the nearest beach is only a few minutes away.️ The Agency MECE – Real Estate & More www.theagencymece.gr [email protected] +30 6939400410 Παρασκευή Πιτσούλη THE AGENCY MECE – Your luxury real estate lifestyle begins here.
…By Annonceur International


For sale is this spectacular urban house with rustic Mallorcan charm, set on a private estate of more than 14,000 m² in Sencelles. Located in a privileged and tranquil area, just a few minutes from the village centre, the property offers complete privacy and is surrounded by nature.The house is built on urban land, which adds great legal security and future value to the property. The rest of the land is rustic, providing the perfect combination of legality, space and beauty. Over 700 m² built area distributed as follows:Main house (fully renovated in 2020):Ground floor (195 m² + 81 m² of covered porch):1 bedroomSpacious, fully equipped kitchenLarge living-dining room with access to the porchOfficeFull bathroomFirst floor (149 m²):3 bedrooms (including master suite with walk-in wardrobe)Main bathroom with shower and bathtub overlooking the estate through panoramic glass2 additional bathroomsPrivate terrace with unobstructed views Dreamlike outdoor areas:Swimming pool of approx. 100 m² with covered porch, outdoor kitchen, barbecue and fridgeNatural pond with fish and turtles, plus a small river with a bridgeBeautiful Mediterranean vegetation, including a private yucca forestAutomated irrigation system powered by a legalised private well Additional constructions:Guest house of approx. 60 m² with living room, bedroom and bathroomNew garage (built in 2020) over 100 m² with 4 independent automatic doorsAgricultural storage building of 103 m² (also new)Stables for horsesPrivate tennis court, fully fenced and illuminated Features & extras:Legalised private water well with sufficient flow for the house and irrigationMains electricity (GESA/Endesa)Central heating via boiler + air conditioning throughout the propertyHigh-quality wooden carpentry throughoutOutdoor lighting along pathways and landscaped areasProperty is fully fenced and accessed via a private entrance Important note:The garden is currently being tidied up after several months of disuse. New photos will be available soon. The current price is a unique opportunity, as the owners plan to increase it once all improvements are completed. A rare opportunity in the heart of MallorcaIdeal for those seeking a legally urban house with rustic charm, surrounded by nature, space, comfort and complete discretion. Everything is fully legalised and in perfect condition – ready to enjoy.Contact us to arrange a private visit.[IW]
…By Annonceur International


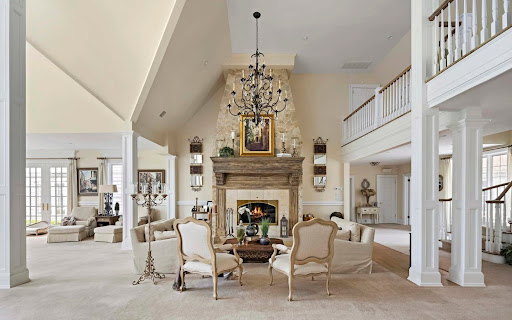


Auction of Swan Manor, Stanford White's masterpiece in NY. 22,000 sq. ft., sea view, 14 bedrooms. Bids from $6 million, bids until September 9. Nissequogue, Long Island Sound, NY Auction: September 10-17, 2025 Expected starting bet: from $6,000,000 Auction closes: September 17 at 21:00 EDT Submission of a severance offer possible until September 9, 2025 Swan Manor – A Legacy Between Manhattan and the Hamptons Swan Manor is a historic residence designed by Stanford White, an iconic figure in New York architecture, set on a 9-acre private estate with panoramic views of the Long Island Sound. Composed of three independent residences, this property offers 22,000 sq. ft. of living space, 14 sumptuous bedrooms, grandiose reception rooms, an aquatic pavilion and botanical-inspired landscaped gardens. Key features Total area: 22,000 sq. ft. Land: 9.01 acres (36,460 m²) Rooms: 14 suites + 1 personal accommodation + 1 guest house Bathrooms: 14 complete + 1 powder room Architectural design: Stanford White Interior features: custom woodwork, heated floors, carved stone, double height, wine cellar Indoor facilities: Gunite pool, spa, sauna, gym, commercial backup power system Outdoor Panoramic views of the Long Island Sound Landscaped botanical gardens, natural stone waterfall Professional tennis court Italian porcelain terraces, bluestone walkways Garage for 4 vehicles, secure and fenced entrance Sale Information Dates: September 10-17, 2025 Daily openings: by appointment Open days: Saturday and Sunday, from 12 p.m. to 4 p.m. (or by appointment) Conditions: Proof of funds or equivalent required Bidder advantage: Bidding a seed bid can reduce buyer's fees by up to 50% A unique opportunity to own a residential monument Swan Manor embodies the excellence, secrecy and prestige of a unique historic estate just minutes from the beaches, private clubs, Manhattan and Hamptons. The auction is aimed at international buyers looking for an iconic real estate asset, between heritage, architecture and contemporary luxury.
…By Annonceur International


Step into paradise at this newly built beachfront masterpiece (2021) — a rare gem nestled along one of the most breathtaking and untouched beaches on the Atlantic side of the Dominican Republic. Located just 5 minutes from the vibrant heart of Las Terrenas in the province of Samaná, this stunning estate offers the perfect blend of tranquility, luxury, and accessibility.An Ideal Escape for Families, Friends, and Unforgettable EventsWith 12 ocean-view bedrooms and accommodations for up to 27 guests, this villa is a dream destination for:Destination weddingsBirthday celebrationsCorporate retreatsIntimate family gatherings or reunionsProperty Features 1200 m² of exquisitely designed interior space across 2 floors 3860 m² beachfront lot with lush lawns and majestic palms️ 12 ocean-view suites, each with private bathroom, shower, A/C, and ceiling fan2 Master Suites with bathtub, ocean view, private terrace1 Junior Suite8 Queen Suites (can be separated upon request)1 Family Room with 5 beds (ideal for adults & children)1 Accessible Room with full ADA-compliant access Heated Jacuzzi for 20 guests♀️ Infinity Pool overlooking the sea Outdoor bar with lounge seating️ 2 fully equipped kitchens (one main, one secondary for events or staff) Parking for up to 12 vehicles Wheelchair access ramp for total inclusivity 300 m² beachfront terrace perfect for sunrise yoga, evening cocktails, or private dining
…By Annonceur International
'%20stroke='%23DDAA3A'%20stroke-width='1.909'%20stroke-linecap='square'%20stroke-linejoin='bevel'/%3e%3c/svg%3e)
Receive by email any new listing that may match your search criteria
By validating this form, you accept the general conditions of use of Le Figaro Properties.
These agencies offer a selection of luxury properties vente . Feel free to contact them for personalized assistance.




