Get early access to listings that match your criteria
Never miss an opportunity again. Our personalized alerts notify you instantly.

 English$ USD · m²


Set along 70 feet of ocean-access waterfront, this beautifully remodeled 3-bedroom, 2-bath home offers a nature-driven take on Wilton Manors living. Lush, xeriscaped landscaping surrounds the property, creating a distinctive, low-maintenance setting with no grass to mow. The front garden is recognized as a National Wildlife Federation Certified Wildlife Habitat. Inside, an open layout features a beautifully remodeled kitchen, LVP flooring and full impact glass. Out back, enjoy a private pool, sandy beach area and 70 feet of waterfront with ocean access. A 2-car carport adds convenience, while Wilton Drive's shops, dining and destinations are just a short walk away. Tropical, waterfront and wonderfully connected, this is a unique expression of the Wilton Manors lifestyle.
…By One Sotheby's International Realty


Experience the serenity and natural beauty of Pacheco Valle in this spacious, thoughtfully updated townhome that perfectly blends comfort, style, and resort-inspired living. The beautifully remodeled kitchen features LG stainless steel appliances, granite countertops, refaced cabinetry, and a generous dining area illuminated by natural light from skylights. The kitchen flows seamlessly into the family room and opens to a large private patio—ideal for outdoor dining, relaxing, or entertaining guests. Throughout the home you'll find an impressive list of upgrades, including hardwood floors, dual-pane windows and sliding doors, a new roof, central air conditioning, recessed lighting, updated electrical panels, 220-volt EV charging wiring in the garage, and an LG high-capacity washer and dryer. The inviting living room is anchored by a striking stone fireplace with a custom black walnut mantel and slate surround. Designed with both functionality and flexibility in mind, the home offers a desirable three-level floor plan: · First Level: Spacious attached two-car garage with an oversized storage/workshop area—perfect for hobbies, projects, or additional storage. · Second Level: Open-concept main living area featuring the living room, dining room, kitchen, family room, and a convenient half bath. Vaulted ceilings, skylights, and abundant natural light create an airy, welcoming space that's ideal for everyday living and entertaining. · Third Level: Two spacious en-suite bedrooms, each with its own private bathroom, providing comfort and privacy for family or guests. Residents enjoy exceptional community amenities, including a swimming pool, spa, tennis courts, and miles of scenic hiking and biking trails. Ideally located with convenient access to Highway 101, SMART Train, Marin Airporter, and the renowned wineries of Sonoma and Napa, this home offers an exceptional combination of peaceful surroundings, everyday convenience, and the coveted Marin lifestyle. Welcome home to Pacheco Valle—where comfort, nature, and convenience come together.
…By Golden Gate Sotheby's International Realty


This well maintained condo in the desirable Parkway School District is spacious with 4 bedrooms, 2 full and 1 half bathroom and over 1800 sq ft of livable space. A beautiful pool and tennis courts, maintained by the Condo Association, are calling to you for this summer! The home has been lovingly maintained with an open concept kitchen space which expands to the living room area, complete with fireplace and mantle. The home has a separate dining room, and a main floor powder room, with all 4 bedrooms on the upper level. An In-unit Washer & Dryer are located in the basement . The walk out basement opens to a private, fenced back yard with a patio and garden/yard space. Additional association perks include: snow removal and parking.
…By Dielmann Sotheby's International Realty

Confidential Sea-View Villa between Porto-Vecchio and Bonifacio Halfway between Porto-Vecchio and Bonifacio, this exceptional property overlooks one of the most sought-after beaches in the far south of Corsica. Set within a preserved natural landscape, the villa reveals itself with discretion. Its truly exceptional living space combines a vast reception area with an open kitchen, unfolding seamlessly towards the terrace, the pool and the sea horizon. Indoors and outdoors become one, bathed in rare Mediterranean light. Offered off-market. Full details, features and viewings available on request, as part of a confidential introduction.
…By Agence Immobilière Du Golfe


Classic Hamptons Farmhouse set on 1.7 acres in Remsenburg, New York. Located on a private flag lot this beautifully maintained colonial is a rare find in a country setting, offering the perfect blend of privacy and relaxed country living. The property is surrounded by mature landscaping and lush greenery, creating a peaceful and secluded setting. while providing an inviting backdrop for entertaining and enjoying the outdoors. An in-ground pool creates a private summer oasis. The inside of the home offers inviting spaces for entertaining, relaxing by the fire, or taking in the view. The generous acreage allows for future expansion, as well as the creation of an equestrian property or the vegetable garden of your dreams!
…By Daniel Gale Sotheby's International Realty


Why wait to build when you can move right into this beautifully upgraded Weston model in Wellness Ridge? No longer available to build, this spacious 3,062-square-foot home offers four bedrooms, three full baths and a versatile three-way split floor plan designed for today's lifestyle. The first floor features a private primary suite along with a secondary bedroom and full bath—ideal for guests, multigenerational living or a home office. At the heart of the home is an impressive open-concept kitchen featuring an oversized island, quartz countertops, abundant workspace and upgraded finishes, all flowing seamlessly into the main living and dining areas. Upstairs, two additional bedrooms share a full bath and are complemented by a generous loft/bonus room—perfect for a media room, playroom, home office or additional gathering space. Ceramic tile and hardwood flooring throughout add warmth and style. Step outside to the extended paver patio with no rear neighbors, creating a private setting for relaxing, entertaining and enjoying Florida's outdoor lifestyle. Located in amenity-rich Wellness Ridge, residents enjoy a resort-style pool, clubhouse, fitness center, tennis, pickleball and basketball courts. Even better, the HOA includes lawn service and internet/Wi-Fi, giving you more time to enjoy everything the community has to offer. Wellness Ridge is also ideally positioned near the highly anticipated Olympus development in Clermont, a planned 250-acre destination focused on health and wellness, sports, hospitality and recreation. Plans include an extensive multimodal trail system connecting residential areas with medical, wellness and recreational amenities. Don't miss the opportunity to make this move-in ready Clermont home your own - schedule your private showing today!
…By Premier Sotheby's International Realty


This is the investment property you have been looking for. More than $45,000 has been invested in renovations, updates and improvements, and the work has already been done. Fully furnished, fully stocked and turnkey, this three-bedroom, two-bath condominium at Bahama Bay Resort & Spa is positioned for short-term rental use and approximately 15 to 20 minutes from Walt Disney World and Central Florida attractions. Major improvements include a new air-conditioning system installed in May 2026, a water heater replaced in 2021 and a stainless steel appliance package replaced in 2021. The kitchen has been refreshed with resurfaced cabinetry. Additional updates include resurfaced bathroom cabinetry, updated light fixtures, recent interior paint and contemporary furnishings. Luxury vinyl plank flooring extends throughout the main living areas and bedrooms, with no carpet anywhere in the residence. The building also received a new roof in February 2026. Located on the ground floor, the 1,227-square-foot residence offers convenient step-free access, an open-concept layout and two screened patios overlooking mature tropical landscaping. Building 37 is conveniently located near resort amenities and one of the community pools. Bahama Bay is a guard-gated waterfront resort community spanning more than 70 acres along Lake Davenport. Amenities include four heated pools, six hot tubs, a sandy beach area, fishing pier, restaurants, sports courts, walking paths and additional recreational amenities. Short-term rental use is permitted with no minimum lease period. Owners may self-manage, select independent property management or participate in the onsite rental program. Personal owner occupancy is permitted up to 175 days annually. Updated, furnished, turnkey and ready for its next owner, this is an opportunity to acquire a short-term rental property where the major improvements and renovations have already been completed.
…By Premier Sotheby's International Realty


This home doesn't just check all the boxes. It sets a new standard. This exceptional waterfront residence offers the perfect blend of timeless design, luxury finishes, and like-new construction. Built in 2024, this rare Elizabeth City opportunity features 4 bedrooms, 3 full baths, and an open-concept layout designed for everyday living and entertaining. Move-in ready, it includes today's most sought-after finishes, modern systems, and an energy-efficient geothermal HVAC. Nestled in a peaceful, private waterfront setting, this home offers the tranquility you've been searching for. Escape down your private trail to beautiful water views, your private boat dock, kayaking, fishing, or simply enjoy the beauty of nature from your own backyard. Thoughtfully crafted with exceptional attention to detail, this home delivers the perfect blend of luxury, comfort, and waterfront living. NO HOA.
…By Atlantic Sotheby's International Realty


VA assumable loan opportunity with an approximate $548,203 balance at a 5.75% interest rate. Set on one acre with no homeowners association, this four-bedroom, three-bath residence offers approximately 2,645 square feet of living space complemented by extensive indoor and outdoor amenities. The kitchen features custom cabinetry, granite countertops, a farmhouse sink and a double oven, while updated wood-look flooring extends the home's functional design. Outdoors, a 24-foot above-ground pool with deck is joined by a screened patio, paver entertainment area and fire pit. Additional property features include a recreational vehicle pad with 50-amp hookup, whole-house Generac generator, storage shed, pole barn, enclosed shop or barn and two-car garage. The combination of acreage, flexible structures and outdoor spaces provides options for storage, recreation, hobbies and equipment. VA loan assumption is subject to buyer qualification, lender approval, applicable VA requirements and verification of the current loan balance, interest rate and all assumption terms.
…By Premier Sotheby's International Realty


Experience the perfect blend of modern convenience and four-season recreation in this beautifully maintained smart home, ideally located within walking distance of the coveted Eastman Pond and Eastman trail system. Enjoy seasonal winter views of the pond while embracing everything this vibrant community has to offer. A durable standing seam metal roof provides lasting peace of mind, while mini-split systems throughout the home deliver efficient heating and cooling year-round. On chilly New England evenings, gather around the Harmon pellet stoves plus there are 2 additional Harmon pellet stoves. A whole-house generator ensures you're prepared no matter the weather. Inside, soaring cathedral ceilings create an inviting sense of space, complemented by granite countertops and newer kitchen appliances that bring style and functionality together. The quality craftsmanship continues throughout every room, making this home equally suited for everyday living or a relaxing getaway. Entertain guests on the spacious deck overlooking the natural surroundings. An additional barn is currently an insulated gym but can be used for hobbies, or workshop potential. Ownership includes access to Eastman's exceptional amenities, including lake and beach access, an indoor heated pool, fitness center, championship golf course, tennis and basketball courts, cross-country ski and hiking trails, and so much more.
…By Four Seasons Sotheby's International Realty


Meticulously maintained ranch-style residence in the Village at Castle Pines, moments from the Canyon Club pool and the Village Lake Fitness Center. Main-floor living takes center stage, with the primary suite, secondary bedroom, kitchen, and office all sharing a single level framed by expansive natural wood floors. Lush landscaping, fresh exterior paint and stucco shows an investment in maintenance. A front courtyard, wraparound deck, and lower patio, complete with a hot tub and mature trees, extend the living space outdoors through every Colorado season. The great room features a two-sided gas fireplace, with high ceilings and a wall of windows framing mountain views. The kitchen carries the same easy elegance, with a large center island, granite countertops. There’s also a full, secondary kitchen in the walk-out basement. An eat-in nook opens directly to the back deck, plus a dining room suited for gatherings of 8 to 10. The primary suite offers a fireplace and mountain views, while the ensuite bath has dual vanities, a deep soaking tub, a glass-enclosed shower, and walk-in closet, newly configured with custom cabinetry. A quiet office with exquisite millwork and wainscoting. Downstairs, newly refinished wood floors enhance a spacious rec room, offering room for sitting areas and game tables, anchored by beautiful wall-to-wall cabinetry and an entertainment nook. RECENTLY ADDED, spectacular wine cellar with glass walls and open shelving for 60 bottles. Plus, a walk-in secure closet, complete with beautiful display cabinetry. The full kitchen completes the level, with a new fridge, built-in oven, cooktop, and a large island. Recent updates reach every corner: new countertops in all bathrooms and the office, new sinks and faucets throughout, a new refrigerator in the basement kitchen, a new wine fridge upstairs, and upgraded LED lighting and switches. The result is a home ready for its next chapter, with nothing left to do but move in.
…By Liv Sotheby's International Realty


10 mns away Montron, pedestrian the golf de la Preze for this country house for renovation ? 78 m2 with three rooms ? sanitation ? attic ? attached outbuilding ? small garden 300 m2? septic tank ? fireplace ? no heating ? no DPE Ref H 182
…By Morgan Morice Immobilier

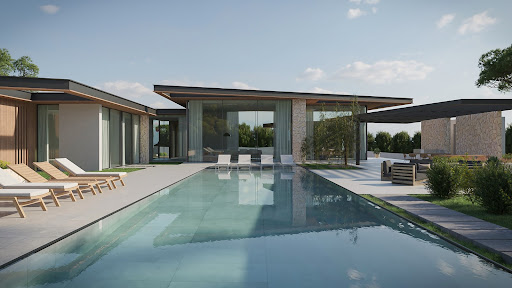


Scheduled for completion in 2026, this contemporary bungalow-style villa in the exclusive Santa Ponsa Golf area promises luxury living on a spacious flat plot. The property features 4 to 5 bedrooms, each with an en-suite bathroom, offering comfort and privacy.The villa’s design includes an open-plan lounge, dining room, and kitchen, creating a harmonious space for relaxation and entertainment. The outdoor area boasts a stunning swimming pool, perfect for enjoying Mallorca's sunny climate.Modern amenities include underfloor heating throughout the villa for year-round comfort, and solar panels to enhance energy efficiency. A three-car garage provides ample parking and storage space.For wellness enthusiasts, a dedicated gym and spa area is incorporated, ensuring a private retreat for fitness and relaxation.Located within the lush surroundings of Santa Ponsa Golf, this villa offers tranquility, privacy, and easy access to local amenities, beaches, and dining options. This project represents a unique opportunity to own a luxurious home in one of Mallorca’s most desirable areas.
…By Annonceur International


A exceptional six-bedroom freehold villa in Chaweng, Koh Samui, commanding panoramic views across the ocean and mountain landscape from an elevated hillside position of genuine seclusion — while remaining just ten minutes from the heart of Chaweng's dining, shopping, and lifestyle scene. Set on 898m² of Chanote-titled land with 433m² of meticulously crafted built space, this is a property of rare ambition, quality, and outlook.The interior has been designed and finished to an exceptional standard throughout, with solid timber, carefully selected stone, and bespoke furnishings creating an atmosphere of warmth and understated grandeur across every space. The open-plan living and dining area flows naturally into a fully equipped Western kitchen with breakfast bar, framed by expansive windows that draw the outdoor panorama deep into the living space. A dedicated sea-view fitness studio adds a further dimension of flexibility — equally suited as a private gym, creative studio, or additional guest space depending on the owner's preference.Five bedrooms and six bathrooms are distributed across the villa with considered privacy and purpose. Four grand sea-view master suites each function as a self-contained retreat, while the fifth bedroom with independent access provides ideal flexibility for guests, staff, or short-term rental use — a layout that maximises both lifestyle comfort and income potential in equal measure.Outside, a stunning saltwater infinity pool appears to dissolve into the distant horizon from its elevated terrace position, surrounded by a series of indoor and outdoor lounge spaces set within a manicured tropical garden. The overall outdoor environment is as carefully considered as the interior — designed for both grand entertaining and quiet, private retreat.Infrastructure is equally thorough: high-speed fibre optic internet, a private deep well water supply, government-rate electricity, and underground utilities throughout. Delivered fully furnished and structured within an existing Thai company for a straightforward acquisition process, the villa is ready for immediate occupation.
…By Annonceur International


Welcome to this modern contemporary masterpiece in the hills of Bel Air with understated luxury, serenity, and breathtaking views that come together in a truly special setting. Sweeping, unobstructed views stretch from the reservoir and surrounding mountains to Downtown Los Angeles and the sparkling city lights beyond. Set on an approximately 19,000-square-foot lot, this beautifully remodeled residence spans approximately 4,000 square feet and offers 5 bedrooms and 4.5 bathrooms. A tranquil waterfall feature greets you upon entry, immediately setting the tone for the home. Remodeled in 2011 with exceptional craftsmanship and quality finishes, the home blends clean contemporary lines that transition indoor to outdoor living spaces with a warm inviting atmosphere. An expansive living room, comfortable family room, and beautifully appointed kitchen with Miele appliances. The primary suite feels like a private sanctuary with oversized windows framing the reservoir, mountains, and city beyond beautiful by day and magical when the city lights come alive at night. The outdoor spaces are equally impressive. A covered outdoor full kitchen and bar that also includes Miele appliances is great for entertaining friends and family. An outdoor fireplace and lounge area invite you to unwind, while the pool is beautifully positioned against a spectacular backdrop of reservoir, mountains, and city views. This property offers a wonderful balance of privacy and accessibility.It is also located in the highly sought-after Roscomare Road Elementary School area and peacefully tucked into the hills yet centrally located with convenient access to Beverly Hills, Brentwood, the Westside, and the best of Los Angeles. This incredible home is a must see!
…By Annonceur International


Some homes impress. Others redefine what is possible. Set behind private gates on 2.3 acres in prestigious Puslinch, this custom estate blends luxury, craftsmanship, and resort-style recreation. Conceived as both a private retreat and an entertaining destination, it offers scale, sophistication, and amenities rarely found in one residence. Natural stone architecture, manicured grounds, and a dramatic sense of arrival set the tone, while over one million dollars invested in the rear grounds has created a resort oasis. Inside, a residential elevator serves all three levels, and premium finishes - custom Busato cabinetry, Petra mouldings, porcelain flooring, and hardwoods - underscore the home’s calibre. Integrated technology, in-floor heating, zoned mechanicals, and refined materials bring comfort and ease. The chef’s kitchen features a 48-inch Wolf range, steam and convection cooking, Sub-Zero refrigeration, quartz surfaces, and a butler’s pantry with Bosch coffee system. The principal suite offers a private balcony, fireplace, and spa-inspired ensuite. Multiple entertaining areas, including a theatre room and loft retreat above the garages, provide flexible space for family and guests. Outdoors, the estate rivals premier private resorts. A saltwater pool with integrated spa, second hot tub, limestone terraces, covered living areas, and fireplaces create an unforgettable setting, while classical elements by Bernardi add grandeur. The outdoor kitchen offers multiple cooking stations, complemented by a lit multi-sport court, putting area with sand trap, and bocce court. Infrastructure is equally robust with 400-amp service, radiant-heated garages, spray-foam insulation, reverse-osmosis water treatment, whole-home audio, Lutron lighting, integrated security, and a full-house generator. Minutes from Cambridge, Guelph, and Highway 401, with easy access to Toronto and Pearson Airport, this estate offers privacy, accessibility, and uncompromising luxury. (id:57238)
…By Annonceur International


ID CODE: PAG296
…By Annonceur International


A timeless expression of classic architecture and gracious living. This distinguished 17-room estate is set on beautifully manicured grounds in one of the area's most coveted locations. Thoughtfully designed for entertaining and comfortable everyday living, the residence offers seven bedrooms, six full baths, two half baths . A grand foyer introduces beautifully proportioned rooms , a gracious living room with fireplace that opens to a covered loggia overlooking the spectacular rear gardens. At the heart of the home is the expansive kitchen / family rm , includes two dish washers creating an inviting space for everyday living. A banquet-sized dining room is perfectly suited for formal entertaining, while the richly appointed library offers a quiet retreat for reading, work, or conversation. Five fireplaces throughout the home lend warmth and character to its elegant interiors. The rear grounds, a heated Gunite swimming pool surrounded by mature trees, manicured lawns, exceptional beauty throughout the seasons.The finished lower level offers a spacious recreation room with abundant flexibility. located just minutes from shopping, eateries, major highways, and convenient NYC train and bus service. Located just minutes from shopping, eateries, major highways, and convenient NYC train and bus service,Imagine owning your own Botanical Gardens.
…By Annonceur International


Exclusive contemporary-style villa in Sierra de Altea (Northern Costa Blanca). A property designed for clients seeking modern architecture, spaciousness and views of the Mediterranean Sea. Located approximately 3 km from the beach in the Sierra de Altea residential development. The villa is spread over two floors and comprises four en-suite bedrooms, a spacious living-dining room with an open-plan kitchen, and a main terrace with an infinity pool that blends into the horizon. All the main rooms face the sea and have direct access to the outside. It features a covered garage for two cars with pre-installation for an electric car charging point, as well as aerothermal systems, home automation, a lift and solar panels, ensuring comfort and energy efficiency. An exclusive property with high-end finishes and a prime location in Altea, ideal for clients seeking a home ready to enjoy the Mediterranean lifestyle with the finest quality. Altea is one of the most charming towns on the Costa Blanca. It also holds the official title of Cultural Capital of the Valencian Community. Altea enjoys a privileged location, with both sea and beach, as well as mountains and a river. Altea has over 8 km of coastline, alternating between cliffs and small coves with stretches of beach on flat land. Alicante Airport is a 50-minute drive away and Valencia Airport is 1.5 hours away.
…By Annonceur International


This StunningToll Brothers estate Nestled on 7.11 private acres with over 5700 sq ft of luxury living and a rare opportunity for home owners seeking privacy and BUILDERS exploring future possibilities. The expansive primary suite features 2 double-sided + 1 fireplace and generous layout.Elegant porcelain floors, abundant light, and gourmet kitchen with high-end appliances enhance the home's sophisticated appeal. Enjoy resort-style living with a heated in-ground pool, spa, and a 18500-sq ft Trex deck overlooking serene surroundings. Walk out basement. Highlights include a conservatory, first-floor study, solarium, family room with fireplace,5 bedrooms, and 3-car garage. Combining luxury, privacy, and exceptional space, this remarkabl property offers an incredible views.
…By Annonceur International


A luxurious 4-bedroom villa in an exclusive seaside community in Bali. Walk to the beach in 5 minutes!Nestled in a serene, tropical paradise, this villa is part of a prestigious collection of 16 bespoke properties, designed to offer a seamless blend of modern elegance and natural beauty.Key Features:• Title: 32 years Leasehold + 50 year extension • Bedrooms: 4: 1 Master Bedroom and 3 other spacious bedrooms• Bathrooms: 5 elegantly designed bathrooms with premium finishes• Land Size: 421 m² (4.21 are)• Building Size: 440 m²• Rooftop: Perfect for sunset views and relaxation• Swimming Pool: 33.5-metre sunlit pool with outdoor shower• Tropical Gardens: Lush surroundings with well-kept lawns and blooming treesLocation:Situated just a 5-minute walk from the beach, this villa offers stunning ocean views and is ideally located near Dreamland, Uluwatu. This prime location provides easy access to some of Bali’s most iconic beaches and surf spots, including Dreamland Beach, Padang-Padang Beach and Balangan Beach. The vibrant social scene includes trendy cafes, restaurants, and beach clubs just a short drive away.Design and Layout:The villa’s design beautifully incorporates Balinese elements, using natural materials and tropical greenery. Panoramic windows create an expansive, airy atmosphere, blending indoor and outdoor spaces harmoniously. The villa’s rooftop is a private sanctuary, perfect for yoga, meditation, or simply enjoying Bali’s breathtaking sunsets.Interior Highlights:• Kitchen: Fully equipped designer kitchen with an island and smart storage solutions• Living Area: Open-plan space blending modern and traditional Japandi design elements• Master Bedroom: A sanctuary of tranquility, featuring high-quality materials and serene aesthetics• Bathrooms: Luxurious marble finishes with a tropical, spa-like ambianceInvestment Potential:Uluwatu is one of Bali’s fastest-growing property markets, renowned for high rental yields and strong demand for vacation rentals. Investing in Villa B not only offers a luxurious living experience but also promising returns.Turn-Key Solution:The property comes fully furnished, including tableware, bedding, and towels, making it an ideal choice for those seeking a hassle-free, ready-to-move-in home.Leasehold: 32 YearsPayment Plan: Available over the construction periodKey Handover: Q4 2027
…By Annonceur International


Situated where the Upper East meets the Lower Riviera, 2648 State Street 25 offers a modern and elegant Santa Barbara residence in a desirable, highly convenient setting. Positioned on a peaceful cul-de-sac, the home is close to the historic Santa Barbara Mission, downtown State Street, theaters, dining, coffee shops, hiking trails, golf courses, and world-class beaches. Filled with natural light, this thoughtfully updated two-bedroom, two-bath residence features a polished modern style. Tasteful flooring, artfully tiled bathrooms, dual-pane windows, and automatic soft-fold Roman shades enhance its visual appeal, privacy, and energy efficiency. The living room features a fireplace and serves as an inviting central space with understated elegance. The kitchen supports both daily living and entertaining, pairing a streamlined design with KitchenAid appliances, generous functionality, and a polished modern feel. Outdoor living is seamlessly integrated through a partially covered porch suited for al fresco dining, morning coffee, or evening relaxation. A private patio off the primary bedroom extends the home's elegant indoor-outdoor flow and provides a quiet retreat within Santa Barbara's year-round coastal climate. The primary suite offers a calm, elevated private space, while the second bedroom can serve as a guest room, home office, or creative space. Additional conveniences include Miele appliances that convey with the home-washer and dryer-as well as secure parking in a common area with carports. The community outdoor pool is generously sized and offers multiple areas to lounge and relax, making it an ideal place to enjoy Santa Barbara's temperate climate. The property's location is one of its defining advantages, offering a quiet residential setting while remaining minutes from key Santa Barbara amenities. Suitable as a full-time residence, pied-à-terre, or lock-and-leave getaway, 2648 State Street 25 presents an opportunity to own a modern, elegant, and thoughtfully updated home in a highly convenient Santa Barbara location. A modern, well-appointed residence in a private and well-positioned Santa Barbara setting.
…By Annonceur International


In an exceptional location near Split, just 100 meters from the sea and a well-maintained beach, there is an impressive house with a total net area of 392.87 m² (usable area 435.12 m²), situated on a plot of 750 m2 that offers the perfect combination of spaciousness, functionality and Mediterranean lifestyle. Thanks to the open sea view, excellent layout of the rooms and the immediate proximity of all the amenities needed for a comfortable life or tourist business, this property represents a rare opportunity on the market. The house is spread over four floors that have been carefully designed to provide maximum comfort and flexibility of use. In the basement of 66.96 m² there is an entrance hall, several storage rooms, a laundry room and spacious cellars that offer numerous design options, such as a wine cellar, wellness area, fitness area, hobby room or additional storage. The ground floor with a total area of 111.47 m² consists of an entrance area with a spacious hall and a guest room with a private bathroom, while below there is a comfortable apartment that includes a hallway, a spacious living room with a dining room, a separate kitchen, a bedroom with a private bathroom, an additional toilet and a large covered terrace of 21.46 m², ideal for relaxing and enjoying the outdoors throughout the year. On the first floor there is a spacious family apartment with an area of 120.30 m² consisting of an entrance area, storage room, a large living room with a dining room, a kitchen, three comfortable bedrooms, a bathroom, an additional toilet, a covered terrace and a balcony with a beautiful sea view. The functional layout allows for comfortable living for a larger family, but also easy adaptation for tourist rental. The second floor with an area of 136.39 m² further emphasizes the exclusivity of this property. It consists of an entrance hall, a spacious living room with a dining area, a kitchen, two bedrooms, a bathroom, an additional toilet and a large balcony with an open view of the sea. A special value of this floor is given by a gallery with an open space, an additional room and a toilet, which can serve as a luxurious master suite, a work space, a library or a separate residential unit. The property is located in one of the most desirable locations in the Split area, where shops, restaurants, cafes, a marina, public transport and all other amenities are available just a few minutes’ walk away. Excellent transport connections allow for quick access to the center of Split and the international airport, while the peaceful surroundings provide complete privacy and a pleasant Mediterranean ambience. A large net area of 392.87 m², a functional layout on four floors, multiple residential units, spacious terraces and balconies with open sea views and close proximity to the beach make this house an ideal choice for a luxurious family home, holiday villa or investment with exceptional potential for tourist rental. This is a property that combines a prime location, quality construction and exceptional functionality, providing the future owner with a unique opportunity to enjoy the Mediterranean lifestyle or achieve a secure return on investment.
…By Annonceur International


l'Isle-Adam: charming stone house completely renovated, 156 m² usable in excellent condition comprising: an entrance, a large equipped kitchen with dining area of 25 m², a living room of 36 m² with a fireplace opening onto a terrace, one bedroom, a bathroom with shower and sauna, a toilet, on the first floor a landing with closets, 3 bedrooms, an office, a bathroom with shower, a toilet, a basement with laundry room, a game room, a storage room, an outdoor heated pool with heat pump, double flow ventilation, air conditioning, thermodynamic balloon, a garden shed, 2 parking spaces for the car with an electric charging station, enclosed garden of approximately 760 m². Price: 828,000€ including commission * *Commission at the seller's expense - Estimated annual energy expenses for standard use: Between €1,040 and €1,480 per year. Average energy prices indexed as of January 1, 2022 (subscription included)This description has been automatically translated from French.
…By Bietrix Immobilier


Mandate N°Id-PDF173563 : House approximately 225 m2 including 7 room(s) - 4 bed-rooms - Garden : 2475 m2, Sight : Garden,piscine,village. Built in 1970 - Equipement annex : Garden, Terrace, Garage, parking, digicode, double vitrage, piscine, cellier, Cheminée, Cellar - chauffage : electrique - Class Energy D : 203 kWh.m2.year - More information is avaible upon request...
…By Reseau Immo-diffusion
'%20stroke='%23DDAA3A'%20stroke-width='1.909'%20stroke-linecap='square'%20stroke-linejoin='bevel'/%3e%3c/svg%3e)
Receive by email any new listing that may match your search criteria
By validating this form, you accept the general conditions of use of Le Figaro Properties.
These agencies offer a selection of luxury properties vente . Feel free to contact them for personalized assistance.




