Get early access to listings that match your criteria
Never miss an opportunity again. Our personalized alerts notify you instantly.

 English$ USD · m²


We present a stunning luxury detached villa designed by the Guedes Cruz Architects studio. Located in Belas Clube de Campo, one of the most prestigious areas of Greater Lisbon, this unique property boasts a private gross area of 779m² and a total plot of 3,280m², offering an exceptional environment of comfort, privacy, and sophistication. The villa, spread over three floors, was designed to provide the highest quality of life, with spacious interiors and top-quality finishes. With 5 bedrooms, this villa is perfect for families seeking exclusivity and comfort. The property is in excellent condition, fully equipped and furnished, ready to offer a unique living experience. The high-quality finishes and details ensure all spaces are welcoming, modern, and functional. Additionally, the villa features an elevator that provides easy access to the different floors, adding even more comfort and convenience. The private garage offers ample space for parking four cars, ensuring convenience and security for the residents. The private garden is one of the main highlights of this property, perfect for leisure and relaxation, with enough space to create landscaped or outdoor living areas. The location is another key advantage of this property, as it is just minutes away from the main access roads to Lisbon, offering easy access to all areas of interest. The region is known for its tranquility, safety, and proximity to a variety of high-quality services and infrastructures such as schools, shopping centers, and green spaces. This detached villa represents a unique opportunity for those wishing to live in full luxury and comfort, with three swimming pools, a cinema, wine cellar, gym, and a suspended bar, in one of the best locations in Lisbon. The perfect combination of modern design, quality of life, and strategic location makes this property an ideal choice for those looking to live or invest in a luxury home.
…By Portugal Sotheby's International Realty


Peaceful easy living with this CBS built courtyard pool home located within Lake in the Woods, where privacy meets Florida living. Three-bedroom, two-bath 2054 square foot home boasts open concept living with updates to include renovated kitchen, lighting, flooring, paint inside and out, home re-piping, 2021 AC, and 2025 pool heater. Primary ensuite offers stunning pool views, a soothing bath that includes shower and soaking tub. Tranquil poolside seating with mounted TV. Enjoy the amenity-rich lifestyle this well-run community offers including clubhouse, pool, pickleball and tennis, fitness and more. Minutes from I-95, shopping and dining.
…By One Sotheby's International Realty


Welcome to 6905 Huntsman Boulevard, ideally situated in West Springfield’s desirable Orange Hunt Estates community. Set on an expansive, nearly half-acre deep and level lot, this well-maintained home offers 4 bedrooms, 2.5 baths, a one-car garage, and a host of recent updates, including newly refinished hardwood floors, new LVP flooring on the lower level, and fresh interior paint. The main level offers a comfortable and inviting layout with formal living and dining rooms, a spacious open kitchen with breakfast area, and a family room centered around a wood-burning fireplace. A powder room and screened porch complete the main level, with the porch providing the perfect setting for al fresco dining, morning coffee, or relaxing on warm spring, summer, and fall evenings. Upstairs, the spacious primary suite features a private ensuite bath and walk-in closet, accompanied by three additional bedrooms and a full hall bath. The lower level offers flexible living space with a large recreation room featuring wood-paneled walls and new LVP flooring, along with a generous utility and storage area. Whether used as a playroom, media room, home gym, or additional gathering space, the possibilities are endless. Step outside to enjoy a concrete patio and expansive, fully fenced backyard with plenty of room to play, entertain, garden, or simply enjoy the outdoors. Just minutes from Orange Hunt Elementary School and the community pool, with convenient access to commuter lots, major commuting routes, and public transportation, this home offers the ideal combination of space, comfort, and convenience. Welcome home!
…By Ttr Sotheby's International Realty


Nestled on a premier, rolling lot within Harrods Glen’s exclusive enclave of estate homes, this custom-built, coastal inspired retreat offers an easy elegance unlike any home offered in the neighborhood. With 7 bedrooms, 8 bathrooms, first floor primary wing, 4+ car garage, and nearly 10,000sq. ft of unique living space, this incredible home is designed to make everyday entertaining effortless. Backing to mature trees and manicured HOA green space, the estate is oriented around the home’s resort style backyard, featuring impressive in-ground pool with terrace, stunning outdoor living areas with pool house and outdoor fireplace, spacious covered porch with remote screens, second-story sleeping porch, and lush side lawn with scenic views. Offering sleek hardwood floors, elaborate millwork with intricate moldings, wainscoting, and built-in cabinetry with marble accents throughout, buyers will appreciate the cost to recreate the same details in new construction today. From the barrel vaulted formal dining room with triple picture windows to the one-of-a-kind lower level with custom bourbon room and commercial styled wet bar, the home is meant to be explored and enjoyed. Upon arrival in the bright foyer with herringbone tile, a gracious study with fireplace adjoins the built-in bar and leads guests further into the heart of the home- the gourmet kitchen with floor-to-ceiling cabinetry, concealed walk-in pantry, designer appliances, and marble countertops with subway tile backsplash. A cozy breakfast area features stunning views of the backyard and rolling green space beyond, while the formal dining room is ready to accommodate parties of any size. The connecting living room features coffered ceiling, gas fireplace, and triple French door access to the home’s spacious entertaining porch with built-in grill and retractable screens. The first floor continues with a designer owner’s suite with spacious primary bedroom, his-and-her walk-in closets, and marble primary bathroom with soaking tub and tiled shower. The first floor is complete with a stylish powder room, drop zone area, oversized laundry room with sink and storage, and attached 4-car garage. The second floor features 5 bedrooms, 3 full baths, and spacious family room with sleeping porch and soaring views. The lower level has been designed for entertaining with friends and family, featuring billiards room with fireplace, home theatre, exercise room, bourbon room, wet bar, dining area, guest bedroom, full bathroom, pool bathroom, and additional storage. Conveniently located just minutes from Prospect's best shopping, restaurants, and expressways, this incredible estate is not to be missed.
…By Lenihan Sotheby's International Realty


This distinguished four-bedroom property is a remarkable example of modern architecture, offering expansive living spaces, natural light, and impeccable upkeep. Ideal for a family seeking a harmonious blend of comfort and tranquility. The principal floor showcases a spacious social area complete with a living room featuring a fireplace, a dining room, and an island kitchen. Large windows permit abundant natural light and provide direct access to the garden and outdoor zones. The private area consists of four bedrooms with built-in wardrobes, including a suite with a walk-in closet and a full bathroom, along with a service bathroom. There is a balcony extending along the bedrooms with access to the upper patio, offering panoramic green views and all-day natural light. A standout feature of this property is the indoor swimming pool, ensuring enjoyment throughout the year. Outside, the well-maintained garden and barbecue area offer ideal settings for meals and gatherings with family or friends. The home is equipped with air conditioning, a fireplace, wooden flooring in the bedroom area, quality window frames, and ample storage spaces, as well as a private garage for two cars and a basement with a bathroom. Conveniently located just 10 minutes from the center of Santo Tirso, 15 minutes from Paços de Ferreira, and 30 minutes from the center of Porto.
…By Portugal Sotheby's International Realty

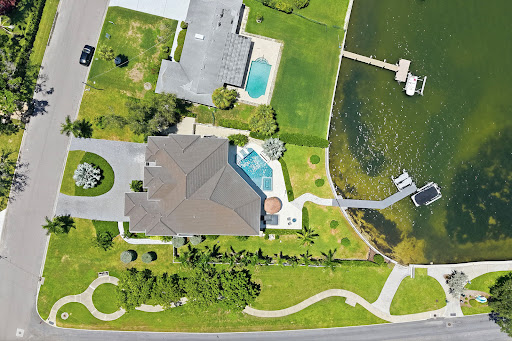


Built in 2022 by SRQ Builders, this Sarasota waterfront home in Sapphire Shores offers 117 feet of waterfront along a protected yacht basin with views of Sarasota Bay. Set on 0.52 acres, the residence provides 5,636 square feet of air-conditioned living space and 9,065 square feet under roof, combining substantial boating infrastructure with indoor-outdoor living. The two-level home features three bedrooms and three-and-a-half baths on the main floor, along with two air-conditioned lower-level bonus rooms and a spacious game room, living area and flex space on the lower level. A private elevator connects the levels, while covered lanais overlook the pool and waterfront. The main living level features ceilings ranging from 10 to 18 feet, 8-foot solid doors, driftwood-look tile flooring, surround sound and a stone feature wall with a 60-inch Amantii electric fireplace. The kitchen centers on two curved islands with sinks, granite waterfall-edge countertops and seating for eight. A Thermador appliance package includes separate refrigerator and freezer columns, wine cooler, 48-inch six-burner dual-fuel gas range with induction module, steam and convection ovens, warming drawer, dishwasher, built-in microwave and built-in coffee machine. Custom soft-close cabinetry, Waterstone fixtures and a walk-in pantry complete the kitchen. The open dining area includes a built-in dry bar. The primary suite captures Sarasota Bay views and includes California Closets and an en-suite bath with a 70-inch freestanding soaking tub and separate shower with multiple showerheads. Guest bedrooms feature en-suite baths and custom walk-in closets, while the office includes floor-to-ceiling built-ins. Outdoor living extends across two covered lanais, two outdoor kitchens, a tiki hut with bar and grill station, fire pit and approximately 2,200 square feet of travertine pool decking. The gas-heated pool and raised spa feature a sun shelf, swim-up bar, water and fire elements, in-floor cleaning and automation. For boating access to Sarasota Bay, the property features a seawall and gated Trex dock with water and electricity, a 13,000-pound boat lift and a 10,000-pound personal watercraft lift. A small shoreline area provides kayak and paddleboard access at low tide. Additional features include impact windows, smart-home technology, spray-foam insulation, whole-house water filtration, two tankless water heaters, three air-conditioning systems, extensive storage and a four-car tandem garage, plus a deep one-car garage. The fenced grounds incorporate professional landscaping, irrigation supported by a 50-foot well and a buried 500-gallon gas tank serving multiple outdoor features. The property is in Flood Zone AE. At 387 South Shore Drive in Sarasota's Sapphire Shores, this Sarasota Bay waterfront residence combines private boating amenities, substantial outdoor living areas, 2022 construction and water views with proximity to many of Sarasota's key destinations. Sarasota-Bradenton International Airport and The Ringling are nearby, while downtown Sarasota provides access to dining, shopping, arts and cultural venues. St. Armands Circle adds another destination for shopping and dining, connecting the property's waterfront setting with convenient access to Sarasota's cultural and lifestyle offerings.
…By Premier Sotheby's International Realty


Welcome to an incredible opportunity in the exclusive Gulf Manor neighborhood on sought-after Venice Island! On a generous .25-acre lot in the desirable X flood zone with deeded beach access to the Gulf, this two-bedroom, two-bath pool home offers the location, potential and coastal lifestyle Venice Island has to offer. A charming courtyard welcomes you to the front entrance, creating an inviting first impression and a wonderful spot to add your personal touches. The property also features a two-car garage, providing plenty of room for vehicles, beach gear and additional storage. Whether you envision renovating and reimagining the existing residence or creating the beach retreat of your dreams, this property provides an exceptional opportunity in one of the Island's desirable beachside communities. The home offers a comfortable floor plan with a family room open to the kitchen, while a large formal dining area and living room provide plenty of space for entertaining family and friends. Hurricane-impact windows have been installed throughout the home, with hurricane shutters for the sliding glass doors, providing additional protection and peace of mind during storm season. Go outside to your private Florida retreat, where a large swimming pool is surrounded by a screened enclosure, creating a wonderful space for relaxing, entertaining and enjoying Florida lifestyle year-round. Beyond the screened pool area, the fully fenced yard offers added privacy, while the .25-acre homesite provides wonderful potential to enhance the outdoor living spaces and create an environment perfectly suited to this exceptional coastal setting. One of Gulf Manor's most desired features is its deeded private beach access, providing residents with private, residents-only access to the beautiful Gulf shoreline near home. Imagine morning visits along the beach, afternoons by the pool and evenings watching spectacular Gulf Coast sunsets, all from your Venice Island retreat. Enjoy all that historic downtown Venice has to offer, with its charming boutiques, locally owned restaurants and vibrant calendar of events, including the Venice Farmers Market, seasonal craft fairs, festivals and live music or simply visit the beautiful downtown streets and experience the relaxed atmosphere that makes Venice Island a special place to call home. Properties in locations like this are increasingly difficult to find. With a .25-acre lot, X flood zone designation, deeded private beach access, hurricane-impact windows, two-car garage, screened private pool, fully fenced yard and exceptional Venice Island location, 12 Gulf Manor Drive presents a rare opportunity to bring your vision to life and create something special near the Gulf.
…By Premier Sotheby's International Realty


Experience refined Hill Country living in this exceptional riverfront retreat, ideally situated within an exclusive gated community less than five minutes from the heart of Wimberley. Designed to embrace its picturesque surroundings, the residence offers a seamless connection between indoor and outdoor living, highlighted by an infinity-edge pool overlooking the river-an extraordinary setting for relaxing and entertaining. Graceful archways, soaring ceilings and custom millwork lend timeless architectural character throughout, while four fireplaces-including two gas fireplaces indoors and two wood-burning fireplaces outdoors-create an inviting atmosphere in every season. Expansive decks overlook the serene natural landscape, offering generous spaces to gather, unwind and enjoy the beauty of riverfront living. Above the garage, private guest quarters feature two bedrooms, two baths, a comfortable living area and a kitchenette, providing a welcoming retreat for family and guests. Just beyond the back steps lies a private stretch of crystal-clear riverfront, complete with an inviting swimming hole and access to nearly a mile of pristine shoreline. A shared easement among the riverfront owners allows residents to walk, explore and enjoy the water's edge in a way few properties can offer. Unlike many river communities, where shared access places you within view of neighboring homes and patios, the surrounding residences are thoughtfully positioned well above and away from the water-creating the remarkable feeling of having your own secluded river park, with no public access. Further enhanced by a second private gate and stone wall, the property offers exceptional privacy and security while remaining just minutes from Wimberley's charming shops, restaurants and galleries. Tranquil, secluded and beautifully appointed, this remarkable retreat captures the very best of elevated Hill Country living without sacrificing comfort, convenience or accessibility.
…By Kuper Sotheby's International Realty


.Representing the pinnacle of contemporary luxury, this newly constructed custom estate by Bowery Design Group is ideally positioned on one of the most coveted streets in the prestigious Beverly Hills Flats. Thoughtfully designed to balance grand-scale entertaining with refined everyday living, the residence features seven bedrooms, a private office, and ten bathrooms across an expansive yet highly functional floor plan. The main level immediately establishes a sense of sophistication and warmth, showcasing elegant formal living and dining rooms, an oversized family room, and a richly appointed private office. At the heart of the home lies a spectacular chef's kitchen designed for both culinary performance and effortless entertaining, complemented by a fully equipped secondary prep kitchen featuring a professional-grade gas range, additional refrigeration, and dedicated service space for large-scale hosting. The lower level unfolds into a true private resort and entertainment destination. A state-of-the-art home theater, fully equipped fitness studio, steam room, entertainment lounge, and an exceptional open-sky patio create an atmosphere rarely found in residential design at this level. Thoughtfully integrated into the lower level, the private outdoor patio offers a sophisticated retreat ideal for cigar enthusiasts, evening gatherings, or quiet moments beneath the open air. Designed for seamless indoor-outdoor living, the grounds are equally impressive. A resort-style swimming pool is paired with a detached pool house featuring its own private sauna, creating a tranquil wellness escape framed by beautifully curated landscaping and multiple areas for relaxation and entertaining. Every finish throughout the estate was selected with exceptional care and timeless sensibility. Wide-plank white oak flooring and custom white oak doors provide warmth and continuity, while curated stone surfaces of marble, travertine, and limestone introduce texture and understated elegance. Hand-applied premium Oikos decorative plaster walls add depth, softness, and an artisanal character rarely found in newly constructed homes. For the automotive enthusiast or discerning collector, the property offers a secure six-car garage in addition to a separate two-car motor court. Approved plans to expand the garage by approximately 360 square feet present an exceptional opportunity to create a private poker lounge, bespoke wine cellar, luxury tasting room, collector's vault, or additional showroom-style storage tailored to the next owner's vision. A rare offering in the heart of Beverly Hills, this turnkey architectural estate seamlessly combines world-class design, resort-caliber amenities, and one of Los Angeles' most prestigious locations into a residence of exceptional quality and distinction.
…By Sotheby's International Realty - Beverly Hills Brokerage


PRICE IMPROVEMENT! Architecturally significant new construction offering approximately5,000 square feet of living space in the coveted Outpost Estates. 2657 Larmar Road was conceived as a study in quiet luxury, defined by craftsmanship, longevity, and restraint. Set on an expansive 11,000 sq ft mostly flat lot on a private street, the residence captures sweeping city views while maintaining a rare sense of privacy and calm. Built with an uncompromising commitment to quality and long-term durability, the residence is anchored into bedrock with deep steel and concrete caissons and constructed using fire-resistant materials. Exterior finishes include board-formed concrete, blackened steel, and blackened wood, creating a bold yet refined presence.Interiors reflect a sense of quiet luxury, featuring a floating steel and walnut staircase, floor-to-ceiling double-glazed doors, radiant heated floors, extensive wood paneling, a Swiss-engineered whole-house air filtration system, and fully integrated home automation. The layout includes three en-suite bedrooms, each positioned in its own private zone. A fully finished lower level offers exceptional flexibility and can serve as a gym, home theater, media room, or an expansive fourth guest suite. Additional features include an oversized finished garage that is lift-ready for up to four vehicles, while the driveway provides parking for an additional four cars. Indoor-outdoor living is enhanced by an infinity-edge pool and spa with panoramic city views as well as an outdoor cooking station. A rare offering of a design-forward residence defined by strength, integrity, and enduring quality, reflecting the evolution of Los Angeles luxury.
…By Sotheby's International Realty - Beverly Hills Brokerage


A rare Mid-Century tennis court estate in Lower Bel Air, set on 1.5 flat acres with sweeping ocean views. Completely private and gated, with sprawling, resort-like grounds. Currently offering 5 bedrooms and 6 baths, with prior architectural concepts by SAOTA for a nearly 14,000-square-foot generational compound. The Glenroy Estate features a resort-style pool, paddle tennis and basketball court, expansive west-facing views from city to ocean, and off-street parking for over 20 cars. An exceptional offering with both immediate livability and long-term upside.
…By Sotheby's International Realty - Beverly Hills Brokerage


This recently updated single-story home in the heart of Pleasanton offers the perfect blend of functionality and prime location. This gorgeous home is graced with new interior and exterior paint, recessed lighting, new LVP flooring, and designer amenities throughout! The modern, open floor plan features an elegant living room with a cozy fireplace. The gourmet kitchen will delight any chef with gleaming white cabinetry, brand new stainless-steel appliances, quartz countertops, island, coffee station, and a spacious pantry. The luxurious primary suite features an updated bathroom and vaulted ceilings. There are also two additional bedrooms and an updated hall bathroom. The backyard is perfect for entertaining with spacious patio areas, lawn, and mature trees. And the convenience of this location can’t be beat with easy access to top-rated Pleasanton schools, parks, Oak Hills community pool, shopping, I-680, ACE and BART. Welcome Home!
…By Sotheby's International Realty - San Francisco Brokerage


This modern residence, offering 648 m² of living space, is located in Poznań’s Szczepankowo district, surrounded by greenery and with convenient access to the city centre. Spacious interiors, a carefully considered layout and a strong sense of privacy provide a high level of everyday comfort. The house is divided into functional zones that combine generous shared living areas with the possibility of maintaining complete privacy. The ground floor, measuring 426 m², features a spacious living room connected to the dining area, a semi-open kitchen, a cosy TV room, two bathrooms and a cloakroom. The private part of the house comprises three separate bedrooms, each with its own dressing room and private bathroom area. Additional dressing rooms, a laundry room and a sauna complete this level. On the garden side, there is also a secondary kitchen, which can serve as practical back-of-house facilities when hosting larger gatherings or events. The upper floor, measuring approximately 120 m², is dedicated to leisure and recreation. It includes a fitness area, a billiards zone and a private home cinema, keeping the recreational spaces clearly separated from the main living area. The layout also allows one of these zones to be converted into an additional bedroom with an en-suite bathroom. A dedicated design for this option has already been prepared. At the heart of the home is a spacious, beautifully lit dining area, which opens seamlessly onto the terrace and garden through large glazed surfaces. The living room is finished with walnut wood by Florian, combining natural materials with contemporary design. The bright, minimalist kitchen, fitted with Miele appliances, is partially open to the living area while retaining its own clearly defined character. An internal patio and two large terraces finished in Ipe wood, also known as Lapacho, form a natural extension of the interior. The outdoor area has been designed both for everyday relaxation and entertaining guests, with space for a large dining table, an outdoor cinema, a pond, a swimming pool and a jacuzzi. Mature greenery and impressive plane trees create a distinctive and private garden setting. This is an exceptional opportunity for those seeking a spacious, modern residence in Poznań, where contemporary architecture, privacy, extensive leisure facilities and high-quality materials come together in a coherent and highly functional whole.
…By Poland Sotheby's International Realty


Buyers to register at the Advertised Times online Designed by Poetica Architecture and completed to an exacting standard, this bespoke, five-bedroom contemporary residence commands an expansive 1405 sqm (approx.) landholding on Scotch Hill, uniting large-scale entertainment with well-zoned family accommodation, all within close reach of Melbourne’s leading schools. Immersed within landscaped gardens by Yarra Landscape and Design and culminating in a tennis court, it follows a distinctive modern tone, where light and luxury unite over an extraordinary dual-level layout. Private arrival through established hedgerows and secure gates set across bluestone paving to a striking facade, where interiors harness natural light and minimalist contemporary lines, emphasising an effortless flow between each space. Breathtaking in scale and restraint, high ceilings and oak timber floors define the main level, where dark timber cabinetry, black-framed windows and stone finishes bring depth and contrast to the central spaces. A refined sitting room extends to a library with a fireplace, with large proportions and detailed joinery, leading to a study with built-in oak desks for three and a formal dining room suited to more intimate occasions. Supported by a butler’s pantry and secondary kitchen, the layout moves through to the main kitchen and living area, appointed with Gaggenau and Liebherr appliances, an oversized Caesarstone island, and a beautiful, uninterrupted outlook across the garden. The main bedroom suite sits privately on the ground floor, complete with dual dressing rooms and a generous ensuite, offering space and separation from the rest of the home. Above, a split-level retreat overlooks the lap pool and is suited to a lounge, rumpus or gym, and links to a second bedroom with a walk-in robe and ensuite, whilst three further bedrooms with study nooks sit beneath angled ceilings, connected by a central living area and main bathroom. Additional highlights include video intercom, 3-phase mains power, a 5kW solar panel system, multi-zone heating/cooling, and comprehensive security and automatic gates to the six-car garage. Close to Scotch College, with St Kevin’s, Ruyton Girls’ School and Bialik College nearby, this first-class home sits within one of Melbourne’s most established education pockets, with Kooyong Lawn Tennis Club, Auburn Village and Glenferrie Road shopping and cafe precincts, and Anderson Park also close by. Proudly marketed internationally by Stonnington , Melbourne Sotheby’s International Realty
…By Melbourne Sotheby's International Realty


Fully renovated Maison de Maître, swimming pool and outbuildings set within a park planted with two-hundred-year-old cedar trees Beautiful landscaped grounds of 8,950 m², enhanced by majestic cedar trees, offering a lush and unspoilt setting. Peaceful surroundings, just 20 minutes south of Bergerac. 5 × 11 m saltwater swimming pool, heated by a heat pump and equipped with an electric cover. A covered terrace with an outdoor summer kitchen extends the living spaces and provides an ideal setting for entertaining and enjoying time with family and friends. Beautiful traditional architecture, featuring a central entrance hall, symmetrical elevations, outbuildings and a swimming pool. Beautiful Maison de Maître recently renovated, offering 360 m² of living space and 6 en-suite bedrooms Ground Floor Entrance hall with original tiled flooring. Spacious living room of over 40 m², filled with natural light, featuring an open fireplace and access to a large terrace. Fully renovated kitchen, opening onto the dining room and complemented by a storage area to the rear. Games room, currently equipped with a billiard table. First bedroom with private shower room and WC, together with a library area that could be converted into a dressing room. Large independent study with fireplace. First Floor A central hallway provides access to all rooms on this level. Bedroom 2 with en-suite shower room and WC, overlooking the garden and swimming pool. Bedroom 3 with private bathroom, bathtub and WC. Bedroom 4 with private shower room, shower and WC. Bedroom 5 with private shower room, shower and WC. Bedroom 6: spacious master suite of over 55 m², with dressing room, full bathroom (bathtub and shower) and WC. Outside A beautiful driveway winds through the landscaped grounds, bordered by majestic cedar trees, and creates a harmonious connection between the house and the swimming pool area. A large outbuilding completes the property, offering potential for conversion into a garage and guest accommodation.
…By Anthouard Immobilier


Hidden among the mature woodland of St George's Hill, Project Condor offers a rare opportunity to realise an extraordinary architectural vision. Set within approximately 1.59 acres of private grounds, the site is offered with full planning consent for a substantial contemporary residence designed to combine striking architecture, extensive leisure facilities and generous family accommodation. Ready for construction to commence, the scheme presents a unique opportunity to create a landmark home within one of Britain's most prestigious private estates. The approved plans propose a residence extending across three floors, approached via a sweeping driveway through landscaped grounds. Contemporary architecture, expansive glazing and a strong connection to the surrounding woodland sit at the heart of the design, which has been conceived to balance large-scale entertaining with practical family living. According to the approved scheme, the ground floor would centre on a substantial kitchen, dining and family room opening onto a covered loggia overlooking the gardens. Formal drawing and dining rooms, two studies, a preparation kitchen, utility room and ancillary accommodation are also incorporated into the plans. The approved first-floor layout includes a principal suite with dual dressing rooms, two bathrooms and a private terrace overlooking the grounds, alongside a collection of further bedroom suites for family and guests. Separate accommodation above the garage would provide additional flexibility for staff, guests or extended family. Plans for the lower ground floor have been conceived around a comprehensive leisure offering, including an indoor swimming pool, sauna, steam room, leisure lounge, cinema room, gymnasium, games room and wine room. The consented scheme also includes extensive landscaping, with lawns, terraces and mature woodland forming an integral part of the overall vision. A standalone yoga studio within the grounds further enhances the connection between the proposed residence and its natural surroundings. St George's Hill is widely regarded as one of the United Kingdom's most prestigious private estates. Extending across approximately 964 acres of mature woodland and championship golf course, it is renowned for its privacy, security and collection of exceptional homes. Weybridge's restaurants, boutiques and mainline station are within easy reach, while Heathrow Airport and Central London remain readily accessible. Project Condor represents an exceptional opportunity to create a significant contemporary residence within one of the country's most sought-after residential settings
…By United Kingdom Sotheby's International Realty


Kaya Merlot – Zuurzak, Curaçao Nestled within the private, gated community of Zuurzak on Curaçao’s southeastern coast , this contemporary single-level villa combines refined architecture with sustainable island living. Located on Kaya Merlot , one of Zuurzak’s most desirable streets, this luxury home offers both privacy and convenience—just minutes from Jan Thiel Beach, Spanish Water, and Willemstad’s vibrant center . This four-bedroom, 3.5-bathroom residence sits on a 1,066 m² lot and spans more than 380 m² of built space , including covered terraces, ample storage, and a full two-car garage. Its design maximizes comfort, functionality, and style for year-round Caribbean living. From the manicured front garden to the tiled rooflines and soaring beamed ceilings, the villa reflects modern Caribbean minimalism with natural accents. Polished concrete floors, crisp white walls, and expansive glass doors create bright, airy interiors. The open-plan living space flows into a custom-designed kitchen with matte cabinetry, dual wall ovens, a built-in coffee station, and a central island with bar seating—perfect for family dining or entertaining friends. The primary suite serves as a private retreat with an en-suite bathroom featuring double vanities and a walk-in rain shower. A second suite offers its own bathroom, while two additional bedrooms share a stylish Jack-and-Jill bathroom. A guest powder room, large walk-in closet (ideal as dressing room, gym, or office), dedicated laundry room, and built-in storage complete the thoughtful interior. Step outdoors to discover a resort-style atmosphere . The expansive pool deck boasts a sunken firepit lounge and a palapa-covered outdoor kitchen and dining area for sunset gatherings. Two hidden storage rooms (approx. 25 m² and 15 m²) sit beneath the terrace and palapa, while a private pétanque (Jeu de boules) court adds a playful lifestyle touch. Equipped for sustainable living , the villa features a 10 kWp solar panel system, 27 kWh battery backup, and full energy redundancy to ensure uninterrupted comfort. Security is enhanced with a camera surveillance system, while an electric garage door provides effortless access. The property is offered unfurnished. Whether as a primary residence, vacation retreat, or long-term investment property , Kaya Merlot 4 is a turn-key opportunity in one of Curaçao’s most sought-after residential communities . The property is also available for rent at €5,500 per month, fully furnished and including garden and pool maintenance, cleaning, internet, and a resort fee. Key Highlights: Prime location in Zuurzak gated community , near Jan Thiel Beach & Spanish Water 4 bedrooms , 3.5 bathrooms , 380 m² built on 1,066 m² lot Custom kitchen with central island & premium appliances Expansive pool deck, palapa dining, sunken firepit, pétanque court Energy-efficient: solar panels, battery backup, redundancy system Secure two-car garage + camera surveillance Schedule your private viewing today and experience a new standard of luxury island living at Kaya Merlot, Zuurzak, Curaçao. You said:
…By Curacao Sotheby's International Realty


2.25% VA Assumable Loan for eligible buyers; ask Listing Agent for details. Perfectly positioned in the heart of Tucson's beloved Poet's Corner, this thoughtfully renovated residence offers the ideal blend of timeless character, modern updates, and exceptional livability. Brand-new HVAC! Three bedrooms, two beautifully remodeled bathrooms, and a versatile flex room ideal as a home office, library, or creative studio, the home is designed to adapt effortlessly to today's lifestyle. Inside, generous living spaces create an inviting atmosphere, featuring a spacious living room, dining area, and an expansive family room anchored by a welcoming fireplace. The beautifully remodeled kitchen serves as the heart of the home, complete with an eat-in island, quality finishes, and an...(continued) open flow that makes both everyday living and entertaining effortless. Newer tile flooring throughout the main living areas enhances both style and durability, while abundant natural light fills the home through many updated windows. The spacious primary suite offers a true retreat, complete with an oversized walk-in closet and a luxurious ensuite bath featuring a separate soaking tub and walk-in shower. Equally impressive, the oversized backyard presents endless possibilities. Mature shade trees and a covered patio provide an inviting setting for relaxing or entertaining, while the fenced swimming pool creates the perfect place to enjoy Tucson's year-round sunshine. With ample additional yard space, there's still room to create the outdoor oasis you've always envisioned. Extensively updated for peace of mind, the home features a BRAND new 5-ton HVAC system (installed 8/2026), roof, and water heater, all less than ten years old. Additional significant improvements include a Perma-Liner sewer liner extending from the home to the main sewer line, along with added cleanouts, valuable infrastructure upgrades rarely found in homes of this era. Situated in one of central Tucson's most desirable neighborhoods, Poet's Corner is known for its mature landscaping, charming streets, and exceptional convenience. Enjoy easy access to the University of Arizona, Banner University Medical Center, Reid Park, The Loop, downtown Tucson, and the vibrant Campbell Avenue corridor, with its celebrated restaurants, boutiques, cafés, and everyday amenities just minutes away. This is a rare opportunity to own a beautifully updated home in one of Tucson's most enduring and sought-after neighborhoods.
…By Russ Lyon Sotheby's International Realty


PRICED TO SELL*NEW WOOD FLOORS* LEAST EXPENSIVE CUSTOM HOME IN WITHIN 5 MI RADIUS! Original owner wanted a Hillside property without interior stairs, so they built this! Where else can you find a Tuscan with two Casitas for $2M?! Hidden in the Hills of Scottsdale, this custom estate offers so many amenities. 3 bedrooms in the main house, 2 casitas with private entrances. We have upgraded the home with engineered hardwood in the bedrooms. Dedicated conditioned wine room, would make great wellness studio, an elevator to view deck, pool, spa, waterfall and baja shelf. Power sliding glass wall. RARE hillside property with a yard! HIDDEN walk-in pantry. Second living room opens to front patio, perfect for hosting. Stellar mountain views! Furniture conveys with the home. COME SEE!
…By Russ Lyon Sotheby's International Realty


Crafted to withstand the test of time with extraordinary infrastructure and fine legacy details, this custom gated fully fenced Lake Oswego refuge is all understated glamor and sophisticated living, and mere minutes away from virtually everything in Oregon's leading luxury community. A NW Modern icon from its inception, the estate offers 3 Oswego Lake easements for the water sport enthusiast, exceptional privacy on its impeccable almost full-acre setting adjoining protected park land and spectacular showcase interiors. The progressive great room floor plan features two sets of glass and fold-away doors designed to expand your entertaining from the flawless chef's kitchen and dining spaces to the heated patio with fireplace and infinity edge spa overlooking the pristine low-maintenance turf lawns and sport court. European oak plank floors, Restoration Hardware and custom lighting, prolific low-profile built-ins, exquisite poured concrete floating staircase, and a Crestron whole home automation system find a perfect merge between form, function, and fabulous. Expertly laid out with a private main level guest suite, serene upper level primary wing with steam shower, spa-soak tub, heated tile floors and dressing room, a family wing with 3 additional bedrooms and 2 bathrooms, and laundry facilities on both floors. There's space for everyone's passions with a collector's epoxy garage featuring workspace and boat parking, oversized motor court for additional parking, generous play/media room, fitness center with roller door opening to the patios, and lighted pickleball-sized sport court. Indoor-outdoor audio, automated window treatments, epic outdoor living, abundant storage solutions, and a sense of polished drama throughout. Ideally located very near Lake Grove, Zupan's Gourmet Market, restaurants, Bridgeport Village, Lake Oswego's top-rated schools, vibrant downtown dining, farmer's market, and highways with easy access to Portland's International Airport!
…By Cascade Hasson Sotheby's International Realty


Located on the island of Raiatea, in a calm and relaxing environment, this 2,000 sqm property offers an exceptional living setting facing the majestic Mount Temehani and the three waterfalls of Hamoa. The two-level home features, upstairs, three bright bedrooms opening onto a balcony, along with a shared bathroom. On the lower level, you will find two additional bedrooms, an open-plan kitchen, a bathroom, and a pleasant terrace. The property also includes two covered garages, two independent units that can be converted into additional bedrooms or rental spaces, as well as a boat garage with an adjoining workshop. Outside, everything has been designed to create a true haven of peace: a swimming pool, a beautifully landscaped garden with a variety of fruit trees (grapefruit, mango, soursop, coconut, breadfruit, guava, passion fruit, and more), and a wide selection of flowers whose fragrances fill the air at dusk. A true Garden of Eden, this home offers a rare lifestyle surrounded by lush greenery, the gentle island climate, and the soothing sounds of birds.
…By French Polynesia Sotheby's International Realty


Located in the quiet area of Palmeira, in Santa Cruz, on Madeira Island, this newly built detached three-bedroom villa offers captivating, unobstructed views over both the ocean and the mountains. Its main distinctive feature is the harmony between contemporary architecture and functionality, standing out for its rooftop swimming pool and three en-suite bedrooms, ideal for those who value privacy and comfort. With a gross construction area of 243 square meters, this property has been designed with attention to detail. The villa comprises four bathrooms, outdoor parking for two cars, carefully distributed exterior areas, a 20 square meter balcony, a 50 square meter terrace, and a surrounding garden. It benefits from east and south sun exposure, ensuring natural light throughout the day. The ground floor hosts the main entrance, sun deck, parking area, and swimming pool with a serene view. The lower level contains the three en-suite bedrooms, while the second lower level includes the living and dining room, kitchen, storage room, and access to the garden. The location is another strong point, just one minute from the expressway and two minutes from the center of Santa Cruz, where several restaurants can be found. Supermarkets and schools are located within three minutes, ensuring everyday convenience. This unique villa represents a rare opportunity for those seeking a safe, peaceful home with exclusive features.
…By Portugal Sotheby's International Realty


Located in Alfarim, this four-bedroom townhouse, set within a gated community with a swimming pool, stands out for its proximity to Meco and Lagoa de Albufeira beaches, as well as its connection to Lisbon, approximately 40 minutes away by car. The property was recently renovated and combines a residential setting with private outdoor areas, making it suitable both as a permanent residence and as a holiday home. Spread over two floors, the townhouse features four bedrooms and two full bathrooms. The layout also includes a laundry area, central heating, a balcony and a terrace. The renovation included finishes, appliances and several bespoke furniture elements. The property is fully equipped and ready for immediate occupation, with the possibility of purchasing the remaining furniture subject to negotiation. Outside, there is a private garden, balcony and terrace. The property also includes private parking and an electric vehicle charging point. The communal outdoor area features a swimming pool, complementing the property's private spaces and allowing residents to enjoy leisure time without leaving the development. Alfarim offers a range of everyday shops and services, including supermarkets, a pharmacy, restaurants, cafés and other local businesses. Meco Beach is approximately 5 minutes away by car, Bicas Beach around 5 km away, and Lagoa de Albufeira approximately 10 minutes away by car. For families with school-age children, Seixal International School in Fernão Ferro and St. Peter's International School in Palmela are approximately 30 to 40 minutes away by car. Quinta do Peru Golf & Country Club is approximately 20 km away. The location also provides quick access to Sesimbra, with its beaches, municipal market, shops, restaurants and healthcare services. The main road network provides connections to the A2 motorway and the 25 de Abril Bridge, while Lisbon Airport is approximately 55 minutes away by car.
…By Portugal Sotheby's International Realty


One of the best values in SW Redmond, this move-in ready home offers nearly 2,500 sq ft of flexible living space in a desirable community with a pool and convenient access to the growing Westmont Center. Designed for modern living, the open-concept layout features a dramatic great room with a cozy gas fireplace and a stylish kitchen complete with quartz countertops, Alder cabinetry, under-mount sinks, and durable laminate wood flooring. The main-level office/den is ideal for working from home, while the spacious upstairs bonus room provides the perfect flex space for a media room, playroom, or home gym. Retreat to the vaulted primary suite with a walk-in closet and enjoy the convenience of upstairs laundry and two additional bedrooms. Step outside to the covered patio and fully fenced backyard, perfect for entertaining or relaxing year-round. Attached 2-car garage, low-maintenance living, and just minutes from local favorites including dining, coffee, shopping, and more.
…By Cascade Hasson Sotheby's International Realty


This waterfront villa in Palms of Boca Lago offers a single-story living with three bedrooms , den and two bathrooms. The open floor plan provides comfortable space for everyday living and entertaining. The villa includes one can garage for convenient parking and storage. A well-maintained condo community setting combines the benefits of individual ownership with shared amenities and grounds management.
…By One Sotheby's International Realty
'%20stroke='%23DDAA3A'%20stroke-width='1.909'%20stroke-linecap='square'%20stroke-linejoin='bevel'/%3e%3c/svg%3e)
Receive by email any new listing that may match your search criteria
By validating this form, you accept the general conditions of use of Le Figaro Properties.
These agencies offer a selection of luxury properties vente . Feel free to contact them for personalized assistance.


