Get early access to listings that match your criteria
Never miss an opportunity again. Our personalized alerts notify you instantly.

 English$ USD · m²


For sale 2-storey villa of 400 sq.meters in Crete. Ground floor consists of 3 bedrooms, living room, one kitchen, one bathroom. 1st floor consists of 3 bedrooms, living room, one kitchen, 2 shower WC, one WC. There are: solar panels for water heating, a fireplace, air conditioning, heating, a barbecue area. The owners will be leaving the furniture with the sale. There is an alarm system installed. Extras included with the property: parking space, garden. The property boasts a swimming pool of private use.
…By Annonceur International


Orange County, single story house, pool, double garage, big lot, Mar Les Drive, Santa Ana, pool room, workshop, investor property, family room, big kitchen
…By Annonceur International


Set on an elevated 28,600-square-foot lot in San Juan Capistrano s prestigious Aguacate Estates, Via Ana is an extensively updated single-story residence offering 3,319 square feet of private, gated luxury with views of The Mission and partial ocean scenery. The expansive open living area is anchored by a double-sided white-washed river rock fireplace and framed by oversized sliding glass doors spanning two walls, flowing effortlessly into a dining space equipped with marble-topped built-ins and two wine refrigerators. Nearby, the gourmet kitchen boasts a full suite of stainless steel appliances with double ovens, a center eat-in island, and direct three-car garage access. The primary suite serves as a serene sanctuary with its own fireplace, walk-in closet, French doors to the backyard, and a updated bath featuring a floating double vanity, walk-in shower, and standalone tub. Three additional bedrooms including two ensuite rooms with outdoor access and one configured as a home office complete the interior, while the tranquil grounds feature a swimming pool, versatile hardscape patios, solar panels, new flooring, and a dog run, all just minutes from downtown boutiques and dining.
…By Annonceur International


Welcome to this beautiful single-story home in highly desirable North Upland, situated on an expansive 21,836 sq. ft. half-acre lot in one of the quietest and most desirable stretches of historic Euclid Avenue, directly across from the scenic Euclid Avenue walking trail. Offering 2,381 sq. ft. of living space, this 4-bedroom, 2.5-bathroom home combines timeless charm with thoughtful updates and exceptional outdoor living. The updated kitchen features new quartz countertops, beautiful new wood cabinetry, stainless steel appliances and a large center island that opens seamlessly to the spacious family room with vaulted ceilings, a cozy fireplace, and sliding glass doors leading to the backyard. A separate living room provides additional space for relaxing and entertaining. The spacious primary suite features dual mirrored closets, its own cozy fireplace, and a beautiful ensuite bathroom with his-and-hers sinks and direct backyard access, creating the perfect private retreat. The additional bedrooms are generously sized, and the indoor laundry room leads to the attached three-car garage. Step outside to your own private backyard oasis, featuring a sparkling pool and spa, covered patio, built-in BBQ, expansive lawn, RV parking, and mature trees surrounding the backyard that provide exceptional privacy and a peaceful setting. The oversized lot offers plenty of space to entertain, relax, or create your dream outdoor retreat. Located near shopping, dining, parks, top-rated schools, and the 210 Freeway, this exceptional property offers the perfect blend of space, comfort, and convenience. Enjoy morning walks or evening strolls just steps from your front door along the iconic tree-lined Euclid Avenue walking trail while enjoying the tranquility of one of Euclid Avenue's quietest locations. This is a rare opportunity to own a beautiful North Upland home with room to live, entertain, and enjoy the Southern California lifestyle.
…By Annonceur International


Located in Kouverta, Ermioni, in one of the most privileged seafront settings of the wider Ermionida region, this exceptional private estate offers approximately 1,100 sq.m. of built space, set within an impressive 10,000 sq.m. plot with direct access to a private beach. The main residence is arranged across three levels and, thanks to its south-facing orientation, enjoys uninterrupted views over the sea towards the islands of Spetses and Dokos, as well as the lush natural landscape surrounding the property.Built in 2010 using high-quality materials and maintained in excellent condition, the estate stands out for its impressive scale, construction quality, and distinctive architectural character. The interiors are defined by generous proportions, striking wooden ceilings, expansive terraces, and a refined combination of contemporary and classical elements.The estate comprises a total of 11 bedrooms and 9 bathrooms, providing exceptional accommodation capacity while maintaining a high level of privacy. The main residence features a master suite, additional bedrooms, two spacious living areas, and a large, fully equipped kitchen, with interiors designed to combine comfort, functionality, and understated luxury.Complementing the main villa is an independent residence of approximately 200 sq.m., arranged as two self-contained apartments. Each apartment features two bedrooms, a living room, kitchen, and bathroom, providing an ideal solution for accommodating family, guests, or staff while maintaining complete independence from the main residence.The outdoor areas are among the property's most distinctive features. Extensive landscaped gardens surround the residences, while the swimming pool and generous outdoor living areas create an exceptional setting for relaxation, privacy, and entertaining. The defining feature of the estate is its secluded private beach directly in front of the property, offering immediate access to the sea and a level of waterfront living that is increasingly rare. Additional amenities include air conditioning, autonomous heating, a fireplace, storage areas, and security systems.The property's location is further enhanced by its proximity to the Six Senses ultra-luxury resort currently under development in the area, reinforcing Kouverta and the wider Ermionida region as an emerging destination for high-end hospitality and residential living in Greece.The combination of a private beach, 10,000 sq.m. of land, approximately 1,100 sq.m. of built space, uninterrupted views towards Spetses and Dokos, extensive guest accommodation, and an exceptional seafront location makes this a truly rare opportunity for the discerning buyer seeking a landmark private estate on the Greek Riviera.
…By Annonceur International


This stunning Toll Brothers home offers 4,036 sq. ft. plus a 506 sq. ft. detached casita, situated on an expansive .49 acre lot. New finishes throughout include a gorgeous kitchen with Calacatta quartz waterfall countertops and custom backsplash, dramatic 24x48 herringbone tile, and waterproof laminate flooring in the bedrooms. The remodeled primary bath features custom mirrors, upgraded showers, and a freestanding tub, while custom fireplace tile adds a designer touch. Enjoy the huge, covered patio overlooking a custom Pebble Tec pool and spa. The detached casita offers a private bedroom and full bath-perfect for guests or multigenerational living. The oversized driveway provides ample room for vehicles, RVs, boats, and recreational toys. A beautifully remodeled home with space, luxury, and versatility!
…By Annonceur International


Welcome to a lake-lifestyle retreat in the sought-after Mallard Pointe community. Situated on approximately 1.3 acres on a corner cul-de-sac lot, this renovated residence offers water views, indoor and outdoor living, ample garage space, and a deeded boat slip with a new boat lift. Approximately $475,000 in renovations were completed in 2023. Improvements include upgraded electrical systems, PEX plumbing, wood-look flooring, interior and exterior paint, irrigation, five-panel doors with brushed-gold hardware, lighting, quartz countertops, and custom tilework with gold Schluter trim. The kitchen features updated cabinetry, appliances, fixtures, hardware, quartz countertops, and a layout ideal for entertaining. The primary suite includes a renovated bathroom and walk-in closet, while secondary bathrooms feature modern finishes. Custom black-framed Marvin windows and motorized shades enhance the home. A whole-home solar system, previously reported to provide approximately 108% energy offset, adds efficiency to this residence with soaring ceilings. A private guest retreat above the secondary garage offers 400 square feet with a kitchenette, three-quarter bathroom, quartz countertops, flooring, paint, and trim. Its dedicated air-conditioning system was replaced in 2026, making it ideal for guests, an office, studio, or multigenerational living. The resort-inspired backyard features a covered patio with ceiling fans, an exterior-access pool bathroom, an updated pool system with fully automated equipment, a fire pit, and enhanced landscaping. The main roof was replaced in 2026 for added peace of mind. Additional features include storage, a new driveway and culvert, upgraded exterior lighting, keyless entry, mature trees, and garage parking for up to five vehicles. With lake views, flexible guest accommodations, solar capability, impressive garage space, and resort-style amenities, this one-of-a-kind Mallard Pointe residence offers luxury, comfort, and lakeside living.
…By Annonceur International


Privately nestled within an exclusive newly completed gated enclave of four, this striking residence is a statement of bold architecture, meticulous craftsmanship and refined contemporary living.Designed and delivered by the -created by mark franek- team, this 4-bedroom, 4.5-bathroom home unfolds across two expansive levels, elegantly connected by a sculptural steel core Enzie staircase. A considered layout introduces dual living zones and private suite-style bedrooms on both levels, creating flexibility for families and guests alike. Throughout the architecture, a seamless connection between interior spaces and the outdoors is achieved via slender, full-height French doors, enhancing natural light, airflow and the ease of entertaining.This signature private residence totalling 614 sqm (approx.), enjoys a commanding presence and includes its own fully tiled, wrap-around emerald pool, creating a resort-style outdoor sanctuary.The designer kitchen serves as a centrepiece, showcasing premium Gaggenau appliances, butler’s pantry, integrated fridge/freezer, dual Vintec wine fridge and induction cooktop — all framed by exquisitely honed marble surfaces. Each generous bedroom features its own indulgent marble-detailed ensuite, while the main suite is further elevated by a glamorous dressing room and a luxurious dual-vanity bathroom.Materiality and craftsmanship are exceptional throughout: Sleek, slimline brickwork, striking Shou Sugi Ban charred timber cladding, light-diffusing fluted glass, Kustom Timber oak flooring, slabs of honed marble, artisan Nagoya mosaics, handmade leather handles, Tala pendants, Axor tapware and Paco Jaanson stoneware all feature.With 3.2m ceilings, full-height glazing, customised storage, Real Flame gas-pebble fireplace and Daikin ducted climate control, comfort and design combine effortlessly. Securely set behind auto-gated cobblestone grounds, this stunning home features a charred-timber-clad double garage and an architectural arbour entry.Moments from Brighton’s leading schools, Dendy Park, Church Street and the Bay, the locale offers an enviable balance of village convenience, open space and bayside lifestyle appeal.Disclaimer: The photos provided may not accurately represent the current condition or layout of the residence. Variations may occur in style, colour, fixtures and fittings.
…By Annonceur International


BAY VILLAS BY NAKHEEL ON DUBAI ISLANDS 4 BED + MAID SEA VIEW BEACHFRONT PROJECT PAY IN 3 YEARS Embark on an extraordinary journey into a realm of unparalleled luxury and natural splendour with our exclusive residential project on Dubai Islands. Presenting a visionary opportunity to live in island exclusivity where breathtaking architecture combines with natural beauty. Designed in line with Dubais overall vision to bethe worlds best city to live, Dubai Islands createan extra-ordinary lifestyle. This unique group offive Islands, spans 18sqkm and offers over 50kmof splendid waterfront real estate, 20km of pristinebeaches, 2km of landscaped parks and openspaces, and premium golf course overlooking theArabian Gulf. Spanning 1,425 meters across, Dubai Islands residents will benefit fromdirect entry and exit points on the BuR Dubai side of the city connectingdirectly to the Islands over the Dubai Creek. CALL US: +971 50 890 2658 Capri Realty Real Estate is an award winning broker firm established since 2011 Zineb PROPERTY FEATURES: -Balcony -Basement parking -Built in wardrobes -Central air conditioning -Driver's Room -Fully fitted kitchen -Gymnasium -Kitchen white goods -Laundry/washing room -Maid's room -Marble floors -Part furnished -Pets allowed -Private garage -Private garden -Private swimming pool -Satellite/Cable TV -Upgraded interior -View of sea/water -24 hours Maintenance -Basketball Court -Beach Access -Clubhouse -Concierge service -Fitness Center -Marina Berth -Tennis courts
…By Annonceur International


Perched on a hill with magnificent views of the Atlantic Ocean and lush tropical forest, this spectacular villa offers an unparalleled living experience in Las Terrenas. Enter through a private security gate, where a spectacular waterfall entrance welcomes you. Drive up a charming cobblestone path to reach this architectural masterpiece, located in one of the most elite gated communities in the area. Park your car in the covered parking area and walk across a bridge over a tranquil water feature to the villa---s grand seven-meter-tall historic double doors.Inside, you---ll be mesmerized by an opulent corridor that leads to an expansive living area featuring a double-height ceiling, floor-to-ceiling windows, and an open-plan design that seamlessly connects the indoor and outdoor living spaces. The villa boasts a state-of-the-art Italian kitchen, elegant indoor and outdoor dining areas, a walk-in fridge, pantry, and a fully equipped cinema room. The salinated infinity pool with a fire pit and Jacuzzi area is the epitome of luxury, offering an extraordinary setting for relaxation and entertainment. The sunken pool bar and spacious terraces provide the perfect space to host friends or unwind in privacy.The ground floor features a large guest suite and the home cinema, while a modern open staircase leads to a bridge that overlooks the grand living room. On the upper level, you---ll find two generously sized guest suites on the right, and to the left, the semi-open main suite, an impressive 85 square meters of space with stunning sunrise views through expansive windows.This villa is a unique masterpiece, crafted with only the finest materials to deliver an extraordinary living experience. Beyond its exceptional amenities, the property offers a top-tier maintenance and rental program, making it a highly attractive investment opportunity.This is a super rare chance to own a one-of-a-kind residence in one of the most sought-after locations in Las Terrenas. Don---t miss the opportunity to experience the pinnacle of luxury living, contact us today to schedule a private viewing.
…By Annonceur International


Stunning Custom Built home with all the bells and whistles. Step inside to an open living room w/gas fireplace that flows into the sunroom. Separate TV room w/custom bookshelves. Large DA flows into the gourmet kitchen w/center island, walk-in pantry & Thermador appliances. Screen porch offers a cozy gas FP & views to the backyard w/ in ground pool w/ auto cover, gas firepit area & built-in grilling station. Upstairs find primary bedroom with copper soaker tub & walk-in closet. 2 additional bedrooms w/ensuite baths & walk-in closets. Laundry on main & upper flr. Upper theatre rm w/lounge seating. Lower level offers rec rm w/wet bar area, work out rm, 5th BD & full BA. Additional features include main floor office, heated garage w/custom cabinets & epoxy floors, exterior Jellyfish lighting.
…By Annonceur International


Discover an exceptional luxury condominium in the Riviera Maya, located within one of Mexico’s most exclusive residential communities and surrounded by the lush landscapes of a prestigious golf course. Palm Villas combines spacious interiors, high-end finishes, and generous outdoor areas to create a sophisticated Caribbean residence designed for both comfortable family living and entertaining. Large windows bring abundant natural light into the home while framing the surrounding greenery and golf course views. With 5 bedrooms, 5.5 bathrooms, a private terrace, and a swimming pool, this residence offers an ideal balance of privacy, comfort, and resort-style living. Property Features 5 spacious bedrooms 5 full bathrooms and 1 half bathroom Elegant entrance lobby Open-concept living and dining areas Fully equipped kitchen with premium appliances Laundry area Service quarters Private terrace Private swimming pool Spacious indoor and outdoor areas High-end finishes Golf course surroundings Community Highlights Located within an exclusive golf community Surrounded by lush green landscapes Secure residential environment Access to the natural beauty of the Riviera Maya Family-oriented resort-style lifestyle Palm Villas offers an exceptional opportunity to enjoy luxury living in the Riviera Maya, surrounded by nature and golf course landscapes while benefiting from the privacy and comfort of an exclusive residential community. Whether as a permanent residence, vacation home, or investment property, this 5-bedroom luxury condo in the Riviera Maya offers a refined Caribbean lifestyle in a highly desirable setting. Cross-Border Transaction Security: Buying real estate in Mexico as a foreigner is highly secure when managed correctly. Our team specializes in international transactions and will guide you step-by-step through the Fideicomiso (Bank Trust) or Mexican Corporation setup, ensuring 100% legal ownership. We work alongside certified public notaries to guarantee a smooth, transparent, and fully compliant closing process from USA, Canada, or Europe. Luis Enrique CEO ✉ [email protected] ✉ [email protected] (+52) 998 303 1774 ☎ (+52) 998 252 4817 palmarealtors.com PALMA REAL PROPERTIES
…By Annonceur International


An extraordinary opportunity to build one of Saratoga Springs' most distinctive luxury residences--without spending the next year navigating design and permitting. 36 Jenna Jo presents a fully envisioned custom home opportunity in one of Saratoga Springs' most sought-after neighborhoods, Oak Ridge. Occupying one of the community's premier ridge homesites, this shovel-ready property includes building permits already issued, eliminating the time and uncertainty of the approval process. The offering includes a custom residence, professional interior design, an in-ground pool, curated landscaping, and thoughtfully planned hardscape, all conceived as one cohesive vision. The proposed home showcases refined architectural details, expansive living and entertaining spaces, and seamless indoor-outdoor living, with every element carefully considered to create a timeless, functional, and elegant home. This exceptional collaboration between Plan Architecture, Maxwell Tyler Interiors, and Caruso Builders brings together award-worthy architecture, curated interiors, and the craftsmanship of one of the Capital Region's premier custom builders. Photos shown are design renderings.
…By Annonceur International


Welcome to Stunning and sought after Clara Bow Model in beautiful Brambleton! This floorplan is a buyer's favorite with how it flows and the perfect spacing and layout of the rooms. With fully finished lower level and a bedroom suite on the main level, this spacious home features 5 bedrooms, 5 full baths, and an ideal floor plan that blends comfortable everyday living with exceptional entertaining - truly multigenerational-friendly by design. The main level offers generous formal and casual living spaces, highlighted by abundant natural light, elegant finishes, and a cozy fireplace that creates a warm and inviting atmosphere. The well-appointed kitchen opens seamlessly to the family room, making it the perfect gathering place for family and friends. All appliances are less than five years old and closets throughout have been upgraded. Upstairs, the expansive primary suite serves as a private retreat with a spacious en-suite bath and ample closet space. Three additional bedrooms provide flexibility for family, guests, or a home office. Three full bathrooms on the upper level add exceptional convenience for busy households. The finished lower-level walks up to the backyard and offers valuable additional living space that can easily accommodate a recreation room, media room, fitness area, or guest suite, with a full bathroom providing added convenience. Outside, enjoy a beautifully fully fenced yard complete with an irrigation system - ideal for outdoor entertainment, play, or relaxing evenings. The painted two-car garage features an electric vehicle charging port and extra storage shelves. Major systems have been thoughtfully updated: both HVAC units have been replaced within the last five years, roof (2026), offering peace of mind and energy efficiency for years to come. The property comes with a full-size billiard table, full fitness center, two fire-proof safes, and more. Enjoy all Brambleton Community amenities - pools, parks, town center with shops, restaurants, gym, theater, Brambleton Library, Hanson Regional Park and Beaverdam Reservoir are a five-minute drive away, Metro access within 10 minutes. Convenient location near HOA fee includes upgraded Verizon FiOS internet and cable. Zoned for Legacy Elementary (walk zone), Brambleton Middle, Independence High School. Don't miss this outstanding opportunity to own in the heart of Brambleton.
…By Annonceur International


This beautiful home is located in the wonderful Collins Creek community of Murrells Inlet. You will fall in love with the open design and magnificent kitchen with exposed beams, wood ceiling and skylight which gives a warm inviting feeling perfect for entertaining family and friends.The living area offers a cozy fireplace and built-ins that add for delightful entertaining and open family spaces. This floor plan flows smoothly and effortlessly. Plenty of entertaining space with formal dining, eat in kitchen with Thermador stainless steel appliances, large screened in back porch that opens to a fantastic patio and gunite salt water heated pool. This is outdoor living at it's best! Large primary suite with plenty of windows with natural light and a walk-in closet. There is also the added bonus of an in-law suite perfect for short or long term guests.Parking is never a problem with the large circular driveway or oversized two car attached climate controlled garage or the detached two car climate controlled garage. This home also comes with a full house home generator.Also this community has it's own private boat landing.This home is a MUST SEE to appreciate. Beautifully maintained with custom details, manicured landscape, a true GEM! Located close to all the area has to offer, dining, shopping, entertainment and more.
…By Annonceur International


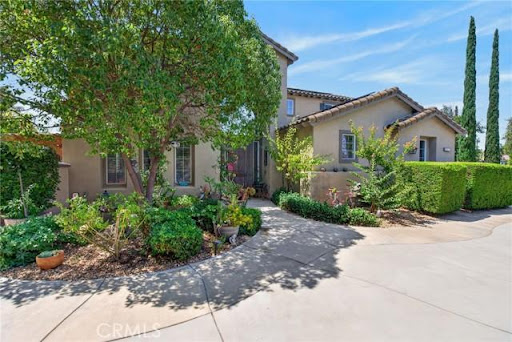

Rare opportunity on 2.35 acres with No HOA, Gated Pool & Spa, HORSE PROPERTY, and Paid Off Solar!! This exceptional property offers the perfect combination of space, privacy, versatility and convenience. Situated on 2.35 acres of mostly usable land, this gated property features NO HOA, a private pool and spa, and an impressive 58 panel solar system, which will be paid off through escrow, offsetting rising energy costs. The expansive lot offers endless possibilities for buyers looking to create their own vision. The property is ideal for horse property, ADU, workshop, or business use, with ample leveled land which has a dedicated road providing easy access. A storage container is included. For recreational and additional parking there is RV parking with hookups, plus an abundance of secure parking through out the gated grounds. This home features a 3 car garage with a Tesla charging station with direct access. The beautiful landscaped grounds include fruit trees and a new sprinkler system with rain sensor. Step through the front door into a spacious living and dining area highlighted by soaring ceilings and an open, airy feel. The inviting family room features a wood burning fireplace and a newer sliding glass door leading to a covered patio, perfect for entertaining or relaxing while overlooking the expansive grounds. The open concept kitchen features granite countertops, a breakfast bar, double ovens, microwave, gas cooktop, and an oversized walk-in pantry, along with a separate eating area for casual meals. First floor also consists of laundry room, half bath, an office area, and bedroom with ensuite full bath. 2 separate staircases lead upstairs to a spacious loft with closet, offering the potential of being enclosed and converted to a 5th bedroom. Also upstairs are 2 secondary bedrooms and a full hall bathroom. The impressive primary suite is a true retreat, featuring its own fireplace, enormous walk in closet, soaking tub, walk in shower, dual vanities a private water closet. With its expansive acreage, there is room to live, entertain, expand and create.
…By Annonceur International


LUXURY SOUNDFRONT LIVING & INVESTMENT OPPORTUNITY IN FIRST FLIGHT RIDGE. Sweeping views of the Currituck Sound, spectacular sunsets, resort-style amenities, and a strong rental history come together beautifully at this soundfront estate in gated First Flight Ridge. Set on nearly half an acre, this 7-bedroom, 7 full and 1 half bath home offers approximately 3,700 square feet of thoughtfully designed living space, with plenty of room to gather, entertain, and enjoy life on the water. With rental income of approximately $164,000 in 2025 and $227,000 in 2024, the property offers the flexibility to serve as a primary residence, a luxury second home, or an established vacation rental. Beautifully updated throughout, the home blends sophisticated coastal style with a relaxed, welcoming feel. Expansive windows frame panoramic sound views and fill the top-level great room with natural light, allowing the waterfront setting to remain the focus. The fireplace, finished with a marble herringbone surround, quartz tops, custom built-ins, and designer lighting, adds warmth and character to the main gathering space. The gourmet kitchen flows naturally into the dining and living areas, making it easy for everyone to spend time together. Custom StarMark soft-close cabinetry, quartz countertops, a custom range hood, premium stainless-steel appliances including a Viking refrigerator, and an oversized center island combine style and function, whether preparing a casual breakfast or hosting dinner for family and friends. Expansive wraparound decks extend the living spaces outdoors, offering beautiful places to enjoy the setting throughout the dayfrom morning coffee overlooking the sound to afternoon breezes and cocktails as the sun sets over the water. The top-level primary suite provides a peaceful waterfront retreat with beautiful sound views and a spa-inspired bath featuring a soaking tub, oversized double shower, and luxurious finishes. All seven bedrooms offer private en-suite baths and Smart TVs, giving family and guests their own comfortable spaces while still providing plenty of room to gather throughout the home. The mid-level includes four spacious en-suite bedrooms, a comfortable sitting area overlooking the sound, a centrally located laundry room, and access to the outdoor decks. The ground level offers two additional private suites, along with a spacious recreation room featuring a pool table, shuffleboard, an arcade game, a wet bar, and direct access to the outdoor entertaining area. It's a fun and inviting space for guests of all ages to relax and spend time together. Outside, the home continues to embrace the waterfront lifestyle. The heated soundfront pool, hot tub, poolside cabana bar, outdoor shower, and spacious lounging areas create a wonderful setting for long summer days and evenings by the water. The beautifully landscaped, fully fenced backyard provides plenty of room to relax while enjoying the Currituck Sound as the backdrop. First Flight Ri
…By Annonceur International


Welcome to this stunning, extensively remodeled North Upland residence, offering 2,644 square feet of beautifully designed living space on an expansive 10,375-square-foot lot. Featuring 5 bedrooms, 3 full bathrooms, including a highly desirable main-floor bedroom and bath, this move-in-ready home perfectly blends modern luxury, functionality, and timeless style. Thoughtfully upgraded with over $150,000 in improvements, the home showcases a beautifully remodeled kitchen with custom cabinetry and designer finishes, fully renovated bathrooms, new flooring throughout, fresh interior and exterior paint, and custom wood plantation shutters. A fully paid-off solar system adds long-term energy savings and exceptional value. Designed for both comfortable everyday living and effortless entertaining, the spacious floor plan opens to a spectacular resort-style backyard featuring a sparkling pool and spa, mature fruit trees, and abundant outdoor living space. The generous backyard offers excellent ADU potential, creating opportunities for multigenerational living, rental income, or a private guest house. The oversized lot continues to impress with an expansive side yard that easily accommodates RV parking, boats, trailers, jet skis, and other recreational vehicles, while the spacious front yard provides ample additional parking for family and guests. A three-car garage offers abundant space for vehicles, storage, or a workshop. Ideally located in one of North Upland's most established neighborhoods, this exceptional home is served by the highly acclaimed Upland Unified School District and is just minutes from top-rated schools, The Colonies Crossroads, Historic Route 66, Mt. Baldy recreation, parks, shopping, dining, and convenient access to the 210, 10, and 15 freeways. Combining an ideal floor plan, extensive upgrades, exceptional outdoor living, and outstanding location, this is a rare opportunity to own a truly turnkey home in one of Upland's most desirable communities.
…By Annonceur International


Meydan D11 5 BR Villa 7,212 sq.ft BUA | 5,858 sq.ft Plot 5 En-suite Bedrooms + Maid’s Room Private Swimming Pool (9×3m) Landscaped Private Garden Rooftop Terrace 4 Covered Parking Spaces 4.5m Ceiling HeightDelivered fully furnished by Bentley Home, featuring the world’s finest luxury brands:️ Bentley Home Furniture️ Gaggenau Kitchen Appliances Baccarat Crystal Glassware️ Bernardaud Porcelain Dinnerware Christofle Cutlery Lalique Lighting️ Frette Luxury Bed Linen⭐ Exclusive 5-Star Lifestyle Services* Weekly Complimentary Deep Cleaning* 24/7 Concierge* 24/7 Valet Parking* 24/7 Security
…By Annonceur International


LUXURY VILLA WITH BREATHTAKING VIEWS – DRAGEAre you looking for the perfect blend of modern architecture, privacy, and Mediterranean ambiance? This impressive villa in Drage offers all that and much more. Situated on an elevated position that guarantees peace and stunning sea views, it is located just 400 meters from the coast, 10 km from Biograd, and 37 km from Zadar. TOP-TIER DESIGN & COMFORTThe villa was built to the highest standards, using contemporary materials and technology:Spacious Bedrooms: Each room features an en-suite bathroom, ensuring maximum privacy for all residents.Year-Round Enjoyment: Underfloor heating throughout the entire property ensures a comfortable stay even during the winter months.Wellness Oasis: Relax in the heated pool with a spacious sundeck or enjoy the rooftop jacuzzi with a spectacular sunset over the Adriatic Sea.AN UNMISSABLE INVESTMENT OPPORTUNITYThis property represents an ideal opportunity for personal enjoyment or a secure return on investment through tourist rentals.Flexible Purchase Options:Single Villa: 1,100,000.00 EURInvestment Package (Two Villas): Purchase two identical, mirrored villas at a preferential price of 1,750,000.00 EUR.Condition: Acquisition of the company that owns the villas (if buying both together), allowing you to continue the business and start tourist rentals immediately!Enjoy the luxury you deserve in one of the most beautiful parts of Dalmatia.Contact us for more information and to schedule a viewing!ID CODE: DA100063686
…By Annonceur International


LOCATION Sobha Sanctuary, Next to The Valley, Dubai TYPE 4 Bedroom Garden Villa VIEW Community / Park / Landscaped Garden View BUA Approx. 3,700 4,000 SQFT PLOT SIZE Approx. 4,500 5,500 SQFT USP of the Property Premium garden villa with expansive private landscaped garden Contemporary architecture with Sobha's signature luxury finishes Spacious open-plan layout with floor-to-ceiling windows Located in a low-density, gated community next to The Valley Family-oriented lifestyle with world-class amenities and green open spaces Strong capital appreciation potential in a rapidly developing corridor STATUS OF PROPERTY Off-Plan VACANT OR RENTED Vacant Under Construction PROPERTY DESCRIPTION A luxurious 4-bedroom Garden Villa in Sobha Sanctuary, thoughtfully designed for families seeking space, privacy, and elegant living. The villa features expansive living and dining areas, a designer kitchen, en-suite bedrooms, a maid's room, covered parking, and a beautifully landscaped private garden that seamlessly blends indoor and outdoor living. Residents enjoy access to premium lifestyle amenities including landscaped parks, walking and cycling trails, fitness facilities, children's play areas, clubhouse, and community retail. Ideally located next to The Valley with excellent connectivity to DubaiAl Ain Road, this villa is an exceptional choice for end-users and investors looking for long-term value and luxury living. CAPRI REALTY is a 15 years old boutique real estate firm specializing in the sales of villas and townhouses. CALL +971 50 890 2658 PROPERTY FEATURES: -Balcony -Basement parking -BBQ area -Broadband ready -Broadband ready -Built in wardrobes -Carpets -Central air conditioning -Central heating -Community View -Covered parking -Driver's Room -Fully fitted kitchen -Gazebo and outdoor entertaining area -Gymnasium -Intercom -Jacuzzi -Kitchen white goods -Landscaped Garden -Laundry/washing room -Maid's room -Marble floors -On high floor -On low floor -On mid floor -Part furnished -Pets allowed -Private garage -Private garden -Private swimming pool -Satellite/Cable TV -Sauna -Shared swimming pool -Solid wood floors -Steam room -Storage room -Study -Upgraded interior -View of gardens -View of parkland -24 hours Maintenance -Bank/ATM Facility -Basketball Court -Bus services -Business Center -Children's nursery -Children's play area -Clubhouse -Communal gardens -Concierge service -Cycling tracks -Fitness Center -Golf club and clubhouse -Laundry Service -Metro station -Mosque -Polo club and clubhouse -Public park -Public parking -Public transport -Recreational Facilities -Restaurants -School -Shopping mall -Shops -Sports academies -Squash courts -Tennis courts -Valet Service -Walking Trails
…By Annonceur International


Set in The Moorings west of U.S. 41, this furnished 2015 former model pairs West Indies-inspired architecture with a thoughtfully designed single-story plan and a polished indoor-outdoor sensibility. A gated walkway, layered water features, and an elegant facade establish a memorable arrival, while a dramatic see-through fireplace visually connects the interior and exterior living spaces. Inside, open gathering areas flow with ease, creating an inviting setting for both intimate evenings and larger celebrations. At the center, the kitchen combines beauty with serious functionality: an expansive island with seating, a separate breakfast area, gas cooktop, two dishwashers, refrigerator drawers, and an oversized walk-in pantry cleverly concealed behind a door. The result is a refined entertaining space with abundant preparation and storage capacity kept discreetly out of view. Four bedrooms and a den/library offer flexibility for daily living, guests, and a dedicated workspace. Rich wood flooring extends through each bedroom and the office, adding warmth and continuity. A refrigerated wine room and wet bar further elevate the home's entertaining credentials, while four full and two half bathrooms provide generous accommodations. Technology and practical enhancements have been integrated throughout, including high-definition televisions, video-distribution capabilities, motorized screens and shutters, electric draperies and shades, a whole-house generator, and an air-conditioned three-car garage. Positioned between Park Shore and Old Naples, this Moorings residence places beaches, dining, shopping, entertainment, and cultural destinations within convenient reach. Its former-model detailing, one-level design, entertaining amenities, and desirable Naples setting create a compelling opportunity to enjoy the coastal lifestyle. Schedule a private showing to experience the home's design and atmosphere firsthand.
…By Annonceur International


Spectacular house in the exclusive Pataguas neighborhood, with good access. Walking distance to clinics and shopping centers.Located in one of the most residential, safe, and established areas of La Dehesa, this house stands out for its spacious rooms and excellent layout. It features high-quality materials and fine details.First floor: Entrance hall and guest bathroom. A good-sized and bright living and dining room with garden views, plus a family room. Large master bedroom suite with walk-in closet, very bright room with garden views. Fully equipped kitchen with separate areas, large service patio, and laundry room. Excellent maid's quarters.Second floor: Five spacious and bright bedrooms, ideal for large families. Two full bathrooms. Large central family room. Attic space. From the second floor, there is access to an attic or loft that can be converted into a storage area. Underground level: Large space, suitable for a home theater, games room, or workshop.Exterior: Well-maintained garden with automated irrigation and a large, ideally oriented swimming pool.
…By Annonceur International


8-Bedroom V100 Mansion | BelAir | DAMAC Hills Experience exceptional luxury in this magnificent 8-bedroom V100 mansion, located in the prestigious BelAir at The Trump Estates, DAMAC Hills. Designed for grand-scale living, this exceptional residence combines impressive architecture, expansive interiors, premium finishes, and outstanding privacy. The V100 is among the largest and most prestigious mansion types within the community, making it an ideal choice for buyers seeking a true statement home in Dubai. Property Features: 8 spacious bedrooms V100 mansion type Expansive living and dining areas Multiple family lounges and entertainment spaces Premium contemporary finishes Floor-to-ceiling windows with abundant natural light Private swimming pool Large landscaped garden Generous outdoor entertaining areas Maids and service quarters Ample parking Located within the exclusive BelAir cluster Set within DAMAC Hills, residents enjoy a prestigious golf community lifestyle with access to world-class amenities, landscaped parks, sports facilities, dining destinations, and the renowned Trump International Golf Club Dubai. A rare opportunity to own one of the most impressive mansion residences in DAMAC Hills, offering exceptional space, privacy, and luxury in one of Dubais most established villa communities. Contact us today to arrange a private viewing of this exceptional V100 mansion. CAPRI REALTY is a 15-year-old boutique real estate firm specializing in sales of villas and townhouses CALL +971 50 890 2658 PROPERTY FEATURES: -Balcony -Basement parking -BBQ area -Broadband ready -Broadband ready -Built in wardrobes -Carpets -Central air conditioning -Community View -Covered parking -Driver's Room -Fully fitted kitchen -Fully furnished -Gazebo and outdoor entertaining area -Gymnasium -Intercom -Jacuzzi -Kitchen white goods -Landscaped Garden -Laundry/washing room -Maid's room -Marble floors -Part furnished -Pets allowed -Private garage -Private garden -Private swimming pool -Sauna -Solid wood floors -Steam room -Storage room -Study -Upgraded interior -View of gardens -View of golf course -View of parkland -View of sea/water -24 hours Maintenance -Bank/ATM Facility -Basketball Court -Beach Access -Bus services -Business Center -Children's nursery -Children's play area -Clubhouse -Communal gardens -Concierge service -Cycling tracks -Fitness Center -Golf club and clubhouse -Laundry Service -Marina Berth -Metro station -Mosque -Public park -Public parking -Public transport -Recreational Facilities -Restaurants -School -Shopping mall -Shops -Sports academies -Squash courts -Tennis courts -Valet Service -Walking Trails
…By Annonceur International


Luxury that takes your breath away - a modern villa with a panoramic view of the sea in the vicinity of LabinThere are properties that provide a home. And there are also those that provide a way of life.In one of the most desirable locations in the vicinity of Labin, only 900 meters from the sea, there is an impressive modern villa that combines superb architecture, timeless design and a spectacular panoramic view of the Adriatic Sea.With almost 400 m² of gross area, this exclusive property has been designed to provide maximum comfort, privacy and a sense of luxury in every detail. Spacious interiors bathed in natural light seamlessly flow onto numerous outdoor terraces, creating a perfect harmony between indoor and outdoor spaces.The villa has four elegantly decorated bedrooms, carefully designed so that each one represents its own oasis of peace. Top quality furniture, premium materials and modern equipment will satisfy even the highest living standards.For complete enjoyment throughout the year, private wellness, modernly equipped gym and playroom are available, a space that will be equally enjoyed by children and adults.The central part of the exterior consists of a beautiful swimming pool with a sunbathing area and spacious terraces with an enchanting view of the sea. Every sunrise and sunset here becomes a special moment, and every day a reminder of why Istria is one of the most desirable places for life and vacation.This villa is not just a luxurious residence - it represents an opportunity for a life filled with beauty, peace and complete comfort. At the same time, it is an ideal choice for private enjoyment, but also an exceptional investment with great potential for exclusive tourist rental.Key Features:Panoramic sea viewOnly 900 m from the seaAlmost 400 m² gross area4 spacious bedroomsPrivate wellnessGymGame roomSwimming pool with sunbedNumerous covered and uncovered terracesTop equipment, materials and designer furnitureQuiet and prestigious location in the vicinity of LabinIf you are looking for a property that will win you over at first sight and provide a life experience without compromise, this villa represents a rare opportunity on the Istrian market. ID CODE: 1835
…By Annonceur International
'%20stroke='%23DDAA3A'%20stroke-width='1.909'%20stroke-linecap='square'%20stroke-linejoin='bevel'/%3e%3c/svg%3e)
Receive by email any new listing that may match your search criteria
By validating this form, you accept the general conditions of use of Le Figaro Properties.
These agencies offer a selection of luxury properties vente . Feel free to contact them for personalized assistance.


