Get early access to listings that match your criteria
Never miss an opportunity again. Our personalized alerts notify you instantly.

 English$ USD · m²


Large country house with swimming pool, solarium, and garage, located in a quiet area offering a spectacular view. Single-storey house of approx. 212 m² of built surface: Entrance, Winter garden, Living/dining room with stove, Kitchen, Corridors with wardrobes, 3 bedrooms with wardrobes, 2 bathrooms - Heated pool with sliding cover - Outdoor shower - Garage of approx. 24 m². GENERAL CONDITION: In good overall condition. FEATURES: Refractory ceramic fireplace, Solar collector with electric probe, town water, irrigation water, automatic watering, Internet, TV-SAT. INVENTORY: Most of the furniture and equipment are included in the price. LAND: Beautiful garden of approx. 2,157 m², with coverable and heatable pool, fully landscaped and planted, Terraced levelled land, raised planters, Fruit trees, Tropical ornamental plants, fenced. OBSERVATIONS: A house with a lot of character and charm. Spacious and bright. Well-equipped and maintained. Property in a very calm and private location. Comfortable living in a Canarian atmosphere. A paradise for nature lovers and gardening enthusiasts, with Canarian-style buildings, calm and centrally located. PRICE: €720,000 + buyer's commission (3.21%)This description has been automatically translated from French.
…By Carola Wagner International Consulting


iad France - Léna Jabourian offers you: BOURG-LA-REINE – RENOVATED CHARMING HOUSE – GARDEN – 5 BEDROOMS – INDEPENDENT SPACE Just 350 meters from the Bourg-la-Reine RER, in a particularly sought-after area, this fully renovated house combines the charm of a family home, beautiful volumes, and a rare layout allowing everyone to find their space. From the entrance, the house reveals a large kitchen and a spacious, light-filled living room. The fireplace adds warmth and character, while its direct opening onto the terrace and garden naturally extends the living area to the outside. On the first floor, the landing leads to two beautiful bedrooms and a bathroom. Under the eaves, a third bedroom offers an additional, intimate, and cozy space. But one of the real assets of this house is located at garden level. Accessible from both inside and by an independent entrance, this space currently includes two bedrooms, one with a shower, as well as a WC. Both enjoy direct access to a second terrace and the garden. A particularly interesting configuration for a family with teenagers or young adults, to receive family and friends, set up a telecommuting space, or conduct a freelance profession while perfectly preserving the privacy of the house. Outside, the 572 m² plot offers a pleasant green garden and enough space to fully enjoy the beautiful days. An above-ground pool currently complements this space. A garage and the possibility of parking several vehicles on the property complete the whole. A charming family home, renovated and immediately habitable, which stands out both for its location and the flexibility of its spaces. School zoning: Lycée Lakanal Agency fees at the seller's expense. Presentation of a valid ID will be requested during the visit, in accordance with article L.561-5 of the Monetary and Financial Code. Information on the risks to which this property is exposed, including the legal obligation to clear brush, is available on the Géorisques website: http://www.georisques.gouv.fr. This real estate advertisement was written under the editorial responsibility of Ms. Léna Jabourian, independent real estate agent (without holding funds), commercial agent of SAS I@D France registered at the NANTERRE RSAC under number 519349302, holding the real estate canvassing card on behalf of I@D France SAS.This description has been automatically translated from French.
…By Iad France


iad France - Christophe Blay offers you: RENOVATED ARIÉGEOIS MAS — ECOLOGICAL RENOVATION — 3 HOUSING UNITS — BUILDABLE LAND 1.2 HA Overlooking the village of Mas-d'Azil with views of the Monts d'Olmes and the prehistoric cave, this fully renovated 19th-century farmhouse offers a rare living environment combining Ariège authenticity and true energy independence. ENERGY SAVINGS 3 kW photovoltaic system with 10 kWh storage, solar water heater, central pellet heating, 2 wood stoves for the off-season. Tested potable well water and 30,000 L rainwater reserve. Roofs insulated with wood fiber, double-glazed aluminum windows. Energy performance diagnosis C. HOUSING Main house with 7 rooms: large living room with exposed beams and original tiles, open-equipped kitchen, 3 renovated bedrooms with natural materials (larch, ecological paints), bathroom with bathtub and Italian shower, shower room upstairs, several verandas and south-facing terrace. 2 independent studios on the ground floor with separate access, shower room and kitchenette — ideal for rental income or reception projects (gîtes, shared housing). LAND & EXTERIORS 2 cadastral plots partially buildable totaling 11,600 m² (1.2 ha) — rare land potential in this sector. 34 m² swimming pool (requiring repair), terrace, semi-open shed, workshop, greenhouse, vegetable garden, fruit trees, 300 adult botanical roses (distillation possible). LOCATION 1 km away: primary school, middle school, organic producers' market, health center, grocery store, bakery, restaurants. Foix 25 min · Pamiers 30 min · Toulouse-Blagnac Airport 90 min. Fiber optic internet. Property tax: €2,200/year. VIRTUAL TOUR available in the ad. Agency fees to be borne by the seller. A valid identification document will be required during the visit, in accordance with article L.561-5 of the Monetary and Financial Code. Information on the risks to which this property is exposed, including the legal obligation to clear brush, is available on the Géorisques website: http://www.georisques.gouv.fr. This real estate advertisement has been written under the editorial responsibility of Mr. Christophe Blay, independent real estate agent (without holding funds), commercial agent of the SAS I@D France registered with the RSAC of CARCASSONNE under number 483124186, holder of the real estate canvassing card on behalf of I@D France SAS.
…By Iad France


Located in Mougins, within a gated and secure estate offering a peaceful and sought-after environment, this family villa of 137 sqm enjoys access to a residence swimming pool and tennis court. The property offers a well-designed interior layout with comfortable living spaces. On the ground floor, the fully fitted independent kitchen, enhanced by large bay windows, benefits from excellent natural light and creates a seamless connection with the living areas and outdoor spaces. The living and dining area, warm and inviting, opens onto a brand-new veranda of approximately 15 sqm, providing an additional living space ideal for year-round use. Comfort is ensured by a pellet stove and reversible air conditioning. The ground floor also features a master bedroom with its own shower room, offering practical single-level living, along with a utility room and a separate guest toilet. Upstairs, the sleeping area comprises three bedrooms with built-in wardrobes and a bathroom, perfectly suited to family living. The villa benefits from a dual aspect and well-arranged outdoor areas, including an east-facing internal courtyard, ideal for welcoming guests, as well as a west-facing landscaped garden with terraces, perfect for relaxing moments. There is also the possibility to park two vehicles outside. Offering high-quality overall features, this villa represents a rare opportunity in the area, ideal as a main residence or a holiday home, combining comfort, security, and quality of life in Mougins.This description has been automatically translated from French.
…By 3g Immo Prestige


iad France - Manon Damblin offers you: Just a few steps from the center of Lacanau Ville and the Place de la Gaité, this contemporary property of 140 m² offers a rare living environment, combining elegance, comfort, and intimacy in a privileged setting with a view of the forest.Built in 2012 and then completely renovated and redecorated by an architect in 2023, the house immediately captivates with the quality of its materials, high-end amenities, and its warm and refined atmosphere.The living area, bathed in light and open to the outside, develops over 50 m² with a beautiful ceiling height and a fitted and equipped open kitchen. Every space has been thoughtfully designed to offer a living place that is as aesthetic as it is functional.Located on a 576 m² southwest-facing plot, the property benefits from an intimate garden with no overlooking neighbors, enhanced by several wooden terraces, a swimming pool, a pétanque court, and various relaxation areas inviting you to fully enjoy the natural setting.The house offers 4 bedrooms, including 2 true suites. One of them has a separate entrance and can easily be converted into an independent studio, ideal for a professional activity, hosting family and friends, or developing a seasonal rental business.The amenities complete the ensemble: ducted reversible air conditioning, a wood stove with heat distribution, a garage with a laundry area, alarm, automatic watering, fiber optic, and parking for several vehicles.A rare property in the area, equally suited for a comfortable main residence or an elegant holiday home or a premium rental investment.Possibility of acquiring all or part of the furniture in addition.Agency fees charged to the seller. A valid identity document will be required at the visit, in accordance with Article L.561-5 of the Monetary and Financial Code. Information on the risks to which this property is exposed, including the legal obligation to clear brush, is available on the Géorisques site: http://www.georisques.gouv.fr. This real estate advertisement has been written under the editorial responsibility of Ms. Manon Damblin, independent real estate agent (without holding funds), commercial agent of SAS I@D France registered at the RSAC of Bordeaux under the number 948044649, holder of the real estate canvassing card on behalf of I@D France SAS.This description has been automatically translated from French.
…By Iad France


Custom-built and thoughtfully designed for comfortable one-level living, this spacious ranch offers a flexible floor plan, ample living spaces, and convenient access to the walking trails and recreational amenities of nearby Horn Pond. The main level features a gracious formal living room with a wood-burning fireplace, an elegant dining room with custom paneling, and an updated eat-in kitchen with direct access to the picturesque backyard. Three generously sized bedrooms and a full bath complete the main level. Upstairs, a fourth bedroom is complemented by an unfinished storage room with excellent potential for a fifth bedroom, home office, or additional living space.The walkout lower level adds even more flexibility with a family room featuring a second fireplace, half bath, dedicated laundry room, mudroom, and direct access to the oversized two-car garage. Two additional storage areas provide the opportunity to create a home office, gym, playroom, workshop, or finished living space. With substantial square footage throughout, there is plenty of room to adapt the home to your needs. Beautiful custom moldings, well-proportioned rooms, abundant natural light, and a well-designed floor plan add warmth and character throughout. Recent improvements include a new roof, spray foam insulation, updated windows, and newer appliances. Outside, the park-like backyard is a true retreat, highlighted by a spectacular 20' x 40' in-ground pool, patio area, and exceptional privacy while abutting the Lynch School fields. Just moments from the Horn Pond Recreation Area, enjoy convenient access to walking trails, scenic views, playgrounds, fishing, and year-round outdoor recreation. With the newly constructed Lynch Elementary School nearby, along with shopping and major commuting routes, this home offers an ideal blend of privacy, recreation, and everyday convenience.
…By Gibson Sotheby's International Realty


The Nicolas Staes Group presents for sale this elegant contemporary villa of about 230 m² of living space, ideally located in a particularly quiet residential environment, just a few minutes walk from the city center Intra-Muros d'Aix-en-Provence. Built on a landscaped plot of about 800 m², the property benefits from a privileged location allowing you to walk to shops, schools and city buses, while enjoying absolute calm. The house is distinguished by its contemporary architecture and its concrete bench construction, giving it a strong architectural identity. Large glass openings bring a beautiful brightness and create a natural continuity between the interior spaces and the garden. The living room is structured around a large living room with fully equipped American kitchen, wide open to the terraces, the garden and the heated pool. The generous volumes and contemporary materials make up an atmosphere that is both elegant and warm. The property has four suites, each offering comfort and privacy. One of them has a configuration allowing totally independent use, ideal for receiving family, guests or staff. Upstairs, a large open-plan office, bathed in light thanks to its large bay windows, offers a particularly pleasant workspace with unobstructed perspectives on the surrounding vegetation. A laundry room with pantry, many storage spaces and a large garage completed by several annexes in the basement complete the services of the property. Outside, the landscaped garden forms a real setting of greenery around the house. The heated pool and its terraces naturally extend the reception areas and allow you to fully enjoy the outdoors in a confidential atmosphere. A rare property in Aix-en-Provence combining contemporary architecture, beautiful volumes, absolute calm and real life on foot, in the immediate vicinity of the historic center, shops, schools and transport.
…By Nicolas Staes


Exclusively listed, just 5 minutes from Chambéry city centre, this property, fully renovated in 2024, enjoys breathtaking views over the Chambéry valley and the surrounding mountain ranges. Set in a privileged environment, it offers high-end features and an exceptional lifestyle. Set on more than 5,000 sqm of land, this single-storey architect-designed house is arranged around two wings and offers generous volumes opening widely onto the outdoors. The living area features a spacious lounge and dining room with a fireplace and large picture windows opening onto a terrace with panoramic mountain views. Completely redesigned during the renovation, the kitchen is now open to the living area, creating a bright, contemporary and welcoming space. The sleeping area comprises four bedrooms and three bathrooms, providing comfort and privacy for all. A full basement of more than 160 sqm completes the property. It includes two garages, one of which is a double garage, a laundry room, two storage rooms, a workshop and two cellars, providing ample storage space. Outside, the extensive landscaped and wooded grounds, fully enclosed, provide an exceptional green setting. The property features a swimming pool, a bar and a pétanque court. A pool house equipped with a kitchen and bathroom completes this inviting outdoor area, ideal for relaxation and entertaining. Overlooking the city and enjoying remarkable panoramic views, the property combines immediate proximity to Chambéry with a preserved natural setting and an outstanding quality of life. It is located less than an hour from Lyon and Geneva international airports and approximately 45 minutes from the main ski resorts. Information on the risks to which this property is exposed is available on the Géorisques website: www.georisques.gouv.fr
…By Barnes Annecy


Nestled within a small gated estate, this charming villa of approximately 265 sq m has been completely renovated using quality materials. Stone and wood blend harmoniously throughout, creating an elegant and particularly warm atmosphere. The spacious, light-filled reception room opens onto a generous terrace, the swimming pool and magnificent landscaped grounds of approximately 2,500 sq m, which are entirely flat. Designed to combine comfort and functionality, the ground floor comprises, in addition to the living areas, a laundry room, cellar and garden storage room, as well as a beautiful principal suite and two further bedrooms, each with its own en-suite shower room. Upstairs, two additional bedrooms, also with en-suite shower rooms, complete the sleeping accommodation. The property also benefits from a 31 sq m garage adjoining the house, together with a large independent studio of approximately 54 sq m, currently arranged as an office. With six bedrooms, extensive, largely flat grounds and a location close to shops, schools and the region’s main attractions, this property offers all the qualities of a true family home, equally suited to year-round living or as a second residence.
…By Michaël Zingraf Christie's International Real Estate Mougins


Set on a generous corner lot, this private enclosed retreat embraces the peaceful rhythm of the surrounding desert landscape, with panoramic mountain views stretching across the horizon, sliding glass doors create an effortless connection between indoor and outdoor living. A single-level, 3 bedroom, 2 bath home featuring a private primary suite with ensuite bath, an open living and dining area with fireplace, and a kitchen with addl custom built-in buffet. Outside, unfolds around a completely enclosed outdoor living space with a sparkling pool, covered patio, and inviting areas for dining, lounging, and gathering beneath the desert sky. PAID SOLAR is included, along with the Adjacent Vacant Parcel on Trebuchet Dr., creating the rare opportunity to own approximately 29,889 square feet—nearly 0.69 acres—across two parcels. An attached two-car garage and additional driveway parking completes this private desert retreat.
…By Pacific Sotheby's International Realty


Coming Soon - Coming Soon in coveted, deed-restricted Mandell Place! This 2018-built, 4,350 SF (per HCAD) residence offers a thoughtful open floor plan with formal living and dining plus a private study, and a family room open to the island kitchen with breakfast area and wet bar. Upstairs, all four bedrooms — including the primary — share the second floor alongside a spacious retreat room with its own balcony. The top floor delivers a large game room with full wet bar and a covered rooftop terrace, perfect for entertaining. Elevator-capable design adds long-term flexibility. The backyard features a heated, in-ground saltwater pool, and the detached two-car garage includes a finished apartment above with approximately 528 SF (per HCAD) of additional living space. A rare combination of scale, layout, and entertaining space in the heart of Montrose. Details to follow soon!
…By Martha Turner Sotheby's International Realty - Central Houston Brokerage


A master property, where charm meets elegance Hidden from view, in the discreet and unspoilt setting of Gambaiseuil, this magnificent master property offers far more than an address: it embodies a way of life, an atmosphere, an emotion. With its rare elegance, this approximately 420 sqm residence is set within 4,300 sqm of beautifully landscaped grounds. Here, time seems to have stood still. The house subtly celebrates an old-world charm, expressed through generous proportions, refined materials and a soul that has become increasingly rare. From the moment one enters, the spacious interiors unfold naturally and majestically. The reception room is an invitation to lingering conversations and intimate evenings, while the live-in kitchen, the true heart of the home, has been designed for family life and entertaining friends in a warm and welcoming atmosphere. A bar completes this art of entertaining with understated elegance. Upstairs, five bedrooms and three bathrooms create an intimate and comfortable private area, perfectly suited to rest and relaxation. A dedicated office provides a peaceful setting for working, reading or simply enjoying a moment of solitude. Outside, the property reveals another dimension. A generous terrace extends the living spaces into the open air, overlooking beautifully landscaped gardens where every perspective has been carefully considered to preserve the harmony of the setting. The swimming pool naturally becomes the focal point of summer days, while a dedicated sports area allows for exercise and well-being in complete privacy. The property also benefits from a caretaker’s apartment and a separate independent studio, offering valuable options for staff accommodation, guests or additional living arrangements. More than simply a residence, this is a true haven of peace. A place where one comes to rediscover tranquillity, the beauty of a garden, the gentle rhythm of summer evenings and the privilege of living away from the noise of the world. Its timeless elegance, old-world charm and generous proportions create a truly distinctive property, intended for those seeking a home with character and soul. In Gambaiseuil, the privilege is not simply to own a beautiful house. It is to rediscover a certain vision of the country estate: a vibrant, warm place where every room is an invitation to the art of living."
…By Immo Best International


Les Parcs de Mougins – Exceptional Villa Rare address with breathtaking views over the village of Mougins. Two unique opportunities: Villa to renovate with fully approved building permit allowing extension up to 603 m² – €4,950,000 Turnkey delivery under off-plan contract, with top-of-the-line features and customizable finishes – €14,950,000 Landscaped grounds of over 10,000 m², infinity pool, pool house, guest accommodation, and garage for 8 cars. Prestigious amenities: panoramic elevator, refined suites, wellness area with indoor pool & hammam, private cinema, wine cellar. Just minutes from Cannes, golf courses, and beaches. A rare gem combining Provençal privacy with contemporary luxury.
…By Ajcd Immobilier


You truly must see this meticulously maintained 4-bedroom home with a bonus or flex room to fully appreciate all it has to offer. Featuring an open-concept, split floor plan, this home is designed for both comfort and functionality. The upgraded island kitchen is a standout, complete with granite countertops, stainless steel appliances, and 42-inch upper cabinets with crown molding; perfect for both everyday living and entertaining. The oversized primary suite offers a private retreat with a walk-in shower, double vanity, spacious walk-in closet. Enjoy direct access from the suite to the screened, back porch, overlooking a fully fenced backyard. Additional highlights include tile flooring throughout all living areas (with carpet in bedrooms) and numerous upgrades throughout. Located in a highly desirable gated community, residents enjoy access to a beautiful community pool without the hassle of maintenance.
…By One Sotheby's International Realty


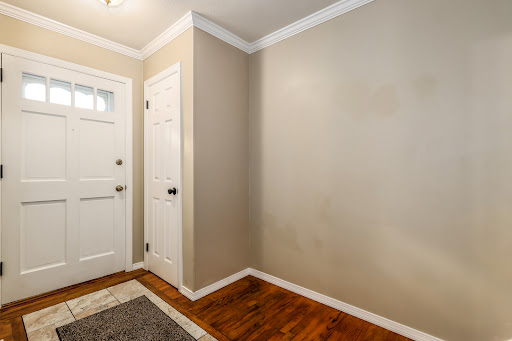


Welcome to this tastefully updated end unit, meticulously cared for by its long-term owner. This home offers plenty of space with 3 bedrooms, 1.5 baths, and a finished lower level. Step inside to find an updated kitchen complete with stainless steel appliances. you will also find crown molding, fresh paint, and updated windows throughout. Storage is a breeze with generous closet space and additional storage room in the basement. Outside, enjoy your private deck surrounded by beautiful gardens, along with the convenience of 2 assigned parking spaces and a community inground pool. Best of all, you are just minutes from Bethel's charming downtown village, featuring quaint shops, dining, a movie theater, a local brewery, and the train station. Truly turn-key!
…By William Pitt Sotheby's International Realty


33000 - BORDEAUX - PEY-BERLAND. In immediate proximity to PLACE PEY-BERLAND, in the heart of a sought-after neighborhood, discover a discreet and historic PRIVATE HOTEL with exceptional character. This rare property offers 310 m² of living space and a total surface area of 432 m². A confidential address where elegance, calm and very high-end services come together. From the entrance, a majestic hall bathed in light, thanks to large bay windows, leads to an elegant living room featuring a library, a large office opening onto the pool, a warm kitchen facing the outside, and a spacious dining room designed to host family and guests in a warm atmosphere. The floors house five bright bedrooms, including a superb master suite, accompanied by four bathrooms, a laundry room, and a sunny terrace of 20 m². The original features are beautifully preserved: stone facade, fireplaces, parquet flooring, cement tiles, moldings, and wall cornices. The absolute calm, combined with a perfectly studied layout, offers an ideal setting for family living. Swimming pool with movable bottom, landscaped garden, a true oasis of freshness in the heart of Bordeaux, a 95 m² basement and double garage complete this exceptional property. Ideally located, this property enjoys immediate access to shops, restaurants, and transport. The TRIANGLE D'OR and PLACE DES GRANDS HOMMES can be reached in 10 minutes on foot, and the TGV station in 20 minutes. A precious, discreet property of rare elegance that must be discovered. Price: 1,820,000 euros. DPE: E - GES: E. Estimated average amount of annual energy expenses for standard use between 5,500 euros and 7,500 euros. To visit and assist you with your project, contact Bernard Landes at 06 40 89 68 20 or Arnaud Frayret at 06 37 72 09 46 via email at [email protected]. According to article L.561.5 of the Monetary and Financial Code, you will be asked to present an identity document for the organization of the visit. This sale is guaranteed for 12 months. This announcement has been drafted under the editorial responsibility of Arnaud Frayret acting in the capacity of a registered commercial agent at RSAC test with PAUL PARKER PROPERTIES, located at 10 rue du Colisée 75008 PARIS, a brand of SAS PROPRIETES PRIVEES, with a capital of 40,000 euros, RCS Nantes 487624777, Professional card Transaction and Real Estate Management n° CPI 4401 2016 000 010 388 issued by CCI Nantes. Guaranteed by GALIAN - 89 rue La Boétie, 75008 Paris. - n°28137 J for 2,000,000 euros for T and 120,000 euros for G. Professional civil liability insurance by MMA Enterprise policy number 120.137.405. Mandate ref: 429466. The professional guarantees and secures your real estate project. (4.00% fees including tax charged to the purchaser.) Arnaud FRAYRET - FRÉDÉRIQUE BOUBY (EI) Commercial Agent - RSAC number: STRASBOURG 837775543. Information on the risks to which this property is exposed is available on the Géorisques website: www.georisques.gouv.frThis description has been automatically translated from French.
…By Paul Parker Properties


iad France - Jonathan Lafitte offers you: HEART STROKE – 1802 BARN RENOVATED BY AN ARCHITECT, A TRUE HAVEN OF PEACE! A character property where the authenticity of a building over two centuries old meets the comfort and elegance of contemporary renovation. Located in Arsague, in a calm and preserved environment in the heart of the countryside, this superb barn dating from 1802 was completely renovated by an architect in 2020, using quality materials and with particular attention to space, light, and comfort. A true haven of tranquility, ideally located just 10 minutes from Orthez and 30 minutes from Dax, allowing you to fully enjoy the sweetness of life in the countryside without giving up the proximity of amenities. Developing approximately 222 m² of living space, the house captivates from the first moments with its beautiful volumes and light-filled rooms. The renovation has managed to preserve all the soul and character of the old barn while creating warm, modern, and functional spaces. A real asset of the property, the professional kitchen will delight gastronomy enthusiasts and socializers. A space designed both for daily cooking and for hosting family and friends. On the night side, the house has 4 beautiful bedrooms ranging from 14 to 16 m², including 2 with dressing rooms, offering everyone generous spaces and plenty of storage. A pleasant open office space completes the ensemble, ideal for remote work or for setting up a reading and relaxation area. Comfort is ensured all year round thanks to a reversible ducted air conditioning system, both efficient and discreet. The quality of the renovation is also reflected in the energy performance of the house, with an excellent DPE rated B, a true asset for a property of this character. Outside, the house immediately invites you to enjoy the sunny days. A beautiful tiled and covered terrace extends the living spaces and allows you to have lunch, dinner, or host outdoors while remaining sheltered. It overlooks a superb swimming pool of 10m × 5m, ideal for fully enjoying the tranquility and surrounding countryside. The whole is set on a completely fenced 1,740 m² plot. Access to the property is secured by an electric gate. Another appreciated point: the individual sanitation by micro-station is compliant. A rare, atypical property full of charm, for those seeking a unique living environment that combines history, space, modern comfort, and serenity. A heart stroke property to discover without delay!! Agency fees are the responsibility of the seller. A valid identification document will be required during the visit, in accordance with Article L.561-5 of the Monetary and Financial Code. Information on the risks to which this property is exposed, including the legal obligation to clear vegetation, is available on the Géorisques website: http://www.georisques.gouv.fr. This real estate announcement has been written under the editorial responsibility of Mr. Jonathan Lafitte, independent real estate agent (without holding funds), commercial agent of SAS I@D France registered at the Dax RSAC under number 940372790, holder of the real estate marketing card on behalf of I@D France SAS.
…By Iad France


iad France - Sylvia Da Graça offers you: MARTIGUES - HOUSE - T7 175M² - GARAGE - SWIMMING POOL - 3XPARKINGS - BRIGHT Combining comfort and practicality, this traditional house in Martigues, built in 1992 and fully renovated, offers a bright and well-equipped living environment on a plot of 815 m². Facing south and east, it enjoys remarkable sunlight throughout the day and spans 175m² of living space spread over 2 levels. The entrance leads to a neat and functional interior, with a clear distribution of spaces. The bright and well-sized living room and dining room form the heart of the home's life. The separate and fitted kitchen pleasantly complements this daily living space. Upstairs, the house offers three bedrooms and a large shared shower room. On the ground floor, there is a master suite with a shower room, as well as a separate and quiet office benefiting from fiber optics and connections suitable for IT equipment, ideal for telecommuting. 2 independent toilets ensure all the necessary comfort for a large family. A laundry room and a pantry complete the internal organization with practicality. Outside, the pool and terrace make this space an asset to enjoy the sunny days under the Provençal sun. The landscaped garden surrounds the property. The garage and 3 parking spaces equipped with an electric charging station offer a rare and appreciated parking capacity. The technical equipment is complete and modern: reversible air conditioning, underfloor heating, fireplace insert, fiber optic, TV cable, centralized vacuum system, individual oil heating, alarm system with video surveillance, intercom and anti-intrusion front door, outside the pool is equipped with a heat pump and a rolling shutter. The whole guarantees comfort, security, and savings on a daily basis. The property is located close to all amenities, schools, shops, pharmacy. Contact me to arrange a visit to this beautiful property together. Agency fees are the responsibility of the seller. A valid identification document will be requested during the visit, in accordance with article L.561-5 of the Monetary and Financial Code. Information on the risks to which this property is exposed, including the legal obligation for brush clearance, is available on the Géorisques website: http://www.georisques.gouv.fr. This real estate advertisement has been written under the editorial responsibility of Mrs. Sylvia Da Graça, independent real estate agent (without holding funds), commercial agent of SAS I@D France registered in the RSAC of AIX-EN-PROVENCE under number 990837676, holder of the real estate prospecting card on behalf of the company I@D France SAS.This description has been automatically translated from French.
…By Iad France


Located in a peaceful environment in the municipality of LUZINAY with an unobstructed view of the countryside, this individual house facing South/West offers an ideal living environment. Set on a well-maintained wooded plot of 1520 m², it offers generous spaces as well as numerous advantages for comfortable family living.Ground floor / Basement (approximately 100 m²)A spacious complete basement including:A double garageA pantryA laundry room with bathroom / WCA boiler roomFirst levelThis main living area consists of:An entrance (5.11 m²)A kitchen (15 m²)A bright living room (25 m²), equipped with a closed fireplaceA hallway leading to 3 bedrooms (9.19/10.97/13.08 m²)A bathroom (9.52 m²)A separate WCSecond levelUnder the roof, a large room of approximately 50 m² offers multiple possibilities: playroom, dormitory, reading corner, or any other space according to your needs.ExteriorsYou will enjoy 3 terraces totaling 110 m², including one covered terrace facing South/West/East, perfect for enjoying sunny days.The carefully landscaped garden also features:An outdoor chlorine pool 8 x 4 mA playground for childrenRecent renovations (2024)The house has undergone significant energy improvements:Insulation of the garage ceiling and the atticInstallation of a heat pump connected to the central heatingInstallation of a thermodynamic balloon for hot waterThis house combines the charm of the old with modern comfort, in a calm and family-friendly environment.Double glazingHouse connected to the sewerHouse equipped with fiber opticsDPE: C / GES: APrice: €450,000Property tax 2025: €1,257Reference ad: 6285The fees are to be paid by the seller.This property is offered to you by Philippe ZEPPA, Commercial Agent registered with the RCS of Vienne under number 919 276 048? Contact me now to arrange a visit! Tel: 06/28/05/69/02Fees to be paid by the seller. Energy class C, Climate class A Average estimated amount of annual energy expenses for standard use, based on 2021 energy prices: between €1,350.00 and €1,850.00. Information on the risks to which this property is exposed is available on the Géorisques website: georisques.gouv.fr.Your advisor LLOYD & DAVIS: Philippe ZEPPACommercial agent (Individual company)RSAC 919 276 048 VienneRCP MA035A20ANPM/O2 Beazley
…By Lloyd & Davis


On the outskirts of Geneva, just over 15 km from the border, with panoramic views and an intimate, pastoral setting on 31 428 m2 of woodland and meadows, this magnificent historic property has been completely renovated over 600 m2, with beautiful stonework and a cosy, old-fashioned atmosphere inviting you to relax, professional kitchen, lift to all levels, vast reception hall, TV lounge, double dining room, 8 en suite bedrooms including 1 master, games room with bar, wine cellar, 2 swimming pools, sauna, steam room, vegetable garden and an annexe of around 200 m2 to renovate complete this exceptional property. Find out more. Yannick Bardel Chalets et Demeures Including fees of 5% TTC to be paid by of the purchaser. Price excluding fees 5 000 000 €. DPE in progress. Information on the risks to which this property is exposed is available on the Geohazards website: georisques.gouv.fr.
…By Chalets Et Demeures


Nestled in a verdant setting of over 13,000 m2, in a dominant position and complete tranquility, in the heart of the Estérel forest massif, high above Théoule sur Mer, come discover this beautiful Provençal bastide of 220 m2 with its green garden and swimming pool.This characterful bastide welcomes you into an entrance hall, opening onto a beautiful round living/dining room of nearly 40 m2. An atypical living space, all in round, as it is located in the turret of the bastide, with its XXL fireplace and exposed beams, bathed in light thanks to its double exposure East and West, and offering an unobstructed panoramic view of the hills of Estérel.Adjacent to this living space is the kitchen that opens onto a first terrace for your meals in the midst of nature.Also at this level, there are 4 bedrooms ranging from 9 to 14 m2 with dressing rooms and private toilets for each, a bathroom, and a separate toilet.Upstairs, again in the turret, a round en suite bedroom with its private shower room covering an area of 33 m2, and its dome ceiling. A charming bedroom! Also at this level, a bedroom under the eaves ideal for a children's playroom or an additional bedroom.On the garden level, you benefit from a second living space of about 40 m2, with a fireplace and American kitchen. This space is ideal for creating an independent apartment with private access and parking. It is perfect for family proximity, a liberal profession, hosting family and friends, seasonal rental, or housing household staff.Outside, you benefit from a panoramic dining terrace under the fig tree, with a barbecue area for your shaded lunches or dinners, and a lovely swimming pool area with its pool house and lush garden planted with Mediterranean species. The chlorine pool is generously sized at 13x6 m with a maximum depth of 2.30 m, promising beautiful swims in front of nature!Finally, you also have a large garage/workshop of 120 m2, very bright with its large glass roof, capable of accommodating several vehicles, an artist's or DIY workshop, as well as several cellar spaces that can be converted into wine cellars.Ideally located 5 minutes from the village center and the beaches of Théoule sur Mer, but away from the summer tourist hustle and bustle, at the foot of hiking trails and mountain bike paths, 30 minutes from the center of Cannes, 35 minutes from the Sophia Antipolis technology park and Nice international airport, this unique and rare property for sale is a true favorite!This bastide from the 60s, built traditionally with its red Estérel stones on the facade, has strong potential; some renovations will restore its full splendor, but the house is habitable as is.Double and single glazed aluminium and wood joinery, oil heating, septic tank sanitation, roof renovated in 2010, electricity and gas to standards, numerous parking spaces on the property, petanque court, vegetable patch.Price: 1,200,000 euros, vendor's fees.Energy consumption: 245 kWh/m²/year (D) Greenhouse gas emissions: 48 kg/m²/year (D) Estimated average amount of annual energy expenses for standard use established from energy prices from 2021 to 2023: between 3,650 euros and 4,950 euros.To visit and assist you with your project, contact Anne BORNET at 06 79 09 21 38 or by email: [email protected]. According to article L.561.5 of the Monetary and Financial Code, for the organization of visits, you will be asked to present an identity document.This announcement was drafted under the editorial responsibility of Anne BORNET acting under the status of a registered commercial agent at RSAC Grasse 519182091 with SAS PROPRIETES PRIVEES, with a capital of 44,920 euros, ZAC LE CHÊNE FERRÉ - 44 ALLÉE DES CINQ CONTINENTS 44120 VERTOU; SIRET 487 624 777 00040, RCS Nantes. Professional card Transactions on real estate and business assets (T) and Property management (G) n°CPI 4401 2016 000 010 388 issued by the CCI Nantes - Saint Nazaire. Escrow account n°30932508467 BPA SAINT-SEBASTIEN-SUR-LOIRE (44230). GALIAN-SMABTP guarantee - 89 rue de la Boétie, 75008 Paris - n°28137 J for 2,000,000 euros for T and 120,000 euros for G. Professional liability insurance by GALIAN-SMABTP policy number 28137.J.To visit this villa for sale in Théoule sur Mer, Propriétés Privées welcomes you from Monday to Saturday from 9 am to 8 pm. Benefit from competitive agency fees to sell a villa or an apartment, and from the dissemination of your announcement from the sale listing to the authentic deed on Le Bon Coin, Se Loger, Bien Ici, A vendre à louer and 70 other real estate portals in Cannes, Grasse, and Le Plan de Grasse.Anne BORNET (EI) Commercial Agent - RSAC Number: GRASSE 519182091. The information on the risks to which this property is exposed are available on the Géorisques website: www.georisques.gouv.frThis description has been automatically translated from French.
…By Propriétés Privées


New Neyrat exclusive: Tourrettes in a preserved environment, quiet in the beautiful countryside, 3 minutes from shops, and at the end of a cul-de-sac, a lovely quality Provençal house: fully on one level, 3 bedrooms, a beautiful bright living room, kitchen, dining room, laundry room, one bathroom, one shower room. Very nice saltwater pool with summer kitchen, large garage, cellar. Terracotta floors from Salernes, beautiful antique doors. Numerous details that make this property a charming asset with a feeling of serenity as soon as you step through the door!This description has been automatically translated from French.
…By Neyrat Immobilier


Set in a peaceful, private environment approximately 500 metres from L’Escalet Beach and within easy reach of Pampelonne and Saint-Tropez, this turnkey contemporary villa offers around 352 m² of living space within 2,344 m² of landscaped grounds, with open views over the surrounding countryside. The main level features a bright living room with fireplace, a fully equipped kitchen and dining area opening onto sun-filled terraces, together with a principal suite and private balcony. The garden level comprises four further bedrooms with private bathrooms or shower rooms and direct outdoor access, a second lounge, laundry room and gym. A 12 × 5.5 m swimming pool, equipped pool house, garage and access to tennis courts complete the property. Further features include air conditioning, electric shutters and gate, and fibre-optic internet.
…By Safti


In the heart of a privileged, calm, and preserved environment, just 5 minutes from amenities, discover this remarkable contemporary villa from 2023, with clean lines and particularly careful features.Spanning 220 m² on one level, including 190 m² of living space complemented by a garage of over 30 m², the property harmoniously fits on a landscaped plot of 1,225 m².From the entrance, the volumes and light set the tone. The villa reveals a superb living room of 82 m², enhanced by a ceiling height of 3.40 m and large openings to the outside.The semi-open kitchen, fully equipped and organized around a central island, naturally integrates into this space designed for entertaining and sharing.A utility-laundry room of 11 m², with direct access to the garage, completes the whole with functionality and discretion.The sleeping area has been designed around two distinct spaces.The first wing accommodates a master suite of 36 m², comprising a bedroom opening onto the terrace and pool, a double dressing room, and a shower room.A second suite also benefits from its own dressing room and private shower room.Two additional bedrooms with closets, as well as a complete bathroom equipped with a bathtub, shower, and storage, complete the distribution.Outside, the living spaces naturally extend to a vast 110 m² wooden terrace, bordering a heated swimming pool of 9 × 3.5 m.The landscaped garden of 1,225 m², equipped with an integrated irrigation system, offers a pleasant and preserved setting, in perfect continuity with the indoor spaces.Aluminum joinery, reversible ducted heating, quality materials, and careful finishes testify to the level of service of this property.An elegant contemporary achievement, where architecture, volumes, and light come together to offer remarkable living comfort.Agency reference: 505This description has been automatically translated from French.
…By Orpi - Laplace Immobilier 33

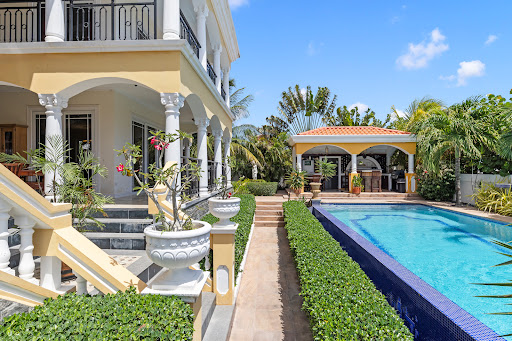


Just 300 metres from Jan Thiel Beach, in the sought-after residential neighbourhood of Vista Royal, stands Kaya Biskania U19: an impressive villa offering 746 m² of built-up space on a 972 m² plot. The architecture draws on the grandeur of a classic Caribbean villa, with stately columns and ornate capitals, graceful arches, wrought-iron balustrades and covered galleries extending across both floors. From the upper levels, views stretch across the rooftops of Vista Royal towards the Caribbean Sea. The villa is arranged over several levels and features a dedicated lift shaft. At its heart is the striking double-height living room, framed by a mezzanine gallery and a timber ceiling with a central chandelier. A stained-glass window above the staircase adds another distinctive architectural detail. Natural stone, marble and Surinamese hardwood feature throughout the interior, creating a warm and timeless atmosphere. The spacious open kitchen is finished in cherry wood with granite countertops and equipped with a six-burner gas range, professional ovens and a generous breakfast bar. The bedrooms open onto private balconies with sea views. One of the bathrooms features a bathtub positioned beneath the window, with the Caribbean Sea forming the backdrop. Here, waking to the sea on the horizon and watching the sun set from the upper floor become part of everyday life. Outdoor Living at Its Best The outdoor areas are designed around Curaçao's year-round climate. A swimming pool measuring more than 4 by 10 metres forms the centrepiece of the garden, surrounded by manicured hedges and tropical landscaping. At one end of the pool is a cabana with a fully equipped outdoor kitchen, bar and barbecue, while an open pergola with sun loungers creates a separate place to relax. The villa's covered galleries flow naturally towards the pool area, providing generous spaces for outdoor dining and entertaining, whether in the sun or shade. The cooling trade winds add to the comfort throughout the day, while after sunset, ambient lighting around the pool and façade transforms the outdoor spaces into an inviting evening setting. The rooftop terrace on the second floor is another defining feature of the property. Partially sheltered beneath a timber roof structure and partially open to the sky, it offers elevated views across Vista Royal and towards the coastline. It is an exceptional setting for a quiet morning, an afternoon drink or sunset overlooking the Caribbean Sea. Everything Within Easy Reach Jan Thiel Beach is only a few minutes' walk away, placing some of Curaçao's best-known restaurants, beach clubs and leisure facilities within easy reach. Agave, Tinto and Koko's are nearby, as are popular beach clubs including Zanzibar and Zest. Diving, water sports and relaxed days by the sea are all just minutes from home. The Spanish Water is also close by, offering further restaurants as well as excellent opportunities for sailing, boating and diving. Despite its proximity to everything that makes Jan Thiel so desirable, the villa offers a remarkable sense of privacy behind its wrought-iron entrance gates. Additional amenities include a two-car garage, a fully equipped gym that can alternatively be converted into an additional garage, bedroom or multifunctional space, separate nanny's quarters and an additional outdoor kitchen. Space, Character and Possibilities Kaya Biskania U19 lends itself perfectly to use as a substantial private residence. At the same time, its location, scale, extensive outdoor areas and versatile layout offer excellent potential as a luxury rental villa. This is a property for those who value space without compromising on location and who appreciate architecture with character rather than a home defined by passing trends. Contact Palmstone Real Estate for further information or to arrange a private viewing of Kaya Biskania U19.
…By Annonceur International
'%20stroke='%23DDAA3A'%20stroke-width='1.909'%20stroke-linecap='square'%20stroke-linejoin='bevel'/%3e%3c/svg%3e)
Receive by email any new listing that may match your search criteria
By validating this form, you accept the general conditions of use of Le Figaro Properties.
These agencies offer a selection of luxury properties vente . Feel free to contact them for personalized assistance.


