Get early access to listings that match your criteria
Never miss an opportunity again. Our personalized alerts notify you instantly.

 English$ USD · m²


!!NEW PRICE!! This 4 Bed 2 Bath home offers the perfect setup for hobby farms. Bring your horses, grow your garden. Covered Pool. Enjoy the ideal balance of country living & convenience. You're just a short drive to shopping, dining, and everyday essentials. 750 Gallon Rainwater Catch System. RV Side Deck. Discover the peaceful lifestyle you've been dreaming of in this beautiful New River property. Nestled among the stunning backdrop of Circle Mountain and neighboring peaks, this home offers breathtaking mountain views in every direction. New interior and exterior paint. New wood laminate flooring in living room, bedrooms. No HOA. Minimal light pollution, star-filled skies, quiet only rural living can provide. RV Hook Ups and RV Gate. Plenty of parking, long, circular driveway. Just 25 minutes to TSMC. 16 Minutes to Anthem and Just 10 minutes to I-17 to head north. Trailheads nearby for hiking and mountain biking. So much to explore and experience. Wonderful for Hobby Farm Enthusiasts!
…By Russ Lyon Sotheby's International Realty


Experience effortless luxury in this beautifully designed Modern Southwest home, perfectly positioned on a premium golf course lot overlooking the 8th green of The Boulders Golf Course with views of Black Mountain and boulder outcroppings. Tucked within a private enclave of homes, this 3-bedroom, 3-bath residence offers 2,588 square feet, an office, and thoughtfully designed indoor-outdoor living. The inviting great room is anchored by a stacked stone fireplace and opens to the backyard through two sets of accordion-style glass doors, creating a seamless transition for indoor-outdoor entertaining. Clerestory windows and a desirable north/south exposure flood the home with filtered natural light, while tile flooring extends throughout the main living spaces. The chef's kitchen is designed for gathering and everyday living with a large center island with seating, granite countertops, abundant cabinetry, a spacious pantry, and premium stainless steel appliances including a 36 Wolf six-burner gas cooktop with Infrared Charbroiler, Wolf double wall ovens with convection microwave, Bosch dishwasher, and a Sub-Zero Pro 48 Refrigerator/Freezer. A reverse osmosis system serves both the kitchen sink and ice maker. The spacious primary suite overlooks the backyard and features dual vanities, a soaking tub, separate walk-in shower, private water closet, and an expansive walk-in closet. Two additional guest bedrooms each have walk-in closets; one includes a private ensuite bath. An office just off the entry foyer provides the perfect work-from-home or flex space. Step outside to your private desert retreat where travertine hardscape surrounds the heated pool and spa. A waterfall spills from the elevated spa into the pool, while wrought iron view fencing frames golf course vistas. The automated saltwater pool features remote IntelliCenter controls and automated pH and chlorine management. Low-maintenance desert landscaping, RainBird irrigation, and an exterior sun shade on the western patio create the perfect outdoor oasis. Designed for both comfort and efficiency, the home includes owned 15.16kW SunPower solar (42 panels) producing an average of approximately 28,244 kWh annually, 2x6 exterior wall construction, insulated garage and garage door, Honeywell TrueZONE three-zone programmable HVAC with remote access, whole-house fresh air exchange system, Low-E dual-pane windows, whole-house surge protection, central vacuum, whole-home water softener, security and fire alarm system, Cat5e and coax wiring, MyQ smart garage door opener, and wired surround sound and stereo speakers throughout the home and patio. Extensively maintained and updated, the exterior was repainted in 2025 and the interior and the fencing in 2023. The water heater was replaced in 2025 with a hot water recirculating pump, and the commercial-grade built-up rubber roof received a new elastomeric coating in February 2025. Ideally located near world-class golf, hiking trails, luxury resorts, shopping, and fine dining, this exceptional residence offers luxury, efficiency, and lock-and-leave convenience in one of North Scottsdale's most desirable golf communities.
…By Russ Lyon Sotheby's International Realty


CASANOVA Immobilier vous présente cette villa d’architecte contemporaine avec piscine, véritable hommage à la lumière méditerranéenne, située dans un charmant village de pêcheurs du littoral de l’Hérault, entre mer et nature. Situation géographique Entre ciel et Méditerranée, dans ce village côtier prisé où le temps semble suspendu, la propriété bénéficie d’un environnement rare mêlant authenticité et douceur de vivre. Le port, les ruelles du village et les couchers de soleil sur la mer évoquent la Méditerranée d’autrefois, tout en offrant une accessibilité rapide vers les grandes villes de la région comme Montpellier et Béziers. Cette localisation privilégiée permet de profiter pleinement de l’art de vivre du Sud de la France, entre littoral, nature et patrimoine. Présentation générale Implantée sur un terrain paysager de près de 1400 m², cette villa d’architecte de 230 m² habitables conjugue élégance contemporaine, volumes généreux et ouvertures vers les extérieurs. Chaque ligne, chaque perspective, chaque ouverture semble avoir été pensée pour célébrer la lumière et l’horizon. Les larges baies vitrées effacent les frontières et invitent la nature à pénétrer dans les espaces de vie. Niveau principal Le cœur de la maison s’organise autour d’un vaste séjour baigné de lumière, prolongé par une cuisine américaine au design épuré. Les espaces de réception s’ouvrent largement sur les terrasses et la piscine, créant une atmosphère fluide et conviviale, idéale pour recevoir et profiter pleinement du climat méditerranéen. Le rez-de-chaussée accueille également trois chambres lumineuses, tournées vers le jardin et la piscine, offrant confort et intimité. Étage supérieur À l’étage, la master suite se dévoile comme un véritable refuge suspendu. Elle bénéficie d’une grande terrasse panoramique ouverte sur les paysages environnants ainsi qu'un jacuzzi privatif, créant un espace intime propice à la détente et à la contemplation. Dépendances Une dépendance complète la propriété. Elle constitue un espace idéal pour accueillir famille et amis, créer un bureau ou un atelier inspirant. Extérieurs et art de vivre Les extérieurs ont été pensés comme un prolongement naturel de la maison. Autour de la piscine californienne, plusieurs espaces de détente permettent de savourer chaque instant : pool house convivial espace barbecue terrasses abritées jardin paysager méditerranéen Ici, l’été semble ne jamais s’interrompre. Prestations et confort La propriété bénéficie de prestations de qualité : piscine et pool house grandes terrasses panoramiques dépendance indépendante garage fermé jardin paysager architecture contemporaine L’ensemble compose une propriété contemporaine rare sur le littoral de l’Hérault. Localisation et accès La villa bénéficie d’un emplacement stratégique dans le Sud de la France : plages et port accessibles rapidement Montpellier à proximité Béziers et sa gare TGV facilement accessibles aéroports régionaux à proximité Un lieu de vie privilégié entre Méditerranée, nature et villages authentiques d’Occitanie. Dossier complet, diagnostics et visite qualifiée sur demande. ••• Plus d'informations et visites avec Casanova Immobilier — référence historique de l'immobilier de caractère et haut de gamme à Montpellier et dans le Sud de la France depuis 1979. Spécialistes des demeures d'exception, hôtels particuliers, appartements haussmanniens, villas contemporaines, propriétés viticoles, mas et maisons de charme, ainsi que biens en bord de mer et dans l'arrière-pays (Montpellier et sa métropole, littoral méditerranéen, Pic Saint-Loup, Clermont-l'Hérault, Pézenas, Béziers, Sète et bassin de Thau, Gard). Estimation experte, mise en valeur premium (photographie, vidéo, stratégie digitale) et accompagnement humain, confidentiel et sur-mesure. Contact : Christophe Mattera +33 (0)6 09 98 74 83 Les informations sur les risques auxquels ce bien est exposé sont disponibles sur le site Géorisques.
…By Agence Galerie Casanova


Casanova Immobilier vous dévoile au Grau d’Agde une villa contemporaine en R+1 dont l’élégance architecturale et les prestations haut de gamme créent un art de vivre rare à quelques pas de la Méditerranée. Édifiée au sein d'un ensemble résidenciel privé et sécurisé, cette propriété conjugue volumes généreux, raffinement des matériaux et atmosphère résolument balnéaire. Un emplacement d’exception, entre mer et douceur de vivre Dans l’un des environnements résidentiels les plus prisés du Grau d’Agde, la villa profite d’une situation privilégiée : les plages accessibles en quelques minutes à pied, les commerces et restaurants à proximité immédiate, et un calme préservé au cœur de l’Hérault, en Occitanie. Une adresse confidentielle pour une vie tournée vers la lumière et la quiétude Méditerranéenne. Une architecture contemporaine, pensée pour sublimer l’espace Implantée sur un magnifique terrain de 1 210 m², la villa déploie une composition élégante et parfaitement maîtrisée. Les volumes se prolongent vers l’extérieur à travers de vastes terrasses suspendues, créant une continuité naturelle entre patios intérieurs et jardin. La maison développe 7 chambres, dont 3 superbes suites, 4 salles d’eau, 1 salle de bain, une cuisine haut de gamme entièrement équipée, une salle de cinéma, ainsi qu’un logement indépendant — idéal pour accueillir, ou pour générer un rapport locatif premium dans cette station balnéaire recherchée. Une vie intérieure baignée de lumière Le niveau principal s’ouvre sur un vaste séjour aux lignes contemporaines, magnifié par de larges baies en aluminium. La cuisine, pièce maîtresse de la maison, allie design, ergonomie et équipements de grande qualité. Les suites du rez-de-chaussée bénéficient d’un accès direct aux espaces extérieurs, permettant une vie dedans-dehors douce et fluide, en connexion permanente avec le jardin paysager. L’étage : suites, terrasses et intimité avec des vues surprenantes. Les chambres s’organisent autour de terrasses suspendues qui prolongent la vue et invitent à la détente. Les suites profitent d’une luminosité exceptionnelle et d’une atmosphère paisible, idéales pour un usage familial ou pour des séjours haut de gamme. Les annexes : confort, loisirs et fonctionnalité Au sein de la propriété, chaque espace a été pensé pour offrir du confort : une salle de cinéma, véritable espace de réception intime, un grand garage, des rangements optimisés, et un logement indépendant avec SPA, autonome et parfaitement aménagé. Un extérieur exceptionnel, comme une parenthèse méditerranéenne La villa s’articule autour d’une piscine au sel 7 × 6 m entourée de salons extérieurs, d’un spa, d’un terrain de boules et de multiples espaces de détente. Les terrasses suspendues invitent à admirer la lumière changeante du Sud tandis que les soirées se prolongent autour du jardin paysager. L’ensemble est sublimé par des menuiseries aluminium, une climatisation gainable et des prestations haut de gamme qui confèrent à la villa une signature contemporaine affirmée. Accessibilité & cadre de vie Les accès sont fluides et rapides : • mer :5 minutes • commerces & commodités : 2 min • Agde : 5 min — Cap d’Agde : 5 min • Aéroport Béziers – Cap d’Agde : 10 min • Montpellier : 35 min Un emplacement idéal pour une résidence principale comme pour une maison de vacances haut de gamme, sans oublier les possibilités locatives permettant de préniser l'investissement. Dossier complet, diagnostics et visite sur demande. Plus d’infos et visites avec Casanova Immobilier, expert en biens de caractère à Montpellier et sa région depuis plus de 45 ans.-- Christophe Mattera +33(0) 609987483
…By Agence Galerie Casanova


Casanova Immobilier vous présente un domaine d’exception en pleine nature, au cœur de l’Occitanie, s’étendant sur plus de 32 hectares de terres, prairies et vignes, bordé par la rivière et sa plage privée. Un lieu rare où se mêlent charme, confort et potentiel de développement touristique. ?? Situation et environnement Implanté en pleine campagne, à proximité de Montpellier et des grands axes, ce domaine bénéficie d’un environnement paisible et sans vis-à-vis, idéal pour une activité d’accueil, un projet familial ou un investissement de loisirs. Deux accès distincts facilitent l’usage mixte (résidentiel et touristique). ?? Les bâtisses principales La première maison, chaleureuse et conviviale, propose une pièce de vie de plus de 50 m² avec cuisine américaine, salon cheminée et grande terrasse dominant le jardin. À l’étage, trois chambres, une salle de bain et un WC indépendant composent l’espace nuit. À l’extérieur, un grand jardin paysager avec barbecue, piscine et spa complète l’ensemble. La seconde maison se distingue par ses volumes généreux et son style familial. Elle offre au rez-de-chaussée une vaste cuisine, un salon avec poêle à pellets et un WC. Au premier étage, deux master suites avec salle d’eau et WC, ainsi que deux chambres supplémentaires et un second WC. Le dernier niveau, d’environ 100 m² aménageables, dispose déjà d’une terrasse avec spa et d’un espace jeux. Un jardin indépendant avec piscine prolonge la maison, assurant intimité et confort. ?? Dépendances et potentiel Plusieurs dépendances totalisant environ 200 m² offrent un important potentiel d’aménagement (gîtes, ateliers, logements saisonniers). Une parcelle de 1,5 hectare est déjà dédiée à un futur projet touristique de type camping ou hébergements insolites, renforçant l’intérêt économique du site. Le domaine comprend également 7 000 m² de vignes, un terrain de tennis en terre battue et un terrain de pétanque, parfaits pour les loisirs et l’accueil. ?? Prestations et confort Deux piscines, deux spas Cheminée et poêle à pellets Grands jardins arborés Terrasses multiples Double accès indépendant Vue dégagée, environnement naturel préservé Plage d’accès direct à la rivière Potentiel de développement touristique ?? Localisation À moins d’une heure de Montpellier, proche des villages typiques de l’Hérault, ce domaine conjugue nature, sérénité et proximité des infrastructures (commerces, écoles, aéroport, plages de la Méditerranée). Un bien rare, idéal pour une propriété familiale, une retraite à la campagne, ou un projet d’accueil touristique haut de gamme dans le Sud de la France. Dossier complet, diagnostics et visite sur demande. Plus d’infos et visite avec Casanova Immobilier, expert en biens de caractère à Montpellier depuis 45 ans.
…By Agence Galerie Casanova


CASANOVA Immobilier vous présente cette propriété hors normes, une réalisation architecturale unique née de la fusion élégante de deux maisons anciennes entièrement réinventées dans un esprit contemporain et patrimonial. Une demeure spectaculaire où les volumes, la lumière et les matériaux nobles dialoguent avec l’histoire du lieu pour offrir une expérience de vie rare en Occitanie. Situation géographique Située sur la commune de Florensac, entre Béziers, Pézenas et le bassin méditerranéen, cette propriété bénéficie d’un environnement authentique et recherché du Sud de la France. À proximité immédiate des commerces, des accès autoroutiers, des plages méditerranéennes et des vignobles emblématiques de l’Hérault, elle conjugue douceur de vivre, discrétion et accessibilité. Présentation générale Développant plus de 460 m² habitables sur trois niveaux, cette propriété de caractère séduit immédiatement par son architecture intérieure spectaculaire. Pensée comme une œuvre de vie, elle marie les éléments d’origine soigneusement restaurés — anciennes cuves d’époque, ferronneries d’art, hauteurs sous plafond remarquables — à des prestations ultra contemporaines et technologiques. Les volumes impressionnants s’articulent autour de vastes espaces de réception baignés de lumière, reliés par une incroyable passerelle suspendue créant une signature architecturale forte et mémorable. La maison propose 4 chambres dont 2 véritables suites, plusieurs salons, un espace bureau, une salle de sport privée, un sauna infrarouge ainsi qu’une salle de cinéma immersive et acoustiquement travaillée. Niveau principal Le niveau principal accueille les espaces de réception avec un spectaculaire salon de réception aux volumes généreux sublimés par les matériaux nobles et les perspectives ouvertes. Deux poêles à pellets renforcent l’atmosphère chaleureuse et élégante de la propriété. La cuisine et les espaces de vie s’ouvrent naturellement vers les terrasses et les extérieurs intimistes. Les anciennes cuves rénovées deviennent ici des éléments architecturaux décoratifs uniques, véritables témoins du patrimoine régional revisité avec raffinement. Un bureau confortable complète ce niveau, idéal pour le télétravail ou une activité professionnelle haut de gamme grâce à la fibre très haut débit installée dans toute la propriété. Étages supérieurs Les étages accueillent les espaces nuit et détente dans une atmosphère feutrée et luxueuse. Les deux suites parentales offrent confort, intimité et prestations premium. Les deux autres chambres permettent de recevoir famille et invités dans des conditions remarquables. Une spectaculaire passerelle suspendue relie certains volumes et accentue l’identité architecturale du lieu. Le dernier niveau révèle une magnifique terrasse tropézienne solarium, véritable espace suspendu entre ciel et toits, offrant un cadre exceptionnel pour profiter du climat méditerranéen en toute intimité. Espaces bien-être et loisirs Cette propriété a été pensée comme un véritable lieu d’expérience et de réception. Elle dispose notamment : d’une salle de cinéma immersive avec traitement acoustique haut de gamme, d’une salle de sport privée, d’un sauna infrarouge, de plusieurs salons de détente, d’espaces extérieurs aménagés pour recevoir en toute convivialité. Dépendances et extérieurs Les extérieurs prolongent parfaitement l’élégance intérieure avec un salon extérieur raffiné, plusieurs terrasses intimistes et une piscine au sel 5x2 parfaitement intégrée à l’architecture. Le jardin bénéficie d’un arrosage automatique alimenté par un puits fonctionnel, offrant un entretien optimisé et écologique. Prestations et confort Prestations premium et équipements haut de gamme : rénovation architecturale complète, climatisation, double vitrage, volets roulants électriques, installation solaire 9 kW en autoconsommation, toitures neuves, adoucisseur d’eau, fibre très haut débit, ferronneries d’art sur mesure, matériaux nobles, grands volumes et hauteurs sous plafond exceptionnelles. Localisation À proximité immédiate de Pézenas, Béziers, Marseillan et des plages de la Méditerranée, cette propriété bénéficie d’un emplacement stratégique entre mer, vignobles et arrière-pays héraultais. Accès rapide à l’autoroute A9, aux gares TGV et aux aéroports de Béziers et Montpellier. Une propriété rare pour amateurs de biens de caractère, d’architecture et d’émotion, au cœur de l’Occitanie. Dossier complet, diagnostics et visite qualifiée sur demande. ••• Plus d'informations et visites avec Casanova Immobilier — référence historique de l'immobilier de caractère et haut de gamme à Montpellier et dans le Sud de la France depuis 1979. Spécialistes des demeures d'exception, hôtels particuliers, appartements haussmanniens, villas contemporaines, propriétés viticoles, mas et maisons de charme, ainsi que biens en bord de mer et dans l'arrière-pays (Montpellier et sa métropole, littoral méditerranéen, Pic Saint-Loup, Clermont-l'Hérault, Pézenas, Béziers, Sète et bassin de Thau, Gard). Estimation experte, mise en valeur premium (photographie, vidéo, stratégie digitale) et accompagnement humain, confidentiel et sur-mesure. Contact : Christophe Mattera +33 (0)6 09 98 74 83 Les informations sur les risques auxquels ce bien est exposé sont disponibles sur le site Géorisques.
…By Agence Galerie Casanova


CASANOVA Immobilier vous présente en exclusivité cette propriété de caractère d’environ 600 m² habitables, située dans un environnement naturel exceptionnel au bord du Canal du Midi. Situation géographique Implantée dans un cadre privilégié du Sud de la France, cette propriété bénéficie d’un emplacement recherché, entre nature préservée et littoral méditerranéen. À proximité immédiate des plages, des axes de communication et d’un aéroport, elle offre un équilibre rare entre accessibilité et tranquillité. Le Canal du Midi, classé au patrimoine mondial de l’UNESCO, confère au lieu un charme unique. Présentation générale L’ensemble immobilier développe environ 600 m² habitables, répartis sur plusieurs bâtis de caractère entièrement rénovés. Il s’agit d’une propriété familiale de charme, idéale en résidence principale ou secondaire, pouvant également accueillir plusieurs espaces de vie indépendants. Les volumes sont généreux, les pièces baignées de lumière et les circulations fluides, offrant un confort de vie optimal dans un esprit authentique et élégant. Niveau principal Le niveau principal accueille de vastes espaces de réception, comprenant plusieurs salons lumineux et conviviaux, ouverts sur l’extérieur. Une cuisine aménagée et équipée s’intègre harmonieusement à l’ensemble, pensée pour un usage quotidien comme pour recevoir. Étages Les étages distribuent de nombreuses chambres, dont plusieurs suites, permettant d’accueillir famille et invités dans un excellent niveau de confort et d’intimité. Les volumes et la luminosité participent pleinement au caractère chaleureux de la propriété. Dépendances Plusieurs dépendances viennent compléter l’ensemble, offrant des espaces supplémentaires pouvant être aménagés selon les besoins : logements indépendants, espaces invités ou annexes. Prestations et confort La propriété bénéficie de prestations de qualité : rénovation soignée volumes généreux excellente luminosité piscine 12 x 6 mètres avec dôme électrique espaces extérieurs aménageables cadre naturel calme et préservé Le terrain offre un environnement propice à la détente, avec un fort potentiel paysager dans un esprit typiquement méditerranéen. Localisation Accès rapide aux plages du littoral méditerranéen Proximité immédiate des axes routiers Aéroport à quelques minutes Environnement touristique et naturel recherché Situation idéale entre mer, vignobles et campagne À environ une heure de Montpellier, au cœur de l’Occitanie, cette propriété s’inscrit pleinement dans l’art de vivre du Sud de la France. Un bien rare Cette propriété de charme au bord du Canal du Midi représente une opportunité rare pour : une maison familiale de caractère une résidence secondaire haut de gamme un investissement patrimonial dans le Sud de la France Dossier complet, diagnostics et visite qualifiée sur demande. Casanova Immobilier Spécialiste des biens de caractère et propriétés de charme à Montpellier et en Occitanie depuis plus de 45 ans. Contact : 06 09 98 74 83 Christophe Mattera
…By Agence Galerie Casanova


Casanova Immobilier vous présente une propriété singulière, au charme rare, située au cœur de la Camargue, sur une presqu’île entourée par la roubine, entre mer et étang, offrant une immersion totale dans un environnement naturel préservé. Situation géographique Idéalement implantée dans un cadre verdoyant et paisible, cette propriété bénéficie d’un emplacement privilégié, à la fois au cœur de la nature camarguaise et à proximité immédiate de toutes les commodités. Un lieu unique, où l’eau, la lumière et les paysages sauvages composent un art de vivre incomparable dans le Sud de la France. Présentation générale L’ensemble se compose de deux mas camarguais s’articulant harmonieusement sur un terrain de plus de 3 000 m². Accessible par un petit pont, la propriété offre une véritable sensation d’isolement maîtrisé et de confidentialité. Elle développe 8 chambres, chacune disposant de sa salle d’eau ou baignoire, dont 4 logements indépendants avec salle d’eau et coin cuisine, permettant une parfaite modularité d’usage. Espaces de vie Les pièces de vie, chaleureuses et lumineuses, s’ouvrent généreusement sur les extérieurs verdoyants. L’architecture typique des mas camarguais, les matériaux authentiques et les perspectives sur l’eau confèrent à l’ensemble une atmosphère paisible et intemporelle. Espaces nuit et logements indépendants Les chambres et logements indépendants ont été pensés pour offrir confort, intimité et autonomie, idéals pour recevoir famille, amis ou développer une activité d’accueil dans un cadre naturel exceptionnel. Extérieurs & détente Les extérieurs, soigneusement aménagés, accueillent une piscine chauffée, des espaces de détente, ainsi qu’une dépendance, le tout entouré de verdure et bordé par la roubine. Chaque espace invite à la contemplation de la faune et des paysages emblématiques de la Camargue. Prestations & cadre de vie Piscine chauffée, indépendance des logements, environnement naturel remarquable, accès privé, proximité des services : cette propriété conjugue authenticité camarguaise, confort et rareté. Localisation & accès Entre mer et étang, à courte distance des plages, des villages typiques et des axes de communication, cette presqu’île bénéficie d’un emplacement stratégique tout en offrant un cadre de vie exceptionnel, au cœur de la beauté sauvage de la Camargue. Dossier complet, diagnostics et visite sur demande. Plus d’infos et visite avec Casanova Immobilier, expert en biens de caractère à Montpellier depuis 45 ans.
…By Agence Galerie Casanova


Canal du Midi – Casanova Immobilier offers you this character property located in a privileged natural environment by the canal. Only 5 minutes from the beaches and the airport. Developing approximately 600 m² of renovated living spaces, the estate offers numerous living areas, outbuildings, a reception room, a restaurant, a practice area, and a mini-golf, as well as a 12 x 6 m swimming pool with an electric dome. A rare ensemble with rented vineyards, photovoltaic production, and hangars, ideal for a tourist project, events, or a family estate in the South of France.Complete file, diagnostics, and qualified visit upon request. ••• More information and visits with Casanova Immobilier — a historical reference for character and high-end real estate in Montpellier and the South of France since 1979. Specialists in exceptional homes, private hotels, Haussmann-style apartments, contemporary villas, wine properties, charming houses, as well as coastal properties and those in the hinterland (Montpellier and its metropolitan area, Mediterranean coast, Pic Saint-Loup, Clermont-l'Hérault, Pézenas, Béziers, Sète and Thau basin, Gard). Expert valuation, premium presentation (photography, video, digital strategy), and human, confidential, and tailored support. Contact: Christophe Mattera 06 09 98 74 83 or Valérie Chauvin 06 62 30 07 93. Information on the risks to which this property is exposed is available on the Géorisques website.This description has been automatically translated from French.
…By Agence Galerie Casanova


Exceptional Fully Renovated Estate with Guest House and Heated Pool in Los Troncos Set in the prestigious Los Troncos neighborhood, this exceptional estate occupies a prominent corner lot of 15,317 sq ft (1,423 m²) , with approximately 6,943 sq ft (645 m²) of covered living space . Completely renovated while preserving its distinctive architectural character, the property combines timeless elegance, exceptional craftsmanship and sophisticated contemporary comfort. The main residence features a striking stone façade and an impressive covered entrance porch with double doors. The ground floor opens to a spacious and luminous reception area with wood floors and a private wine cellar, followed by an elegant dining room with fireplace. The generous kitchen features a central island and a dedicated dining area, complemented by a guest powder room and a comfortable en-suite bedroom. A charming winter garden connects the main residence to the outdoor areas and the two-car side-by-side garage. The property also offers a large covered barbecue and entertaining pavilion with exposed timber ceilings and built-in grill, laundry facilities, a service bathroom and direct access to the garden. Additional uncovered parking accommodates several vehicles. The upper floor comprises three additional en-suite bedrooms , all featuring beautiful parquet flooring. The impressive primary suite includes a dedicated dressing room and private study, while a second bedroom also features its own dressing room. The estate further benefits from a separate guest house with independent access , connected to the main residence through a private courtyard. It includes a living area with an integrated kitchen and breakfast bar, a bedroom and a full bathroom. A separate guest apartment or studio , accessed via a staircase from the winter garden, offers a living and dining area, kitchenette, bedroom and bathroom, providing additional accommodation for guests, extended family or staff. The beautifully landscaped grounds provide a private and tranquil setting, featuring a heated swimming pool , mature landscaping and an automated irrigation system. The property has been comprehensively renovated, including its installations, systems and finishes. Original timber windows have been carefully updated with exterior shutters and distinctive cut glass featuring leaded joints, while premium-quality fixtures, finishes and materials have been incorporated throughout. Additional features include radiator heating, an exterior mechanical room and a basement providing storage and housing for the property's security systems. A truly distinctive estate offering exceptional scale, privacy and versatility, with multiple independent living spaces and beautifully designed outdoor areas in one of the most prestigious neighborhoods.
…By Argentina Properties Sotheby's International Realty


Welcome to this beautifully updated three-bedroom, three-bath, pool home on the desirable Island of Venice, just minutes from charming downtown and moments away from nearby turquoise Gulf beaches. Fully renovated throughout (effective date 2012), this meticulously cared-for residence offers the perfect blend of luxury, comfort and coastal living. Major updates include a new roof (2019), replumbing (2020), impact-resistant windows (2025), French doors, sliding doors and garage doors also impact resistant, dual air-conditioning units, updated pool and spa, new screening, irrigation system (new well pump), backup generator and lush landscaping (see attached full list of updates). The elegant oversized neutral tile flooring and stylish finishes in this home create a bright, timeless feel throughout. A circular driveway and welcoming double-door entry lead into an impressive interior boasting high ceilings and spacious living areas designed for entertaining. The stunning great room features a wet bar with an ice maker and French doors opening to your private tropical retreat, complete with a large screened-in saltwater pool and spa area with cool-touch non-slip decking, serene gardens and a dedicated grilling area, ideal for entertaining year-round. The thoughtfully designed layout includes a cozy sitting room with a wood-burning fireplace, leading to the private guest wing with two bedrooms and a lovely updated full bath for the best of family and friends. The renovated gourmet kitchen features granite countertops, stainless steel appliances, soft-close cabinetry and elegant under- and over-cabinet lighting. The breakfast/snack bar is ideal for a quick cup of coffee or a great spot to nibble on delicious appetizers for that perfect gathering of friends. The oversized primary suite offers pool views, a luxurious en-suite bath with skylights and an adjoining office/exercise bonus space. Additional highlights include a spacious laundry room with an extra refrigerator, abundant cabinetry and a door leading to the pool. The oversized Two Plus Car side-entry garage (Dimensions: Width: 28' and Length:38') with room for a golf cart and workshop completes this picture of great comfort. Island living, fabulous condition and great value; this home has it all! Come see it today.
…By Premier Sotheby's International Realty


Seeking the perfect Florida coastal lifestyle on the Space Coast? Welcome to this inviting 4 bedroom, 3 bath waterfront pool home, overlooking a championship 18-hole golf course! Step through your front door into a light-filled living space where soaring ceilings and a thoughtfully designed split floor plan create an immediate sense of openness and ease-all beautifully framed by endless water views! Step outside and relax on your large screened patio, complete with heated pool and spa - your private oasis. The spacious primary suite offers a serene retreat, with a sitting area, and spa-inspired bath, featuring a jetted tub, dual vanities, separate shower and walk-in-closets. At the heart of the home, the kitchen, a chef's dream! An Electrolux Gas Range and Samsung Refrigerator boast dual ice makers-perfect for entertaining! There's a dedicated laundry center and oversized 2-car garage. Years of enjoyment await in this premier Baytree community with nearby dining, shopping, and the beach!
…By One Sotheby's International Realty


Occupying the second and third floors of the prestigious Charters Garden House, this exceptional penthouse residence extends to 3,182 sq ft and enjoys far-reaching views across beautifully landscaped grounds. Meticulously refurbished by the current owner, it combines the scale and privacy of a house with the convenience and security of luxury apartment living. Arranged over two floors and connected by both an internal staircase and private lift, the apartment opens into a generous entrance hall on the lower level. The heart of the home is an open-plan kitchen and dining room fitted with Gaggenau appliances and centred around a substantial island, creating an ideal setting for both everyday living and entertaining. Adjacent to the kitchen is a comfortable family room, while doors from both spaces open onto a private balcony overlooking the grounds. Also on this floor is the principal bedroom suite, complete with a dressing room and an ensuite bathroom. A separate utility room and guest cloakroom complete the accommodation. The upper floor is devoted to entertaining and relaxation. A remarkable reception room spans almost the entire level, with floor-to-ceiling glazing drawing in natural light and framing views across the estate. Multiple terraces wrap around the living space, creating a variety of areas for outdoor dining, morning coffee or evening drinks. A study provides a quiet place to work from home, while a second bedroom suite enjoys its own terrace access. A sauna, shower room and bar area further enhance the leisure offering. Air conditioning and an upgraded audiovisual system have been integrated throughout, while the property also benefits from three allocated underground parking spaces and private storage, all conveniently accessed via lift. Charters is one of Sunningdale's most exclusive gated developments, set within approximately 25 acres of landscaped gardens and parkland. Residents enjoy an exceptional collection of amenities including a 24-hour concierge and security service, indoor swimming pool, spa facilities, gymnasium, tennis court, residents' lounge, massage and hairdressing facilities, and a garden pavilion designed for outdoor entertaining. Despite its remarkably private setting, Sunningdale village is just over a mile away, offering a selection of independent shops, cafés, restaurants and a Waitrose supermarket, alongside direct rail services to London Waterloo. Surrounded by some of the country's most renowned golf courses, including Sunningdale Golf Club and Wentworth, and within easy reach of Ascot Racecourse and Windsor Great Park, this is a location that balances country tranquillity with excellent connectivity.
…By United Kingdom Sotheby's International Realty


A charming property situated close to the peaceful and picturesque village of Salir, in the heart of the Algarve, where the authenticity of traditional Algarve architecture meets contemporary comfort. Ideally located, the property is just 20 minutes from Loulé and approximately 40 minutes from Faro International Airport, offering the perfect balance between the tranquillity of the countryside and easy access to the region’s main amenities. Set in a highly private and natural environment, the property comprises a three-bedroom main house with two bathrooms, complemented by a charming independent one-bedroom annex, offering an especially versatile setting for welcoming family and friends or accommodating guests in complete privacy. The main house features a fully equipped kitchen and a spacious living and dining area, characterised by its high ceiling and fireplace, creating a warm and inviting atmosphere throughout the year. Both the kitchen and living room open directly onto a pleasant outdoor courtyard, ideal for relaxing in the shade. The one-bedroom annex includes a living room, fully equipped kitchen, dining area, bedroom and bathroom, as well as its own private courtyard. Recently renovated and thoughtfully decorated, the interiors combine good taste, comfort and simplicity, while preserving the features that give the property its authentic Algarve character, including traditional Santa Catarina terracotta tiles and wooden-beamed ceilings. Outside, the central swimming pool forms the heart of the property, complemented by a welcoming courtyard partially sheltered from the sun, perfect for al fresco dining and long moments of conviviality with family and friends. The Mediterranean-inspired, low-maintenance garden completes this peaceful setting, creating a relaxed and timeless atmosphere. A property that celebrates the charm, authenticity and tranquillity of the Algarve countryside, ideal as a holiday home, weekend retreat or investment for those seeking a genuine experience away from the bustle, yet within comfortable reach of Loulé, the Algarve coastline and the airport. A place where time slows down and simplicity becomes a true privilege.
…By Portugal Sotheby's International Realty


Discover an exceptional two-bedroom residence set within an exclusive luxury development, privilegedly positioned atop a cliff where architecture meets the vastness of the Atlantic Ocean. Boasting truly breathtaking sea views, this property has been designed to offer a lifestyle defined by tranquillity, comfort and sophistication, in a setting where nature takes centre stage. The residence features two spacious bedrooms, including an elegant en-suite, complemented by a second bathroom. The interiors are distinguished by high-quality finishes, carefully selected materials and contemporary design, with a strong emphasis on comfort and functionality. The spacious and light-filled living room creates a seamless connection with the outdoors through generous panoramic windows, allowing natural light to flood the space while framing an extraordinary view over the ocean. The fully equipped kitchen combines functionality and elegance, perfectly suited to the demands of contemporary living. The experience is enhanced by a collection of premium amenities, including an infinity pool overlooking the sea, gym, spa and 24-hour security. All set within a privileged natural environment, where the sound of the waves and the proximity of the Atlantic become part of everyday life. More than a property, this is an exclusive seaside retreat, designed for those seeking a sophisticated lifestyle in perfect harmony with nature. A rare opportunity to experience the very best of the Algarve coastline, with the Atlantic Ocean as a permanent horizon. If you are looking for a home where luxury meets nature, this is the perfect opportunity to live with quality, refinement, and a landscape that will never cease to amaze you.
…By Portugal Sotheby's International Realty


Along the coastline of Vero Beach, this masterpiece of modern luxury has undergone a complete transformation. Seven bedrooms and eight and a half baths, inclusive of the guest wing with private entry and laundry. Gorgeous wood floors throughout, custom built-ins from Italy and a Snaidero luxury kitchen featuring crystal quartz counters and luxe appliances. Expansive oceanfront loggia and new patio with saltwater pool, sundeck, summer kitchen, full cabana bath and maintenance free Trex beach walkway. State-of-the-art Savant home automation with whole-house surround sound, Lutron lighting control, wireless networking and security.
…By One Sotheby's International Realty


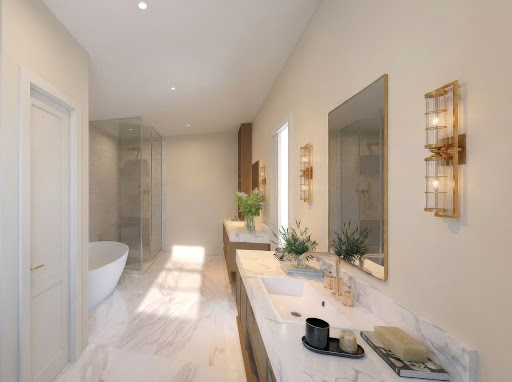
Introducing an exceptional pre-construction opportunity in highly coveted Central Beach, where refined coastal design meets an unbeatable location. This thoughtfully designed 4-bedroom, 4.5-bath residence offers effortless beachside living just a short stroll to the ocean, as well as the restaurants, boutiques, and charm of Ocean Drive. Inside, the home showcases a light, charming aesthetic highlighted by a dramatic great room with inverted hip ceilings creating an airy and architecturally striking gathering space. The custom bar is designed for entertaining, featuring a beverage refrigerator and built-in shelving. The luxurious primary suite is complemented by inverted hip ceiling as well as bespoke white oak cabinetry in the spa-inspired primary bath, blending warmth with elevated craftsmanship. Outdoor living is equally impressive, with a private backyard retreat that includes a sparkling pool, summer kitchen, and a covered patio, perfect for year-round entertaining. A sweeping scored concrete driveway enhances the home’s curb appeal and modern coastal presence.
…By One Sotheby's International Realty


Welcome to Quinta Marugo, a rare opportunity to acquire a fully operational, newly renovated retreat center set within 30 hectares (74 acres) of protected countryside in the Guadiana Natural Park, Baixo Alentejo. Combining absolute privacy with turnkey operational readiness, the property offers a compelling asset in the growing wellness and experiential hospitality sector. The estate comprises three thoughtfully designed ground-floor buildings, balancing guest privacy with high-quality communal spaces for dining, socialising, and group activities. Accommodation includes 10 en-suite double bedrooms, configurable as twin or king, all enjoying open views across the Alentejo landscape. Interiors are finished with natural, eco-conscious materials, creating a calm, durable, and low-maintenance environment aligned with contemporary wellness trends. At the heart of the property are two standout features: a chemical-free natural swimming pool, filtered entirely by plants, and a 70 sqm wood-and-glass pagoda, purpose-built for yoga, meditation, and group work. Together, these elements position Quinta Marugo as a highly distinctive retreat destination. The property is fully equipped for professional operations, with an industrial-grade kitchen praised by visiting chefs, central heating throughout, passive thermal regulation via thick rammed-earth walls, and extensive sustainability infrastructure including solar energy, a private borehole, and a 1,000 sqm vegetable garden supporting true farm-to-table experiences. Additional facilities include staff accommodation, treatment and technical rooms, stables, an outdoor arena, multiple ponds (one with an island), and approved planning for an additional 100 sqm house near the gardens, as well as preparation for a large outdoor yoga deck. Recognised internationally, Quinta Marugo holds Green Globe Certification, has been featured by The Guardian as one of Europe’s best healthy retreats, and boasts exceptional guest ratings (9.8 on Booking.com, 5.0 on Google). A fully functional, sustainably designed retreat asset in a protected natural setting—ready to operate from day one, with clear scope for future expansion.
…By Portugal Sotheby's International Realty


Sophisticated country living inspired by classic New England style, perfectly sited on a rare and private two acre setting. Thoughtfully updated throughout, this exceptional property offers over three finished levels of beautifully designed living space, blending timeless architecture with today’s modern lifestyle. The main level features a renovated kitchen with new countertops and appliances that opens to a spacious family room with a gas fireplace and a beautiful screened-in porch, creating the perfect space to enjoy the peaceful surroundings in every season. A formal dining room, private office, mudroom, and versatile flex space ideal for a second office, home classroom, or creative retreat complete this level. Upstairs, the primary suite offers a peaceful escape with a sitting room, walk-in closet, and ensuite bath with soaking tub and separate shower. Three additional bedrooms and a second-floor laundry room complete this level, while the finished third floor provides endless possibilities as a playroom, media room, or bonus living space. A separate fifth bedroom with a full bath is perfect for guests, extended family, or an au pair.Designed for entertaining and creating lasting memories, the outdoor living spaces are truly exceptional. During their ownership, the sellers thoughtfully transformed the backyard into a private retreat featuring a heated saltwater pool with an automatic cover,pool house, professionally designed multi-sport court for basketball, tennis, and pickleball, expansive patios and hardscaping, a fire pit with landscape lighting, irrigation system,and beautifully landscaped grounds with fruit trees, flowering cherry trees, spring bulbs, and a charming chicken coop/greenhouse. The extensive list of seller improvements continues throughout the home and includes fresh interior paint, updated bathrooms, a remodeled garage, a dedicated art studio, new A/C condenser, water filtration system, radon mitigation system, an added electrical panel, and a seller-owned Tesla solar system with three Telsa Powerwalls, providing added efficiency and long-term value. A rare opportunity to own a turnkey property where luxury, recreation, and everyday living come together in one remarkable home!
…By Gibson Sotheby's International Realty


Stunning brand new two-story lagoon front house located in the exclusive community of Botaniko. It features 5 bedrooms, 5 bathrooms, a powder room, an attached 3 car garage, a huge backyard with a private pool with jacuzzi, and a summer kitchen. Be the first to live in this modern masterpiece designed by world renowned architect Mateu. Built in 2025, the house was just delivered by developer in December and boasts 3,810 Sq Ft of living space over a huge lot spanning 15,933 Sq Ft. The designer kitchen features top of the line appliances (Sub-zero, Wolf, Asko). Enjoy luxurious high ceilings and expansive windows, which provide abundant natural light and a seamless indoor-outdoor flow. The beautiful back yard offers lush landscaping, an oversized pool, and a beautiful lagoon view. The residence has extra upgrades such as 3 zone integrated sound system and security cameras. Botaniko Weston is located right in front of Bonaventure golf club, near top-rated schools, restaurants and shops.
…By One Sotheby's International Realty


Alluring clean-line transitional design meets exceptional craftsmanship in this all-brick new construction estate, perfectly situated on a rare, non-HOA .71± level acre lot in Downtown Alpharetta’s highly desirable Andover neighborhood. Flooded with natural light, the home boasts expansive eight' high all-metal windows and seamless indoor-outdoor transitions. An arched entrance opens to a dramatic two-story foyer, a formal dining room, and a premium butler’s pantry (wet bar, ice maker, beverage cooler). At the heart of the home, a vaulted two-story great room features a floor-to-ceiling stucco fireplace and 10’ high sliding glass doors. The culinary kitchen is an entertainer’s dream: custom beaded inset cabinetry, a massive quartzite island, Wolf 48” dual-fuel range with a hidden designer vent, and a 48” Sub-Zero fridge. A hidden walk-in pantry leads and a full scullery (second fridge, sink, dishwasher, microwave) for effortless hosting. The breakfast room opens to a spectacular vaulted, auto-screened lanai with skylights, a fireside sitting area, and a built-in outdoor kitchen overlooking the private, level backyard—complete with a dedicated outdoor pool bath. Executive features include a main-level office, a mudroom with custom lockers, a marble feature-wall powder room, and dual primary suites (one on each level), both boasting spa-like retreats with soaking tubs, Kohler showers, and expansive walk-in closets. Upstairs offers three additional ensuite bedrooms with designer tile. A second full size laundry room offers ease of use. Experience ultimate privacy just steps from the vibrant shopping, dining, and arts of Downtown Alpharetta. (Note: Some photos digitally enhanced).
…By Atlanta Fine Homes Sotheby's International Realty


Timeless architecture, exceptional construction and extraordinary pride of ownership define 113 Richelieu Drive in Cary's highly coveted Regency Park Estates. Thoughtfully designed by Carter Skinner and set on just over an acre of land, this all-brick estate offers nearly 10,000 square feet of thoughtfully designed living space that feels substantial without feeling overwhelming. Every room has a purpose and despite its remarkable scale, the home lives with a warmth and comfort that's increasingly difficult to find in a property this size. Built with a level of structural integrity rarely found today and anchored by steel beams, the architecture is classic, substantial and designed to stand the test of time. Throughout the home, thoughtful details reveal the exceptional attention that goes into its design. From the gracefully rounded, fluted corners that adorn the walls to the refined millwork and finishes, each element gives the space a sense of permanence and craftsmanship. Add to this the exceptional pride of ownership shown by original owners to create one increasingly rare property where virtually every detail reflects meticulous care. The primary floor is designed for everyday living including a kitchen thoughtfully refreshed with a full suite of recently replaced Thermador appliances, newly refinished cherry hardwood floors with a sophisticated matte sheen and a private primary suite complete with a sitting area, large walk-in closet, and pristine primary bathroom. Each room on the back of the home benefits from a dedicated entrance to a breathtaking veranda porch running the full expanse of the exterior and overlooking resort-like saltwater pool. Upstairs, four generously sized bedrooms each enjoy an attached full bathroom and walk-in closet, creating comfortable accommodations for family and guests alike. An additional fifth bedroom offers exceptional versatility, easily adapting to a bonus room or flex space. A full theatre provides a dedicated entertainment experience, while easily accessible walk-in storage offers the kind of practical functionality that makes a home of this size easy to live in. The lower level is an amenity-rich retreat all its own, featuring a full guest suite, gym, entertaining space, bar setup, unfinished storage, and an impressive 1,000-bottle wine cellar with a newly replaced cooling unit. Designed with entertaining in mind, this level also features both interior and exterior fireplaces, along with a dedicated pool bathroom complete with a steam shower. Mature trees and established landscaping create a private, serene backdrop, while a black aluminum fence frames the property beautifully. A five-inch thick, circular driveway creates a gracious arrival and adds to the home's timeless estate presence. Set within Regency Estates, the home enjoys the privacy and mature landscaping of one of Cary's established luxury neighborhoods while remaining exceptionally connected to the rest of the Triangle. Convenient access to major highways, WakeMed Cary Hospital and other medical facilities, shopping, dining, parks, and Raleigh's broader business and cultural centers makes the location as practical as it is prestigious. Perhaps most compelling is what you don't have to do. All five HVAC systems have been replaced along with the roof and transferrable 50 year warranty, and regularly serviced and 2024 installed whole-home generator. Major systems and finishes have been continually maintained and updated, offering the appeal of a timeless custom home with much of the confidence and ease buyers associate with newer construction. 113 Richelieu Drive is for the buyer who values space without excess, timeless architecture over passing trends, and craftsmanship that speaks for itself. A remarkably solid home, meticulously maintained, and built with a level of quality that is increasingly difficult to replicate - opportunities like this rarely become available in the Triangle.
…By Hodge & Kittrell Sotheby's International Realty


This classic Greek Revival farmhouse on Beaver Hill Road in Gilboa NY is surrounded by 111 acres of fields and meadows situated at a high altitude nestled in the heights of the Catskill Mountains with peaks in all directions perched at the top of the beautiful Potter Mountain with its sunshine and alluvian soil. Just 10 miles from Windham Mountain Ski Resort and boasting 6 bedrooms and 3 full bathrooms, a crowd can gather here to reap the bounties this rural mountain landscape land can produce from farm to table produce in the summer to snow skiing all winter. This late 19th century farmhouse with its pretty blue metal roof is giving rustic country character to the pretty surroundings and boasts an hallmark barn, a swimming pool and potting shed. Situated in the heart of Schoharie County, and featuring one of the rare qualities of no zoning laws in Gilboa NY, this country estate is an unusual opportunity to reinvent a farmland fantasy. This gorgeous rural pocket of the Northern Catskills delivers all the scenery you'd expect, plus the additional feeling just a little off the beaten path in the best possible way. Take time to have lunch at the wonderful Yellow Deli in Oak Hill and shop the gorgeous style at Pidgin.
…By Four Seasons Sotheby's International Realty


Privately nestled on a rare ½ acre parcel in Bethesda’s Locust Ridge neighborhood, 7101 Pyle Rd presents a modern masterpiece of incredible scale and luxurious design. Completely rebuilt in May of 2019 by Scott Churilla of Churilla Homes in collaboration with GTM Architects, this 7,200 square foot residence has been expertly crafted utilizing the highest quality fixtures and finishes throughout 3 perfectly appointed levels. Perched off the street and along a crescent drive, this serene escape features panoramic wooded vistas, a walkout rear dining patio, lush and landscaped gardens, programmed 50’ swimming pool, hot tub, and eastern exposures. Inside, the 6 Bedroom, 5 Full Bathroom, 2 Half Bath modern marvel is flooded with natural light with walls of windows spanning the open concept floor plan. The Main Level features a Gourmet Kitchen, gracious entertaining spaces, expansive private suites, a home gym, and private office space. Backing to mature greenery and encompassed by privacy fencing, this Bethesda haven offers the height of suburban luxury and tranquility. Located in close proximity to Bethesda’s renowned dining and retail destinations, local parks and schools, this property is a rare gem sited in a priceless locale.
…By Ttr Sotheby's International Realty


What if your next chapter felt like a retreat? Tucked at the end of a quiet cul de sac in an established neighborhood in La Vernia, this custom home on 1.05 acres offers the kind of space and freedom that’s becoming harder to find in the city. 140 Legacy Trail Drive features mature trees, space between neighbors and no HOA. The open floor plan features tall ceilings, abundant natural light, and a large living area with stone fireplace overlooking the kitchen and dining spaces. The downstairs primary suite includes a sitting area, spacious bath with soaking tub and walk in shower, and generous closet. Upstairs, a game room with wet bar and full bath creates a private retreat ideal for guests, multigenerational living, or extended stays. Secondary bedrooms offer flexibility for office or hobby space. Outdoors is where this property stands out above others on the market. The backyard was built for gathering, with an inground pool with waterfall, expansive covered patio, outdoor kitchen and bar, fire pit, and a sand volleyball court. Whether hosting guests for the weekend or enjoying a quiet Texas sunset, this space adapts to the life you want to live. The detached workshop with loft and pool bath, additional parking, and RV hookup adds even more opportunity; travel freely, store your toys, pursue hobbies, or create the ultimate workshop. Located just minutes from La Vernia town center with convenient access to San Antonio, this property offers the rare balance of privacy, flexibility, and resort style living, without sacrificing connection. If you’ve been waiting for the right property to build your lifestyle around, 140 Legacy Trail Dr is it.
…By Kuper Sotheby's International Realty
'%20stroke='%23DDAA3A'%20stroke-width='1.909'%20stroke-linecap='square'%20stroke-linejoin='bevel'/%3e%3c/svg%3e)
Receive by email any new listing that may match your search criteria
By validating this form, you accept the general conditions of use of Le Figaro Properties.
These agencies offer a selection of luxury properties vente . Feel free to contact them for personalized assistance.


