Get early access to listings that match your criteria
Never miss an opportunity again. Our personalized alerts notify you instantly.

 English$ USD · m²


The villa for sale is located in Buyukcekmece in the western part of Istanbul. Buyukcekmece district is located on the European side of Istanbul. The district is located close to the Marmara Sea and is one of the important industrial and commercial centers of Istanbul. There are many shopping centers, cinemas, and entertainment venues in the district.The district is a well-established residential area that offers a more laid-back lifestyle compared to the bustling city center of Istanbul. It has a number of modern apartment complexes, as well as independent houses, both of which are surrounded by parks, green spaces, and the sea.The district is also home to several high-quality restaurants, cafes, and shopping areas, making it a convenient place to live for families and individuals alike. The marinas in Buyukcekmece provide a range of water sports and recreational activities, while the beaches are a popular spot for sunbathing and swimming during the summer months.The area is served by several major highways, including the E-5 and TEM highways, which provide quick and convenient access to other parts of Istanbul. In addition to roadways, Buyukcekmece has a well-developed public transportation system, including bus lines and trams, making it easy for residents and visitors to travel throughout the city. The area is served by several bus lines, including the 41B and 41C bus lines, and is located near the Buyukcekmece-Beylikduzu metrobus line.Among the hospitals, there are important health institutions such as Buyukcekmece State Hospital, Buyukcekmece Training, and Research Hospital, Buyukcekmece Private Medipol Hospital, and Buyukcekmece TEM Hospital.Popular shopping places in Buyukcekmece include: Buyukcekmece Market: This traditional market is a popular shopping destination for local residents, offering a wide variety of fresh produce, clothing, and household goods. Buyukcekmece Square: A modern shopping center with a wide variety of stores, including clothing shops, cafes, and restaurants. Buyukcekmece Street: A bustling street filled with shops, cafes, and restaurants. You can directly see the sea from this property. A stunning view.The property is around 3 km away from the closest beach. The city centre is reachable in around 1 km. The closest airport is approx. 37 km away.The property has lovely 431 m² of living space. In total there are 8 rooms and 4 bathrooms. All rooms can be used as a bedroom or living room. The bathroom offers a shower.The property provides SAT/TV, internet and air conditioning.A beautiful garden is part of the property.A swimming pool for cooling down during a summer day and a sauna as well as a turkish bath are part of the property and inviting to relax and enjoy. For your leisure the property is equipped with a tennis court and a fitness room.Underground parking space is also available.For your safety a 24/7 surveillance system and a security service is installed. This is in Turkey quite common for upscale living space.Square metre for property for sale in Turkey are generally stated according to English/USA standard. Net square metre excludes for example the balcony. Please substract roughly 10 to 15 %.IS-5063-3
…By Annonceur International


''New'' Modern/Organic-inspired Sanctuary Point Estate sited on 173± feet of wraparound waterfrontage in The Sanctuary by awarding-winning team of Albanese Home Builders, Inc., Quinn Miklos Architects and Marc-Michaels Interior Design. A towering foyer entrance sets the stage for this 3-level estate encased in glass with panoramic water views and tranquil bird preserve setting from all major rooms. Epic primary wing with sleek dual baths and wardrobes and separate lounge. Resort-style pool/spa and patio with entertainment lanai and cabana. Rare, protected mega-yacht side dockage with straight 131± feet. Other amenities include Club Room with separate Office, 3rd Level Game/Exercise Room, Wine Room, Elevator and 4 bay garage. Truly setting a new level in Boca Raton waterfront estate living The Sanctuary is Boca Raton's highly coveted and private Celebrity Enclave with 24-hour guard house security, road and waterway patrol. DISCLAIMER: Information published or otherwise provided by the listing company and its representatives including but not limited to prices, measurements, square footages, lot sizes, calculations, statistics, and videos are deemed reliable but are not guaranteed and are subject to errors, omissions or changes without notice. All such information should be independently verified by any prospective purchaser or seller. Parties should perform their own due diligence to verify such information prior to a sale or listing. Listing company expressly disclaims any warranty or representation regarding such information. Prices published are either list price, sold price, and/or last asking price. The listing company participates in the Multiple Listing Service and IDX. The properties published as listed and sold are not necessarily exclusive to listing company and may be listed or have sold with other members of the Multiple Listing Service. Transactions where listing company represented both buyers and sellers are calculated as two sales. Some affiliations may not be applicable to certain geographic areas. /Information published or otherwise provided by seller, listing company or its representatives is deemed reliable but are not guaranteed and subject to errors, omissions, or changes without notice. If your property is currently listed with another broker, please disregard any solicitation for services. Copyright 2026 by the listing company. All Rights Reserved. DISCLAIMER: Builder and/or Seller reserve the right to make changes and/or modifications to plans, specifications, features, colors and prices. All plans, elevation renderings, and videos shown are artists' conceptions and are not to scale. The information herein is believed to accurate but not guaranteed and may be subject to errors, omissions and changes without notice. All measurements, dimensions, room sizes and lot sizes are approximate. Buyer pays title insurance, Florida documentary stamps, and all other closing costs. Taxes are based on vacant land only and subject to change.
…By Annonceur International


The villa for sale is located in Buyukcekmece in the western part of Istanbul. Buyukcekmece district is located on the European side of Istanbul. The district is located close to the Marmara Sea and is one of the important industrial and commercial centers of Istanbul. There are many shopping centers, cinemas, and entertainment venues in the district.The district is a well-established residential area that offers a more laid-back lifestyle compared to the bustling city center of Istanbul. It has a number of modern apartment complexes, as well as independent houses, both of which are surrounded by parks, green spaces, and the sea.The district is also home to several high-quality restaurants, cafes, and shopping areas, making it a convenient place to live for families and individuals alike. The marinas in Buyukcekmece provide a range of water sports and recreational activities, while the beaches are a popular spot for sunbathing and swimming during the summer months.The area is served by several major highways, including the E-5 and TEM highways, which provide quick and convenient access to other parts of Istanbul. In addition to roadways, Buyukcekmece has a well-developed public transportation system, including bus lines and trams, making it easy for residents and visitors to travel throughout the city. The area is served by several bus lines, including the 41B and 41C bus lines, and is located near the Buyukcekmece-Beylikduzu metrobus line.Among the hospitals, there are important health institutions such as Buyukcekmece State Hospital, Buyukcekmece Training, and Research Hospital, Buyukcekmece Private Medipol Hospital, and Buyukcekmece TEM Hospital.Popular shopping places in Buyukcekmece include: Buyukcekmece Market: This traditional market is a popular shopping destination for local residents, offering a wide variety of fresh produce, clothing, and household goods. Buyukcekmece Square: A modern shopping center with a wide variety of stores, including clothing shops, cafes, and restaurants. Buyukcekmece Street: A bustling street filled with shops, cafes, and restaurants. The house in Turkey has a beautiful sea view.The property is around 3 km away from the closest beach. The city centre is reachable in around 1 km. The closest airport is approx. 37 km away.The house provides a size of 753 m². In total there are 11 rooms and 5 bathrooms. All rooms can be used as a bedroom or living room. The bathroom offers a shower. The house includes a private balcony as well.The property provides SAT/TV, internet and air conditioning.A beautiful garden is part of the property.A swimming pool for cooling down during a summer day and a sauna as well as a turkish bath are part of the property and inviting to relax and enjoy. For your leisure the property is equipped with a tennis court and a fitness room.The property also includes an underground parking space.For your safety a 24/7 surveillance system and a security service is installed. This is in Turkey quite common for upscale living space.Square metre for property for sale in Turkey are generally stated according to English/USA standard. Net square metre excludes for example the balcony. Please substract roughly 10 to 15 %.IS-5063-5
…By Annonceur International


New reduced price! Looking for that elusive combination in a gorgeous setting? Take pleasure in the relaxed luxury of resort-style living. Found on one of Villa Park's most peaceful cul-de-sacs, this impressive home offers a private backyard oasis complete with sparkling pool, spa, sport court, outdoor kitchen, and pool house with wet bar and full bath. There are countless options for gatherings, celebrations, and evenings at home. * Inside, its generous spaces create a warm, inviting atmosphere for memorable hosting and daily living. The grand foyer sets the tone with double-door entry, stone flooring, sweeping staircase, and soaring ceilings. The formal living room with fireplace and wet bar flows to the dining room, creating an elegant setting for formal events, holiday dinners, and everyday moments. * The expansive kitchen is built for chefs and entertainers alike, featuring two refrigerator/freezers, a large Sub-Zero wine cooler, three Viking ovens, a six-burner range, warming drawers, and direct access to the outdoors - perfect for formal hosting or casual poolside meals. * The adjacent family room offers a comfortable gathering place, including wet bar, fireplace, mounted TV, surround sound, and patio access. * The main level bedroom with ensuite bath and walk-in tub pairs well with an additional oversized room ideal for a formal office or studio (counted here as bdrm 7). The oversized laundry is a rare gem with plenty of storage, and the rear staircase adds convenient access to the upstairs living areas. * Upstairs, a large open loft surrounded with custom-built bookcases is the hub for five additional bedrooms. The primary suite is a retreat with spa-style bath, dual shower, dual vanities, walk-in closet, and French doors leading to an ample private balcony overlooking the pool. Throughout the home, high ceilings, recessed lighting, and French doors complement the comfort and flow. * Active and relaxed lifestyles are encouraged with full-size dedicated RV parking, a four-car garage with two charging stations, and a solar system with whole-home generator - all ideal for convenience, efficiency, and peace of mind. * With top-rated Villa Park schools, quiet surroundings, and easy highway access, you'll enjoy a refined yet relaxed lifestyle where everyday living feels exceptional. Be sure to view the virtual tour and drone video!
…By Annonceur International


Luxury Country House in La Calera – 15 minutes from Bogota Located in one of the most exclusive and quiet areas of La Calera, just 15 minutes from Calle 82 with Carrera 7ª in Bogota, this majestic 3-level country house combines luxury, comfort and imposing architecture surrounded by nature. With 1,600 m² built, the property offers 5 spacious bedrooms, each designed to provide privacy and comfort, accompanied by a total of 12 bathrooms that perfectly complement the generous space. The house has a complete wet area: private pool, sauna and Turkish bath, ideal for rest and well-being. Its interior design offers spacious and well-lit spaces, designed to live in style and harmony. In addition, it has 10 private parking spaces and 10 additional parking spaces for visitors, ideal for receiving family and friends in total comfort. With 15 years of construction, this property is in excellent condition, located in stratum 6 and offers a country living experience with all the advantages of proximity to the city. An ideal option for those looking for exclusivity, space and quality of life in the middle of a privileged natural environment.
…By Annonceur International


Renovated mediterranean villa with private pool, guest house and large plot for sale in La Lluca, Jávea – Costa Blanca Nestled among mature gardens and peaceful corners where light filters gently through the trees, this villa presents itself as a true Mediterranean retreat. The serenity of the surroundings, the scent of citrus trees and the soft sounds of the garden create an atmosphere where time seems to slow down and life is enjoyed at a calmer pace. Presented by COSTA HOUSES Luxury Villas S.L ®, specialist in exclusive properties on the Costa Blanca, this residence represents an elegant interpretation of traditional Mediterranean architecture, where authentic materials, the privacy of a large plot and a constant connection with the outdoors define a lifestyle deeply rooted in the landscape of Jávea. Located in the prestigious residential area of La Lluca, one of the most sought-after neighbourhoods in Jávea thanks to its spacious plots and green surroundings, the property sits on a beautiful landscaped plot of more than 2,200 m2. The architecture preserves the charm of classic Mediterranean villas with exposed wooden beams, pitched roofs and light façades that blend harmoniously with the surrounding vegetation. Inside, the villa unfolds through bright and welcoming living spaces where the living room, dining area and kitchen flow naturally together. Large windows and direct access to the terraces allow Mediterranean light to fill every room, while natural materials and warm tones create a serene and balanced atmosphere. The main residence offers four carefully designed bedrooms, ensuring comfort and privacy, while a separate guest suite adds exceptional value to the property. This independent space is perfect for hosting family and friends with complete privacy, or even as a private office or studio. Outside, the villa opens onto a beautiful Mediterranean garden. White gravel paths, olive trees, palm trees and fruit trees create different environments that invite relaxation. Hidden among them are peaceful corners with hammocks and chill-out areas, forming small private retreats where nature can be enjoyed. At the centre of the plot, the private swimming pool integrates naturally into the landscape, surrounded by sunny terraces and relaxation areas. The property also features a summer kitchen and outdoor dining spaces designed for entertaining, reinforcing the social and Mediterranean character of the home. The house incorporates modern comforts for year-round living, including underfloor heating, air conditioning and solar panels, combining energy efficiency with the charm of traditional architecture. Located just minutes from Jávea Golf Club, international schools, restaurants and the beaches of the Costa Blanca North, La Lluca is known for its tranquillity, natural surroundings and spacious plots, making it one of the most exclusive residential enclaves in the area. Villa Serena represents a way of living the Mediterranean lifestyle where garden, light and privacy take centre stage — a home designed to enjoy the climate, calm and natural elegance of Mediterranean villas in Jávea.
…By Annonceur International


CASA DONA ELISA – Sophistication and Exclusivity in Jardim Paulistano We present Casa Dona Elisa, a unique high-end project located in an exclusive gated community in Jardim Paulistano. A true oasis in the middle of the city, combining privacy, absolute comfort and a privileged location — just 5 minutes from Shopping Iguatemi, with easy access to the main shopping malls, shops and large companies in the region. With contemporary architecture and high-end finishes, the residence offers spacious, functional environments designed to provide well-being in every detail. Property Differentials: 3 or 4 suites, with flexible layout to suit different lifestyles 5 parking spaces, 1 of which is prepared for electric cars Spectacular rooftop with infinity pool, gas air conditioning and privileged views 602.95 m² of built area, distributed in basement, ground floor, 1st floor and rooftop High-end gated community with security and tranquility Modern, sophisticated project designed to live with elegance Delivery is scheduled for June 2026, guaranteeing the buyer the possibility of following the details of the development and customizing finishes according to availability. For those looking for exclusivity, comfort and a noble address, Casa Dona Elisa is a rare opportunity in Jardim Paulistano. Contact us for more information and visits.
…By Annonceur International


Luxury beachfront apartments and villas in Mascarat, Calpe: Mediterranean living redefinedExclusive new-build development with sea views near the port of Mascarat, CalpeDiscover a new level of coastal luxury with this exceptional property development located next to the picturesque port of Mascarat, between Calpe and Altea on the Costa Blanca. This exclusive project consists of 4 designer villas, 2 penthouses and 8 elegant flats, all with private pools and panoramic views of the Mediterranean Sea and the lively marina. Just 400 metres from the coast, this unique development combines modern architecture, top-quality finishes and an unbeatable location to enjoy an extraordinary lifestyle.Privileged location with excellent connections and servicesStrategically located just 55 km from Alicante International Airport, the development is easily accessible by car in less than 50 minutes. The picturesque marina of Mascarat is just 350 metres away, while the nearest supermarket is only 1.1 km from the residence. The town centres of Calpe and Altea, known for their historic charm, restaurants, boutiques and cultural events, are just a few minutes away. Golf lovers will find the famous Altea Golf Club just 8 km away, and the prestigious Marina Greenwich yacht club is practically on the doorstep.Elegant apartments with private pool and sea viewsThe development offers 6 exclusive apartments, each with spacious terraces, beautiful gardens and a private pool. All apartments have three bedrooms, two bathrooms and an additional guest toilet. All properties have two allocated parking spaces in the secure underground garage, as well as access to a large semi-Olympic communal swimming pool and a panoramic funicular railway connecting the different levels of the community. Each apartment has a basement area with a laundry room and storage room connected to the property.Wonderful duplex penthousesGems in the heights, with large terraces, private access via a private lift and all the comforts of a villa, but with the magic of the most impressive panoramic views. They have 4 bedrooms, 3 bathrooms and a guest toilet. Private swimming pool and basement space with laundry room and storage room and access to the property from the private lift.Designer villas with premium features and total privacyThe 4 luxurious villas have four bedrooms, three bathrooms spread over 2 floors, with open and bright interiors that flow effortlessly into spacious outdoor areas. Each villa has a lift and private swimming pool, its own garage and access to the shared resort-style facilities. High-quality finishes and architectural attention to detail ensure that each home offers maximum comfort, elegance and privacy.High-end specifications and home automation technologyEntrance door with reinforced securityLacquered aluminium exterior carpentry with thermal breakMotorised blackout blinds with home automation controlDesigner kitchens with Silestone worktops and integrated appliancesAerothermal underfloor heating and ducted air conditioningHome automation for lighting, air conditioning, shading and leak detectionTwo private parking spaces per unitExperience the Mediterranean lifestyle in CalpeExperience unique moments by the sea, with unrivalled views and access to one of the most beautiful marinas on the Costa Blanca. Whether as a permanent residence, a holiday retreat or an investment, this development offers an exclusive combination of luxury, nature and lifestyle.Contact us today to arrange a private viewing and secure your dream home by the sea.
…By Annonceur International


The villa for sale is located in Basaksehir. Basaksehir is a district located on the European side of Istanbul. It is considered a modern and well-planned neighborhood, with a focus on sustainable living and green spaces. The district is known for its large, modern housing complexes and high-end amenities such as shopping centers, restaurants, and parks. Also, home to a number of schools and universities, making it a popular destination for families.The district is also well-connected to the rest of the city via public transportation, including metro and bus lines, making it easy to get around. Also known for its proximity to the 3rd Airport of Istanbul and the canal Istanbul which is under construction. Basaksehir is also home to the Basaksehir Fatih Terim Stadium, which is the home ground of Istanbul Basaksehir F.K, one of the most popular football clubs in Turkey.The Istanbul E-80 Highway runs through Basaksehir and connects the district to the city center and other parts of Istanbul. Additionally, the TEM Highway provides access to the city's main business districts and tourist attractions. There are also several bus and minibus lines that serve the district, making it easy to get around.The district with a variety of well-equipped hospitals providing medical services to its residents and visitors. These hospitals, including Basaksehir Acibadem Hospital, Basaksehir State Hospital, Basaksehir Private Hospital, and Basaksehir Memorial Hospital, offer a range of medical services such as general practitioner consultations, specialist consultations, diagnostic tests, and surgical procedures.Popular shopping places in Basaksehir include: Basaksehir Square: It is a popular gathering place for residents and visitors, featuring a large fountain and a playground for children. Basaksehir Central Park: it is a large park with walking paths, sports fields, playgrounds, and a lake. Basaksehir City Square Shopping Cente. Basaksehir Merkezefendi Street. Basaksehir 1. ETap Shopping Center. The property is around 13 km away from the closest beach. The city centre is reachable in around 1 km. The closest airport is approx. 32 km away.The property has got a size of 321 m². In total there are 6 rooms and 3 bathrooms. All rooms can be used as a bedroom or living room. The house also includes a private balcony.The property provides SAT/TV and internet.The mansion includes a lift.A swimming pool for cooling down during a summer day and a sauna as well as a turkish bath are part of the property and inviting to relax and enjoy. To stay in shape the property is equipped with a fitness room.Underground parking space is also available.The house can be bought fully equipped with all kitchen appliances installed.Square metre for property for sale in Turkey are generally stated according to English/USA standard. Net square metre excludes for example the balcony. Please substract roughly 10 to 15 %.IS-4998-1
…By Annonceur International


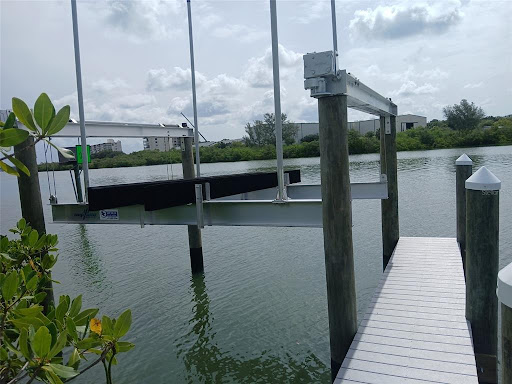

Designed for elevated coastal living, this exceptional New Construction delivers modern beachfront luxury. An artful blend of architectural distinction, state-of-the-art design, and modern innovation provides the ultimate in beachfront living. With 8,042 AC sq ft combined, the gated estate includes a Main House with 7,000 AC sq ft and an attached Guest House with 1,042 AC sq ft, each with its own private entrance (per builder plan). The first level provides flexible spaces for living and entertaining with an expansive game room and full entertaining bar, sweeping beach views and expansive sliders to the pool. The first level continues with a private office, gym with sauna, full bath and guest bedroom, with elevator access to the remaining floors. The second living level boasts a light-filled living area, highlighted by a striking fireplace feature and framed by magnificent Gulf beach views that create a breathtaking backdrop for luxury living and entertaining. A custom floating staircase and glass-enclosed wine cellar make an immediate statement of refined design, while wall-to-wall glass sliders assure panoramic beach views at every turn. Designed for elevated entertaining experiences, a sleek dual-island chef's kitchen showcases Wolf and Miele gas appliances, custom cabinetry, a formal dining room and statement lighting. Purposeful design on the second level includes a state-of-the-art home theater with full surround sound and wet bar, library, ensuite guest bedroom with terrace. The gracious primary suite is a tranquil escape, where sweeping beach views greet you through wall-to-wall glass doors that open to a private terrace. Appointments include a morning bar, an opulent custom closet/dressing room, and a luxuriant spa-inspired bath with deep soaking tub and refined finishes. Outdoors, a true oasis and your private coastal escape provides the ultimate in Florida coastal living with a custom 15' x 30' pool, floating spa and sun deck. The pinnacle of this beachfront lifestyle is found on the rooftop terrace where you'll find unparalleled vistas of sea and sky for unforgettable entertaining. The two-level attached guest space offers a living area and kitchenette, along with a bedroom, bath, laundry room, and wrap-around terrace. The attached guesthouse offers a living area, kitchen, 1 ensuite bedroom, a powder room, x space, and rooftop terrace. Construction features include pilings, concrete block exterior walls and impact-rated windows and doors. Smart living features include an Elan home audio system. Completing this statement of distinction is a four-car garage, concrete drive and pool deck with artificial turf inlays, and meticulous attention to detail throughout-delivering a Gulf front estate that provides elevated luxury and coastal refinement. Located in a golf-cart-friendly coastal community with nearby parks, dining, shopping, an art center, library and convenient access to regional airports. Short-term rental use may be permitted pursuant to local regulations; buyer to independently verify all restrictions. Boat Dock located across the street is complete with a 16k lb lift.
…By Annonceur International


LUXURY VILLA FOR SALE - PLAYA NUEVA ROMANA. Sale Price: USD$ 1,250,000. This spectacular villa for sale in Playa Nueva Romana. Just steps from the club and beach, it offers a luxury lifestyle with premium finishes, ample spaces, and contemporary architecture designed to be enjoyed. Key features: * 3 spacious bedrooms, each with its bathroom and closet. * Master bedroom with large private terrace and pool view * German cuisine brand Leich * Marazzi kitchen countertop * High-end Thermador and Bosch equipment * Floors and ceramics imported from Europe * Solar panel system that optimizes energy consumption * Full BBQ area * Large outdoor terrace in front of the pool * Double marquee * Machine room and service area * Water softener and osmosis system * Security camera system Pool and outdoor area: * Heated pool and jacuzzi * Salt system * Gazebo with bathroom * Covered terrace ideal for socializing Lengths: * Land: 497.55 m2 * Construction: 366.70 m2 Privileged location Located in Playa Nueva Romana, a gated community with golf course, beach club, 24/7 security and an exclusive environment ideal for residence or investment.
…By Annonceur International


New Construction, Ready For Immediate Delivery , Photos Of Previous Unit, Located in Popular West Ocean City, , Now Offering The Last 2 Units With Unbelievable ,Bay and Ocean Views, , Upgraded Finishes, Open Concept Floor Plan With , Xlarge Garage, Elevator, Gas Hot Water On Demand, The List Goes On and On Unit Owners Have The Option Joining The Recreational Facility, Pool , Fitness Room and Club House , Please Inquire On Cost and Membership Fee . Prices Start At 1,6250,000 Washer /Dryer/Ref, Not Included
…By Annonceur International


Nestled in the lush hillsides of Playa Hermosa, this exceptional estate offers a serene retreat with breathtaking panoramic views of the ocean and mountains. Set on a generous 5,288 m² (56,919 sq ft) lot, this luxurious property is made up of three independent living sections, offering privacy, comfort, and ample space for relaxation, entertainment, or income-generating potential.Property Highlights7 Bedrooms • 6.5 BathroomsInfinity pool with ocean viewsPrivate ocean-view spa areaThree fully independent living sectionsLuxury primary suite with double shower & renovated walk-in closetExpansive outdoor terrace with BBQ and dining areaModern open-concept kitchen and living roomIndependent apartment with kitchenetteTropical landscaping with fruit trees and fire pitPrivate gated entrance with parking for up to 10 vehiclesThe ResidenceThis exceptional estate is comprised of three independent living sections, offering flexibility and luxury. The first section features a private ocean-view spa, a guest bedroom, and a full bathroom. The second, newly remodeled section includes a luxurious master suite with ocean views, two full bathrooms, a renovated walk-in closet, and a stunning double shower. A versatile multi-purpose room offers space for an office or personal retreat. The third section provides additional living accommodations, perfect for guests or rental income. The property also boasts an infinity pool, tropical landscaping with fruit trees, and ample parking with private gated access, ensuring both privacy and convenience.Prime LocationLocated just 15 minutes from Jacó, residents enjoy easy access to restaurants, supermarkets, schools, and vibrant nightlife.25 minutes to the renowned Los Sueños Resort & Marina, which offers a professional golf course, full-service marina, and fine dining.45 minutes to Marina Pez Vela, known for world-class sport fishing and oceanfront dining.Whether you’re seeking a private luxury retreat or an investment opportunity in Costa Rica's rapidly growing vacation rental market, this extraordinary estate embodies the very best of luxury living in paradise.Is it time you experienced the beauty and tranquility of this extraordinary estate for yourselfDon’t miss the opportunity to own a piece of paradise. Contact us today to schedule a private tour or to learn more about how this luxurious property can be yours.
…By Annonceur International


Luxury beachfront apartments and villas in Mascarat, Calpe: Mediterranean living redefined Exclusive new-build development with sea views near the port of Mascarat, Calpe Discover a new level of coastal luxury with this exceptional property development located next to the picturesque port of Mascarat, between Calpe and Altea on the Costa Blanca. This exclusive project consists of 4 designer villas, 2 penthouses and 8 elegant flats, all with private pools and panoramic views of the Mediterranean Sea and the lively marina. Just 400 metres from the coast, this unique development combines modern architecture, top-quality finishes and an unbeatable location to enjoy an extraordinary lifestyle. Privileged location with excellent connections and services Strategically located just 55 km from Alicante International Airport, the development is easily accessible by car in less than 50 minutes. The picturesque marina of Mascarat is just 350 metres away, while the nearest supermarket is only 1.1 km from the residence. The town centres of Calpe and Altea, known for their historic charm, restaurants, boutiques and cultural events, are just a few minutes away. Golf lovers will find the famous Altea Golf Club just 8 km away, and the prestigious Marina Greenwich yacht club is practically on the doorstep. Elegant apartments with private pool and sea views The development offers 6 exclusive apartments, each with spacious terraces, beautiful gardens and a private pool. All apartments have three bedrooms, two bathrooms and an additional guest toilet. All properties have two allocated parking spaces in the secure underground garage, as well as access to a large semi-Olympic communal swimming pool and a panoramic funicular railway connecting the different levels of the community. Each apartment has a basement area with a laundry room and storage room connected to the property. Wonderful duplex penthouses Gems in the heights, with large terraces, private access via a private lift and all the comforts of a villa, but with the magic of the most impressive panoramic views. They have 4 bedrooms, 3 bathrooms and a guest toilet. Private swimming pool and basement space with laundry room and storage room and access to the property from the private lift. Designer villas with premium features and total privacy The 4 luxurious villas have four bedrooms, three bathrooms spread over 2 floors, with open and bright interiors that flow effortlessly into spacious outdoor areas. Each villa has a lift and private swimming pool, its own garage and access to the shared resort-style facilities. High-quality finishes and architectural attention to detail ensure that each home offers maximum comfort, elegance and privacy. High-end specifications and home automation technology Entrance door with reinforced security Lacquered aluminium exterior carpentry with thermal break Motorised blackout blinds with home automation control Designer kitchens with Silestone worktops and integrated appliances Aerothermal underfloor heating and ducted air conditioning Home automation for lighting, air conditioning, shading and leak detection Two private parking spaces per unit Experience the Mediterranean lifestyle in Calpe Experience unique moments by the sea, with unrivalled views and access to one of the most beautiful marinas on the Costa Blanca. Whether as a permanent residence, a holiday retreat or an investment, this development offers an exclusive combination of luxury, nature and lifestyle. Contact us today to arrange a private viewing and secure your dream home by the sea.
…By Annonceur International


Four Bedroom Detached Villa for Sale in Paphos Old Town, Paphos Town Centre, Paphos - Title Deeds (New Build Process). This Villa epitomises luxury and convenience in the heart of Paphos. Built with premium materials such as natural stone, exposed concrete, and wood, it combines durability with aesthetic elegance. Spread across three levels, the villa features four bedrooms all with en-suite facilities, and a private elevator for added ease. Its standout feature is the rooftop garden, which includes a swimming pool and BBQ area—perfect for entertaining guests or relaxing while enjoying stunning views. Located just 200 meters from the Town Hall, schools, government offices, and Paphos' central square, the villa offers an unbeatable prime location. Inside, the spacious and thoughtfully designed interior is tastefully decorated, and the orientation ensures complete privacy. Additionally, the spectacular city and sea views from the property make it a truly exceptional place to call home. - Four bedrooms complete with en-suite facilities - Guest W/C - Unfurnished - Lift - Rooftop Garden with BBQ area - Private Swimming Pool on Roof - Private Car Parking - Internal 205 m2 - Covered Veranda 50 m2 - Roof Terrace 49 m2 - Plot 255 m2 - 5 Minutes drive to local amenities - 8 Minutes to Lighthouse (Faros) beach - 19 Minutes to Paphos International Airport - 12 Minutes to the nearest golf course - Suitable for Cyrus Permanent Residency - Fast Track - Subject to VAT - Energy Efficiency TBC Paphos Paphos is located on the southwest coast of the island and is sheltered from the north by the Troodos mountains. It has a temperate climate, one of the healthiest in the whole Mediterranean. Relish mouthwatering delicacies at the numerous restaurants serving both local and international cuisine and offering exceptional value. Enjoy classical opera under the stars in the romantic setting of the medieval castle overlooking Paphos harbour during the numerous summer festivals. Or jive to the latest dance tunes at a plethora of entertainment spots, part of the modern town's varied nightlife. ------------ * Title Deeds (New Build Process) * Private Swimming Pool * Private Parking Area * Suitable for Cyprus Permanent Residency - Fast Track * Subject to VAT * New Build * Energy Efficiency A Paphos Town Centre Paphos Town Centre County: Paphos Sale Type: For Sale Ref : BLU029N4
…By Annonceur International


This newly built contemporary residence offers three spacious bedrooms plus a versatile additional room on the lower ground floor, ideal as a guest suite, office, gym, or hobby space. Set on a generous plot with dual drive-in entrances and a pedestrian gate, the home makes an immediate impression. Its bold white-and-black facade stands out against the surrounding greenery, while landscaped gardens frame the property beautifully. A distinctive bridge from the ground floor leads directly to the swimming pool, creating a unique focal point for outdoor living. Ample lounging and dining spaces surround the pool, and a dedicated concrete pad with pre-installed water and electricity is ready to be transformed into an outdoor kitchen, making entertaining effortless. As you step through the impressive front door, you are welcomed into a bright and spacious open-plan living, dining, and kitchen area filled with natural light. The kitchen is fully equipped with Bosch appliances, complemented by a sleek centre island that doubles as a breakfast bar, making it both functional and inviting. Large windows and sliding glass doors frame views of the garden and swimming pool, bringing the outdoors in and creating a seamless flow between interior and exterior spaces. The ground floor also includes a guest suite with built-in wardrobes, offering comfort and privacy, along with a guest WC for convenience. Every room throughout the property is fitted with individual reverse-cycle air conditioning units for customisable heating and cooling, as well as electric shutters with both central and individual controls. Upstairs, the first floor features two generously sized bedroom suites, including a master and guest suite, each with beautifully appointed bathrooms, private terraces, and built-in wardrobes. These rooms offer comfort, privacy, and elevated views over the garden and/or pool. The lower ground floor is designed for versatility and convenience. It includes a large garage with direct access to the home, a dedicated laundry area, and an additional bathroom. Two flexible rooms can easily be adapted to your needs, whether as a games room, gym, guest bedroom, office, or a creative space to suit your lifestyle. Ample storage throughout ensures functionality while giving you the freedom to personalize and decorate the home to your taste. This is a modern countryside residence that blends high-quality finishes with thoughtful design, offering both comfort and sophistication. Call today to book your private visit and experience everything this remarkable home has to offer. PLEASE NOT PHOTOS WITH FURNITURE ARE COMPUTER GENERATED IMAGES. Last Updated:
…By Annonceur International


Luxury beachfront apartments and villas in Mascarat, Calpe: Mediterranean living redefined Exclusive new-build development with sea views near the port of Mascarat, Calpe Discover a new level of coastal luxury with this exceptional property development located next to the picturesque port of Mascarat, between Calpe and Altea on the Costa Blanca. This exclusive project consists of 4 designer villas, 2 penthouses and 8 elegant flats, all with private pools and panoramic views of the Mediterranean Sea and the lively marina. Just 400 metres from the coast, this unique development combines modern architecture, top-quality finishes and an unbeatable location to enjoy an extraordinary lifestyle. Privileged location with excellent connections and services Strategically located just 55 km from Alicante International Airport, the development is easily accessible by car in less than 50 minutes. The picturesque marina of Mascarat is just 350 metres away, while the nearest supermarket is only 1.1 km from the residence. The town centres of Calpe and Altea, known for their historic charm, restaurants, boutiques and cultural events, are just a few minutes away. Golf lovers will find the famous Altea Golf Club just 8 km away, and the prestigious Marina Greenwich yacht club is practically on the doorstep. Elegant apartments with private pool and sea views The development offers 6 exclusive apartments, each with spacious terraces, beautiful gardens and a private pool. All apartments have three bedrooms, two bathrooms and an additional guest toilet. All properties have two allocated parking spaces in the secure underground garage, as well as access to a large semi-Olympic communal swimming pool and a panoramic funicular railway connecting the different levels of the community. Each apartment has a basement area with a laundry room and storage room connected to the property. Wonderful duplex penthouses Gems in the heights, with large terraces, private access via a private lift and all the comforts of a villa, but with the magic of the most impressive panoramic views. They have 4 bedrooms, 3 bathrooms and a guest toilet. Private swimming pool and basement space with laundry room and storage room and access to the property from the private lift. Designer villas with premium features and total privacy The 4 luxurious villas have four bedrooms, three bathrooms spread over 2 floors, with open and bright interiors that flow effortlessly into spacious outdoor areas. Each villa has a lift and private swimming pool, its own garage and access to the shared resort-style facilities. High-quality finishes and architectural attention to detail ensure that each home offers maximum comfort, elegance and privacy. High-end specifications and home automation technology Entrance door with reinforced security Lacquered aluminium exterior carpentry with thermal break Motorised blackout blinds with home automation control Designer kitchens with Silestone worktops and integrated appliances Aerothermal underfloor heating and ducted air conditioning Home automation for lighting, air conditioning, shading and leak detection Two private parking spaces per unit Experience the Mediterranean lifestyle in Calpe Experience unique moments by the sea, with unrivalled views and access to one of the most beautiful marinas on the Costa Blanca. Whether as a permanent residence, a holiday retreat or an investment, this development offers an exclusive combination of luxury, nature and lifestyle. Contact us today to arrange a private viewing and secure your dream home by the sea.
…By Annonceur International


Luxury beachfront apartments and villas in Mascarat, Calpe: Mediterranean living redefined Exclusive new-build development with sea views near the port of Mascarat, Calpe Discover a new level of coastal luxury with this exceptional property development located next to the picturesque port of Mascarat, between Calpe and Altea on the Costa Blanca. This exclusive project consists of 4 designer villas, 2 penthouses and 8 elegant flats, all with private pools and panoramic views of the Mediterranean Sea and the lively marina. Just 400 metres from the coast, this unique development combines modern architecture, top-quality finishes and an unbeatable location to enjoy an extraordinary lifestyle. Privileged location with excellent connections and services Strategically located just 55 km from Alicante International Airport, the development is easily accessible by car in less than 50 minutes. The picturesque marina of Mascarat is just 350 metres away, while the nearest supermarket is only 1.1 km from the residence. The town centres of Calpe and Altea, known for their historic charm, restaurants, boutiques and cultural events, are just a few minutes away. Golf lovers will find the famous Altea Golf Club just 8 km away, and the prestigious Marina Greenwich yacht club is practically on the doorstep. Elegant apartments with private pool and sea views The development offers 6 exclusive apartments, each with spacious terraces, beautiful gardens and a private pool. All apartments have three bedrooms, two bathrooms and an additional guest toilet. All properties have two allocated parking spaces in the secure underground garage, as well as access to a large semi-Olympic communal swimming pool and a panoramic funicular railway connecting the different levels of the community. Each apartment has a basement area with a laundry room and storage room connected to the property. Wonderful duplex penthouses Gems in the heights, with large terraces, private access via a private lift and all the comforts of a villa, but with the magic of the most impressive panoramic views. They have 4 bedrooms, 3 bathrooms and a guest toilet. Private swimming pool and basement space with laundry room and storage room and access to the property from the private lift. Designer villas with premium features and total privacy The 4 luxurious villas have four bedrooms, three bathrooms spread over 2 floors, with open and bright interiors that flow effortlessly into spacious outdoor areas. Each villa has a lift and private swimming pool, its own garage and access to the shared resort-style facilities. High-quality finishes and architectural attention to detail ensure that each home offers maximum comfort, elegance and privacy. High-end specifications and home automation technology Entrance door with reinforced security Lacquered aluminium exterior carpentry with thermal break Motorised blackout blinds with home automation control Designer kitchens with Silestone worktops and integrated appliances Aerothermal underfloor heating and ducted air conditioning Home automation for lighting, air conditioning, shading and leak detection Two private parking spaces per unit Experience the Mediterranean lifestyle in Calpe Experience unique moments by the sea, with unrivalled views and access to one of the most beautiful marinas on the Costa Blanca. Whether as a permanent residence, a holiday retreat or an investment, this development offers an exclusive combination of luxury, nature and lifestyle. Contact us today to arrange a private viewing and secure your dream home by the sea.
…By Annonceur International


Luxury beachfront apartments and villas in Mascarat, Calpe: Mediterranean living redefined Exclusive new-build development with sea views near the port of Mascarat, Calpe Discover a new level of coastal luxury with this exceptional property development located next to the picturesque port of Mascarat, between Calpe and Altea on the Costa Blanca. This exclusive project consists of 4 designer villas, 2 penthouses and 8 elegant flats, all with private pools and panoramic views of the Mediterranean Sea and the lively marina. Just 400 metres from the coast, this unique development combines modern architecture, top-quality finishes and an unbeatable location to enjoy an extraordinary lifestyle. Privileged location with excellent connections and services Strategically located just 55 km from Alicante International Airport, the development is easily accessible by car in less than 50 minutes. The picturesque marina of Mascarat is just 350 metres away, while the nearest supermarket is only 1.1 km from the residence. The town centres of Calpe and Altea, known for their historic charm, restaurants, boutiques and cultural events, are just a few minutes away. Golf lovers will find the famous Altea Golf Club just 8 km away, and the prestigious Marina Greenwich yacht club is practically on the doorstep. Elegant apartments with private pool and sea views The development offers 6 exclusive apartments, each with spacious terraces, beautiful gardens and a private pool. All apartments have three bedrooms, two bathrooms and an additional guest toilet. All properties have two allocated parking spaces in the secure underground garage, as well as access to a large semi-Olympic communal swimming pool and a panoramic funicular railway connecting the different levels of the community. Each apartment has a basement area with a laundry room and storage room connected to the property. Wonderful duplex penthouses Gems in the heights, with large terraces, private access via a private lift and all the comforts of a villa, but with the magic of the most impressive panoramic views. They have 4 bedrooms, 3 bathrooms and a guest toilet. Private swimming pool and basement space with laundry room and storage room and access to the property from the private lift. Designer villas with premium features and total privacy The 4 luxurious villas have four bedrooms, three bathrooms spread over 2 floors, with open and bright interiors that flow effortlessly into spacious outdoor areas. Each villa has a lift and private swimming pool, its own garage and access to the shared resort-style facilities. High-quality finishes and architectural attention to detail ensure that each home offers maximum comfort, elegance and privacy. High-end specifications and home automation technology Entrance door with reinforced security Lacquered aluminium exterior carpentry with thermal break Motorised blackout blinds with home automation control Designer kitchens with Silestone worktops and integrated appliances Aerothermal underfloor heating and ducted air conditioning Home automation for lighting, air conditioning, shading and leak detection Two private parking spaces per unit Experience the Mediterranean lifestyle in Calpe Experience unique moments by the sea, with unrivalled views and access to one of the most beautiful marinas on the Costa Blanca. Whether as a permanent residence, a holiday retreat or an investment, this development offers an exclusive combination of luxury, nature and lifestyle. Contact us today to arrange a private viewing and secure your dream home by the sea.
…By Annonceur International


Luxury beachfront apartments and villas in Mascarat, Calpe: Mediterranean living redefinedExclusive new-build development with sea views near the port of Mascarat, CalpeDiscover a new level of coastal luxury with this exceptional property development located next to the picturesque port of Mascarat, between Calpe and Altea on the Costa Blanca. This exclusive project consists of 4 designer villas, 2 penthouses and 8 elegant flats, all with private pools and panoramic views of the Mediterranean Sea and the lively marina. Just 400 metres from the coast, this unique development combines modern architecture, top-quality finishes and an unbeatable location to enjoy an extraordinary lifestyle.Privileged location with excellent connections and servicesStrategically located just 55 km from Alicante International Airport, the development is easily accessible by car in less than 50 minutes. The picturesque marina of Mascarat is just 350 metres away, while the nearest supermarket is only 1.1 km from the residence. The town centres of Calpe and Altea, known for their historic charm, restaurants, boutiques and cultural events, are just a few minutes away. Golf lovers will find the famous Altea Golf Club just 8 km away, and the prestigious Marina Greenwich yacht club is practically on the doorstep.Elegant apartments with private pool and sea viewsThe development offers 6 exclusive apartments, each with spacious terraces, beautiful gardens and a private pool. All apartments have three bedrooms, two bathrooms and an additional guest toilet. All properties have two allocated parking spaces in the secure underground garage, as well as access to a large semi-Olympic communal swimming pool and a panoramic funicular railway connecting the different levels of the community. Each apartment has a basement area with a laundry room and storage room connected to the property.Wonderful duplex penthousesGems in the heights, with large terraces, private access via a private lift and all the comforts of a villa, but with the magic of the most impressive panoramic views. They have 4 bedrooms, 3 bathrooms and a guest toilet. Private swimming pool and basement space with laundry room and storage room and access to the property from the private lift.Designer villas with premium features and total privacyThe 4 luxurious villas have four bedrooms, three bathrooms spread over 2 floors, with open and bright interiors that flow effortlessly into spacious outdoor areas. Each villa has a lift and private swimming pool, its own garage and access to the shared resort-style facilities. High-quality finishes and architectural attention to detail ensure that each home offers maximum comfort, elegance and privacy.High-end specifications and home automation technologyEntrance door with reinforced securityLacquered aluminium exterior carpentry with thermal breakMotorised blackout blinds with home automation controlDesigner kitchens with Silestone worktops and integrated appliancesAerothermal underfloor heating and ducted air conditioningHome automation for lighting, air conditioning, shading and leak detectionTwo private parking spaces per unitExperience the Mediterranean lifestyle in CalpeExperience unique moments by the sea, with unrivalled views and access to one of the most beautiful marinas on the Costa Blanca. Whether as a permanent residence, a holiday retreat or an investment, this development offers an exclusive combination of luxury, nature and lifestyle.Contact us today to arrange a private viewing and secure your dream home by the sea.
…By Annonceur International


Luxury beachfront apartments and villas in Mascarat, Calpe: Mediterranean living redefinedExclusive new-build development with sea views near the port of Mascarat, CalpeDiscover a new level of coastal luxury with this exceptional property development located next to the picturesque port of Mascarat, between Calpe and Altea on the Costa Blanca. This exclusive project consists of 4 designer villas, 2 penthouses and 8 elegant flats, all with private pools and panoramic views of the Mediterranean Sea and the lively marina. Just 400 metres from the coast, this unique development combines modern architecture, top-quality finishes and an unbeatable location to enjoy an extraordinary lifestyle.Privileged location with excellent connections and servicesStrategically located just 55 km from Alicante International Airport, the development is easily accessible by car in less than 50 minutes. The picturesque marina of Mascarat is just 350 metres away, while the nearest supermarket is only 1.1 km from the residence. The town centres of Calpe and Altea, known for their historic charm, restaurants, boutiques and cultural events, are just a few minutes away. Golf lovers will find the famous Altea Golf Club just 8 km away, and the prestigious Marina Greenwich yacht club is practically on the doorstep.Elegant apartments with private pool and sea viewsThe development offers 6 exclusive apartments, each with spacious terraces, beautiful gardens and a private pool. All apartments have three bedrooms, two bathrooms and an additional guest toilet. All properties have two allocated parking spaces in the secure underground garage, as well as access to a large semi-Olympic communal swimming pool and a panoramic funicular railway connecting the different levels of the community. Each apartment has a basement area with a laundry room and storage room connected to the property.Wonderful duplex penthousesGems in the heights, with large terraces, private access via a private lift and all the comforts of a villa, but with the magic of the most impressive panoramic views. They have 4 bedrooms, 3 bathrooms and a guest toilet. Private swimming pool and basement space with laundry room and storage room and access to the property from the private lift.Designer villas with premium features and total privacyThe 4 luxurious villas have four bedrooms, three bathrooms spread over 2 floors, with open and bright interiors that flow effortlessly into spacious outdoor areas. Each villa has a lift and private swimming pool, its own garage and access to the shared resort-style facilities. High-quality finishes and architectural attention to detail ensure that each home offers maximum comfort, elegance and privacy.High-end specifications and home automation technologyEntrance door with reinforced securityLacquered aluminium exterior carpentry with thermal breakMotorised blackout blinds with home automation controlDesigner kitchens with Silestone worktops and integrated appliancesAerothermal underfloor heating and ducted air conditioningHome automation for lighting, air conditioning, shading and leak detectionTwo private parking spaces per unitExperience the Mediterranean lifestyle in CalpeExperience unique moments by the sea, with unrivalled views and access to one of the most beautiful marinas on the Costa Blanca. Whether as a permanent residence, a holiday retreat or an investment, this development offers an exclusive combination of luxury, nature and lifestyle.Contact us today to arrange a private viewing and secure your dream home by the sea.
…By Annonceur International


Luxury beachfront apartments and villas in Mascarat, Calpe: Mediterranean living redefinedExclusive new-build development with sea views near the port of Mascarat, CalpeDiscover a new level of coastal luxury with this exceptional property development located next to the picturesque port of Mascarat, between Calpe and Altea on the Costa Blanca. This exclusive project consists of 4 designer villas, 2 penthouses and 8 elegant flats, all with private pools and panoramic views of the Mediterranean Sea and the lively marina. Just 400 metres from the coast, this unique development combines modern architecture, top-quality finishes and an unbeatable location to enjoy an extraordinary lifestyle.Privileged location with excellent connections and servicesStrategically located just 55 km from Alicante International Airport, the development is easily accessible by car in less than 50 minutes. The picturesque marina of Mascarat is just 350 metres away, while the nearest supermarket is only 1.1 km from the residence. The town centres of Calpe and Altea, known for their historic charm, restaurants, boutiques and cultural events, are just a few minutes away. Golf lovers will find the famous Altea Golf Club just 8 km away, and the prestigious Marina Greenwich yacht club is practically on the doorstep.Elegant apartments with private pool and sea viewsThe development offers 6 exclusive apartments, each with spacious terraces, beautiful gardens and a private pool. All apartments have three bedrooms, two bathrooms and an additional guest toilet. All properties have two allocated parking spaces in the secure underground garage, as well as access to a large semi-Olympic communal swimming pool and a panoramic funicular railway connecting the different levels of the community. Each apartment has a basement area with a laundry room and storage room connected to the property.Wonderful duplex penthousesGems in the heights, with large terraces, private access via a private lift and all the comforts of a villa, but with the magic of the most impressive panoramic views. They have 4 bedrooms, 3 bathrooms and a guest toilet. Private swimming pool and basement space with laundry room and storage room and access to the property from the private lift.Designer villas with premium features and total privacyThe 4 luxurious villas have four bedrooms, three bathrooms spread over 2 floors, with open and bright interiors that flow effortlessly into spacious outdoor areas. Each villa has a lift and private swimming pool, its own garage and access to the shared resort-style facilities. High-quality finishes and architectural attention to detail ensure that each home offers maximum comfort, elegance and privacy.High-end specifications and home automation technologyEntrance door with reinforced securityLacquered aluminium exterior carpentry with thermal breakMotorised blackout blinds with home automation controlDesigner kitchens with Silestone worktops and integrated appliancesAerothermal underfloor heating and ducted air conditioningHome automation for lighting, air conditioning, shading and leak detectionTwo private parking spaces per unitExperience the Mediterranean lifestyle in CalpeExperience unique moments by the sea, with unrivalled views and access to one of the most beautiful marinas on the Costa Blanca. Whether as a permanent residence, a holiday retreat or an investment, this development offers an exclusive combination of luxury, nature and lifestyle.Contact us today to arrange a private viewing and secure your dream home by the sea.
…By Annonceur International


Luxury beachfront apartments and villas in Mascarat, Calpe: Mediterranean living redefined Exclusive new-build development with sea views near the port of Mascarat, Calpe Discover a new level of coastal luxury with this exceptional property development located next to the picturesque port of Mascarat, between Calpe and Altea on the Costa Blanca. This exclusive project consists of 4 designer villas, 2 penthouses and 8 elegant flats, all with private pools and panoramic views of the Mediterranean Sea and the lively marina. Just 400 metres from the coast, this unique development combines modern architecture, top-quality finishes and an unbeatable location to enjoy an extraordinary lifestyle. Privileged location with excellent connections and services Strategically located just 55 km from Alicante International Airport, the development is easily accessible by car in less than 50 minutes. The picturesque marina of Mascarat is just 350 metres away, while the nearest supermarket is only 1.1 km from the residence. The town centres of Calpe and Altea, known for their historic charm, restaurants, boutiques and cultural events, are just a few minutes away. Golf lovers will find the famous Altea Golf Club just 8 km away, and the prestigious Marina Greenwich yacht club is practically on the doorstep. Elegant apartments with private pool and sea views The development offers 6 exclusive apartments, each with spacious terraces, beautiful gardens and a private pool. All apartments have three bedrooms, two bathrooms and an additional guest toilet. All properties have two allocated parking spaces in the secure underground garage, as well as access to a large semi-Olympic communal swimming pool and a panoramic funicular railway connecting the different levels of the community. Each apartment has a basement area with a laundry room and storage room connected to the property. Wonderful duplex penthouses Gems in the heights, with large terraces, private access via a private lift and all the comforts of a villa, but with the magic of the most impressive panoramic views. They have 4 bedrooms, 3 bathrooms and a guest toilet. Private swimming pool and basement space with laundry room and storage room and access to the property from the private lift. Designer villas with premium features and total privacy The 4 luxurious villas have four bedrooms, three bathrooms spread over 2 floors, with open and bright interiors that flow effortlessly into spacious outdoor areas. Each villa has a lift and private swimming pool, its own garage and access to the shared resort-style facilities. High-quality finishes and architectural attention to detail ensure that each home offers maximum comfort, elegance and privacy. High-end specifications and home automation technology Entrance door with reinforced security Lacquered aluminium exterior carpentry with thermal break Motorised blackout blinds with home automation control Designer kitchens with Silestone worktops and integrated appliances Aerothermal underfloor heating and ducted air conditioning Home automation for lighting, air conditioning, shading and leak detection Two private parking spaces per unit Experience the Mediterranean lifestyle in Calpe Experience unique moments by the sea, with unrivalled views and access to one of the most beautiful marinas on the Costa Blanca. Whether as a permanent residence, a holiday retreat or an investment, this development offers an exclusive combination of luxury, nature and lifestyle. Contact us today to arrange a private viewing and secure your dream home by the sea.
…By Annonceur International


The villa for sale is located in Buyukcekmece in the western part of Istanbul. Buyukcekmece district is located on the European side of Istanbul. The district is located close to the Marmara Sea and is one of the important industrial and commercial centers of Istanbul. There are many shopping centers, cinemas, and entertainment venues in the district.The district is a well-established residential area that offers a more laid-back lifestyle compared to the bustling city center of Istanbul. It has a number of modern apartment complexes, as well as independent houses, both of which are surrounded by parks, green spaces, and the sea.The district is also home to several high-quality restaurants, cafes, and shopping areas, making it a convenient place to live for families and individuals alike. The marinas in Buyukcekmece provide a range of water sports and recreational activities, while the beaches are a popular spot for sunbathing and swimming during the summer months.The area is served by several major highways, including the E-5 and TEM highways, which provide quick and convenient access to other parts of Istanbul. In addition to roadways, Buyukcekmece has a well-developed public transportation system, including bus lines and trams, making it easy for residents and visitors to travel throughout the city. The area is served by several bus lines, including the 41B and 41C bus lines, and is located near the Buyukcekmece-Beylikduzu metrobus line.Among the hospitals, there are important health institutions such as Buyukcekmece State Hospital, Buyukcekmece Training, and Research Hospital, Buyukcekmece Private Medipol Hospital, and Buyukcekmece TEM Hospital.Popular shopping places in Buyukcekmece include: Buyukcekmece Market: This traditional market is a popular shopping destination for local residents, offering a wide variety of fresh produce, clothing, and household goods. Buyukcekmece Square: A modern shopping center with a wide variety of stores, including clothing shops, cafes, and restaurants. Buyukcekmece Street: A bustling street filled with shops, cafes, and restaurants. The property is around 5 km away from the closest beach. The city centre is around 500 m away and therefore in walking distance. The closest airport is approx. 38 km away.The house provides a size of 350 m². In total there are 7 rooms and 3 bathrooms. All rooms can be used as a bedroom or living room. The bathroom offers a shower. An open kitchen with installed appliances is ready to use. The house includes a private balcony as well.The property provides SAT/TV and internet.A swimming pool for cooling down and to enjoy during a nice summer day is part of the property. To stay in shape the property is equipped with a fitness room.Underground parking space is also available.Square metre for property for sale in Turkey are generally stated according to English/USA standard. Net square metre excludes for example the balcony. Please substract roughly 10 to 15 %.IS-4572-1
…By Annonceur International


The villa for sale is located in Buyukcekmece in the western part of Istanbul. Buyukcekmece district is located on the European side of Istanbul. The district is located close to the Marmara Sea and is one of the important industrial and commercial centers of Istanbul. There are many shopping centers, cinemas, and entertainment venues in the district.The district is a well-established residential area that offers a more laid-back lifestyle compared to the bustling city center of Istanbul. It has a number of modern apartment complexes, as well as independent houses, both of which are surrounded by parks, green spaces, and the sea.The district is also home to several high-quality restaurants, cafes, and shopping areas, making it a convenient place to live for families and individuals alike. The marinas in Buyukcekmece provide a range of water sports and recreational activities, while the beaches are a popular spot for sunbathing and swimming during the summer months.The area is served by several major highways, including the E-5 and TEM highways, which provide quick and convenient access to other parts of Istanbul. In addition to roadways, Buyukcekmece has a well-developed public transportation system, including bus lines and trams, making it easy for residents and visitors to travel throughout the city. The area is served by several bus lines, including the 41B and 41C bus lines, and is located near the Buyukcekmece-Beylikduzu metrobus line.Among the hospitals, there are important health institutions such as Buyukcekmece State Hospital, Buyukcekmece Training, and Research Hospital, Buyukcekmece Private Medipol Hospital, and Buyukcekmece TEM Hospital.Popular shopping places in Buyukcekmece include: Buyukcekmece Market: This traditional market is a popular shopping destination for local residents, offering a wide variety of fresh produce, clothing, and household goods. Buyukcekmece Square: A modern shopping center with a wide variety of stores, including clothing shops, cafes, and restaurants. Buyukcekmece Street: A bustling street filled with shops, cafes, and restaurants. The property is around 5 km away from the closest beach. The city centre is around 500 m away and therefore in walking distance. The closest airport is approx. 38 km away.The house provides a size of 494 m². In total there are 8 rooms and 4 bathrooms. All rooms can be used as a bedroom or living room. The bathroom offers a shower. An open kitchen with installed appliances is ready to use. The house includes a private balcony as well.The property provides SAT/TV and internet.A swimming pool for cooling down and to enjoy during a nice summer day is part of the property. To stay in shape the property is equipped with a fitness room.The property also includes an underground parking space.Square metre for property for sale in Turkey are generally stated according to English/USA standard. Net square metre excludes for example the balcony. Please substract roughly 10 to 15 %.IS-4571
…By Annonceur International
'%20stroke='%23DDAA3A'%20stroke-width='1.909'%20stroke-linecap='square'%20stroke-linejoin='bevel'/%3e%3c/svg%3e)
Receive by email any new listing that may match your search criteria
By validating this form, you accept the general conditions of use of Le Figaro Properties.
These agencies offer a selection of luxury properties vente . Feel free to contact them for personalized assistance.




