Get early access to listings that match your criteria
Never miss an opportunity again. Our personalized alerts notify you instantly.

 English$ USD · m²


Le Cabinet Vieugué Immobilier presents you in exclusivity a superb property located in the sought after area of Guerrevieille near the International golf of Beauvallon in a quiet and residential environment close to the beaches. The property of about 280 m2 consists of an entrance hall, a guest toilet, storage cupboards, an independent equipped Provencal kitchen Large bright living room, dining room, living room with fireplace, 4 bedrooms, an independent apartment with kitchen, bathroom, mezzanine . Fully landscaped garden with sea view. A large garage and three outdoor parking spaces, a borehole complete this rare property for sale. Information on the risks to which this property is exposed is available on the georisques site:www.georisque.gouv.fr For more information: Contact Cabinet Vieugué Immobilier Telephone +33(0)4.94.96.34.17 www.cabinet-vieugue.com [email protected] www.properties-saint-tropez.com
…By Cabinet Vieugue


Just 15 minutes from Poitiers city centre, in a pleasant village, a charming old house, fully restored with taste and high-quality materials, offering 197 m² of living space across two floors: on the ground floor, an entrance hall leading to a large living room with a fireplace, a fitted kitchen with dining area, a large heated conservatory opening onto a terrace and the swimming pool, a spacious living room/study with access to the terrace and a mezzanine bedroom, a shower room with toilet, and a laundry/boiler room; upstairs, three bright bedrooms, a shower room with toilet. This tastefully decorated property features a 1,290 m² enclosed garden with trees, a terrace and a swimming pool, a pool house, an underground wine cellar and a large outbuilding (suitable for conversion), as well as a double garage. Close to all amenities, in a quiet and pleasant setting. Borehole, double glazing, mains gas heating. Energy Performance Certificate (EPC) issued on 8 July 2021. Old version of the EPC. Information on the risks to which this property is exposed is available on the Géorisques website: www.georisques.gouv.fr
…By Rivard Immobilier & Relocation


Magnificent stone city Mas, completely renovated in 2015 with quality materials and great taste! It offers today 255m2 habitable divided into two autonomous houses: The original Mas with 3 suites and an office (including a suite on the ground floor), and a new villa adjoining, on one level, with 2 suites (independent entrance and private garden). Superb volumes, optimal brightness, undeniable charm.. Enjoying in addition to an intimate garden of the most pleasant, with swimming pool 8x4m heated, large shaded terrace and century-old tree. Another big plus: possibility to park several vehicles. Favorite !
…By Happy Immobilier - Saint-rémy-de-provence


Beautiful single-story house in the village of Mouriès in a quiet countryside environment, perfect for nature lovers. With a lovely wooded plot of 2600m2 and its 8x4 saltwater pool. Bright house consisting of a nice living space with a fireplace and a kitchen with a laundry room, 5 bedrooms including 1 master suite and two shower rooms. It also features photovoltaic panels, fiber optic internet, and water from a borehole. This house is ideal as a primary residence but is also perfect for a seasonal rental project. Don't hesitate to contact us for more information.This description has been automatically translated from French.
…By Happy Immobilier - Saint-rémy-de-provence


20 minutes from Albi, a medieval dwelling from the 13th century with courtyard & garden. The remarkable building made of blonde stone, oriented east-west, features an architecture of great authenticity that naturally fits into a cobbled street in the village center, between alleys, shops, and ancient remains, with a main street forming the main artery that crosses the upper part of the town. It is built on the old ramparts of the city and is organized into four levels. Its street-facing facade is protected as a historic monument. The verticality of this elevation gives the building its monumental character. Its facade as a civil house is entirely built of stone and presents a very regular composition, organized into bays and levels separated by floor bands. The ground floor, historically used for commercial purposes, is rhythmically punctuated by large bays with pointed arches, framed with carefully fitted ashlar stone. The upper levels are pierced with narrow Gothic windows, framed by vertical posts and engaged columns bearing small capitals at the spring of the arches. The cladding combines rubble masonry with architectural stone elements, particularly in the framing, chains, and supports of the bays. The whole attests to the quality, still intact, of Gothic civil architecture that was evident in the village in the 13th century. While the ground floor traditionally combines the living room and the kitchen next to an inner courtyard that occupies the center of the vast dwelling, the upper floors gather no fewer than six bedrooms and three bathrooms. The garden level, for its part, houses an accommodation for guests and an indoor pool. Finally, at the back of the building, there is a modestly sized Mediterranean garden with a careful composition, offering views of the tops of the surrounding buildings and the countryside in the distance.This description has been automatically translated from French.
…By Patrice Besse


iad France - Stéphane Soulie offers you: ÉGUILLES - T5 house of about 139 m² with 3 bedrooms and 1 office on a plot of 920 m² with garage and swimming pool.In the center of the village, quiet at the end of a dead-end street and close to schools and bus stops, this house built in 1994 charms with its south and west exposure and remarkable brightness. Set on a plot of 920 m², it has a living area of about 140 m² spread over 2 levels.The spacious entrance, of a beautiful size, naturally introduces the living areas on the ground floor. The living room, bright and generous at 21.4 m², benefits from a full south orientation that floods the space with light throughout the day. The dining room, comfortable and well-proportioned, is connected to the living room to form a fluid and friendly living area. The separate kitchen, functional and well-sized, has practical access to the outdoor spaces. An independent toilet completes this level along with a shower room.Upstairs, 3 bedrooms offer varied volumes suitable for different uses: the main bedroom, spacious, is alongside 2 bedrooms of comfortable dimensions. A dedicated office, suitable for teleworking or creative activities, completes this floor. A bathroom and a second independent toilet ensure good comfort for the whole family. A functional laundry room, adjacent to the living spaces, provides appreciated practicality in daily life.On the exterior side, the house displays its potential: a sunny pool invites you to enjoy the fine Provençal days, while 2 terraces offer multiple spaces for relaxation and companionship outdoors. A garage and numerous parking spaces guarantee uncommon logistical comfort.The house is equipped with an individual heating system combining a fireplace, reversible air conditioning, and radiators, for thermal comfort in all seasons. Fiber optic, connection to the sewage system, irrigation, and an automatic gate complete modern and functional equipment.Contact me to arrange a visit to this property together.Agency fees are the responsibility of the buyer. Price including fees: 830000 euros. Price excluding fees: 795057 euros. Fees inclusive of VAT charged to the buyer (4.40% of the price of the property excluding fees): 34943 euros.Presentation of a valid ID will be required during the visit, in accordance with Article L.561-5 of the Monetary and Financial Code. Information on risks to which this property is exposed, including the legal obligation to clear brush, is available on the Géorisques website: http://www.georisques.gouv.fr.This real estate announcement was drafted under the editorial responsibility of Mr. Stéphane Soulie, independent real estate agent (without holding funds), commercial agent of SAS I@D France registered with the RSAC in Aix en Provence under number 493168520, holder of the real estate canvassing card on behalf of I@D France SAS.
…By Iad France


Architect-designed house with beautiful features, very well located in Beg-Meil, quiet and without overlooking neighbors. It consists on the ground floor of a beautiful entrance, a large living room opening onto the terrace, the pool, and the landscaped garden. The kitchen is well-crafted, very well equipped, communicating with the back kitchen and laundry, then the garage. A beautiful master suite, with direct access to the garden and the pool, completes this level. The upper floor features, from a large landing, three beautiful master suites, a large bedroom, and toilets. The garden is of good size, accommodating a beautiful pool of 11 m x 5 m, well-equipped, a large garden shed, and a carport. The house is in perfect condition. Everything is there, nothing is missing. A very nice property by the sea!This description has been automatically translated from French.
…By L'adresse De Prestige


Unique and rare on the market! In a very desirable neighborhood known for its tranquility and proximity to shops and sandy beaches, this completely renovated house is located. Everything has been studied and optimized by an architect, the materials carefully chosen and selected so that the charm works from the moment you enter the premises. This house, which is a true favorite, deserves to be visited at all costs. It consists on the ground floor of an entrance, a living room with kitchen, a W.C, a laundry room. Upstairs are three bedrooms with closets, a bathroom, a W.C.This description has been automatically translated from French.
…By L'adresse De Prestige


Nestled in the heart of the highly sought-after residential area of Cannet. Just a few minutes from Old Cannet and the town hall, this sumptuous villa of approximately 200 m² offers a rare living environment, between contemporary elegance, exotic inspiration, and an exceptional panorama of the sea and the hills of Estérel.Set on a magnificent landscaped plot of approximately 1,350 m² with a swimming pool, this south-facing property benefits from absolute calm in a privileged residential environment, surrounded by beautiful villas and greenery.Spread over two levels with two independent accesses, the house immediately charms with its warm atmosphere and features designed for comfort and the Mediterranean art of living:On the ground floor, the sleeping area reveals a refined ambiance inspired by Bali, a true invitation to travel. The three bedrooms, including a magnificent master suite with a private shower room, toilet, and dressing room, open directly onto the pool and outdoor spaces, creating a perfect harmony between the interior and nature. Custom-made wardrobes, ample storage, a laundry room, spacious hallways, a guest toilet, and a shower room complete this intimate and soothing level.On the upper level, a change of atmosphere: a decidedly contemporary universe bathed in light. The spectacular living room with a lounge, dining area, and fully equipped open kitchen develops more than 92 m² in modern elegance with impressive volumes. This reception space enjoys an even more striking sea view, offering a spectacular backdrop of the Mediterranean and the hills of Estérel. A guest toilet completes this floor.Outside, the villa extends this feeling of escape with its sunny terraces, swimming pool, landscaped garden, independent workshop that can be arranged according to your desires, garden shed, as well as an authentic well for water recovery.The property also includes three closed garages and five outdoor parking spaces.A rare address on the Côte d'Azur, blending exotic charm, modernity, and lifestyle in one of the most sought-after areas of Cannet.A true favorite.
…By L'adresse De Prestige


Just a few minutes from the center of La Bastide-Clairence, this contemporary house built in 2025 offers 185 m² of living space in a calm and green environment, open to the countryside. Bright and warm, it is organized around a beautiful living area of more than 54 m², with an open kitchen and central island. Large bay windows naturally extend this space towards the terraces and the pool. The house has five bedrooms, including a master suite on the ground floor, as well as an independent space, ideal for an office, a professional activity, or an additional bedroom. Outside, the large terraces and the 5 × 9 m pool provide a pleasant living space with an unobstructed view of the countryside. A garage and a large room currently set up as a gym complete the property. A recent house with beautiful volumes, designed for comfortable family living, between indoors and outdoors, close to La Bastide-Clairence.The information on the risks to which this property is exposed is available on the Géorisques website: www.georisques.gouv.fr Selling price: €635,000 Fees charged to the seller. Contact your SAFTI advisor: Michel JUEN, Tel.: 06 37 71 36 45, Email: [email protected] - EI - Commercial agent registered with the RSAC of BAYONNE under number 338130016This description has been automatically translated from French.
…By Safti


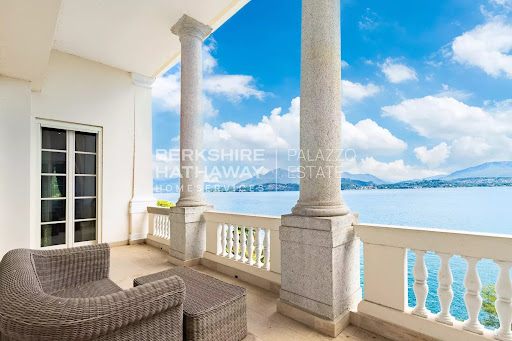
Splendid luxury residence completely renovated in 2013, with park and swimming pool in the heart of Belgirate, on the Piedmontese shores of Lake Maggiore. The property overlooks Lake Maggiore in front of the harbour of Belgirate and is surrounded by an English-style park with valuable old trees. Built in 1780 by the Beretta family, the monumental villa later passed to Domenico Pino, an Italian general who served under Napoleon Bonaparte as a division general. It passed through several hands, from the Counts Fontana of Milan to the Biscaretti of Ruffia, and on to Emilio Treves, a Milanese publisher, from whom it derives its current name. Due to its cultural importance, the villa became a meeting point for intellectuals of the time, including Gabriele D'Annunzio, Edmondo De Amicis and Giovanni Verga. The ground floor of the historic villa is divided into two main areas: a representative area with a large hall overlooking the lake, a living room and a spacious dining room, and an informal area with a living room, dining room, kitchen, bathroom for the disabled and a further bathroom, overlooking the garden with the swimming pool. A lift serves the first three floors. The first floor houses the sleeping area, with a suite consisting of a large living room, kitchen, bedroom, walk-in wardrobe and bathroom, followed by 4 bedrooms, three with private bathrooms and walk-in wardrobes, and a further bathroom at the rear. On the second floor, there are 6 bedrooms with private bathrooms, one of which is suitable for the disabled. The third floor is reserved for technical rooms, storage rooms, three bathrooms, a large open space and an adjoining room. The villa is in impeccable condition, with a complete renovation dated 2013. Disclaimer: the information is purely indicative and is in no way attributable to a contractual obligation. All data is subject to verification before starting any form of compromise. APE not available, delivered to the deed. Disclaimer: The information is purely indicative and is in no way attributable to a contractual obligation. All data is subject to verification before starting any form of compromise. Energy Performance Certificate (APE) not available, delivered to the deed. - For further information, please contact the BHHS Lake Maggiore Palazzo Estate office at +39.345. 4639511 or via email at [email protected].
…By Berkshire Hathaway Homeservices Palazzo Estate


In the picturesque hillside setting of Stresa, within the prestigious hamlet of Alpino, we offer for sale a charming historic villa boasting breathtaking views over Lake Maggiore. The property is surrounded by a generous private park enriched with majestic centuries-old trees, ensuring complete privacy and a serene atmosphere. The villa is arranged over three above-ground floors plus a basement level, featuring spacious and light-filled interiors designed to enhance the surrounding landscape. On the main floor, the entrance leads into the living area, consisting of a lounge and dining space with elegant interiors and stunning lake views overlooking Stresa. The kitchen is also located on this level. A refined internal staircase leads to the first floor, where two large bedrooms are found, each with an en-suite bathroom and direct access to a panoramic terrace facing the lake. The top floor offers a large open-plan space with a dedicated bathroom. The basement level is dedicated to wellness and service areas, including a gym, spa area, laundry room, and technical rooms. Both the main living area and the lower level provide direct access to the panoramic swimming pool, perfectly integrated into the surrounding greenery. The private garden extends over approximately 4,000 sqm and offers the possibility to build covered parking spaces or garages. The Alpino area is one of the most elegant and sought-after locations in Stresa, with the property conveniently located just a short drive from the Milan–Laghi motorway and approximately 40 minutes from Milan Malpensa Airport. Disclaimer: The information is purely indicative and is in no way attributable to a contractual obligation. All data is subject to verification before starting any form of compromise. Energy Performance Certificate (APE) not available, delivered to the deed. - For further information, please contact the BHHS Lake Maggiore Palazzo Estate office at +39.345. 4639511 or via email at [email protected].
…By Berkshire Hathaway Homeservices Palazzo Estate


Set in the prestigious hillside location of Alpino, one of the most exclusive and panoramic areas above Stresa, this charming period villa overlooks Lake Maggiore and enjoys an atmosphere of complete privacy, peace, and extraordinary natural beauty. Its elevated position offers breathtaking open views across the lake and surrounding mountains. The property is currently undergoing an important renovation and enhancement project, already at an advanced stage of completion, with approximately 60% of the works carried out. The concept has been designed to preserve the villa’s historic character while introducing contemporary comfort, elegance, and wellness-oriented living. The project includes enlarged living spaces, refined leisure areas, and a spectacular indoor swimming pool conceived as a natural extension of the wellness area. The villa is arranged over three main floors plus a basement level. The entrance floor has been designed to maximize natural light and continuous visual connection with the landscape: the spacious living and dining areas open directly towards the lake through large windows that transform the view into an integral part of the home itself. The sleeping area includes four double bedrooms distributed across the upper floors, including elegant master suites with en-suite bathrooms and private panoramic balconies overlooking Stresa and Lake Maggiore. The basement floor has been entirely dedicated to wellness and leisure facilities, including a fitness area, spa spaces, an indoor counter-current swimming pool, laundry room, and technical areas. Although the renderings do not reflect the authorized status of the latest building permit, they illustrate the architectural potential of the future development and the quality level envisioned for the ongoing project. Alpino is considered one of the most elegant and sought-after residential locations in the area of Stresa, appreciated for its tranquility, greenery, and excellent accessibility. The villa is located just a few minutes from the Milan-Lakes motorway and approximately 40 minutes from Milan Malpensa Airport. Disclaimer: The information is purely indicative and is in no way attributable to a contractual obligation. All data is subject to verification before starting any form of compromise. Energy Performance Certificate (APE) not available, delivered to the deed. - For further information, please contact the BHHS Lake Maggiore Palazzo Estate office at +39.345. 4639511 or via email at [email protected].
…By Berkshire Hathaway Homeservices Palazzo Estate


Perched on a hillside and benefiting from a west-facing exposure, this 304 sqm contemporary villa, built on a 1250 sqm land, plays with the terrain's relief: cascading volumes, terraces at each level, large flush-glazed bay windows, and unobstructed, preserved views of the surrounding pine and garrigue hills. To enjoy beautiful, light-filled late afternoons. Upstairs, 4 bedrooms, including 2 with direct access to a terrace with a view, extending the living space outdoors. On the main level, the living room and fully equipped kitchen open wide onto a large fitted terrace: outdoor lounge, dining area, and a brazier form a true second outdoor lounge, designed for entertaining in all seasons. A 5th bedroom and its bathroom complete this floor. On the garden level, the 100 sqm guest house consists of 2 suites, with its own contemporary kitchen, directly overlooking the pool, with a dining area and sunbathing space. An intimate and fully autonomous setting, separate from the rest of the house, ideal for guests, grown children, or a professional activity. The outdoor areas have been optimized to fully enjoy the garden without maintenance constraints. A property with rare potential, which will appeal to young buyers looking for a modern and easy-to-live-in address, as well as families seeking a true cocoon to gather. The air-conditioned villa has a large garage, enhanced with a laundry room. In a quiet and secure upscale residential neighborhood, the preschool and primary school group can be reached on foot, a strong argument for families with children. +33650301760
…By Bonaparte


Charming villa with panoramic sea view, just a few minutes from Monaco. Quiet and fully renovated with elegant and refined decoration. It features a living room open to the terrace, an adjoining dining room, a separate equipped kitchen, a patio, 2 bedrooms with en-suite bathrooms on the same level and 2 bedrooms upstairs with en-suite bathrooms, an office. Landscaped garden with pool and rooftop solarium. Very large garage. Information on the risks to which this property is exposed are available on the Georisques website: www.georisques.gouv.fr Mediator CNPM Consumer Mediation
…By Cap Martin Properties


Experience refined living in this grand 688 m² manor house, ideally located in the picturesque village of Moulis-en-Médoc. Offering a total of 18 rooms, including 13 spacious bedrooms, this charming property seamlessly blends traditional French architecture with modern comforts, featuring majestic stone facades, elegant fireplaces, and stylish double-glazed windows throughout. The impressive grounds include an inviting swimming pool, a lush garden bordered by fencing for privacy, and beautifully designed outdoor spaces ideal for entertaining. The car port, barbecue area, and ambient outdoor lighting ensure both convenience and sophistication for gatherings with family and friends. Step inside to find a warm, welcoming living room centered around a cozy fireplace, perfect for relaxing evenings. With its generous proportions, numerous entertaining spaces, and tranquil setting amongst the vineyards, this manor presents a rare opportunity to own a prestigious property in the heart of the Médoc region.
…By John Taylor Bordeaux


Close to the Grand Lebrun establishment, this architect-designed house offers nearly 270 m² of contemporary refinement. Designed to highlight light at every moment, it impresses with its remarkable volumes, large glazed openings, and south-facing exposure, offering a perfect harmony between interior and exterior. A true haven of serenity, the property is organized around a landscaped, intimate garden, delicately enhanced with a sun-soaked pool. From the entrance, the ground floor reveals a spectacular reception room with elegant lines and generous proportions, bathed in omnipresent light and with a decidedly sophisticated atmosphere. The open kitchen, with high-end finishes and fully equipped, integrates smoothly into this living space designed for conviviality and entertaining. The centerpiece of the house, a sculptural staircase leads to the first floor, where an elegant landing converted into an office space serves three superb suites, each with its private bathroom and custom dressing room. The top level features a large multifunctional space that can host a gym, TV lounge, or relaxation area, as well as a fourth bedroom with an adjoining bathroom (possibility of creating an additional bedroom). The basement extends these exceptional features with a home cinema, a wine cellar, and numerous storage areas. A laundry room, additional storage space, and a garage complete this family property with particularly well-maintained amenities. Located just steps from the best schools, shops, and all amenities.
…By John Taylor Bordeaux


Just 10 minutes from the village of Grimaud, in the countryside, in a very peaceful setting, this beautiful house of over 220 m² stands on a landscaped plot of approximately 3,500 m², which is immaculately maintained. It enjoys unobstructed views over the vineyards and the village of Gassin in the distance. Very bright, the villa offers generous proportions. It comprises a spacious living room with a fireplace, featuring high ceilings, as well as a mezzanine suitable for an office, a reading nook or a bedroom. A fully fitted kitchen with a utility room, four comfortable bedrooms and three shower rooms with WCs complete the property. The tasteful décor and high-quality materials lend this property plenty of charm and character. A lovely garden with mature plants and flowers, featuring a charming arbour—perfect for al fresco dining—a fountain and an 8-by-4-metre saltwater swimming pool. A true haven of peace, this property will be perfect for nature lovers wishing to enjoy the proximity of the village of Grimaud and the Bay of Saint-Tropez. For sale at Carine Thoniel Immobilier.
…By Carine Thoniel Immobilier


Sole Agent - Situated on one of the most sought-after roads in Biot, this charming Provençal property, fully renovated, in total peace and quiet, offers approximately 140sqm of living space, set within beautifully landscaped grounds of 1911sqm. The property enjoys unobstructed views over the surrounding hills, stretching as far as the Alps. Upon entering, the ground floor features a welcoming living and dining room with a fireplace and insert, a separate kitchen, a bedroom with its own shower room, as well as a guest toilet. Upstairs, a spacious bedroom enjoys stunning views over the sea and mountains, with an en-suite shower room opening onto a large terrace with direct access to the garden. A separate apartment of approximately 20sqm, a 26sqm guest house, and a swimming pool with a dedicated lounge area further complement the property, which also benefits from residual building rights. Located just 5 minutes from the village and Biot Golf Course, Sophia Antipolis technology park, and approximately 25 minutes from Nice Côte d’Azur International Airport.
…By Magrey & Sons Valbonne


Exclusive - MOUGINS - Located in a gated community, in absolute tranquility, within walking distance of Mougins School, this 250 sqm approx Provençal villa is built on a flat land of 2500 sqm with a swimming pool. On the ground floor: A large living-dining room open to outdoor living areas, 1 equipped kitchen, 1 master bedroom with a bathroom. Upstairs: 4 bedrooms and 2 bathrooms including 1 master suite with dressing room and bathroom. Additional features : 1 pool house, 1 carport for two cars, and many parking spaces. « Information on the risks to which this property is exposed is available on the Georisques website: georisques.gouv.fr »
…By Luximmo


Vaneau Maroc, a luxury real estate agency in Marrakech, offers you this luxurious palace with 1800m2 of living space set in 2 hectares of wooded, heavenly grounds. The palace was designed by a renowned architect and its domes, halfway between the Sistine Chapel and the sumptuous palaces of Fes, will not leave you unmoved. Everything in the palace has been meticulously designed for the comfort of the most demanding guests. The palace includes 6 royal suites of over 100m2, all with outdoor areas and facing the Atlas Mountains.
…By Vaneau Maroc


VANEAU MAROC real estate agency in Marrakech offers you this prestigious guest house/boutique hotel that will provide you with a unique experience, where modern elegance perfectly harmonizes with Moroccan tradition. Inspired by the famous Patio de los Arrayanes of the Alhambra, this sumptuous villa is an ode to the art of living, offering its residents an exceptional setting that combines comfort, refinement, and intimacy.Upon your arrival, you will be welcomed by a majestic vestibule and a spacious hall leading to a central courtyard surrounded by myrtles and a soothing fountain. The generous living spaces include a bright lounge with a fireplace, an elegant dining room, and a refined library. The villa stands out with its six luxurious suites, each equipped with private bathrooms and terraces offering stunning views of the gardens and surrounding mountains.For your relaxation moments, the villa offers a private hammam, a pool house with a full bathroom, and a sumptuous 20-meter swimming pool bordered by olive trees and palm trees. The garden, designed by landscape architects, creates a true green cocoon, conducive to relaxation and escape.The villa is also equipped with the latest technologies for absolute comfort: reversible air conditioning, solar panels, and sophisticated security systems. The materials used, such as cedar, zellige, and tadelakt, add a touch of sophistication to every space while respecting the authenticity of local architecture.Whether you wish to enjoy a private setting for your receptions or simply recharge, this villa will meet all your expectations. It is the perfect embodiment of discreet luxury, serenity, and exclusivity in Marrakech.Agency fees are the responsibility of the buyer 3% in addition to the price.This description has been automatically translated from French.
…By Vaneau Maroc


Discover this stunning 295 m² house located in the desirable Caudéran district of Bordeaux. This elegant home features five spacious bedrooms and eight rooms in total, combining luxury with modern convenience. The property is enhanced by air-conditioning and double glazing, ensuring comfort throughout the year. Recent installations include a connected thermostat, offering an energy-efficient lifestyle tailored to your needs. Step outside to enjoy the beautifully landscaped garden, perfect for entertaining or relaxation. The swimming pool invites you to unwind, while the outdoor lighting showcases the space beautifully in the evening. Additionally, there’s a barbecue and irrigation sprinkler system to make outdoor gatherings even more enjoyable. Security is top-tier with an alarm system, electric gate, intercom, and videophone, providing peace of mind. Inside, you’ll find an inviting fireplace and electric shutters which add to the cozy ambiance. Whether it's summer or winter, this home is designed to cater to all your wants and needs. With its prime location and exceptional features, this property is a true gem in the heart of Bordeaux.
…By John Taylor Bordeaux


In green Provence, just 1 hour from Aix-en-Provence bus station, at the entrance of a lovely village located on the Gorges du Verdon road. Large south-facing property of 8.89 hectares of agricultural land, with about 550 m² of total area (including outbuildings) of which 440 m² of habitable space, divided into main residence, guest rooms, and two independent gîtes. This perfectly renovated and maintained bastide offers various agricultural and leisure spaces, including a large round swimming pool of 11 m in diameter. The privately used property has a living area of about 160 m² and communicates with the guest room section of 240 m², consisting of 5 bedrooms with private bathrooms and a sixth with independent access, as well as a large reception room with a professional kitchen for hosting guests. Two charming stone cottages of about 38 m² and 25 m² complete the residences. On the agricultural side: a farm equipment shelter of about 100 m² with solar panels, a hangar, and a honey house of about 70 m². This property offers multiple development possibilities: family estate, agricultural tourism, guest house... City water, heat pump, solar panels for private consumption and partial resale, well to be verified. Information on the risks to which this property is exposed is available on the Georisques website: www.georisques.gouv.fr. Contact: Koharine ARAKELIAN 06 03 78 62 79, Real Estate Agent MARCHANDIMMO - real estate agency, purchase, sale, houses, apartments, lands - More information on www.marchandimmo.com Fees borne by the seller.
…By Arakelian Immobilier


Discover a spectacular family home nestled in the heart of Le Bouscat, France. This expansive 300 m² property offers an exceptional living experience with its 10 rooms, including 6 spacious bedrooms. Designed to provide comfort and luxury, the house is equipped with air-conditioning, double glazing, and electric shutters, ensuring a serene environment year-round. Step outside to enjoy the beautifully landscaped garden, featuring a pristine swimming pool perfect for warm summer days. The outdoor lighting, intercom, and electric gate provide both convenience and security. For those who love entertaining, the sliding windows open up to the stunning outdoor areas, creating seamless indoor-outdoor living spaces. Additional amenities such as an alarm system, videophone, and an electric car terminal cater to modern lifestyle needs. Families will appreciate the dedicated playground, while evenings can be spent around the cozy fireplace. This remarkable home offers a perfect blend of style, comfort, and functionality, ideal for creating lasting memories.
…By John Taylor Bordeaux
'%20stroke='%23DDAA3A'%20stroke-width='1.909'%20stroke-linecap='square'%20stroke-linejoin='bevel'/%3e%3c/svg%3e)
Receive by email any new listing that may match your search criteria
By validating this form, you accept the general conditions of use of Le Figaro Properties.
These agencies offer a selection of luxury properties vente . Feel free to contact them for personalized assistance.




