Get early access to listings that match your criteria
Never miss an opportunity again. Our personalized alerts notify you instantly.

 English$ USD · m²


Discover this family home from 2007, combining generous spaces, comfort, and strong investment potential -- ideal for a family seeking space or for a rental investment project.The ground floor designed for family life: The ground floor revolves around a living room open to a kitchen of about 38 m², the true heart of the home bathed in light, with direct access to the terrace and the pool -- perfect for enjoying beautiful days with family. A bedroom and a shower room complete this level, offering the possibility of single-level living without stairs. On the first floor: 3 additional bedrooms A beautiful landing leads to three spacious bedrooms and a second shower room, ensuring well-defined sleeping areas, suitable for a large family.An independent house of 63 m²: the added value of the property A major asset of this property: an independent dwelling of about 63 m², ideal for accommodating a relative, creating an intergenerational space, or generating rental income.Exteriors and parking - Pool and terrace - Two garages (parking + storage) A rare house on the market, combining family space, outdoor areas with a pool, an independent dwelling, and rental potential -- for a comfortable primary residence or a quality investment.Price: €630,000 FAIPresented by Agences de France by delegation. Agences de France – SIREN: 899413603 – Holder of card T: 29012021000000009 not authorized to collect fundsThis description has been automatically translated from French.
…By Agences De France


The Éguilles Estate Agents are pleased to present for sale a 212 m² family home with a separate studio, a basement and 3,680 m² of land. Location and surroundings: Situated in a quiet residential area of Éguilles, just a few minutes' drive from major roads and local amenities (shops, schools, transport links). Tree-lined surroundings. Interior description: A single-storey house of 212 m² comprising: a living room with a fireplace opening onto a large terrace, a separate kitchen and 3 bathrooms. There is also a separate studio of approximately 20 m², suitable for rental income or family use. Basement of approximately 70 m² comprising a double garage. Renovation work is required. Sleeping areas: Six bedrooms spread across the single-storey layout, allowing for various configurations (master bedroom suite possible, children's bedrooms, study). Outdoor features: A 3,680 m² plot with trees, a swimming pool and a terrace; outdoor spaces offering potential for development. Additional features: Double garage, convertible basement, separate studio, swimming pool, quiet location close to amenities, two possible access points. -- -- À votre service : Sarah BARNOLE - +33757904560 Agent commercial Mon Office Immobilier immatriculé au RSAC de Avignon - N°838993483 Référence annonce : 7059-SBA Le DPE est visible dans l'onglet informations énergétiques. Le prix indiqué comprend les honoraires à la charge de l'acheteur d'un montant de 4.50% inclus dans le prix affiché. Les informations sur les risques auxquels ce bien est exposé sont disponibles sur le site Géorisques : www.georisques.gouv.fr
…By Mon Office Immobilier


Welcome to a life of vibrant and refined Caribbean elegance in this beautifully designed 4-bedroom villa, located within Cap Cana’s premier gated community. Combining sophisticated design with relaxed island charm, this residence is ideal for both luxurious getaways and elevated everyday living. Private Retreat with Timeless Design Features three expansive master suites, each with a private en-suite bathroom for maximum comfort One suite includes a spa-inspired jacuzzi, creating a personal sanctuary within your home A separate family room offers flexibility for entertaining, lounging, or hosting guests Outdoor Living at Its Finest Step outside to your saltwater pool and jacuzzi, surrounded by lush tropical landscaping. Whether you're enjoying a quiet morning swim or hosting sunset cocktails, the outdoor space enhances every moment with serenity and style. Unmatched Access to Cap Cana’s Best This villa is just minutes from world-class attractions, including: Punta Espada Golf Course Juanillo Beach Club Scape Park Adventure Park Fine dining, upscale shopping, and Cap Cana’s exclusive marina Enjoy a lifestyle where luxury, nature, and convenience converge. A Versatile Investment in Paradise Whether you're searching for a full-time residence, a vacation home, or a high-end rental property, this villa offers lasting value in one of the Dominican Republic’s most sought-after destinations. Begin Your Caribbean Lifestyle Today This is your chance to own in Cap Cana’s most prestigious enclave. Contact us now to schedule a private showing or learn more about making this exceptional villa your next home.
…By Annonceur International


Discover Villa Wahoo, a stunning brand-new luxury villa completed in 2025, located in the exclusive Playa Grande Estates, one of the most sought-after residential communities on Costa Rica's Gold Coast. Just minutes from the world-famous beaches of Playa Grande and Tamarindo, this exceptional property combines modern architecture, resort-style amenities, and outstanding investment potential. Whether you're searching for a luxury home in Costa Rica, a vacation rental investment, or a private tropical retreat, Villa Wahoo offers the perfect blend of elegance, comfort, and income-producing opportunity. Property Highlights 4 Bedrooms | 4 Bathrooms Brand-new construction (2025) Fully furnished and move-in ready Located in the prestigious Playa Grande Estates Sleeps 10+ guests comfortably Three spacious master suites with king-size beds, walk-in closets, en-suite bathrooms, and dedicated workspaces Fourth bedroom with two bunk beds (4 single beds), perfect for families or larger groups Open-concept living, dining, and modern gourmet kitchen High-speed fiber internet Smart security system with cameras Gated entrance 24/7 concierge service No HOA fees Resort-Style Outdoor Living Designed to embrace Costa Rica's tropical lifestyle, Villa Wahoo features an impressive outdoor entertainment area that seamlessly connects with the home's interior. Enjoy: Large private swimming pool with shallow children's area and deep section Outdoor BBQ area Covered pergola with lounge seating Dedicated yoga and wellness space Two outdoor showers Beautiful tropical landscaping Spacious terraces perfect for entertaining, relaxing, or enjoying year-round sunshine Every detail has been thoughtfully designed to maximize natural light, airflow, privacy, and indoor-outdoor living. Prime Location Near Playa Grande Beach Villa Wahoo is ideally situated in Playa Grande Estates, one of Guanacaste's premier beach communities, offering a peaceful setting while remaining close to Costa Rica's best attractions. Nearby you'll find: Playa Grande Beach Tamarindo Beach Las Baulas National Marine Park World-class surfing Restaurants and cafés Boutique shopping Grocery stores International schools Medical services Sport fishing Golf courses Sailing and catamaran tours Hiking and nature trails This unbeatable location appeals to both homeowners and vacation renters seeking luxury, convenience, and the authentic Costa Rican lifestyle. Exceptional Investment Opportunity With Playa Grande continuing to experience strong demand from international buyers and vacation travelers, Villa Wahoo represents an outstanding real estate investment. Its spacious layout, premium finishes, luxury amenities, and ability to accommodate large families and groups make it an ideal Airbnb and vacation rental property with excellent income potential. Whether you plan to generate rental revenue, relocate to Costa Rica, or own a luxury second home, Villa Wahoo offers long-term value in one of the country's fastest-growing coastal markets. Why Choose Villa Wahoo? Brand-new luxury construction (2025) Prime location near Playa Grande and Tamarindo Fully furnished and turnkey Accommodates 10+ guests Strong Airbnb and vacation rental potential Private resort-style pool and outdoor living No HOA fees High-speed internet and modern security Excellent investment in Costa Rica's luxury real estate market Experience the very best of Costa Rica's coastal lifestyle with Villa Wahoo—a modern luxury villa where design, comfort, privacy, and investment potential come together in one exceptional property.
…By Annonceur International


Luxury villa for sale by the sea in Posedarje – 300 m2, plot of 1015 m2, infinity pool and panoramic sea view! In an exceptional location, right by the sea and the beach in Posedarje, just 22 km from Zadar, this modern luxury villa is for sale, uniquely combining contemporary architecture, top-level comfort and the Mediterranean lifestyle. The villa extends over approximately 300 m2 of living space and is situated on a private plot of 1,015 m2. Arranged over two floors, the villa offers four spacious bedrooms, each with its own modernly designed bathroom. The central part of the villa consists of a spacious living room connected to a modern, fully equipped kitchen. The open-plan space naturally extends to the outdoor areas, creating a harmonious connection between the interior and exterior and providing an ideal setting for relaxation, socializing and enjoying the Mediterranean lifestyle. The property is further enhanced by a thoughtfully designed outdoor area, which includes: an infinity pool with sea views, a spacious sun deck, a barbecue area, an outdoor social area, and an attractive panoramic sea view. The villa is sold fully furnished and equipped, ready to move into. Thanks to its location, amenities and quality of construction, it represents an excellent opportunity for those seeking a prestigious private residence by the sea, a luxury holiday home or an attractive investment on the Croatian coast. Further information about the property, as well as viewings with an agent, are available exclusively upon signing a Viewing List, in accordance with the Personal Data Protection Act and the Real Estate Brokerage Act. IMAGO LITORIS d.o.o., registered in the Register of Real Estate Brokers under registration number: 116/2012For more information:Saša ŠourekTel: +385 91 6150344Email: [email protected] NEKRETNINE: iro-2936
…By Annonceur International


Just a few minutes' walk from the beaches and the historic heart of Ferragudo, this elegant contemporary villa enjoys a privileged setting in one of the village's most sought-after residential areas, renowned for its tranquillity, privacy and close proximity to all amenities.Designed to provide exceptional comfort throughout the year, the villa impresses with its generous living spaces, abundant natural light and beautiful open views over the Arade River.From the moment you step inside, the property reveals beautifully balanced interiors where large floor-to-ceiling windows seamlessly extend the living areas onto the terraces, landscaped gardens and swimming pool. The harmonious connection between indoor and outdoor living allows you to fully embrace the exceptional Algarve climate in an elegant and welcoming setting.The villa offers five spacious bedrooms, including an impressive principal suite with a walk-in wardrobe, ensuring comfort and privacy for every member of the household. The living areas revolve around a cosy lounge with a fireplace, a dining room and a fully equipped kitchen, creating a perfectly balanced space for both everyday family life and entertaining guests.Designed as a true extension of the living space, the lower ground floor features a private cinema room, an elegant bar area, a gym with shower facilities and several storage areas. A versatile space, ideal for entertaining, relaxing or enjoying quality time with family and friends.Outside, the landscaped gardens naturally extend the elegance of the villa. Surrounded by beautifully maintained grounds, the saltwater swimming pool, fully renovated in 2024, blends seamlessly with the spacious terraces, creating the perfect setting to enjoy the Algarve's mild climate, from your morning coffee at sunrise to long summer evenings outdoors.Prime Location :-Open views over the Arade River- Just a short walk from the picturesque village of Ferragudo, its beaches, cafés and restaurants- Close to shops, schools, sports facilities and all essential amenities- Only 5 minutes from Ferragudo's new golf courseFeatures :- Five bedrooms, including a spacious principal suite with walk-in wardrobe- Private cinema room- Gym with shower- Daikin air conditioning- Integrated sound system throughout the ground floor and outdoor areas- Solar panels with a 300-litre hot water cylinder- Parking for up to four vehicles- Wallbox electric vehicle charging station- Saltwater swimming pool renovated in 2024- Heat pump- Alarm system and CCTV surveillance- Electric shutters- Automatic irrigation system- Adjustable ambient lighting- Energy Rating: BFerragudo has become one of the Algarve's most desirable destinations. The charm of its traditional fishing village, golden sandy beaches, year-round restaurants and proximity to some of the region's finest golf courses make it an exceptional location, whether as a permanent residence or a holiday home.This remarkable property combines comfort, quality finishes and an outstanding lifestyle in a setting where everything is within walking distance, while preserving the peace, privacy and quality of life that define Ferragudo.A rare opportunity to experience the very best of the Algarve lifestyle.For further information or to arrange a private viewing of this exceptional property, contact the team at ORO Algarve | Luxury Real Estate today.Exclusive ORO 2026 Offer: For any property purchased through our agency before 31 December 2026, the legal fees of our trusted partner lawyer will be fully covered throughout the entire purchasing process.Ref.: ORO-FER-003 ref:ORO-FER-003
…By Annonceur International


Exclusive refuge with direct access to the sea / Araçá Beach - Porto Belo, SC There are properties that impress with their location. Others, with their architecture. And there are rare places where nature, privacy and the sea meet in a truly unique setting. On Praia do Araçá, in Porto Belo, this property provides a unique experience: living surrounded by nature, with a privileged view over the ocean and direct access to the sea. With 5 suites, the villa offers comfort and privacy for the whole family and guests. The rustic-inspired architecture, marked by the presence of wood and large glazed surfaces, establishes a harmonious connection between the interior spaces and the surrounding landscape. In the large social area, the sea is the main protagonist. The large windows frame a panoramic view of the ocean, allowing you to enjoy the landscape throughout the day. Outside, a generous deck surrounded by vegetation gives way to a swimming pool overlooking the sea, creating the perfect environment to enjoy the sun, receive family and friends or simply contemplate the tranquility of the landscape. The elevated location provides an extraordinary sense of privacy and contact with nature, while direct access to the sea gives this property a truly exclusive character. Main features: 5 suites, direct access to the sea, panoramic view of the ocean, outdoor pool with sea view, large deck and leisure areas, architecture integrated into nature, large glazed areas, large and cozy spaces and high privacy. More than a beach house. An exclusive refuge between green and blue, at Praia do Araçá, in Porto Belo. Private tours by appointment. * Calculations are made based on the daily reference rates published by the Bank of Portugal and the European Central Bank. 1 EUR = 6.0126 BRL, on 28/08/2026 Contact me for more information and to get to know this unique property. Karina Rauen / Nexus Group - RE/MAX Prestige +351961449369
…By Annonceur International


Contemporary 3+1 bedroom villa with swimming pool in Oeiras - sophistication, comfort and quality of life We present this exclusive 3+1 bedroom villa of contemporary architecture, completed in 2024, located in one of the most valued areas of Oeiras. A property designed for those looking for space, luminosity and a sophisticated lifestyle, with total privacy, proximity to the sea and quick access to Lisbon. Implanted on a plot of 606m² and with 272m² of gross construction area, this villa stands out for its modern lines, impressive ceiling height and the strong connection between interior and exterior, creating a fluid, elegant and functional experience. Distribution of the house On the main floor, there is the open-concept social area, where the living room stands out for its ceiling height of 6.70 meters and for the wide glazed openings that flood the space with natural light. The direct connection to the outside reinforces the feeling of continuity between the house and the garden. The kitchen is integrated into a functional and modern layout, designed for everyday life and for moments of conviviality. The private area consists of 2 well-distributed bedrooms and an elegant master suite with dressing room, ensuring comfort and privacy. The villa also has 3 bathrooms in total and a versatile mezzanine, ideal for an office, library or leisure area. Outdoor and leisure Outside, the villa offers a true environment of exclusivity and well-being, with a private pool, barbecue area, vegetable garden and carefully integrated garden spaces. There is also the possibility of installing a jacuzzi on the rooftop, reinforcing the concept of premium outdoor lifestyle. The property has outdoor parking for 3 cars and an electric gate, ensuring convenience and safety. Comfort and features This villa was designed with high standards of construction and efficiency, standing out for: • Aluminium frames with double glazing • 34 cm exterior walls, with excellent thermal and acoustic insulation • Air conditioning in all rooms • 24-hour alarm system • Piped gas • Ceiling height of 6.70 m in the living room • East-West sun exposure, ensuring natural light throughout the day • Recessed lighting throughout the dwelling Location and surroundings Located in Oeiras, this villa benefits from a strategic location between Lisbon and the Cascais line, in an area recognized for its quality of life and consistent real estate appreciation. The proximity to the main business centers in the region, such as Taguspark, Lagoas Park and Quinta da Fonte, makes this location highly sought after by professionals and families. It is also just a few minutes from the beaches of the line and all kinds of essential services. Lisbon - 15 minutes Paço de Arcos Beach - 10 minutes Carcavelos Beach - 12 minutes Supermarkets (Lidl, Aldi, Mercadona, Mainland) - 10 minutes Repsol - 5 minutes / Galp - 7 minutes Close to the main business centers of Greater Lisbon WHERE EXCELLENCE AND LUXURY DEFINE THE SIGNATURE __________
…By Annonceur International


Charming Villa Quinta Patino / Plot with about 2,200m² In one of the most exclusive addresses of the Cascais line, this extraordinary villa is located on a plot of about 2,200m², surrounded by mature gardens and an atmosphere of absolute privacy. Located in the surroundings of the prestigious Quinta Patino, it benefits from a unique setting, where tranquility, security and proximity to the best international schools, golf courses, beaches and access to Lisbon combine perfectly. With a traditional architecture of great elegance, the property is distinguished by its timeless charm, the quality of the spaces and the harmonious way in which the interior relates to the outside. Each room was designed to provide comfort, functionality and a sophisticated experience, ideal for those who value exclusivity and quality of life. The main villa is spread over two floors. The entrance floor houses the main social areas, consisting of a large living room, dining room, a pleasant living area, fully equipped kitchen, entrance hall and a guest bathroom. Bright and welcoming spaces, perfect both for everyday life and for receiving family and friends. On the lower floor is the most reserved area of the house, consisting of four bedrooms, two of them en suite, offering maximum comfort and privacy. There is also a room currently intended for storage and laundry, with the potential to be adapted to the needs of future owners. The outdoor space was designed to enjoy unique moments throughout the year. The swimming pool, sauna and elegant support area equipped with bathroom and living area create an environment of true refuge, ideal for relaxing or receiving guests in total privacy. The property also has a garage with capacity for several cars. As a complement, the villa includes an independent annex in T0 format, equipped with kitchen, bathroom and laundry area. An extremely versatile space, perfect for accommodating guests, creating a private office, an atelier or an autonomous housing unit. Quinta Patino, in addition to being one of the most luxurious and secure condominiums in the region, also offers 24-hour security to ensure your privacy and tranquility. Residents can enjoy a top infrastructure, including a gym, tennis, football and padel courts, and a communal condominium pool, providing an unparalleled quality of life. More than a villa, this is a unique property, where the charm of classic architecture, the spaciousness of the plot, leisure spaces and an absolutely privileged location come together to create an environment of discreet and timeless luxury. A rare opportunity to live with distinction, privacy and comfort, in one of the most desired places in the Cascais region. * Property without Use License Charming Villa Quinta Patino / Approx. 2,200 sqm Plot Set in one of the most exclusive addresses on the Cascais coastline, this exceptional villa occupies a generous plot of approximately 2,200 sqm, surrounded by beautifully landscaped mature gardens and offering complete privacy. Located in the prestigious Quinta Patino area, the property enjoys a truly privileged setting, where tranquillity, security and close proximity to renowned international schools, golf courses, beaches and easy access to Lisbon come together in perfect harmony. Designed in an elegant traditional architectural style, the villa stands out for its timeless charm, generous living spaces and the seamless connection between the indoor and outdoor areas. Every room has been carefully designed to provide comfort, functionality and refined living, making it the ideal home for those who value exclusivity and an exceptional lifestyle. The main residence is arranged over two floors. The entrance level features the principal living areas, including a spacious living room, formal dining room, an inviting family lounge, a fully fitted kitchen, an elegant entrance hall and a guest bathroom. These bright and welcoming spaces are perfectly suited for both everyday living and entertaining family and friends. The lower floor is dedicated to the private accommodation and comprises four bedrooms, two of which are en-suite, ensuring maximum comfort and privacy. There is also an additional room currently used as a laundry and storage area, offering excellent potential to be adapted to the future owner's requirements. The outdoor area has been designed for year-round enjoyment. The swimming pool, sauna and elegant pool house, complete with a bathroom and comfortable lounge area, create a true private retreat, ideal for relaxing or entertaining guests in complete privacy. The property also benefits from a spacious garage with capacity for several vehicles. Complementing the main residence is a self-contained studio annex, fully equipped with a kitchen, bathroom and laundry area. This highly versatile space is ideal as guest accommodation, a private office, an artist's studio or an independent living unit. In addition to being one of the most prestigious and secure residential communities in the region, Quinta Patino offers 24-hour security, ensuring complete peace of mind and privacy. Residents also enjoy access to outstanding leisure facilities, including a fully equipped gym, tennis courts, football and padel courts, as well as a communal swimming pool, providing an unrivalled quality of life. More than simply a home, this is a truly unique property where timeless architecture, expansive grounds, exceptional leisure facilities and an outstanding location combine to create an atmosphere of understated luxury and enduring elegance. A rare opportunity to enjoy a distinguished lifestyle with privacy, comfort and exclusivity in one of the most desirable locations in the Cascais region. For more information or to schedule a private viewing of this exclusive property, contact us!
…By Annonceur International


3 BEDROOM VILLA / 3 SUITES / SWIMMING POOL / COMPLETELY REFURBISHED / ROSÁRIO NEIGHBORHOOD / CASCAIS In the heart of Bairro do Rosário, one of the most sought-after residential areas of Cascais, is this elegant 3 bedroom villa (originally T5, converted into a 3 bedroom), completely refurbished and designed for those looking for a contemporary, comfortable and ready-to-live-in home, just a few minutes from the sea and the center of Cascais. Implanted in a plot of approximately 426m², with about 215m² of gross construction area, the house was the subject of a comprehensive remodeling, which favored natural light, the spaciousness of the spaces and a fluid relationship between the different areas of the house. A HOUSE MADE TO LIVE AND RECEIVE On the main floor, the living room and kitchen are developed into a large open space, creating a bright and welcoming social area, ideal both for everyday life and for receiving family and friends. The connection to the outside naturally extends the living area to the garden and pool, creating a particularly pleasant environment in the warmer months and allowing you to enjoy the climate of Cascais for much of the year. On this floor is also the main suite of the house, of generous dimensions, with dressing room, providing comfort and privacy. An independent laundry room completes this area. THREE SUITES, THREE WALK-IN CLOSETS The upper floor is reserved for the most private area of the house and has two additional suites, both with dressing room and direct access to the balcony. In total, the villa offers three bedrooms, all of them en suite and all with a closet, a particularly comfortable and unusual configuration. OUTDOOR AND POOL The outdoor space was conceived as a true extension of the house. The swimming pool, garden and outdoor seating areas provide a private and relaxed atmosphere, ideal for al fresco dining, family time or simply to enjoy the tranquility and climate of Cascais. At night, the outdoor lighting gives the house an especially warm and elegant atmosphere. KEY FEATURES • 3 bedroom villa • 3 bedrooms, all en-suite • 3 walk-in closets • Approximately 215m² of gross construction area • Plot with approximately 426m² • Comprehensive refurbishment • Living room and kitchen in open space • Independent laundry • Balconies in the two suites on the upper floor • Swimming pool • Outdoor space and garden • Excellent natural light • High quality finishes • 4 bathrooms • Parking ROSÁRIO NEIGHBORHOOD - CASCAIS The location is one of the great attributes of this property. Bairro do Rosário is a consolidated and highly sought-after residential area, offering the tranquility of a residential neighborhood with the enormous advantage of being very close to the center of Cascais, the coast and some of the best leisure spaces in the region. A few minutes away are Casa da Guia, Cascais Marina, the historic center, the bike path to Guincho, Quinta da Marinha and the beaches of Cascais and Guincho. Nearby there is also a wide range of restaurants, supermarkets, shops, services, gyms, golf courses and national and international schools. A contemporary house, fully renovated and ready to move in, in one of the most desirable residential locations in Cascais. More than a villa in Cascais, a house designed to enjoy Cascais. WHERE EXCELLENCE AND LUXURY DEFINE THE SIGNATURE!
…By Annonceur International


A luxury villa is offered for sale within an exclusive complex on the island of Čiovo, just 10 metres from the sea. The property offers 420 m² of living space on a 350 m² plot and is sold fully furnished, with carefully selected materials and premium equipment throughout. The villa is arranged across three levels. The first level comprises a bedroom, a bathroom, a fully equipped kitchen with a dining area, and a spacious living room opening onto a generous terrace with an infinity pool, outdoor seating and a Mediterranean garden. The second level features a bedroom with an en-suite bathroom and access to a terrace with a seating area and jacuzzi. The third level accommodates three further bedrooms, each with its own bathroom, and opens onto a terrace enhanced by natural planting. All five bedrooms are furnished to luxury hotel standards. Additional amenities include a heated infinity pool, jacuzzi, private garden, home gym, sauna and home cinema. An OTIS lift provides convenient access between floors. High-quality finishes and equipment include Schüco Panorama windows and doors, Atlas porcelain tiles, Scheucher wooden flooring, Hansgrohe bathroom fittings, Bosch kitchen appliances and travertine stone. Sea views extend from every level, while glass terrace balustrades preserve the open outlook. A private garage provides two parking spaces, complemented by an additional outdoor parking space. The property is located approximately 780 metres from the centre of Trogir and 4 km from Split Airport, combining a seafront setting with convenient access to the town and international connections. The villa can be purchased by a private individual or a company. The advertised price is the gross purchase price, with no additional VAT payable on top.
…By Annonceur International


Luxury 6 bedroom villa on the First Line of the Sea - Incomparable View.Discover this magnificent contemporary villa located on the seafront, where modern design merges with comfort and exclusivity. With an absolutely stunning panoramic view, this property was thought out in detail to provide a unique experience. Ground floor: large living room with generous and bright areas, fully equipped kitchen, and 1 exclusive living room/suite with sauna and full bathroom. First floor: large and spacious lounge/office with breathtaking sea views, 3 elegant suites with built-in wardrobes, one of them with private closet. Lower floor: garage with capacity for 10 cars, 2 additional bedrooms with built-in wardrobes, 1 full bathroom, 1 laundry room with excellent use of space.The villa is equipped with a private lift that serves all floors, ensuring total comfort and accessibility.The outdoor space of the villa is characterised by enormous privacy, where at the rear we find 1 garden with fruit trees and at the front 1 heated infinity pool with waterfall.The entire villa is south facing with excellent sun exposure and sea views.This is the ideal opportunity for those looking for a luxury residence by the sea, with excellent finishes, absolute comfort and an unparalleled view.Features and equipment: -Lift- Underfloor heating- Electrical Blackouts- Double-glazed frames- Electric gates- Heated pool-Sauna- LED lights- Alarm system- Automatic watering- Heat pump- Wide ceiling height*All the information presented does not exempt confirmation by the responsible company as well as the consultation of all the respective documentation of the property* Energy Rating: B- ref:AG.1271
…By Annonceur International


The property will be delivered fully renovated, with specifications currently being defined. Spread over three levels, the entrance floor features a spacious and bright living area with dining space, an open-plan eat-in kitchen with direct access to the sea-view garden, and a guest bathroom. A covered porch, accessible both from the living room and the kitchen, allows for year-round enjoyment of the outdoor spaces, thanks to the mild climate of Ospedaletti. An internal staircase leads to the upper floor, where the sleeping area is located. It consists of two bedrooms, one of which includes a walk-in wardrobe, a large sea-view terrace, and a windowed bathroom with shower and balcony. The lower ground floor, accessible both internally and via a separate independent entrance, offers a spacious tavern-style room, laundry area, bathroom, and cellar. This level is ideal as an independent guest area. The villa will be surrounded by a beautifully maintained flat garden with a swimming pool. A large garage and a manoeuvring area with additional parking spaces complete the property. As the property is currently under renovation, there is still the possibility to choose materials and customise the internal layout. Ospedaletti is a highly appreciated destination for its mild year-round climate, beaches, and its peaceful and elegant setting. The town centre offers restaurants, shops, and essential services within easy reach, while the seaside cycle path connects the area to Sanremo and Imperia, making it ideal for walking and outdoor activities. Its proximity to the French Riviera further enhances its appeal both as a permanent residence and as a holiday destination.
…By Annonceur International


iad France - Sylvain Etievant offers you: 132m2 house with swimming pool – Pereire, Arcachon Just a few steps from the Arbousiers beach, this house allows you to fully enjoy the proximity to the ocean and everything the area offers daily. Built on a plot of 548 m² surrounding the house, it stands out with an atypical layout featuring half-levels and small staircases that create a smooth and original flow. The ground floor includes a living room with a fireplace, extended by a through kitchen arranged in two perfectly coordinated volumes: a cozy dining area and a functional kitchen space, set apart yet continuous. An additional room, arranged in two distinct areas, an office corner and a small living room, enhances the living spaces. These versatile volumes are suitable for both remote work and relaxation. Two terraces and a pool pleasantly extend the living areas. On the night side, four bedrooms spread over several levels ensure comfort and privacy for everyone. One of them has its own private shower room, while a separate bathroom and separate toilets complete this beautiful living space. Located near shops, schools, bike paths, and Moulleau, this family home combines a holiday spirit with everyday life on foot. Agency fees are the responsibility of the seller. A valid identification document will be requested during the visit, in accordance with Article L.561-5 of the Monetary and Financial Code. Information about the risks to which this property is exposed, including the legal obligation to clear brush, is available on the Géorisques website: http://www.georisques.gouv.fr. This real estate advertisement has been drafted under the editorial responsibility of Mr. Sylvain Etievant, independent real estate agent (without holding funds), commercial agent of SAS I@D France registered at the Nanterre RSAC under number 538324948, holder of the real estate canvassing card for the account of I@D France SAS.
…By Iad France


iad France - François Audrin offers you: Saint-Avertin – Architect's house – 232 m² on the ground – Indoor pool – 1,664 m² plot In Saint-Avertin, in a calm and green residential environment, very close to shops and main roads, this architect-designed house built in 2002 offers about 232 m² of ground surface. It is located on a wooded plot of 1,664 m². The house features a fluid layout and generous volumes, largely open to the garden. The entrance leads to a living room of approximately 55 m², benefiting from several orientations and large openings to the outside. Two terraces allow you to fully enjoy outdoor meals. The independent kitchen, fitted and equipped, develops about 16 m². The ground floor also includes a master suite, an office, a pantry, and a separate WC. This layout allows for comfortable ground-level living. On the first floor, the landing leads to two additional bedrooms, a shower room, and a separate WC. Convertible attics of about 80 m² offer particularly interesting additional potential, to be adapted according to needs. A rare feature, the property also has a beautiful indoor pool space, perfectly integrated into the whole and usable throughout the year thanks to its underfloor heating and air humidity control system. This feature complements the house without disrupting the living spaces. Outside, the garden offers a pleasant and preserved setting, extended by a wooded area. A large double garage, topped with an attic, completes the ensemble. The house has been regularly maintained, particularly the natural slate roof, as well as a recent partial facelift. Heating is provided by an individual gas boiler, with underfloor heating on the ground floor. A unique, comfortable, and well-kept property, suited for family living and located just a few minutes from Tours. Agency fees are the responsibility of the seller. A valid identity document will be requested at the visit, in accordance with Article L.561-5 of the Monetary and Financial Code. Information about the risks this property is exposed to, including the legal obligation for brush clearing, is available on the Géorisques website: http://www.georisques.gouv.fr. This real estate ad has been written under the editorial responsibility of Mr. François Audrin, independent real estate agent (without fund holding), commercial agent of SAS I@D France registered at the Tours RSAC under number 908812985, holder of the real estate canvassing card on behalf of the company I@D France SAS.This description has been automatically translated from French.
…By Iad France


iad France - Marilyne Mage offers you: ** EXCLUSIVITY - in St Léon ** Exceptional contemporary house with a view of the Pyrenees, 20 minutes from Toulouse.Some properties stand out by their figures, others by the art of living they provide. Situated in a dominant position in the heart of the preserved landscapes of Lauragais, on the southern hills of Toulouse, this contemporary house of 265 m² + 120 m² of annex offers a rare living environment, where modern comfort fades behind nature and the serenity of the landscape. Here, the architecture has been designed to live in harmony with the sun's rhythm. Light flows through the spaces and frames a panoramic view of the Pyrenees, the steeples, and the valley.……………………………….......Living spaces……………………………..........// Ground floor //• The living space (+ 125 m²): The real heart of the house, it consists of a CATHEDRAL LIVING ROOM bordered by wide sliding glass doors blurring the boundary between inside and outside, a double-sided FIREPLACE, a dining area, and a sleek, highly equipped CONTEMPORARY KITCHEN. • TWO LARGE BEDROOMS with dressing rooms and private shower rooms, offering comfort and intimacy in everyday life.• Separate WC// Upstairs //• PARENTAL SUITE (dressing room, shower room, and WC)• FOURTH BEDROOM with shower room and WC• CONNECTED OFFICE SPACE• MULTIFUNCTIONAL ROOM with laundry area// Complete basement (130 m²) // A functional space including a GARAGE of 75 m² with ELECTRIC CHARGING STATION, A WINE CELLAR, storage space, and an INDEPENDENT ROOM of 53 m² with a water point to be developed according to your wishes.…………………………………………………………………......................Inside, outside: a suspended art of living……………………………………………………………............................The LANDSCAPED ENCLOSED GARDEN of 3,600 m² is not overlooked. The living room opens onto a SPACIOUS 120 M² TERRACE sheltered by a bioclimatic pergola. This space borders a HEATED SALT POOL (with submerged cover) and a POOL HOUSE with summer kitchen, water point, and WC, creating a true haven of peace for summer lunches facing the Pyrenees. The garden also features a VEGETABLE GARDEN, a CARPORT for two vehicles, and a SECOND GARAGE OF 40 M² (convertible for living purposes).……………………………………………………………….....................A sustainable and efficient design…………………………………………………………...........................Far from being a simple technical choice, the house's energy performance contributes to daily comfort while sustainably reducing its footprint:• The house is equipped with a 19.2 KWC PHOTOVOLTAIC SYSTEM connected to a 12KW BATTERY, optimizing energy consumption through SELF-CONSUMPTION and annual SALE.• Technology: Integrated home automation, alarm system, computer network (ideal for teleworking)• Energy Class: DPE A / GES A• Equipment: Underfloor heating by heat pump, reversible air conditioning, thermodynamic balloon, aluminum joinery.………………………………………………………………............................A rare potential: the 120m² annex…………………………………………………………..................................In addition to the main house, a single-storey annex building is a major asset. Benefiting from independent access and parking, this clean space opens up a range of possibilities: liberal activity, bee farm, artisanal space, artist’s workshop, offices for teleworking (subject to necessary permits).....………………..Its advantages…………......……This property is a perfect compromise for those seeking absolute calm of the hills, proximity to Toulouse, as well as amenities and major roads. It is ideal for a family and offers the flexibility of an independent professional space, all within a new, economical house ready to live in.For any additional information or to arrange a visit to this unique place, please contact me. Drone video available upon request.You will not just visit it! You will live it!!!!Agency fees are the responsibility of the seller. Energy display information for this property: ENERGY class A index 68 and CLIMATE class A index 2. Information on the risks to which this property is exposed, including the legal obligation for brush clearing, is available on the Géorisques site: http://www.georisques.gouv.fr. This real estate advertisement has been drafted under the editorial responsibility of Mrs. Marilyne Mage, independent real estate agent (without holding funds), commercial agent of SAS I@D France registered with the RSAC of TOULOUSE under the number 847864907, holder of the real estate canvassing card on behalf of the company I@D France SAS.
…By Iad France


iad France - Alexandre Baron offers you: 235m² house with Spa, sauna, and cinema - HonfleurA guaranteed heartthrob for this bright villa of 235 m² (of which 220 m² are habitable) built on a plot of 1,100 m². Located in the quiet commune of Équemauville, at the gates of Honfleur, it offers high-end amenities: swimming spa, sauna, cinema room, and gym.From the entrance, natural light floods the spaces. The spacious living room, bathed in sunlight thanks to its generous bay windows, majestically opens onto a south-facing terrace of 80 m² featuring a luxurious swimming spa. The fully equipped kitchen integrates perfectly into this living space.The ground floor reveals a high-end master suite. Equipped with a custom dressing room and a shower room (double sink and double shower column), its French door offers direct access to the spa for mornings dedicated to well-being.The upstairs consists of 4 beautiful bedrooms, an office space (or dressing room), and an elegant bathroom with a shower.The fully furnished basement is dedicated to absolute relaxation:- A private cinema room equipped for unforgettable evenings- A sauna for your moments of relaxation- A gym or game room- Practical spaces: laundry room, pantry, elegant wine cellarThis smart home benefits from an excellent renovation with modern and efficient equipment: complete home automation (remote management of cameras, shutters, and heating) and reversible heat pump (air conditioning) in all rooms.Here, nothing has been left to chance. A laundry chute, integrated in the upstairs bathroom and in the master suite’s dressing room, allows laundry to go directly to the laundry room. This kind of detail, invisible but precious, reveals all the thought that went into the design of this house.This property is not just described... it is felt. Contact me now to arrange a visit and discover this unique property 5 minutes from the center of Honfleur, 20 minutes from Deauville, and 10 minutes from the beach.Agency fees are the responsibility of the seller. Information on energy display for this property: ENERGY class B index 74 and CLIMATE class A index 2. Information on risks to which this property is exposed, including the legal obligation of clearing brush, is available on the Géorisques website: http://www.georisques.gouv.fr.This real estate announcement has been drafted under the editorial responsibility of Mr. Alexandre Baron, independent real estate agent (without holding funds), commercial agent of SAS I@D France registered with the RSAC of Lisieux under number 788 507 424, holder of the real estate canvassing card on behalf of the company I@D France SAS.
…By Iad France


Welcome to Unit 48, located in beautiful Stathmoor Condominiums. Tucked away on parklike grounds with pathways and a courtyard fountain. Enjoy the large in ground pool for residents. This 2nd floor ranch style unit offers 2 good size bedrooms, 2 baths with large living room. Parking right outside your door and plenty of visitor spaces. Super convenient location to shopping, restaurants, Metro train station and universities HOA includes heating, hot water, maintenance and much more. Units rarely come on in this complex.
…By William Pitt Sotheby's International Realty


Luxurious home located in the highly sought after Cross Creek Ranch & walking distance to the award winning Katy ISD schools. This showstopper blends timeless elegance w/modern luxury perfect for formal entertaining & casual family living. This home captivates w/wooden double-entry doors & gorgeous mature trees with a rare & exclusive green space in the front. Inside, a dramatic 2 story entrance w/soaring ceilings & architectural details frame a light filled interior adorned w/hardwood floors, designer lighting, plantation shutters, formal dining w/coffered ceiling & private office. Expansive kitchen open to the magnificent living room featuring a wall of windows that overlook your backyard oasis complete w/ a heated pool & spa, outdoor kitchen, basketball court & luscious landscaping. Other notables include game room & media room downstairs & an extra room upstairs that can be used as a 5th bedroom. Just steps away from lakes & trails w/ easy access to Westpark Toll & Texas Heritage.
…By Martha Turner Sotheby's International Realty - Memorial Brokerage


Perched on nearly two private acres and commanding spectacular views of Pusch Ridge and the surrounding mountains, this exceptional hilltop estate offers nearly 4,500 square feet of thoughtfully designed living space, resort-inspired outdoor amenities, and distinctive custom details throughout. This gracious home features three generously sized bedrooms, four bathrooms, and a handsome office/library. Expansive formal living and dining spaces provide an elegant setting for entertaining, while the chef's kitchen is appointed with mostly newer luxury appliances. An impressive family room designed for gathering features a fireplace, built-in bar, and seamless access to an outdoor patio, creating an inviting space for everything from intimate evenings to large-scale entertaining. (continued) Wood and travertine flooring extend throughout much of the home, complemented by newer, upgraded carpeting in the bedrooms. The primary suite is a private retreat, capturing breathtaking mountain vistas from both the bedroom and its generous sitting area, a serene setting to enjoy changing desert light by day and twinkling city views after sunset. Private balconies and patios throughout the residence offer additional opportunities to take in the remarkable surroundings. Outdoors, the property becomes a true entertainer's paradise. An extensive covered patio is complemented by a dramatic outdoor fireplace, perfect for cozy winter evenings beneath the desert sky. A spacious gazebo overlooks the natural desert landscape and private tennis court, all framed by magnificent mountain views. The sparkling pool and spa feature an outdoor shower and private pool bath area, creating a resort-like experience at home. Mature landscaping and an abundance of fruit trees further enhance the estate's inviting desert setting. Car enthusiasts, hobbyists, or those seeking exceptional storage will appreciate the oversized attached two-car garage plus a separate detached two-car garage with additional workshop or storage space. Two of the home's HVAC systems are newer, and the exterior is being freshly painted, adding to the property's appeal. With its elevated hilltop setting, extraordinary views, expansive indoor and outdoor entertaining spaces, and designer touches throughout, this truly custom estate captures the very best of sophisticated Tucson desert living.
…By Russ Lyon Sotheby's International Realty


Ideally located within the gated community of Montage Vista, this exceptional semi-custom residence offers more than 3,000 square feet with four bedrooms, three full bathrooms, and a three-car garage. A desirable split floor plan and high ceilings create an expansive sense of space, while the home's thoughtful design provides both comfort and privacy. Immaculately maintained and beautifully upgraded, pride of ownership is evident throughout, from the kitchen and bathrooms to the generous living and entertaining spaces. Its setting is equally impressive. With no rear neighbors and common area beyond, the backyard enjoys an elevated vantage point with exceptional privacy, sweeping views, and sparkling Tucson city lights after sunset. Located on Tucson's desirable west side, the home offers convenient access to shopping, dining, recreation, hiking, and downtown Tucson. Combining exceptional condition, thoughtful upgrades, spacious design, privacy, and a distinctive setting, this residence stands out within Montage Vista.
…By Russ Lyon Sotheby's International Realty


Sweet Home, bright and cheerful in desirable Temelec, a 55+ Community. Single-story 2-bedroom, 1-bath home, it is comfortable and easy to maintain, offers comfortable living with view to open space and the convenience of inside laundry. Enjoy peaceful setting surrounding open space and a private courtyard, a lovely spot for morning coffee or relaxing outdoors. A new roof adds peace of mind, while the low-maintenance setting makes it easy to enjoy. Temelec is known for its beautiful open spaces, scenic walking paths, community pools, clubhouse and peaceful fountain area. It's a welcoming community where residents can enjoy an active yet relaxed lifestyle in the heart of Sonoma Valley.
…By Sotheby's International Realty - Wine Country – Sonoma Brokerage


Situated on a cul-de-sac, this spacious 3,550 SF home sits on an impressive 9,583 SF lot and offers 5 bedrooms plus a downstairs den, 4.5 baths, private pool and 4-car garage. The dramatic two-story living area is filled with natural light and features a striking floor-to-ceiling stacked-stone two-way fireplace connecting the living spaces. Hardwood and tile flooring, soaring ceilings and an open, spacious layout create an inviting setting for both everyday living and entertaining. The generously sized kitchen features a 48 Wolf range, industrial-size stainless steel hood, two stainless steel refrigerators, under-counter microwave, extensive granite countertops with full granite backsplash, an oversized island, abundant cabinetry and a spacious pantry. The main level also includes a separate den with glass door, plus a bedroom with tile flooring and adjacent 3/4 bath, ideal for guests or extended living. Upstairs, the expansive primary retreat incorporates the home's original sixth bedroom, creating an impressive suite with its own fireplace, sitting area, private balcony and large walk-in closet. The sixth bedroom can easily be restored by closing the existing archway, offering valuable flexibility. The primary bath features dual vanities, soaking tub and separate shower. A spacious laundry room includes a utility sink, cabinetry and an additional walk-in storage closet. Outdoors, the generous backyard is designed for relaxed Las Vegas living with a private pool, expansive covered patio and low-maintenance landscaping, with plenty of space for outdoor dining and entertaining. The 4-car garage includes a unique single-car pass-through bay with front and rear garage doors opening directly to a covered patio. Exceptional storage, substantial room sizes and a versatile floor plan provide space for guests, work-from-home needs and multigenerational living.
…By Las Vegas Sotheby's International Realty


Distinctly remarkable. Exceptionally crafted. Unmistakably its own. Welcome to 1300 King Cross Court. Ideally located in the coveted North Raleigh neighborhood of Sheffield Manor, this exceptional home offers a rare combination of privacy, architectural distinction, and connection to the surrounding community. Set on an almost two-acre corner lot, this striking Georgian Williamsburg-inspired residence is a rare expression of classic American architecture. From its symmetrical brick facade and elegant proportions to its central-hall plan, refined millwork, and abundant natural light, the home possesses a presence and individuality increasingly difficult to find. Inside, the home unfolds with an effortless sense of balance and scale. The foyer, anchored by a stately staircase, establishes the tone for the rooms beyond. To the right, an inviting dining room rich in architectural detail centers around an eye-catching fireplace. To the left, a formal living room offers flexible space and now flows naturally into the heart of the home following the removal of a dividing wall. The family room and beautifully appointed kitchen create a light-filled setting designed for both everyday living and memorable gatherings. Two versatile wings, each framed by impressive display windows, add further flexibility. One is currently configured as a sun-filled breakfast room and office, while the other embraces a sophisticated, speakeasy-inspired bar atmosphere. Envision them as a library, study, art studio, or playroom. The possibilities are endless. Beyond the kitchen, a recently renovated laundry room adds thoughtful functionality and modern convenience, complemented by a powder room. A discreet hallway leads to an expansive bonus room with wet bar, perfect for movie nights, a game room, or casual entertaining. The same hallway provides access to the attached three-car garage, thoughtfully divided into a two-car and one-car configuration. Upstairs, four generously sized bedrooms create an ideal family layout. The primary suite overlooks the beautifully landscaped grounds, while the recently renovated primary bathroom introduces a fresh, contemporary sensibility while respecting the home's traditional character. The additional bedrooms are generously sized, with each attached or adjacent to a bathroom for comfortable accommodations for family and guests. The third floor is the interior cherry on top, offering an additional bedroom, bathroom, and flex room that could accommodate a sixth bedroom if desired. Outside, step directly from the main living area onto newly constructed, low-maintenance Trex decking, where the setting transforms into a private retreat. Lush landscaping frames a stunning in-ground pool and charming koi pond with its own quaint sitting area. The fenced backyard balances spaces for entertaining with quieter corners for gardening, afternoon lounging, and years of outdoor enjoyment. Exceptionally well cared for, this home reflects significant investment in the infrastructure and systems that matter, including replacement windows, heating and cooling systems, ductwork, water heaters, and pool and pond pumps and filters. Classic without feeling dated and traditional yet remarkably responsive to modern living, this home offers a rare sense of confidence and enduring distinction. Thoughtfully maintained, intelligently updated, and surrounded by a setting that feels both private and connected, it is designed to be enjoyed not simply for a season, but for generations.
…By Hodge & Kittrell Sotheby's International Realty
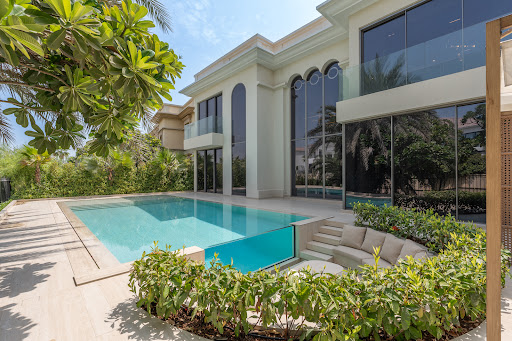


Set within the picturesque surroundings of Jumeirah Islands, this five-bedroom home known as Dandelion draws on the natural beauty of its setting to create a home inspired by the delicate, timeless allure of the dandelion, a haven conceived for those in search of sophistication, comfort and genuine tranquillity. The villa is arranged across five bedrooms and six bathrooms, complemented by a dedicated study for quiet, considered work, and two separate living rooms that allow formal entertaining and everyday family life to exist comfortably apart from one another. This same flexibility extends to the dining arrangements, with two distinct areas suited equally to relaxed family meals and more formal occasions. Set on a generous 10,700 sq. ft. plot, the villa's 5,800 sq. ft. built-up area is put to considered use throughout, its rooms well-proportioned without ever losing a sense of intimacy. Throughout the interior, a soothing colour palette lends the home a calm, restorative quality, each room designed with equal care for its function and its aesthetic appeal, so that everyday moments within the villa feel genuinely memorable. The interiors themselves stand as a celebration of timeless design, uniting natural materials with luxurious finishes within a single, cohesive language, elegant in character yet never at the expense of warmth. Refined craftsmanship is evident in every corner, and here, luxury extends well beyond material finish alone; it is expressed instead as a way of living, one that feels effortlessly elegant and naturally serene. Jumeirah Islands is a community sought out by families due to its tranquil lakefront setting and the ease of access to nearby amenities. The Clubhouse and the Pavilion provide for all the immediate needs of residents, with a wide array of schools, hospitals and other essential facilities only a few minutes away. Contact us to learn more about the uncommon beauty of Dandelion and why it could be your perfect new address.
…By Dubai Sotheby's International Realty
'%20stroke='%23DDAA3A'%20stroke-width='1.909'%20stroke-linecap='square'%20stroke-linejoin='bevel'/%3e%3c/svg%3e)
Receive by email any new listing that may match your search criteria
By validating this form, you accept the general conditions of use of Le Figaro Properties.
These agencies offer a selection of luxury properties vente . Feel free to contact them for personalized assistance.