Get early access to listings that match your criteria
Never miss an opportunity again. Our personalized alerts notify you instantly.

 English$ USD · m²


LOFT Grand Genève, Exceptional attic 184 m²Commercial descriptionRare in the Grand Genève area: superb 184 m² attic loft, located in a stone building from 1900 that has been completely renovated according to the highest standards.This atypical property impresses with its spectacular volumes, charm, and standing. The living space of approximately 100 m² offers a bright open space with exposed beams, a beautiful high ceiling, an open kitchen, living room, dining room, and elegant loft ambiance.The sleeping area and entrance represent about 80 m², with bedrooms, storage, office, shower room, and functional spaces.The old beams, roof openings, warm materials, and high-end renovation create a rare atmosphere, balancing historical charm with contemporary comfort.Highlights:184 m² attic, stone building from 1900, luxury renovation, living area 100 m², exposed beams, rare volumes, loft spirit, Grand Genève address.-----------------------------------------------------------------------------LEGAL NOTICESFor any inquiries, contact Jean Luc ROUMY at 07 71 94 15 45, Email at [email protected] No 449944Sale Price: 460,000 eurosDPE Diagnostics dated 02/06/2025, value: DPE: C, greenhouse gas: C, the estimated amount of annual energy expenses for standard use calculated based on the average energy prices indexed on the years 2021, 2022, and 2023 (subscriptions included) is between 560 euros and 758 euros per year.For information, the total cost of charges for 2024 is 3,300 euros, including 1,000 euros for property tax, 1,500 euros for co-ownership charges, and 800 euros for energy (subscriptions included).According to article L.561.5 of the Monetary and Financial Code, for the organization of the visit, a form of identification will be requested.Information on the risks to which this property is exposed is available on the Géorisques website: www.georisques.gouv.fr.This sale is guaranteed for 12 months.This announcement has been drafted under the editorial responsibility of Jean-Luc ROUMY acting as a registered commercial agent at RSAC 438 320 251 Bourg-en-Bresse with SAS PROPRIETES PRIVEES, with a capital of 44,920 euros, ZAC LE CHÊNE FERRÉ - 44 ALLÉE DES CINQ CONTINENTS 44120 VERTOU; SIRET 487 624 777 00040, RCS Nantes. Professional card for transactions on real estate and business assets (T) and property management (G) n°CPI 4401 2016 000 010 388 issued by CCI Nantes - Saint Nazaire. Escrow account n°30932508467 BPA SAINT-SEBASTIEN-SUR-LOIRE (44230). Guarantee GALIAN-SMABTP - 89 rue de la Boétie, 75008 Paris - n°28137 J for 2,000,000 euros for T and 120,000 euros for G. Professional liability insurance by GALIAN-SMABTP policy number 28137.The professional guarantees and secures your real estate project.Mandate: 398321Co-ownership of 6 lots - of which 4 residential lots.Annual charges: 1,000 euros.Jean-Luc ROUMY (EI) Commercial Agent - RSAC Number: 438 320 251 Bourg-en-Bresse -.
…By Paul Parker Properties


At Novarea, unique properties make our hearts beat a little faster!Behind its contemporary lines and unique atmosphere, this loft reveals a rare living environment, surrounded by abundant vegetation that offers a feeling of disconnection without any overlooked views. The living area boasts over 70 m² where the spaces naturally flow between a warm lounge heated by a pellet stove, large openings facing the greenery, and a spacious fitted kitchen extending into a large dining room.On the night side, the ground floor hosts a master suite with generous volumes featuring custom storage, a concealed dressing area, and a bathroom with both shower and bathtub. Upstairs, two additional bedrooms share a recently redecorated shower room and a second dressing area. On this same level, two large additional rooms allow for various projects: office, private lounge, library, or cinema room according to individual preferences. Two private parking spaces complete the set.Its superstar assetIts superb private terrace with spa, fire pit, and pergola nestled in a true green oasis.What we love about NovareaThe feeling of living in a contemporary house hidden in the midst of nature while remaining just minutes from the center of Pau.In a residential area of Gelos, just 7 minutes by bike from Place Verdun in Pau. Want to know more? Want to visit? Contact Novarea quickly!
…By Novarea


In the heart of Bordeaux’s highly sought-after Chartrons district, within a discreet and confidential setting sheltered from view, this remarkable architect-designed loft offering 299 sqm of living space embodies a rare blend of contemporary architecture, spectacular volumes and refined urban living. Hidden behind an understated façade, the property reveals a truly unique environment where natural light flows throughout thanks to expansive floor-to-ceiling windows and a desirable south-facing orientation. Inspired by the spirit of an artist’s studio, the architecture showcases noble materials, clean lines and striking perspectives. The main living area unfolds around an impressive reception space with remarkable ceiling heights, seamlessly connected to a beautifully landscaped south-facing patio, conceived as an outdoor living room, providing privacy and a serene atmosphere throughout the year. A defining architectural feature of the property is its stunning fully glazed indoor swimming pool measuring 8 meters by 3.5 meters, creating a unique and exclusive ambiance rarely found in the city. The night area currently comprises four bedrooms, including an elegant master suite benefiting from a generous private terrace, offering a peaceful retreat overlooking the patio. An additional room, presently used as storage and office space, allows for the easy creation of a fifth bedroom or independent workspace if desired. At the top level, a superb south-east facing rooftop terrace provides an exceptional setting for entertaining or relaxing, with open views over the rooftops and architectural landscape of the Chartrons. The property also benefits from a private entrance courtyard accommodating up to three vehicles, complemented by a covered carport — a particularly valuable and rare asset in this historic neighborhood. Combining volume, light, privacy and premium amenities, this exceptional loft represents a rare opportunity for discerning buyers seeking a distinctive residence in one of Bordeaux’s most desirable locations. A rare property. A signature architectural residence. A confidential address in the heart of Bordeaux.
…By John Taylor Bordeaux


Just a 5-minute walk from La Garenne Colombes station - 6-room loft of 184 m2, this rare property in Colombes la petite Garenne immediately captivates with its volumes and contemporary spirit.Located in a recent building, it features a beautiful surface with a large living area of 100m2 - which forms the heart of the apartment.The spacious volumes and high ceilings characteristic of the loft style create a friendly and warm atmosphere, perfect for entertaining, telecommuting, or simply enjoying a comfortable daily living environment.The apartment has undergone recent renovations and presents an excellent level of quality. The materials have been carefully selected, embodying both a modern and timeless spirit that enhances the loft-style architecture. The three bathrooms provide real comfort for a family, guests, or a mixed residential/activity configuration. The entire space gives an impression of being well-maintained and ready to live in, allowing one to move in calmly while being able to adapt the space according to their needs.The generous area of 187 m2 allows for multiple layout configurations while maintaining this vast open living space that defines the uniqueness of the location. An independent apartment is also included in the sale, offering true flexibility of use: accommodation for a relative, space for an activity, a workplace separate from the main residence, or potential rental income depending on the buyer's project. This feature enhances the versatility of the property.Outside, a terrace of about 15 m2 pleasantly extends the living area. One can easily imagine relaxing moments, a reading nook, or a small dining space during the nice days. The presence of this private outdoor space perfectly completes the loft spirit by providing an opening to the outside, which is rare for this type of property.The apartment is located in Colombes, in an already well-equipped urban environment. The neighborhood notably benefits from several nearby green spaces, such as the Colbert square about 200 m away.Families will also appreciate the presence of numerous schools within walking distance: Anne Frank school about 300 m away, Buffon school 400 m, public nursery René-Guest and La Tournelle school just over 500 m. For the younger ones, the Les Koalas – La Maison Bleue nursery is less than 200 m away. In terms of transport, La Garenne-Colombes station is accessible at about 500 m.Technical features:- Property tax: €3092- Condominium fees: €375- Energy performance certificate: C- Heating mode: fuel- Hot water distribution: electric tankLegal notices:The information presented in this advertisement has been gathered carefully by Zefir from the available elements at the time of its writing. They are provided for informational purposes and complement, without substituting, the regulatory diagnostics as well as the technical and administrative checks usually carried out as part of a real estate transaction. For any official information regarding natural, mining, or technological risks, it is recommended to consult the public service Géorisques. Zefir accompanies buyers throughout their project with transparency and rigor, enabling them to make informed decisions. For any questions, contact Zefir at 07 57 91 70 93.This description has been automatically translated from French.
…By Zefir


AVORIAZ - Exceptional Triplex | Top Floor | Panoramic ViewEmmanuelle ROSSET and 3G IMMO Prestige offer you:At the summit of Avoriaz, in one of the most sought-after addresses in the resort, discover an exceptional property: a triplex apartment of type T7 developing 170 m², occupying the entire top floor of an emblematic residence on the promenade des Ardoisières.Here, more than just an apartment, it's a unique living experience that awaits you.Perched at 1,800 meters above sea level, Avoriaz has a unique identity in the Alps. A truly pedestrian resort, fully focused on the mountain and open spaces, it offers a rare lifestyle where silence, snow, and nature reclaim their rights. At the heart of the Franco-Swiss domain of the Portes du Soleil, one of the largest ski areas in the world, it is as appealing for the quality of its skiing as it is for its singular, timeless, and preserved atmosphere.It is in this privileged environment that this remarkable apartment is nestled, accessible via a private staircase leading to an exclusive landing adorned with a dressing room.From the entrance, the volumes and the layout reveal the unique character of the place. The different levels harmoniously revolve around living and sleeping spaces, offering each person comfort, intimacy, and independence.The first level hosts two comfortable bedrooms, one with its own shower room, the other with a bathroom, complemented by an independent WC. A few steps higher, the functional and friendly kitchen opens onto a balcony-terrace and communicates with the reception areas via an elegant staircase.The intermediate half-levels host several suites with particularly generous volumes, each benefiting from its own shower room or bathroom. A rare configuration in Avoriaz, offering each occupant a true private space and comfort worthy of the finest mountain residences.These bedrooms, designed as true suites, allow for exceptional hosting of family and guests while preserving everyone’s intimacy.Then comes the true highlight of the property.On the top level, a spectacular reception room unfolds across two levels, bathed in light and open to an absolutely stunning panorama. The cathedral volumes, architectural lines, and wide openings create a rare atmosphere, both warm, elegant, and deeply inspiring.From the lounges, the fireplace area, the office corner, or the panoramic terrace, the gaze embraces the entire Morzine valley, the surrounding slopes, and the winding pistes at the heart of the domain.Every day offers a different spectacle here.The snow-capped peaks are adorned with endless shades throughout the seasons. Sunsets ignite the mountains. Winter evenings frequently reveal a sea of clouds floating beneath the apartment, giving the unique sensation of living above the world.This view is not just exceptional: it provides a permanent emotion.A cellar located in the residence completes this property.Opportunities that gather such a combination of location, volumes, intimacy, spacious suites, and panoramic views have today become extremely rare within the station. In an environment where large family spaces are few, this property stands out for its remarkable proportions and the quality of its living as well as sleeping areas.A true mountain property suspended above the valley, this confidential asset is aimed at a clientele in search of an alpine heritage that is as exclusive as it is timeless.More than just a residence, it offers a unique experience where each stay is rhythmically marked by the light of the peaks, the sunsets over the surrounding reliefs, and the permanent spectacle of the mountain.A rare place, filled with emotion, in the heart of one of the most emblematic resorts of the French Alps.To fully discover its dimension and feel what words cannot fully translate, we invite you to come visit it. Some views cannot be described, they must be experienced.Number of lots in the Co-ownership: 85Fees payable by the seller.Your commercial agent 3G IMMO on-site EI - Emmanuelle ROSSET registered at the RSAC of THONON-LES-BAINS no. 441 416 815.According to article L.561.5 of the Monetary and Financial Code, for the organization of the visit, you will be asked to present an identification document.Information on the risks to which this property is exposed are available on the Géorisques website: www.georisques.gouv.frThis description has been automatically translated from French.
…By 3g Immo Prestige


RARE duplex loft - hyper center - double garage - elevator This superb loft of 245m2 (including a duplex of 160m2 + two terraces and a balcony of 25m2, + a double garage of 40m2 and two cellars) Co-ownership of 25 lots - including 8 residential lots. (No ongoing procedures). Annual charges: 1500 euros.This description has been automatically translated from French.
…By Agence Hamilton


Originally part of a Napoleonic-era inn built in 1820, Le Nid du Martinet is a recently restored loft style property set on the upper two floors of the original building. Discreetly positioned at the end of a quiet country lane in the charming hamlet of La Motte, near the alpine village of Servoz, just at the gateway to the Chamonix valley. The property benefits from an elevated position set against the majestic backdrop of the Mont Blanc massif and enjoys sweeping panoramic views from its expansive sun terrace, reaching across the dramatic peaks to the alpine meadows and ski slopes of Combloux and Mégève. Rich in character and surrounded by nature, it offers a sense of refuge. Before being divided into separate apartments, the Martinet was run as a restaurant, welcoming guests into the vaulted former stables to dine on delicious local produce. Today it is a private residence. The building is currently divided into two properties with a condominium of two co-owners having been created. The upper levels are one unit, and the lower two another. There is the option to purchase the whole building, or one unit individually. Le Nid du Martinet was entirely rebuilt in 2020 to create an independent contemporary duplex apartment across the upper two floors. It benefits from an independent entrance with storage, covered parking, and private garden. Spacious entry hall, two bedrooms, shower room, WC, laundry/storage area, designer kitchen with African granite worktops opening onto high ceilinged dining and living room with south-facing balcony and breathtaking views. On the mezzanine is a master bedroom with en-suite shower room and private balcony. Private parking, storage space and garden complete the property. Close to Geneva and numerous Alpine resorts boasting year-round activities, yet set back in it's private surroundings away from the crowds. Référence agence : 9944
…By Alpine Property


Loft for sale - 463 000 € Legal Mentions (in French) : Honoraires à la charge du vendeur. Les informations sur les risques auxquels ce bien est exposé sont disponibles sur le site Géorisques : www.georisques.gouv.fr .
…By Re/max Central


Located in Roanne, close to all amenities, come and discover this superb town house styled as a loft, with a living area of approximately 190 m2 over 2 levels, in excellent condition and of high quality. A rare property that combines the charm of a town house with the modern loft spirit.Exceptional volumes right from the entrance; the ground floor consists of a beautiful entrance hall with a cloakroom, a spacious 55 m2 TV lounge, the true heart of the house, enhanced by a pellet stove for a warm atmosphere. A fully equipped kitchen, open to a bright 35 m2 living room, offers a convivial living space of over 90 m2, ideal for hosting family and friends.You will also find: a large games room of 35 m2 (possibility of an office, extra bedroom or independent activity), a functional laundry / pantry, an independent WC with a washbasin.A comfortable and well-thought-out sleeping area on the first floor: a mezzanine that can accommodate a relaxation or office space, a spacious master suite of 33 m2 with a dressing room and private shower room, two other bedrooms of 13 m2, and a bathroom with WC.The layout is ideal for a family wishing to combine privacy and generous communal spaces.Landscaped exteriors with no direct vis-à-vis: the house benefits from a closed and secure exterior comprising: a recent 4.5 x 4.5 m pool, perfect for enjoying sunny days, a covered terrace of 20 m2 directly overlooking the pool area, and a gravel courtyard easy to maintain.On the annexes side: a double garage of 45 m2 with motorized doors, a 14 m2 workshop, and the technical room for the pool.Comfort & energy performance: underfloor heating + pellet stoves, air conditioning, automatic gate, motorized garage, alarm system.A complete property, combining character, modern comfort, and functionality, to be discovered without delay in Roanne.Additional information for this exclusive town house for sale in Roanne:DPE Class C (diagnostic carried out on 08.11.2024), estimated annual energy expenses for this home for standard use ranging between 2280 EUR and 3140 EUR.Information on the risks to which this property is exposed is available on the Géorisques website: www.georisques.gouv.fr.Sale mandate No06 662, agency reference VMA160005071.Contact your advisor Jérémie STRINO at 06.74.79.82.46 or [email protected]. Fees are to be borne by the sellers.This description has been automatically translated from French.
…By Agence Du Roannais


Just minutes from the metro, tram, shops, and all amenities, discover this rare and completely atypical property resulting from the complete rehabilitation of former offices into two interconnected high-end lofts, which can now form a single unique exceptional living space. Entirely redesigned by an architect, the whole immediately captivates with the quality of its features, the volumes, premium materials, and the ultra-contemporary atmosphere that emanates from it. Every space has been meticulously thought out with custom furniture, clean lines, integrated indirect LED lighting, and true architectural coherence. The first loft develops approximately 64.47 m² Carrez and offers a superb living area with a high-end fully equipped kitchen and a large central island in a very contemporary spirit. The designer staircase with safety glass steps adds a lot of charm and lightness to the whole. Upstairs, you will find a large bedroom with a dressing area as well as a magnificent high-end shower room featuring an Italian shower, suspended toilet, beautiful contemporary sink, and integrated indirect lighting in the partitions and ceilings. The second loft, crossing through, develops approximately 91.51 m² Carrez and benefits from a spacious living room bathed in light with a fully equipped premium kitchen overlooking an inner courtyard which the apartment enjoys. The ground floor also accommodates a genuine wellness area with a shower room, jacuzzi, hammam, and features worthy of a high-end hotel suite. Upstairs, a large bedroom with generous volumes completes this second property. The two apartments are currently connected and offer several possibilities: • high-end main residence • professional activity + housing • heritage investment • conservation in two distinct lots. Another particularly rare advantage is that a large part of the furniture can remain. Several elements were entirely custom-made to perfectly fit the architecture and the volumes of the place. A unique property on the Lyon market, combining a loft spirit, premium features, modularity, and a super convenient location in the heart of the 3rd arrondissement. Technical characteristics - Property tax: €1183 per year - Energy performance diagnosis: C Legal notice: The information presented in this announcement has been carefully collected by Zefir from the available elements at the time of its writing. It is provided for information purposes and complements the regulatory diagnostics as well as the technical and administrative verifications usually carried out in the context of a real estate transaction. For any official information regarding natural, mining, or technological risks, you can consult the public service Géorisques. Zefir aims to accompany you with transparency and rigor throughout your purchase project, in order to help you make your decisions with complete peace of mind. For any questions, contact Zefir at 07 57 91 70 93.This description has been automatically translated from French.
…By Zefir


EXCLUSIVE FLO REAL ESTATE CAEN NEAR CENTRE-RIVE DROITE RARE IN CAEN Close to the train station and in a quiet area, a building of 265 m2 with 177 m2 of ground-floor living space currently consisting of two renovated lofts (which can be combined) including an entrance leading to a large corridor distributing: A renovated loft of 94.93 m2 with: entrance, large living room with fireplace leading to a fitted kitchen, terrace facing southwest, hallway, 2 bedrooms and 1 sleeping area in the mezzanine, bathroom with bathtub and shower, toilet. A renovated loft of 81.86 m2 with: entrance, large living room with wood stove leading to an open fitted kitchen, terrace facing southwest, hallway, 3 bedrooms and 1 sleeping area in the mezzanine, bathroom with bathtub and shower, toilet. Another large terrace at the back, a very large garage with workshop and laundry room of approximately 85 m2, parking area. Possibility of extension if necessary. A charming property that must be visited. Fees included of 5.8% VAT at the expense of the buyer. Price excluding fees 690,000 €. In a condominium of 13 lots. Average share of the projected budget 1,209 €/year. No ongoing procedures. Energy class D, Climate class A. Average estimated annual energy expenses for standard use, based on energy prices from the year 2017: 867.00 €. Date of completion of the energy performance diagnosis: 27-10-2020. Information about the risks to which this property is exposed is available on the Géorisques website: georisques.gouv.fr. Professional card. CPI 14012017000018651This description has been automatically translated from French.
…By Flo Immobilier


Nestled in the prestigious area of Rue de Charenton, Paris 12th, this exceptional 105 m² loft welcomes you on the 1st floor of a well-maintained building, with an elevator, combining modernity and generous space.From the moment you enter, you will be charmed by the impressive volumes and the contemporary atmosphere of this loft. Its living area, expansive at 67 m², is bathed in light and offers a sumptuous setting for your moments of conviviality, your bold decor projects, or simply to enjoy Parisian life at its best.Designed to provide optimal living comfort in an urban setting, this rare property features two bedrooms, specifically arranged for your daily well-being, and an 8 m² terrace where outdoor relaxation becomes a real pleasure.This loft, with its unique character, combines loft style and modern elegance in the heart of a vibrant and sought-after neighborhood, known for its quality of life and proximity to amenities.A prime locationIdeally situated in immediate proximity to the Dugommier metro station (line 6) and line 14, this property benefits from a desirable location, blending practicality and the heart of Paris.Technical characteristics- Surface: 105 m²- Floor: 1st, with elevator- Co-ownership fees: €167- Property tax: €1,450- Energy performance certificate (DPE): B (83 kWh/m².year)- Greenhouse gas emission (GES): A (2 kg CO2/m².year)- Heating: Heat pump, individual- Hot water: Electric storage tank- Presence of double glazing, built-in wardrobes, and tiling- Construction: 1949- Annexes: 5 m² storage roomInformation on the risks to which this property is exposed is available on the Georisques website: www.georisques.gouv.fr.Advertisement presented by Zefir.This description has been automatically translated from French.
…By Zefir


Architect-designed apartment/loft with sea view of 225 m² on the top floor with private elevator.The main living area features a spacious 95 m² living room with an open kitchen in a loft style, leading to a large terrace with a sea view. This level also includes an office that can serve as a bedroom, a bedroom with a shower room, a laundry room leading to a terrace with a water point, a pantry, guest toilets, as well as a fireplace with built-in storage.On the lower level, the night area consists of a master suite with two dressing rooms and a shower room with the possibility of adding a sauna, a double bedroom with bathrooms, and separate toilets.Contact: Margaux BIASIZZO +33 6 17 25 50 33 [email protected] description has been automatically translated from French.
…By Kretz & Partners


In your ORPI Alt'Immo agency,Discover this superb property for sale, ideally located in Nogent-sur-Marne, in the Val-de-Marne. This spacious loft on two levels, built in 2004, offers a generous surface area of 192m² and is in excellent condition. Enjoy an exceptional living environment with a private garden, a large sunny terrace, and the possibility of parking 2 to 3 cars.The interior consists of three bedrooms, including a master suite with a large bedroom, a bathroom with a bathtub and shower, a dressing room, and a toilet. You will also appreciate the large living room under glass, bathed in natural light, as well as a convenient laundry room.Ideally located in a quiet neighborhood in the city center, this apartment is close to schools and public transportation, making your daily commute easier. Don't miss this unique opportunity to live in a peaceful and green environment. Contact us for more information or to schedule a visit.01.48.73.35.35Agency reference: 2990This description has been automatically translated from French.
…By Orpi - Alt' Immo


Bordeaux Chartrons - Loft with windows on both sides in a renovated former church The Cadre d'Envies Agency is pleased to present this magnificent loft, nestled in a small, private condominium, the result of the recent renovation of a former church. A true haven of tranquility in the heart of the vibrant Chartrons district, you'll enjoy easy access to numerous shops, restaurants, and its much-loved village atmosphere. This loft, approximately 215 m2, stands out for its unique character and resolutely contemporary style, blending polished concrete, parquet floors, and exotic wood terraces. It is bathed in natural light thanks to two outdoor spaces that border it. First, a generous entrance leads to a 35 sq m patio, which in turn provides access to a spacious living area of almost 80 sq m. This area includes a study or TV lounge, a living/dining room, and a fully equipped kitchen with clean lines. Large French doors open onto a second attractive, low-maintenance outdoor space, adorned with a bougainvillea and an unusual banana tree. A jacuzzi could easily be installed here. A large laundry room, which also serves as a wine cellar, and a separate toilet complete this level. Next, an elegant steel and glass staircase leads to the first floor. There you will find a complete master suite of 32 m2 with its dressing room and bathroom with walk-in shower and toilet, and a second bedroom of 21 m2 with its own shower room and toilet. Finally, the second and last floor houses a third bedroom of 25 m2, a shower room, a separate toilet and a spectacular space currently used as a gym and cinema room, which can be fitted out according to your wishes. A double garage completes this exceptional property in a privileged location and absolute peace and quiet. Energy-efficient (DPE B) and comfortable accommodation thanks to its underfloor heating via heat pump. The tram is only 150m away, putting the centre of Bordeaux 5 minutes away and Bordeaux Saint-Jean train station 15 minutes away. Energy Performance Certificate B GES A Selling price including agency fees: EUR1,285,000. Agency fees payable by the buyer: 4.47% including VAT. Net selling price: 1,230,000? For more information, please contact Sylvain Jérémiasz at +33 6 28 60 08 59. www.cadredenvies.fr Condominium with 6 residential units. No ongoing legal proceedings. Estimated annual charges: EUR2,391. Information on the risks to which this property is exposed is available on request or on the Géorisques website: www.georisques.gouv.fr
…By Cadre D'envies


The LOFT GALERIE agency is offering this exceptional loft with a patio garden, a plunge pool, and a large garage in the heart of Bordeaux : Nestled behind an elegant stone facade at the rear of a small building, this superb loft offers 210 m² of living space in a particularly quiet and private setting, complete with a large garage and a sunny patio featuring a plunge pool. A spacious garage of over 60 m² provides direct access to the loft. The entryway, equipped with coat closets, opens onto a beautiful, inviting living area comprising a fully equipped open kitchen, a dining area, and a bright living room. Large floor-to-ceiling windows extend the space toward a landscaped patioa true outdoor roomfeaturing a secure pool. A light-filled hallway, converted into an office space, leads to a first suite with a walk-in closet and an en-suite bathroom. Upstairs, the sleeping area features two bedrooms sharing a bathroom, a TV lounge/play area on the mezzanine, and a fourth bedroom with an en-suite bathroom. Ample storage, custom-built fixtures, and a unique character define this property in pristine condition, which also features a laundry/pantry and a utility room. Ideal location, right next to the train station, the tram, schools, and shops.
…By Loft Galerie


Exceptional address in the heart of the 2nd arrondissement A few steps from Place des Victoires, on the first floor of an early 17th-century mansion, lies an exceptional 483,55 sqm (466,7 sqm Carrez Law) property. This unique loft immediately captivates with its spectacular volumes, offering over 4.50 m of ceiling height. It is organized as follows: An elegant entrance hall, A sumptuous living room with a painted and listed ceiling, A remarkable master suite with painted ceiling and dressing room, A majestic reception room of nearly 250 sqm, opening onto two outdoor courtyards, with a TV area and equipped kitchen, A laundry room, an en-suite bedroom, and guest toilets. A staircase leads to two additional suites and a beautiful private terrace. The property is completed by air conditioning and a cellar. A rare and precious property, combining history, character, and exceptional space, in a sought-after neighborhood.
…By Paris Ouest Sotheby's International Realty


Paris 2. Place des Victoires - Jardin du Palais Royal Exceptional loft located in an elegant 17th-century mansion. Discreet and secluded, overlooking a beautiful paved courtyard, it covers 453.30 sqm and benefits from 90 sqm of private terraces and freehold property. This place fascinates with its listed painted ceilings, 4.50 meters high ceilings, Versailles parquet flooring, and numerous glass roofs. Spectacular volumes and permanent natural light give this unique place all the assets sought after by art lovers. It is composed as follows: - beautiful entrance hall - first living room decorated with painted and listed ceilings, opening onto a first terrace - a huge reception room of nearly 250 m², with glass roofs and a fireplace, opening onto two terraces - a semi-separate, fitted and equipped kitchen - a master suite with painted ceilings, bathroom, and custom-made dressing room - a staircase leading to two other mezzanine bedrooms with a shower room and a large furnished terrace - a laundry room This remarkable property is fully air-conditioned and in perfect condition. Highly sought-after location, between the Palais Royal gardens and Place des Victoires. Possibility to purchase an adjoining 73 sqm duplex, renovated, located in the same condominium. A cellar in the basement.
…By John Taylor - Paris 8


A 200-m² 1952 Freycinet barge to be renovated, converted into an artist’s studio, with a terrace on the deck, anchored on the River Rhône in Avignon. Freycinet sized barges, which are an integral part of water transport’s history, draw their name from the European Freycinet standard governing the dimension of locks and canals since 1879, with which they comply. Such river boats must not exceed 38.5 metres in length and 5 metres in width, like this venerable old lady that has seen 73 spring times. She was made in the Waechter shipyards near Antwerp in 1952 and bears the moniker ‘Bestiole’. Her upper deck can be reached by a metal swing gangway, linking the former tow path, now densely covered with foliage, to a metal security gate, after which there is a walkway leading to the barge’s rail. It was restored in the 1980s, during which the hold was transformed into a workshop and the forecastle into living space. It now boasts two decks of living quarters with a total surface of approximately 200 m². The upper deck is comprised of a teak-deck platform with a small swimming pool, above a forecastle transformed into living space, linked to the rear quarters and the wheelhouse. The interior can be reached via three separate entrances: one at the bow leading to the upper and lower decks, another at the stern near the wheelhouse above the sailors’ quarters and the last through the glazed opening in the forecastle. The upper deck is separated into two parts: the wheelhouse, which still boasts mahogany woodwork, bevelled mirrors, plus1950s copper handles, and, at the front, a section converted in the 1980s into a vast and bright living room with a view of the river and city. The wood panelled walls and fairly generous ceiling height of more than 2 metres perpetuate the ambiance of the 1950s part. The kitchen, with an old cooker riveted to the floor as if refusing point blank to abandon ship, separates the forecastle from the quarter deck. An ample staircase descends to the lower deck which was formerly the hold but is today an approximately 60-m² artist’s studio, standing between the water’s reflection to port and the green riverbanks to starboard. Four cabins with en suite shower rooms can be reached via an interior corridor into which light streams through portholes. Beneath a painted metal ceiling, there are wooden floorboards. The portholes, windows and patio doors are double glazed. The boat is approved as ‘water-worthy’ according to its up-to-date compulsory technical assessment. Its engine is in fine condition and it possesses all the required gear and tackle.
…By Patrice Besse


Duplex of 207 m² (194,70 m² Carrez) located on the 1st floor of a stone building in the heart of Chartrons. It includes an entrance leading to a spacious living room, a furnished and equipped American kitchen with its dining area opening onto a patio, two bedrooms including a master suite with a dressing room and a shower room. On the 2nd level, a bedroom and its bathroom opening onto a terrace with no overlooking neighbors. A laundry room, a pantry, and a large private garage (2/3 cars) complete this property just steps away from shops and public transport. Ce bien vous est présenté par l'agence BARNES Bordeaux - Visiter notre site internet www.barnes-bordeaux.com - Téléphone +33-0533093089
…By Barnes Bordeaux


Exceptional loft in Beausoleil, near Monaco Located in a quiet street connecting Beausoleil to Monaco, just a 7-minute walk from the Carré d’Or and Casino de Monte-Carlo, this 230 m² loft features a 50 m² terrace. The apartment offers generous volumes and high ceilings, with large windows providing optimal natural light. The spacious living room opens onto the terrace, ideal for relaxation and outdoor dining. The open-plan kitchen is modern and functional, perfectly integrated into the main living space. The loft comprises two bedrooms, including a master suite with a private bathroom. A bright mezzanine hosts a home office, providing additional space for work or leisure. With an independent entrance and remarkable volumes, this property is exceptional and can also be used as a refined showroom or gallery. A private garage completes this unique loft. Its prime location, just steps from Monaco, makes it a rare opportunity on the Beausoleil real estate market. For more information or to schedule a visit, contact Côte d’Azur Sotheby’s International Realty.
…By Côte D'azur Sotheby's International Realty


Absolutely wild. Truly unique. Completely unexpected. In a neighborhood undergoing a vibrant transformation, just steps from the Canal du Midi, discover a one-of-a-kind Signature Loft offering 163 m² of living space, designed like a true work of art. Once an old metal workshop, this spectacular space has been completely reinvented for modern living. From the moment you enter, the tone is set: a vast, light-filled living area with a dining space, fully equipped open-plan kitchen, home cinema area, and… an open pool in the basement, visible from the living room. A guaranteed wow effect. On the ground floor: a bedroom with en-suite shower room, dressing area, laundry room, separate WC, and access to a character-filled courtyard and a small garden patch for your urban greenery. Upstairs: a guest bedroom with private shower room and a 10 m² solarium terrace – the perfect spot to relax in peace. The features? Polished concrete floors, reversible air conditioning, designer furniture, an exceptional wine cellar... The property is sold fully furnished. This raw yet refined, luminous loft blends contemporary materials with original architectural elements, paying tribute to the building’s artisanal past. A life off the beaten path. Inspiring, singular, and bold. A place where you instantly feel at home. Signature Loft – Béziers / Canal du Midi Information on natural and technological risks affecting this property is available on the Géorisques website: www.georisques.gouv.fr Price including all taxes – Agency fees paid by the seller
…By Via Sud Immobilier
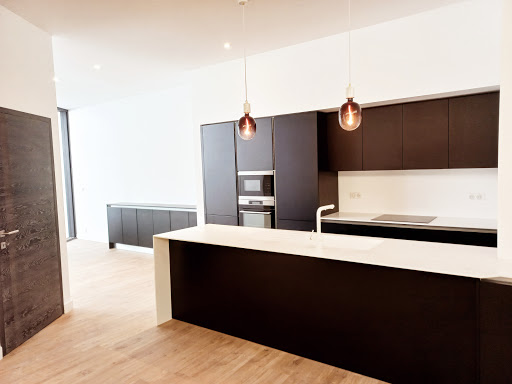


Superb 197 sqm loft completely renovated. Hyper center of Arcachon with a 30 sqm terrace and private garage. Ideal for commercial activity or freelance profession. The interior space consists of a large living room kitchen area of 60 sqm, a sleeping area comprising 2 beautiful suites with bathrooms and dressing rooms. An 80 sqm basement that could serve as a cinema room or gym or bedrooms.The location is exceptional! The train station is only 90 meters away, shops are 50 meters away, and the beach is 300 meters on foot! This property is very rare in the area!Sale price 840,000€ HAI Fees charged to the buyer for more informationDavid Ferret Real Estate Agency Peret Tel 06.64.30.98.52 [email protected] description has been automatically translated from French.
…By Agence Immobiliere Peret

OFF-MARKET Chartrons - Exceptional loft with monumental terraceIn the heart of the highly sought-after Chartrons district, in a quiet street immediately close to the riverside and shops.On the first floor of a recently renovated condominium; a duplex loft apartment: 4 bedrooms, 4 bathrooms, a living space of nearly 90 m², open to a private exterior of 120 m² flooded with light.The property consists of two distinct wings.East Wing:On the first level:Entrance fully open to the terrace leading to a double living room and dining room, American kitchen.The entrance also leads to a bedroom on the same level with a shower room and laundry room. Upstairs, a bedroom with its Italian shower room and terrace, on this same wing.West Wing:In the West wing, after crossing the living space: bedroom with bathroom and shower, dressing room with access to a patio. Upstairs: office open to the living area, suite with Italian shower room, dressing room.The 120 m² terrace, the centerpiece of the loft, is located between the two wings, fully open to the living area.At the back of the apartment, a staircase leading to the basement: cellar/laundry room leading to a secure double garage.Numerous storage spaces in the loft.This description has been automatically translated from French.
…By Kretz & Partners
'%20stroke='%23DDAA3A'%20stroke-width='1.909'%20stroke-linecap='square'%20stroke-linejoin='bevel'/%3e%3c/svg%3e)
Receive by email any new listing that may match your search criteria
Your criteria :
By validating this form, you accept the general conditions of use of Le Figaro Properties.
These agencies offer a selection of luxury properties vente in France. Feel free to contact them for personalized assistance.


