The agencies at Beaune-d'Allier
These agencies offer a selection of luxury properties vente at Beaune-d'Allier. Feel free to contact them for personalized assistance.

 English$ USD · m²


REF. 42183 – Historic castle from the 14th and 15th centuries. In the heart of a preserved natural environment in Beaune-d'Allier, this characterful 285 m² castle offers 10 rooms, including 5 bedrooms, a swimming pool, and 9 hectares of land. Two outbuildings are also available optionally. Accessible via a private road, the property ensures peace and privacy. Its elegant Mansard roof, two corner towers, and period architectural elements (coat of arms pediment, moldings, exposed beams) testify to its authenticity. Outside, a vast south-facing terrace, with shelter and night lighting, invites relaxation. Ideally located near Montmarault, the property benefits from quick access to the A71 and A89 motorways, as well as shops, schools, and services in neighboring towns. A privileged setting for a charming residence or a tourist welcoming project. ORPI ALLIN IMMOIBLIER Agency reference: 42183This description has been automatically translated from French.
…By Orpi - Promissimo


This 1718 water mill, with water rights recognized by the DDT, comprises a former 1835 farmhouse currently run as a B&B (clef verte) and two outbuildings. The buildings have been partially renovated (roof, windows and bedrooms). This charming property is located at the intersection of two streams, and benefits from 4 hectares of lush parklands and meadows, with a palm grove and a cleaned-out pond to fill. ECD : C/A Price HAI : 495.000 € (Price net seller 466.981 € - Fees 6% payable by the purchaser Property presented by Marie PROVOTELLE (EI) : +33 (0)6.86.92.67.77 - [email protected]. Information on the risks to which this property is exposed is available at www.georisques.fr
…By Barnes Sologne Val De Loire


Owned by the same family since 1824, this elegant 17th-century maître house is built within a charming wooded park of 7,329 m² in the heart of the village of Doyet, in the Bourbonnais region. It is said to have been used for tax collection in the 18th century and then as a horse post office in the 19th century. It consists of a long rectangular main building with 7 bays, two main floors, and an attic level. A stone base and cornices highlight the three levels. The corner stone quoins form a column. The door and its stone frame are typical of the 17th century. Long, older outbuildings line the courtyard. Facing south, it offers approximately 391 m² of living space. On the ground floor: - An entrance hall of 7.57 m². Stone slab flooring; - A south-facing living room of 30.36 m². English-style parquet. Grey marble fireplace topped with a pilastered overmantel. Ceiling height: 3.60 meters; A dining roomSouth of 30.47 m². English-style parquet. 19th-century black marble fireplace; - A south-facing office of 11.75 m²; - A south-facing boudoir of 9.91 m²; - A bathroom of 3.19 m²: sink, shower, and toilet; - Bedroom No. 1 of 23.66 m². 18th-century gray marble fireplace surmounted by a pilastered overmantel with insert; - Bedroom No. 2 of 12.99 m²; - Bedroom No. 3 of 21.25 m²; - A bathroom of 6.07 m²: sink, shower, and toilet; - A kitchen of 13.24 m²; - Boiler room of 6.46 m²; - A north-facing entrance of 5.72 m²; - A veranda of 13.28 m² not included in the living area. Access to the upper floors is via a remarkable 17th-century double wooden staircase with carved balusters. On the first floor, a landing of 13.31 m² serves seven bedrooms, an office, a bathroom, two shower rooms, and three former kitchens. On the second floor: a large attic of a single span of approximately 232 m². Poplar frame. Lit by 5 dormer windows and a skylight. Flat tile roof redone on the south sides, East and west. The north section with continuous mechanical tiles. Accessible from the inside, a vaulted cellar of 44 m². Central gas heating with a Frisquet boiler for the ground floor and oil-fired forced-air heating with an old Bini boiler for the first floor. All windows are PVC and double-glazed. The house is connected to fiber optic internet. One water and electricity meter per floor. It is also connected to the public sewage system, but to be compliant, the wastewater from a kitchen and a sink on the first floor will need to be connected to the other household wastewater. The main structure is in perfect condition, but the interior needs refreshing. Beautiful outbuildings complete the property: - A 135 m² barn to the north; - A long building comprising 5 garages, a woodshed and a storage shed to the west. In the garden, two wells and a small pond. Numerous flower beds and shrubs. Centuries-old trees.
…By Pierre Changarnier Immobilier
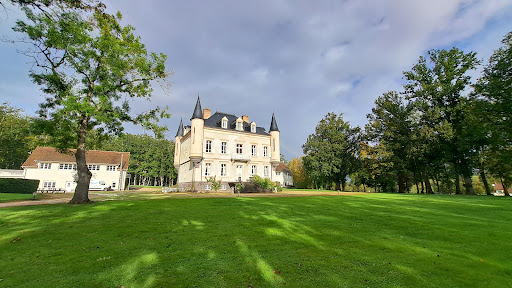


Beautiful real estate complex in perfect condition including a neo-Renaissance castle of 427 m², two outbuildings for tourist and event use consisting of 3 bedrooms, a dwelling of 80 m², a reception room of 150 m², three other meeting rooms and a professional kitchen, all in an enclosed park of 30 ha. Located 20 km from Montluçon and 14 km from the A71. Ref 996.
…By Pierre Changarnier Immobilier


Discover an extraordinary opportunity to own a piece of French heritage with this magnificent listed castle in Veauce. Spanning an impressive 1,560 square meters, this breathtaking property features 15 bedrooms and 32 spacious rooms, offering grand living spaces rich in history and timeless architectural details. The castle’s commanding stone walls, round towers, and elegant facade are enhanced by picturesque surroundings and mature greenery. Step inside to experience authentic period charm with original fireplaces, stunning high ceilings, and beautifully preserved features that evoke a sense of refined luxury. Modern comforts such as internet connectivity blend seamlessly with historic ambiance, while practical amenities like a well and a natural spring ensure a truly unique and self-sustaining residence. Each room tells a story, inviting you to imagine life as nobility in centuries past. This remarkable chateau is recognized as a listed historic building, ensuring its protection and prestige. Ideal as a private residence, boutique hotel, or event venue, it promises a luxurious lifestyle enveloped in French history and culture. Embrace the rare chance to acquire a landmark property that offers both exceptional scale and immense character in the heart of the beautiful French countryside.
…By Agence Mercure Auvergne


LEGENDARY FORTRESS OF VEAUCE IN THE HEART OF THE ALLIER REGION - Historic Monument - MORE THAN 1,000 YEARS OF HISTORY - ON A ROCKY SPUR - SPLENDID VIEW - 8.3 HECTARES - ENDANGERED MONUMENT Known for having been the residence of Louis the Pious, Emperor of the West, in the 9th century. The site of the Chateau of Veauce has existed since the Gallo-Roman period, and springs still containing water from that era are visible in one of the castle cellars. In the 9th century, the chateau served as the summer residence of Louis the Pious, son of Charlemagne, Emperor and King of the Franks. The fortress underwent numerous construction and reconstruction phases: in the 11th century, the 13th century, and then at the end of the 15th and beginning of the 16th century, when the lordship of Veauce was elevated to a barony. The chateau then belonged to Louis II de Bourbon. Upon the death of the Constable Charles III de Bourbon in 1527, the lordship returned to the Crown. It was not until the 19th century that Veauce regained its splendor with the arrival of Charles de Cadier de Veauce, an influential politician and friend of the Duke of Morny, who restored the chateau in Neo-Gothic and Neo-Renaissance style. He was also responsible for constructing the current stables and converting a semi-circular section of the fortress into a riding arena. He also commissioned the landscaping of the park by the Count of Choulot. From the medieval fortress remain the high keep, towers, curtain walls, part of the covered wall walk, and the kitchens. Despite its appearance as a medieval fortress, the Baron of Veauce modernized the property in the taste of the 19th century. In the 20th century, under the impulse of the penultimate owner, the chateau became associated with the legend of Lucie, a ghost reportedly seen many times, which brought fame both to the site and to its owner at the time, Mr. Tagori “de la Tour” (it was Eugène de Cadier de Veauce who sold the chateau to Mr. Tagori in 1972). The chateau consists of four wings: An ancient wing over three levels and several basement levels. This building, dating from the medieval period of the chateau, was largely remodeled during the 19th century but still retains 15th-century features such as fireplaces and mullioned windows. The east wing is served by a circular staircase located in a projecting tower next to which stands the castle chapel (probably a simple oratory). On the ground floor and first floor, a large corridor provides access to all the salons. The noble floor is located on the first floor. The second level, originally reserved for servants, has been partially renovated by the current owners. The basement contains the former kitchens of the medieval chateau as well as a series of cellars. There is also a cistern believed to date back to the Gallo-Roman era. A 19th-century wing designed in Neo-Renaissance style. Its layout is identical to the ancient wing. It was in this part of the monument that the Duke of Morny stayed while constructing the Chateau of Nades in the Puy-de-Dôme region. The two other wings, partially collapsed, consist of outbuildings, garages, and stables built upon former structures. The entire ensemble of these four wings is surrounded by curtain walls and fortification towers dating between the 13th and 15th centuries. Battlements and the conversion of one tower into a clock tower were added during the 19th century. Around the fortress are various landscaped features and buildings: To the east, a large terrace with staircase constituted the ceremonial access to the chateau, probably from the 18th century onward. An entrance with lodge and large gate was created in Troubadour style during the 19th century (another lodge, known as the “Lion Lodge,” forms the entrance at the eastern edge of the park). To the west, a former tower converted into an icehouse, as well as another entrance with lodge and gate (known as the “Small Lodge”). The 8.3-hectare park contains remarkable trees, and the river “Veauce” flows through the center of the estate. Several buildings, probably dating from the 19th century, have been left abandoned: a mill, a metal greenhouse, and various additional structures. The property is currently subject to an official emergency works order issued by the State to carry out urgent stabilization works, allowing the future owner time to prepare a full restoration program. Location: -A grocery store in the village near the chateau. -All shops within less than 10 minutes by car -Vichy train station 40 km away, then Paris in 3h20 by train and Lyon in 2h. Price: 800,000 euros agency fees included (agency fees payable by the seller). Fees to be paid by the seller. Not subject to DPE. Information on the risks to which this property is exposed is available on the Geohazards website: georisques.gouv.fr.
…By Denniel Immobilier


Hidden from view in an unspoilt setting, more than 500 metres from the nearest neighbours and well away from busy roads, this rare property invites you to imagine a truly special way of life. Ideal for developing gîtes, guest accommodation or an equestrian venture, it combines authenticity, complete peace and quiet, and a wealth of possibilities. Main house – 154 m2 - A warm and welcoming home in very good condition, with each space thoughtfully designed for everyday comfort: Ground floor: a beautiful living room with woodstove and open-plan kitchen, with direct access to a veranda and a pleasant covered terrace, a bedroom with dressing room, utility room, boiler room, WC and bathroom. First floor: three bedrooms, one of which has its own WC and wash basin. Gas-fired central heating, double glazing. Roof approximately 15 years old. Septic tank (non-compliant). Attached house – 70 m2 - Ideal for a guest-house style business, with a practical and functional layout: Ground floor: central entrance leading to one bedroom with shower room and WC, together with a second room also fitted with shower room and WC. First floor: landing and two bedrooms, each with its own shower room and WC. Electric heating, double glazing. Detached house (gîte / guest house) – 104 m2 - Fully and tastefully renovated, providing an ideal space for welcoming family or guests: Ground floor: an attractive living area with fitted kitchen. First floor: two generous bedrooms (27 m2 each), each with its own private shower room and WC. Heating via reversible air conditioning and electric heating, double glazing, solar powered sun awning. The roof was redone in 2019. Fully compliant septic tank (redone in 2019). An adjoining 47 sq m room offers further scope for extension or the creation of a second gîte. Equestrian facilities & outbuildings - Set on approximately 16 hectares (with the option to acquire several hectares of adjoining land), the property is perfectly equipped for horses: Lunge ring, numerous paddocks with easy access and water points, shelter in each paddock, 28-metre waterwell. Buildings: 75 m2 barn with 3 large horse boxes, 204 m2 partially open hangar, and a 64 m2 former stable with upper floor. A rare and inspiring property where nature, serenity and potential come together. Perfect for bringing a hospitality project to life or simply enjoying an exceptional lifestyle in harmony with the surrounding countryside.
…By Auvergne Properties


Fully restored seventeenth-century castle of 476 m². Many original decorative elements. Beautiful reception rooms. The south wing is devoted to events: a 116 m² reception room, professional kitchen, changing rooms and toilets. Swimming pool, jacuzzi, bar and terraces facing south. Park of 2.22 ha. Located 6 km from Chantelle. Ref 1028.
…By Pierre Changarnier Immobilier


Located in Allier Ouest, 15 minutes from an exit on the A71 motorway and near a state forest, a large country house to renovate with approximately 20 hectares available for sale. This former stone farmhouse was completely restored in the 1970s in the neo-rustic style of the time to become a large family house and enjoy the joys of the countryside. Currently, it includes on the ground floor: an entrance hall, a large and beautiful reception room of 98 m², a small lounge with a stone fireplace, a dining room, a kitchen, a pantry, and 2 bedrooms with private sanitary facilities. On the first floor, there are 4 bedrooms and three bathrooms. The windows are double-glazed PVC and central heating is provided by an oil boiler. The electrical system and the septic tank need to be brought up to current standards. The outbuilding serves as a garage and workshop. It is also noteworthy that there is a well. A large terrace at the front allows one to enjoy the view of the countryside and the chain of the Puys of Auvergne. The property is sold with 17.7 hectares of land and meadow and a plantation of Laricio pines of about 2 hectares and the entire set is available for sale. Price: 318,000 * *Including fees of 6% VAT payable by the buyer calculated on the basis of the net seller price Price excluding fees: 300,000 - Estimated amount of annual energy expenses for standard use: Between €6,340 and €8,610 per year. Average energy prices indexed as of January 1, 2021 (subscription included)This description has been automatically translated from French.
…By Cabinet Brivet-raffin


Magnificent chateau with origins dating to 1234 and many authentic features, including beautiful fireplaces, French ceilings, original woodwork and parquet floors. Stunning setting on grounds of 2,5 ha with open views. Many outbuildings, including a chapel with original vaulted ceiling and a traditional dovecote. The layout is as follows: Entrance of 18 m2 with roof terrace above, beautiful living room of 39 m2 with fireplace, library of 37 m2 with fireplace, tower with spiral staircase to an external door, dining room of 36 m2 with fireplace, staircase with access to the upper floors and basement, WC in the other tower, and a private apartment consisting of an entrance, dining room, kitchen, bedroom and bathroom. On the 1st floor - Landing leading to a corridor running along the facade of the building and serving a toilet in the tower, 4 bedrooms (16, 20, 16 and 19 m2) including one with private bathroom plus a 2nd bathroom in the other tower. The 2nd floor is accessible via 2 staircases, the first leads to a bedroom and the 2nd staircase to an attic of approximately 90 m2. Under the castle are several cellars and the old kitchens, now used as a boiler room. Outbuildings and land; Caretaker's house to renovate with a floor area of 75 m2 plus floor. 2 large barns of 168 and 126 m2. Traditional 17th century dovecote, preserved in its original state and listed as a historic monument. 18th century chapel with 14th century vaulted ceilings. The land is partly enclosed by walls and has several entrances. Many fruit trees and a well. The chateau is structurally in good condition and has oil fired central heating. The interior has lots of character and beautiful features but needs to be modernized. Situated in the municipality of Vicq, 3 km from the pretty town of Ebreuil with shops and services. Further amenities in Gannat, 13 km away. 8 km from the A71 motorway.
…By Auvergne Properties


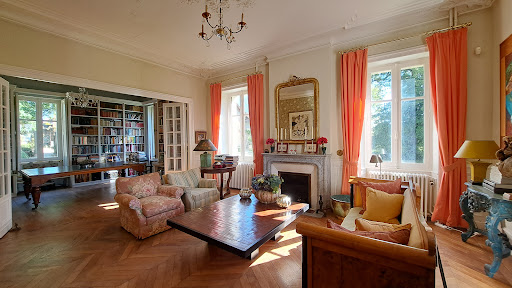
Castle built in 1879 in the Renaissance style of 328 m². Beautiful reception rooms opening onto a south-facing terrace with panoramic views. Two outbuildings. Pleasure park with hundred-year-old trees, orchard, vegetable garden and pond, for a total of 5.22 ha. No nuisance. On the edge of the village, 11 km from Saint Pourçain sur Sioule and 20 km from the A71. Ref 1023.
…By Pierre Changarnier Immobilier


Overlooking the valleys, rocky hills, forests, and spa towns from its rocky spur, this majestic stone castle, built on a Merovingian site at an altitude of 480 m, has dominated the landscape since at least the medieval period. The family descended through women from the lords of a vast estate for 400 years—whose first member was treasurer of the Duke of Bourbon—has preserved a freehold estate of 45 ha (at the center of 160 ha leased, some of which could expand the sale of this free reserve). Seventeen hectares of woods surrounding the splendid Grand Etang and its spawning ground (12 ha of water) conceal various buildings of great character amidst over 16 ha of gardens, meadows, and groves. Passing through the wrought-iron gate, one leaves the real world to enter the reverie of the 45 ha park, designed by a well-known landscape architect in Bourbonnais and Europe. Gradually, the honor avenue reveals the beauties of the ensemble one by one, appearing after each turn: forgotten is the small chalet-style house of the gardener-keeper, where the view of the immense pond emerges from majestic trees of multiple species; the original outbuildings then appear, always on the east side, remodeled in the 19th-century orangery style, with their renovated lodge, a dwelling in the same style, and the typically regional dovecote. Finally, the centerpiece of the tableau emerges, dominating the entirety of a park arranged for visual pleasure: the castle, isolated and formerly inaccessible. At the southwest corner, slightly set apart, is the farm and its 19th-century (renovated) caretaker's house, independent, at the back of the gardens still possessing their walls to which fruit trees leaned. A complete and complex ensemble, still possessing the castle, its two lodges, its lands, woods, water, and above all, no nuisance. It is undoubtedly for this silence enlivened by the songs of birds, the trees, and the pond thawing in the sun, that its melodious name has been so well found since "immemorial times." The castle, covering approximately 700 m² of floor space, is regularly maintained for its major works (original frameworks, new roofs, coatings of the two northern towers in 2026) and requires a total interior renovation, despite presenting rooms with atmospheres modified in the 19th century, under a flood of light revealing decorations worthy of the heiress of a family that also owned the Château d’Ainay-le-Vieil as well as a famous private mansion in Montluçon. The baroness married an Empire baron, who wanted to give the ancient feudal fortress and its medieval farm the splendor and comfort of the Napoleonic era. With the best orientation (southeast/northwest), this pleasure residence still offers circular towers, including that of the barbican staircase, emblazoned with the coats of arms of families from a prestigious lineage: counselor and prosecutor of the king, steward of Madame the Duchess of Angoulême, civil and criminal lieutenant in the lordship of Montluçon; general treasurer of finances in Moulins; treasurer of France; captain of vessel; marquis, gendarmerie officer, knight of the royal and military order of Saint-Louis, beheaded during the Revolution; after the Revolution, the property confiscated by revolutionaries was returned by the former steward to the new marquis, mayor of Montluçon. In 1940, the castle and its outbuildings housed around a hundred war refugees and their families. This property is not listed; all your renovation imagination can flourish here. Between Montluçon, Gouzon, and Clermont-Ferrand. Complete file available upon serious interest. Information regarding the risks to which this property is exposed is available on the Géorisques website: www.georisques.gouv.frThis description has been automatically translated from French.
…By Le Lys Bourbonnais


In central France, in the Bourbonnais bocage, A listed 14th- and 17th-century farmhouse château with a riding arena, lake, and meadows, on 28 ha. The farmhouse château, a listed building (Monument Historique), is laid out around a large square courtyard bordered by four ranges of buildings. Two wings of service buildings extend the south side and form an open forecourt, reached over a bridge spanning a moat. A square porch pavilion of exposed rubble stone pointed in lime, with a carriage entrance and a wooden pedestrian door, marks the access to the property. The imperial roof has slopes covered alternately in fishscale tiles and flat tiles, with a slate bell-turret above. This entrance evokes the history of the site. Through the pavilion, a keep of exposed rubble stone under Bourbonnais flat tiles comes into view along its axis. The wings of the house repeat the same architectural style, with towers and wooden galleries, open or closed. Stone dormers in the roofs and Burgundy stone surrounds to the doors and openings add to the overall architectural coherence. The house has turrets and bartizans, and a large round tower at its south end houses the chapel. A small bell-turret and a cross top the tower's roof. Around the main house, several outbuildings remain from the former agricultural use of the site: a mill, a sheep shed, a henhouse, a barn, and a kennel. Some of these buildings are now used as a stable and a garage. There is also a riding arena. The courtyard and the areas around the buildings are landscaped with gravel drives, low dry-stone walls, and lawns with potted olive trees and shrubs.
…By Patrice Besse


In the countryside, in a quiet area, a superb manor from 1758 renovated between 2000 and 2003 (roof, electricity, plumbing, swimming pool…). About 468 m² for the main house: beautiful dining kitchen, two dining rooms, living room, music room, TV room, 6 bedrooms including two suites, 2 offices, walk-in closets, 4 bathrooms. Oak staircase from Tronçais, beautiful volumes and preserved charm.The independent cottage (approx. 107 m²) includes 4 bedrooms, a dormitory, a living room with kitchen, and 2 bathrooms.A park of 3.93 ha with a heated swimming pool, orchard (apricots, figs, cherries, kiwis…), well, artist workshop, double garage, workshop. Oil heating, partial double glazing, solar panels, 3 compliant septic tanks. Fiber optic planned.This description has been automatically translated from French.
…By Kretz Real Estate


Near Montluçon, this 19th-century neoclassical château is set within a 16-hectare estate. Fully renovated, it combines architectural elegance with a turnkey business opportunity. The château offers generous reception areas, multiple lounges, and a well-designed layout with 23 bedrooms including 4 suites. Independent gîtes, a renovated main house, and outbuildings complete the property. A 110 sqm wellness area and landscaped grounds ideal for events enhance its appeal. Successfully operated with strong occupancy rates and secured bookings, this property represents a rare opportunity combining lifestyle and investment.
…By Kretz Real Estate


Allier - Chateau completely renovated in 2012. With approx. 570 m² of living space, the chateau comprises a majestic entrance gallery, kitchen, living room, dining room and library on the first floor. The upper floors house seven bedrooms and six bathrooms. An elevator ensures total accessibility and the modern wood-fired boiler guarantees optimum energy efficiency. Two outbuildings with a total of 34 beds, reception room, games room, professional kitchen, workshop... The 30-hectare enclosed park, with two natural ponds, is a veritable showcase of greenery, perfect for walks or outdoor events. Ideal for a unique main residence, a dream vacation home or an exceptional venue for events. Just 6 minutes from all amenities and 25 minutes from Montluçon train station.
…By Kretz Real Estate


An 18th-century mill with full water rights on 3.8-hectare grounds, in the Bourbonnaise Combraille countryside. Located along the edge of a forest, at the juncture of two streams, the property features a pair of two-storey parallel dwellings – the former mill and the miller’s dwelling – whose plaster-coated exteriors are highlighted by sandstone window/door surrounds and topped with small flat tile roofs. Set back from the dwellings, which extend from east to west, a cowshed/barn, a summer cottage and an agricultural building with a chicken coop are also scattered around the property.
…By Patrice Besse


Just 5 minutes from Montluçon's entrance, in the heart of a renowned spa town, discover this elegant 1950s house, recently and fully renovated with great taste using high-quality materials. Offering approximately 211 sqm of living space arranged over three floors, the property comprises: On the ground floor, a spacious open-plan living area combining a lounge, dining room and fully fitted kitchen. Featuring a wood-burning insert fireplace and opening onto a terrace, this welcoming living space also includes a utility kitchen/pantry and a separate wc. On the first floor, a hallway leads to two bedrooms, one with a dedicated office area and the other with its own shower room, as well as a principal bedroom suite with bathroom and dressing room. Additional storage space and a separate wc complete this floor. On the second floor, a hallway leads to a TV lounge, which could also be used as a bedroom, a bedroom with its own shower room and dressing room, an additional room with a water point offering the potential to create a further bedroom with en-suite shower room, and a separate wc. The property also benefits from a basement comprising a cellar, laundry room and boiler/utility room. Outside, the house is set within a magnificent 4,856 sqm enclosed and landscaped garden, offering a particularly peaceful setting and panoramic views over the surrounding countryside. A terrace overlooking the lake provides the perfect setting from which to enjoy this exceptional environment. Fully renovated and requiring no further work, the house is equipped with an air-source heat pump heating system. All local amenities are within easy reach. The property is also conveniently located approximately one hour from Clermont-Ferrand, Bourges and Vichy, 1 hour 30 minutes from Super-Besse, and around 3 hours from Paris by car. A property combining character, contemporary comfort, generous proportions and an outstanding natural setting, just a few minutes from Montluçon. Energy Performance Certificate (DPE) carried out in 2026. Estimated average annual energy expenditure for standard use, based on energy prices as of 2021, 2022, 2023: between €3652 and €4861 per year. Information on the risks to which this property is exposed is available on the French Géorisques website: Géorisques.
…By Rivard Immobilier & Relocation


Located near Montluçon, this elegant 19th-century castle, approximately 1100 m² in size, benefits from a quiet and natural environment, in the heart of a magnificent 16-hectare park. It has five guest rooms and four holiday cottages, all different and particularly well decorated. A wellness area completes the property with a jacuzzi, a sauna, a massage chair, and a jet shower. The 4 cottages offer a capacity of about 60 beds: the thatched cottage, the tower cottage, the park cottage, and the countryside cottage. Various annexes complete the property, including a barn of about 200 m², a garage, a shed of about 200 m², offering many possibilities for development and operation. This beautiful real estate complex allows for the organization of various events: weddings, anniversaries, family reunions, seminars, professional events, exhibitions, concerts... The site has received from the Prefecture, the ERP classification (Public Establishment), of the first category outdoors. Highly publicized and benefiting from a loyal clientele, this castle generates a steadily increasing turnover and a booking calendar already full until 2028. DPE: F/C Price HAI: €1,880,000 (Net seller price: €1,800,000 – fees of 4.44% borne by the buyer). Presented by Marie PROVOTELLE(EI): +33 (0)6.86.92.67.77 - [email protected]. Information on the risks to which this property is exposed is available on the Georisques website: www.georisques.gouv.fr.
…By Barnes Sologne Val De Loire


Ref.4501 : Fortified farm near Montluçon on 70 acres This beautiful fortified farm is situated 45 minutes from Clermont-Ferrand in the Auvergne Region and 30 minutes from Montluçon, a few kilometres from a motorway exit, in unspoilt, undulating, peaceful, wooded countryside. A forecourt lined with fine outbuildings and a moat precedes the entrance châtelet topped with a pepperpot roof. This châtelet opens onto an inner courtyard enclosed by a carriage gate and a pedestrian gate. Around this courtyard are the dwelling at the end of the courtyard and its passageways, to the left a pleasant residence opening southwards into the gardens, and to the right stables, garages and various sheds. The comfortable residence spans approx. 230 sqm and comprises two entrances : - The main entrance hall with attractive wall paintings and a toilet to the right. - A large lounge/dining room with fireplace, this beautiful reception room opens on to a large south-facing terrace. - A study with library area - A first bedroom with shower room / WC and dressing room - A fitted kitchen with plenty of functional storage space - A second bedroom with two dressing rooms, shower room / WC and laundry area - Above, a convertible attic of around 200 sqm. The dwelling at the end of the courtyard, built over a cellar, has a large bedroom on the ground floor. The large barns on the right. These have large volumes to be converted. Flanked by turrets at the corners, they are not lacking in character. The buildings in the forecourt include a comfortable caretaker's cottage with two main rooms, which has recently been renovated. A beautiful chapel in one of the large towers, topped by a bell tower. Behind the gardens, a 19th-century stone building equipped with tack room, stalls and laundry facilities for horses. The 70-acre plot is unoccupied and bordered by a stream. It consists of a large walled vegetable garden, a quarry to the south of the house, meadows surrounded by oak hedges, a pond and a pool. An enchanting site. Cabinet LE NAIL – Bourbonnais - Mr Philippe de SALMIECH : +33(0)2.43.98.20.20 Philippe de SALMIECH, Individual company, registered in the Special Register of Commercial Agents, under the number 477 967 244. We invite you to visit our website Cabinet Le Nail to browse our latest listings or learn more about this property.
…By Cabinet Le Nail


Come and discover this Île-de-France style villa built in 2008 with beautiful features and a dominant view over the village. Interior side: on the ground floor: - an entrance vestibule with a storage area - Living space of over 60m2 with dining room, living room with suspended open fireplace with cathedral ceiling and an open-plan kitchen with an island - a back kitchen - a bedroom with private bathroom and washbasin unit - a separate toilet with a washbasin This allows for a single-level living environment. Upstairs: - two spacious bedrooms, each with its own access to a bathroom with two sinks on each side - a master suite with dressing room, bathroom and balcony area - a walkway allowing for the placement of an office Basement side: - a motorized gate for parking several vehicles - space for workshop - laundry and boiler room Exterior side: - a large covered terrace with a view and direct access to the swimming pool - 8x4m swimming pool with a view - large garden with paved driveway Technical side: - Heat pump providing underfloor heating for the ground floor and an air-to-air system for the upper floor - open fireplace - individual sanitation On the financial side: Property taxes: 1760 euros Seller's fees: EUR17,950 including VAT Price: 359,000?
…By Snv Immobilier Prestige


At the end of a private path, within a preserved and green environment, RESIDENCE agency offers this 300m2 habitable château. This remarkable character residence from the 19th century, located in the terroir of the AOC Saint-Pourçain, benefits from a particularly peaceful and inspiring natural setting. Behind its sober and harmonious facades lies a 14-room home, developed over several levels, offering generous volumes while retaining all the charm of the architecture of its time: high windows, stone frames, outdoor stairs. The ground floor consists of a vast hall serving both wings of the building. There are 2 living rooms, 4 bedrooms, a kitchen, and a bathroom. The first floor consists of 4 bedrooms, a living room, a kitchen, and a bathroom. The château is accompanied by outbuildings and is part of a large property offering numerous enhancement possibilities: prestigious family residence; country or reception house; hotel or event project; guest house or seminar activity. Just a few minutes from Saint-Pourçain-sur-Sioule and close to Vichy and the A71 motorway, this property combines absolute calm, architectural charm, and exceptional rehabilitation potential.This description has been automatically translated from French.
…By Agence Résidence


Set in a beautifully preserved natural environment, on the banks of the Sioule, this remarkable character residence, formerly a chapel, combines refined authenticity, generous volumes and high-quality features. Set in a magnificent, landscaped park of 16,610 m2, the property enjoys a rare, peaceful and green setting, ideal as a charming family home or a high-end hospitality project. The main house offers approximately 313 m2 of living space, with bright and spacious interiors. The layout is as follows: entrance hall, stunning 62 m2 living room with central fireplace, kitchen with external access, utility room with WC, and a second sitting room of 24 m2 with wood-burning stove. Ground floor finished in polished concrete. On the first floor: landing, 2 bedrooms each with en-suite bathroom with WC, study and dressing room. All rooms have parquet floors. On the second floor: large 52 m2 room and 2 further bedrooms, each with bathroom and WC. Outbuildings - barn of 174 m2 with upper floor, second barn of 59 m2 (former aviary), pigeonnier of 15 m2, former pig sheds and two wells The house has been fully renovated and benefits from electric and wood heating (stoves), double glazing and mains drainage. The property is located in the village of Saint-Germain-des-Salles, with amenities within walking distance (bakery, grocery store, restaurant), and just 10 km from Gannat, offering all shops, services and motorway access.
…By Auvergne Properties


In Combrailles (03/63), renovated property with 3 high comfort residences 320 m²: house 129.55 m² 5 p; 2 three-star gîtes (170 m² 10 rooms); park 3760 m²; heated pool, pond, 2 wells, gardens, courtyards, view of the rolling countryside; summer kitchen, sauna, jacuzzi, awnings, terraces, garages, parking. Contemporary comfort with no work required! All furniture and equipment for gîtes included in the price. On the borders of the Occitan and Oïl languages, Bourbonnais-Auvergne, the rolling landscape without nuisances and the still mild climate attract for their quality of life. Many valiant figures marked the history of the town, including St. Martin; legend has Gargantua passing through. At a bend in the communal path, the former farm of a manor offers a perfect layout for hosting: Caretaker's house (vaulted cellar) -marble tiled room: fitted American kitchen, open fireplace leading to a lounge with volcanic stone flooring. -Ground floor bedroom -shower room, toilet, marble. Upper floor: bedroom 47 m² with exposed beams, shower and toilet; 3rd bedroom with dressing room. Attached barn with two 3-star gîtes 80 and 90 m²; each: private terrace, garden, garage; kitchen area fitted and equipped, wood stove; lounge area; shower room; toilet. 3 bedrooms. Convertible attic. Cellar. Barn of the lord's estate, built of granite: Pool 8 m x 4 surrounded by its beach and the former walls: heated (solar panels and heat pump), electric cover; *liner renewed in 2023, *salt water treatment system (electrolysis + automatic PH) renewed in 2024. - Summer laundry kitchen, with interior well, sheltered by a new room; *awning of the terrace for gentle evenings (toilet). - Family jacuzzi space (6 persons) enclosed by walls; *glazed room with shower room, sauna (Finnish, infrared). This property combines contemporary comfort with historical foundations near the tourist sites of Bourbonnais (03) Auvergne (63) Marche (23): castles, classified churches; spa towns; major Romanesque basilicas of Auvergne, Auvergne Volcanoes Natural Park, Vulcania, Paléopolis, Forest of Tronçais, gorges of the Sioule and Bouble, forest of Colettes, viewpoints, viaducts, abbeys, priories, Route of the Castles of Auvergne. 3 towns with all shops and markets; train stations to Montluçon in 12 min, or Clermont-Ferrand in 1h. 20 min Montluçon, sub-prefecture of Allier, station Paris-Clermont-Ferrand. 3h30 Paris, 1h Clermont-Ferrand airport by A71.This description has been automatically translated from French.
…By Le Lys Bourbonnais


iad France - Géraldine Sion offers you: In the heart of a preserved natural environment, with no immediate neighbors, this remarkable character estate provides a rare opportunity to combine quality of life with a tourist project in an authentic setting. Located just a few minutes from Montluçon and about 6 km from the highway allowing access to Paris in less than three hours, the property enjoys a location that is both accessible and perfectly peaceful. The Tronçais forest, the largest oak grove in Europe, is about thirty minutes away, and the Berry canal with its fishing pond is nearby.Set on nearly 10 hectares of meadows, woods, and wooded areas adorned with two ponds, the estate develops approximately 754 m² of built space and consists of three independent houses, numerous outbuildings, and a large barn offering remarkable potential. The entire estate is perfectly maintained and benefits from double glazing, a heat pump, and photovoltaic panels, ensuring comfort and energy performance.The first gîte, accommodating about 15 people, offers five bedrooms, each with its own private shower room. It features a magnificent warm reception room with a fireplace, exposed beams, and stone walls, a fitted kitchen, a laundry room, a wood shed, a room dedicated to breakfasts, as well as several ancillary spaces.The second gîte, completely independent, can accommodate up to 10 people. It includes a bedroom accessible to people with reduced mobility with an adjoining shower room, a spacious living room with a fireplace and exposed stone, an open-plan fitted kitchen, and four bedrooms upstairs with a bathroom.Between the two gîtes is a large barn offering strong renovation potential for developing new accommodations, an event space, seminars, or thematic retreats.The property also includes an independent family house composed of a large living-dining room with a fireplace, a separate fitted kitchen, six bedrooms, two shower rooms, an office, and a cellar.Two sheds and a workshop complete this property and offer many possibilities for further use or storage.With more than twenty-five sleeping places, several independent buildings, and an exceptional natural environment, this estate is perfectly suited for the development of a structured tourist activity: group gîtes, guest rooms, wellness stays, corporate seminars, events, or equestrian projects.The property is sold fully furnished and equipped, allowing for immediate resumption of activity and rapid development of the existing potential.An inspiring and rare place, perfectly maintained, offering both a privileged living environment and a genuine investment opportunity in a tourist project in the heart of nature.Agency fees to be borne by the seller. Energy display information for this property: ENERGY class E index 305 and CLIMATE class B index 10. Information on the risks to which this property is exposed, including the legal obligation for clearing, is available on the Géorisques website: http://www.georisques.gouv.fr. This real estate announcement has been drafted under the editorial responsibility of Ms. Géraldine Sion, independent real estate agent (without holding funds), commercial agent of SAS I@D France registered at the RSAC of TOULON under number 817685829, holder of the real estate marketing card on behalf of I@D France SAS.
…By Iad France

Receive by email any new listing that may match your search criteria
Your criteria :
By validating this form, you accept the general conditions of use of Le Figaro Properties.
These agencies offer a selection of luxury properties vente at Beaune-d'Allier. Feel free to contact them for personalized assistance.
