The agencies at Cesset
These agencies offer a selection of luxury properties vente at Cesset. Feel free to contact them for personalized assistance.

 English$ USD · m²


At the end of a private path, within a preserved and green environment, RESIDENCE agency offers this 300m2 habitable château. This remarkable character residence from the 19th century, located in the terroir of the AOC Saint-Pourçain, benefits from a particularly peaceful and inspiring natural setting. Behind its sober and harmonious facades lies a 14-room home, developed over several levels, offering generous volumes while retaining all the charm of the architecture of its time: high windows, stone frames, outdoor stairs. The ground floor consists of a vast hall serving both wings of the building. There are 2 living rooms, 4 bedrooms, a kitchen, and a bathroom. The first floor consists of 4 bedrooms, a living room, a kitchen, and a bathroom. The château is accompanied by outbuildings and is part of a large property offering numerous enhancement possibilities: prestigious family residence; country or reception house; hotel or event project; guest house or seminar activity. Just a few minutes from Saint-Pourçain-sur-Sioule and close to Vichy and the A71 motorway, this property combines absolute calm, architectural charm, and exceptional rehabilitation potential.This description has been automatically translated from French.
…By Agence Résidence


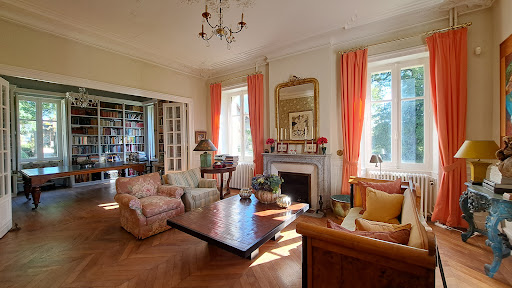
Castle built in 1879 in the Renaissance style of 328 m². Beautiful reception rooms opening onto a south-facing terrace with panoramic views. Two outbuildings. Pleasure park with hundred-year-old trees, orchard, vegetable garden and pond, for a total of 5.22 ha. No nuisance. On the edge of the village, 11 km from Saint Pourçain sur Sioule and 20 km from the A71. Ref 1023.
…By Pierre Changarnier Immobilier


Ref.4936 : Elegant 19th-C. noble dwelling set in 5 acres in the Bourbonnais countryside Set in a peaceful and natural environment, this elegant 19th-C. country house is located in the heart of the Saint-Pourçain-sur-Sioule vineyards. The property is ideally situated, just 45 minutes from Vichy and 30 minutes from Moulins, with the A71 and A79 motorways about 20 km away. It offers the tranquillity of the countryside while remaining within easy reach of the region’s main towns and transport links. Set within approximately 5 acres of parkland, this elegant late 19th-C. dwelling offers around 300 sqm of living space. Its refined architecture is enhanced by two south-facing projecting wings with decorative modillion cornices, while a distinctive bell turret crowns the roof. On the first floor, an enclosed glazed loggia provides a particularly charming and light-filled retreat. Arranged over several levels, the house comprises 11 main rooms with generous proportions and excellent potential for further development. A double-flight stone staircase leads to the ground floor entrance hall, where original cement tiles and wood panelling have been carefully preserved. This level includes two reception rooms, a spacious kitchen with direct access to the garden, a bathroom and four bedrooms. The first floor offers four additional bedrooms, a sitting room, a kitchen, a bathroom and a library opening onto the glazed loggia. The second floor provides significant scope for conversion, with several rooms suitable for creating additional living accommodation, subject to renovation. The basement contains the boiler room, a technical area and several attractive vaulted cellars. Overall, this is a character property with substantial potential, retaining the architectural features that give it its authenticity and timeless appeal. The property is complemented by a substantial outbuilding, offering excellent potential for further development. It comprises five barns, four rooms and former stables, providing an attractive opportunity to develop a complementary project alongside the main house. Subject to the necessary restoration works, the building could be converted into a reception and events venue for weddings, seminars and private functions, or alternatively into holiday cottages or guest accommodation. A significant part of the roof has already been restored, with approximately half of the roof covering replaced. The estate also retains the remains of a former wind-powered water pump, together with its original infrastructure and steel storage tank. Extending over approximately 5 acres (2 hectares), the property enjoys a peaceful and particularly pleasant natural setting. It benefits from open views to the south, providing excellent natural light and beautiful views over the surrounding countryside. The terrace, pleasantly shaded by century-old lime trees, is an ideal place to enjoy the peace and tranquillity of the setting. The property mainly comprises meadows and landscaped parkland. Cabinet LE NAIL – Saône-et-Loire & Bourbonnais - M. Lionel MILLET : +33(0)2.43.98.20.20 Lionel MILLET, Individual company, registered in the Special Register of Commercial Agents, under the number 942 190 125. We invite you to visit our website Cabinet Le Nail to browse our latest listings or learn more about this property.
…By Cabinet Le Nail


Ref.4704 : Town house for sale in Saint-Pourçain-sur-Sioule Ideally located in the heart of town, this elegant residence benefits from both the immediate proximity of shops, schools (primary, secondary and high school) and services, and the tranquillity of a large, enclosed and carefully landscaped garden. Saint-Pourçain-sur-Sioule is a charming wine-growing town renowned for its art de vivre and its thousand-year-old vineyards, some of the oldest in France. It also boasts a particularly vibrant community life, both in terms of sport and culture. The geographical location offers an ideal balance between serenity and accessibility: less than 30 minutes from Vichy and Moulins, and about an hour from Clermont-Ferrand, the property enjoys a peaceful environment while remaining close to major transport links. The complex bears witness to a rich and unique history: a tower built in the early 16th century recalls the ancient origins of the site, while another was elegantly remodelled in the 18th and 19th centuries, giving the complex a timeless charm. On either side, the residence is distinguished by large bay windows on the upper floor and finely crafted wooden galleries with Gothic motifs in their cut-outs. This characterful house offers great potential for various projects. With its nine bedrooms, it is equally suited to a large family or a professional project. Refurbishment and modernisation work could be planned according to the expectations of the future occupants. The property appeals with its generous volume, its 75sqm living and dining room and its privileged environment. With a living area of approximately 490sqm, the house is laid out as follows: On the ground floor: a 30m² reception room precedes a double office. The main living area consists of a lounge and a large dining room totalling approximately 75sqm, opening onto a kitchen and giving direct access to the garden. This space offers a particularly pleasant living environment. The ground floor also includes a large cloakroom, a bedroom with en-suite shower room, and two toilets. Opposite the front door, a second access to the garden leads to the historic tower with its spiral staircase, reflecting the property's old-world charm. On the first floor: an elegant, light-filled gallery offers a lovely view of the park and leads to a small bedroom, as well as a long corridor leading to seven generously sized bedrooms, including a beautiful bedroom of approximately 37sqm. Two of them enjoy breathtaking views of the garden, giving these spaces a special charm and tranquillity. This level also includes a bathroom with a dressing room, a separate shower room and a toilet. A large laundry room and two large cupboards complete the ensemble, offering numerous possibilities for conversion and ideal living comfort. The structure of the tray allows the distribution of the pieces to be easily changed if necessary to suit any type of project. The second floor opens widely onto two large attics, revealing a beautiful roof structure reminiscent of the hull of an overturned ship. In the 16th-century section, the horizontal beams are decorated with finely carved engoulants, demonstrating remarkable craftsmanship and decorative symbolism typical of the Renaissance. At the top of the tower is an observatory offering breathtaking 180° views of the city and surrounding countryside, stretching as far as Puy de Dôme and the Madeleine mountains. The outbuildings include: A single-storey cottage, comprising four rooms in need of renovation, offering great potential for conversion into a workshop, reception area or simple storage space, depending on requirements. A spacious shed completes the ensemble, with room for up to two vehicles. A small detached shelter, divided into two rooms, currently used as a shed or wood store. Finally, an elegant dovecote, a reminder of the charm of yesteryear, adds to the character and authenticity of this property, which is full of resources and potential. In the heart of the city, the property extends over a delightful 1,800sqm plot, entirely enclosed by walls. The carefully landscaped garden reveals abundant vegetation, including bamboo, fruit trees, cedars, pines and rose bushes, creating a veritable haven of greenery. The whole exudes a peaceful and private atmosphere, conducive to relaxation. A 12-metre deep well ensures the property's water self-sufficiency. From the bottom of the property, there is access to a charming raised terrace, nestled at the foot of an imposing umbrella pine tree, from where you can enjoy an unobstructed view of the city. Cabinet LE NAIL – Saône-et-Loire & Bourbonnais - M. Lionel MILLET : +33(0)2.43.98.20.20 Lionel MILLET, Individual company, registered in the Special Register of Commercial Agents, under the number 942 190 125. We invite you to visit our website Cabinet Le Nail to browse our latest listings or learn more about this property.
…By Cabinet Le Nail


Fully restored seventeenth-century castle of 476 m². Many original decorative elements. Beautiful reception rooms. The south wing is devoted to events: a 116 m² reception room, professional kitchen, changing rooms and toilets. Swimming pool, jacuzzi, bar and terraces facing south. Park of 2.22 ha. Located 6 km from Chantelle. Ref 1028.
…By Pierre Changarnier Immobilier


Located in Allier Ouest, 15 minutes from an exit on the A71 motorway and near a state forest, a large country house to renovate with approximately 20 hectares available for sale. This former stone farmhouse was completely restored in the 1970s in the neo-rustic style of the time to become a large family house and enjoy the joys of the countryside. Currently, it includes on the ground floor: an entrance hall, a large and beautiful reception room of 98 m², a small lounge with a stone fireplace, a dining room, a kitchen, a pantry, and 2 bedrooms with private sanitary facilities. On the first floor, there are 4 bedrooms and three bathrooms. The windows are double-glazed PVC and central heating is provided by an oil boiler. The electrical system and the septic tank need to be brought up to current standards. The outbuilding serves as a garage and workshop. It is also noteworthy that there is a well. A large terrace at the front allows one to enjoy the view of the countryside and the chain of the Puys of Auvergne. The property is sold with 17.7 hectares of land and meadow and a plantation of Laricio pines of about 2 hectares and the entire set is available for sale. Price: 318,000 * *Including fees of 6% VAT payable by the buyer calculated on the basis of the net seller price Price excluding fees: 300,000 - Estimated amount of annual energy expenses for standard use: Between €6,340 and €8,610 per year. Average energy prices indexed as of January 1, 2021 (subscription included)This description has been automatically translated from French.
…By Cabinet Brivet-raffin


Set in a beautifully preserved natural environment, on the banks of the Sioule, this remarkable character residence, formerly a chapel, combines refined authenticity, generous volumes and high-quality features. Set in a magnificent, landscaped park of 16,610 m2, the property enjoys a rare, peaceful and green setting, ideal as a charming family home or a high-end hospitality project. The main house offers approximately 313 m2 of living space, with bright and spacious interiors. The layout is as follows: entrance hall, stunning 62 m2 living room with central fireplace, kitchen with external access, utility room with WC, and a second sitting room of 24 m2 with wood-burning stove. Ground floor finished in polished concrete. On the first floor: landing, 2 bedrooms each with en-suite bathroom with WC, study and dressing room. All rooms have parquet floors. On the second floor: large 52 m2 room and 2 further bedrooms, each with bathroom and WC. Outbuildings - barn of 174 m2 with upper floor, second barn of 59 m2 (former aviary), pigeonnier of 15 m2, former pig sheds and two wells The house has been fully renovated and benefits from electric and wood heating (stoves), double glazing and mains drainage. The property is located in the village of Saint-Germain-des-Salles, with amenities within walking distance (bakery, grocery store, restaurant), and just 10 km from Gannat, offering all shops, services and motorway access.
…By Auvergne Properties


Residence built in 1860 in a dominant position facing its one-hectare park. Facing south, it develops approximately 300 m²: entrance, two living rooms, dining room, kitchen, office, 6 bedrooms, 2 shower rooms and 2 bathrooms. Cellar. Garage. Dependence. In the heart of a charming village with all amenities. Vichy is 17 km away and the A 71 is 14 km away. Ref 1055.
…By Pierre Changarnier Immobilier


10 minutes from Vichy, close to the village, the fortress of the castle, and the parish church of Billy (part of the European network of Casadean sites), this property, likely of medieval origin, has been completely renovated into a charming house that is particularly warm and welcoming. With beautiful living spaces and spacious bedrooms, the residence offers, in addition to its 232 m2 of renovated area, over 100 m2 of attic space to develop. An outbuilding is designated for storage and a garage. The vaulted cellar offers a journey into the past. A small exotic and refreshing touch with its pool area, solarium, and stylized pool house. Enclosed and wooded land of approximately 4,300 m2 with a pond and a river at the back of the property. A lot of tranquility in this beautiful timeless environment at the gates of Vichy.This description has been automatically translated from French.
…By Mester Immobilier


LEGENDARY FORTRESS OF VEAUCE IN THE HEART OF THE ALLIER REGION - Historic Monument - MORE THAN 1,000 YEARS OF HISTORY - ON A ROCKY SPUR - SPLENDID VIEW - 8.3 HECTARES - ENDANGERED MONUMENT Known for having been the residence of Louis the Pious, Emperor of the West, in the 9th century. The site of the Chateau of Veauce has existed since the Gallo-Roman period, and springs still containing water from that era are visible in one of the castle cellars. In the 9th century, the chateau served as the summer residence of Louis the Pious, son of Charlemagne, Emperor and King of the Franks. The fortress underwent numerous construction and reconstruction phases: in the 11th century, the 13th century, and then at the end of the 15th and beginning of the 16th century, when the lordship of Veauce was elevated to a barony. The chateau then belonged to Louis II de Bourbon. Upon the death of the Constable Charles III de Bourbon in 1527, the lordship returned to the Crown. It was not until the 19th century that Veauce regained its splendor with the arrival of Charles de Cadier de Veauce, an influential politician and friend of the Duke of Morny, who restored the chateau in Neo-Gothic and Neo-Renaissance style. He was also responsible for constructing the current stables and converting a semi-circular section of the fortress into a riding arena. He also commissioned the landscaping of the park by the Count of Choulot. From the medieval fortress remain the high keep, towers, curtain walls, part of the covered wall walk, and the kitchens. Despite its appearance as a medieval fortress, the Baron of Veauce modernized the property in the taste of the 19th century. In the 20th century, under the impulse of the penultimate owner, the chateau became associated with the legend of Lucie, a ghost reportedly seen many times, which brought fame both to the site and to its owner at the time, Mr. Tagori “de la Tour” (it was Eugène de Cadier de Veauce who sold the chateau to Mr. Tagori in 1972). The chateau consists of four wings: An ancient wing over three levels and several basement levels. This building, dating from the medieval period of the chateau, was largely remodeled during the 19th century but still retains 15th-century features such as fireplaces and mullioned windows. The east wing is served by a circular staircase located in a projecting tower next to which stands the castle chapel (probably a simple oratory). On the ground floor and first floor, a large corridor provides access to all the salons. The noble floor is located on the first floor. The second level, originally reserved for servants, has been partially renovated by the current owners. The basement contains the former kitchens of the medieval chateau as well as a series of cellars. There is also a cistern believed to date back to the Gallo-Roman era. A 19th-century wing designed in Neo-Renaissance style. Its layout is identical to the ancient wing. It was in this part of the monument that the Duke of Morny stayed while constructing the Chateau of Nades in the Puy-de-Dôme region. The two other wings, partially collapsed, consist of outbuildings, garages, and stables built upon former structures. The entire ensemble of these four wings is surrounded by curtain walls and fortification towers dating between the 13th and 15th centuries. Battlements and the conversion of one tower into a clock tower were added during the 19th century. Around the fortress are various landscaped features and buildings: To the east, a large terrace with staircase constituted the ceremonial access to the chateau, probably from the 18th century onward. An entrance with lodge and large gate was created in Troubadour style during the 19th century (another lodge, known as the “Lion Lodge,” forms the entrance at the eastern edge of the park). To the west, a former tower converted into an icehouse, as well as another entrance with lodge and gate (known as the “Small Lodge”). The 8.3-hectare park contains remarkable trees, and the river “Veauce” flows through the center of the estate. Several buildings, probably dating from the 19th century, have been left abandoned: a mill, a metal greenhouse, and various additional structures. The property is currently subject to an official emergency works order issued by the State to carry out urgent stabilization works, allowing the future owner time to prepare a full restoration program. Location: -A grocery store in the village near the chateau. -All shops within less than 10 minutes by car -Vichy train station 40 km away, then Paris in 3h20 by train and Lyon in 2h. Price: 800,000 euros agency fees included (agency fees payable by the seller). Fees to be paid by the seller. Not subject to DPE. Information on the risks to which this property is exposed is available on the Geohazards website: georisques.gouv.fr.
…By Denniel Immobilier


Magnificent chateau with origins dating to 1234 and many authentic features, including beautiful fireplaces, French ceilings, original woodwork and parquet floors. Stunning setting on grounds of 2,5 ha with open views. Many outbuildings, including a chapel with original vaulted ceiling and a traditional dovecote. The layout is as follows: Entrance of 18 m2 with roof terrace above, beautiful living room of 39 m2 with fireplace, library of 37 m2 with fireplace, tower with spiral staircase to an external door, dining room of 36 m2 with fireplace, staircase with access to the upper floors and basement, WC in the other tower, and a private apartment consisting of an entrance, dining room, kitchen, bedroom and bathroom. On the 1st floor - Landing leading to a corridor running along the facade of the building and serving a toilet in the tower, 4 bedrooms (16, 20, 16 and 19 m2) including one with private bathroom plus a 2nd bathroom in the other tower. The 2nd floor is accessible via 2 staircases, the first leads to a bedroom and the 2nd staircase to an attic of approximately 90 m2. Under the castle are several cellars and the old kitchens, now used as a boiler room. Outbuildings and land; Caretaker's house to renovate with a floor area of 75 m2 plus floor. 2 large barns of 168 and 126 m2. Traditional 17th century dovecote, preserved in its original state and listed as a historic monument. 18th century chapel with 14th century vaulted ceilings. The land is partly enclosed by walls and has several entrances. Many fruit trees and a well. The chateau is structurally in good condition and has oil fired central heating. The interior has lots of character and beautiful features but needs to be modernized. Situated in the municipality of Vicq, 3 km from the pretty town of Ebreuil with shops and services. Further amenities in Gannat, 13 km away. 8 km from the A71 motorway.
…By Auvergne Properties


Discover an extraordinary opportunity to own a piece of French heritage with this magnificent listed castle in Veauce. Spanning an impressive 1,560 square meters, this breathtaking property features 15 bedrooms and 32 spacious rooms, offering grand living spaces rich in history and timeless architectural details. The castle’s commanding stone walls, round towers, and elegant facade are enhanced by picturesque surroundings and mature greenery. Step inside to experience authentic period charm with original fireplaces, stunning high ceilings, and beautifully preserved features that evoke a sense of refined luxury. Modern comforts such as internet connectivity blend seamlessly with historic ambiance, while practical amenities like a well and a natural spring ensure a truly unique and self-sustaining residence. Each room tells a story, inviting you to imagine life as nobility in centuries past. This remarkable chateau is recognized as a listed historic building, ensuring its protection and prestige. Ideal as a private residence, boutique hotel, or event venue, it promises a luxurious lifestyle enveloped in French history and culture. Embrace the rare chance to acquire a landmark property that offers both exceptional scale and immense character in the heart of the beautiful French countryside.
…By Agence Mercure Auvergne


The Residence Agency presents an exceptional contemporary villa of 260 m2, built in 2015 on a plot of 5,152 m2, in a privileged environment just 8 kilometers from Vichy. Designed with a decidedly contemporary feel, this property captivates with its open architecture and light-filled spaces. Large bay windows seamlessly extend the living areas onto the terraces and garden, creating an elegant and tranquil atmosphere. Upon entering, the villa reveals a spectacular 58 m2 reception room, enhanced by a ceiling height of over 5 meters and a magnificent floor-to-ceiling window. An open-plan kitchen, with clean lines, harmoniously complements this welcoming space, with direct access to the covered terrace. The ground floor also features a master suite with a dressing room and an en-suite bathroom with a bathtub, shower, and toilet. A second bedroom, a shower room with a toilet, a large laundry room, and a 60 m2 double garage complete the comfort of true single-level living. Upstairs, a spacious landing overlooking the living room offers a commanding view of the reception rooms. It leads to two further bedrooms, each with its own dressing room, shower room, toilet, and terrace. A gym completes this level and could easily be converted into a fifth bedroom. Outside, the amenities extend with an independent summer kitchen and a shower with WC, allowing you to fully enjoy the sunny days in an intimate and preserved setting. A rare and exclusive living space, combining contemporary architecture, high-end comfort and serenity, sheltered from the urban bustle.
…By Agence Résidence


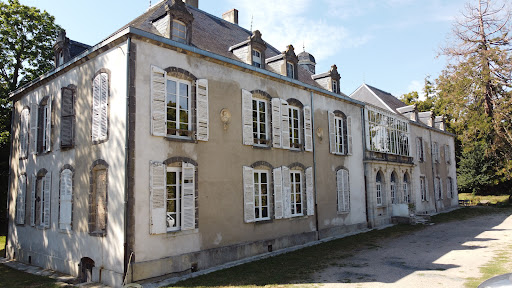


Vast castle of the sixteenth and nineteenth centuries of 718 m². Two living rooms of 42 m² and 56 m², office, equipped kitchen of 61 m², 11 bedrooms, 2 bathrooms and 5 shower rooms. Vaulted cellars. Park with centenary trees of 2.57 ha. Located between Gannat and Vichy, classified as a UNESCO World Heritage Site. Ref 910.
…By Pierre Changarnier Immobilier


Come and discover this Île-de-France style villa built in 2008 with beautiful features and a dominant view over the village. Interior side: on the ground floor: - an entrance vestibule with a storage area - Living space of over 60m2 with dining room, living room with suspended open fireplace with cathedral ceiling and an open-plan kitchen with an island - a back kitchen - a bedroom with private bathroom and washbasin unit - a separate toilet with a washbasin This allows for a single-level living environment. Upstairs: - two spacious bedrooms, each with its own access to a bathroom with two sinks on each side - a master suite with dressing room, bathroom and balcony area - a walkway allowing for the placement of an office Basement side: - a motorized gate for parking several vehicles - space for workshop - laundry and boiler room Exterior side: - a large covered terrace with a view and direct access to the swimming pool - 8x4m swimming pool with a view - large garden with paved driveway Technical side: - Heat pump providing underfloor heating for the ground floor and an air-to-air system for the upper floor - open fireplace - individual sanitation On the financial side: Property taxes: 1760 euros Seller's fees: EUR17,950 including VAT Price: 359,000?
…By Snv Immobilier Prestige


Property dating from the late 18th century, including a large family home of approximately 560m², its annex of about 93m², and numerous outbuildings on a plot of approximately 4 hectares. Located in the heart of Allier, 20kms from Vichy, 3h40 from Paris, or 1h40 from Lyon, in a charming little village with schools, shops, and a health center just steps away. The bourgeois house consists of 20 rooms spread over 4 levels. The garden level consists of a boiler/laundry room, a living room equipped with a functional fireplace, a modern equipped kitchen with a dumbwaiter, a back kitchen/pantry leading to a magnificent vaulted cellar of almost 70m². The ground floor consists of a spacious entrance hall leading to a bright double living room, a dining room, an office, a room that can be converted into a kitchen with a staircase providing direct access to the garden level kitchen, a bedroom, and its bathroom with toilet. On the 1st floor, there is a large landing serving 5 beautiful bedrooms as well as 4 bathrooms with toilets plus another independent toilet on the landing. The 2nd and last floor consists of a landing, a bedroom with a water point, an office, and a magnificent room of approximately 80m² that can be set up as a library or a cinema room. The annex consists on the ground floor of an orangery, a large room, a laundry room, and a toilet. On the 1st floor, a landing serving 3 bedrooms and a bathroom. The property is set on a plot of approximately 4 hectares of parkland, landscaped and fully enclosed with a 17x8m swimming pool and its pool house, a pond, a tennis court to be rehabilitated, and numerous outbuildings (barn, workshop, dovecote, garages…). Well. The heating, recently installed, is done by an air/water heat pump. Recent insulation of the attics, as well as all the external walls of the house. Double glazing present on the garden level and single glazing in the rest of the house. Collective sanitation. Very nice potential, ideal for a family home or for a bed and breakfast activity.This description has been automatically translated from French.
…By Safti


EXCLUSIVITY Exceptional apartment of 119 m² with a 75 m² terrace + double garage. Recent co-ownership. Area: Quiet, on the edge of the Sichon, between the Jeanne-d'Arc district and the water plan. Residence: High-end co-ownership (2013) with private garden. Description: Spacious living room of 60 m² with open kitchen, bright thanks to large bay windows opening onto a superb 75 m² terrace, office space, 2 bedrooms including a master suite (bedroom + dressing room + shower room + WC) + a second bedroom with private shower room, independent WC. Possibility of a 3rd bedroom (partitioning of the living room). Amenities: Ducted reversible air conditioning, bay windows, terrace in complete tranquility. Garage: Large double garage of 30 m² with automated door. Energy performance: DPE of 09/06/2025: B (88) GES: A (2) Estimated energy costs: 840 to 1,200 /year (standard use, prices 2021, 2022, 2023 subscriptions included) Charges / taxes: Co-ownership charges: 1,600 /year, Property tax: 2,520 Price: 469,000 HAI - 450,000 net seller - fees 4.22% TTC charge to the buyer) Rare product in the sector!This description has been automatically translated from French.
…By Deschamps Immobilier


In a sought-after residential area of Bellerive-sur-Allier, the RESIDENCE Agency offers you this elegant character villa, set in the heart of a magnificent wooded park, sheltered from prying eyes. From the entrance, this property delights with its volumes, brightness, and quality of living spaces. The ground floor offers true single-level living with a lovely reception area composed of a living room, a dining room, and a kitchen. The living room, warm and bright thanks to its triple exposure, features a fireplace and provides a pleasant atmosphere. In its continuation, the dining room also benefits from beautiful light and opens directly onto the terrace. The kitchen, designed in a modern style, harmoniously complements this living space and also has access to the outside. A first suite is located on the ground floor. The bedroom opens onto a terrace through two French doors and has its own shower room. Independent toilets as well as a laundry-room-boiler room complete this level. Upstairs, the sleeping area consists of three suites, each with its own toilets. Two bedrooms have private shower rooms. The third offers a particularly comfortable suite with its bathroom equipped with a whirlpool bathtub and a fitted wardrobe. Outside, the property boasts a carefully preserved wooded park. It offers various spaces to fully enjoy the tranquility of the place. A large terrace extends the living areas and accommodates a (heated) pool of generous dimensions, 5 x 10 meters. The whole benefits from real privacy and an absence of vis-à-vis. An outbuilding of over 30 m2 completes this property. Supplied with water and electricity and equipped with dry toilets, it can be arranged according to your needs: workshop, independent space, guest house or even gîte. A property with generous volumes, offering a rare living environment near Vichy, where indoor comfort perfectly combines with the quality of its surroundings. DPE: D (Estimated amount of annual energy expenses for standard use between 1880 EUR and 2600 EUR)This description has been automatically translated from French.
…By Agence Résidence


Ideally located near the body of water and the thermal baths, superb early 20th-century residence completely renovated in 2021 and 2025 (roof redone) with original moldings, parquet floors, and cement tiles, terraces, and a garage. Quality features. Double living room in a row opening onto a landscaped L-shaped terrace with a jacuzzi, equipped kitchen, separate WC. Floor 1: master bedroom with closets and dressing room, bathroom with double shower and double sink, WC, bedroom 2. Floor 2 with a mezzanine converted into an office/TV lounge, 2 bedrooms, shower room with WC. Ground floor with garage and independent entrance to a bedroom or office, laundry room/gas boiler room Atlantic opening onto a courtyard with storage. Property tax 2026: €2,995.This description has been automatically translated from French.
…By Mester Immobilier


Vichy water plan. In one of the most sought-after condominiums in the city, secure and with an elevator, F3 apartment of 74.08m² Carrez, for a total of 79.46m² with the closed loggia of 5.38m² next to the kitchen not included in the 'Loi Carrez'. High floor, breathtaking view. Entrance, living room of 26m² opening onto a terrace of 11.50m², fitted/equipped kitchen of 10.16m² on closed loggia, two bedrooms (10.08m² and 10.79m²), shower room, WC. Cellar. Apartment sold with a large closed garage in the basement of a nearby building. Impeccable condition. Property tax: €1853 with the garage. Condominium fees: €2805 including heating and water (including the property tax of the garage), collective gas heating, energy performance diagnosis (DPE) carried out on 16/09/2026, C (136), estimated annual energy costs between €820 and €1140 for standard use (including subscriptions, average energy prices indexed on the years 2021, 2022, and 2023, GES: C (29). €393,000 HAI €375,000 net seller, which is 4.80% TTC fees charged to buyers. Information on risks to which this property is exposed is available on the Géorisques website: www.georisques.gouv.frThis description has been automatically translated from French.
…By Deschamps Immobilier


Ideally located in the heart of Vichy's UNESCO heritage, between the Thermal Baths and the Napoléon Park, this luxurious property consists of a 333 m2 private hotel spread over 3 levels, a 71 m2 outbuilding on 2 levels, and a swimming corridor measuring 14m x 2m, all set on a closed and wooded plot of 552 m2. Quality features, spaciousness, and brightness are the assets of this exceptional property.This description has been automatically translated from French.
…By Mester Immobilier


Located on the 4th floor on the mezzanine of the CARLTON, an illustrious Vichy palace, this bright T3 offers an unobstructed view of the source park and the Opera. The 3 rooms, with beautiful high ceilings, including the living room and the 2 bedrooms, each have a loggia facing west. A fitted kitchen, a bathroom, and 2 toilets complete the property. Its location on the noble floor of the palace gives the apartment an exceptional location. The large windows are double-glazed, and the roller shutters are electric; the sanitary facilities are in good condition. Only the decoration needs to be updated. An attic of about 9 m² located on the lower floor is an additional significant advantage. The heating is collective with heat meters.This description has been automatically translated from French.
…By Mester Immobilier


In the heart of Vichy's city centre, in the highly sought-after Golden Triangle, discover this characterful apartment located on the first floor with elevator, in an iconic building of the city, formerly a hotel and witness to the great era of thermalism under Napoleon III. This residence fits perfectly into Vichy's architectural heritage, with an eclectic and thermal architecture characteristic of the late 19th and early 20th centuries. Just steps from the Parc des Sources, the Opera House and all amenities , this apartment offers a privileged living environment, combining historical charm, generous volumes and everyday comfort. Inside Upon entering, a vestibule with storage allows for privacy and easy organization of spaces. The living room truly forms the heart of the apartment. This 60 m2 living/dining room , bathed in light thanks to its three windows, is appealing because of its very high ceiling , its original floor , its moldings and its remarkable rounded ceiling under a glass roof . A warm and elegant space, ideal for entertaining or simply enjoying beautiful spaces on a daily basis. In keeping with this, a recently renovated kitchen with a dining area harmoniously complements the reception rooms. On the night side, the apartment has three spacious bedrooms , each offering a comfortable space, as well as a laundry room, a bathroom with bath and shower and a separate WC . The whole benefits from a functional and pleasant layout, while retaining the charm and architectural elements that define the identity of this apartment. Technical side Double-glazed windows Heating is provided by a communal oil-fired boiler , supplemented by electric convectors. Humidity-controlled mechanical ventilation type A Secure residence Residence equipped with an elevator Residence equipped with fiber optics Property tax: 1,914? Condominium fees: EUR1,800 per quarter A 12 m2 concrete cellar completes this property. It benefits from high ceilings and plenty of storage , offering particularly valuable storage space in the city centre. Condominium side The residence benefits from an exceptional location within the historic center of Vichy. This former iconic hotel is part of the city's architectural and thermal heritage, within an urban environment marked by the history of thermalism. A rare address for lovers of heritage, beautiful spaces and city life, with all the advantages of the city centre within walking distance. Exceptional apartment that could become offices, a pied-à-terre, an artist's studio. The advantages Prime location? 3 bedrooms? 60 sq m living room? Very high ceilings? Preserved period features? Skylight ceiling? Recently renovated kitchen? 12 sq m cellar? City center? Golden Triangle? Close to Parc des Sources and the Opera House Price: EUR350,000 (agency fees included)
…By Snv Immobilier Prestige


Located close to Vichy city centre, in a sought-after residential area, the Résidence agency offers this exceptional villa with 238 m2 of living space. From the moment you enter, the tone is set: generous volumes, high-end amenities and a subtle blend of old-world charm with high-quality contemporary finishes. A spacious entrance hall leads to a bright, air-conditioned double living/dining room, an elegant dining room, and a vestibule with ample storage and a separate toilet. The fully equipped kitchen opens directly onto a pleasant terrace, while an air-conditioned media room completes this reception level, designed for comfort and conviviality. The first floor reveals a refined sleeping area comprising a superb 28 sq m air-conditioned master suite with a double dressing room, a bedroom with an en-suite shower room, a second bedroom with a built-in wardrobe, a separate shower room, and a separate toilet. A tea room provides access to a magnificent 45 sq m terrace, perfectly furnished with an awning, misting system, and automatic watering system. The staircase extends to a sumptuous 80 m2 roof terrace offering an exceptional and completely unobstructed panoramic view, without any overlooking. The garden level perfectly complements the property with a self-contained one-bedroom apartment comprising a living room with kitchenette, bedroom, and shower room with toilet, ideal for hosting family, friends, or for a side business. You will also benefit from a garage, three cellars, a laundry room, a workshop, a storage room, and a separate toilet. The driveway leading down to the small garden provides sheltered parking for two additional vehicles. The property has high-quality technical features: double glazing with electric roller shutters, air conditioning and central heating with mains gas. A rare address in Vichy, offering comfort, elegance and exceptional services.
…By Agence Résidence


16th and 19th centuries castle. 594 m². 2 reception rooms. Guest house. Ourtbuildings. Pool. 7,7 ha of land. 12 km far from Vichy. Ref 1053.
…By Pierre Changarnier Immobilier
'%20stroke='%23DDAA3A'%20stroke-width='1.909'%20stroke-linecap='square'%20stroke-linejoin='bevel'/%3e%3c/svg%3e)
Receive by email any new listing that may match your search criteria
Your criteria :
By validating this form, you accept the general conditions of use of Le Figaro Properties.
These agencies offer a selection of luxury properties vente at Cesset. Feel free to contact them for personalized assistance.
