The agencies at Cressanges
These agencies offer a selection of luxury properties vente at Cressanges. Feel free to contact them for personalized assistance.

 English$ USD · m²


Lovers of the Sixties and those nostalgic for that prosperous era will be charmed by this large plush villa with its typical architecture. 15 minutes from MOULINS, at the end of a small village served by an exit from the RCEA, this large and beautiful family home in perfect condition impresses with its size, space, volume, and the quality of its materials. Fully raised on a complete basement, it includes on the ground floor: a large entrance hall, a double living room with a beautiful Finnish wood stove and access to the outdoor terrace, an equipped kitchen, an office, and a large traversing dining room with a beautiful wooden fireplace and exposed beams. Upstairs, a large landing bathed in light colored by the multicolored tiles of a large bay window leads to 6 parquet-floored bedrooms, 3 of which have bathrooms, and a large complete bathroom. Adjacent and connecting with the house, a three-room independent apartment with bathrooms can accommodate elderly parents or take advantage of the proximity of a highway exit for seasonal rentals. The property is enhanced by a large enclosed park with walls and trees of 2970 m² and a beautiful 'pool' area. It is noteworthy that there are two outbuildings serving as a woodshed and a garage for equipment and a well. The whole is in perfect condition, equipped with PVC double-glazed windows, electric roller shutters, a central heating system powered by a Viessmann boiler, and a thermodynamic balloon. A large family house with an independent apartment in the center of France at the crossroads of the axes connecting North to South and East to West. Price: 339,200 * *Including 6% VAT fees payable by the purchaser calculated on the basis of the net seller price. Price excluding fees: 320,000 - Estimated amount of annual energy expenses for standard use: Between €7,450 and €10,150 per year. Average energy prices indexed as of January 1, 2021 (subscription included)This description has been automatically translated from French.
…By Cabinet Brivet-raffin


Réf. 4940: A lovely, characterful house with a tree-lined garden in the heart of a village, 13 km from Moulins. In the heart of the Bourbonnais region, a major Cluniac site and the birthplace of the House of Bourbon, Souvigny is a village that grew up around its former Benedictine priory, affiliated with Cluny, and boasts a remarkable priory church. This medieval village offers a particularly appealing place to live, where the charm of a historic village blends with the immediate proximity to Moulins and its amenities. The house is within easy reach of essential shops and services (supermarket, GP, bank, restaurants, etc.). Moulins is just a dozen kilometres away, allowing quick access to its shops, schools, services and cultural facilities. The location is also convenient for travelling by car, with the A79 motorway approximately 11 km away and the A71 around 30 kilometres away, providing easy access to major national roads. Set in this environment that is at once historic, natural and easily accessible, this village house is an attractive prospect for anyone seeking a main or holiday home in a village of character, close to a town offering a full range of amenities. This village house, measuring approximately 215 sqm, has been beautifully renovated by its owner, who has successfully preserved the building’s historic character whilst paying particular attention to detail. It features an elegant façade of light-coloured stone. Access to the house is via a small flight of steps leading onto a small terrace. The ground floor comprises two lovely separate rooms, connected by a central corridor. On the left, a large room features a beautiful bay window, an exposed stone wall and a half-timbered wall. A stone fireplace and a French-style ceiling complete the look. This room also has a shower and a toilet and could easily be converted into a self-contained studio flat. On the other side of the corridor, a second large room stands out for its two fireplaces. It may have been used as an exhibition room and has direct access to the inner courtyard. Access to the upper floor is via this inner courtyard, up a magnificent spiral staircase adorned with beautiful stained-glass windows. This leads to a gallery connecting the various rooms of the main house: a bathroom, a toilet, a large bedroom and a kitchen opening onto a spacious living room featuring a beautiful fireplace. This room offers a remarkable view of the priory church. The combination of exposed stone, half-timbering, terracotta floor tiles and fireplaces gives the property a genuine heritage character, which will particularly appeal to lovers of historic homes. Finally, a spacious loft of approximately 100 sqm offers great potential for conversion. This space can be transformed to suit the needs and plans of the future owner. Outbuildings : In the garden, the house has a small outbuilding with a recently replaced roof, which has been converted into a summer kitchen with a toilet, as well as several areas for storing equipment. Two other small buildings complete the complex and are also used for storing tools and gardening equipment. Numerous trees have been planted over the years, providing welcome shade in summer and allowing you to make the most of this peaceful setting across an area of 1,000 m². A charming little courtyard completes the outdoor areas. It features several remarkable decorative elements: a beautiful mural, an elegant corner niche housing two statuettes, wrought-ironwork adorned with a stained-glass window, and an old mullioned window – all details that bear witness to the property’s unique and authentic character. Tucked away from prying eyes and set in a particularly peaceful environment, this outdoor space is a true haven of tranquillity, ideal for relaxing, entertaining or simply enjoying the peace and quiet of the surroundings. The property also has a well, providing a valuable additional source of water for the upkeep of the property and the outdoor areas. Cabinet LE NAIL – Saône-et-Loire & Bourbonnais - M. Lionel MILLET : +33(0)2.43.98.20.20 Lionel MILLET, Individual company, registered in the Special Register of Commercial Agents, under the number 942 190 125. We invite you to visit our website Cabinet Le Nail to browse our latest listings or learn more about this property.
…By Cabinet Le Nail


At the end of a private path, within a preserved and green environment, RESIDENCE agency offers this 300m2 habitable château. This remarkable character residence from the 19th century, located in the terroir of the AOC Saint-Pourçain, benefits from a particularly peaceful and inspiring natural setting. Behind its sober and harmonious facades lies a 14-room home, developed over several levels, offering generous volumes while retaining all the charm of the architecture of its time: high windows, stone frames, outdoor stairs. The ground floor consists of a vast hall serving both wings of the building. There are 2 living rooms, 4 bedrooms, a kitchen, and a bathroom. The first floor consists of 4 bedrooms, a living room, a kitchen, and a bathroom. The château is accompanied by outbuildings and is part of a large property offering numerous enhancement possibilities: prestigious family residence; country or reception house; hotel or event project; guest house or seminar activity. Just a few minutes from Saint-Pourçain-sur-Sioule and close to Vichy and the A71 motorway, this property combines absolute calm, architectural charm, and exceptional rehabilitation potential.This description has been automatically translated from French.
…By Agence Résidence


Investment property with 8 apartments – Ideal rental investment in Bourbon-l'Archambault (03160) Located in Bourbon-l'Archambault, a charming spa town with a rich medieval heritage, in the heart of the Bourbonnais countryside, discover this characterful 18th-century building, formerly a school and later converted into a rental residence for spa visitors. An exceptional location with panoramic views. Situated in a commanding position, this property offers breathtaking views of the fortress of the Dukes of Bourbon, the pond, and the old town. A rare setting that greatly enhances the property's rental appeal. Significant areas to develop The residence comprises: Ground floor: entrance, games room, office space, storage room of over 100 m² that can be converted First floor: two convertible attics totaling 250 m² of floor space, offering strong development potential (creation of apartments or gîtes) Outbuildings and equipment Outside, you will find: - A traditional covered area used as a relaxation space - A gym - A laundry room - A cellar - 8 apartments already in operation The residence currently includes 8 furnished apartments of 25 m² to 32 m², each consisting of: - A living room with kitchenette - One or two bedrooms - A shower room with WC Immediate profitability – Thermal activity The accommodations are rented to spa visitors frequenting the Thermes de Bourbon-l'Archambault thermal baths, renowned since Antiquity for their rheumatology and gynecology treatments. Operating period: mid-March to mid-November. Treatment duration: approximately 3 weeks. Annual turnover: between €60,000 and €70,000. Strong potential for optimization. This property represents an excellent opportunity for: Real estate investors Tourist residence or gîte projects Rental income development through the creation of new units. A sought-after living environment. Between nature, historical heritage, and thermal spas, Bourbon-l'Archambault is appealing for its quality of life, authenticity, and tourist appeal. Contact me now for more information, to arrange a visit and discover this unique property with strong profitability potential. Michel VEILLAUT, CAPIFRANCE real estate advisor. Les honoraires sont à la charge du vendeur. Les informations sur les risques auxquels ce bien est exposé sont disponibles sur le site Géorisques : www. georisques. gouv. fr. ** ENGLISH SPEAKERS: please note that Capifrance has an international department that can help with translations. To see our range of 20,000 properties for sale in France, please visit our Capifrance website directly. We look forward to finding your dream home!
…By Capifrance - Michel Veillaut


iad France - Johan JOYON offers you: **UNIQUE PROPERTY** -- Moulins, city center, in a secure residence with video surveillance, let yourself be seduced by this magnificent high-end apartment. Located on the 3rd floor of a beautiful building from the early 20th century, it consists of a large entrance with a custom closet, then a bright living room, offering up to 4m high ceilings with an open kitchen and access to the large 37m2 terrace. Then, a night area with 3 bedrooms, including a master suite of 60m2 with a private shower room and dressing room. Finally, you will benefit from a second shower room and a laundry room. A wine cellar and a second cellar complete this property. There is also the possibility of acquiring a double garage of nearly 30m2 in addition. The apartment is fully equipped with home automation to manage everything from a central touchscreen (lighting, shutters, surveillance, radio, ...). Also, all the furniture has been custom designed (Gilbert kitchen, dressing room, closet, ...). The advantages: - Volumes - Terrace (accessible from all rooms) - Central heating - Home automation - Secure - Elevator - Cellar - ... VIRTUAL TOUR AVAILABLE ON REQUEST Discover it very soon... Pick up your phones!! This real estate advertisement targets 4 lots located in a co-ownership of 115 lots in total and is not subject to any ongoing procedure mentioned in Article L. 721-1 of the Construction and Housing Code. Average monthly charges declared by the seller: €216.67 per month (or €2600 annually). Agency fees are the responsibility of the seller. A valid identification document will be requested during the visit, in accordance with Article L.561-5 of the Monetary and Financial Code. Information on the risks to which this property is exposed, including the legal obligation for clearing brush, is available on the Géorisques website: http://www.georisques.gouv.fr. This real estate advertisement has been prepared under the editorial responsibility of Mr. Johan JOYON, independent real estate agent (without holding funds), commercial agent of SAS I@D France registered with the CUSSET RSAC under number 892213653, holder of the real estate sales prospecting card for the company I@D France SAS.This description has been automatically translated from French.
…By Iad France


Ref.4896 : French chateau for sale with gite and beautiful park In the heart of the Bourbonnais region, the property is located in the Allier department, in the Auvergne-Rhône-Alpes region. It enjoys a unspoilt rural setting, characteristic of the bocage landscape, with a mix of grazing meadows, ancient hedgerows and woodland, offering a harmonious and authentic landscape. The property is situated near MOULINS, the former historic capital of the Bourbonnais, which serves as the department’s main administrative and cultural centre. This central location provides easy access to the main surrounding towns, such as SOUVIGNY, renowned for its rich Cluniac heritage. Although fully integrated into a peaceful, rural setting, the property enjoys relatively easy access thanks to the network of departmental roads linking up with the main transport routes of the Allier. This location strikes a good balance between seclusion and accessibility, being approximately 30 minutes from Moulins and just 10 minutes from the A79 motorway. The gently undulating site offers unobstructed views over the surrounding hedgerow countryside, enhancing the property’s intimate character and scenic appeal. This setting provides the property with a peaceful living environment, ideal both as a main residence and for a hospitality venture or heritage development project. The estate is accessed via a beautiful avenue lined with lime trees leading to the château, set in surroundings offering tranquillity, privacy and lovely unobstructed views of the countryside. The property also boasts a lovely wooded park, featuring beautiful ornamental trees and mature specimens, creating a harmonious and elegant landscaped setting around the chateau. Built on a full basement and spread over three residential levels, the property offers just under 413 sqm of living space, divided into spacious, light-filled rooms. The ground floor is organised around beautiful reception rooms: a spacious living room with a fireplace, an elegant dining room, and a large kitchen with a dining area. This level also comprises an entrance hall, a study, a utility room and a guest toilet. Thanks to its numerous windows on all four sides, the house enjoys remarkable natural light throughout the day, showcasing its beautiful features. The first floor leads to a landing giving access to five lovely bedrooms, as well as a bathroom and two shower rooms. The generous proportions and harmonious layout make it easy to envisage the property as a guesthouse or a family home. The second floor offers six further bedrooms, two shower rooms and a separate toilet. This floor offers numerous layout possibilities for accommodating family, friends or holiday guests. The basement houses the utility areas, boiler room, cellars and storage rooms. The property is particularly appealing for its balanced architecture, its spacious reception areas, its exceptional capacity to accommodate guests with nine bedrooms, and its highly sought-after rural setting. A rare property, ideal as a family home, a high-end guesthouse or a tourism venture in the heart of the Allier. The outbuildings are a real asset to the property. They include, in particular, a garage, a former stable and several ancillary buildings offering a wide range of potential uses: storage, a workshop or additional accommodation, depending on the plans. The estate also features two detached houses, each with two bedrooms. They offer excellent potential for seasonal lettings, holiday cottages or tourist accommodation. They can also accommodate family, friends, staff or a caretaker in the utmost comfort. This collection of outbuildings lends the property great versatility and is a major asset for developing an income-generating business, whilst preserving the estate’s authentic character and elegance. The estate covers a single contiguous plot of land with a total area of 43.98 acres (17ha 79a 81ca), consisting mainly of meadows and a woodland of approximately 6.17 acres (2,5 ha), offering a beautiful and particularly rare single block of land. Unencumbered by any tenancies, it allows for immediate use in accordance with the purchaser’s plans: agricultural, equestrian, landscaping or simply to enjoy a preserved natural setting. This cohesive whole enhances the property’s exceptional character, offering privacy, continuity of space and great freedom in terms of development. Cabinet LE NAIL – Bourbonnais - Mr Philippe de SALMIECH : +33(0)2.43.98.20.20 Philippe de SALMIECH, Individual company, registered in the Special Register of Commercial Agents, under the number 477 967 244. We invite you to visit our website Cabinet Le Nail to browse our latest listings or learn more about this property.
…By Cabinet Le Nail


Magnificent château dating from 1880, offering approximately 1,060 sqm of living space and 22 main rooms, including spacious reception lounges and guest bedrooms already in operation. Part of the property remains to be renovated, offering significant potential for further development. The outbuildings are arranged around a large courtyard and include several structures: a renovated pavilion with 6 bedrooms, fully operational gîtes, additional spaces currently being fitted out for accommodation and events, as well as planning permission granted for an orangery dedicated to hosting events. Set within a 13-hectare estate featuring a pond, woodland, and meadows, the property enjoys an exceptional natural environment. Easy access to major road networks, located 20 km from Moulins, 8 km from Le PAL (wildlife and leisure park), and close to all amenities. Ideal for a tourism or events-based project (weddings, seminars, guest accommodation). Sale price including agency fees: €850,000 Fees payable by the buyer Agency fees: 5% incl. VAT of the net seller price, i.e. €40,476 Net seller price: €809,524 Energy rating: F Climate rating: F Estimated annual energy costs for standard use: between €25,640 and €34,740 per year (prices indexed as of 01/01/2021). Information on potential risks related to this property is available on the Géorisques website: www.georisques.gouv.fr
…By Agence Mercure Auvergne


Ref.4849 : 15th-C. fortified house with outbuildings in the Bourbonnais region Set in the heart of the Bourbonnais countryside, not far from Moulins, and close to a small village offering amenities and shops for everyday needs, this manor house enjoys a unspoilt setting where tranquillity, nature and authenticity reign. It is not far from Saint Pourçain-sur-Sioule, known for its vineyards. The property perfectly combines tranquillity and accessibility. The A79 motorway is just 5 kilometres away, making it easy to travel to major regional and national roads. The shops, services, schools and facilities in the town of Moulins are around a 15-minute drive away. This prime location thus offers the charm and tranquillity of the Bourbonnais countryside, without sacrificing proximity to everyday amenities. The manor house is crowned by an elegant and imposing hipped roof, restored in keeping with the original architecture and covered with small, old flat tiles. The east façade features four remarkable mullioned windows, whilst the west façade has two beautiful ogee-arched doors. It is also adorned with an old well and a pleasant terrace paved with Volvic stone and limestone slabs. This fortified house, with a living area of approximately 248 sqm, comprises a ground floor and two mezzanine levels. Upon passing through the ogee-arched entrance door, one immediately discovers the soul and authenticity of this characterful home. The entrance hall is dominated by a superb, beautifully restored stone spiral staircase, the very backbone of the house. Finally, a third room measuring 36 sqm, featuring a beautiful period fireplace, remains to be fitted out according to the wishes of its future owners. The ground floor comprises a pleasant 38 sqm living room, featuring a French-style ceiling and a beautiful fireplace, creating a warm and elegant atmosphere. Adjacent to this, the dining room captivates with its floor of antique terracotta tiles, framed by wooden panelling, as well as its exceptional, monumental 15th-C. fireplace, which has been carefully restored. The walls, finished in lime plaster, contribute to the elegance and authenticity of the space. A cellar completes this level. A few steps lead down to a charming vaulted kitchen, opening directly onto a south-facing terrace. A second room, intended for everyday meals, also benefits from direct access to another terrace. The spiral staircase leads to the upper floors, which are dedicated to the sleeping quarters. The first mezzanine level features a bedroom with a bathroom and toilet situated on the other side of the staircase. On the top floor, a bedroom with painted exposed beams has its own bathroom and toilet. A spacious suite of nearly 35 sqm is the finest bedroom in the house. It stands out for the exceptional care taken in its decoration, notably a remarkable trompe-l’œil design created by an artist from Moulins. An imposing, monumental 15th-C. fireplace is beautifully set off by the Pompeian red tones of the walls, creating an atmosphere that is both stately and refined. At the entrance to the property, a group of outbuildings complements the main building. It comprises a lean-to woodshed of approximately 18 sqm, a barn of 64 sqm with a roof in good condition, and two stables of 40 sqm. Offering spacious interiors and potential for conversion, these outbuildings could be restored to accommodate an artist’s studio, reception areas, garages or even a holiday cottage, depending on the plans of their future owners. The property is set within grounds of approximately 7,600 sqm planted with a wide variety of trees, including willows, birches, hornbeams, bamboos and a magnificent oak over a century old, remarkable for its size and grandeur. A large orchard completes this carefully preserved natural setting. A pond adorned with reeds adds a bucolic touch to the setting Two pleasant terraces, one facing due south and the other to the west with its well, allow you to make the most of the sunshine throughout the day. The garden also offers numerous shaded areas, ideal for rest and contemplation, lending this property a peaceful and particularly charming atmosphere. Cabinet LE NAIL – Saône-et-Loire & Bourbonnais - M. Lionel MILLET : +33(0)2.43.98.20.20 Lionel MILLET, Individual company, registered in the Special Register of Commercial Agents, under the number 942 190 125. We invite you to visit our website Cabinet Le Nail to browse our latest listings or learn more about this property.
…By Cabinet Le Nail


Come discover exclusively this remarkable character property, ideally located only 30 minutes from Moulins, 40 minutes from Vichy, and near major roads. Nestled in the heart of a preserved natural environment, this exceptional residence benefits from a privileged living space, completely sheltered from prying eyes. Its generous volumes, numerous outbuildings, ponds, and vast estate offer a rare potential, whether for a prestigious primary or secondary residence or for a professional project. This property is particularly suitable for the creation or development of a guest house activity, lodges, event hosting, equestrian activity, or even tourism. The main house, built in a dominant position, offers remarkable views over the entire estate, its lands, and its two ponds. The property also features a pool area with particularly refined amenities, consisting of a heated pool, a jacuzzi, a hammam, and a pool house. To host family and guests independently, a 148 m2 guest pavilion completes the ensemble. A bungalow located by one of the ponds also offers additional accommodation possibilities. The whole estate benefits from an environment without immediate neighbors and perfect privacy. Inside the main house: House built in 1995, located at the highest point of the property and enjoying a dominant position. On the ground floor: A majestic entrance hall with stone floors and cabochons, as well as a cathedral ceiling. A master suite consisting of a spacious and bright bedroom with a view of the property and an open fireplace, a dressing room, and two bathrooms, one with a shower and the second with a shower and bathtub. An office which can also serve as a bedroom as needed, with a view of the ponds. A double living room opening onto the terrace and enhanced by an open fireplace. An extensive dining kitchen in XXL format, with an open fireplace, rotisserie space, generous work surface, and direct access to the terrace. A second entrance serving a utility room, particularly practical for returning from hunting or fishing outings. A laundry room. A boiler room. A WC with a washbasin. On the first floor: Three suites, each with its own water closet, in a warm and refined atmosphere, with generously proportioned and bright bedrooms. Two additional bedrooms that can form a family suite, with an independent bathroom. Several WCs on this floor. Inside the guest pavilion (148 m2 of living space): An entrance hall. A large kitchen. A living/dining room. A laundry room. Three bedrooms. A bathroom. A WC. Poolside: A fully fenced relaxation area, designed in a Californian spirit. A heated pool. A jacuzzi. A hammam. A pool house with a summer kitchen, shower, and WC. A real reception and relaxation area, perfectly integrated into the environment of the property. Bungalow side: A bungalow located at the edge of one of the ponds, offering an interesting potential for accommodation activities. A kitchen. A dining room. Several beds. A shower. A WC. A terrace. Dependencies: A covered parking area that can accommodate vehicles, a tractor, a trailer, etc. Two workshops. Several storage areas. A dog kennel. Technical side: Double glazing. Roof regularly maintained and monitored. Main heating by heat pump and fireplaces. Gas boiler for the guest pavilion, with the possibility of connecting to the heat pump system. Radiant underfloor heating. Individual sanitation. F - Ad written and published by a Mandate Agent -This description has been automatically translated from French.
…By Snv Immobilier Prestige
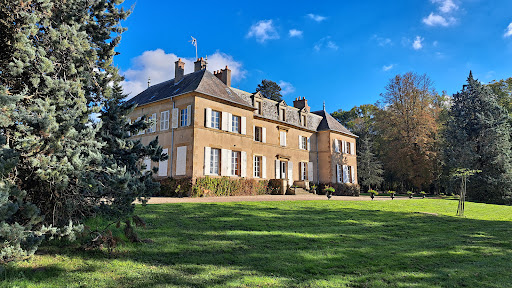


Elegant castle of the seventeenth, eighteenth and nineteenth centuries of 589 m² of living space. A second floor of 262 m² can be converted. Three houses for rental use. Outbuildings. Swimming pool. Pleasure park, land and woods for a total of 53 ha. Located at the gates of Moulins. Ref 1014.
…By Pierre Changarnier Immobilier


Réf. 4909: 19th-century château near Moulins In the heart of the Bourbonnais, within a preserved natural setting, this château is situated on a single, contiguous estate covering 13 hectares and 40 ares, comprising woodland and meadows. Sheltered from prying eyes, the property offers a living environment ideal for contemplation and walks, whilst enjoying excellent transport links. The estate enjoys a particularly favourable location. The A79 motorway is less than 10 minutes away, and the Route Nationale 7 is also quickly accessible, making it easy to reach the main road networks. It is approximately 3 hours 45 minutes from Paris, 1 hour 20 minutes from Clermont-Ferrand, 2 hours from Lyon and 3 hours from Geneva. Major cities are easily accessible: Paris is around 3 hours 45 minutes away, Clermont-Ferrand 1 hour 20 minutes, Lyon 2 hours and Geneva 3 hours. Moulins-sur-Allier railway station, served by regular services, allows you to reach Paris in just over two hours. Lyon Airport is less than two hours away, offering excellent connections to destinations across France and internationally. This combination of extensive natural grounds and easy access gives this property a balance that is particularly sought-after for a family home, a venue for entertaining or a prestigious hospitality venture. Built at the end of the 19th century by a renowned architect from the Allier region, this elegant château served for many years as a prestigious hunting lodge. Its architecture is characterised by the harmony of its façades, where the light-coloured render blends elegantly with a palette of red bricks and cut stone. The slate roof, punctuated by dormer windows with pediments and ridge finials, is enhanced by delicate, continuous balconies featuring intricate wrought-ironwork. With a total living area of approximately 760 sqm, the property is laid out as follows: Ground floor Upon entering, the spacious hall reveals the property’s architectural quality, featuring a remarkable original mosaic depicting intertwined fan motifs. A majestic bay window opens onto a south-east-facing terrace, offering unobstructed views of the grounds. This level boasts generous proportions, high ceilings, remarkable wood panelling and numerous stained-glass windows that cast a soft light into the reception rooms. It comprises: - a study; - an elegant sitting room; - a second reception lounge featuring a beautiful wooden fireplace; - a spacious and particularly light-filled dining room; - a second study; - a large kitchen; - a utility room; - a laundry room. First floor Accessible via the main staircase and a service staircase, this level comprises: - Six bedrooms, each with its own en-suite shower room and toilet. This layout offers the ideal level of comfort for a family home or a high-end hospitality project. Second floor Accessible via the service staircase, this top floor is yet to be fitted out according to the future owner’s requirements. It offers significant potential, with: - five bedrooms to be created; - three additional bedrooms already equipped with the necessary plumbing for the installation of their bathrooms; - two existing bathrooms; - a toilet; - two existing bedrooms. This floor offers a wealth of space, allowing for the creation of new reception areas, additional suites or a layout designed for a luxury accommodation business. Outbuildings : The numerous outbuildings are a real asset to this property and open up a wide range of possibilities, whether for family use, tourism or events. The first outbuilding, with a living area of 147 sqm, has been completely renovated to serve as a holiday cottage. It is now divided into six self-contained flats, each comprising a bedroom with an en-suite shower room and toilet. One of the flats, situated on the ground floor, features facilities designed to ensure accessibility and ease of use. Each flat has its own separate entrance, guaranteeing comfort and independence for its occupants. A second outbuilding, situated at the rear of the château, is centred around a workshop. Two apartments have been fitted out on either side. The first, measuring 56sqm, comprises two bedrooms, a kitchen opening onto a living area, and a bathroom. The second, measuring 41m², features a living room, a bedroom and a shower room. All of these outbuildings were designed as part of an ambitious project for events and hospitality. The property also has a planning permission granted by the local council, authorising the creation of a function room for hosting weddings, receptions and other events. Some finishing work remains to be carried out in order to realise this potential to the full. Architectural plans are already available to support the completion of this project and enable its future owner to bring this vision to life. The château stands at the heart of a single, contiguous estate covering 32 acres, offering a well-preserved and perfectly maintained setting. The grounds, which cover nearly 8 hectares, were designed and planted by a renowned local landscape architect. They feature a beautiful variety of tree species, including majestic English oaks, American oaks, pines, acacias and lime trees, lending the estate an atmosphere that is both elegant and authentic throughout the seasons. A vast meadow of around 6 hectares harmoniously complements the estate and offers numerous development possibilities, whether for an equestrian project, recreational use or simply to enhance the landscape. The property also features a reservoir, which adds to the estate’s natural charm. However, this is not fed by a spring. Cabinet LE NAIL – Saône-et-Loire & Bourbonnais - M. Lionel MILLET : +33(0)2.43.98.20.20 Lionel MILLET, Individual company, registered in the Special Register of Commercial Agents, under the number 942 190 125. We invite you to visit our website Cabinet Le Nail to browse our latest listings or learn more about this property.
…By Cabinet Le Nail


Ref.4462 : Charming 18th century Château in the Bourbonnais region In the heart of France, in the historic region of Bourbonnais, stands a delightful 18th-century château, built in two-tone brick and dominating a hilltop in a rural setting. Nestling in the immediate vicinity of Moulins-sur-Allier, this château enjoys a privileged location, combining a rural ambience with urban accessibility. Ideally situated to the south of the town, it is just a few minutes from local shops and the train station, served by the Paris/Clermont-Ferrand line, as well as motorway access, making it easy to get around and offering convenient access to major cities. This 18th-century château was built in two-tone brick. The two-storey building, partly built over cellars, includes numerous reception rooms and eleven bedrooms. The property has retained its authenticity, with beautiful fireplaces, wood panelling and decorative features. This exceptional property, steeped in history and full of potential, is ideal for events and bed & breakfast with its 11 bedrooms in the château, its secondary dwelling that could be converted into a gîte and its numerous outbuildings. It does, however, require extensive renovation. This U-shaped residence offers around 700 sqm of living space on two levels. Ground floor : The west-facing entrance hall leads to the main building and the south wing. The south wing comprises a billiards room and a large, light-filled lounge opening on to the parklands to the south. Off the entrance hall is a large room leading to two annexes opening on to the courtyard and parklands. The main building houses a dining room, a kitchen and a library. Another entrance at the other end of the main building on the west side also leads to the north wing. The north wing houses two bedrooms, one of which features magnificent wood panelling, and a bathroom. First floor : accessible via two staircases - the main staircase leading to the entrance hall and the service staircase serving the north wing - has nine bedrooms, the most spacious of which are located in the main building. The north wing also includes an attic with potential for conversion into living space. This property has multiple buildings in the rear courtyard, offering great potential for conversion and storage: - A small two-bedroom dwelling, currently vacant - A large barn with numerous possibilities - A spacious workshop - A former stable with horse stalls - A charming chapel in a square pavilion topped by an elegant bell tower Ideal for a variety of projects, in a setting full of character. The leisure-oriented property has a vast 28.5 acres (11.54 hectares) estate, including 4 acres (2 hectares) of parkland around the château with a swimming pool and pool house (2012), a tennis court and 24.5 acres (10 hectares) of land including a woodland plantation (Douglas fir and Laricio pine). Cabinet LE NAIL – Bourbonnais - Mr Philippe de SALMIECH : +33(0)2.43.98.20.20 Philippe de SALMIECH, Individual company, registered in the Special Register of Commercial Agents, under the number 477 967 244. We invite you to visit our website Cabinet Le Nail to browse our latest listings or learn more about this property.
…By Cabinet Le Nail


A 110-hectare hunting estate with exceptional enclosed grounds in the centre of France. Set back from the road and any other neighbouring dwellings, the estate of nearly 110 hectares, devoid of all disturbances and enclosed by 2.3-metre high fences, is mainly composed of 76 hectares of woods with a variety of different trees, meadows and five ponds ideal for hunting. As for the buildings, in the middle of the property, they are grouped around a courtyard, surrounded by meticulously maintained grounds planted with plane trees, and include a manor house, a guesthouse, two caretaker’s cottages, a reception hall and various outbuildings used for the estate’s daily operations. Completely and carefully renovated over the past 20 years, the estate’s buildings all exude exceptional quality, comfort and elegance.
…By Patrice Besse


Ref.4827 : 19th-C. noble dwelling with outbuildings and 9.7 acre grounds for sale in the Allier department In the heart of the Bourbonnais region, this property enjoys a particularly well-balanced location, at the crossroads of several major routes in central France. As the birthplace of the powerful Bourbon dynasty, Moulins was, from the 14th to the 16th-C., a veritable princely court, exerting its influence across the Kingdom of France. From this opulent era, a refined historic centre remains, dominated by the cathedral and the ruins of the ducal palace, as well as a remarkable cultural heritage that has earned the town its designation as a ‘Town of Art and History’. Beyond a gate leading onto a striking bridle path lined with century-old lime trees, lies an elegant, characterful noble dwelling built in the late 19th-C.. Its symmetrical façade, with its harmonious lines, is distinguished by a light-coloured render delicately accented with exposed stone. A central stone steps, adorned with an ornate balustrade, leads to the main entrance. At the rear, the property features beautiful terraces overlooking the park, connected by a stone staircase, inviting you to make the most of the natural surroundings. The property is situated at the heart of an estate covering approximately 9.7 acres, giving it a beautiful wooded setting. The house comprises 12 main rooms. The ground floor opens onto an entrance hall leading, on the left, to a study, a living room and a toilet. On the right, an elegant dining room with period parquet flooring leads to a bright kitchen that opens out onto the garden. A beautiful staircase with a wrought-iron banister leads to the upper floors. The first floor comprises a beautiful master bedroom with an en-suite bathroom and toilet. Three further bedrooms complete this level: one has its own shower room, whilst the remaining two are fitted with a washbasin and share a toilet located on the landing. The second floor offers three bedrooms, each with a washbasin. Two rooms of approximately 24 m² complete this level, offering potential for further conversion. In the basement, a room of approximately 35 m² has been fitted out and could accommodate a music room or a home cinema area. Nearby, a well-appointed cellar provides the ideal setting for wine tasting and storage. A utility area with a sink and toilet completes this level. A door also provides direct access to the garden. A property full of character, combining authenticity and elegance, set in beautiful natural surroundings. OUTBUILDINGS : On either side of the property are two outbuildings. The one on the left houses a garage and a workshop. The second, larger building has been converted into a tiled workshop and is topped by a former hayloft. A shed completes the property, capable of accommodating up to three vehicles or serving as a storage area, particularly for wood. The equestrian facilities comprise 10 stables, as well as two additional stables dedicated to mares. It should be noted that these facilities have not been used for some time, leaving the possibility of adapting them as required. LAND : Covering an area of 9.7 acres, the property offers a natural setting that is particularly rare in an urban environment. The park, richly wooded, is home to majestic century-old trees such as sequoias, blue cedars, plane trees—including a remarkable Oriental plane tree—and spruce trees. It also features a large orchard. An old water tank and extensive lawned areas invite you to take a stroll. Two adjoining meadow plots, fully fenced and equipped with shelters, are ideally suited for keeping horses. In the immediate vicinity of the house, preparations have already been made for the installation of a water supply, making it easy to envisage the construction of a swimming pool. Cabinet LE NAIL – Saône-et-Loire & Bourbonnais - M. Lionel MILLET : +33(0)2.43.98.20.20 Lionel MILLET, Individual company, registered in the Special Register of Commercial Agents, under the number 942 190 125. We invite you to visit our website Cabinet Le Nail to browse our latest listings or learn more about this property.
…By Cabinet Le Nail


Exceptional Directoire-style château and stud farm on 39.8 hectares with a pond Set in a sumptuous setting overlooking meadows and a pond, this exceptional property includes a fully renovated 968-square-meter Directoire-style château (a 4-star hotel with 16 rooms and a restaurant), a large guest house, an annex (three hotel rooms), enclosed garden, swimming pool, and vegetable garden, a stud farm with two staff houses, a riding arena, a lunging ring, paddocks, a large indoor riding arena, a small outdoor arena, and a large show jumping arena. Information on the risks associated with this property is available on the Géorisques website: www.georisques.gouv.f
…By Chateaux Et Patrimoine


Ref. 4779: 19th-C. château with equestrian facilities on 99-acre near Moulins (Centre of France) In the heart of France, in the Bourbonnais region north of Auvergne, this exceptional property enjoys a rare central location at the natural crossroads of major routes connecting the north and south, as well as the east and west of the country, while offering a preserved and secluded environment. The château stands atop a hill, overlooking its entire estate, which covers approximately 40 hectares. This privileged location gives it an atmosphere of absolute calm, conducive to relaxation and living in tune with nature. Facing south, it enjoys unobstructed, soothing views over its grounds; from the façades and surrounding areas, the eye is drawn to the property's pond, which blends perfectly into the landscape, while in the distance, on a clear day, the volcanoes of Auvergne can be seen. Easily accessible, the estate is located about 20 minutes from the A79 motorway, allowing you to reach Paris and Geneva in about three hours. The nearest shops are just a few kilometres away, and a spa resort is about ten minutes away, combining accessibility, local amenities and unspoilt natural surroundings. A balanced and authentic location, where space, light and nature come together elegantly, in the heart of a region rich in heritage and landscapes. The property comprises several buildings harmoniously distributed throughout the park and landscaped gardens: the château, three independent houses, stables, barns and complete equestrian facilities, offering numerous possibilities for both private and professional use. In an elegant Directoire style, the château charms visitors with the simplicity and balance of its architecture, typical of the grand residences of the first half of the 19th-C. Designed as a double-sided building, it enjoys remarkable light and fluid interior circulation. With approximately 968 sqm of living space spread over three floors, it offers spacious reception rooms enhanced by tasteful décor combining stretched fabrics, velvet curtains and antique silks, creating an elegant and warm atmosphere. In the basement, vaulted cellars, one of which is dedicated to wine storage, complete the property. The generously proportioned ground floor features bright reception rooms, including a large entrance hall, several lounges and dining rooms, a large mahogany bookcase and a modern professional kitchen. The sleeping area consists of 16 air-conditioned bedrooms, all equipped with their own private bathrooms, allowing for immediate use as high-quality accommodation. Three additional bedrooms on the ground floor are available in the garden house, offering a particularly welcome independent space. On the first floor: the main staircase leads to a spacious 30 sqm landing with a french billiard table, leading to six bedrooms, each with their own bathroom, and a family suite. A hammam, a treatment room and a relaxation room harmoniously complete this level. On the second floor: nine additional bedrooms, all also with en-suite bathrooms, and a laundry room complete the layout of this floor. Outside, a terrace and a large south-facing esplanade overlook the estate and offer unobstructed views of the park and the rolling landscapes of the Bocage Bourbonnais, giving the property a remarkable quality of life and tranquillity. This characterful residence combines architectural prestige, contemporary comfort and commercial potential, in the heart of a preserved natural environment, close to Moulins and easily accessible from the main regional roads. Outbuildings : Luxury equestrian property, perfectly organised and managed, offering comfortable accommodation and comprehensive professional facilities. The property comprises three separate houses: - An elegant garden house combining three air-conditioned bedrooms and a recently built (2008) dwelling of approximately 195 sqm with a terrace and private garden. - A charming riders' house, restored in 2007, of approximately 118 sqm, now used as a clubhouse and staff accommodation. - A employees’ house with 5 bedrooms and a surface area of 110 sqm, providing simple and functional accommodation for seasonal staff. The characterful stables offer 24 boxes, 6 stalls, 3 tack rooms, a small office and a clubhouse, arranged around a beautiful shaded courtyard. The facilities are complemented by a storage building constructed in 2017 from wood with a photovoltaic roof, an old 100 sqm barn converted into 4 stables, each measuring 20 sqm. There are also comprehensive training facilities (built between 2005 and 2011): 2 arenas (30x60m and 20x40m), an indoor riding arena (20x40m), a gallop track (750m), a covered horse walker, a lunging ring and numerous paddocks. Land : The chateau grounds, covering an area of approximately 99 acres, are an exceptional natural setting, carefully structured and maintained, which contributes greatly to the unique character of the property. A balanced landscape surrounds the chateau: nearly 10 acres of lush woods provide shade, while a 7-acre lake creates a focal point at the heart of the estate. Nearly 67 acres of drained pastures, bordered by natural hedges and walking paths, offer beautiful panoramic views of the Bourbonnais countryside. Surrounding the buildings and the heated swimming pool (6 x 12 m) are landscaped gardens, vast lawns, flower beds and century-old trees. A generous orchard, a large vegetable garden and a collection of aromatic plants complete this cultivated ensemble, offering charm, functionality and sensory pleasure. Each area of the park has been designed to offer harmony, tranquillity and beauty: it invites you to take a stroll or organise outdoor events, while preserving an atmosphere of intimacy and grandeur. Cabinet LE NAIL – Saône-et-Loire & Bourbonnais - M. Lionel MILLET : +33(0)2.43.98.20.20 Lionel MILLET, Individual company, registered in the Special Register of Commercial Agents, under the number 942 190 125. We invite you to visit our website Cabinet Le Nail to browse our latest listings or learn more about this property.
…By Cabinet Le Nail


Just two miles from Moulins, in the heart of the Bourbonnais bocage, a residence of rare character is revealed: an authentic 1806 gentlemen's house, combining the nobility of old buildings and modern comfort. Entirely renovated under the guidance of an architect, the property offers 478m² of living space spread over three levels, with cellars, large reception rooms with solid oak floors, ceiling rosettes, period moldings, and stone fireplaces. A superb oak staircase with wrought-iron banisters serves the floors, where seven bedrooms and their bathrooms are elegantly arranged. Its most striking architectural feature remains its red brick corner tower, crowned with crenellations and decorative machicolations — a true heritage signature of the place —, connected to the main building by a bright glazed winter garden, carefully built and accessible to people with reduced mobility. The whole is set in a wooded park of about 2 hectares, enclosed by walls and wire fencing, ensuring absolute privacy: an 80 m² terrace, pool, pond, and century-old trees make up an exceptional green setting, just a stone's throw from a lively town offering all amenities (shops, train station, hospital, schools). Modern comfort is fully assured: heat pump, photovoltaic panels, automatic gate, double-glazed wooden joinery, composite shutters, attic insulation, well, two-car garage, and a barn in good condition. An exceptional character residence in the heart of Bourbonnais, ideal for a family seeking space and history, or for an investor wishing to develop a bed and breakfast or charming tourism project.
…By Junot Châteaux & Patrimoine


Magnificent estate with main house, gîte, B & B rooms, swimming pool, restaurant building and numerous outbuildings, located on a plot of 12 ha, close to the town of Moulins. The layout is as follows; - House (201 m2) – with on the ground floor – veranda of 20 m2, kitchen of 17 m2, laundry room, storage room, bathroom with toilet, bath and washbasin, 2 bedrooms (19 and 13 m2), a large living room of 35 m2 with fireplace with built in woodstove and external door, and a study of 17 m2. On the 1st floor – landing serving 2 bedrooms (17 and 15 m2). On the 1st floor via an external staircase is a 3rd bedroom with private bathroom. - Gîte (59m2) – with on the ground floor – kitchen of 18 m2, living room, bedroom, laundry room, WC and bathroom. On the 1st floor – a mezzanine bedroom. - Guest rooms (41 m2) - 3 guest rooms, each with private bathroom and independent entrance plus a storage room. - Restaurant (95 m2) – all on one level with an entrance with WC, 2 dining rooms (39 and 33 m2) and a professional kitchen of 18 m2 with exterior door. On the 1st floor a bedroom and attic. - Outbuildings: Building with produce preparation rooms, with a total surface area of 175 m2 with various rooms and equipped with water and electricity. Open hangar with a bureau of 20 m2 and a studio of 30 m2. 4 hangars/barns of 750, 280, 50 and 200 m2, of which 2 with attached lean-tos. Swimming pool with terrace all around and a sliding cover. The buildings are in good condition with double glazing and heating via heat pumps plus wood stoves. The interiors need to be updated. Situated in the municipality of Gennetines, only 7 km from the city of Moulins with all shops and amenities.
…By Auvergne Properties


2 hours and 30 minutes from Paris, in the Nivernais countryside, an authentic manor surrounded by a park of about 3 hectares. A country road lined with a few traditional farms crosses vast meadows occupied by Charolais cattle. Gradually, the property appears: a manor inspired by British architecture set in the midst of a park planted with ancient trees.A gravel flowerbed surrounds the building and allows for vehicle parking. Not far away, an elongated outbuilding faces a well equipped with its wheel. To the south, there is a swimming pool and its technical room. Several Medici vases mark the main entrance. Built entirely on a basement, the manor has three levels. The facades present a polychrome composition with stone and brick, rhythmically adorned with numerous large-paned windows topped with stone lintels. Two balconies animate the elevations, one of which highlights the main entrance extended by a stone staircase with a wrought-iron railing animated by volutes echoed on the balustrades. The intermediate chainings combine brick and stone, similar to the frames of the windows.A tower attached to the building reinforces the verticality of the whole. It retains corner chainings in brick as well as bands that mark the different levels. In the upper parts, the facades are clad in regional bricks pierced with windows topped with small glazed imposts adorned with gables. The slate roofs have been entirely restored. Some are hipped, particularly those of the tower, while others are gabled.
…By Patrice Besse


A 100-hectare hunting estate with a dwelling, grounds, woods, meadows and ponds, in the middle of the Sologne Bourbonnaise region. Accessible via a long, almost one-kilometre dirt track, which helps shield the property from all disturbances, this former farm from the 1950s was completely converted over the past couple decades into a hunting estate, with more than 100 hectares, four ponds, meadows and woods, while a comfortable house built out of quality materials was constructed in the middle of the property about 15 years ago for year-around living, in addition to several outbuildings.
…By Patrice Besse


Réf. 4613: Elegant mansion for sale in the Allier. department On the outskirts of Moulins, prefecture of the Allier and historic capital of the Bourbonnais region. This property enjoys a privileged location in a residential community on the outskirts of Moulins, in a countryside setting. It is just 5 minutes' drive from shops, schools, sports and cultural facilities, as well as the hospital and all local services. Moulins, the prefecture of the Allier and former capital of the Duchy of Bourbon, has a remarkable architectural heritage, a lively town centre, museums - including the famous Centre national du costume de scène - and a friendly atmosphere. A town on a human scale, it offers a pleasant living environment in the heart of the Auvergne. With excellent transport links, the property is in the immediate vicinity of Moulins-sur-Allier SNCF station (with direct links to Paris-Bercy, Clermont-Ferrand, Lyon and Nantes) and has fast access to major roads: the RN7 and the A79 motorway (the ‘Route Centre-Europe Atlantique’). A strategic location that combines quality of life with excellent accessibility. Accessed via a lovely driveway, the dwelling is situated in the centre of the grounds. Elegant, light-filled old house with approx. 420 sqm of living space, comprising a main building with vaulted cellar and three stories and two corner buildings. The ground floor of the main house features a beautiful entrance hall with cupboards and a Volvic stone floor, large lounge with fireplace and beautiful parquet flooring, lounge/study, in the annexe building dining room with fireplace, Volvic stone floor and magnificent French ceiling, fitted kitchen with dining area, utility room and boiler room. On the first floor: in the main building, a vast landing leads to a beautiful bedroom with fireplace, a bedroom with en suite shower room/WC, a large, very bright master bedroom with dressing room and en suite shower room/WC and, in the corner building, another bedroom with dressing room and en suite bathroom/WC. On the second floor: a games room, two bedrooms and a shower room/WC. Outbuildings: It also lends itself perfectly to a gîte or bed and breakfast business, thanks to the quality of its buildings, its peaceful, rural setting and the presence of a large reception room and infinity pool, a real asset for relaxing guests. A small detached house in need of restoration (new roof) offers excellent potential for the creation of a gîte or guest accommodation, further enhancing the tourist appeal of the property. The property extends over a vast estate of meadows (approx. 29 acres), offering ideal potential for accommodating horses, with numerous grazing areas and several outbuildings that could be converted into stables or equestrian facilities. Cabinet LE NAIL – Bourbonnais - Mr Philippe de SALMIECH : +33(0)2.43.98.20.20 Philippe de SALMIECH, Individual company, registered in the Special Register of Commercial Agents, under the number 477 967 244. We invite you to visit our website Cabinet Le Nail to browse our latest listings or learn more about this property.
…By Cabinet Le Nail


Just 15 km from the centre of Moulins, this charming 18thᵉ century longère sits in 9,300 sqm of grounds and offers a peaceful setting in the heart of nature, on the outskirts of a hamlet. Covering an area of around 348 sqm, the house has been largely renovated using quality materials, preserving its authenticity while providing modern comforts. The ground floor comprises an independent office ideal for a liberal profession, with a waiting room and toilet, as well as a convivial living area comprising a lounge, dining room and kitchen. Two bedrooms, a shower room with toilet, a utility room and a storeroom complete this level. Two staircases provide access to the first floor, which comprises five bedrooms, a bathroom with toilet, as well as a number of storage areas and corridors. The outbuildings, spanning a floor surface area of 120 sqm over two levels, include a garage, a stable, a tack room and various storage areas. The first floor also has several storage rooms that can be converted as required. Situated in a quiet, rural setting, this property benefits from rapid access via the A77/N77 motorway and is within easy reach of the Allier river. Fees payable by the vendor. Property with excessive energy consumption: Class F. From 1 January 2028, the performance level will be between classes A and E. Estimated annual energy costs for standard use: between €10,250 and €13,930 per year. Prices indexed to 01/01/2021. Information on the risks to which this property is exposed is available on the Géorisques website: www.georisques.gouv.fr
…By Agence Mercure Auvergne


Réf. 4762: Charming property for sale in the Bourbonnais region. Located in the heart of the Bourbonnais, the Moulins–Yzeure area is prized for its unspoilt quality of life, the richness of its historical heritage and the excellence of its natural environment. Former capital of the Duchy of Bourbon, Moulins boasts a remarkable historic centre, while Yzeure complements it harmoniously with its residential, leafy and peaceful atmosphere. Well served and human in scale, Yzeure enjoys excellent accessibility via the main transport routes. Moulins SNCF railway station, just a 10-minute walk away, provides easy connections to the major metropolitan centres. This 20th-century residence, set on a plot of approximately 2,500 sq m, is located in immediate proximity to the centre of Yzeure. It is surrounded by a tree-filled park of over one hectare, laid out around the property and offering a particularly pleasant green setting. Shops and services are reachable within a few minutes on foot. The neighbourhood, calm and residential, offers a highly sought-after environment, combining tranquillity, urban proximity and an excellent quality of life. Built in the early 20th century, the residence offers approximately 300 sqm of living space and is set at the heart of a mature, tree-filled park within a plot of around 2,500 sqm, which remains to be enclosed. The property was formerly used as a relay house and later as a childcare facility. Its architecture, combining red brick and dressed stone, stands out for the quality of its finely crafted quoins and window surrounds, bearing witness to careful architectural workmanship. The slate roofs, enhanced by ornate dormer windows, decorative pediments and a slender tower, give the property a noble and elegant silhouette. The ground floor, with a surface area of approximately 126 sqm, opens onto an attractive 20 sqm entrance hall with cement tile flooring, leading to a wooden staircase serving the upper floors. This level comprises a fine room of around 50 sqm featuring handsome fireplaces and decorative cornices, an additional 17 sqm room, a kitchen and a WC. The first floor, offering approximately 95 sqm, includes three main rooms, three additional smaller rooms, a landing and a WC. The second floor, set beneath the eaves, provides a surface area of 72 sqm. It formerly housed servants’ quarters and has since been converted into meeting rooms, offices and sanitary facilities. Finally, the basement, measuring approximately 117 sqm, houses the boiler room as well as several ancillary rooms. The property benefits from a total surface area of 2,500 sqm within a listed, tree-filled park. The grounds will require enclosure and are located in a quiet, residential neighbourhood. Cabinet LE NAIL – Saône-et-Loire & Bourbonnais - M. Lionel MILLET: +33(0)2.43.98.20.20 Lionel MILLET, Individual company, registered in the Special Register of Commercial Agents, under the number 942 190 125. We invite you to visit our website Cabinet Le Nail ( www.cabinetlenail.com ) to browse our latest listings or find out more about this property.
…By Cabinet Le Nail


In Allier, on the outskirts of Moulins, a Renaissance castle, partially listed as Historical Monument, has been adapted over the centuries within a landscaped park of 8 hectares. At the heart of a vast wooded park of more than 8 hectares, set back from the city buildings and surrounded by meadows, the property is accessible by a communal rural path. An iron gate framed by two stone pillars leads to a long path through the park where the silhouette of the castle appears. Formed of two wings in an 'L' shape, it opens to the south towards the park and to the north around a gravel courtyard surrounded by brick outbuildings.This description has been automatically translated from French.
…By Patrice Besse


In the midst of the vineyards of Sanpourcinoises, between Moulins and Saint-Pourçain (03, Allier Bourbonnais): a unique and design occupied life estate, astonishing and isolated, glass-steel-concrete loft from 2005, 230 m² on one level in a superb park of 1.6 ha, with views of the Val d'Allier. Rare, original, tempting! A magnificent landscape extends beyond the large windows from three exposures (south, east, north) of this vast, bright, and warm space. Although there is an impression of ample space, one can easily distinguish the "rooms" due to a thoughtfully designed interior layout according to orientations, sophisticated, and vertical lines cutting through the horizontal symmetries. This contemporary residence, built in 2005, was reconstructed on the foundations of an old winemaker's house: the cellar is therefore long, high, and vaulted, where tastings could take place, accessible by a spiral staircase. The ground-level loft: 230 m² of glass, steel, and concrete are revealed with variations in the lines that delineate the spaces; a pyramidal dome adds vertical light to the horizontal rays of the windows (PVC double glazing, tilt-and-turn, electric shutters). One can breathe, far from the idea of the old Bourbonnais home huddled around the hearth, yet the fireplace warms the atmosphere, as does the concrete underfloor heating - decorated or not with colored metallic resin - heating by geothermal energy (reversible in summer, independent thermostat for each room). Similarly, the steel deck ceilings, insulated and covered with waterproofing, as well as the walls lined with an air gap and rock wool (a total of 16 cm of insulation), give a sense of well-being with ideal warmth distributed uniformly; the only solution for winters under more than 4 meters of height. * The entrance (armored steel door) opens before you to the office space (or winter garden) from where the view extends over the park and surrounding forests. * To the right, southeast, the living room area, with a hearth and pyramid of light, "murder holes" to the east, and sliding windows. One of the windows, in aluminum, was to open onto a room housing the pool. This unfinished side still overlooks the foundations of an above-ground pool (8 X 4 delivered, liner and balneo stairs to finish according to taste, covered or not thanks to the building permit). When the vines are not in leaf, one can see the Allier river winding its meanders in the distance. In this southeast living space, approximately 90 m², another bedroom could be separated to the south without detracting from the overall style. * Directly opposite, to the north, the fitted kitchen area, with a central island, where the red of the veneer cabinets enlivens the gray steel structure (all elements from 2005). The kitchen space opens onto a closed back kitchen (sink, cooking, refrigerators, pantry). * On the opposite side, southwest, the "night" areas, cleverly hidden behind doors identical to those of the closets, with ceilings doubling the insulation: - south bedroom 12 m² (closets), view overlooking the park, - large south bedroom (closets), with its shower room and toilets: window to the west, 2 basins, spacious shower. - bathroom/laundry room, 10 m² (west window) - guest toilets with washbasin and window. The rooms have TV sockets, high-speed internet, and VMC. Domotic lighting throughout (remote-controlled for all or part). The exteriors add a supernatural charm to the human enjoyment of the house: colors and outdoor scents complement the sobriety of the interior tones. An exceptional site extends around a centuries-old park, planted with numerous species, opened by a sober gate, which descends from the south to exit to the north, through a small wood of diverse deciduous and coniferous trees. Around the gray walls, the reddish colors of the vineyards, the woods, and the pastel fields in the distance surround the varied greens of cedar trees from Lebanon, Judæan trees, maples, oaks, ashes, linden, birches, acacias, sequoias, Douglas firs, pines, laburnums, sloe bushes, and ornamental flower beds (including old roses). A part in meadow (9,000 m²) allows not only for the view but also the possession of animals. On one side of the park, a 20 m² outbuilding (game room without water) was built next to the double garage. In the park, a well (irrigation outlets). Exterior electricity is planned to illuminate the driveway (installed ducts). The immediate surroundings allow for endless walks in the woods and paths, as well as along the banks of the Allier and its beaches: Val d’Allier Nature Reserve: https://reserves-naturelles.org/reserves/val-dallier/ frequented by thousands of migratory birds. This strange, varied, and isolated paradise is located south of Moulins, the prefecture of Allier (15 minutes), * 5 min from a town with small shops, giving access to various axes of the region: * north-south: D2009 to Saint-Pourçain (12 min) and Clermont-Ferrand (1h) its airport (1h15); D2007 (former N 7) to Vichy (45 min) or Nevers (1h) and Paris (3h); right and left banks of the Allier; * east-west: N145 (RCEA, la Bourbonnaise) towards Burgundy, Switzerland, or Italy (3h), or Berry-Creuse. Information on the risks this property is exposed to is available on the Géorisques website: www.georisques.gouv.fr Price of the occupied life estate: (*residual value 210,000) Bouquet 60,000, life annuity 548/month fees to be borne by the seller.This description has been automatically translated from French.
…By Le Lys Bourbonnais
'%20stroke='%23DDAA3A'%20stroke-width='1.909'%20stroke-linecap='square'%20stroke-linejoin='bevel'/%3e%3c/svg%3e)
Receive by email any new listing that may match your search criteria
Your criteria :
By validating this form, you accept the general conditions of use of Le Figaro Properties.
These agencies offer a selection of luxury properties vente at Cressanges. Feel free to contact them for personalized assistance.
