Get early access to listings that match your criteria
Never miss an opportunity again. Our personalized alerts notify you instantly.

 English$ USD · m²


Stunning light-filled corner-unit townhome in coveted Copper Ridge. This beautifully updated two-bedroom residence showcases thoughtful design and stylish finishes throughout. Upon entry, sleek LVT flooring leads into a welcoming family room anchored by a cozy wood-burning fireplace. The open layout flows seamlessly to a private outdoor patio—perfect for relaxing or entertaining. The tastefully remodeled kitchen features gorgeous granite countertops, refinished Craftsman-inspired cabinetry, a complete Whirlpool appliance package, a new stainless-steel sink and disposal, and a stately faucet. Fresh carpet carries you upstairs to two spacious bedrooms and a renovated bath. The expansive primary suite offers a vanity counter, walk-in closet, and private balcony. The upper-level bathroom impresses with marble tile flooring, a new vanity, and a new toilet. Walls of windows and soaring ceilings enhance the home’s bright, open feel. Additional upgrades include newer double-pane windows throughout with new window treatments on the main level, new light fixtures, all new doors and hardware, under-sink air gap, LVT flooring and carpet, a main-level washer and dryer area, and fresh paint throughout. Reserved parking and ample guest parking complete the package. Ideally located just minutes from Buckley Space Force Base, dining, shopping, schools, and parks, with quick access to I-225 and E-470, this exceptional townhome offers comfort, style, and convenience. Home Warranty included.
…By Liv Sotheby's International Realty


Welcome home to an exceptional ranch-style residence in the sought-after 55+ community of Inspiration in Aurora. Built in 2021 by Lennar, this beautifully designed home offers the opportunity to enjoy modern construction without the wait. Thoughtfully crafted with contemporary finishes, functional living spaces, and elegant upgrades throughout, this home blends comfort, style, and convenience in one remarkable package. Natural light pours through the open-concept layout, highlighting newly replaced luxury vinyl plank flooring, slab quartz countertops, and warm contemporary finishes that create an inviting atmosphere. The spacious great room seamlessly connects to the eat-in kitchen, making everyday living and entertaining effortless. Step outside to enjoy the covered patio and professionally landscaped backyard, ideal for relaxing mornings, outdoor dining, or gathering with friends and family. Additional upgrades, including an EV charger, enhance the home’s appeal and offer a truly move-in-ready experience. The thoughtfully designed floor plan features two spacious bedrooms plus a versatile den or office, two bathrooms, main-level laundry, a convenient mudroom, and a spacious three-car garage. The unfinished lower level provides endless possibilities to customize additional living space tailored to your lifestyle. Residents of Inspiration’s premier active adult community enjoy exclusive access to the Hilltop Club, a resort-style clubhouse featuring a pool, tennis, pickleball and bocce ball courts, fitness center, yoga studio, library, demonstration kitchen, meeting rooms, and an outdoor patio with breathtaking mountain views. A vibrant calendar of social events, clubs, fitness classes, and seasonal concerts creates an unparalleled lifestyle experience. This is a rare opportunity to enjoy low-maintenance luxury living in one of Aurora’s most desirable active adult communities. Schedule your private showing today!
…By Liv Sotheby's International Realty


Open and airy top-floor living in Cherry Grove East! This penthouse-style condo offers a spacious, inviting feel with vaulted ceilings, a skylight, and a cozy wood-burning fireplace. The family room flows effortlessly to a private covered deck through large glass sliders, creating the perfect setup for seamless indoor-outdoor living. Just off the main living area is a versatile bonus space currently used as a home office and library, easily adaptable as a dining area, workout zone, or creative nook. The kitchen is both stylish and functional, featuring stainless steel appliances, white cabinetry, and durable LVT flooring. The generously sized bedroom includes a large closet and private access to the deck. The bathroom offers a smart layout with a separate vanity area, while the full-sized washer and dryer (included) are conveniently located in a spacious laundry room with excellent storage. An additional outdoor storage closet provides even more room for your gear. Residents enjoy a dog-friendly courtyard, two parking passes, and access to a pool, clubhouse, resurfaced tennis courts, and newly added pickleball courts, along with a new sauna for relaxation. The community also offers resident-led engagement opportunities including monthly craft nights, a book club, and a landscaping committee for those who enjoy staying connected and involved. The community has recently completed numerous improvements, including tree trimming, parking lot repairs, staircase engineering and inspections, retaining wall replacements, tennis court redesign, patio fence repairs, lighting upgrades, and backflow replacements—enhancing both functionality and overall appeal. Ideally located near Town Center at Aurora, Lowry, and a variety of dining and shopping options, with easy access to light rail, I-225, I-70, CU Anschutz Medical Campus, and DIA, this location offers the perfect blend of comfort, convenience, and value.
…By Liv Sotheby's International Realty

INVESTOR SPECIAL: Lease ends 6/30/26. Turn-key rental. Tenants require 24-hours notice before showing the property.
…By Liv Sotheby's International Realty

INVESTOR SPECIAL: No current lease in place. Turn-key rental. Go and show!
…By Liv Sotheby's International Realty


Beautifully renovated two story home sits atop a large lot! Great income potential as a rental property. Rent out the basement as one unit and the mainfloor/upstairs as a separate unit! This home offers lots of room to spread out, boasting 2 primary suites... ONE on the mainfloor and ANOTHER upstairs! Seven generously sized bedrooms in total! Gorgeous updated kitchen, dining room, and living room with fireplace! Recently renovated kitchen is at the heart of the home. New quartz counter tops, stainless steel appliances, attractive cabinetry, gorgeous backsplash, new lighting, a built-in beverage center, and built-in wine rack. Amazing space for cooking your favorite meals! The large back yard is fenced in with a large deck area with amazing MOUNTAIN VIEWS! Fully finished walkout basement with kitchenette, bathroom, family room, and 2 bedrooms. This is a must see home! BRAND NEW ELECTRIC PANEL! BRAND NEW SOFFITS & GUTTERS! NEW FLOORING! NEW EXTERIOR PAINT! NEW LIGHT FIXTURES THROUGHOUT! Photos coming Soon.
…By Liv Sotheby's International Realty


Welcome to 2201 Pontiac St in South Park Hill-a remodeled 3-bedroom / 2-bath brick ranch on a corner lot with classic curb appeal, a solid layout, and a vibe you won't find in cookie-cutter homes. Inside, the home strikes a great balance between warmth and modern updates. Refinished hardwood floors anchor the main level, with a flexible floor plan that includes both a formal living area and a comfortable family room-perfect for entertaining, relaxing, or working from home. The open kitchen is designed to impress with quartz countertops, stainless steel appliances, and a gas range with hood, all paired with bright, updated finishes that keep the space feeling clean and current. Two additional bedrooms and a full bath round out the main level. The finished basement is where this home really separates itself. It's been transformed into a bold, immersive punk rock/rock 'n' roll lounge and creative studio-the kind of space that feels like your own private underground venue. Think moody walls, concert-style LED accents, music art, and a layout that works equally well for movie nights, game days, jam sessions, or a killer hangout spot. It's fun, expressive, and unforgettable. And if you prefer a more classic look, it's an easy pivot: the underlying space is standard finished construction with drywall, recessed lighting, and carpet, so a fresh coat of paint can quickly bring it back to clean white or neutral tones for a traditional family room, guest suite, gym, or office. Major improvements provide peace of mind, including new plumbing, gutters, electrical panel, furnace, water heater, and A/C unit, plus a newer roof. Outside, you'll appreciate the 2-car detached garage and a generous 6,500 SF lot-ready for your landscaping vision and outdoor entertaining ideas. With 1,936 finished square feet, thoughtful updates throughout, and a prime Park Hill location, 2201 Pontiac St delivers style, flexibility, and personality-move-in ready, with room to make it your own.
…By Liv Sotheby's International Realty


Rarely available corner unit in Carriage Court! This maintenance-free patio home offers an open, light-filled floor plan across from open space in the heart of Lowry. The main floor features a private primary suite with a 5-piece bath, a second bedroom (or study) with its own full bath, an eat-in kitchen with slab granite counters, kitchen island and stainless steel appliances, plus a dedicated mud room with complete laundry/storage. Wood floors and abundant windows fill the main level with natural light. The finished basement adds two more bedrooms, a bonus room, and a 3/4 bath that is ideal for guests or additional living space. Enjoy a private patio, attached 2-car garage with epoxy flooring, and low-maintenance HOA-covered exterior upkeep, grounds, and snow removal. Unbeatable location just steps to Lowry's shops, dining, and parks. Corner-lot end units like this in Carriage Court don't come up often, don't miss it!
…By Liv Sotheby's International Realty


Welcome home to this thoughtfully remodeled 1941 ranch in Denver’s historic Montclair, where original character meets designer updates completed since 2018. Timeless details including coved ceilings, original arches, refinished hardwood floors, and a gas fireplace anchor the main living space. The renovated kitchen features limestone flooring, Belgian bluestone countertops, stainless steel appliances with a gas range, a vintage copper hood, and a breakfast nook overlooking the professionally landscaped backyard. The main level offers three spacious bedrooms and an updated bath, while the finished lower level adds a fourth bedroom, additional living space, laundry, and abundant storage. Outdoor spaces include a covered flagstone front porch, screened side porch, pergola-covered patio, garden, storage shed, and premium artificial turf. Recent improvements include conversion of the former sunroom into finished living space, LeafFilter gutter protection, a new Samsung front-load washer, and a Hydroviv kitchen water filtration system. Ideally located just moments from parks, the Denver Zoo, Marczyk Fine Foods, neighborhood dining, and the popular 9th and Colorado district.
…By Liv Sotheby's International Realty


Tucked into one of Denver’s most sought-after neighborhoods, this one-of-a-kind home blends historic character with thoughtful modern updates. Once the farmhouse of a former apple orchard, it carries a unique story while offering the comfort and functionality of contemporary living.Recent improvements include refinished hardwood floors, updated electrical, new lighting and fixtures, and a full interior repaint. The breakfast nook now features brand-new glass doors that open to a stunning backyard retreat with a newly built deck and custom outdoor kitchen with both gas and wood-burning ovens—perfect for entertaining. Newly planted trees and landscaping enhance privacy and create a peaceful outdoor escape.Inside, the home has an unmistakable personality—bright, stylish, and full of character. A refined, eclectic aesthetic with bold touches of color gives the space a sophisticated yet playful energy.The home offers five bedrooms and three bathrooms across a functional, inviting layout. The main level features welcoming living and dining spaces that flow seamlessly together, centered around a beautifully updated kitchen designed for cooking, gathering, and entertaining.Upstairs, four bedrooms sit on one level, offering flexibility for guests, offices, or growing households, while the top floor is dedicated to a private primary retreat.Large windows fill the home with natural light, creating a strong connection to the outdoors. With its rich history, vibrant style, and exceptional indoor-outdoor living, this home truly stands out.
…By Annonceur International


Sophisticated modern design defines this exceptional South Park Hill residence. Thoughtfully expanded and remodeled, this 4-bedroom, 3-bath home blends clean contemporary lines with warm, inviting spaces tailored for both everyday living and elevated entertaining. A custom-designed mudroom welcomes you with stylish functionality and ample storage for every Colorado season. Sunlit main level unfolds into an open-concept living and dining space anchored by a gourmet kitchen. The primary suite offers a spacious walk-in closet and spa-inspired bath complete with an oversized shower. Two additional bedrooms are near a beautifully appointed bath and oversized laundry room. A versatile garden-level bedroom with en suite bath provides flexibility as a secondary primary suite, guest retreat, or work-from-home space. Just beyond the kitchen, tranquil formal and outdoor dining areas create a true sense of retreat, surrounded by a private fenced backyard featuring built-in seating, built-in grill, raised garden bed, custom barrel sauna and access to the 2 car, oversized garage. An elevated family room adds exceptional versatility with bench seating, and striking stairs leading to the rooftop patio. Enjoy sweeping mountain views, glowing Colorado sunsets, rooftop grilling, and relaxed evenings under the sky. Distinctive details throughout include curated murals by local mural artist, custom metal work, heated flooring, owned solar, newer windows, furnace, and tankless hot water heater, custom shades, EV charger, rooftop grill and cooler, washer and dryer, and more. Positioned in the highly sought-after Park Hill Elementary School boundary and moments from neighborhood cafés, shops, and parks; plus convenient access to City Park, Denver Zoo, Museum of Nature & Science and Downtown Denver. A rare offering delivering architectural style, thoughtful functionality, and a peaceful urban lifestyle in one of Denver’s most beloved neighborhoods.
…By Liv Sotheby's International Realty


This beautifully renovated townhome proves that great things come in small packages. Completely renovated and full of charm, this adorable one-bedroom, one-bathroom townhome offers effortless single-level living in an unbeatable location. Thoughtfully updated from top to bottom, the home features brand new finishes and significant system upgrades throughout including a gut renovated bathroom and kitchen (with all new appliances), refinished real oak hardwood floors, 2 new windows, a new electrical system including new panel, a new furnace, and new hot water heater. The bright and welcoming layout combined with the beautifully updated interiors pairs modern updates with cozy character, making the most of every square foot. Step outside to a private, fully fenced outdoor backyard space highlighted by a mature old-growth tree that provides shade, character, and a peaceful backdrop for morning coffee, gardening, or relaxing evenings. Situated in a highly desirable location close to shops, restaurants, and everyday conveniences, this charming home offers low-maintenance living with exceptional access to the best of the neighborhood. A King Soopers grocery store and neighborhood shopping center are just one block away, with numerous additional grocery stores, bakeries, coffee shops, and restaurants all within a short walk. The vibrant 9th+CO redevelopment district—less than two miles away—offers a dynamic mix of dining, retail, and entertainment options. Conveniently located less than 20 minutes from downtown Denver, approximately 25 minutes to the Denver Tech Center, and about 30 minutes to Denver International Airport this desirable location truly cant be beat.
…By Liv Sotheby's International Realty


Nestled on a picturesque, tree-lined street in the highly desirable Mayfair neighborhood, this charming brick home beautifully blends timeless character with thoughtful modern updates. Featuring two bedrooms and one bathroom, the inviting open-concept living area is filled with natural light from expansive windows that illuminate the hardwood floors throughout the home. The stylish kitchen offers the perfect balance of functionality and comfort, making it ideal for both everyday living and entertaining. Additional conveniences include a dedicated laundry area and an attached one-car garage. One of the home's standout features is the enclosed sunroom, where wraparound windows and skylights bathe the space in natural light. Whether used as a home office, reading retreat, hobby room, or additional living area, this versatile space offers endless possibilities. Step outside to your private backyard oasis, complete with a flagstone patio, an open pergola draped in lush vines, mature landscaping, and a spacious storage shed for gardening tools and outdoor equipment. It's the perfect setting for relaxing, gardening, or entertaining guests. Ideally located to grocery stores, coffee shops, restaurants, and a variety of local shops are all just a few blocks away, providing the perfect blend of neighborhood charm and everyday convenience.
…By Liv Sotheby's International Realty


Charming home nestled in the highly sought-after Mayfair neighborhood, a well-established community known for its beautiful tree-lined streets, welcoming atmosphere, and unbeatable location. This inviting residence features two comfortable bedrooms, one full bathroom, and a dedicated laundry room, blending timeless character with thoughtful modern updates. The refreshed kitchen offers contemporary convenience while preserving the home's classic charm. Gorgeous original hardwood floors flow throughout. Bright, inviting living spaces create an open, comfortable feel, making the home ideal for both everyday living and entertaining. Enjoy your morning coffee on the covered patio overlooking the expansive backyard, where mature trees provide beauty, and privacy. The generous outdoor space offers endless possibilities for gardening, play, dogs or entertaining family and friends. An attached one-car garage adds everyday convenience, and the location is truly exceptional. Just minutes from area hospitals, public transportation, shopping, parks, and an impressive variety of popular restaurants and local favorites, you'll enjoy easy access to everything you need while appreciating the charm and tranquility of this established neighborhood. This is a wonderful opportunity to own a home that perfectly combines classic character, modern comfort, generous outdoor living, and an outstanding location.
…By Liv Sotheby's International Realty


Beautifully updated throughout, this inviting home pairs contemporary finishes with an exceptional location just steps from Boulevard One and Lowry Town Center. Filled with natural light, the open-concept main living space effortlessly connects the living room, dining area, and stylish kitchen, creating an inviting atmosphere for everyday living and entertaining. The kitchen is thoughtfully updated with quartz countertops, a breakfast bar, stainless steel appliances, contemporary cabinetry, and a designer tile backsplash. Three generously sized bedrooms offer comfortable accommodations and share a beautifully renovated full bathroom. One bedroom features a cozy wood-burning fireplace and sliding glass doors that open directly to the patio, creating a seamless connection to the outdoors. The private, fully fenced backyard is surrounded by mature trees and offers a spacious, level lawn perfect for relaxing, entertaining, or play. Enjoy the convenience of living just minutes from popular restaurants, shopping, parks, and specialty grocery stores, all while being part of one of Denver's most sought-after neighborhoods.
…By Liv Sotheby's International Realty


Rare Crestmoor Opportunity | Main-Floor Primary Suite | Priced Below Appraised Value You don't find deals in Crestmoor. Until now. 463 Locust Street is priced at $524/sq ft — below the neighborhood average for a home of this size and caliber. Add in motivated sellers who will consider all reasonable offers, and this is the kind of opportunity serious buyers act on fast. This 5-bed, 6-bath masterpiece checks every box: soaring ceilings, natural light pouring through every room, and a seamless open-concept flow that makes everyday living feel effortless — and entertaining feel exceptional. The chef's kitchen delivers: premium appliances, quartz countertops, a statement center island, and storage that actually makes sense. The main living space anchors around a striking fireplace that's equally at home on a quiet Tuesday night or a dinner party for twenty. The crown jewel? A rare main-floor primary suite with direct backyard access, a walk-in closet, and a spa bath featuring a soaking tub and glass-enclosed shower. True single-level living — no compromises. Upstairs and in the fully finished basement, you'll find additional en-suite bedrooms, a dedicated home office with private patio access, and a wet bar — perfect for guests, in-laws, or a next-level game room. Step outside to your private Colorado retreat: lush landscaping, a large patio, Jacuzzi, and outdoor fire pit. Fully paid solar panels and an attached 2-car garage round out a home that's as practical as it is stunning. Minutes to Crestmoor Park, Cherry Creek, and Downtown Denver. Priced below appraised value. Motivated sellers. This one won't wait.
…By Annonceur International


Rare opportunities like this don't come along often. Nestled within the sought-after Jasmine Park East community, this beautifully updated main-level residence enjoys one of the neighborhood's most desirable locations directly across from Mayfair Park. Set back from the street, the expansive covered patio overlooks mature trees and open green space, creating the rare feeling of a private backyard without the maintenance. Inside, fresh paint and vinyl plank flooring create a bright, welcoming interior. The thoughtfully remodeled kitchen features white quartz countertops, subway tile backsplash, stainless steel appliances, a deep stainless steel sink, and a breakfast bar that opens to the dining and living areas, making everyday living and entertaining effortless. West-facing windows fill the home with natural light, while the patio awning provides shade and privacy when desired. Set the mood in the living room with the wall electric fireplace. The spacious primary suite offers a private en-suite bath with a separate vanity area, allowing two people to comfortably get ready at the same time. A generously sized second bedroom and updated full bath provide flexibility for guests, a home office, or roommate living. A dedicated laundry room with built-in shelving adds valuable storage, along with an additional private storage unit, just down the hall. An exceptional bonus are the two parking spaces, a rare amenity. Combined with in-unit laundry, additional storage, and a quiet setting, this home offers an easy, low-maintenance lifestyle. Step outside to enjoy Mayfair Park or stroll to neighborhood favorites including Padoca, Sweet Nola, and Bertha's Baja Bistro. Trader Joe's, Snooze, City Park, and the shops and restaurants along 9 & CO are just minutes away, with Cherry Creek and Downtown Denver within easy reach. Beautifully updated, move-in ready, and ideally located, this is a rare opportunity to own in one of Mayfair's most desirable communities.
…By Liv Sotheby's International Realty


Move right in and enjoy, or update and renovate to suit your personal style! This quiet, south-facing unit is filled with natural light year-round. Soak up the winter sun and enjoy peaceful views of Windsor Gardens' beautifully landscaped grounds from the enclosed lanai. Level B is Windsor Gardens' designation for the second floor. In this building, that means you're on the same level as the laundry room, where you'll also find the dedicated storage closet assigned to this unit. Accessibility is a plus—there are no stairs required to enter or exit the building, and an elevator provides convenient access throughout. Parking is easy with Garage Stall #211, one of the closest garage spaces available to the building. Storage options abound, including: spacious walk-in closet in the primary bedroom; large utility/storage closet off the hallway; reserved storage closet in the laundry room; cowboy storage locker located in the garage stall. The refrigerator and microwave have been replaced within the past 5–6 years. Additional features include two room air-conditioning units, newer windows, and ceiling fans throughout, including one on the enclosed lanai.
…By Liv Sotheby's International Realty


Showings begin Friday morning! Open house planned for Saturday (6/13) and Sunday (6/14)! Move-in ready and designed for modern living, this exceptional contemporary home offers 5 bedrooms and 7 bathrooms with an ideal layout for both everyday comfort and entertaining. The second floor features four spacious bedrooms, each with its own en suite bathroom, while the open-concept main level seamlessly connects the living, dining, and kitchen spaces. A private main-floor office opens directly onto the welcoming front porch, creating the perfect work-from-home retreat. The fully finished basement expands the living space with a guest suite, kitchenette/bar area, and ample room for recreation or hosting visitors. Upstairs, a third-floor recreation room with a full bathroom leads to a spectacular rooftop-style balcony showcasing sweeping city and mountain views. Additional highlights include a 3-car attached garage, 9-foot basement ceilings, included washer and dryer, and an owned solar system with 11 panels for enhanced energy efficiency. Thoughtfully designed with contemporary architecture and multiple outdoor living areas, this home offers the perfect balance of indoor and outdoor enjoyment. Located within walking distance of the Lowry Town Center, you'll enjoy convenient access to shopping, dining, and everyday essentials, including Target and Clark’s Market. The home is also walkable to Crestmoor Park and the Hilltop neighborhood, with popular local favorites such as Park Burger and Call Your Mother nearby. Situated within Denver Public Schools, with open enrollment opportunities available, this is a rare opportunity to enjoy a turnkey home in one of Denver’s most desirable locations.
…By Liv Sotheby's International Realty


Some homes are built to sell. This one was built to live in - designed by a developer who spared nothing because it was meant to be their own. Set in the coveted Boulevard One neighborhood in Lowry, this contemporary masterpiece is where design ambition meets daily indulgence. Soaring vaulted ceilings and walls of glass flood every room with Colorado light, while the open floor plan flows effortlessly from intimate evenings to entertainer's dreams. The heart of the home is a chef's kitchen outfitted with Jenn-Air appliances, a statement two-tiered waterfall island, double ovens, built-in coffee maker, pantry, and wine cooler - everything you need to host, and nothing you don't. The family room opens effortlessly to the dining area and outdoor patio with pergola and built-in speakers - perfect for those Colorado summer nights. The primary suite is a private sanctuary: a spa-caliber ensuite bath with heated floors, steam shower, dual vanities, and a walk-in closet that rivals a boutique, and a connected laundry room makes everyday living a convenience. Three additional ensuite bedrooms on the same level mean guests & family never compromise on comfort. A light-filled office with custom built-ins and Murphy bed offers work-from-home flexibility. Downstairs, a generous rec-room and two additional guest bedrooms complete the picture. Step outside and the lifestyle only expands. Multiple patios, a gas fire-pit, and fully fenced yard create seamless indoor-outdoor living, and above it all, a 400 SF rooftop terrace with hot-tub delivers panoramic views of Crestmoor Park and the mountains beyond. Solar panels, advanced HVAC, and eco-conscious systems keep utility costs low. A private elevator, wool carpeting, hardwoods, and a 3-car garage round out this exceptional offering. Walk to Crestmoor Park, enjoy all the new dining, and retail options in Boulevard one, & easy access to Anschutz Medical Center. This is not a house you grow into, it's one you never want to leave.
…By Annonceur International


Some homes are built to sell. This one was built to live in - designed by a developer who spared nothing because it was meant to be their own. Set in the coveted Boulevard One neighborhood in Lowry, this contemporary masterpiece is where design ambition meets daily indulgence. Soaring vaulted ceilings and walls of glass flood every room with Colorado light, while the open floor plan flows effortlessly from intimate evenings to entertainer's dreams. The heart of the home is a chef's kitchen outfitted with Jenn-Air appliances, a statement two-tiered waterfall island, double ovens, built-in coffee maker, pantry, and wine cooler - everything you need to host, and nothing you don't. The family room opens effortlessly to the dining area and outdoor patio with pergola and built-in speakers - perfect for those Colorado summer nights. The primary suite is a private sanctuary: a spa-caliber ensuite bath with heated floors, steam shower, dual vanities, and a walk-in closet that rivals a boutique, and a connected laundry room makes everyday living a convenience. Three additional ensuite bedrooms on the same level mean guests & family never compromise on comfort. A light-filled office with custom built-ins and Murphy bed offers work-from-home flexibility. Downstairs, a generous rec-room and two additional guest bedrooms complete the picture. Step outside and the lifestyle only expands. Multiple patios, a gas fire-pit, and fully fenced yard create seamless indoor-outdoor living, and above it all, a 400 SF rooftop terrace with hot-tub delivers panoramic views of Crestmoor Park and the mountains beyond. Solar panels, advanced HVAC, and eco-conscious systems keep utility costs low. A private elevator, wool carpeting, hardwoods, and a 3-car garage round out this exceptional offering. Walk to Crestmoor Park, enjoy all the new dining, and retail options in Boulevard one, & easy access to Anschutz Medical Center. This is not a house you grow into, it's one you never want to leave.
…By Annonceur International


Welcome home to this charming Craftsman-style residence, ideally situated on a quiet courtyard in Central Park. A spacious covered front porch sets the tone for a home that invites you to relax and enjoy your surroundings. Inside, hand-scraped wood floors, abundant natural light, and an open plan create a warm and welcoming atmosphere throughout the main level. The light-filled living and dining areas flow seamlessly into a spacious kitchen, featuring extended cabinetry, generous storage and a large island with seating for everyone. Beyond the kitchen, you'll find a thoughtfully planned pocket office, convenient pantry and access to the attached 2 car attached garage. Upstairs, the private primary suite offers a relaxing retreat with five-piece bath and an enormous walk-in closet. 2 additional bedrooms share a full hall bath, while the convenient upper-level laundry room simplifies daily routines. The unfinished basement offers abundant storage and potential for future expansion. Outside, a private side yard and patio just off the dining room provide the perfect setting for grilling, outdoor dining, or enjoying a quiet evening outdoors. The location offers outstanding convenience, with retail and restaurants just a stroll away and a quick commute to the Anschutz Medical Campus. Residents enjoy access to Central Park's exceptional amenities, including 7 community pools, dozens of parks and playgrounds, miles of trails and open space, recreation programs, community events, and vibrant neighborhood gathering places. This exceptional home benefits from HOA provided snow removal and landscaping/grounds care to create an easy, low-maintenance lifestyle. New Class IV, impact resistant roof, new exterior paint, whole house humidifier and radon mitigation system mean this home is 100% move in ready!
…By Liv Sotheby's International Realty

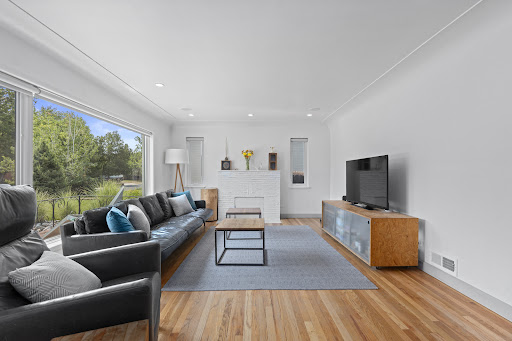


The owners of this Forest Street ranch are designers, and the renovation shows it — not in the way a typical flip shows it, but in the way a thoughtfully remodeled home exudes peace and calm. Start with the big-ticket updates that actually change how you live in a home: all-new windows, including two egress windows added to the basement, a Class 4 shingle roof, and fresh attic insulation. Then come the details you'll actually enjoy — a fully remodeled kitchen and both bathrooms, new basement flooring, an updated laundry room, and a full interior and exterior repaint. Add a new garage door, new light fixtures, and new door hardware throughout, plus in-ceiling speakers in the living room and a Nest thermostat and cameras. Inside, two bedrooms share the main level with the kitchen, living room, and a 3/4 bath. Downstairs, a bedroom with a full bath offers a private guest suite or primary option, along with a huge bonus room, a separate office, and a laundry/pantry room — ready for however the next owner wants to use the space. Then there's the backyard — a true extension of the home, fully enclosed by a privacy fence atop a new retaining wall. A large concrete patio anchors one side, an open grassy area gives room to actually use the yard, and five raised garden beds, each on drip irrigation, mean you can grow something without babysitting it. Crops are already thriving, with tomatoes, peppers, herbs, strawberries, squash, zucchini, beets, and carrots ready for harvest. Round it out with a detached two-car garage, and there's nothing left on your to-do list — just move in and enjoy the rest of your summer. Turn-key. Move in. Enjoy.
…By Liv Sotheby's International Realty


Welcome to this contemporary Towne Square Loft, a bright and airy 2-bedroom, 1-bath condo ideally located just 15 minutes from DIA and downtown Denver, with easy access to parks, trails, and major highways including I-70, I-225, and E-470. Featuring an open floor plan with soaring 10-foot ceilings and abundant western light, this loft-style unit offers laminate plank flooring, generous storage, and an in-unit washer and dryer for added convenience. The spacious primary bedroom includes a walk-in closet, en-suite bath with a large soaking tub, and private access to an oversized balcony—perfect for relaxing or entertaining while enjoying peaceful, tree-lined views. The second bedroom is ideal for a home office or guest space. Residents enjoy wide hallways, two elevators, HOA dues that include water and heat, a deeded underground parking space in a secure garage (plus additional outdoor parking) Just minutes from RiNo, Northfield, and RTD lines, you can experience the best of Denver living and leave your car at home.
…By Liv Sotheby's International Realty

INVESTOR SPECIAL: Lease ends 10/31/26. Turn-key rental. Tenants require 24-hours notice before showing the property.
…By Liv Sotheby's International Realty
'%20stroke='%23DDAA3A'%20stroke-width='1.909'%20stroke-linecap='square'%20stroke-linejoin='bevel'/%3e%3c/svg%3e)
Receive by email any new listing that may match your search criteria
Your criteria :
By validating this form, you accept the general conditions of use of Le Figaro Properties.
These agencies offer a selection of luxury properties vente at Aurora. Feel free to contact them for personalized assistance.
