The agencies at San Antonio
These agencies offer a selection of luxury properties vente at San Antonio. Feel free to contact them for personalized assistance.

 English$ USD · m²


This beautiful 4-bedroom, 4-bathroom home perfectly captures the charm and character that Alamo Heights is known for. Nestled in Alamo Heights and surrounded by mature trees and lush landscaping, the property offers exceptional privacy and timeless appeal. As you step through the front door, a warm and inviting atmosphere immediately welcomes you. The formal living room, complete with a fireplace, provides the perfect setting for entertaining and large gatherings. The home flows seamlessly into a casual dining area and an updated chef's kitchen featuring a built-in refrigerator, dishwasher, double ovens, gas cooktop, an oversized island, and a breakfast bar. Just beyond the kitchen, a spacious second family room with French doors opens effortlessly to the expansive covered back porch, creating ideal indoor-outdoor living. On the opposite side of the home, a private guest suite with a full bath offers comfort and flexibility for visitors. The oversized primary suite is filled with natural light and serves as a relaxing retreat. The beautifully updated primary bathroom features a custom walk-in closet, dual vanities, built-in storage, and a large walk-in shower. Upstairs, you'll find two additional bedrooms, two full bathrooms, and a generous game room - all continuing the home's signature charm and thoughtful design. The backyard is truly the showpiece of the property. Designed for entertainment, the oversized patio overlooks a stunning Keith Zars pool and beautifully landscaped surroundings, creating a private outdoor oasis. Adding even more versatility, the guest suite above the garage offers approximately 576 square feet of additional living space. It includes a living room/bedroom, and full bathroom - ideal for guests, a private office, or a homeschool/study area. The oversized two-car garage provides abundant storage, while the property as a whol
…By Kuper Sotheby's International Realty


Located in the heart of Castle Hills, 104 Herweck Dr offers a comfortable single story layout with open living areas, abundant natural light, and a warm blend of timeless finishes throughout. The home features upgraded lighting, decorative paint selections, terrazzo and solid wood flooring, and no carpet, creating a clean and inviting feel throughout the interior. The kitchen is designed for everyday function with generous workspace, an updated sink disposal, and a gas stub located near the dishwasher, allowing for the potential installation of a gas cooktop. The spacious primary suite includes a well appointed bath, while the secondary bedrooms offer comfortable proportions for guests, family, or flexible use. Additional improvements include a replaced AC and heating system, replaced water heater, and recent septic tank service and inspection. Outside, the expansive yard and large patio provide an inviting setting for outdoor living, entertaining, or enjoying the privacy and convenience of this established Castle Hills location.
…By Kuper Sotheby's International Realty


Beautifully maintained single-story home offering 3 bedrooms, 2 bathrooms, and a desirable layout with no interior steps. The thoughtfully designed floor plan features a private primary suite separated from the secondary bedrooms, creating both comfort and functionality. Interior highlights include luxury vinyl plank flooring, 9-foot ceilings, upgraded quartz countertops, tall staggered cabinetry, abundant storage, and a full suite of GE Slate fingerprint-resistant kitchen appliances that convey. An owned water softener and reverse osmosis system add to the home's appeal. The covered patio overlooks a peaceful greenbelt setting, offering beautiful sunset views and added privacy with no rear neighbors and protected open space behind the home. Combining many quality upgrades, low-maintenance living, and a peaceful natural backdrop with gorgeous sunsets, this move-in-ready home offers exceptional value and everyday convenience.
…By Kuper Sotheby's International Realty


Welcome to this spacious all-brick two-story home in Auburn Hills, ideally situated across from the community park and backing to a greenbelt for added privacy. A welcoming front porch invites you inside, where you?ll find a bright and open floor plan featuring wood-look ceramic tile flooring, recessed lighting, and abundant natural light. The generous living room flows seamlessly into the dining area, creating an ideal space for everyday living and entertaining. The well-appointed kitchen offers an abundance of counter space, ceiling-height cabinetry, stainless steel appliances, a window above the sink, and a large walk-in pantry. Open to the family room, this gathering space features sliding glass doors that lead to a covered patio overlooking the backyard. Upstairs, wood flooring extends throughout the game room and all four bedrooms. The spacious primary suite offers plenty of room to unwind and includes a large walk-in closet and an updated bath with double sinks, quartz countertops, a garden tub, and a separate shower. Three additional bedrooms and a full bath provide flexibility for family, guests, or a home office. Move-in ready and conveniently located near the 1604 and I-35 corridor, with easy access to shopping, dining, and everyday conveniences. Come see all this home has to offer and make it yours.
…By Kuper Sotheby's International Realty


Welcome to this charming single-story home situated on a quiet cul-de-sac in an established Converse neighborhood. Offering 3 bedrooms, 2 full baths, and approximately 1,660 square feet on a 0.18-acre lot, this home presents an excellent opportunity for first-time buyers, those looking to downsize, or investors seeking a solid rental property. The functional floor plan features durable laminate wood flooring throughout the main living areas, a spacious living room with a cozy fireplace, and a dining area that creates a comfortable space for everyday living. The kitchen is efficiently designed with ample cabinet storage and easy access to the dining room, making meal preparation simple and convenient. Both bathrooms have been updated with modern vanities, and the primary suite features a remodeled walk-in shower. Outside, enjoy mature shade trees, a large wood deck perfect for relaxing or entertaining, two storage sheds, and a fully fenced backyard with plenty of room for gardening, pets, or outdoor activities. An attached two-car garage adds everyday convenience. This home offers a wonderful opportunity to personalize and add your own finishing touches while building equity. Conveniently located near Randolph AFB, Loop 1604, I-10, shopping, dining, parks, and schools, it combines affordability, location, and long-term potential. Whether you're starting out, simplifying your lifestyle, or expanding your investment portfolio, this property is full of possibilities.
…By Kuper Sotheby's International Realty


This architecturally distinctive Heflin Custom Home in Bentley Manor is centered around a private courtyard and pool, with a layout designed for both everyday living and entertaining. Thoughtful craftsmanship carries throughout the home, from Versailles-patterned travertine floors and stained glass details to custom architectural elements, upgraded lighting, and well-proportioned living spaces. A towered foyer opens to formal living and dining areas before transitioning into the casual living room with built-ins and a strong connection to the central courtyard. The kitchen is designed to function as both a gathering space and a workspace, offering a large granite island, Wolf range, Sub-Zero refrigeration, gas cooking, and generous prep space. A dedicated wine room with custom racking, dual wine refrigerators, and a hand-painted mural adds another distinctive feature to the interior. The primary suite is privately positioned on the main level and includes a spacious sitting area or exercise room with views of the courtyard. Its bath is finished with onyx counters, a whirlpool tub, a walk-in shower, and two walk-in closets. A secondary bedroom with a full bath is also located downstairs, while upstairs offers two additional bedrooms and a game room. The detached casita adds meaningful flexibility with two bedrooms, two full baths, a living area, kitchen, and private balcony, making it especially well-suited for multigenerational living, extended stays, or private guest accommodations. Outside, the courtyard anchors the outdoor living experience with a custom pool and spa, covered patio, full outdoor kitchen, and generous hardscape. The overall layout offers a strong balance of architectural character, functional scale, and flexibility within Bentley Manor.
…By Kuper Sotheby's International Realty


Lovingly maintained by its original owner, this one-owner home in Hollywood Park is ready for its next chapter. Years of pride in ownership are evident throughout. The thoughtfully designed floor plan features a formal living and dining room at the front of the home, along with a spacious, cozy family room that opens to the kitchen-creating an ideal space for everyday living. The kitchen is equipped with double ovens, a smooth-top cooktop, dishwasher, and refrigerator, all of which convey. The washer and dryer are also included. The sunny breakfast area is filled with natural light, providing the perfect spot to enjoy your morning coffee. The spacious primary suite overlooks the backyard and features a walk-in closet. An oversized attached, side entry garage offers additional workspace complete with a utility sink, making it ideal for hobbies or projects. The extended driveway can easily park over 6 cars. Situated on a .47-acre lot with a full sprinkler system, this solid, well-maintained home offers exceptional outdoor living. The oversized covered patio is perfect for relaxing or entertaining and includes a gas line for easy grill hookup. The owner intentionally left a section of the front-side fencing open, allowing the neighborhood's frequent deer and their fawns to wander through, creating a peaceful, park-like setting that makes this property truly special. No HOA and access to the amazing Voigt Park and Amenity Center.
…By Kuper Sotheby's International Realty


Impeccably designed and elegantly appointed, this builder’s personal residence is located within the gated community of Willow Wood at Shavano Park, offering an exclusive central setting with exceptional access. A dramatic entry welcomes you with soaring ceilings, a sweeping curved staircase, and refined architectural details including arched stone room transitions that immediately set the tone for the craftsmanship throughout the home. Formal dining is elevated by coffered wood ceiling accents and connects seamlessly to a generously sized butler’s pantry, ideal for entertaining. The two story family room is both inviting and impressive, featuring exposed wood beams, custom built-ins, and a striking stacked floor to ceiling stone fireplace that anchors the space. The chef’s kitchen is thoughtfully designed with granite countertops, a center island with bar seating, stainless steel appliances, double ovens, gas cooking, and upgraded lighting, creating a functional yet refined gathering space. The primary suite is privately situated on the main level and includes a sitting area, direct outdoor access, and a spa inspired bath with a garden jacuzzi tub, walk-through shower, double vanities, and an expansive walk-in closet. A secondary bath with exterior access adds convenience. Upstairs, a spacious game room is complemented by three large secondary bedrooms, providing flexibility for guests, work, or recreation. This stately two story home delivers timeless design, quality construction, and a prime location with quick access to Loop 1604, dining, and shopping.
…By Kuper Sotheby's International Realty


Situated within Huntington at Shavano Park, this custom residence by Robert Weiss showcases timeless architecture, exceptional craftsmanship, and a floor plan designed for both everyday living and large-scale entertaining. Custom ceiling treatments, extensive architectural detailing, and quality materials are carried throughout, creating a home that balances warmth with sophistication. The chef's kitchen serves as the centerpiece of the home, appointed with oversized double islands, custom cabinetry, professional-grade stainless steel appliances, and generous prep and gathering space. It opens effortlessly to the family room, where exposed wood beams, a cantera stone fireplace, and expansive picture windows frame views of the backyard and outdoor living spaces. Privately positioned, the owner's suite offers direct patio access and a spacious bath featuring custom cabinetry, quality stone finishes, a walk-in shower, garden tub, and separate his and her walk-in closets. A dedicated study with extensive custom built-ins and an adjoining flex room provide an ideal space for a home office, fitness room, or private sitting area. Two secondary bedrooms with en suite baths, along with a spacious game room, complete the main level. Upstairs, two additional guest bedrooms are accompanied by a large loft, creating a comfortable space for family and guests while maintaining privacy from the main living areas. Designed to take full advantage of the oversized lot, the outdoor living spaces are equally impressive. A covered patio with a wood paneled ceiling and full outdoor kitchen overlooks the resort-style pool and spa, fully illuminated sports court, and an expansive backyard surrounded by mature landscaping that creates a remarkable sense of privacy rarely found within the neighborhood. The generous outdoor spaces offer ample room for recreation, entertaining, and enjoying the natural setting throughout the year.
…By Kuper Sotheby's International Realty


Defined by timeless Santa Barbara architecture and exceptional craftsmanship, this single-story residence by Paul Allen Custom Homes is set on a beautifully landscaped 1.04-acre homesite within Huntington at Shavano Park. Thoughtfully designed with an emphasis on quality, scale, and livability, the home blends refined finishes with a highly functional floor plan suited for both everyday living and entertaining. Custom ceiling treatments, soft-finished walls, plantation shutters, solid core eight-foot doors, and extensive custom cabinetry establish a consistent level of craftsmanship throughout the interior. The family room serves as the centerpiece of the home, featuring soaring two-story ceilings, exposed wood beam accents, and a fireplace while seamlessly connecting to the kitchen and outdoor living spaces. The chef's kitchen is appointed with professional-grade Thermador stainless steel appliances, custom soft-close cabinetry, and an oversized marble island that anchors the space. Additional living areas include a private study with coffered wood beam ceilings and custom built-ins, a temperature-controlled wine room, full bar, and a game room or exercise room. Privately situated, the primary suite offers a fireplace, direct patio access, custom ceiling details, and a spacious spa-inspired bath complete with an oversized walk-in shower with rain shower, garden tub, dual water closets, and an expansive customized walk-in closet with extensive built-ins. Four additional bedroom suites each feature private baths and generous walk-in closets. Outdoor living is equally impressive with an oversized covered patio featuring a wood-paneled ceiling, outdoor kitchen, gazebo with fireplace, pool and spa accented by mosaic tile detailing, multiple entertaining areas, and mature oak trees that create a private and inviting setting. An oversized side-entry four-car garage provides substantial storage along with additional parking.
…By Kuper Sotheby's International Realty


Welcome to 10744 Rosalina Loop, a well maintained, single story Brightland Homes residence , built in 2021 offering three bedrooms, two full baths and approximately 1,967 sq ft in the Paloma subdivision. The open concept kitchen features solid surface counters, a walk-in pantry, gas range, island and abundant cabinetry that flows to the dining and living areas. Home highlights include high ceilings, recessed lighting, ceramic tile and vinyl flooring, ceiling fans, an attached two car garage, covered patio with extended outdoor area, and a fenced private backyard. Community HOA provides select services for a low quarterly fee. Conveniently located with easy access to I-10 and Loop 1604 and minutes to shopping and dining corridors. Don't miss the opportunity to own this beautiful home in a great location!
…By Kuper Sotheby's International Realty

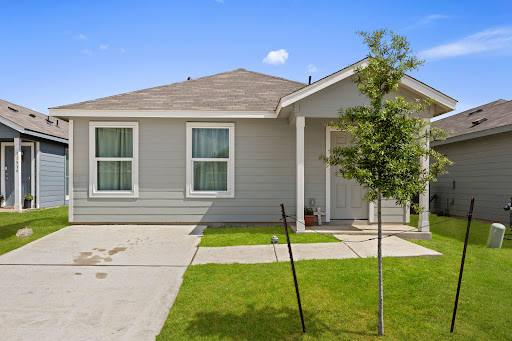


Immaculately maintained 3-bedroom, 2-bath home in Converse, conveniently located near Randolph Air Force Base. This home offers an open floor plan with a seamless flow between living, dining, and kitchen spaces ideal for everyday living and entertaining. The kitchen features gas cooking, stainless steel appliances, and ample prep space. Laminate flooring runs throughout the main living areas, adding both style and durability. Interior utility room provides added convenience. A well-kept property in a great location with easy access to shopping, dining, and major highways.
…By Kuper Sotheby's International Realty


Positioned on a quiet cul-de-sac with an oversized backyard, this thoughtfully designed residence offers a rare combination of privacy, mature landscaping, and expansive living spaces. Framed by towering shade trees and lush greenery, the backyard creates a peaceful retreat rarely found within the city. A flagstone patio and covered outdoor dining area provide the ideal setting for entertaining or everyday enjoyment. Inside, an open and inviting floor plan is enhanced by hand-scraped hardwood flooring, crown molding, and upgraded designer lighting throughout. Multiple living and dining spaces offer flexibility for both formal entertaining and casual gatherings, while the family room is anchored by a gas fireplace with a stone surround. The gourmet kitchen features granite countertops, stainless steel appliances, abundant cabinetry, and seamless connectivity to the main living areas, creating a natural hub for daily living. The spacious primary suite serves as a private retreat with a well-appointed bath featuring dual vanities, a garden tub, and a separate walk-in shower. A guest suite with a full bath on the main level provides convenience and versatility, while generously sized secondary bedrooms offer walk-in closets and ample storage. An oversized game room completes the home, providing additional space for recreation, media, or family gatherings. Outside, the mature landscape and exceptional backyard setting offer a sense of seclusion and tranquility while remaining moments from the conveniences of city living.
…By Kuper Sotheby's International Realty


Nestled on a generous .41-acre lot in Fossil Springs Ranch, this single-story home offers spacious living, thoughtful design, and comfortable indoor-outdoor spaces. A welcoming entry with sidelight windows opens to a foyer accented by barrel ceilings. Just off the foyer, a versatile flex space with wood floors and plantation shutters is ideal as a home office, living room, or study. The formal dining room features wood flooring, plantation shutters, crown molding, and a chandelier, while a convenient butler’s pantry connects to the kitchen. The kitchen is designed for gathering with stainless steel appliances, recessed lighting, a center island, breakfast bar, decorative painted accent wall, and an open flow to the breakfast room and large family room. The den showcases a beamed ceiling with a dramatic 14-foot peak, a fireplace, and a wall of windows overlooking the backyard. The private primary suite offers a tray ceiling, sitting area, and a bank of windows with backyard views. The en-suite bath includes dual sinks with a built-in vanity, garden tub, separate tiled shower, private water closet, and a spacious walk-in closet. Three secondary bedrooms are thoughtfully arranged, including two connected by a Jack-and-Jill bath, while an additional bedroom and hall bath are located near the primary suite. Step outside to enjoy a screened covered patio, wood deck with a gazebo, and storage shed, all surrounded by a spacious backyard with room to relax and entertain. Located in Helotes, this inviting home combines comfort, flexibility, and outdoor enjoyment. Come see all that 9406 Potters Point has to offer and make it yours.
…By Kuper Sotheby's International Realty


Situated within the prestigious Summit hilltop section of Sonoma Ranch. The 5,425 square foot, 5 bedroom / 6 bath, home is centered on a private hilltop lot with 1.21 acres filled with Live Oak trees, and beautiful native landscaping. Outside there is over 2,500 square feet of covered patio and flatwork overlooking the Texas Hill country, a 12,000 gallon in ground pool with new equipment, outdoor wet bar with wine fridge nook, outdoor pool bathroom, and full media wiring for outdoor living, music and television. Inside there is a massive living room with a stunning 30 foot high stone fireplace and multiple tiered windows which allow natural light to flow indoors. Adjacent to the living room is a chef's kitchen with prep island, bar top seating for 9, granite countertops, New stainless Bosch double ovens, dishwasher, and induction cook top, Sub-Zero refrigerator w/ice and water, tons of custom soft-close cabinet and drawer systems. The oversized owner's retreat has dedicated seating area with room for multiple furniture configurations. A wall of windows and an exterior door to the massive covered patio and private pool. Also connected to the primary bedroom, is a spa-like bathroom with dual, separate vanity areas each containing its own sink. A 15 foot walk in shower with multiple heads, a huge jetted soaking tub, and two separate owner closets. Additionally downstairs, there is another large guest bedroom with its own full bathroom & walk in closet, and a private corner-office suite with hilltop views on the opposite side of the home for complete privacy. Upstairs is 3 oversized bedrooms, 3 full bathrooms, game room with wet bar, exercise room, and the custom built media room with a projector, 200 inch movie screen, and built in flush mount surround sound speakers that convey. Parking is not an issue at this home. There's a stunning 3-car garage with diamond sanded epoxy showroom flooring, and multiple flat concrete covered parking areas off the driveway for another 3-4 cars. The property location is within minutes to The Rim Entertainment hub, La Cantera mall, resort & golf, UTSA, Medical Center, Sea World, and USAA.
…By Kuper Sotheby's International Realty


Elegant one-story living awaits in Riata at Iron Horse Canyon, where timeless all-brick construction, beautifully updated baths, a chef-inspired kitchen, and a rare 3-car garage come together on a premier cul-de-sac corner lot. Welcome to 10426 Rainbow View, a beautifully updated 4-bedroom, 2.5-bath home designed for both comfortable everyday living and effortless entertaining. With no interior steps and thoughtful upgrades throughout, this move-in-ready residence offers the convenience of single-story living in one of Helotes' most desirable communities. The heart of the home is the updated kitchen featuring gas cooking, marble flooring, a center island, designer tile backsplash, and abundant workspace for gathering with family and friends. The open-concept layout flows seamlessly into the spacious living area, where a stunning fireplace creates a warm and inviting focal point. Retreat to the luxurious primary suite and enjoy a spa-inspired bath showcasing marble flooring, elegant tilework, a large walk-in glass shower, and a relaxing garden tub. The beautifully updated secondary bath offers its own walk-in glass shower and stylish finishes, providing comfort and convenience for family and guests alike. With only one bedroom featuring carpet, the home offers easy-care flooring throughout most living spaces. Outdoor living is equally inviting with a covered front porch perfect for morning coffee and a covered back patio enhanced by custom planters, creating an ideal setting for relaxing or entertaining. Situated on a desirable corner lot within a quiet cul-de-sac, this property offers both privacy and curb appeal. Conveniently located near shopping, dining, parks, and major thoroughfares, this exceptional home combines thoughtful updates, timeless style, and an unbeatable location in the sought-after Riata at Iron Horse Canyon community. m featuring carpet, the home offers easy-care flooring throughout most living spaces.
…By Kuper Sotheby's International Realty


Location, Location, Location! Conveniently situated just off I-35 in Selma and within the highly regarded Schertz-Cibolo-Universal City ISD, this charming single-story home offers comfort, convenience, and privacy. Featuring 3 bedrooms and 2 bathrooms, the home backs to open space, creating a more spacious feel and added separation from neighboring properties. Inside, you'll find a bright, open layout with a combined living and dining area, fresh interior paint, ceiling fans throughout, and a water heater replaced in 2024. The primary suite features a recessed ceiling, large walk-in closet, and an en-suite bath complete with a separate soaking tub, walk-in shower, and single-sink vanity. Step outside to enjoy a recently fully painted exterior with a covered patio and generous backyard, enhanced by open space behind the property and full privacy fence, partial new, and outdoor lighting upgrades. Located on a quiet street with minimal through traffic at the back of the neighborhood, this home offers a peaceful setting while maintaining exceptional accessibility. Enjoy quick access to Loop 1604 and I-35, with Randolph Air Force Base, The Forum, IKEA, H-E-B, restaurants, shopping, healthcare, and everyday conveniences just minutes away. Move-in ready and ideally located, this attractive home is ready for its next owner.
…By Kuper Sotheby's International Realty


Welcome to this thoughtfully designed two-story home offering 4 bedrooms, 3 full baths, and a flexible floor plan in the desirable Kensington Ranch community. Ideally located just minutes from IH-35, this home offers an easy commute to both San Antonio and New Braunfels while placing shopping, dining, entertainment, schools, and everyday conveniences close at hand. Inside, the versatile floor plan is designed for the way people live today. The main level features a private guest suite that also makes an ideal home office, while upstairs you'll find the spacious primary suite, two additional bedrooms, a large game room, and a conveniently located utility room. One of the home's standout features is the fully air-conditioned Florida room, providing valuable additional living space for relaxing, entertaining, hobbies, fitness, or a playroom throughout the year. Step outside to the oversized deck overlooking the backyard, creating the perfect spot to enjoy morning coffee or unwind after a long day. Additional upgrades include an extended driveway for extra parking, an epoxy-coated garage floor, and an insulated garage door for added comfort and efficiency. With multiple living areas, flexible spaces, thoughtful updates, and an unbeatable location near The Forum, Randolph Air Force Base, and major employers, this home offers exceptional value and everyday convenience.
…By Kuper Sotheby's International Realty


Description : Positioned in the heart of Eastern Bexar County's rapidly growing corridor, this rare 87.69± acre offering presents a unique opportunity to secure substantial acreage with exceptional FM 1346 frontage and a very manageable carry cost with an agricultural tax exemption already in place. Located in St. Hedwig, the property features approximately 1,253 feet of frontage along FM 1346 and is currently utilized as productive grazing land. Its strategic location provides convenient access to Loop 1604, IH-10, and the expanding residential, commercial, and industrial developments that continue to shape San Antonio's east side. Whether you're seeking a long-term land investment, future homesite or development opportunity, or productive agricultural property, this tract offers a combination of location, accessibility, and potential that is becoming increasingly difficult to find in Bexar County. Improvements: The property contains electricity on site and an open air pole barn covering for hay or equipment. There is complete perimeter fencing and cross fencing into 5 pastures. Terrain: This versatile property features approximately 19± acres of open grazing land, while the remainder is adorned with scattered mature live oaks and mesquite, offering a beautiful blend of productive pasture, natural habitat, and long-term potential. Water: City water connection. There are two natural ponds to provide water for all wildlife needs. Location: 2.5± miles from Loop 1604 and offers convenient access to IH-1 and Randolph Air Force Base. The tract is approximately 15± miles from Schertz, 16± miles from Cibolo, 18± miles from Seguin, 20± miles from New Braunfels, and 22± miles from Downtown San Antonio. Minerals: Negotiable Taxes: ag exempt
…By Kuper Sotheby's International Realty


Welcome to this beautifully maintained and thoughtfully upgraded home in Hallies Ranch. Offering one of the largest floor plans in the community, this spacious two-story residence combines modern finishes, flexible living spaces, and exceptional value. The well-designed layout features an open-concept family room, kitchen, and dining area on the main level, along with a convenient half bath for guests. Upstairs, you'll find three generously sized bedrooms, two full bathrooms, and a versatile loft that can serve as a second living area, game room, home office, or study space. Numerous upgrades set this home apart, including luxury vinyl flooring throughout, upgraded countertops and cabinetry, ceiling fans, and 2-inch faux wood blinds. Every detail has been carefully selected to create a move-in-ready home that today's buyers will appreciate. Conveniently located with easy access to major employers, Randolph AFB, downtown San Antonio, and surrounding areas, this home offers the perfect blend of space, comfort, and convenience. Don't miss your opportunity to own one of the community's most desirable floor plans with upgrades already in place.
…By Kuper Sotheby's International Realty
'%20stroke='%23DDAA3A'%20stroke-width='1.909'%20stroke-linecap='square'%20stroke-linejoin='bevel'/%3e%3c/svg%3e)
Receive by email any new listing that may match your search criteria
Your criteria :
By validating this form, you accept the general conditions of use of Le Figaro Properties.
These agencies offer a selection of luxury properties vente at San Antonio. Feel free to contact them for personalized assistance.
