Get early access to listings that match your criteria
Never miss an opportunity again. Our personalized alerts notify you instantly.

 English$ USD · m²


Rare, beautifully renovated 2-bedroom, 1.5-bath condo offering approximately 1,065 sq. ft. at Fieldstone Plaza in Riverdale. This bright and spacious residence features oversized windows, updated electrical wiring, solid wood doors, custom cherry wood kitchen cabinetry, quartz countertops, stainless steel appliances, and renovated baths with designer tile and quality finishes. A major value: monthly common charges include heat, gas, water, and electricity, offering convenience and simplified monthly budgeting. Located on a beautiful tree-lined street near the 1 train at 238th Street, express buses to Manhattan, Rail-Link service to Metro-North, and close to local shops and restaurants. Building amenities include a renovated lobby, two elevators, and on-site laundry. Pet-friendly building. Buyer to confirm all building rules and policies. Schedule your private showing today and experience the ease and value of this exceptional home.
…By Prominent Properties Sotheby's International Realty


Opportunity knocks! Once in a lifetime chance to own and restore this semi-attached townhouse with mid-century flair. Incredible location, "Bronx out the front door, Connecticut out the back". Fun and festive playground and The Riverdale Neighborhood House across the street and a quiet, sprawling wrap-around garden and green-space in the back. Brick and stucco exterior. Entry foyer with steps up to a large living room/dining area with picture windows and glass sliders that bring the outdoors in. Woodburning fireplace. Eat-in kitchen, bedroom/den and full bath. Second floor primary suite w/en-suite bath and double closets, 2 additional bedrooms and hall bath. Lower level attached garage, storage and washer/dryer laundry area. paver driveway, patio and storage shed. Very spacious interior. Close to schools, MetroNorth, Bee-line bus, shops, restaurants and the Henry Hudson Parkway, just a 10 minute drive to Manhattan. Great walk-ability and many parks in the neighborhood.
…By Julia B. Fee Sotheby's International Realty


LUXURY SANCTUARY ON THE RIVERDALE BLUFFS Welcome to 3061 Scenic Place, one of only five homes perched high up in this exclusive enclave with unobstructed views of the Hudson River. The home, masterfully restored in 2018 by a renowned custom Hamptons homebuilder, is set on over 1/4 acre, offering approximately 6,000 square feet of ultra-luxury finishes, indoor and outdoor chef's kitchens, heated travertine driveway and walkways, and sweeping, PROTECTED water views from every floor. Enter through a marble foyer into a living room warmed by a wood-burning fireplace, oversized windows, and French doors that open straight onto the rear deck. The kitchen is built around a large marble island that seats six, with matching marble counters and backsplash, custom hardwood cabinetry, dual sinks, and a full Gaggenau package: two integrated fridges, a separate freezer, induction cooktop, dual gas burners, microwave, twin wall ovens (one steam), and two warming drawers. A private office and a marble powder room round out this level, along with direct garage access for two cars. Step outside to a travertine patio and full outdoor kitchen - Lynx pizza oven, gas grill, griddle, cooktop, fridge, and fireplace - set against a flat, usable backyard. Upstairs, the second level centers on a wide hallway connecting a primary bedroom with its own fireplace and marble bath (double vanity, soaking tub, glass shower) to two further bedrooms sharing a second full bath. A separate stair off this floor reaches a private guest suite with a full bath and windowed closet, ideal for visitors or live-in help. The entire third floor belongs to the primary suite alone - a sitting room, dressing area, and two walk-in closets, reached by its own private stair. Below, the lower level holds a second wood-burning fireplace in a family room that flows into a dining area, plus a home theater with reclining seats, a bonus flex room, laundry, and storage. Rounding things out: 4-zone HVAC, hardwood floors throughout, a wrought-iron staircase, an attached 2-car garage, and additional off-street parking. Close to schools, parks, and both Metro-North rail and express buses into the city.
…By Annonceur International


Beautifully renovated detached residence in the heart of Morris Park. Legal 2-family currently configured as a luxurious single-family home, offering exceptional versatility and a beautiful, move-in-ready lifestyle. Fully renovated approximately 2 years ago with premium upgrades throughout, including a new roof and gutters, casement windows, central air, dual tankless water heaters, custom millwork, Venetian plaster finishes, and rich wood-finished flooring. The main level showcases an elegant open-concept layout featuring an expansive living room, formal dining area, and a designer custom kitchen appointed with granite countertops, illuminated cabinetry, marble flooring, and high-end KitchenAid stainless steel appliances. The upper level offers three generously sized bedrooms, a beautifully updated full bathroom, and a finished walk-up attic with two additional flexible rooms ideal for office, studio, or guest use. The fully finished lower level provides exceptional recreational and entertainment space complete with a full bathroom. Exterior highlights include a private yard, custom exterior lighting, and a detached two-car garage. Ideally situated near transportation, shopping, and neighborhood amenities. A beautifully updated home offering space, luxury, and versatility — truly exceptional.
…By Annonceur International


Spacious & Bright 8-Bd. Shingle-Style Mansion with Swimming Pool & Large, Level, Grassy Grounds This spacious and bright 8-bedroom, Shingle-style home has 5 full and 2 half bathrooms and was built in 2020. Extending over 10,000 sq. ft. on four levels, it enjoys luxurious details and amenities, including an inground swimming pool, level, grassy grounds and elevator access to all floors. The home is set on 0.70 acres along a quiet, leafy road in the exclusive, private community of Villanova Heights, adjacent to Riverdale's Fieldston Historic District. The house features columned front and side porches, a double-height center hall, living room with fireplace, family room, formal dining room, open kitchen (with a spacious dining area, peninsula breakfast bar, 2 sinks, quartz countertops and stainless-steel Thermador appliances), powder room, and a main-floor guest bedroom/office with a full bathroom. The second floor has 4 bedrooms and 3 bathrooms, including a master suite with a sitting room, 2 walk-in closets, a private terrace and a master bathroom (with a double-sink vanity, freestanding soaking tub and a glass-enclosed shower). The third floor has 3 bedrooms and 1 bathroom. The finished lower level includes a recreation room, fitness room, playroom/office, laundry room and a powder room. The house has central HVAC. There is a private multicar driveway and an attached 3-car garage. Conveniently located for well-known private schools (Horace Mann, Fieldston and Riverdale Country School), the vast greenery of Van Cortlandt Park, and transportation to Manhattan (including express buses and the No. 1 subway train).
…By Annonceur International


Grand & Elegant 8-Bd. American Chateau-Style Stone Mansion with Swimming Pool & Grassy Grounds Designed in an American Chateau style, this 8-bedroom stone home has 6.5 bathrooms and was built in 2017. Extending over 10,700 sq. ft. on four levels, it enjoys multiple porches and commanding views. Luxurious details and amenities include an inground swimming pool, elevator access to all floors and a level, grassy yard. The home is set on 0.58 acres along a quiet, leafy road in the exclusive, private community of Villanova Heights, adjacent to Riverdale's Fieldston Historic District. There is a columned front porch, a double-height center hall, fireplaces in the living room and the huge family room; formal dining room, open kitchen, powder room, and a main-floor guest bedroom/office with a full bathroom. The second floor has 4 bedrooms and 3 bathrooms, including a master suite with a sitting room, 2 dressing rooms and a master bathroom with a double-sink vanity, free-stadning soaking tub and a walk-in shower. The third floor has 3 bedrooms and 1 bathroom. The finished walk-out lower level includes storage rooms and a maid's room with its own full bathroom. The house has central HVAC. There is a private multicar driveway and an attached garage parking for 4 cars. Conveniently located for well-known private schools (Horace Mann, Fieldston and Riverdale Country School), the vast greenery of Van Cortlandt Park, and transportation to Manhattan (including express buses and the No. 1 subway train).
…By Annonceur International


Exceptional & Grand 7-Bd. Shingle-Style Mansion with Pool & Large, Level, Grassy Grounds This exceptional and grand 7-bedroom, Shingle-style, mansion has 6 full and 2 half bathrooms and was built in 2009. Extending over 14,000 sq. ft. on four levels, it enjoys exquisite details and luxurious amenities, including an inground swimming pool and large, level grassy back and side yards. Set on more than three-quarters of an acre, the home, designed by Robert A. M. Stern Architects, sits along a leafy street in the exclusive, private community of Villanova Heights, adjacent to Riverdale's Fieldston Historic District. The house is graced with a columned entry porch leading to a mahogany front door with glass sidelights. An impressive double-height center hall connects to a living room with a massive wood-burning fireplace, walls of windows and glass doors out to an inviting wraparound porch. The formal dining room with coffered ceiling leads through a butler's pantry to the center-island eat-in kitchen, which is outfitted with marble and granite countertops, 2 sinks, 6-burner stove, 2 dishwashers, built-in microwave and warming drawer. There is an open family room with a gas fireplace and a door out to a broad and deep back porch and steps down leading to the rear yard and pool. The main floor also includes 2 powder rooms, a large office with pocket doors and a mudroom with a walk-in closet. The second floor has 3 en-suite bedrooms, including a master suite with a sitting room, fireplace, private sunrise porch, 2 walk-in closets, master bathroom with radiant-heat floor. There is also a 2nd-floor laundry closet. The third floor has 3 additional bedrooms (one with its own gabled terrace) and 2 full bathrooms, plus a windowed office/storage room. The finished lower level includes recreation, fitness, laundry, storage and powder rooms, plus a huge family room (it's 27 by 45 ft.) with a stone wood-burning fireplace, oversized picture window and glass doors out to a brick patio and large, level south lawn. There is central HVAC and an elevator with access to all floors. The roof is natural slate. The private multi-car driveway leads to an attached 3-car garage. The property is a corner lot of approximately 0.88 acres. Conveniently located for well-known private schools (Horace Mann, Fieldston and Riverdale Country School), the vast greenery of Van Cortlandt Park, and transportation to Manhattan (including express buses and the No. 1 subway train).
…By Annonceur International


NEW LISTING VILLANOVA HEIGHTS Grand 7-Bd. Shingle-Style Mansion with Pool & Huge, Level, Grassy Grounds This picturesque 7-bedroom, 6.5-bath, 9,000-sq.-ft., American Shingle-style mansion was built in 2015. It enjoys exquisite details and luxurious amenities, including an inground swimming pool and a huge, level, grassy backyard. Set on close to an acre of land, the home sits along a leafy street in the exclusive, private community of Villanova Heights, adjacent to Riverdale's Fieldston Historic District. Designed by architect Hans Roegele, its distinctive exterior is based on a prominent Gilded Age mansion by the venerable firm of McKim, Mead & White - the 1884 Robert Goelet House, Ochre Point, in Newport, Rhode Island. The house features a welcoming center hall connecting to wide and inviting front and back porches; living room with and angled corner fireplace; formal dining room; large center-island kitchen with breakfast bar and stainless-steel appliances; semi-circular breakfast room; family room with fireplace; and library/guest room. The second floor has 4 en-suite bedrooms, including a master suite with a cathedral ceiling, its own sitting room, 2 walk-in closets, and a glass door to a private porch. The third floor has 3 additional bedrooms, a full bathroom and a large storage room. The finished basement includes a recreation room, exercise room, mudroom, and a maid's room with a full bathroom. Central HVAC. Elevator with access to all floors. There is a private cobbled driveway and an attached 3-car garage. The property totals approximately 0.88 acres. Conveniently located for well-known private schools (Horace Mann, Fieldston and Riverdale Country School), the vast greenery of Van Cortlandt Park, and transportation to Manhattan (including express buses and the No. 1 subway train).
…By Annonceur International


Welcome to this large one-bedroom, one-bathroom apartment located on the 5th floor of a well-maintained walk-up building. Offering generous living space filled with abundant natural light, this home is perfect for those who are seeking both comfort and convenience. Just steps away from trains and bus lines, enjoy easy access to transportation, shopping, dining, and nearby parks. Whether commuting or exploring the neighborhood, everything you might need is right at your doorstep. Don't miss this fantastic opportunity to live in a vibrant and well connected area. Schedule your viewing today! HDFC COOP Minimum down-payment 10%, and the household income can't exceed 120% of the Area Median Income AMI(1 person $100,320; 2 Persons $114,600; 3 Persons$128,880). No renting allowed.
…By Prominent Properties Sotheby's International Realty


High-Floor Panoramic Views of the NYC Skyline! An oasis in the sky awaits your personal designer touch. This spacious 2-bedroom, 1-bath residence offers breathtaking panoramic views of the New York City skyline and beyond. Enjoy a bright and airy living/dining area with an open layout and ample closet space throughout. Located in a secure gated community, residents enjoy exceptional amenities, including: • 24-hour security • Fitness center • Playground • Beautifully landscaped grounds • Outdoor sitting areas This serene community combines comfort, convenience, and privacy — all within easy reach of the city. Experience skyline living at its best!
…By Sotheby's International Realty - East Side Manhattan Brokerage


Welcome to 3B at 571 Academy Street — your entry point into ownership, and one of Inwood's most compelling values. This bright, well-proportioned condominium delivers the features that matter most: abundant closet space, a windowed kitchen and bathroom, and a bedroom that comfortably fits a king-sized bed. The open-concept kitchen — outfitted with stainless steel appliances and generous storage — flows into a living area spacious enough for both a seating arrangement and a dining setup, or a thoughtfully configured work-from-home space. Light is a genuine asset here. The bedroom offers a full wall of closets and the kind of natural light that makes a home feel twice its size. The building is pet-friendly, with laundry on-site and an super. One of the quieter truths about buying a home is that you are not just choosing square footage — you are choosing the texture of your daily life. The coffee shop that knows your order. The park that becomes your Saturday morning. The restaurant where the staff recognizes your face. In Inwood, that rhythm comes naturally. Imagine a Saturday morning that begins with coffee at Buunni Coffee or Café Kolmaro — unhurried, neighborhood-paced — before heading out to Inwood Hill Park, where Manhattan's only remaining natural forest opens into trails, rocky bluffs, and sweeping views of the Hudson River. History is woven into the landscape here: Native American caves and remnants of a Revolutionary War-era fort sit quietly alongside the paths. Isham Park offers a gentler counterpart for an afternoon read or a moment of stillness. When appetite calls, brunch at Inwood Farm is a weekend ritual worth building your morning around. Afternoons might take you to The Met Cloisters — one of New York's most extraordinary and transportive museums — or to the Dyckman Farmhouse Museum, Manhattan's oldest surviving farmhouse, where the city's colonial past comes into unexpected focus. The Hudson River Greenway extends the day further for those who prefer their afternoons in motion along the waterfront, with the Palisades as a backdrop. As evening arrives, the neighborhood shifts registers effortlessly. Dinner on the patio at Galicia — grilled octopus, seafood paella, an Iberian wine list — has the cadence of somewhere you return to often. Bocaditos Bistro offers a more intimate, French-inspired alternative. Late nights have their own answer in Cachapas Y Mas, open until 2am. And when the week calls for something more social, Inwood Bar and Grill delivers a lively room, live music, and a reason to linger. The main shopping strips along Dyckman Street, West 207th Street, and Broadway offer easy access to everyday necessities. Convenient to the Dyckman Street A express station, Midtown Manhattan is under 30 minutes away. The 1 train at Dyckman provides a second option — added flexibility that's hard to overstate for daily commuters. Citi Bike stations and multiple bus routes offer further choices for getting around the city on your own terms. Quick access to the George Washington Bridge and the Henry Hudson Parkway keeps the region within easy reach — whether a daily commute or a weekend getaway. This property qualifies for Citibank's HomeRun program ,for first time buyers , offering a discounted interest rate, as little as 3% down, and a $7,500 credit toward closing costs. For buyers ready to stop paying someone else's mortgage, the numbers here make a compelling case. Property shown by appointment and during scheduled open houses.
…By Sotheby's International Realty - East Side Manhattan Brokerage


An exceptional opportunity exists to combine with neighboring Apartment 83, offering the potential to create a spacious three- to four-bedroom residence with a dedicated laundry room (subject to board approval). Perched above the Hudson River with sweeping views from the Palisades to Midtown, this bright and serene two-bedroom home features south, east, and west exposures, filling the space with natural light from morning through sunset while overlooking lush gardens and open sky. The layout offers distinct living and dining areas ideal for both everyday living and entertaining. The windowed kitchen features an expanded entry and additional counter space, and has been renovated with a Liebherr refrigerator, Viking range with vented hood, a brand-new Miele dishwasher, soft-close cabinetry, casement lighting, quartz countertops, wine storage, and porcelain flooring. Just beyond, the dining area comfortably accommodates a large table and buffet, creating a seamless flow for hosting. The expansive living room, anchored by windows on three sides, is filled with light and showcases stunning views of the Hudson River and the George Washington Bridge. The primary bedroom fits a king-sized bed and enjoys beautiful morning light with charming views over storybook Hudson View Gardens. The second bedroom offers flexibility as a guest room, nursery, or home office—and, if combined with 83, could be opened to create an even larger kitchen. Additional features include herringbone hardwood floors, five closets, skimcoated walls, updated light fixtures, ceiling fans with dimmers, and a reglazed tub in the bathroom. Located in the sought-after Castle Village cooperative, residents enjoy a part-time doorman (7AM–1AM), 24-hour security, a resident super, onsite management, and direct garage access. Amenities include a fitness center with river views, a children’s playroom, a community room, 7.5 acres of landscaped grounds with a playground, garden, and seating areas, plus a roof deck and low-cost electric and internet. One dog per unit permitted. Ideally located in the most coveted area of Hudson Heights near neighborhood shops & cafés, the Hudson River Greenway, Fort Tryon Park & the Met Cloisters, and the A express train for a quick commute to Midtown. There is an ongoing assessment of $107/month and a special assessment of $471/month ending December 2029.
…By Sotheby's International Realty - Downtown Manhattan Brokerage


Perched high above the Hudson in the iconic Castle Village, this rare, sprawling corner residence offers approximately 2,200 square feet of refined pre-war elegance and breathtaking river views. Formed by the seamless combination of two units, this expansive home is an entertainer's dream. A gracious foyer welcomes you into a dramatic dining gallery that flows into a grand double living room, where oversized windows frame sweeping panoramas of the Hudson River, the George Washington Bridge, and the Palisades. From sailboats to golden sunsets, the views are nothing short of spectacular. The dining room opens in to a home office with double French doors. The residence features three generously sized bedrooms, each with its own full bathroom, offering both privacy and comfort. The primary suite enjoys dual exposures to the south and west, direct river views and the magnificent bridge that lights up at night, an en suite bath, and a private entry foyer. A secondary bedroom occupies its own wing, also with river views, while the third bedroom offers flexibility for guests or a home office with the possibility of a 4th bedroom. A spacious eat-in kitchen with a charming windowed breakfast nook presents an opportunity to create a stunning open-concept layout tailored to your vision. Additional highlights include a private laundry room with washer and dryer, plus a pantry-a rarity in Manhattan living. Throughout the home, classic pre-war details shine: original herringbone hardwood floors, high ceilings, crown moldings, and picture rails ready to showcase your art collection. Thoughtful touches like a built-in bookcase with a window seat invite quiet moments overlooking the river. Residents of Castle Village enjoy over seven acres of beautifully landscaped grounds, including gardens, walking paths, and outdoor seating areas perfect for relaxing or entertaining. Amenities include full-time doormen, a fitness center, community room, children's playroom, bike storage, and on-site parking. Located in the vibrant Hudson Heights neighborhood, you're moments from cultural and natural landmarks such as Fort Tryon Park and The Cloisters, along with beloved local dining spots like Le Cheile and Saggio. With convenient access to the A and 1 trains, Midtown Manhattan is just 20 minutes away. This is a rare opportunity to own a sun-filled, nearly penthouse-like residence in one of Manhattan's most treasured enclaves-offering space, views, and tranquility rarely found in the city. The coop board has successful completed numerous energy-efficiency projects, resulting in an excellent rating by New York City of A 96. Current on-site construction for Local Law 11 brick replacement work requires the sidewalk sheds you see on-site and should be completed in 2026. Capital improvement projects, including the Local Law 11 work, are covered by 1) an ongoing capital assessment of $260.29/mo. and 2) a 4-year special assessment ending 12/2029 of $1,149.43/mo.
…By Annonceur International


Welcome to The Leo, a pre-war condominium on a beautiful tree-lined block in the historic Sugar Hill section of Hamilton Heights. Apartment 9 is a bright and charming top-floor three-bedroom home where hardwood floors, high ceilings, distinctive tile details, and a decorative fireplace exude pre-war character, while modern conveniences including mini-split air conditioning and an in-unit washer/dryer make everyday living easy. The sun-filled living room offers plenty of space for relaxing and entertaining, with a built-in dining area alongside the window. The adjacent kitchen enjoys natural light from corner windows and is equipped with a gas range, full-size refrigerator, dishwasher, LG combination washer/dryer, and open shelving for display and additional storage. The king-sized primary bedroom enjoys corner exposures, with east-facing views over the architectural rooftops of West 154th Street and southern views stretching all the way to the skyscrapers of 57th Street. A decorative brick and tile fireplace adds charm, while a custom closet provides storage. The adjoining bedroom acts as a natural extension of the primary and is well suited for a nursery, guest room, dressing room, or home office. A windowed bath sits between these rooms, and the third bedroom is down the hall, providing a natural sense of separation and privacy. Set amid the handsome architecture and leafy streets of historic Sugar Hill, 427 West 154th Street is moments from historical and cultural institutions including Audubon Terrace, the Hispanic Society Museum & Library and the uptown extension of the historic Trinity Church. Lovers of the outdoors can enjoy access to Jackie Robinson Park, the Old Croton Aqueduct trail and Riverbank State Park which offers 28 acres of recreation overlooking the Hudson, with indoor and outdoor pools, tennis and basketball courts, a running track, athletic fields, a fitness center, skating rink, playgrounds, and sweeping river views. Neighborhood restaurants, cafés, groceries, and everyday conveniences are nearby, while the C train at 155th Street and nearby B, D, and 1 trains—including express service at 145th Street—provide easy access throughout the City. Pet friendly. Please note that Apartment 9 is located on the fifth floor of a walk-up building. Come experience the charm, space, and views of this special Sugar Hill home for yourself.
…By Sotheby's International Realty - Downtown Manhattan Brokerage


Residence 12F is a beautifully proportioned one-bedroom, one-bathroom home offering a rare blend of privacy, scale, and enduring pre-war elegance. A gracious gallery opens to an expansive living room with ample space for dining and entertaining, while a beautifully arched hallway leads to the oversized eat-in kitchen, featuring extensive storage, stainless-steel appliances, quartz countertops, a windowed breakfast nook, and additional space for dining or a pantry. In-unit washer/dryer installation is permitted with board approval. The serene king-sized bedroom easily accommodates a full suite of furnishings and enjoys lovely natural light throughout the day. A bright windowed bathroom retains its original charm with a cast-iron tub and porcelain sink. Storage is exceptional, with four large closets—including a walk-in currently used as a voiceover studio—along with a wall of original built-ins with overhead storage. Hardwood floors, 9.5-foot ceilings, picture-frame moldings, and beamed ceilings further enhance the home’s timeless character. The Riviera is a landmarked Beaux Arts cooperative built in 1910, distinguished by its striking marble lobby, hand-painted coffered ceilings, three entrances, full-time doorman, live-in superintendent, central laundry, handymen, and porters. Located in the Audubon Park Historic District directly across from Riverside Park, the building is one block from the 1 train, one stop from the A/C trains at 168th Street and Columbia University Medical Center, and moments from the Henry Hudson Parkway for convenient access in and out of the city. Pets, co-purchasing, guarantors, parental purchasing, pied-à-terre ownership, and in-unit washer/dryer installation are permitted with board approval. A monthly assessment of $374 is in place through December 2026, which the seller will pay in full at closing.
…By Sotheby's International Realty - Downtown Manhattan Brokerage


Old New York Splendor. This sprawling 1,500 SF two-bedroom, second floor home offers a luxurious, turn-key home for the discerning buyer. Circa 1910, with perfectly restored original details throughout, this spectacular designer home exudes warmth and texture throughout. Enter through a formal gallery to the grandeur of double-wide living room with original French doors leading to the formal dining room, ideally suited for entertaining. A windowed Chef's kitchen with full complement of top-of-the-line appliances, separate pantry and washer/dryer offer a space to cook and entertain with abundant storage throughout. A separate bedroom wing offers two large and light-filled bedrooms overlooking the Academy of Arts and Letters; lovely, quiet setting. A recently renovated, windowed bath features a deep soaking tub/shower and porcelain subway tiles. There is a current monthly assessment of $654.14 Pre-war details include pristine oak paneling, crown molding, high ceilings and ebony stained hardwood floors throughout. Located in the vibrant neighborhood of Washington Heights in the landmarked Audubon Park Historic District, this magnificent apartment is located on a bucolic street, steps to the Hudson River and Riverside Park. 20 minutes to midtown via the 1 train, located just one block away. The Riviera is a premier Beaux-Arts coop with full-time doorman and live-in super. Your sophisticated home awaits.
…By Sotheby's International Realty - East Side Manhattan Brokerage


Welcome to 137 West 142nd Street, Unit 3C — where value, flexibility, and lifestyle meet in the heart of Central Harlem. This renovated two bedroom home delivers exactly what today’s buyer is searching for: a smart layout, modern upgrades, and the rare advantage of a non income restricted co op. Whether you are purchasing your first home or making a strategic long term investment, this is an opportunity that stands out in a competitive market. The north facing living room is filled with natural light, creating a bright and inviting space to relax or entertain. Hardwood floors run throughout, adding warmth and continuity. The updated kitchen features stainless steel appliances and a clean, efficient design that supports everyday living. Both bedrooms offer flexibility to fit your lifestyle. The second bedroom, framed by elegant French doors, is perfect for a home office, guest space, or creative studio without compromising functionality. In unit laundry adds a level of convenience that is hard to find at this price point, while generous storage keeps everything organized. What truly sets this home apart is the combination of low monthly maintenance at just $977 and no income restrictions, giving you greater purchasing power and long term upside compared to many co ops in the area. A live in superintendent ensures the building is well maintained, supporting a smooth ownership experience. Location is everything, and this address delivers. With the 2 and 3 trains at 145th Street just moments away, your commute is seamless. Step outside and enjoy some of Harlem’s most talked about dining and coffee spots, including Ponty Bistro, Mr Leroy’s, and Manhattanville Coffee, all within close reach. A 1 percent flip tax is payable by the purchaser at closing. If you have been waiting for a move in ready two bedroom that checks the boxes on price, condition, and flexibility, Unit 3C is your moment.
…By Daniel Gale Sotheby's International Realty


Turnkey, stunning and grand, 5 bedroom townhouse at a level of craftsmanship rarely found with Optional Income that can offset ownership costs. Enjoy the scale and privacy of a single-family townhouse, with the added option to generate substantial rental income from a separate unit - ideal for hosting guests, or creating a multi-generational living arrangement.Discover a seamless blend of indoor-outdoor living within the captivating design of this townhouse. Nestled on a tree-lined street in the historic enclave of Hamilton Heights, this residence beautifully marries timeless elegance at its front with contemporary allure at its rear. The five-story structure boasts an artistic architectural feature: a 'Kawneer Glass Curtain' styled in the spirit of Mondrian. This innovative design bathes each floor in abundant natural light while offering sweeping vistas of the sky and a meticulously landscaped garden.Spanning approximately 4,700 square feet, this two-family townhouse is a true masterpiece. Upon crossing the threshold, your senses are immediately captivated by the Artemide lighting installations and the intricate mahogany inlaid floors. A fully functional wood-burning fireplace stands as a testament to both form and function. The layout effortlessly guides you through an optimal entertainment space featuring poliform installations, seamlessly connecting the living room, a thoughtfully designed dining area, and culminating in a culinary enthusiast's fantasy: the Poggenpohl kitchen. Adorned with top-tier appliances including a brand new Fulgor Milano stove and oven, this kitchen is the heart of the home. Step outside to the deck, a perfect setting for al fresco dining, or wander down to the bluestone courtyard with a marble pond that elevates the ambiance to one of serene sophistication, reminiscent of upscale country living.An exquisite stainless-steel staircase gracefully ascends from the parlor floor, leading to two generously proportioned bedrooms and a spacious full bathroom. Ascending further, a floating staircase guides you to an additional two well-appointed bedrooms and a lavish bathroom featuring a soaking tub and a rain shower. The grandeur of an oversized skylight further enhances the brightness as you ascend to the artist studio on the pinnacle floor. This creative space seamlessly connects to a rooftop deck, offering a private escape with panoramic views. Every detail, from the doors to the light fixtures, resonates with impeccable design and a harmonious aesthetic that spans the entire residence.The garden-level, one-bedroom rental unit which can be delivered Tenant Free, is equally well-conceived, spanning two floors and providing direct access to the lush garden. Modern conveniences abound, including washer/dryers, a brand new Elite boiler, dual Liberty Macerator commercial pumps, comprehensive flash flood protection, central air conditioning, and Runtal radiators. The residence has a robust four-point security system featuring mobile connectivity.Conveniently situated near subways and a vibrant restaurant scene, this remarkable abode invites you to seamlessly integrate into its meticulously crafted spaces - a true embodiment of high design and contemporary functionality.
…By Annonceur International


Exceptional Single-Family Townhouse in Historic Sugar Hill designed for flexible, elevated living. A rare chance to own a 25-foot-wide, fully renovated townhouse in the heart of Hamilton Heights / Sugar Hill, one of Upper Manhattan's most coveted and supply-limited townhouse neighborhoods. This expansive, move-in-ready home combines grand scale, modern systems, and remarkable flexibility-ideal for a discerning buyer seeking space, light, and long-term value. Spanning over 5,000 square feet across three stories plus a finished basement, the home is currently configured to maximize bedrooms but can be effortlessly reimagined as a luxurious single-family residence with generous living, entertaining, and work-from-home spaces. Property Highlights - LOT: 25' wide x 100' deep lot - Building: 25' wide x 40' deep plus 10' x 20' four-story rear extension - Soaring 12-foot ceilings throughout - Zoned central air conditioning (12 zones) - Weil-McLain gas boiler and AO Smith gas water heater - Thermal double-pane windows and doors - Fully insulated walls, ceilings, and floors - Private outdoor patio and garden Garden Level - Ideal for Entertaining - The garden level offers an expansive dining and entertaining area anchored by a gourmet kitchen with custom cabinetry, a tiled backsplash, wide-plank hardwood floors, and professional-grade stainless steel appliances. Three rooms on this level can easily be converted into a formal living room, home office, and den or guest suite. Oversized north- and south-facing windows and soaring ceilings create a bright, airy atmosphere rarely found in townhouse living. Second and Third Floors - Private Living Quarters - Each upper floor features generous, loft-like rooms with high ceilings, hardwood floors, and large windows. Select rooms showcase exposed brick for added character. Bathrooms are finished with classic subway tile, tubs and showers, and ample storage-well suited for a refined primary suite, additional bedrooms, and/or guest accommodations. Finished Basement - Bonus Space - The approximately 1,000 sq ft finished lower level adds tremendous flexibility. - Recreation room, media room, gym, or workspace - Direct access to the garden - Laundry room with two washers and two dryers - Utility area and half bathroom - New windows providing natural light and ventilation Transportation and Neighborhood Enjoy excellent access to the 1, A, B, C, and D subway lines and multiple bus routes. Nearby green spaces include Riverbank State Park, St. Nicholas Park, and Jackie Robinson Park, offering pools, an ice rink, running tracks, and more. The neighborhood is rich with local favorites such as Sugar Hill Creamery, Bird in Hand, Harlem Public, L'Artista, Briciola, FUMO, and Sugar Hill Café, along with grocery stores, fruit stands, yoga studios, and gyms-delivering a vibrant yet residential lifestyle.
…By Annonceur International


Welcome to 244 West 139th Street, an exceptional approximately 17-foot-wide historic townhouse located on the iconic Striver's Row, one of Harlem's most distinguished and architecturally significant addresses. Designated as part of the St. Nicholas Historic District, Striver's Row is renowned for its grand late 19th-century townhomes, picturesque tree-lined streets, and rich cultural legacy. Once home to some of Harlem's most accomplished professionals, artists, and visionaries, the neighborhood continues to represent a rare blend of historic grandeur and vibrant city living. Rich in original character, this remarkable residence with private garage offers an extraordinary opportunity to own a home that seamlessly blends timeless craftsmanship with modern comfort. Bathed in natural light from both southern and northern exposures, the home is enhanced by two expansive skylights-each measuring approximately 11.5 feet in length-that illuminate the interiors throughout the day. Original wood staircases, intricate moldings, oversized windows, and exposed stone details on the parlor level pay homage to the home's historic roots while creating a warm and inviting atmosphere. At the heart of the home, a spectacular oversized kitchen is designed to impress both avid cooks and entertainers alike. Outfitted with a Viking six-burner chef's range, an oversized Sub-Zero refrigerator, abundant cabinetry, and exceptional storage, the space offers endless possibilities for gathering, dining, and everyday living. The upper levels feature full bathrooms on both the third and fourth floors, while the serene primary suite boasts a spa-inspired bath crowned by a beautiful skylight, creating a tranquil retreat. Generous proportions and oversized north- and south-facing windows further enhance the home's airy, light-filled feel. Currently configured as a two-family residence, the property also offers the potential to be converted into a three-family home (subject to applicable approvals), presenting exceptional flexibility for homeowners, multigenerational living, or investment opportunities. A home of this caliber-where historic architectural details, generous proportions, abundant natural light, and remarkable versatility converge-is a true Harlem treasure. This is a rare opportunity to own a piece of New York City's architectural and cultural history on one of its most celebrated residential blocks. Some photos have been virtually staged.
…By Annonceur International


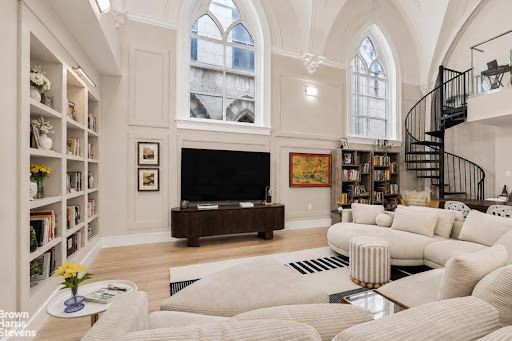
Featured in the NY Times! Own something special! Welcome to Residence 2B at 463 West 142nd Street - a one-of-a-kind loft set within a converted church convent, where original architectural detail and dramatic ceiling height define the space. Please note the current wall color is green. Some listing photos were changed to show the living room in a lighter color for demonstration purposes only. The main living area is anchored by soaring ceilings and oversized arched windows, creating a sense of scale that's hard to find. Original elements throughout add a distinct architectural character that sets the home apart. The proportions feel substantial - from the living and dining area to the overall layout - giving the space an open feel that still remains comfortable and grounded. The kitchen carries that same scale, offering generous counter space, storage, and a layout that connects naturally to the main living area, making it well-suited for both everyday living and entertaining. Configured as a 3-bedroom, 3-bathroom duplex, the home offers flexibility across levels. The lofted upper area can function as a bedroom, office, or additional living space depending on your needs. A second standout feature is the private outdoor access. The fire escape has been thoughtfully used as an extension of the home, and from there, a private staircase leads to a bonus space above the kitchen that can be used as a workspace, studio, or storage. Throughout, the home blends its original character with a layout that remains practical and easy to live in. Building Highlights: - Boutique condominium in a converted church convent - Common roof deck furnished for residents - Virtual doorman system - Package Room
…By Annonceur International


Direct Park View Four-Bedroom Condominium Framing open views of the Hudson River and Riverbank State Park, this expansive four-bedroom home offers a rare combination of scale and light in a wonderful prewar condominium in the heart of Hamilton Heights. Flooded with sunlight from its western and southern exposures, the dramatic entertaining space centers around an approximately 22-foot Great Room that seamlessly combines living and dining areas, while enjoying spectacular river and park views. The exceptional sense of openness is enhanced by the home's five windows across the primary living area, creating an airy loft-like feeling seldom found in prewar residences. As the day draws to a close, the apartment enjoys dramatic sunset views over the Hudson River. The renovated open kitchen was designed with both serious cooking and entertaining in mind. Anchored by a large center island, it features extensive counter space, a Sub-Zero refrigerator, Thermador range and dishwasher, abundant cabinetry, two wine refrigerators, and a separate butler's pantry that provides exceptional storage and preparation space. A second refrigerator in the pantry/laundry area offers additional convenience for entertaining and everyday living. The thoughtfully designed layout includes four bedrooms and two full bathrooms. The primary bedroom is separate from the other bedrooms, providing privacy, and has an en-suite bathroom. Storage is exceptional throughout the residence, with generous closets, a dedicated in-home storage room, and a separate windowed laundry room - a highly unusual luxury in Manhattan apartment living. Set within 680 Riverside Drive, a boutique prewar condominium, residents enjoy a live-in superintendent and a prime location moments from parks, recreation, transportation, and the vibrant dining scene of Hamilton Heights. Additional storage is available in the basement, including bicycle storage.
…By Annonceur International


Three-Family Townhouse on Harlem's Historic Swing Street Discover an exceptional opportunity on Harlem's historic Swing Street: a legal three-family townhouse featuring an updated owner's duplex with private outdoor space and two income-producing floor-through residences. Offering north and south exposures throughout, the home enjoys abundant natural light and presents compelling possibilities as an investment property or primary residence with supplemental rental income. Owner's Duplex: 2 Bedrooms, 2.5 Baths, Approximately 1,536 Sq. Ft. Ft. The spacious duplex features soaring parlor-level ceilings and direct access to the private garden from both floors. The lower level includes a second bedroom with its own below-stoop entrance, offering added privacy and flexibility for a home office or visiting guests. A semi-finished basement with private laundry provides valuable additional utility and storage. Second and Third Floors: 1 Bedroom, 1 Bath, Approximately 768 Sq. Ft. Ft. Each and both floor-through residences enjoy north and south exposures and excellent natural light. The second-floor apartment also features an all-in-one washer and dryer. Current Rent Roll -Owner's duplex: $4,595 per month -Second floor: $2,675 per month -Third floor: $3,075 per month Total annual rent roll: $124,140 Annual real estate taxes: $13,715.28 Projected Market Rent -Owner's duplex: $5,095 per month -Second floor: $2,925 per month -Third floor: $3,225 per month Projected annual rent roll: $134,940 Ideally situated in Central Harlem near the Schomburg Center, Harlem Hospital, Columbia University, The City College of New York, Whole Foods Market, Lenox Avenue dining, and the 2 and 3 express trains-with the best of Harlem within easy reach.
…By Annonceur International


Exceptional Investment Opportunity in Central Harlem- All units are free market and Can be delivered vacant! Located in the culturally vibrant heart of Central Harlem, this beautifully maintained legal three-family townhouse offers a rare opportunity for both investors and end-users seeking an owner’s duplex with income-producing units above. Positioned on Madison Avenue between 129th and 130th Streets, this classic brownstone is currently configured as four one-bedroom residences, maximizing flexibility and strong income potential. This home truly stands out for its meticulous upkeep and extensive recent updates. The current owner has invested significantly in improvements throughout the property, ensuring it is in excellent, move-in-ready condition. From upgraded appliances and modernized bathrooms to refreshed living spaces and common areas, every unit reflects a high level of care and attention to detail. The garden level features a private entrance and offers exceptional versatility. It can remain as a standalone one-bedroom apartment or be seamlessly combined with the parlor level to create a spacious two- or three-bedroom owner’s duplex with direct access to the backyard and basement. The private garden has also been recently renovated, providing a serene, beautifully landscaped outdoor retreat—an uncommon luxury in the city. The upper floors each feature well-appointed one-bedroom apartments, ideal for generating consistent rental income or accommodating additional living space. These units have been tastefully updated with modern finishes and amenities, offering comfortable, turnkey living for today’s renters. Convenience is unmatched, with easy access to multiple subway lines (2, 3, 4, 5, and 6) and bus routes (M101, M102, M103), making commuting throughout Manhattan effortless. Residents also enjoy proximity to East River Plaza, home to popular retailers such as Costco, Target, Aldi, and Whole Foods, as well as nearby Trader Joe's. The neighborhood is also celebrated for its dynamic dining scene, including iconic destinations like Red Rooster Harlem. Blending historic charm with thoughtful modern upgrades, this turnkey property is a standout opportunity in one of Manhattan’s most dynamic neighborhoods. Whether you're looking to invest or create a customized living space, this townhouse offers exceptional potential. All three units are free market and there is easy potential to to get the rent cap to 6%.
…By Annonceur International


Solid investment opportunity or your perfect home. Move in ready, just bring your furniture. Very comfortably arranged 938+/- square foot two bedroom. Sunny south facing and oversized living room with distinct dining area. The living room that will accommodate large furniture pieces and has extra tall ceilings. Half-open galley kitchen overlooking the dining area and living room. Large appliances, great cabinet space, natural stone counter tops, double French door fridge and dishwasher. Designer light switches, pendant lamps and track lighting complete the design look. Each bedroom is large enough for a king-size bed, night stands and dresser drawers. Great closet space and tall ceilings. Washer and dryer in the apartment, great closet space, large bathroom. Building offers a lobby lounge area, gym, amazing roof top deck, and large storage bin. Butterfly intercom system for easy package delivery, whether you're home or not. Tax abatement until 2033.
…By Sotheby's International Realty - Downtown Manhattan Brokerage
'%20stroke='%23DDAA3A'%20stroke-width='1.909'%20stroke-linecap='square'%20stroke-linejoin='bevel'/%3e%3c/svg%3e)
Receive by email any new listing that may match your search criteria
Your criteria :
By validating this form, you accept the general conditions of use of Le Figaro Properties.
These agencies offer a selection of luxury properties vente at The Bronx. Feel free to contact them for personalized assistance.
