Get early access to listings that match your criteria
Never miss an opportunity again. Our personalized alerts notify you instantly.

 English$ USD · m²


The advertiser did not provide an english description for this listing.
…By Consultants Immobilier Deauville


The advertiser did not provide an english description for this listing.
…By Consultants Immobilier Deauville
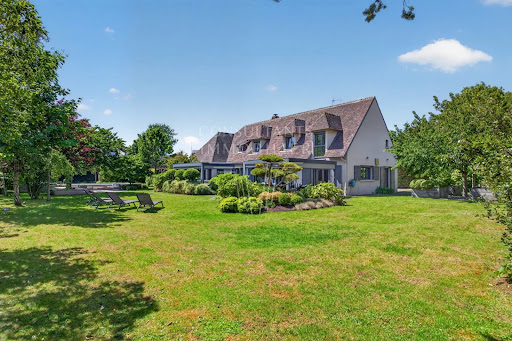


The advertiser did not provide an english description for this listing.
…By Consultants Immobilier Deauville


DEAUVILLE DOWNTOWN. TRIANGLE D'OR. SUPERB 2-BEDROOM APARTMENT WITH SOUTH-FACING TERRACE. LOCK-UP GARAGE. Set in the most sought-after neighborhood of Deauville, on the first floor of a luxurious residence with a caretaker: Beautiful 68 sqm south-facing apartment featuring a terrace with an open view. The apartment comprises a spacious and bright double living room extending onto a south-facing terrace, offering the possibility of easily adding a second bedroom according to the original floor plan, a separate kitchen, a bedroom, a bathroom, and a separate toilet. EPC D/B. In the basement, a cellar and a lock-up garage are included in the price. CONSULTANTS IMMOBILIER LUXURY REAL ESTATE DEAUVILLE
…By Consultants Immobilier Deauville


The advertiser did not provide an english description for this listing.
…By Consultants Immobilier Deauville


DEAUVILLE DOWNTOWN. DELIGHTFUL NORMAN VILLA IN EXCELLENT CONDITION WITH A GARDEN. In the vicinity of l'hôtel Royal and the Casino, a few steps from the beach : Delightful early 20th-century familly villa . This 177 sqm property comprises : On the first level, an entrance hall, a living/reception room with fireplace and bow window, a small lounge, a fitted and equipped separate kitchen, lavatory room ; - On the second level, a master suite with shower room and lavatory, a further bedroom ; - On the upper floor, three bedrooms and a shower room with lavatory - .A 20 sqm basement with a cellar. A garden and a lock-up garage. Extremely sought-after. CONSULTANTS IMMOBILIER LUXURY REAL ESTATE DEAUVILLE
…By Consultants Immobilier Deauville


The advertiser did not provide an english description for this listing.
…By Consultants Immobilier Deauville


The advertiser did not provide an english description for this listing.
…By Consultants Immobilier Deauville


VILLERVILLE CENTER - HOUSE WITH 3 SUITES AND TERRACE. In the heart of the charming village of Villerville, just a few steps from the shops and the beach, a lovely renovated house of 100 m2 with 3 suites and a superb terrace. This well-appointed townhouse consists of an entrance with toilets, a fitted and equipped kitchen open to the living room with large bay windows leading to the terrace, a bedroom with its own shower room and laundry room. Upstairs, a landing that can be converted into an office, toilets, and two bedrooms each with its own shower room. Above the bedroom and corridor, a space is designed for storage, organizing, or providing additional sleeping arrangements. A small garden completes the whole. You will be charmed by the location of this house with its crazy charm and comfortable amenities. IMMOBILIER DEAUVILLE CONSULTANTS GROUPSince its creation in 1994, the Consultants Immobilier group has become a unique network of 18 high-end real estate agencies in Paris, Neuilly-sur-Seine, Levallois-Perret, Boulogne-Billancourt, Deauville, Cannes, Aix-en-Provence, Saint-Tropez, and Miami. 100 real estate professionals offer you tailored support for all your projects, from a pied-à-terre to exceptional property.
…By Consultants Immobilier Deauville


West-facing with stunning sea view, split-level three-bedroom apartment, located on the top floor of a luxury residence with lift, caretaker, heated swimming pool and enjoying direct access to the magnificent Ammonites beach in Bénerville. Covering an area of 96 m2, the apartment has on the ground floor a large living room with American kitchen, opening onto a double balcony, a bedroom with shower room and a toilet. On the 1st floor, two bedrooms, one with balcony sea view, shower room, toilet. A parking space and a cellar complete this property with exceptional characteristics. “Information on the risks to which this property is exposed is available on the Georisques website http://www.georisques.gouv.fr”
…By Consultants Immobilier Deauville


DEAUVILLE "TRIANGLE D'OR". EXCEPTIONAL PROPERTY IN EXCELLENT CONDITION TERRACES AND LANDSCAPED GARDEN. This property comprises a villa in excellent condition and a comfortable guest house. Large sunny terraces and landscaped enclosed garden. The main house with generous volumes, typical of Deauville bourgeois villas, comprises: an entrance, a bright - because its excellent exposure -living/reception room with fireplace, a dining room and a separate kitchen; on the 1st floor: a landing leading to two large bedrooms, one with a lovely terrace and the second with a balcony, a bathroom; on the upper level: a landing with fitted storages, two bedrooms and a shower room with toilet. Guest toilet and "vestiaire" on the first level. Basement: laundry room, cinema room, toilet, shower room and storage room. In the outbuilding, a guest house comprising a living room with a fitted and equipped kitchen, a bedroom, a shower room with toilet. This property in exceptional condition, refined and comfortable, both for families and for reception. Ideally located, close to all amenities and the beach. CONSULTANTS IMMOBILIER LUXURY REAL ESTATE DEAUVILLE
…By Consultants Immobilier Deauville


TOUQUES. FAMILY HOUSE IN THE HEART OF THE VILLAGE WITH TERRACE AND GARDEN. Located 5 minutes from Deauville and Trouville, this charming house with six main rooms is in perfect condition and boasts a terrace and landscaped garden of 822 m² in a peaceful setting.Located 5 minutes from Deauville and Trouville, this charming house with six main rooms is in perfect condition and boasts a terrace and 822 sqm landscaped garden in a peaceful setting. It comprises: - On the garden level, an entrance hall, a double reception room with French windows opening onto the sunny terrace and the garden planted with flowers and trees, an open-plan fitted kitchen, a laundry room, a bedroom with shower room and toilet. - On the upper level, three bedrooms, a bathroom, a toilet, and many warderobes. Full basement with a lock-up garage, workshop, and cellar. CONSULTANTS IMMOBILIER LUXURY REAL ESTATE
…By Consultants Immobilier Deauville


BÉNERVILLE-SUR-MER. 150 METERS FROM THE BEACH, CHARMING FIVE-BEDROOM NORMAN HOUSE WITH AN ENCLOSED GARDEN AND A LOCK-UP GARAGE; Located on a peaceful street, just moments from Ammonites Beach, this charming 1930s house enjoys a delightful sun-bathed garden. Perfect for sharing moments with family and friends, this holiday property, with its timeless charm, comprises: - On the garden level, an entrance hall, a sitting room, a dining room, a separate kitchen, a bedroom, a shower room, a bathroom, and a guest toilet. - On the first floor, four further bedrooms, each with a washbasin. With a cellar and a lock-up garage. Work is required for this lovely Norman house, set in a highly sought-after area, in the immediate vicinity of the beach. CONSULTANTS IMMOBILIER LUXURY REAL ESTATE DEAUVILLE Founded in 1994, CONSULTANTS IMMOBILIER is now a unique network of 18 luxury real estate agencies located in Paris’s most prestigious neighborhoods, Neuilly-sur-Seine, Levallois-Perret, Boulogne-Billancourt, Deauville, Cannes, Aix-en-Provence, Saint-Tropez, et Miami. A team of 100 real estate professionals is dedicated to assisting you with all your property projects, from a pied-à-terre to an exceptional property.
…By Consultants Immobilier Deauville


The advertiser did not provide an english description for this listing.
…By Consultants Immobilier Deauville


The advertiser did not provide an english description for this listing.
…By Consultants Immobilier Deauville


DEAUVILLE GOLDEN TRIANGLE. TWO-BEDROOM APARTMENT WITH BALCONIES.EXCLUSIVE:Superb address for this sunny three-room apartment featuring two balconies.Located under the arcades, on the second floor of a small late 19th-century building typical of Deauville, this apartment to be renovated has a lot of charm and great potential due to its exceptional location and period features.With an area of 64.58 m², it includes a lovely living room with an open kitchen, extended by a first balcony facing west, a bedroom with closets opening onto the second balcony, and a bathroom with toilet.Upstairs, in the mezzanine, there is a library and a bedroom.A cellar is included.Since 1994, the Consultants Immobilier group has become a unique network of 18 high-end real estate agencies in Paris, Neuilly-sur-Seine, Levallois-Perret, Boulogne-Billancourt, Deauville, Cannes, Aix-en-Provence, Saint-Tropez, and Miami. One hundred real estate professionals, one advisor chosen to offer you “tailor-made” support in all your real estate projects. Purchases and sales of primary or secondary residences. From a pied-à-terre to an exceptional property.Headquarters: Place du Costa Rica Paris 75116 - Trocadéro/Passy Village.
…By Consultants Immobilier Deauville


DEAUVILLE - LAST FLOOR WITH TERRACE AND ROOFTOP; In a high-end residence with a caretaker, beautiful and spacious 4-room duplex apartment (Carrez surface 99m2) with its terrace and rooftop offering stunning views of the sea and Deauville villas. Located on the 4th floor of the residence, it consists of an entryway with a closet, a lovely reception room with access to the terrace (south exposure), a separate fitted kitchen, toilets, and a shower. Upstairs, there is a mezzanine office, a child's bedroom, a hallway leading to two bedrooms, two bathrooms, and a toilet, as well as storage. In the basement, there is a double parking space and a cellar.Since 1994, the Consultants Immobilier group has become a unique network of 18 high-end real estate agencies in Paris, Neuilly-sur-Seine, Levallois-Perret, Boulogne-Billancourt, Deauville, Cannes, Aix-en-Provence, Saint-Tropez, and Miami. One hundred real estate professionals, one advisor chosen to provide you with tailored support in all your real estate projects. Purchases and sales of primary or secondary residences. From a pied-à-terre to an exceptional property. Headquarters: Place du Costa Rica Paris 75116 - Trocadéro/Passy Village.
…By Consultants Immobilier Deauville


DEAUVILLE. THREE-BEDROOM DUPLEX APARTMENT, PANORAMIC SEA VIEW ON HIGH FLOOR.On the fourth floor of a prestigious building located on Boulevard Cornuché, facing the sea: Beautiful and spacious four-room duplex apartment featuring a terrace facing the sea. Covering approximately 100 m², it consists of an entrance hall with a cloakroom and guest toilet, a large reception room of 45 m² with an open kitchen, and upstairs, a landing leads to a master suite with a bathroom, two bedrooms - one of which is a children's room -, ample storage, and a toilet. In the basement, there is a cellar and a parking space.GROUPE CONSULTANTS IMMOBILIER DEAUVILLE----------Since 1994, the Consultants Immobilier group has become a unique network of 18 high-end real estate agencies in Paris, Neuilly-sur-Seine, Levallois-Perret, Boulogne-Billancourt, Deauville, Cannes, Aix-en-Provence, Saint-Tropez, and Miami. 100 real estate professionals to provide you with tailored support for all your real estate projects. Buying and selling principal or secondary residences. From a pied-à-terre to exceptional properties.Headquarters: Place du Costa Rica Paris 75116 - Trocadéro/Passy village.
…By Consultants Immobilier Deauville


The advertiser did not provide an english description for this listing.
…By Pnt.immo


Winstone & Associates presents for sale a charming LEBAS Normandy house on a lovely landscaped park of over 4300 m2 with a swimming pool in the municipality of Breuil-en-Auge!The house opens onto an entrance with closets, a living room with a fireplace, a separate dining room, a fitted kitchen, and a master suite including an office, a dressing room, and a bathroom. A garage attached to the house.Upstairs, the landing leads to four bedrooms, one of which is en suite, and a bathroom.There is a swimming pool with its technical room built in half-timbering in the garden.Bucolic setting, just a few kilometers from Pont l'Évêque!Renovation work is to be expected.Information on the risks to which this property is exposed is available on the Géorisques site: www.georisques.gouv.fr. DPE / E (283) GES / B (9). Estimated annual energy costs for the home are between €2380 and €3250 per year.The risks to which this property is exposed are available on the Géorisques site: www.georisques.gouv.fr.This description has been automatically translated from French.
…By Winstone & Associes


Winstone & Associés presents a traditional renovated Norman house with a charming garden in the village of Beaumont-en-Auge!The house opens onto a living room with fireplace, a fully equipped kitchen that leads to a dining area, all benefiting from beautiful sunlight thanks to its openings onto the garden. Still on the ground floor, there is a bedroom with its own shower room.Upstairs, a landing that can serve as an office, a bathroom, and an attic bedroom with a view of the countryside. Additionally, there is a third bedroom on the second floor.The landscaped garden offers a true haven of peace while being in the heart of the village. A storage or workshop outbuilding accompanies the property.Rémi VALENTIN, sole entrepreneur (EI) acting in his capacity as a commercial agent, registered under number ADC 1402 2024 000 000 061. RSAC Lisieux n°524 596 053. Non-contractual document.This description has been automatically translated from French.
…By Winstone & Associes


CALVADOS - CAEN CITY CENTER A charming townhouse full of character, fully renovated and ideally located near the city center’s schools. Ground floor: entrance hall, living room, dining room, kitchen, bedroom. Upper floors: 4 bedrooms (6 possible), one of which opens onto a lovely terrace, 2 offices, a laundry room, 2 bathrooms. 3 toilets. A small, sunny courtyard. Energy class: D Climate class: D Estimated annual energy costs for standard use: between 2,350 euros and 3,190 euros per year. Prices indexed to 2021. Information on the risks associated with this property is available on the Géorisques website: www.georisques.gouv.fr
…By Agence Mercure Normandie


DEAUVILLE GOLDEN TRIANGLEThe Royal Hotel next door, on the 1st floor of a luxurious residence, beautiful apartment, in excellent condition, with 3 rooms and a large terrace. It consists of an entrance with a cloakroom, toilets, a bedroom with a dressing room, a bedroom with a closet, a shower room, a spacious living area with its dining kitchen, and a large terrace running along the reception room and the bedroom. Pretty unobstructed view of the Royal Hotel and the residence's gardens.In the basement, a double cellar and a box complete this property.DEAUVILLE REAL ESTATE CONSULTANTSSince 1994, the Consultants Immobilier group has become a unique network of 18 high-end real estate agencies in Paris, Neuilly-sur-Seine, Levallois-Perret, Boulogne-Billancourt, Deauville, Cannes, Aix-en-Provence, Saint-Tropez, and Miami. 100 real estate professionals to offer you a "tailor-made" support in all your real estate projects. Purchases and sales of primary or secondary residences. From pied-à-terre to exceptional properties.Head Office: Place du Costa Rica Paris 75116 - Trocadéro/Passy Village
…By Consultants Immobilier Deauville


TOURGEVILLE. SUPERB FAMILY NORMAN COTTAGE WITH SWIMMING POOL AND GUEST HOUSE OVER 4 HA. Luxury Norman family cottage with a swimming pool and a guest house, located 10 minutes from Deauville, benefiting from 4 ha of landscaped gardens overlooking an open view of the Auge valley. This peaceful property, in a bucolic setting, is in very good condition and comprises: On the first level, an entrance hall, a superb living room with a fireplace, a dining room, a kitchen, a bedroom with a bathroom, and a guest toilet. On the second level: four bedrooms and two shower rooms. The guest house comprises a living/reception room, a a kitchen, a bedroom, and a shower room. South-facing terrace. Beautiful swimming pool in the garden. CONSULTANTS IMMOBILIER LUXURY REAL ESTATE DEAUVILLE
…By Consultants Immobilier Deauville


TROUVILLE SUR MER, PANORAMIC SEA VIEWCharming house located on the heights of Trouville with its bucolic garden. A superb sea view from the upper floors. This house consists on the ground floor of an entrance, an independent kitchen, a reception room, a shower room with toilets; on the first floor, a master suite with its bathroom and toilets; on the second and last floor, a landing serving two bedrooms. A terrace and a garden out of sight. Outdoor parking.REAL ESTATE CONSULTANTS DEAUVILLESince 1994, the Consultants Immobilier group has become a unique network of 18 high-end real estate agencies in Paris, Neuilly-sur-Seine, Levallois-Perret, Boulogne-Billancourt, Deauville, Cannes, Aix-en-Provence, Saint-Tropez, and Miami. 100 real estate professionals to offer you customized support in all your real estate projects. Purchases and sales of primary or secondary residences. From pied-à-terre to exceptional property. Headquarters: Place du Costa Rica Paris 75116 - Trocadéro/Passy village.
…By Consultants Immobilier Deauville
'%20stroke='%23DDAA3A'%20stroke-width='1.909'%20stroke-linecap='square'%20stroke-linejoin='bevel'/%3e%3c/svg%3e)
Receive by email any new listing that may match your search criteria
Your criteria :
By validating this form, you accept the general conditions of use of Le Figaro Properties.
These agencies offer a selection of luxury properties vente in the Calvados. Feel free to contact them for personalized assistance.


