The agencies at Flavigny
These agencies offer a selection of luxury properties vente at Flavigny. Feel free to contact them for personalized assistance.

 English$ USD · m²


In a bucolic rural setting, Michel Pavin-Immobilier, located in La Guerche-sur-l'Aubois (18150) in central France, presents this superb property in the commune of Flavigny (18350), 35 km from Bourges and 35 km from Nevers. Set on 17.5 hectares of wooded land, the property comprises 9.5 hectares of walnut grove, 6.5 hectares of meadows, and a magnificent stone farmhouse with its barn, situated on 1.5 hectares of wooded grounds. This 324 sq m (3,440 sq ft) farmhouse, spread over two levels, comprises six bedrooms totaling 72.20 sq m (770 sq ft), a kitchen of 18.20 sq m (194 sq ft), a dining room of 46.20 sq m (590 sq ft), and two living rooms of 50.60 sq m (540 sq ft) and 69.20 sq m (740 sq ft), plus an additional 67.80 sq m (720 sq ft) of non-habitable space including bathrooms, shower rooms, toilets, a hallway, an entrance hall, and a boiler room. Barns of 302 sq m (3,200 sq ft) and 86 sq m (8,070 sq ft) conceal three 27 sq m (290 sq ft) "artist's" studios, adding 81 sq m (870 sq ft) of living space. The roofs are regularly maintained and repaired. In addition to the grounds, "La Courtoisie" also includes a separate dwelling of approximately 100 sq m (1,076 sq ft), currently occupied by a tenant. All of this is situated on 1.5 hectares (5 acres) of wooded parkland. The 6.5 hectares of meadows are currently cultivated under a free occupancy agreement. Adjacent to this are two plots of walnut groves totaling 9.5 hectares, completing the property's area. Viewing highly recommended. Real Estate La Guerche sur l'Aubois. Michel PAVIN +33 6 99 85 19 20. www.pavin-immobilier.com [email protected]
…By Michel Pavin-immobilier


Voici une traduction fluide, professionnelle et adaptée à une clientèle internationale : ⸻ Character property located in La Guerche-sur-l’Aubois, set within the grounds of a château, in a शांत and private environment with no overlooking neighbors. The house, converted from former stables, offers approximately 303 sqm of living space. It is arranged around a south-facing terrace with a wellness area including a spa and swim spa (counter-current system). The property features a spacious living area with lounge, dining room and bar, a fully equipped eat-in kitchen, and a second lounge that can be used as a ground-floor bedroom with an accessible shower room. Upstairs: 6 bedrooms, 2 shower rooms and WC. Possibility to create a 7th bedroom, games room or TV area. Outbuildings include a main structure of approximately 260 sqm with conversion potential, as well as storage barns and equine facilities (stable / open barn). Set on approximately 9 hectares (22 acres) of land including meadows and woodland. The property benefits from mixed heating (oil-fired system and heat pumps), double glazing, a renovated roof and a recent septic system. Sold fully furnished and equipped, ideal as a second home or for an equestrian project.
…By Kretz & Partners


EXCEPTIONAL NEO-GOTHIC CASTLE WITH OUTSTANDING DEVELOPMENT POTENTIAL Nestled in complete privacy at the heart of a magnificent 5.7-hectare wooded estate, this remarkable Neo-Gothic castle offers a rare combination of architectural grandeur, historic charm, and exceptional development opportunities. Built during the second half of the 19th century for a renowned ironmaster, the property showcases an elegant blend of Neo-Gothic and Renaissance influences. Its striking silhouette features a crenellated tower, sculpted gargoyles, mullioned windows, soaring dormers, and a charming corbelled turret, creating an unmistakable presence within its natural surroundings. Offering more than 1,170 sqm (12,600 sq ft) of living space across four levels, the château boasts impressive ceiling heights of up to 4.4 metres and beautifully proportioned interiors. The accommodation includes 16 spacious bedrooms, among them four master suites with private bathrooms, as well as seven reception rooms comprising grand and intimate salons, a dining room, a study, a magnificent oak-panelled library with fluted columns, a billiard room and a reception hall. Period features of exceptional quality have been carefully preserved throughout, including sculpted marble fireplaces, Gothic woodwork, decorative ceilings, original ironwork and a remarkable private chapel listed as a Historic Monument. The château benefits from three staircases, including an impressive suspended oak staircase crowned by a stunning rib-vaulted ceiling, ensuring both elegance and practical circulation throughout the property. The lower ground floor is currently being completed and offers further potential for kitchens, vaulted wine cellars, laundry facilities and garages, allowing future owners to tailor the space to their vision. Outside, centuries-old oak trees and copper beeches create an enchanting setting of absolute tranquillity. A swimming pool completes this exceptional estate. Particularly versatile, the property offers the possibility of creating two independent apartments while retaining a private residential wing, making it ideally suited for a variety of lifestyle and investment projects. Perfectly suited for a Boutique Hotel, Private Residence & Hospitality Concept, luxury events venue or prestigious family estate, the château offers a rare opportunity to combine heritage, lifestyle and income-generating potential. Located just 240 km from Paris and less than 25 km from a major city with motorway and rail connections, this outstanding property combines accessibility with complete privacy. A truly unique French château, where history, elegance and opportunity meet.
…By Junot Châteaux & Patrimoine


REAL ESTATE in Central France, Michel PAVIN-IMMOBILIER in La Guerche sur l'Aubois 18150, offers you 18 km from Nevers, 30 km from Avord and 50 km from Bourges this corner of paradise in Jouet sur l'Aubois 18320, at the exit of the village, on the edge of the woods, 2 km from shops and amenities, but also from the primary school. This very large farmhouse of approximately 550 m² usable, from the beginning of the last century has been transformed into a comfortable residence with apartments and private terraces and views of the forest and its wildlife. The sanitation is individual for this haven of peace, which currently offers you two single-story apartments, free, on 254 m² usable including 114 m² for the first, with 2 bedrooms, 1 living room, 1 kitchen, 1 laundry room, 1 bathroom and WC plus a hallway. The second apartment offers you on 140 m², 1 kitchen, 1 living room, 3 bedrooms, 1 bathroom and WC. Several other apartments can be arranged there on the 200 m² of ground currently used as outbuildings, while keeping 100 m² dedicated to the stables if you wish to have your horses right next door. You could use the dormers, increase this ground surface by 200 m², and offer lofts or duplexes for a better view of this magnificent surrounding countryside, in gites, B and B, or simply for rental. The garage of approximately 80 m², houses a workshop for handymen and can hold 4 or 5 vehicles. The propane gas boiler supplies the central heating circuit and each apartment is connected to the circuit if necessary. Lovers of nature and peace will have at their disposal 70,000 m² (7 ha) of land, free of any rental or tenancy, around the house. A horse-riding stop could possibly be set up there. A very beautiful body of water, on the edge of which you will find all the desired plenitude and serenity. Also very sought after by fishing enthusiasts. Where on the edge of which you can listen at nightfall to the barn owls or tawny owls and in broad daylight to the buzzards, warblers, bullfinches, blackbirds, sparrows but also magpies, jays, nuthatches and goldfinches, not to mention game, small or large. Real estate La Guerche sur l'Aubois Michel PAVIN 06 99 85 19 20 www.pavin-immobilier.com [email protected].
…By Michel Pavin-immobilier


Ref.4248 :This beautiful 13th and 15th century medieval castle is situated in the Berry region, between Bourges and Nevers, in a beautiful, nuisance-free setting. This large property extends over a 66-acre (27-hectare) estate comprising a forest with beautiful driveways, meadows and numerous buildings (former dormitories, reception room, gîtes...). The castle, which is partially listed in the Inventaire Supplémentaire des Monuments Historiques, comprises a two-storey main building with two wings, flanked by four towers at each corner. The curtain wall, close to the 13th-century tower, retains traces of the castle's original entrance, with its 14th-century drawbridge and arrows, and the chapel that adjoins it to the north. Built partly on cellar and earthwork, the castle has a floor surface area of approx. 870sqm and comprises : Ground floor: entrance hall, large adjoining rooms with beautiful fireplaces, dining room, lounge and library, vestibule, boiler room, kitchen and small lounge, chapel built at the end of the 15th century. First floor: 10 rooms including 3 bedrooms, bathrooms and 7 other rooms awaiting restoration. Top floor: attic with attic rooms. This french casle for sale will require restoration work. The outbuildings include : 1) A dwelling built in the 1950's with approx. 123sqm of living space, comprising a kitchen, lounge/dining room, 5 bedrooms, 2 shower rooms (one with toilet), corridor, toilet, south-facing veranda, boiler room (oil and wood-fired boiler) in the basement with cellar. 2) A rural gîte comprising 4 flats with a total living area of approx. 133sqm with swimming pool (9 m x 4 m ) : 2 F2s and 2 F3s, i.e. 6 bedrooms, 6 shower rooms, 6 wc and 4 kitchens (built in the 1950s). 3) A small gîte: bedroom, lounge, kitchen and shower room/wc. 4) The horseshoe-shaped outbuildings have been converted into a reception room with three toilets, one of which is suitable for people with reduced mobility. refectory, workshop, former dormitories and reception room. This property benefits from a peaceful rural setting, with beautiful wooded parklands featuring a pond and woodland with bridle paths. Total surface area: 66 acres (27 hectares). Cabinet LE NAIL – Bourbonnais - Mr Philippe de SALMIECH : +33(0)2.43.98.20.20 Philippe de SALMIECH, Individual company, registered in the Special Register of Commercial Agents, under the number 477 967 244. We invite you to visit our website Cabinet Le Nail to browse our latest listings or learn more about this property.
…By Cabinet Le Nail


This over 340-hectare estate set in an immense forest includes a magnificent chateau, a manor house and extensive outbuildings. Formerly a stud farm, it benefits from quality equestrian facilities including a training ring, two riding schools, fifteen horse boxes, a saddle room, an infirmary and warehouses. The entirely revamped manor house boasts spacious reception rooms and two air-conditioned suites. The ensemble is very well-maintained, also features a swimming pool, and is set in about 5 hectares of gardens bordered by 110 hectares of meadows, with the whole surrounded by 210 hectares of forest with lakes. No work is required.
…By Belles Demeures De France Chateaux
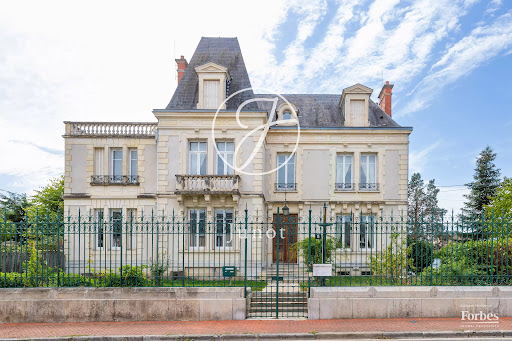


In the heart of a lively village famous for its traditional market—ideally located where the Cher, Nièvre, and Allier regions meet—this authentic 564 sq m hôtel particulier, thoughtfully repurposed into a boutique hotel, instantly charms with its warm and welcoming atmosphere. A character-filled property, it is the ideal setting for a large family home or a hospitality project. From the moment you step through the wrought-iron gates, the 19th-century facade sets the tone with its elegant cut-stone framing and balustrades. Inside, the magic continues thanks to the meticulous preservation of original period features. Carved woodwork, antique parquet flooring, coffered ceilings with stucco rosettes, and grand fireplaces all bear witness to exceptional craftsmanship. A striking highlight of the entrance hall, the base of the staircase features a custom hand-carved solid oak figure—a protective Neo-Renaissance face that immediately imbues the home with a unique personality. Spanning three sunlit levels, the main residence offers a generous layout. The ground floor is designed for gathering, featuring a grand main living room, a more intimate small lounge, a dining room wrapped in carved woodwork, a quiet study, and a suite . On the upper floors, the sleeping quarters comprise 10 comfortable bedrooms, designed as cozy retreats, along with 8 bathrooms/ shower rooms. Extending from the courtyard, the former orangerie adds a distinctive architectural touch with its red-brick structure and large workshop-style glass windows. Fully converted, this 8-room annex includes its own reception hall and additional sleeping quarters. It serves as a valuable asset for comfortably hosting guests, creating holiday cottages (gîtes), running a bed-and-breakfast, or hosting private events.
…By Junot Châteaux & Patrimoine


At the crossroads of Cher, Allier and Nièvre, this elegant bourgeois manor opens its doors to a forgotten art of living. Beyond the wrought-iron gate, a driveway winds through 2.47 acres wooded park, entirely sheltered from view. The façade reveals its elegance: golden millstone, brick, turrets, bow window… Every detail speaks to the refinement of the Belle Époque. A 430sqm of living space spread across three levels.) The tone is set from the entrance: marble mosaic vestibule, carved wooden staircase adorned with a goddess's head. The reception rooms open one into the next, showcasing herringbone parquet floors, white marble fireplaces, ceiling roses, wood panelling and coffered ceilings. Everything has been preserved, everything has been carefully restored. Eight spacious bedrooms, two of which open onto a balcony. A leisure basement: billiard room, sauna, vaulted wine cellar — an entire level dedicated to pleasure. A covered, year-round heated swimming pool. Four-car garage. Productive kitchen garden and orchard. Brand-new roof, high-performance insulation, recent boiler: no work required. As a bonus: a building plot of over 1.73 acres to the rear of the property. The village of Sancoins offers all everyday shops and services in a peaceful, authentic setting. Nevers is 40 minutes away, Bourges and Moulins 50 minutes.
…By Junot Châteaux & Patrimoine


Magnificent character house dating from the early 20th century, designed by architects LEMAIRE and VIMORT, located near Bourges. Built on a cellar, this beautiful charming residence offers magnificent volumes over approximately 286m² of living space: a vast cathedral-style entrance hall, a double living room with oak flooring and a fireplace, a dining room with access to the terrace and garden, a beautiful modern fitted kitchen, and an office. The upper floors have 6 spacious bedrooms, several bathrooms, and storage areas. There is also an attic space of approximately 65m² remaining to be developed. Double garage and outbuildings. Beautiful wooded environment with landscaped park on 6,500m². Well. Many architectural elements in very good condition: fireplaces, woodwork, flooring, and period mosaics enhance the charm of this beautiful family home. Central fuel heating in very good working order - actual consumption costs: €560/month (heating, water, and electricity).This description has been automatically translated from French.
…By Impact Immobilier


In Saint Just, 12 minutes south of Bourges. On a wooded and enclosed park of 8510m², a beautiful family house of approximately 315m² in good condition including: Large entrance, living room, dining room, kitchen, pantry, another entrance, library, laundry room, hallway, master bedroom, toilet, shower room, boiler room (fuel). On the first floor: 6 bedrooms, hallway, 2 bathrooms, 2 toilets, shower room, attic. Outbuildings: workshop, garage, cellar, games room, well, above-ground pool (Zodiac). A magnificent living place at the edge of the village, in a quiet area. (Roof in good condition, micro station up to standards, some finishing work to anticipate). Price: 378,000 euros including 5% agency fees to be borne by the buyer. Energy Performance Diagnosis (DPE): F + F. The risks to which this property is exposed are available on the georisques.gouv.fr site. An exclusivity of Chassaigne real estate. Fees included of 5% VAT charged to the buyer. Price excluding fees: 360,000 €. Housing with excessive energy consumption: Energy class F, Climate class F Estimated amount of annual energy expenses for standard use: between 10,520.00 € and 14,280.00 € for the years 2021, 2022, and 2023 (subscriptions included). Information on the risks to which this property is exposed is available on the Géorisques site: georisques.gouv.fr.This description has been automatically translated from French.
…By Chassaigne Immobilier


Former large farm building forming a U around a courtyard. It consists of a comfortable 330 m² house with 11 rooms, 6 bedrooms, 2 offices, 3 reception rooms. Outside, several renovated barns, meeting room, and garages. This property is ideal for accommodating a large family but can also meet the needs of an event and tourist activity, only 20 minutes from Bourges. EPC: C/A Price including agency fees: €321,000 (net selling price: €300,000 - 7% fees paid by the buyer). Presented by Pierre-Antoine GUINOT: +33(0)6.30.77.08.75 - [email protected]. Risk information for this property is available on the website: www.géorisques.gouv.fr.
…By Barnes Sologne Val De Loire


Réf.4802 : Chateau listed as a Historic Monument and its small chateau in Burgundy, in the heart of the Nièvre The château is situated in Burgundy, in the heart of the Nièvre region, between Nevers and Château-Chinon, on the outskirts of a small town of 900 inhabitants. Formerly the seat of a major medieval seigneury, the town developed on a rocky outcrop overlooking the Aron valley. The Nivernais Canal forms a loop within which the estate is situated. The Aron flows below. It is built on high ground and enjoys a magnificent view over the Nièvre countryside. The Morvan Regional Nature Park is nearby, a preserved natural area. The château is a 30-minute drive from Nevers and a 2 hour 40 minute drive from Paris. There is an aerodrome in Nevers, and a helicopter can land in the château grounds. The property comprises a 1,200 sqm château and a smaller 800 sqm château. THE CHATEAU : The château is built on a rectangular plan, over four storeys, with a slate gable roof. On the south-west façade, one can make out a former imposing chapel, now connected to the interior of the château, covered by a hipped roof, with two large pointed-arch windows. The main entrance is situated in the centre of a tall, projecting tower, spanning six storeys, topped by a hipped roof and housing a listed spiral staircase. The north-west façade, overlooking the terrace, is rendered in lime, featuring numerous mullioned windows in the larger sections and high-set dormer windows. The window frames are made of limestone. The south-east façade, offering a beautiful view of the Nièvre countryside, also features numerous windows, some of which are in a more classical 17th-C. style. A two-storey turret links the former chapel to the château. On the second and third floors there are twelve bedrooms, each with its own bathroom and wardrobe, ranging in size from 12 to 51 sqm. Beneath the roof of the former chapel lies a large 50 sqm study featuring a beautiful roof structure shaped like an upturned ship’s hull. Throughout the château, there are numerous preserved and restored architectural features, including floors, fireplaces, wood panelling, ceilings, and more. The interiors are very harmonious, of high quality, and perfectly respect this historic residence. THE SMALL CHATEAU : This is a 17th-C. building that originally housed outbuildings and large double-height stables. It has a rectangular layout over three storeys, plus an attic, and is covered with a slate Mansard roof. The main façade on the north-west side features a slight projection at its centre, with a pediment at the top, as well as at the ends, framed by stonework. The façades are lime-plastered. The interior surface area of the small château is approximately 800 sqm. THE 13TH-C. DEFENCE TOWER : This military defence tower has been converted into a self-contained flat. On the ground floor is a living room featuring antique terracotta tiles and a French-style ceiling. The tower contains various works by the designer and sculptor Pierre-Marie le Jeune, including a striking metal fireplace. A small kitchen has also been fitted out. Upstairs, there is a beautiful bedroom with a ‘sculpted bed’ and a glass ceiling revealing the magnificent roof structure, as well as a very contemporary bathroom with a glass bathtub. LAND : The park covers just over 12.3 acres. Around 1830, the landscape architect LAVENNE de CHOULOT designed an English-style park. It is through this park that one enters the estate. Heading south, we pass through a woodland with beautiful bridle paths that lead us to the edge of the Canal du Nivernais. From there, skirting the defence tower via a stone tunnel, we reach what was once the old kitchen garden, situated below the château’s terrace. Under the impetus of the current owners, this former kitchen garden has been transformed into a contemporary garden which has been awarded the ‘remarkable garden’ label. Water features have been created, resembling shattered fragments in which the sky and the château’s façade are reflected. Magnificent undulating rows of boxwood evoke the Nivernais bocage. This remarkable garden is bordered by a private canal running parallel to the Canal du Nivernais. Finally, a small French-style garden has been created on the upper terrace between the château and the 13th-C. tower. The views are magnificent, both from the lower garden towards the chateau terraces and from the upper gardens towards the Aron valley and the landscapes of the Nivernais countryside. This château is a truly historic family estate. Its size, location, surroundings, gardens and history make it a truly exceptional property. The high-quality restoration, which has been carried out with respect for the site’s history, means that a large family could move in immediately. The separation between the main château and the smaller château opens up a wide range of possibilities for activities without causing any disturbance. The development of an events business—such as conferences, corporate conventions, seminars, or private events like weddings, receptions, birthdays, etc.—is entirely feasible. It would also be possible to consider creating a hospitality (hotel) business. Finally, there is an opportunity to purchase additional land and buildings, subject to a price offer. Cabinet LE NAIL - Nièvre - Mr Bernard ROUYER : +33 (0)2.43.98.20.20 Bernard ROUYER, Individual company, registered in the Special Register of Commercial Agents, under the number 382 833 341. We invite you to visit our website Cabinet Le Nail to browse our latest listings or learn more about this property.
…By Cabinet Le Nail


Ref.69991TV: On the borders of Berry, between Bourges and Nevers, Swixim offers you a splendid historic castle on a vast 28 ha estate. This Castle, former stronghold of a large aristocratic family, hosted the History of France and the illustrious Kings Charles IX, Henri III and Catherine de Medici, Napoleon I and was a vacation spot for Napoleon III and Empress Eugénie. With its large restored rooms, this Château is on a property made up of a wooded forest and its bridle paths, meadows and Buildings (former dormitories, village hall, infirmary and Gîtes) remains of the summer camps of many schoolchildren for more than 30 years. Today, rooms still exist to welcome the Pilgrims of the Way of Saint Jacques de Compostela via the "Radio Camino" of the Southern Branch of Nevers. Thanks to Swixim, become the “Châtelain” of this magical place full of stories!!!... A Selling Book is available on request. Thierry VICHY +33778548713 900,000 € Agency fees not included - Agency commission: 5.56%VAT included Agency fees payable by buyer - Thierry VICHY - Agent commercial - EI - RSAC 902 073 444 / Blois
…By Reseau Swixim


Located 20 km from Nevers, come discover this 18th-century Manor, its long house from 1864, and its stables. All on a plot of 6.4 hectares. Close to the A77 motorway and all amenities. This 18th-century Manor consists on the garden level of a large living room, a dining room, a kitchen with pantry, a veranda, a technical room, and a separate toilet. On the first floor, the landing leads to two large parental suites of 65 and 28 m² with their bathrooms and a shared dressing room. On the second and last floor, we find another landing that leads to two bedrooms, one of which has its own dressing room, a bathroom, and a room to be converted. The second building is a long house built in 1864, which consists of an entrance, a large and bright living room of 57 m², a fitted kitchen, a bedroom of nearly 30 m², a laundry room, and a boiler room. On the first floor, the landing leads to a very large parental suite of 60 m² with its bathroom, two bedrooms, a bathroom, and a separate toilet. Finally, a third building that consists of 63 m² of stables with 3 boxes and a saddlery, a garage of nearly 50 m², as well as 3 storage rooms and a double kennel. On the floor of this building is 120 m² of sheltered space. A very rare property in the area, compliant sanitation, a virtual tour of all the buildings is available on request or by scanning the QR Codes present on the plans. Fees of 5.00% VAT included charged to the buyer (€809,524 excluding fees) Your commercial agent 3G IMMO on site EI - Julien CANAL registered at the MELUN RSAC No. 800 820 193 According to article L.561.5 of the Monetary and Financial Code, for the organization of the visit, a piece of identification will be required. Information on the risks to which this property is exposed is available on the Géorisques website: www.georisques.gouv.frThis description has been automatically translated from French.
…By 3g Immo Prestige


This exceptional site, a timeless treasure to be discovered, where each stone whispers the echoes of a centuries-old past. The Château de CHÂTILLON, majestically erected on its rocky spur overlooking the Nivernais Canal, is an invitation to travel through the ages. Its origins date back to the 10th century, and its current silhouette is the result of a harmonious architectural evolution. The main 13th-century residence, successively transformed in the 15th, 17th and 18th centuries, is accompanied by its 13th-century defense tower and the 17th-century ''small castle.'' The park, designed by Count LAVENNE de CHOULOT in 1830, embellished with water mirrors, a creation of the current owners, extends over 5.8 hectares and is labeled ''Remarkable Gardens.'' All this authentic heritage, tastefully renovated and perfectly maintained by its owners, benefits from a very high-end rehabilitation while preserving the charm of the place. The main Château of 1210 m² rises on 4 levels, all served by its spiral staircase as well as an elevator. The first level below, whose rooms are vaulted offers, a large 15th century dining kitchen with fireplace, a semi-professional kitchen, a back kitchen, a hunting room with fireplace, a dining room with access to a 13th century cellar carved into the rock. The second level with its entrance gallery, the large living room with fireplace, the library lounge with fireplace, the music room with fireplace, three bedrooms each equipped with bathroom. The third level with six bedrooms each equipped with bathroom, the Indian lounge, a semi-level office. On the fourth level six bedrooms including five with bathroom. All topped by attics. The ''small Château'' pretty classical building built in the 17th century raised, on cellar and 2 levels for 879 m² topped by 2 attics. On the ground floor, a bar with a fireplace lounge, a kitchen, a huge reception room leading to a covered terrace and a terrace with a heated swimming pool and hammam. On the first level, two beautiful suites and one bedroom with bathroom. On the second level, a large meeting room, three bedrooms with bathrooms, and a two-bedroom apartment. The 74 m² two-story defense tower offers a spectacular, contemporary apartment combining stone, steel, and glass. Designed and built by renowned artist Pierre-Marie LEJEUNE. Contact me for more information, to receive a complete file, and to arrange a visit. Les honoraires sont à la charge du vendeur. Les informations sur les risques auxquels ce bien est exposé sont disponibles sur le site Géorisques : www. georisques. gouv. fr. ** ENGLISH SPEAKERS: please note that Capifrance has an international department that can help with translations. To see our range of 20,000 properties for sale in France, please visit our Capifrance website directly. We look forward to finding your dream home!
…By Capifrance - Michel Bevilacqua


Réf. 4461 : Charming 18th C. chateau for sale in Nivernais region. Today's château is distinguished by its classical, balanced architecture, rising on three levels in an elegant rectangular building around 30 metres long. Its side facade is enhanced by two round towers, which harmoniously frame the building and give it a timeless character. On the west side, the château opens onto a formal garden, whose geometric paths and carefully laid-out flowerbeds reflect the art of traditional landscaping. A solidly built covered courtyard completes the facade, enclosing a square courtyard that reinforces the impression of a functional and aesthetically pleasing ensemble. This layout offers the perfect combination of architectural refinement and connection with the surrounding countryside, while exuding a welcoming, peaceful atmosphere. Access to the ground floor is via a majestic central entrance that opens onto an elegant entrance hall, beautifully tiled in stone in a chequered pattern. This vestibule, the real centrepiece of the reception area, leads to a magnificent stone staircase, remarkable for its appearance and proportions, as well as the various reception rooms in the château: To the left of the entrance hall, the vestibule leads to a study and a vast, light-filled lounge measuring over 50 sqm. This lounge, with its elegant herringbone parquet flooring, is enhanced by a beautiful stone fireplace, adding to the room's charm and authenticity. It also gives access to a second study in the south tower, ideal for an intimate and refined workspace. To the right of the entrance hall, the vestibule leads to an elegant dining room with warm parquet flooring and magnificent wainscoted cupboards that bear witness to the period charm. Nearby, there is a kitchen with an impressive wooden fireplace, ideal for entertaining, as well as a scullery in the north tower, offering a functional and discreet space. The kitchen also provides direct access to a service entrance opening onto the north facade, as well as a practical storage room. On the first floor, accessed via the central staircase, the rooms follow the same elegant layout, with a parquet-panelled entrance hall. To the left of the landing is a superb master suite comprising, in the south tower, a bathroom with shower, bath and WC, as well as a large, fully-fitted dressing room. To the right of the landing is a bedroom with a stone fireplace and en suite shower room with toilet. This is followed by another large bedroom, also with a stone fireplace, a bathroom in the north tower with shower, bath and WC, and a dressing room or children's bedroom. The fully-appointed second floor features a family lounge and a study. This level also includes four bedrooms, two bathrooms (one with WC), a separate WC, a laundry room and a drying area in the north tower. The property has numerous outbuildings in very good condition: - A house dedicated to the swimming pool, with a terrace and pergola, houses a fully equipped summer kitchen. kitchen. The swimming pool, measuring 12 metres by 6 metres, is equipped with a salt water treatment system and is heated by a water heater. water heating provided by a gas-fired boiler, offering optimum comfort for swimming. An adjacent adjacent courtyard completes this convivial outdoor space. - A garage with space for several vehicles - A stable with 4 boxes and a workshop - The dovecote, listed ISMH, used to store garden equipment. The property is fully fenced and accessed via a beautiful driveway lined with lime trees. The grounds of approx. 6.67 acres are meticulously maintained and include vast lawns, a formal garden, an orchard, a vegetable garden and various species of trees, offering a wide variety of plant life. The grounds also benefit from an automatic watering system to keep the green spaces in perfect condition. The following parts are listed on the Inventory of Historic Monuments : Dovecote (cad. A 714): listed by decree. This property is a historic monument (allowing fiscal tax cuts if you pay taxes in France). Cabinet LE NAIL – Bourbonnais - Mr Philippe de SALMIECH : +33(0)2.43.98.20.20 Philippe de SALMIECH, Individual company, registered in the Special Register of Commercial Agents, under the number 477 967 244. We invite you to visit our website Cabinet Le Nail to browse our latest listings or learn more about this property.
…By Cabinet Le Nail


Located near the city center of Nevers and 5 minutes from the A77 motorway, which connects to Paris in under 2 hours (Lyon in 2 hours 39 minutes by train), this charming house, with its 2400 m² plot, outbuilding comprising a studio with shower room, toilet, kitchenette, bicycle storage, and garages, all enclosed by walls, could be considered as a spacious family home or a bed and breakfast. Completely renovated with high-quality materials and featuring a new roof, it has been tastefully furnished and is perfectly secured with an electric gate. Its 320 m² paved courtyard provides parking for vehicles. (Bed and breakfast business with a revenue of €150,000/year) Energy Performance Certificate (EPC): D/D Asking price: €866.000 (net seller price: €816.980 - agency fees of 6% including VAT payable by the buyer) Property presented by Marie PROVOTELLE (EI): +33(0)6.86.92.67.77 - [email protected]. Information on the risks to which this property is exposed is available on the Géorisques website: www.georisques.gouv.fr
…By Barnes Sologne Val De Loire


The epitome of the unconventional: this container house is unlike any other. Created from the conversion of four shipping containers, this architectural masterpiece offers a truly original living environment where contemporary style, creativity, and artistic expression converge. Just a few minutes' drive from shops and schools, it enjoys a semi-urban setting and offers 152 sqm of living space, including a natural swimming pool and several outdoor areas designed to fully appreciate the surroundings. Upon opening the imposing container door, the house reveals a vast open-plan living area combining a lounge and dining room, offering breathtaking views of the outdoors. At the heart of this room, a suspended fireplace creates a warm and inviting atmosphere during winter evenings. The fitted and equipped kitchen is centered around a magnificent custom-made wood and epoxy resin worktop and extends onto a front terrace, ideal for enjoying meals in peace and quiet in a bucolic setting. Above the living room, a cathedral-ceilinged mezzanine enhances the unique character of the space. Featuring a catamaran net at its center, it creates a suspended area perfect for relaxation, reading, or napping, while remaining connected to the heart of the house. From here, you can access a magnificent, secluded rooftop terrace, ideal for enjoying unforgettable evenings under the stars. The sleeping area comprises three bedrooms, one of which can be converted into an office, as well as a bathroom equipped with a double shower and a double vanity set on an oak plank adorned with pyrography and epoxy resin. A master suite completes the ensemble with its sumptuous golden bathtub and separate toilet. Each bedroom has direct access to a vast exotic wood terrace, seamlessly extending the living spaces towards the garden. Outside, the originality continues with features designed to make living in this house feel like a true playground and relaxation area. A treetop adventure course will delight young and old alike, while a griddle-style fire pit in the center of the terrace invites convivial evenings outdoors. The natural swimming pool with a waterfall adds an extra touch to this preserved environment and a unique character to this property. To complete this little gem, this house boasts a genuine nuclear fallout shelter hidden underground in the garden, which can also be converted into a vast wine cellar for enthusiasts! A true architectural UFO, this container house captivates above all with its identity, its charm, and the multiple possibilities offered by its atypical volumes. Conceived as a different kind of living space, it represents a rare opportunity for those passionate about unique architecture. ENERGY RATING: A CLIMATE RATING: A Estimated average annual energy costs for standard use, based on average energy prices indexed to 2021, 2022, and 2023 (including subscriptions): between EUR560 and EUR830 per year. Contact: Lina 33 6 67 50 49 54 Sales Agent (Sole Proprietorship) RSAC: 102488830 ORLEANS
…By Espaces Atypiques Orléans Chartres


At the border of these three beautiful central regions (Nivernais / Bourbonnais / Berry), 2 hours and 30 minutes from Paris, the vast MH castle was built on the foundations of a 16th-century enclosure closed by corner towers, one of which remains the chapel; an honor courtyard bordered by vast harmonious outbuildings. This lordship has no defensive elements in this pleasure place, which was solely designed for hunting. Hidden in a set of nearly 16 hectares of English parkland, groves, meadows surrounded by oaks and crossed by a stream, a shaded body of water, the castle offers a clear view of its own estate from its floors. Deer and does from the neighboring forests come to graze or roar peacefully in the meadow bordered by hunting forests. The castle has about twenty rooms, including large reception rooms (fireplaces, parquet floors, large bays letting in light from the park where the deer roars). Numerous tax exemption works have been carried out and can be continued despite the excellent general condition of the rooms: renovation of the floor with 7 bedrooms equipped with 6 shower rooms. Energy class: DPE not required. XVIII-century classified outbuildings: barn-stable; barn-cattle shed; staff houses (possibility of gîtes). This rare gem of classical architecture, unique in this region, has been fully respected in the charm and harmony of the original renovated elements. This castle also has an interior layout compatible with contemporary life and vast reception volumes. Its external estate, of almost 16 hectares, offers a perimeter of tranquility, augmented by the advantage of a calm region, highly accessible as it is central, and geographically varied. As a historical residence, the castle also enjoys the benefits of historic monuments, sought after for their label and their "tax exemption": if opened to the public: 40% DRAC subsidies, 25% from the General Council, and 25% from the department; the remaining 10% of the works borne by the owner being deductible from income). • Immediate proximity to hunting in private and state forests; • 2 minutes from a town with shops (markets, fairs...); 5 minutes from 3 beautiful historic towns • 2 hours and 30 minutes from Paris Historical and architectural file complete with serious references and on research mandate. https://demeure.biz/honoraires.htm Information on the risks to which this property is exposed is available on the Géorisques website: www.georisques.gouv.frThis description has been automatically translated from French.
…By Le Lys Bourbonnais


A pleasant countryside house on 1 hectare of parkland. On the edge of a hamlet, the dwelling is preceded by a walled courtyard with a well and stone outbuildings. At the back, a large meadow of nearly 1 hectare is planted with centennial trees and extends towards the surrounding fields. Present in its current form on the Napoleonic cadastre in 1828, it was likely built a few decades earlier. The house, measuring approximately 133 m², is made of stone, has a ground floor, is partially built on a cellar, and features converted attic spaces covered with recent flat tiles on a hip roof. Facing southeast towards the courtyard and northwest towards the park, it exhibits a classic and symmetrical architecture with three bays, appearing elegant and reassuring.This description has been automatically translated from French.
…By Patrice Besse


17th and 19th Century Château Undergoing Restoration on 8 Hectares In a commanding position with breathtaking views of La Charité-sur-Loire, this château of approximately 550 sq m offers, on the ground floor, a living room with a small kitchen area, an office, a bedroom, a large living room, and a dining room. In the 17th-century wing, there is a former kitchen, a storage room, a sitting room, a bedroom, and a shower room currently being renovated. On the first floor, there is a library/lounge, six bedrooms, and three bathrooms with toilets. On the second floor, there are two small bedrooms, and the remaining space is an attic suitable for conversion. A vaulted cellar lies beneath part of the building. A beautiful outbuilding includes a woodshed, garage, workshop, etc. There is also a dovecote and a small cottage in the middle of the wooded area. The grounds comprise 8 hectares, 3 ares, and 17 centiares of meadow, garden, and woods. Enjoy breathtaking views of the countryside and guaranteed tranquility! Information on the risks to which this property is exposed is available on the Géorisques website: www.georisques.gouv.fr
…By Chateaux Et Patrimoine


Two hours from Paris, in Burgundy, by the royal river, a master house from the Enlightenment century. Approaching the residence, large expanses of grass planted with tall trees and punctuated by benches face the river and the city walls. The road that leads to the property is now closed to vehicles, ensuring an environment of rare calm in an urban setting. A white-painted wooden gate opens onto a courtyard rich with flowering plants of various species. At the back of the house, to the south, a large Burgundy stone terrace is bordered by lush vegetation. From there, a stone wall runs along a path and leads to an old intricately carved wooden door that provides access to the street leading to the bridge that crosses the Loire. Built in 1729 and raised to three levels – a garden level and two floors – the master house has had several occupants, including the former wife of Gaston Defferre, who loved to admire the Loire from her bedroom. At the front of the dwelling, a small intricately carved wooden terrace, which reveals various floral bouquets below, overlooks the courtyard by a staircase and runs along the first floor, which benefits from a view of the river. The main façade is animated by numerous openings, mostly adorned with small-paned windows. The main entrance, accessible from the courtyard by the wooden staircase, is secured by a French door topped with a glazed transom. The building is topped with a Mansard roof, with three slopes each formed by two pitches. The brisis is pierced by dormers with pediments typical of the 18th century. The white-painted shutters and the frames of the openings, made of limestone ashlar, are highlighted by the recently redone natural rectangular slates that make up the covering.
…By Patrice Besse
'%20stroke='%23DDAA3A'%20stroke-width='1.909'%20stroke-linecap='square'%20stroke-linejoin='bevel'/%3e%3c/svg%3e)
Receive by email any new listing that may match your search criteria
Your criteria :
By validating this form, you accept the general conditions of use of Le Figaro Properties.
These agencies offer a selection of luxury properties vente at Flavigny. Feel free to contact them for personalized assistance.
